
















- A +
- A
- A -
To enhance product quality control efficiency and R&D precision, the manufacturer of this component has adopted Holon 3D scanning technology. The plan is to optimize the quality assessment system by comparing scan data from actual components against original models, while also providing high-precision data to support reverse engineering and iterative design for new products.
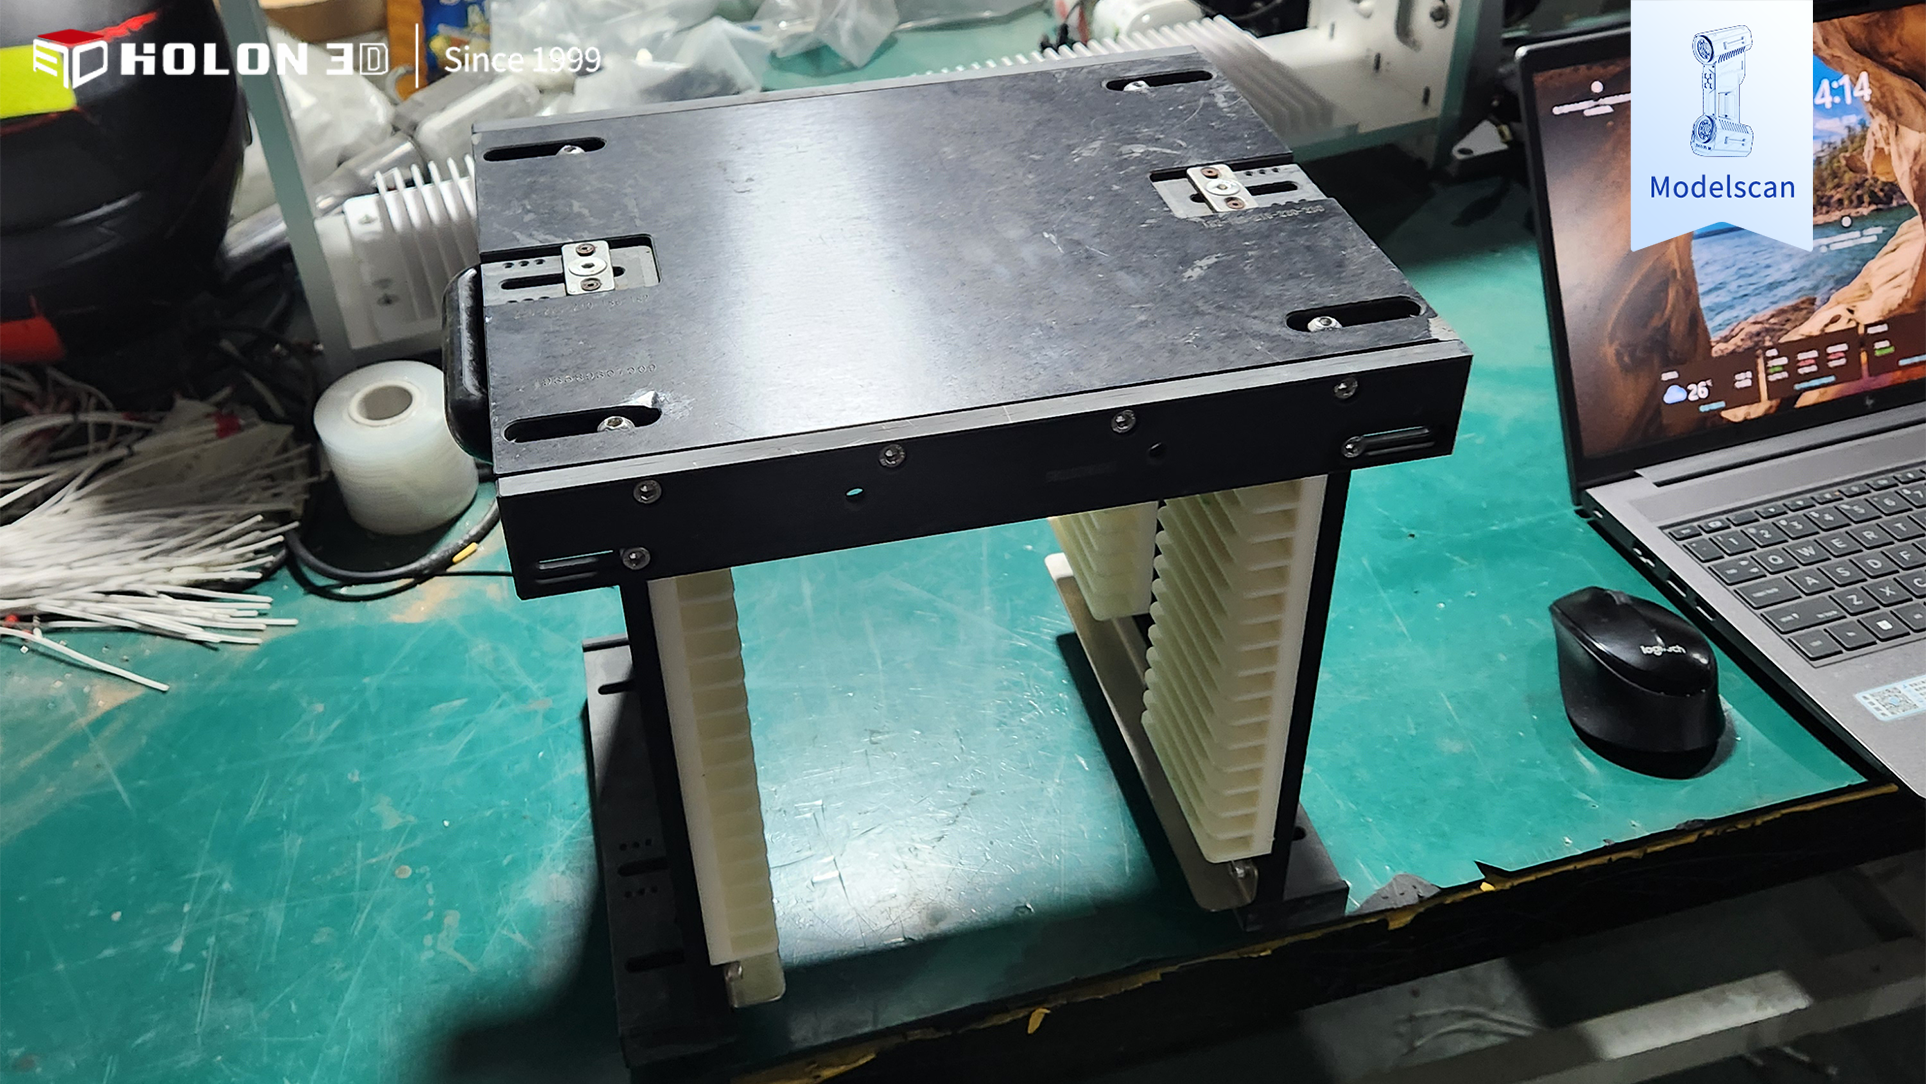
Photograph of the actual workpiece
The target workpiece features a dark, light-absorbing coating, which often causes a loss of feature data during traditional scanning due to light absorption. Additionally, the surface contains a dense square array of features; conventional equipment struggles to capture these details fully, leading to issues such as incomplete scans, surface discontinuities, and noise, all of which compromise the reliability of data comparison and hinder R&D efficiency.
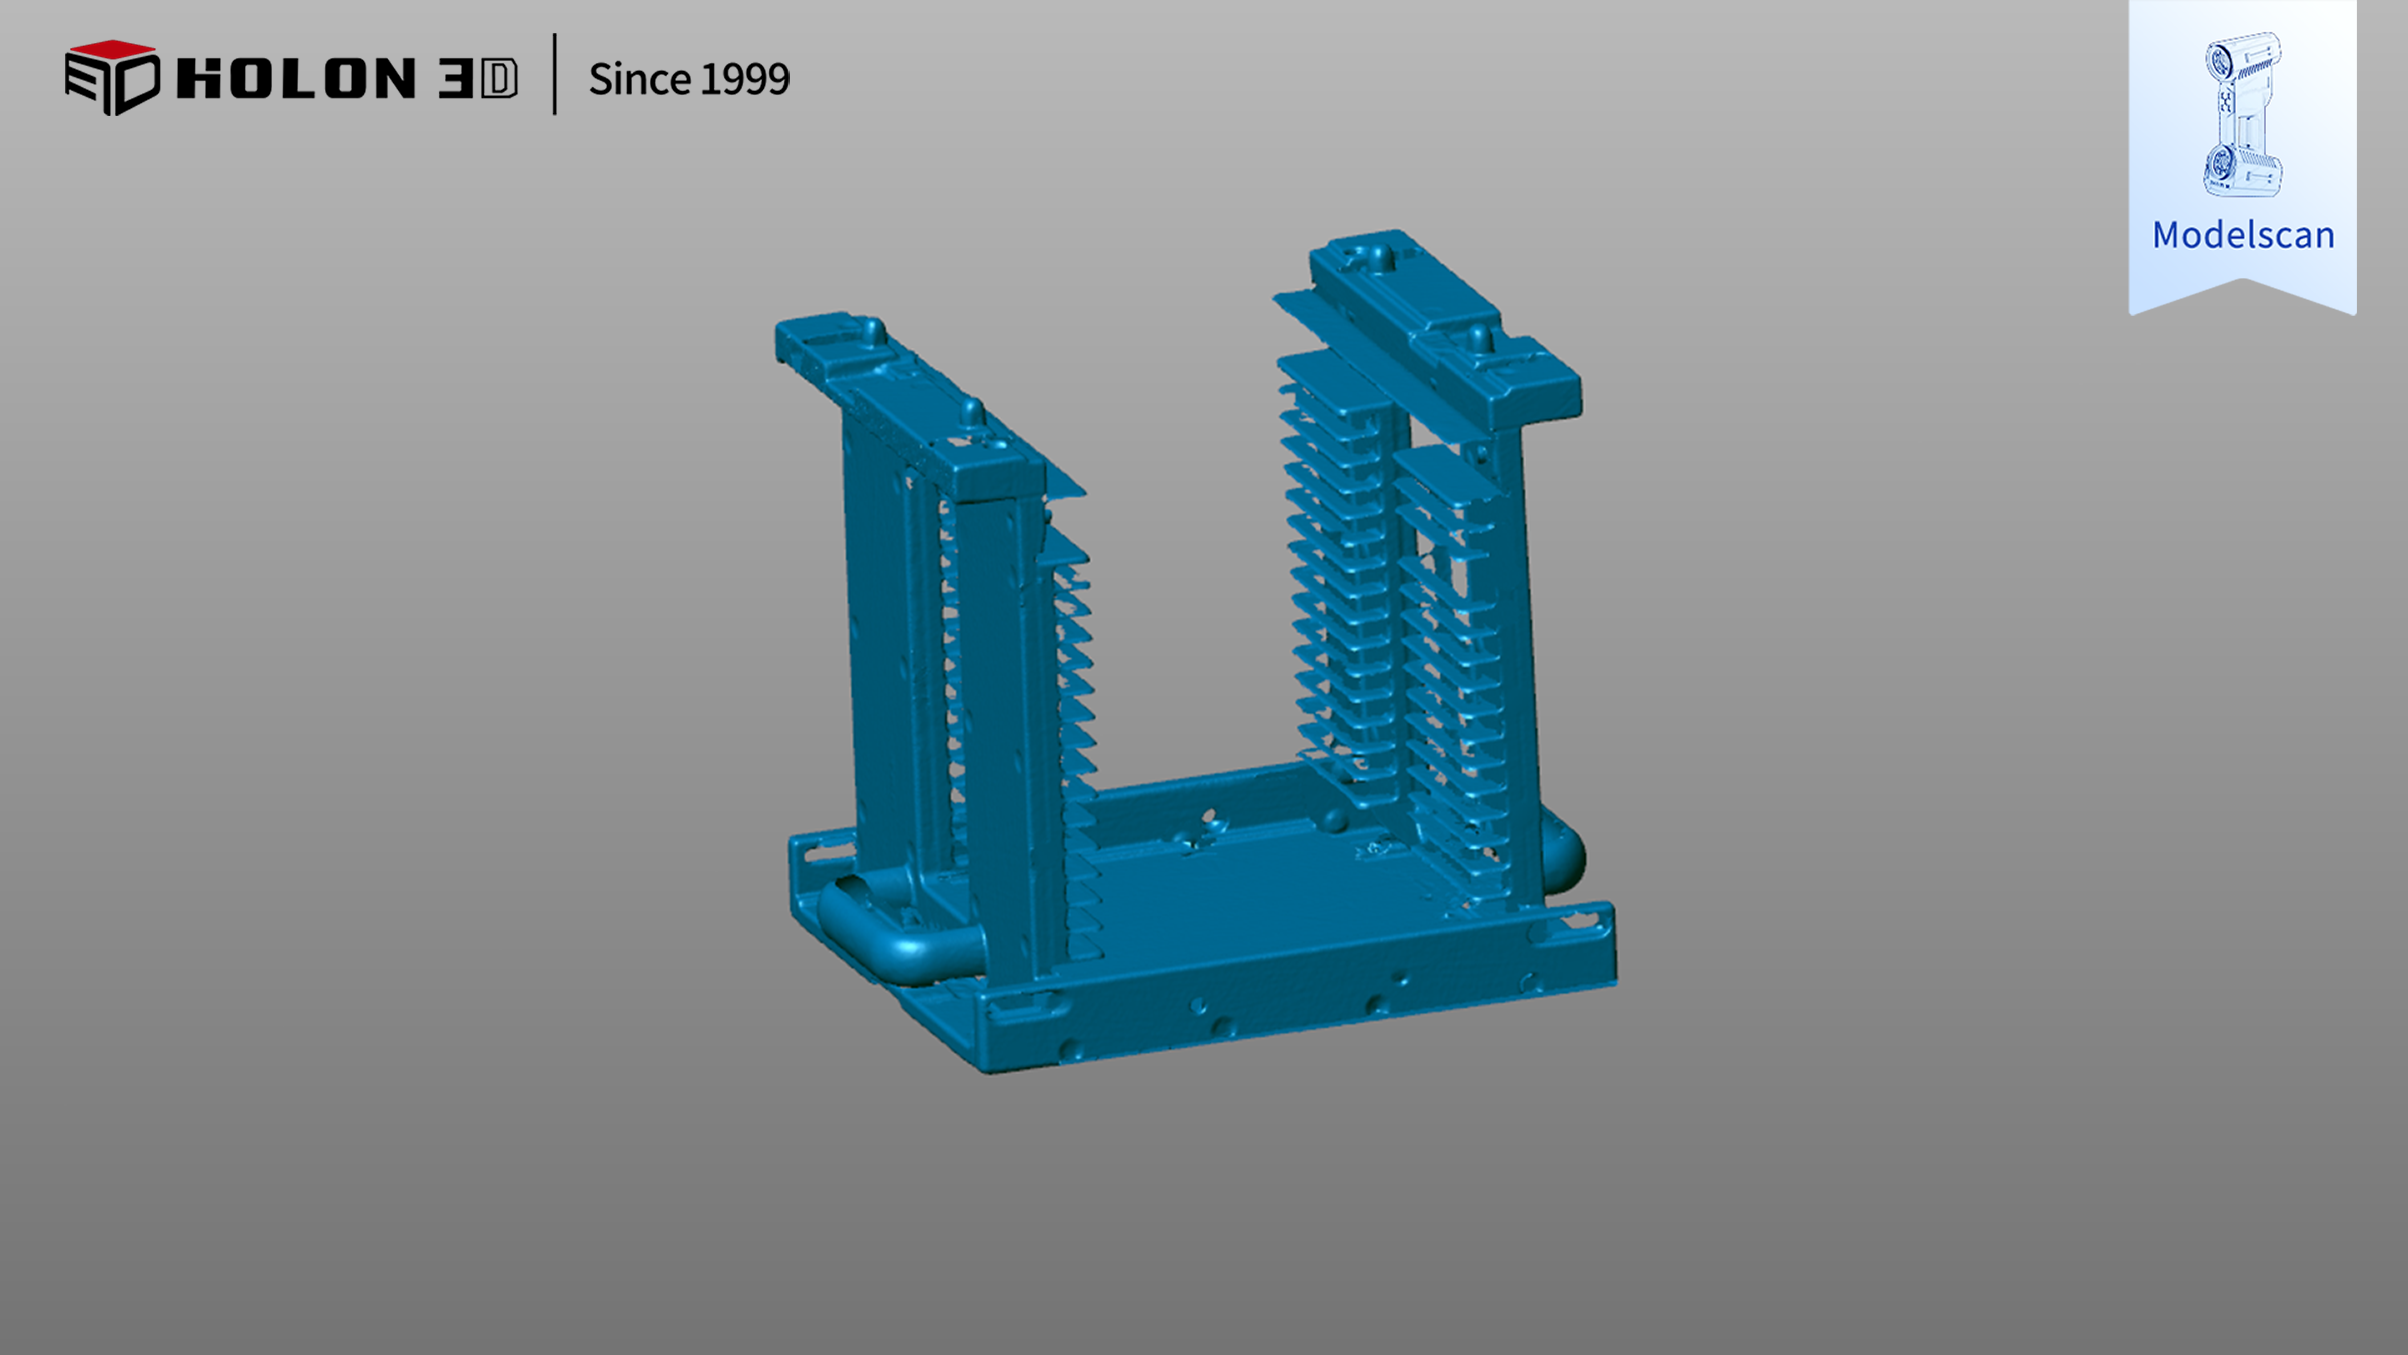
Scan data plot
HOLON 3D utilizes the Model 49, a handheld 3D scanner featuring full-spectrum blue light technology that suppresses interference from light-absorbing black surfaces, while manual laser brightness adjustment accommodates both highly reflective and dark areas. Combining ultra-high precision (0.02 mm) with a data acquisition rate of 4.2 million points per second, it ensures the capture of dense feature arrays without data loss; furthermore, four switchable scanning modes allow for flexible adaptation to complex geometries and micro-structures, delivering comprehensive 3D data to support precise quality comparison and innovative R&D.
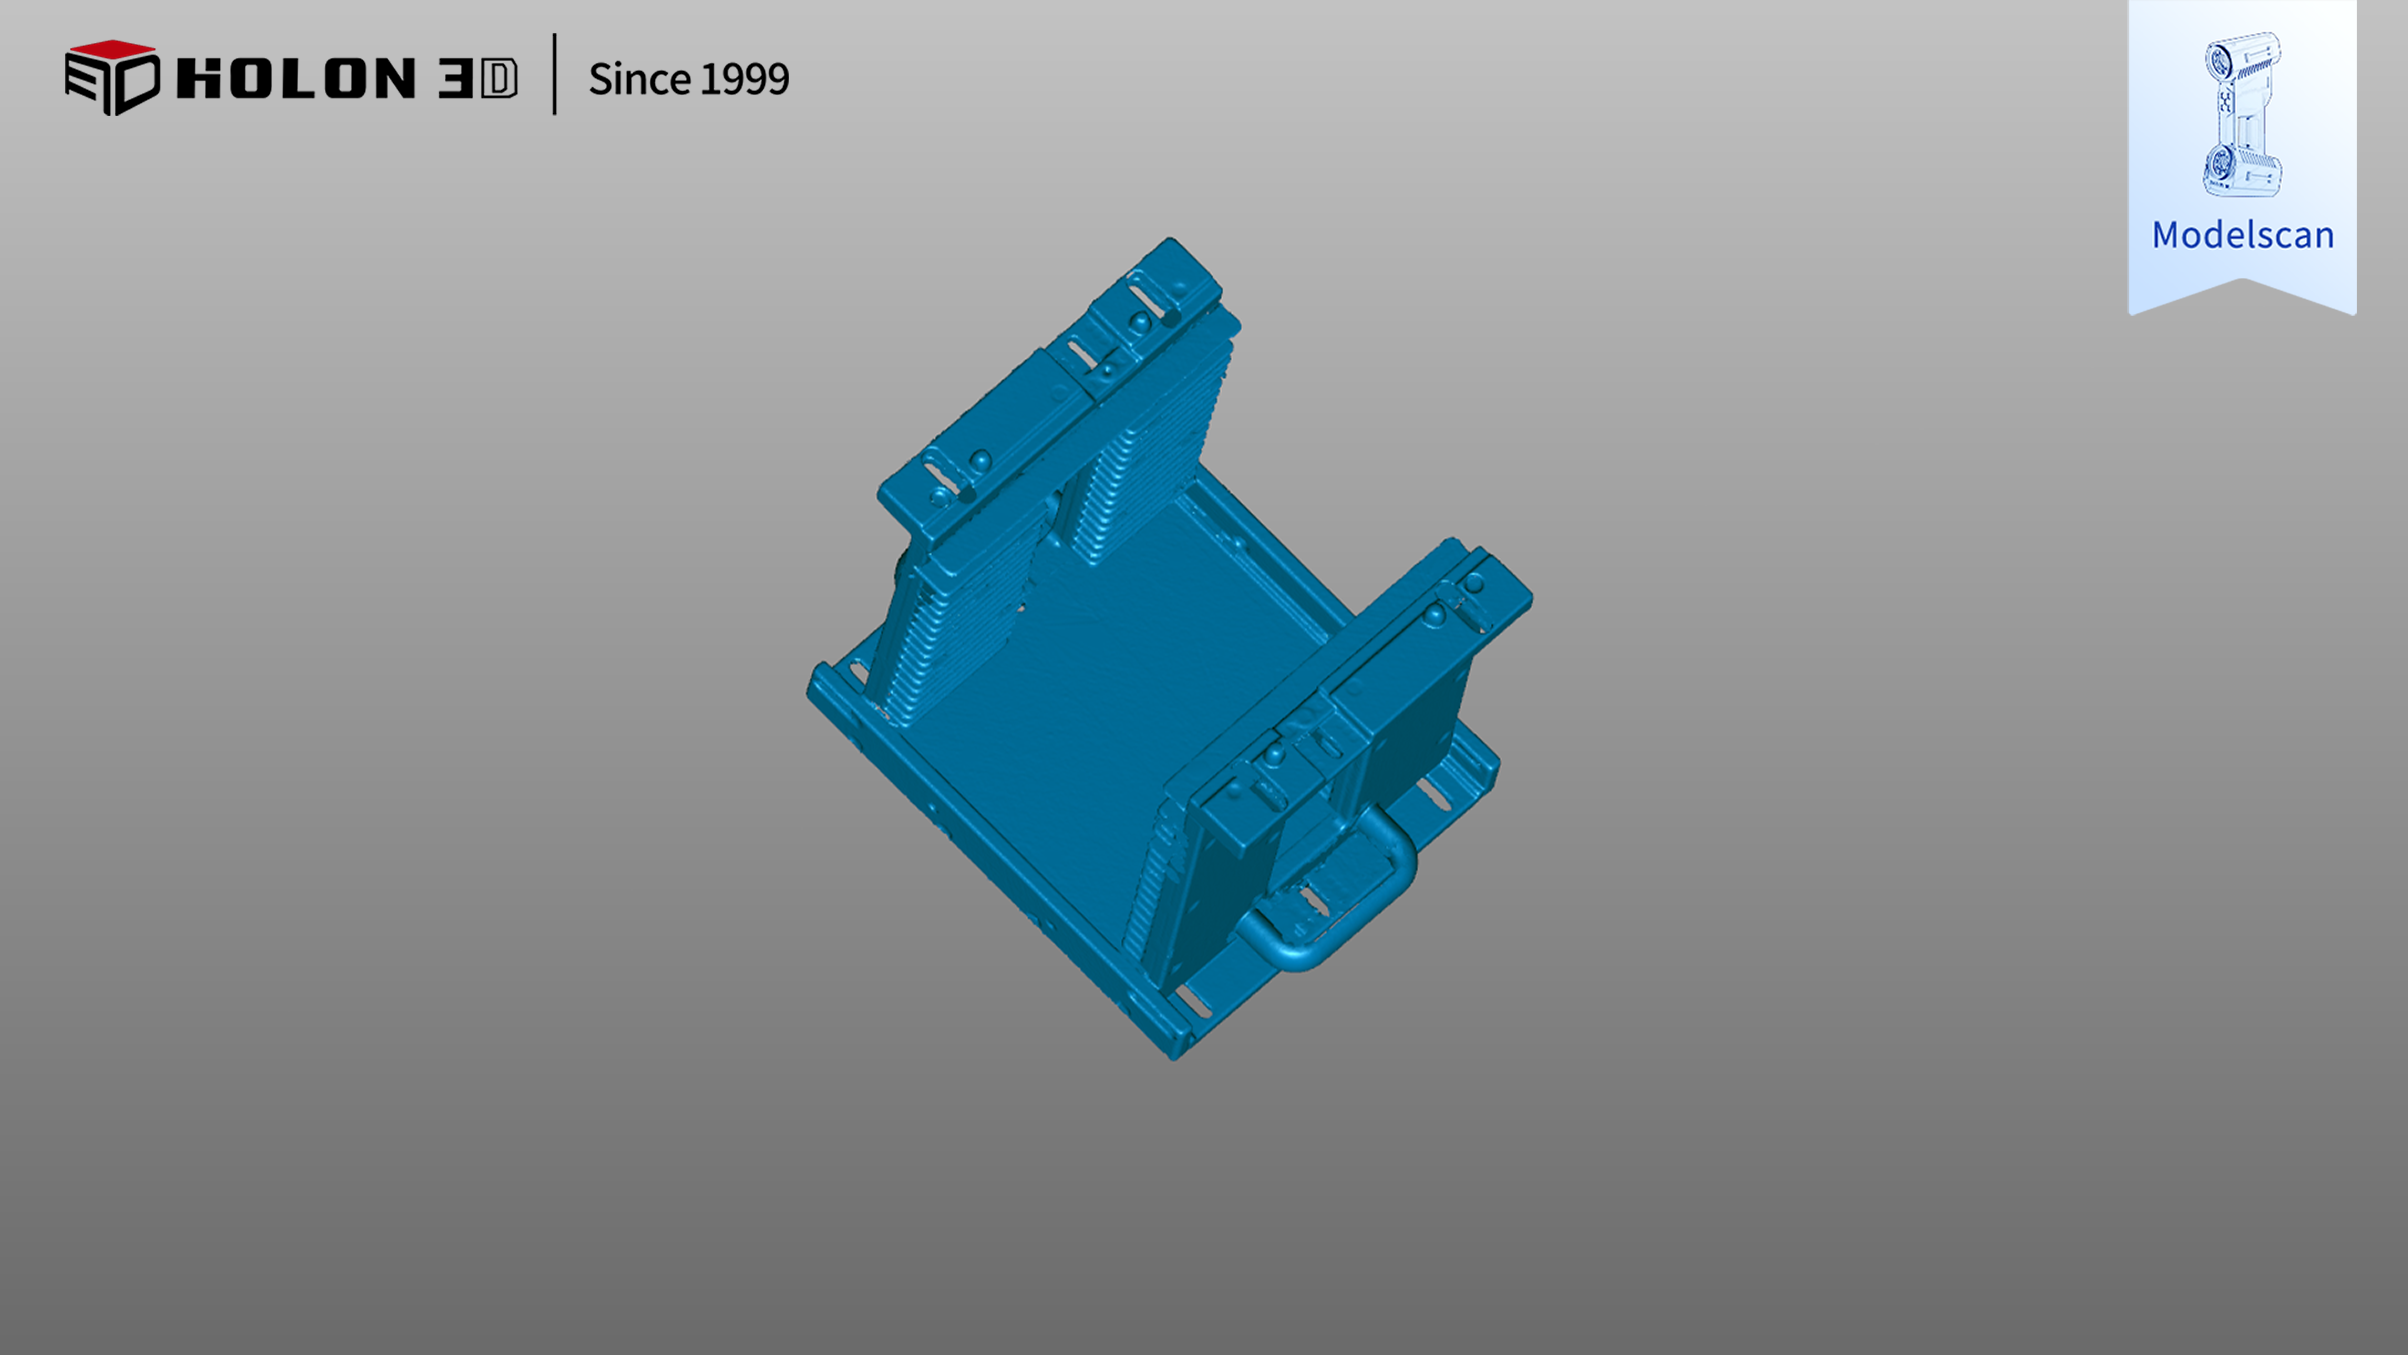
Scan data plot
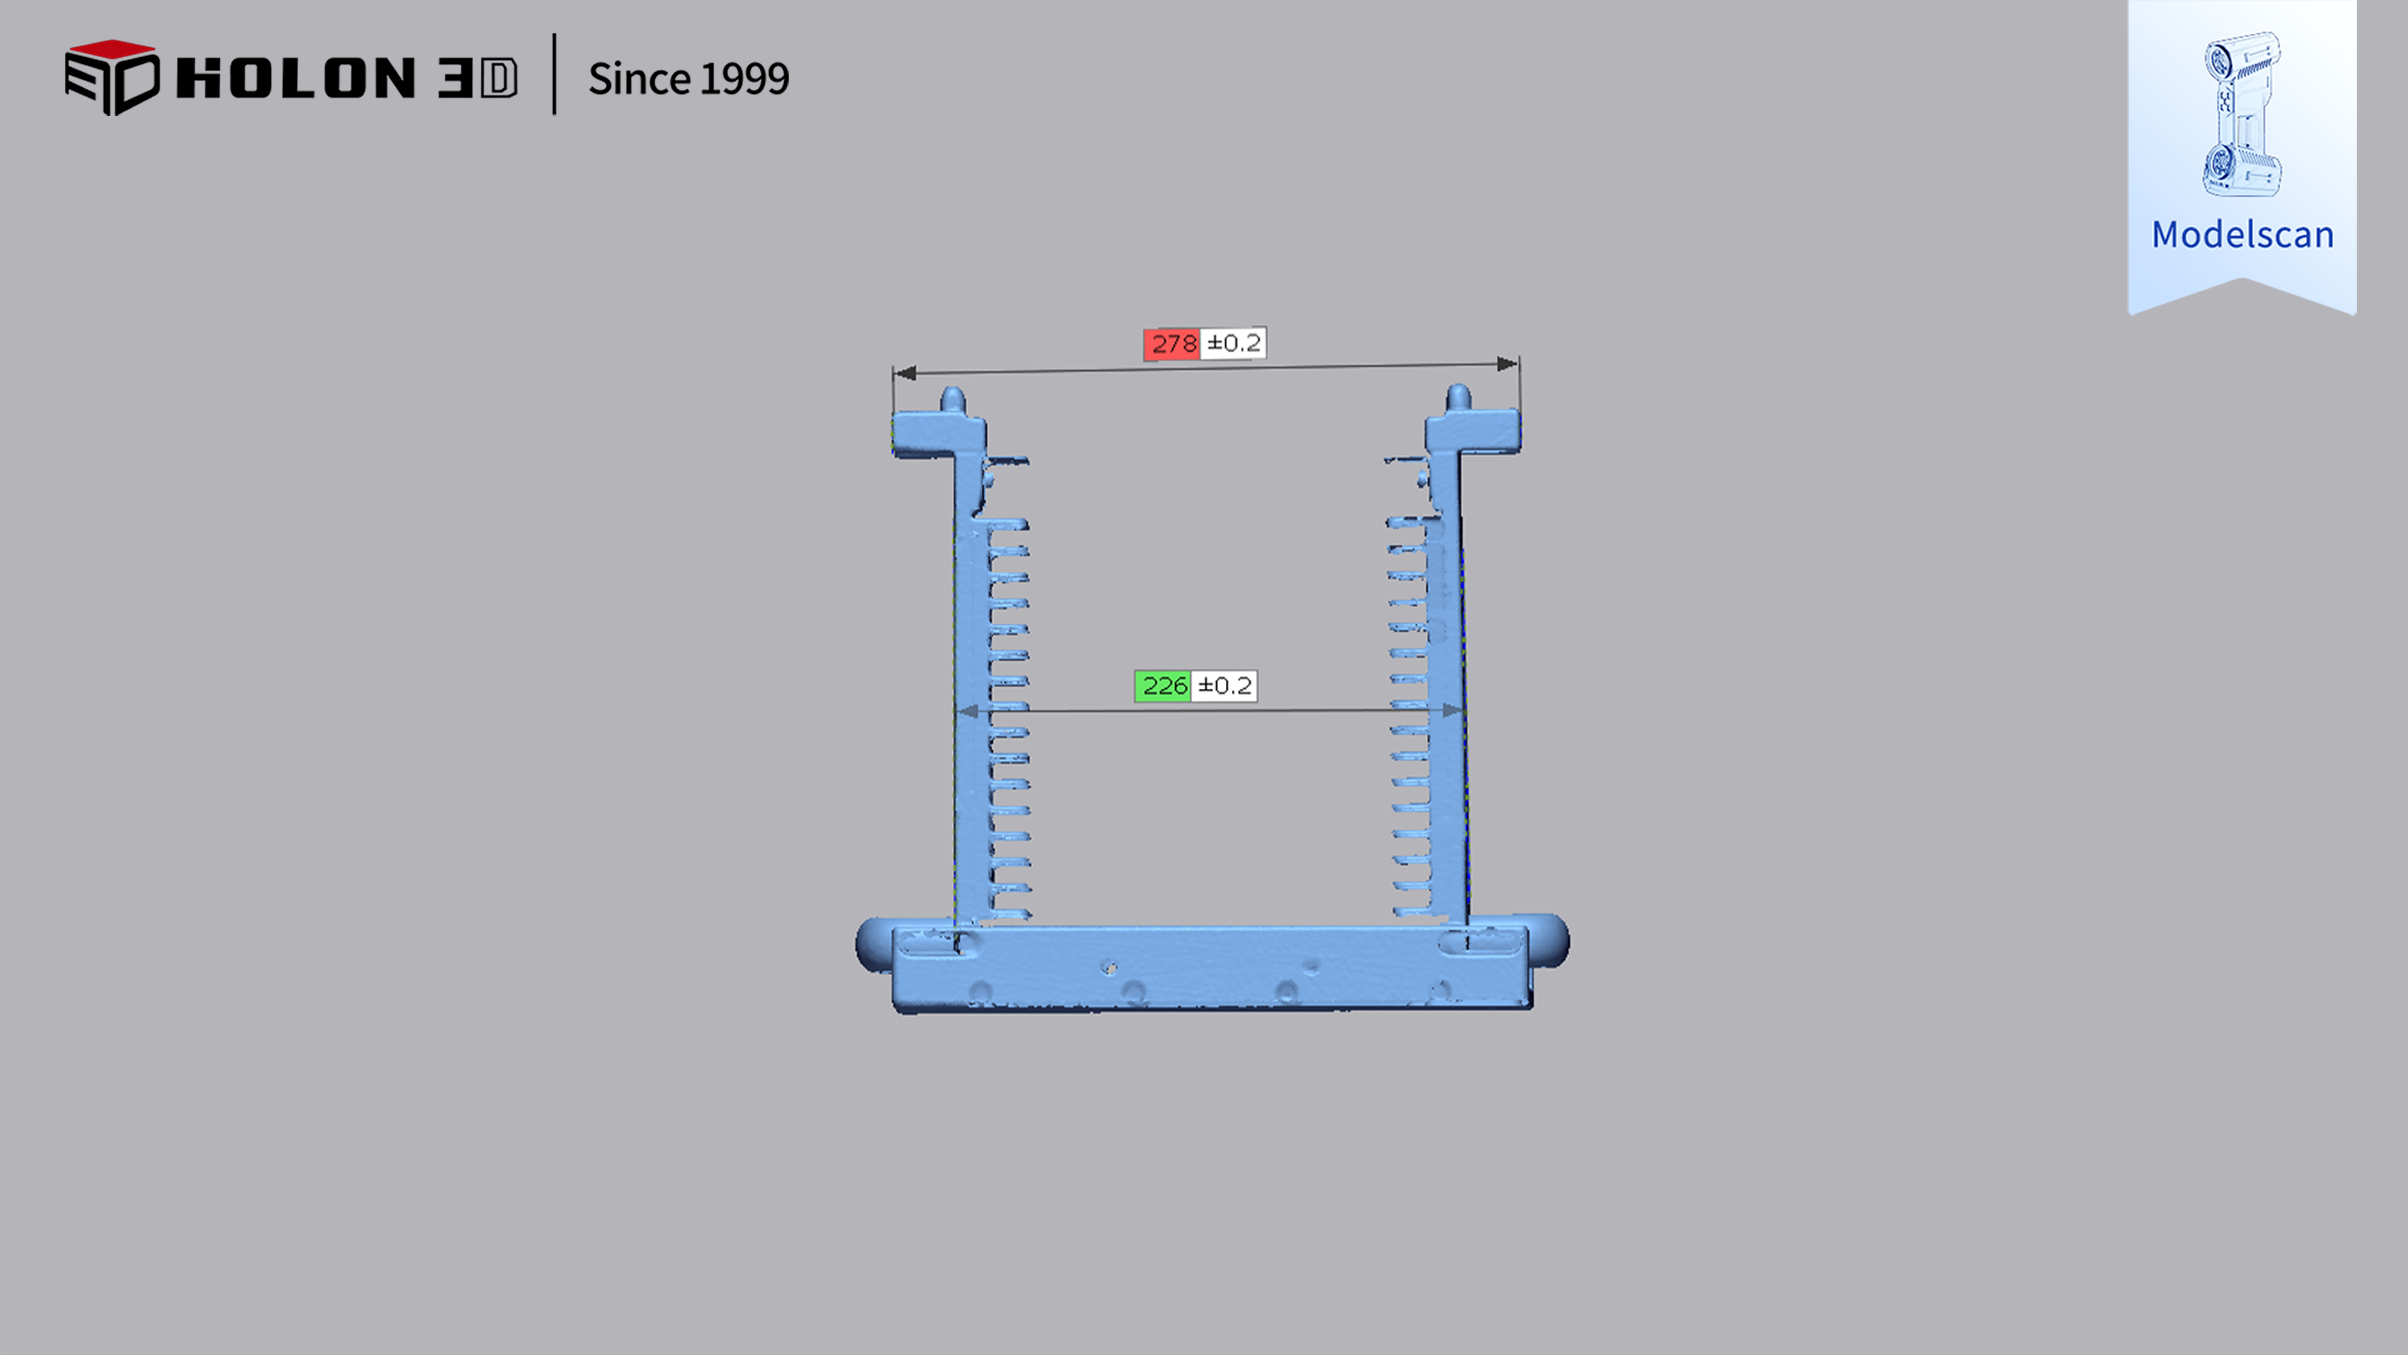
Dimensional Drawing




