
















- A +
- A
- A -
Automotive chassis stamped parts are critical components for vehicle structural support and driving stability; the precision of their formed surfaces, flange angles, and hole locations directly impacts assembly fit and overall vehicle safety. To scientifically determine part quality, the client requires high-precision, highly detailed, and complete 3D data—obtained via 3D scanning—to compare against the original model and generate 3D inspection heat maps that intuitively quantify key metrics such as surface deviations, critical dimensional tolerances, and edge profile errors. Given that these stamped parts feature smooth, reflective surfaces and complex structural elements—including intricate flanges, dense hole patterns, and curved transitions—the client demands exceptional scanning accuracy, detail fidelity, and data integrity. Furthermore, the solution must accommodate diverse scenarios, ranging from batch quality inspections on the shop floor to spot checks on the production line. As traditional measurement methods fall short of these requirements, the HOLON 3D Model 49—a handheld, industrial-grade 3D scanner utilizing full-field blue laser technology—was selected to provide a precise and efficient digital inspection solution for automotive chassis stamped parts.
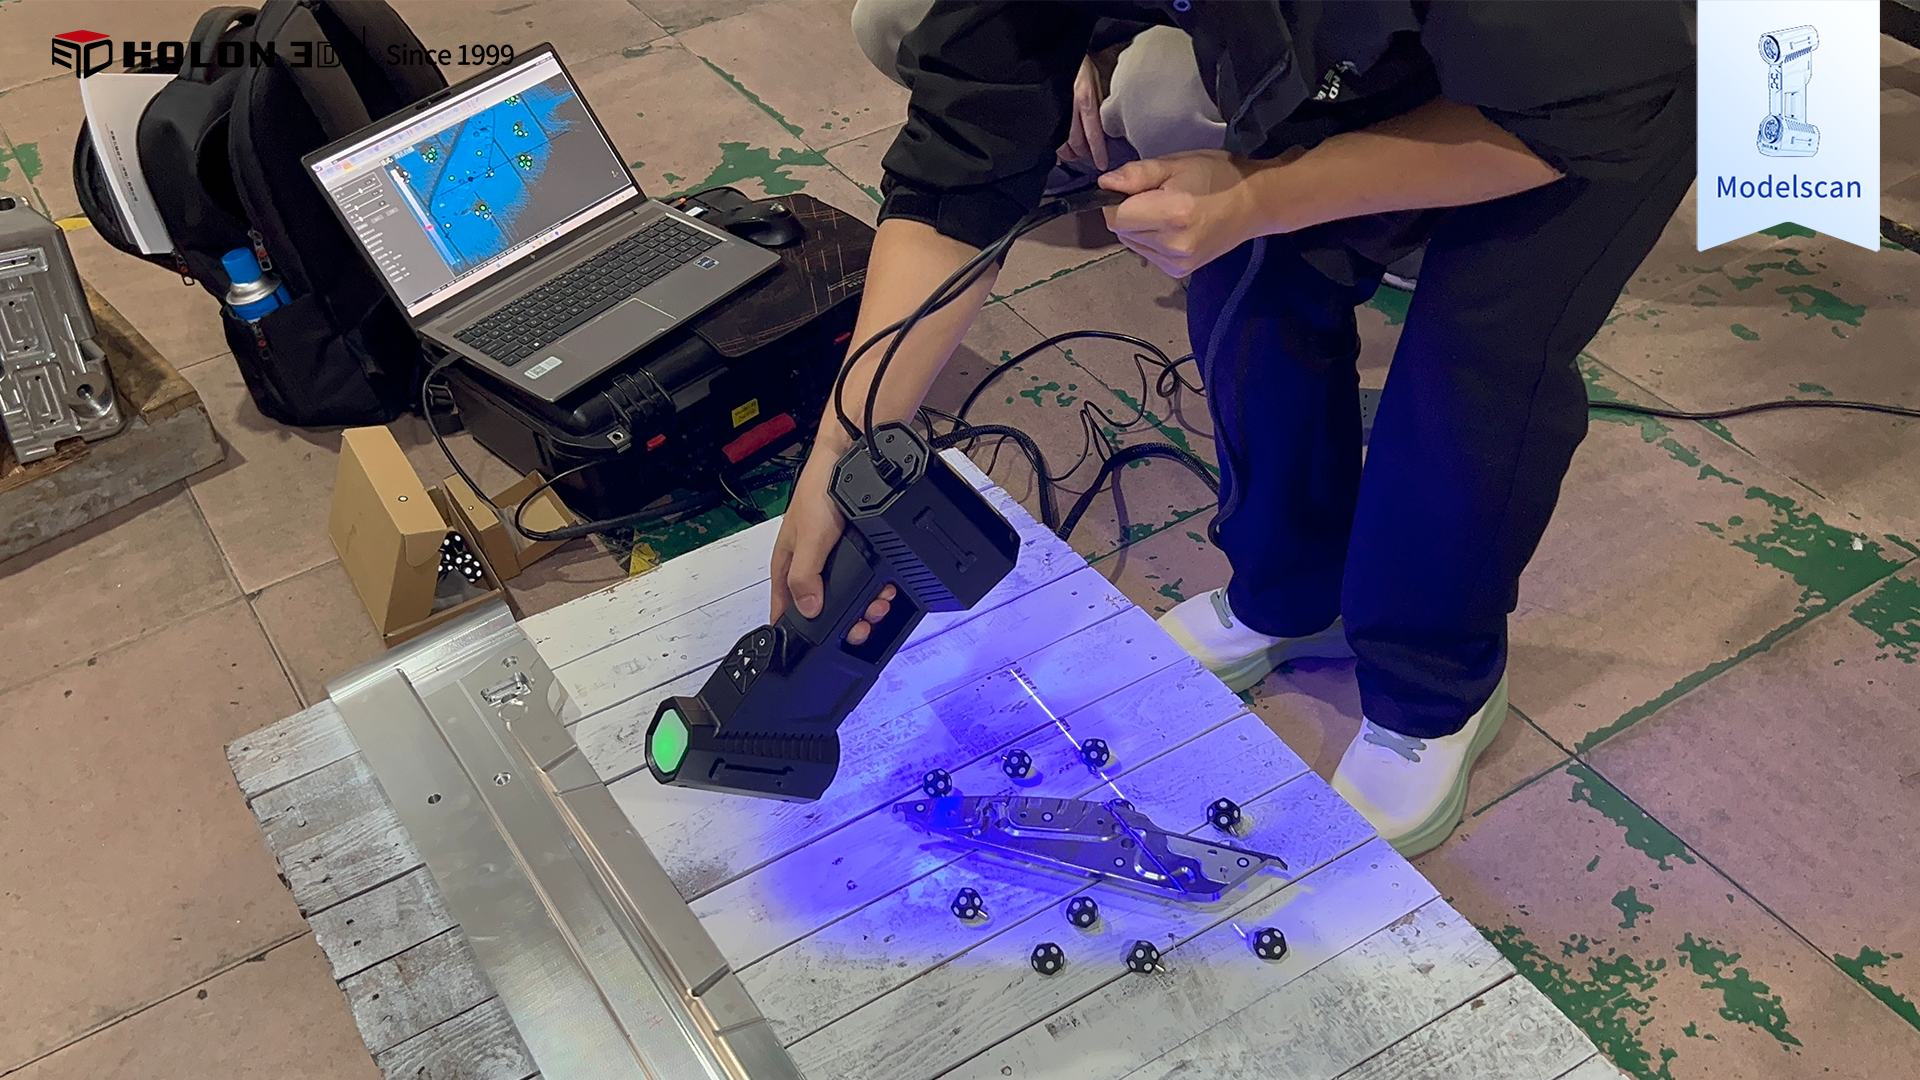
On-site scan image

On-site scan image
The primary challenges in inspecting stamped automotive chassis components lie in their structural characteristics and surface conditions. Post-stamping, these parts feature complex flanges, dense arrays of through-holes, and irregular curved surfaces; detailed areas—such as the inner sides of flanges and hole edges—are difficult for traditional localized measurement tools to fully cover, leading to data gaps that fail to meet customer requirements for inspection completeness. Furthermore, the parts possess smooth, reflective surfaces that interfere with traditional scanning equipment, causing distortions in the capture of critical features like surface profiles, hole edges, and flange angles, thereby compromising the accuracy of error assessment. Strict precision requirements apply to metrics such as surface profile, hole coaxiality, and flange perpendicularity; traditional measurement methods offer limited precision and rely on manual multi-point measurements stitched together, which introduces cumulative errors and makes it difficult to meet rigorous customer standards. Additionally, traditional scanning equipment often requires surface pre-treatments like powder coating—a time- and labor-intensive process that may affect subsequent assembly and usage—and is significantly constrained by the operating environment, failing to flexibly address high-efficiency inspection needs across diverse settings such as factory assembly lines and warehouse spot checks, thus severely limiting the efficiency of quality control.
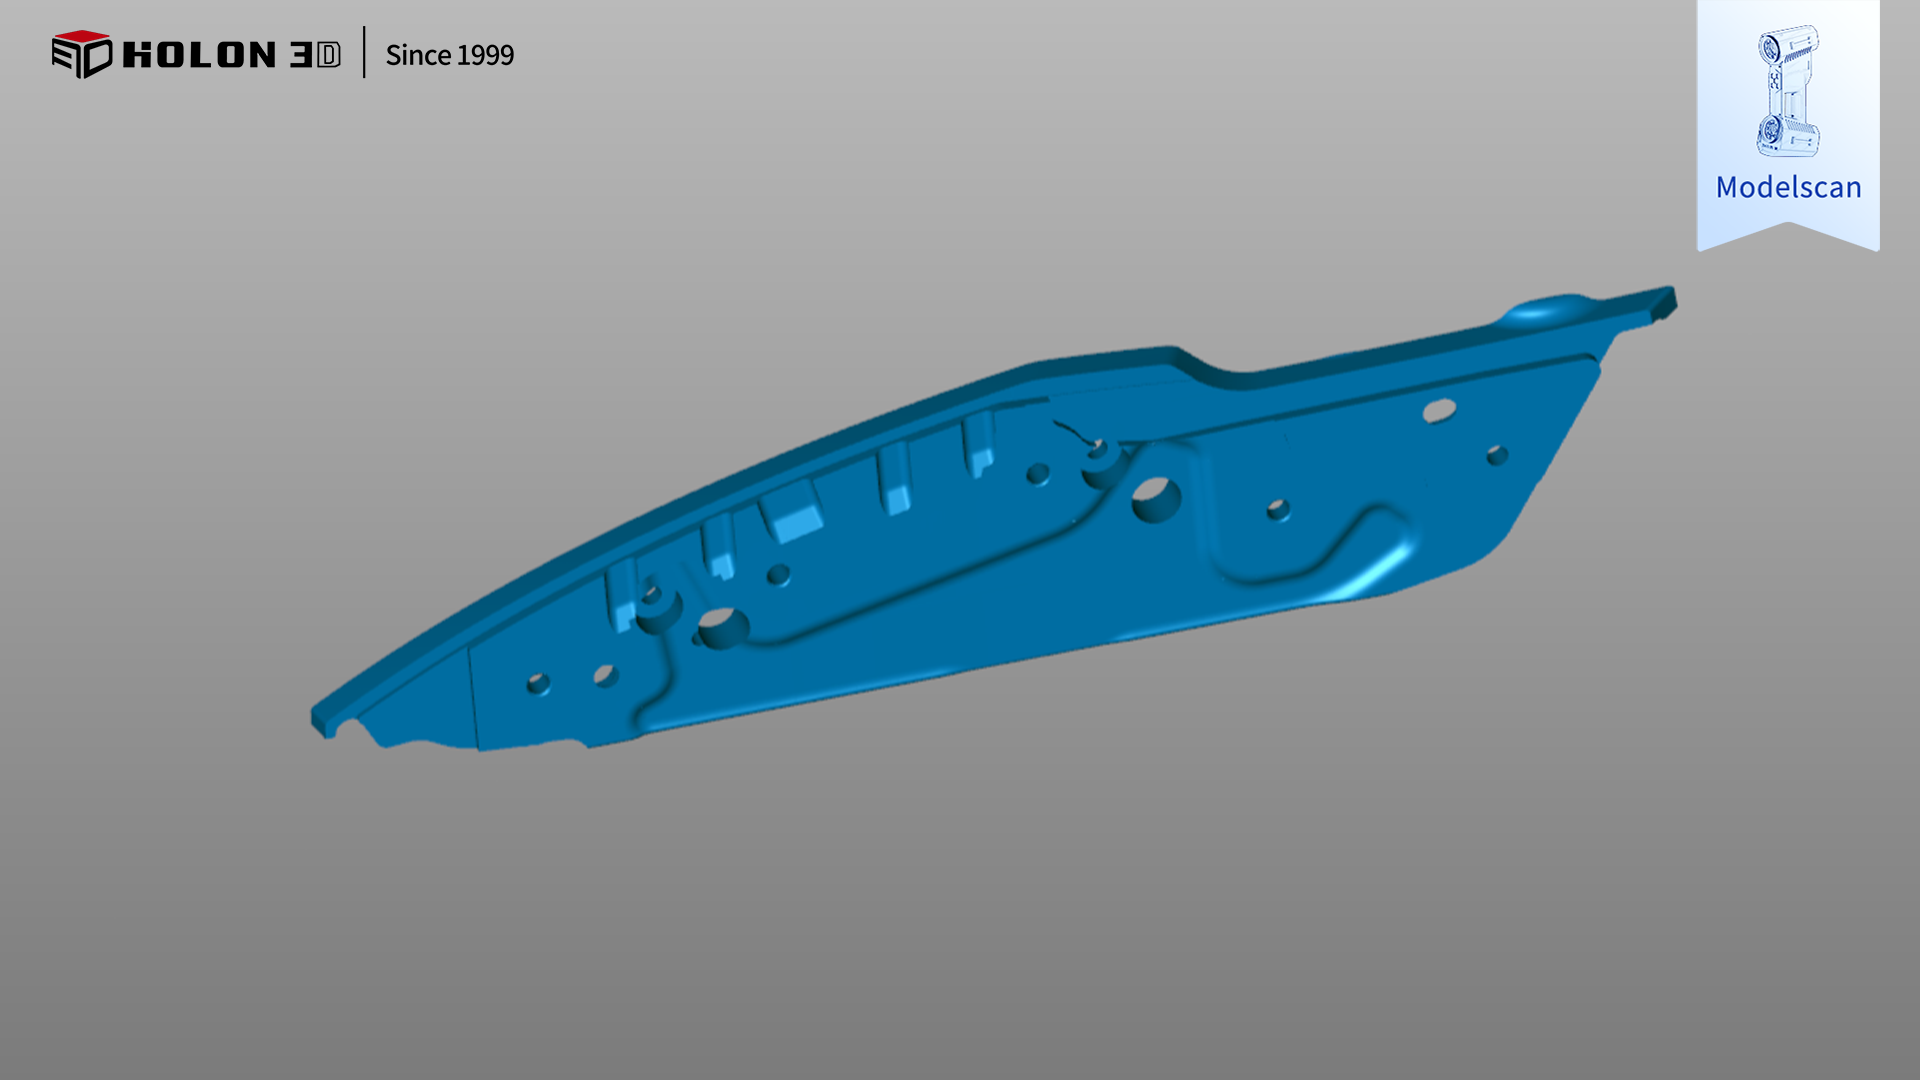
Scan data plot
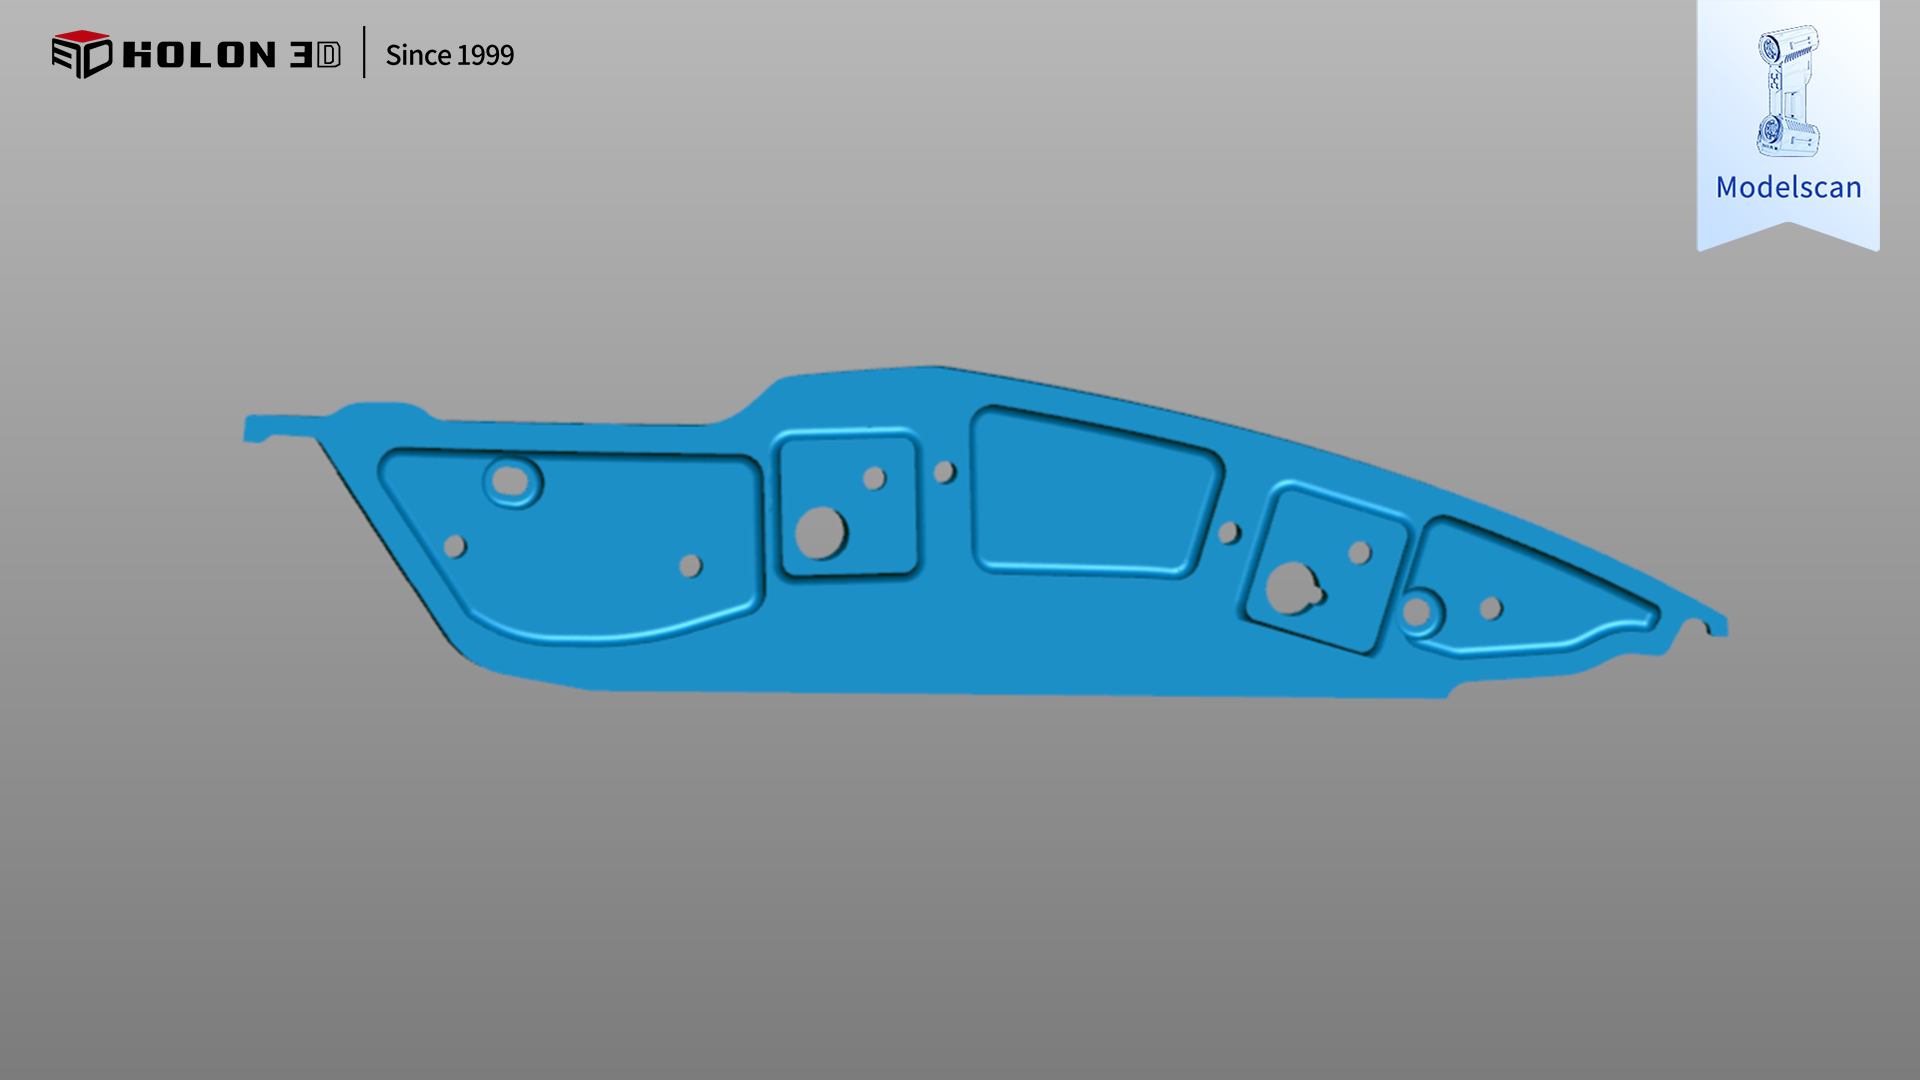
Scan data plot
The HOLON 3D Model 49—a handheld, industrial-grade 3D scanner utilizing full-blue laser technology—effectively resolves key technical challenges. It delivers industrial metrology-grade accuracy (0.02 mm measured, up to 0.01 mm peak) and leverages the superior anti-reflective capabilities of full-blue laser technology to penetrate reflective interference without requiring surface pretreatment. This allows for the precise capture of critical data, such as surface contours, hole dimensions, and flange angles. Equipped with four scanning modes—Standard, Large-Range, Deep-Hole, and Fine—the device adapts flexibly to features ranging from expansive curved surfaces and dense hole patterns to intricate flange details. Its handheld, ergonomic design overcomes structural constraints, enabling easy access to concealed areas like the inner sides of flanges and the perimeters of holes for comprehensive, blind-spot-free scanning. The scanner’s high-speed capabilities significantly reduce inspection time per part; its non-contact measurement method avoids the impact of pretreatment while rapidly acquiring high-density point cloud data to ensure efficiency. Highly adaptable, the scanner operates reliably in diverse environments—such as production lines and warehouse quality control zones—requiring only a minimal number of reference markers for positioning and eliminating the need for complex setup. Comparing scanned data against the original model generates clear 3D inspection heat maps, accurately quantifying error distribution and enabling objective assessment of stamped part conformity. This solution fully meets rigorous customer requirements, providing reliable digital support for quality control, process optimization, and mass production of automotive chassis stamped parts.
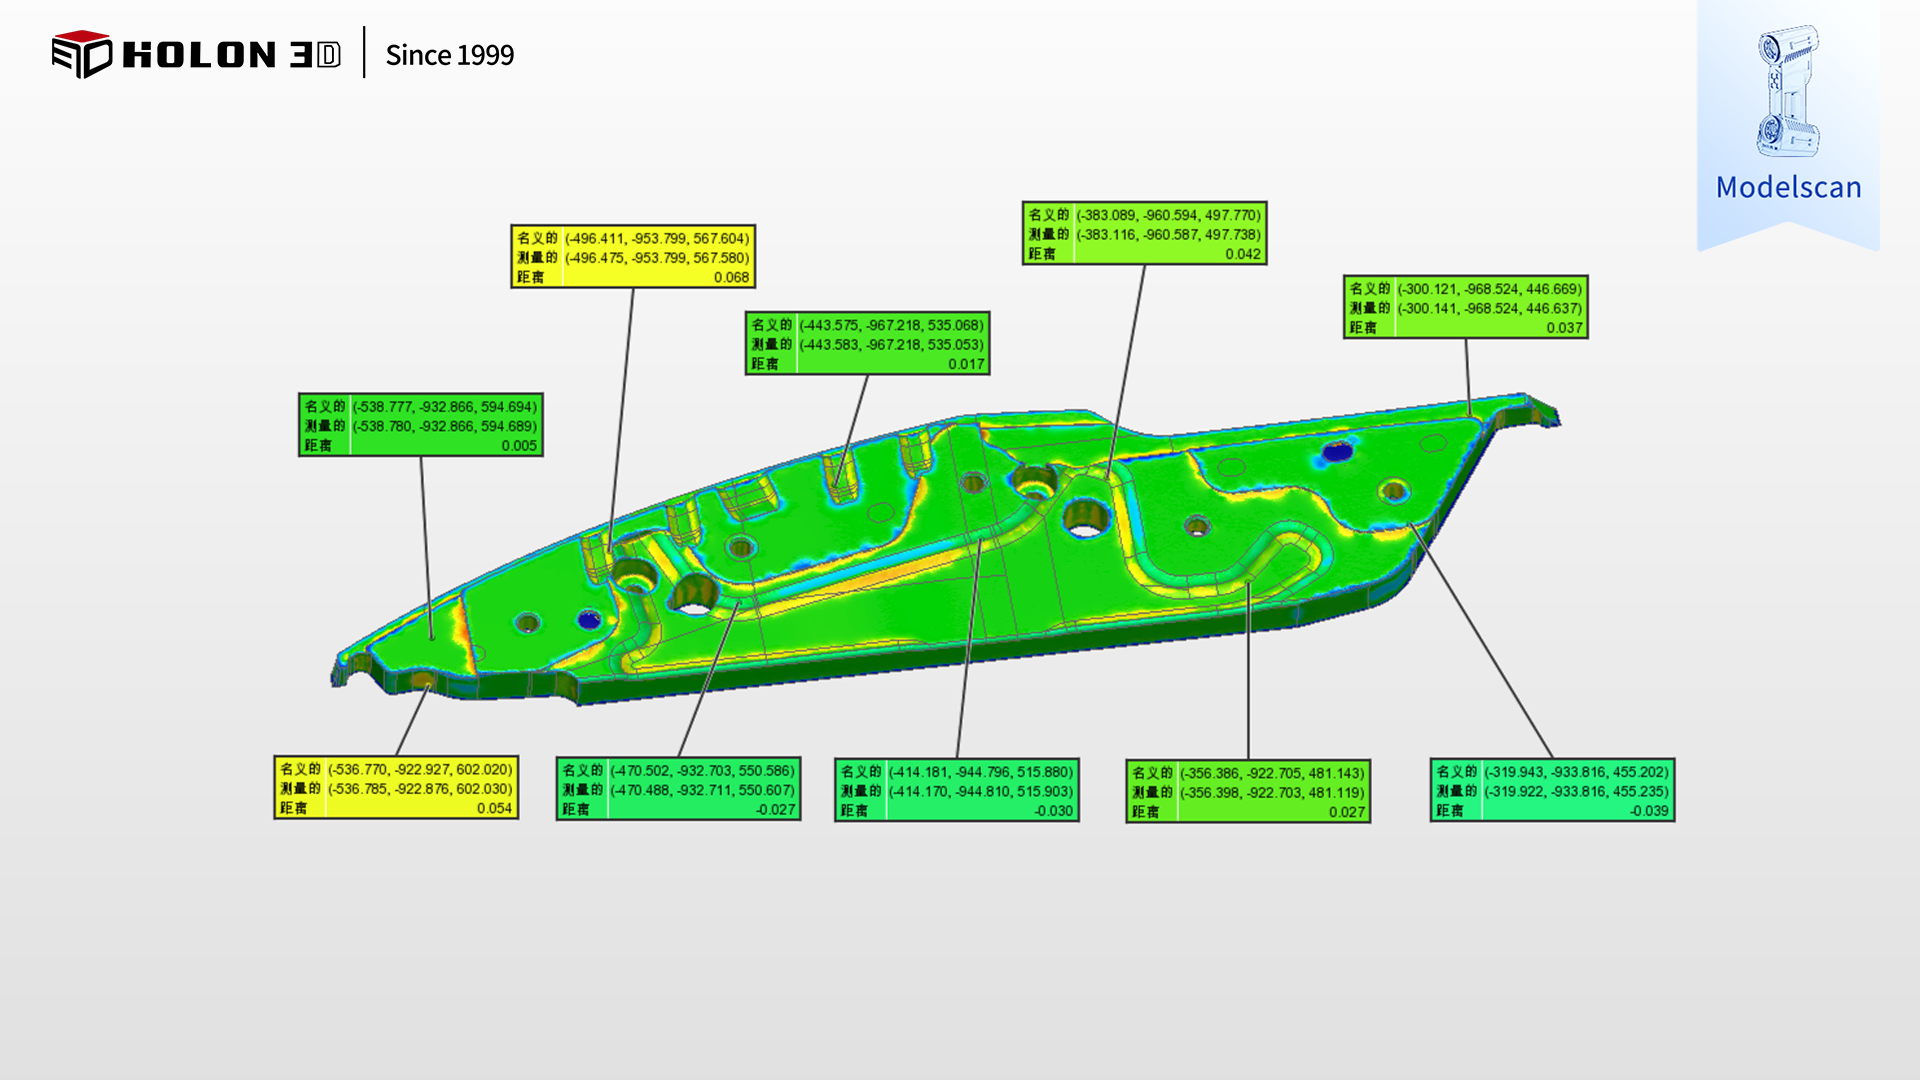
3D Detection (Chromatogram)
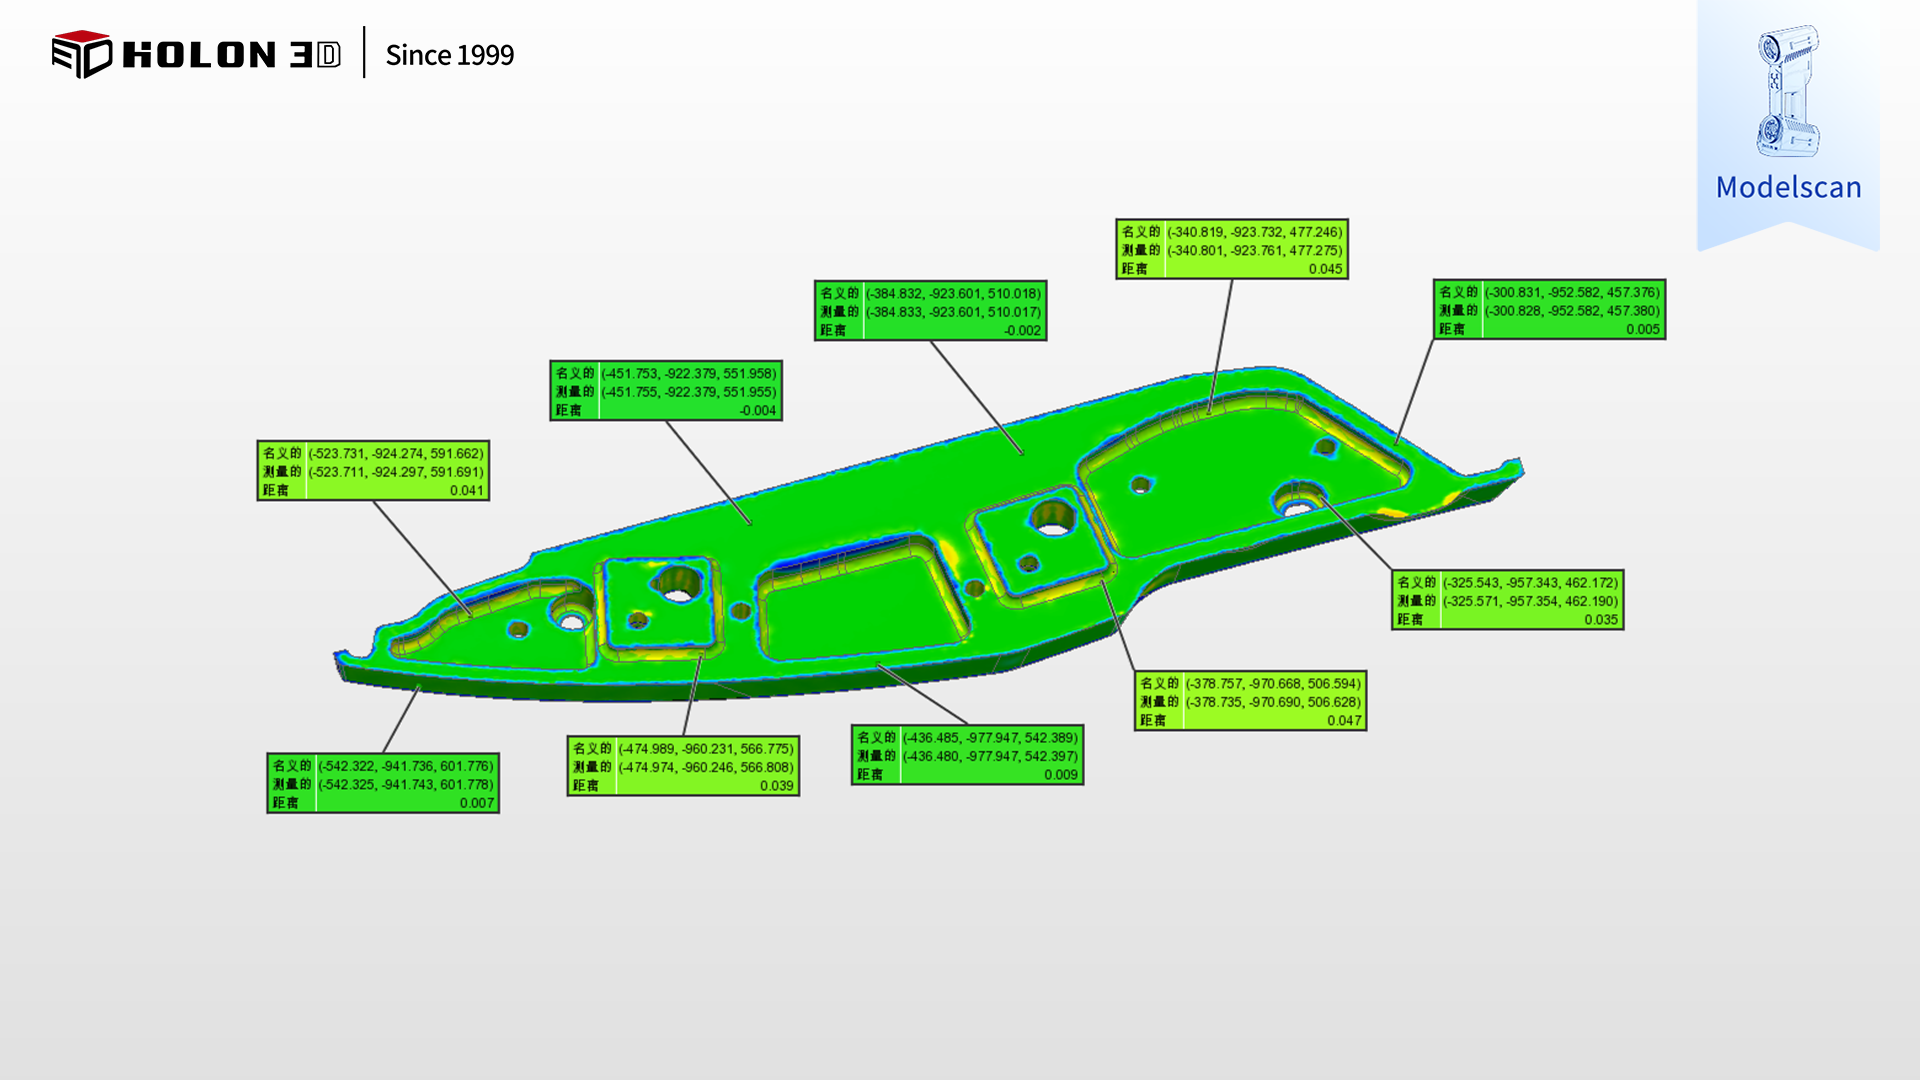
3D Detection (Chromatogram)
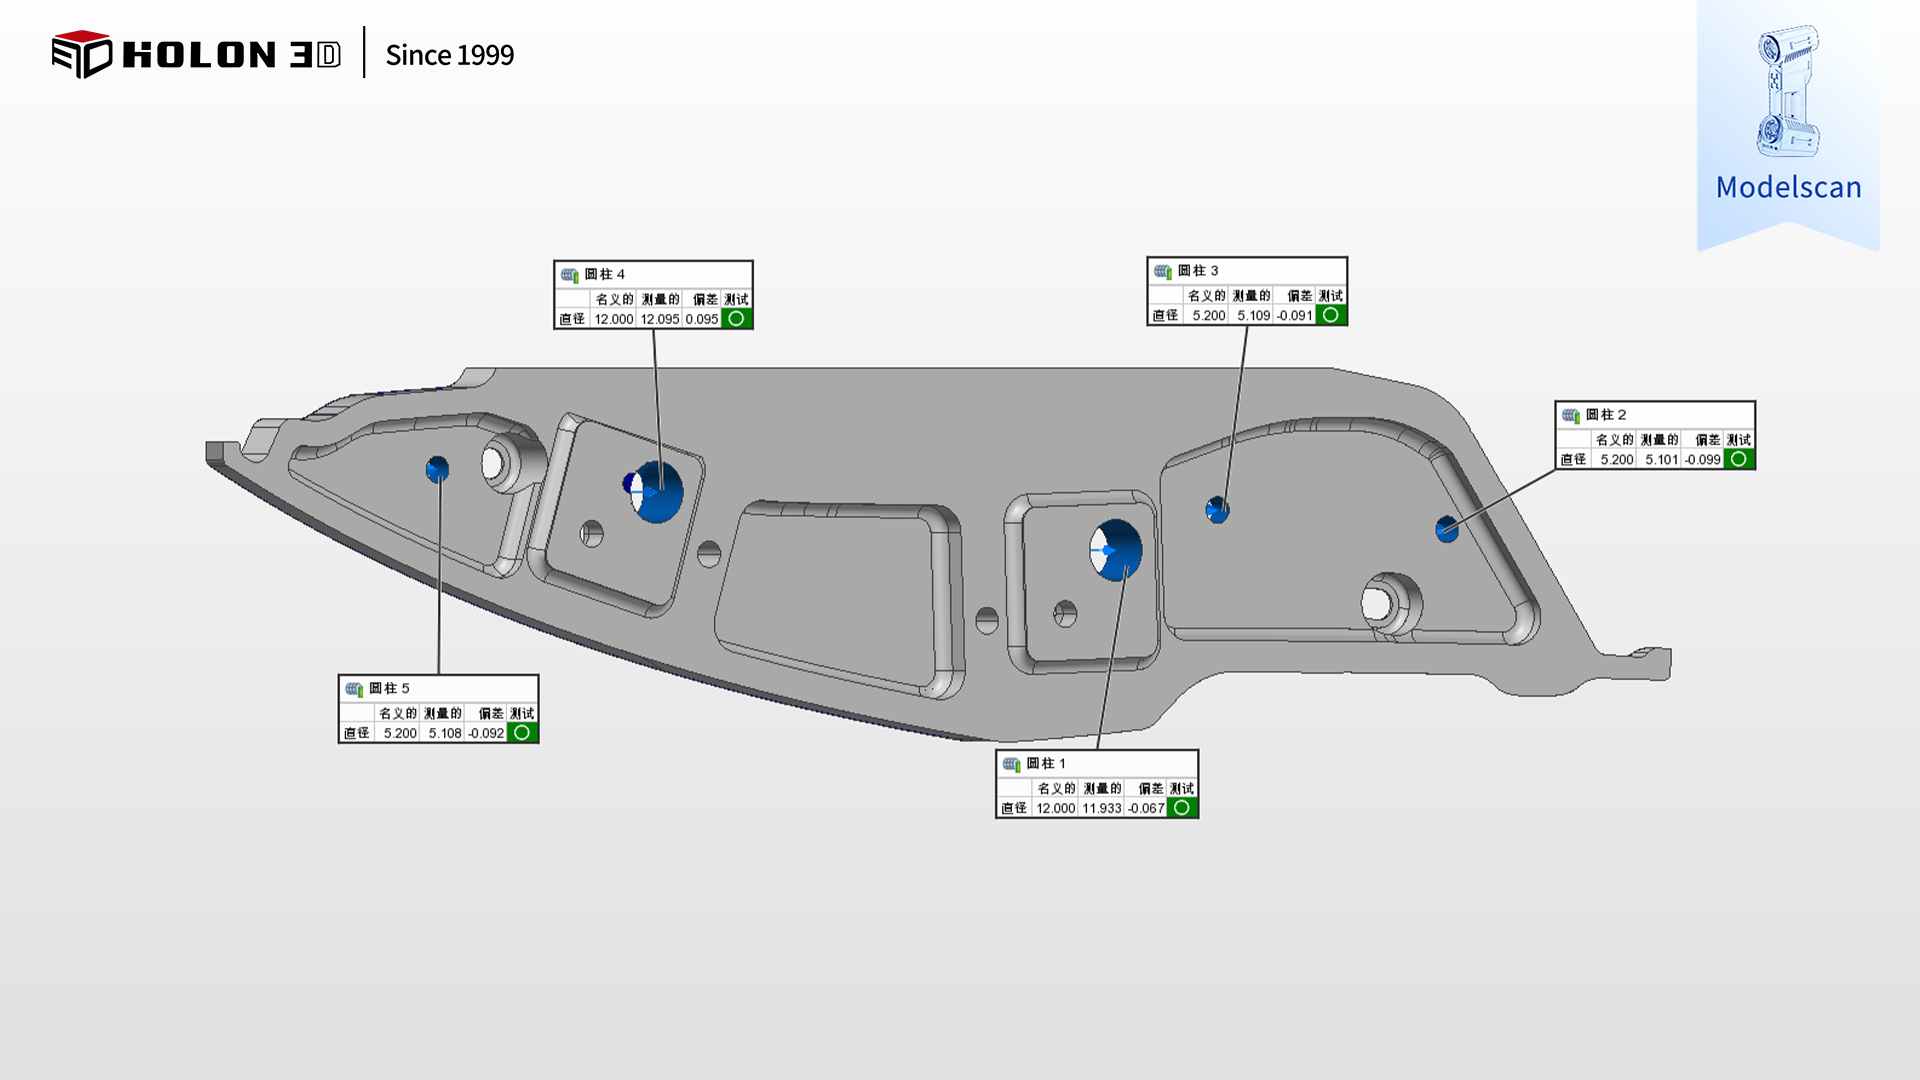
3D Inspection (Dimensional Measurement)




