
















- A +
- A
- A -
As a core control component of the recurve bow, the precision of the release aid directly impacts the stability and accuracy of the arrow's launch. The client intends to implement advanced HOLON 3D scanning technology to conduct high-precision digital inspection of the release aid's complex structure and critical components, thereby enhancing product performance and manufacturing processes.
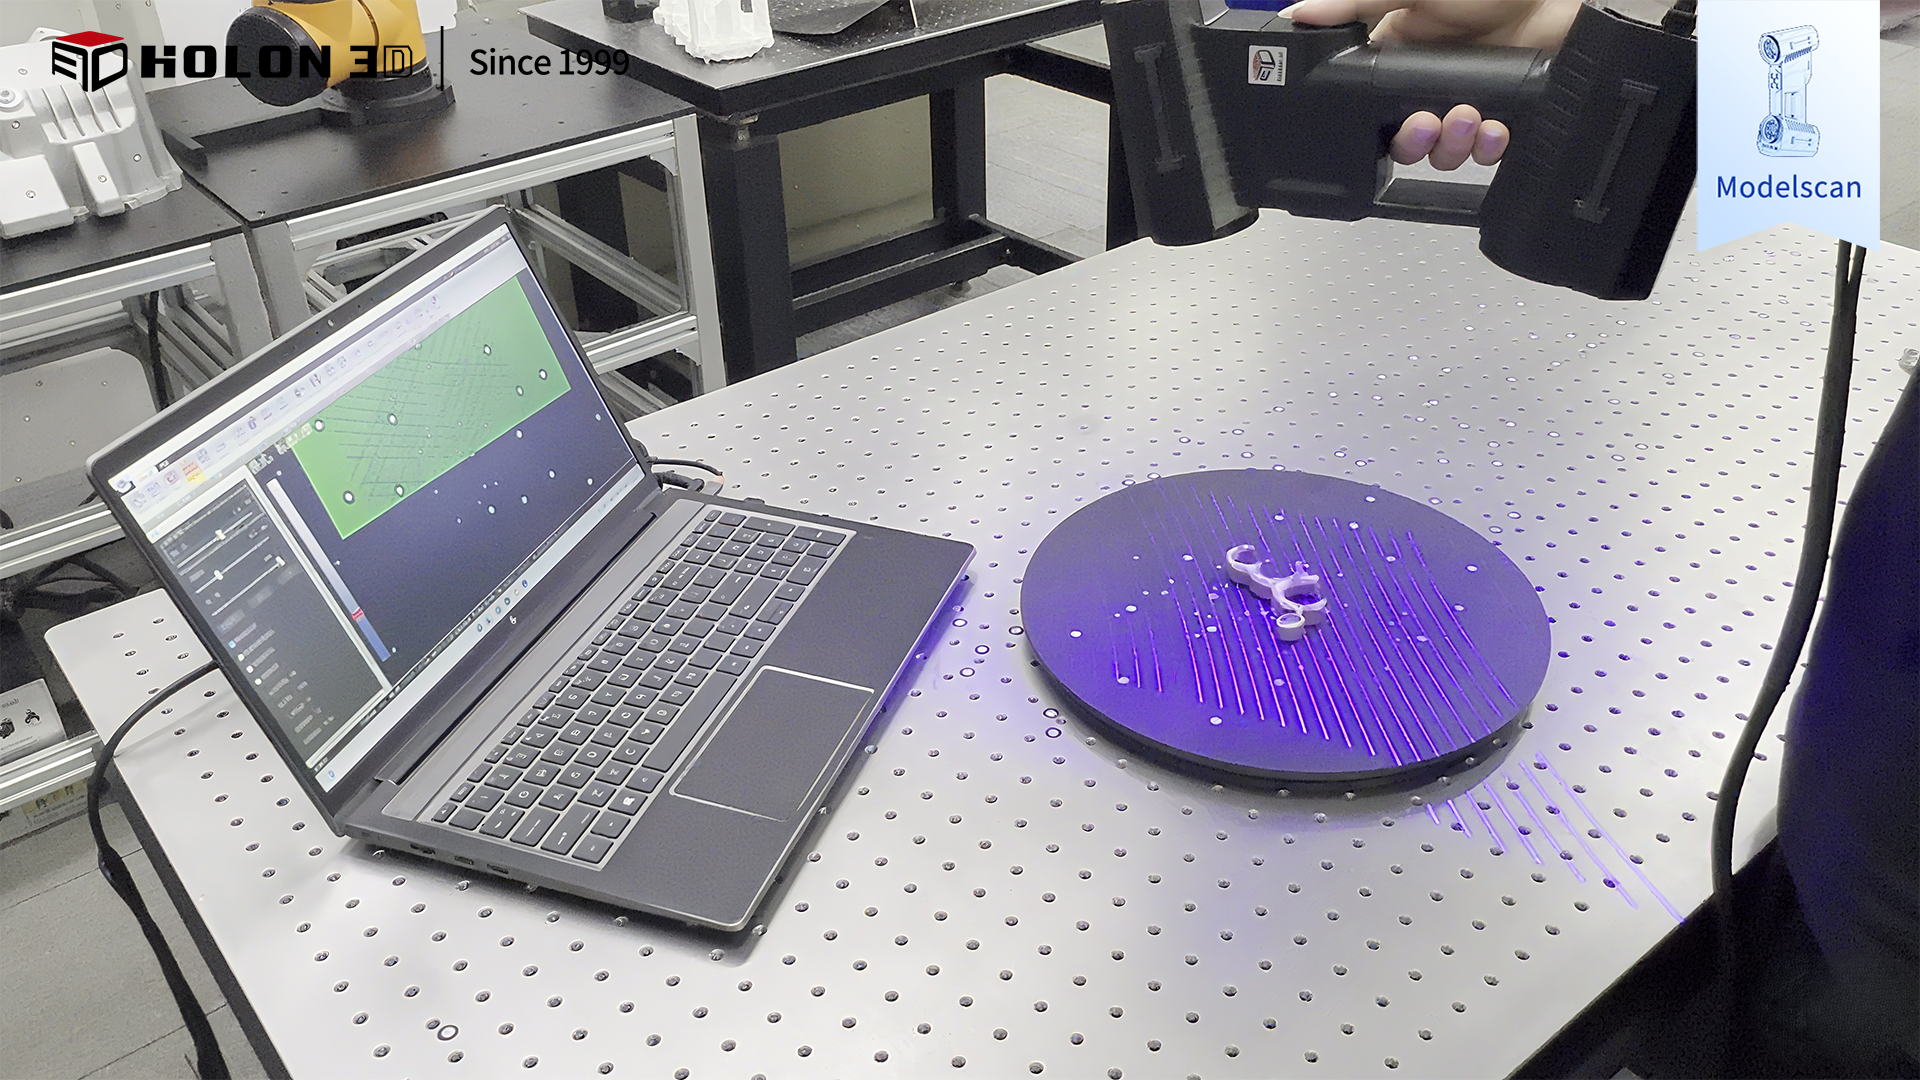
On-site scan image
Release mechanisms feature intricate structures and complex details; traditional manual measurement struggles to accurately capture subtle characteristics such as curved surface profiles and interlocking tooth patterns. Conventional optical scanning is prone to data noise and information loss due to metallic reflections from component surfaces. Contact-based measurement is not only inefficient but also risks component deformation or surface damage caused by contact pressure. Furthermore, issues such as minute assembly clearances and wear on trigger components are difficult to quantify using traditional methods, thereby compromising the long-term reliability and safety of the release mechanism.
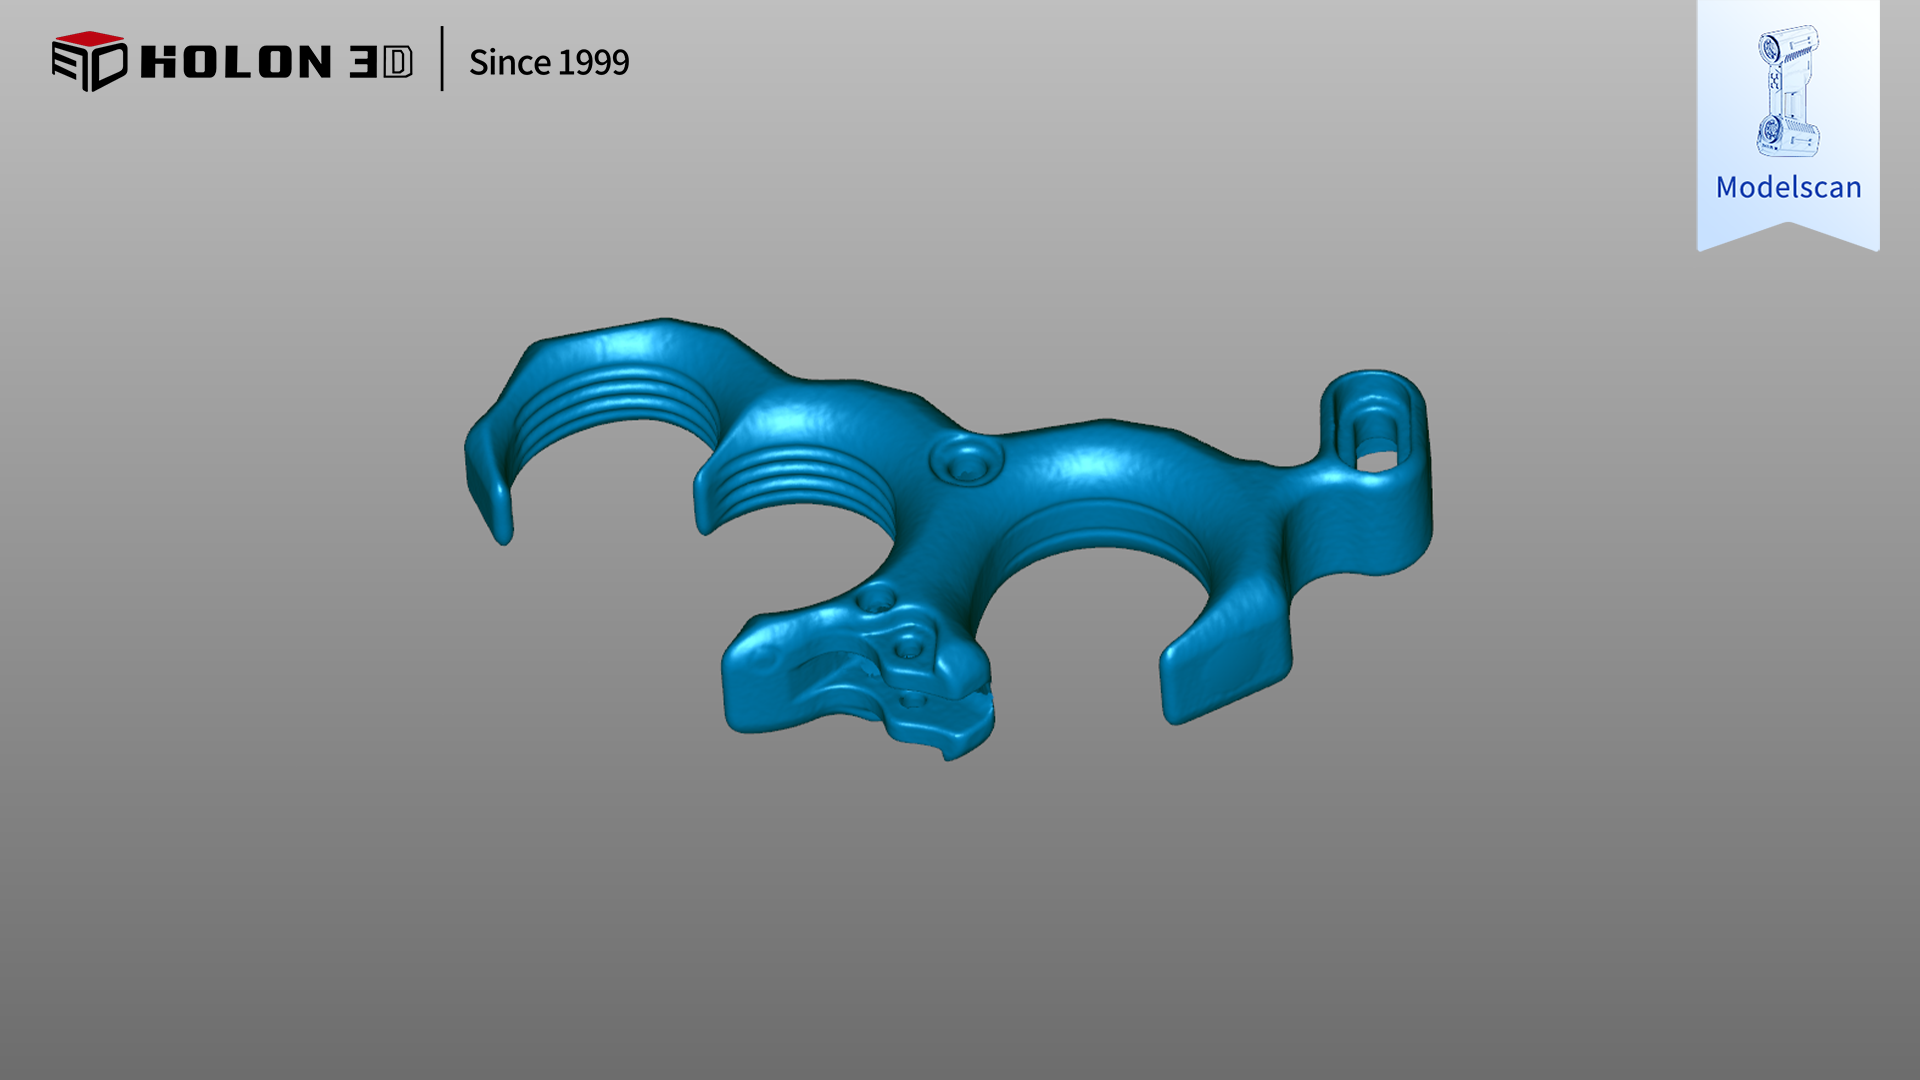
Scan data plot
Utilizing the Model 49 handheld 3D scanner—featuring full blue laser technology and adjustable laser intensity—the system effectively suppresses reflective interference from the metal surfaces of the release mechanism. With 0.02mm precision and a point cloud acquisition rate of over one million points per second, it faithfully captures intricate details such as curved contours and interlocking tooth patterns. The handheld design offers operational flexibility, while non-contact scanning prevents component damage; additionally, intelligent stitching algorithms ensure the seamless integration of structural data. Paired with professional analysis software, the system identifies dimensional deviations and potential wear issues, generating visual inspection reports that provide precise data to support design iterations and process improvements. This solution perfectly aligns with the client's requirements for high-precision inspection, non-destructive measurement, and efficient analysis, effectively resolving common pain points—such as low efficiency and incomplete data—associated with traditional inspection methods, thereby facilitating product performance upgrades and quality control.
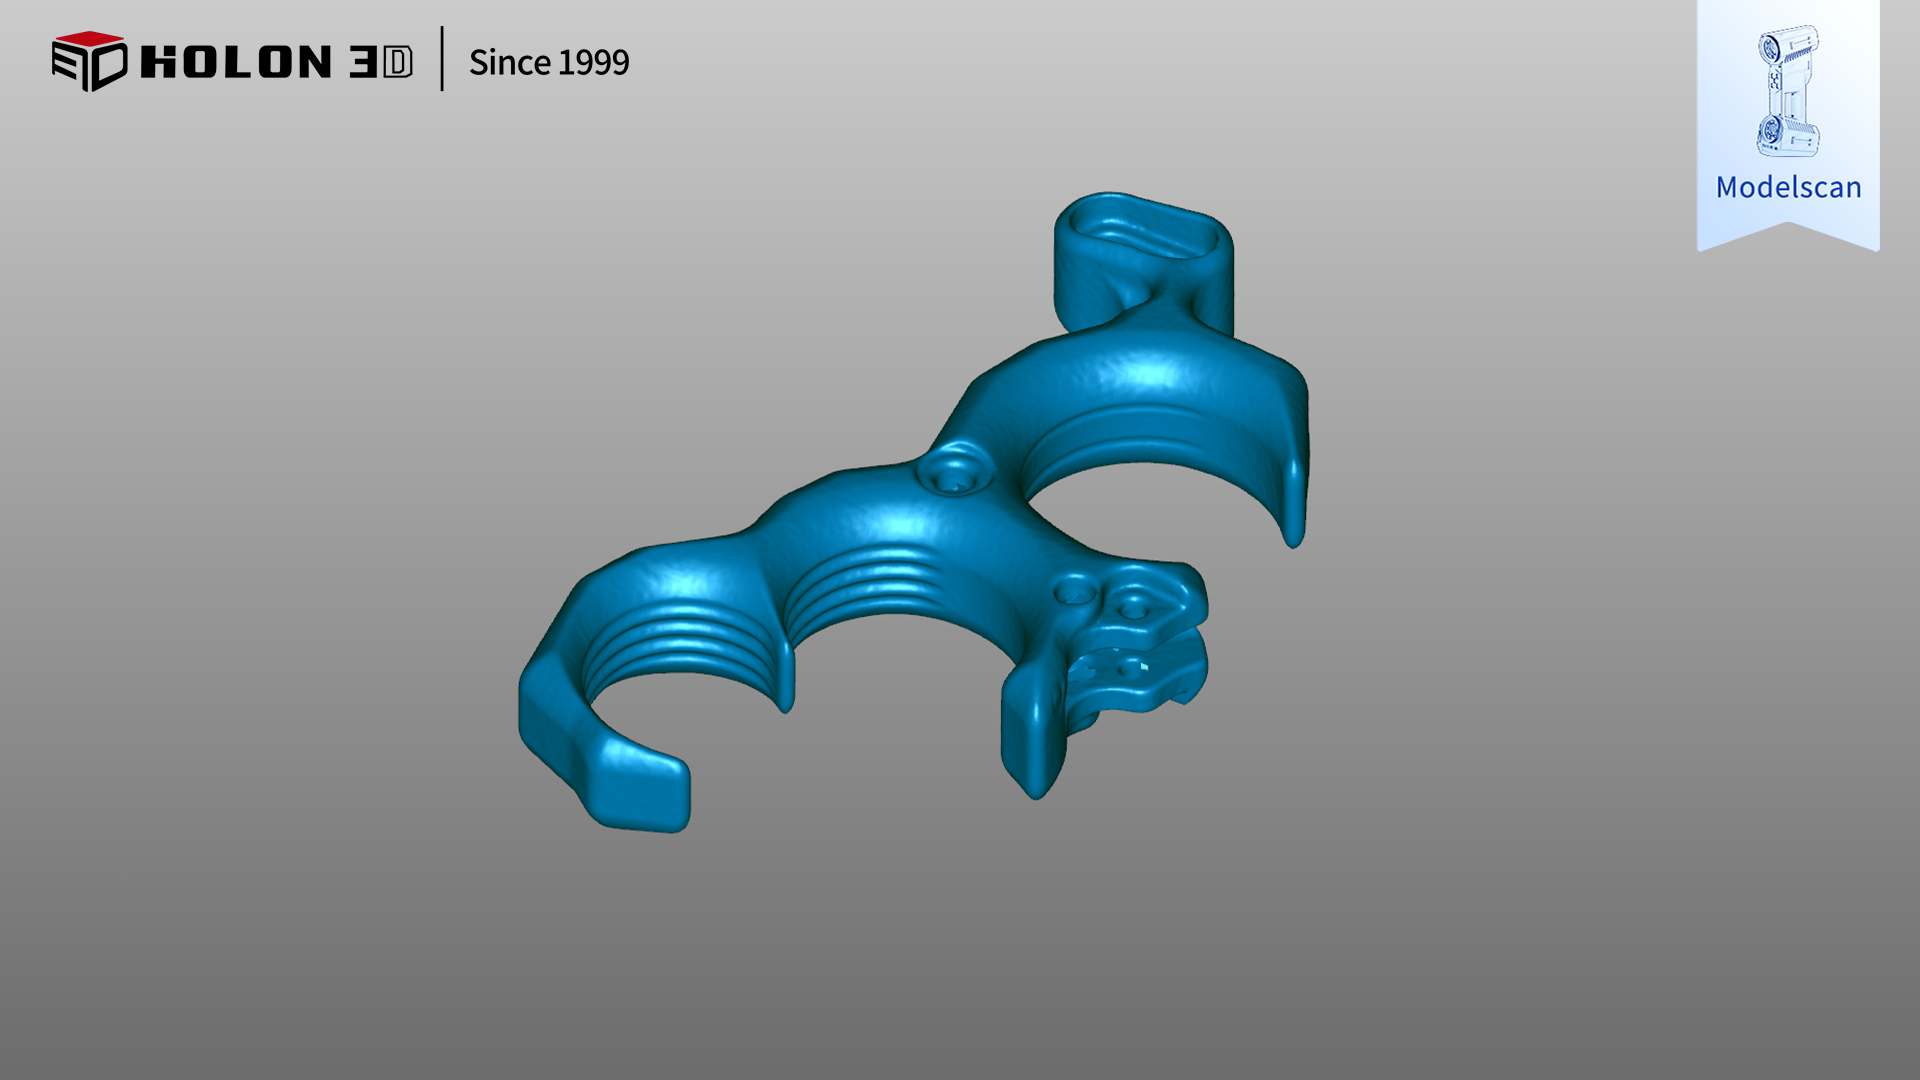
Scan data plot
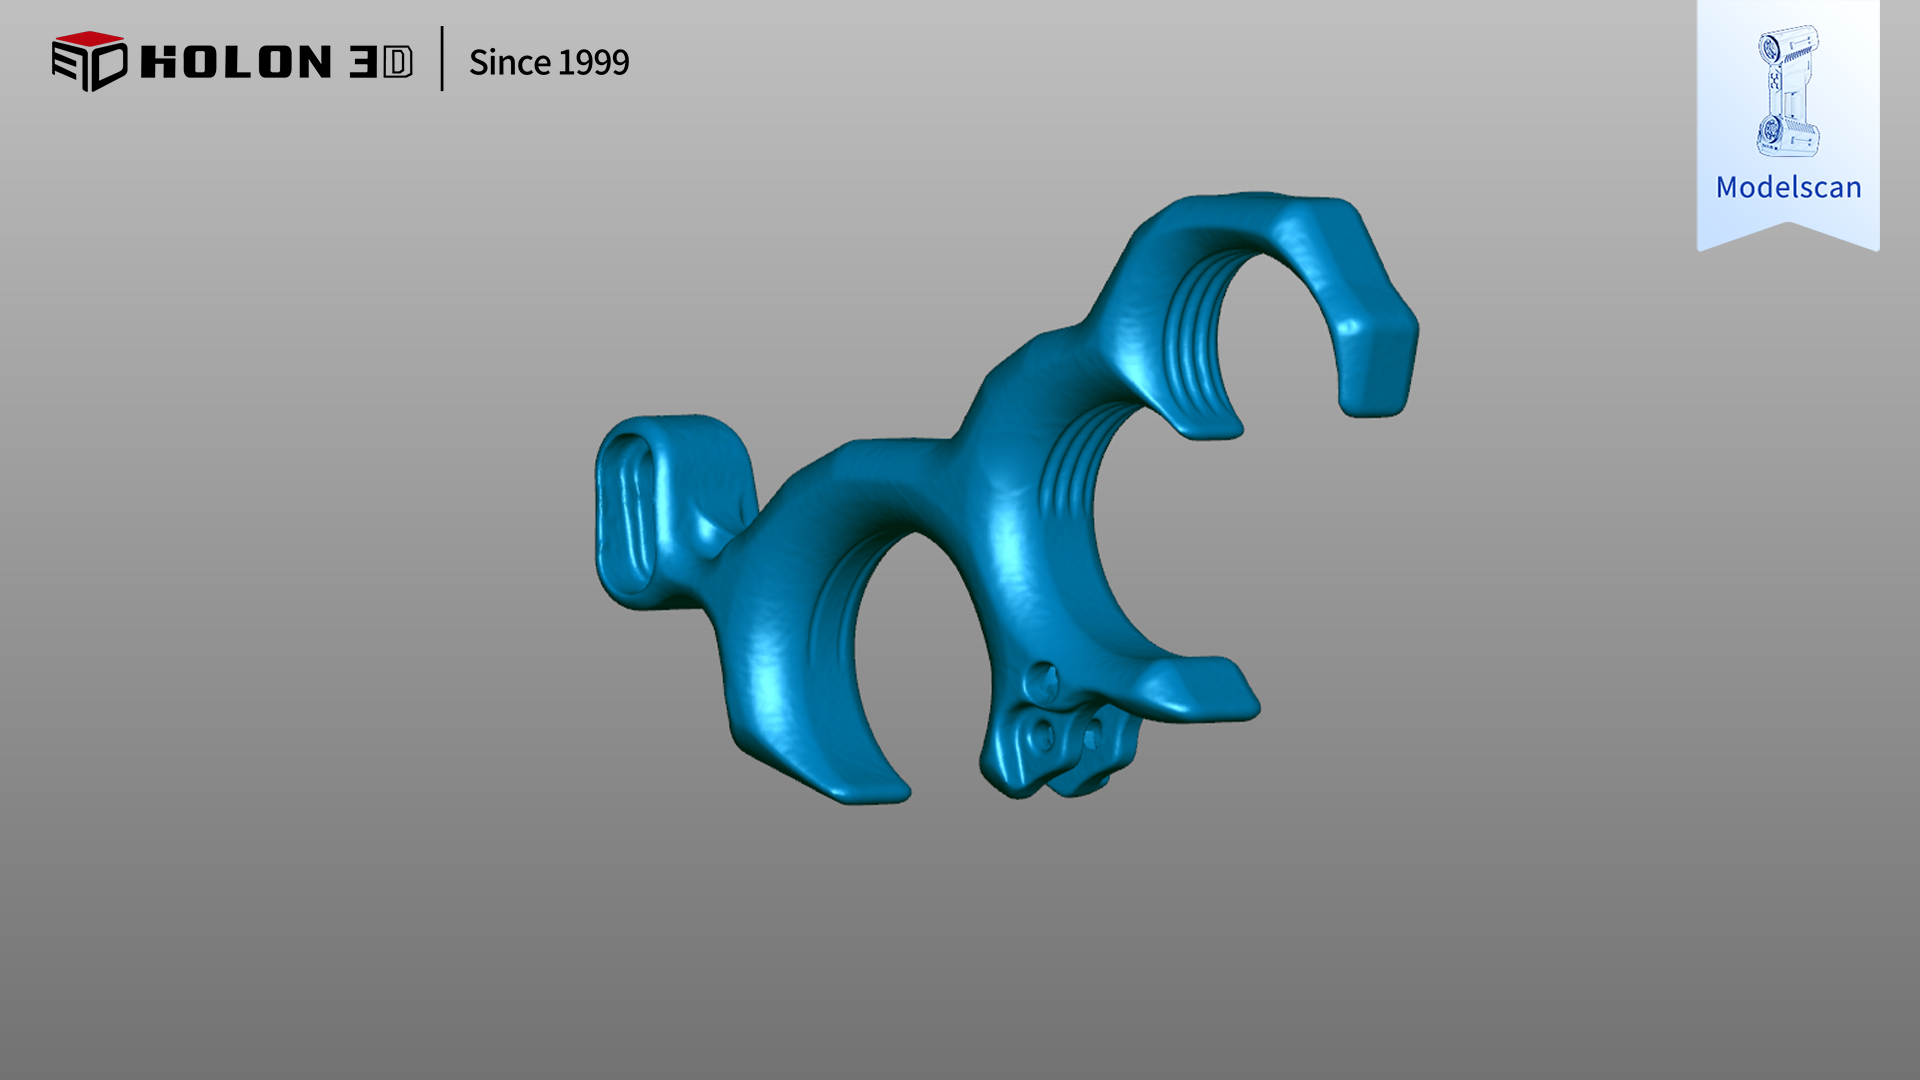
Scan data plot
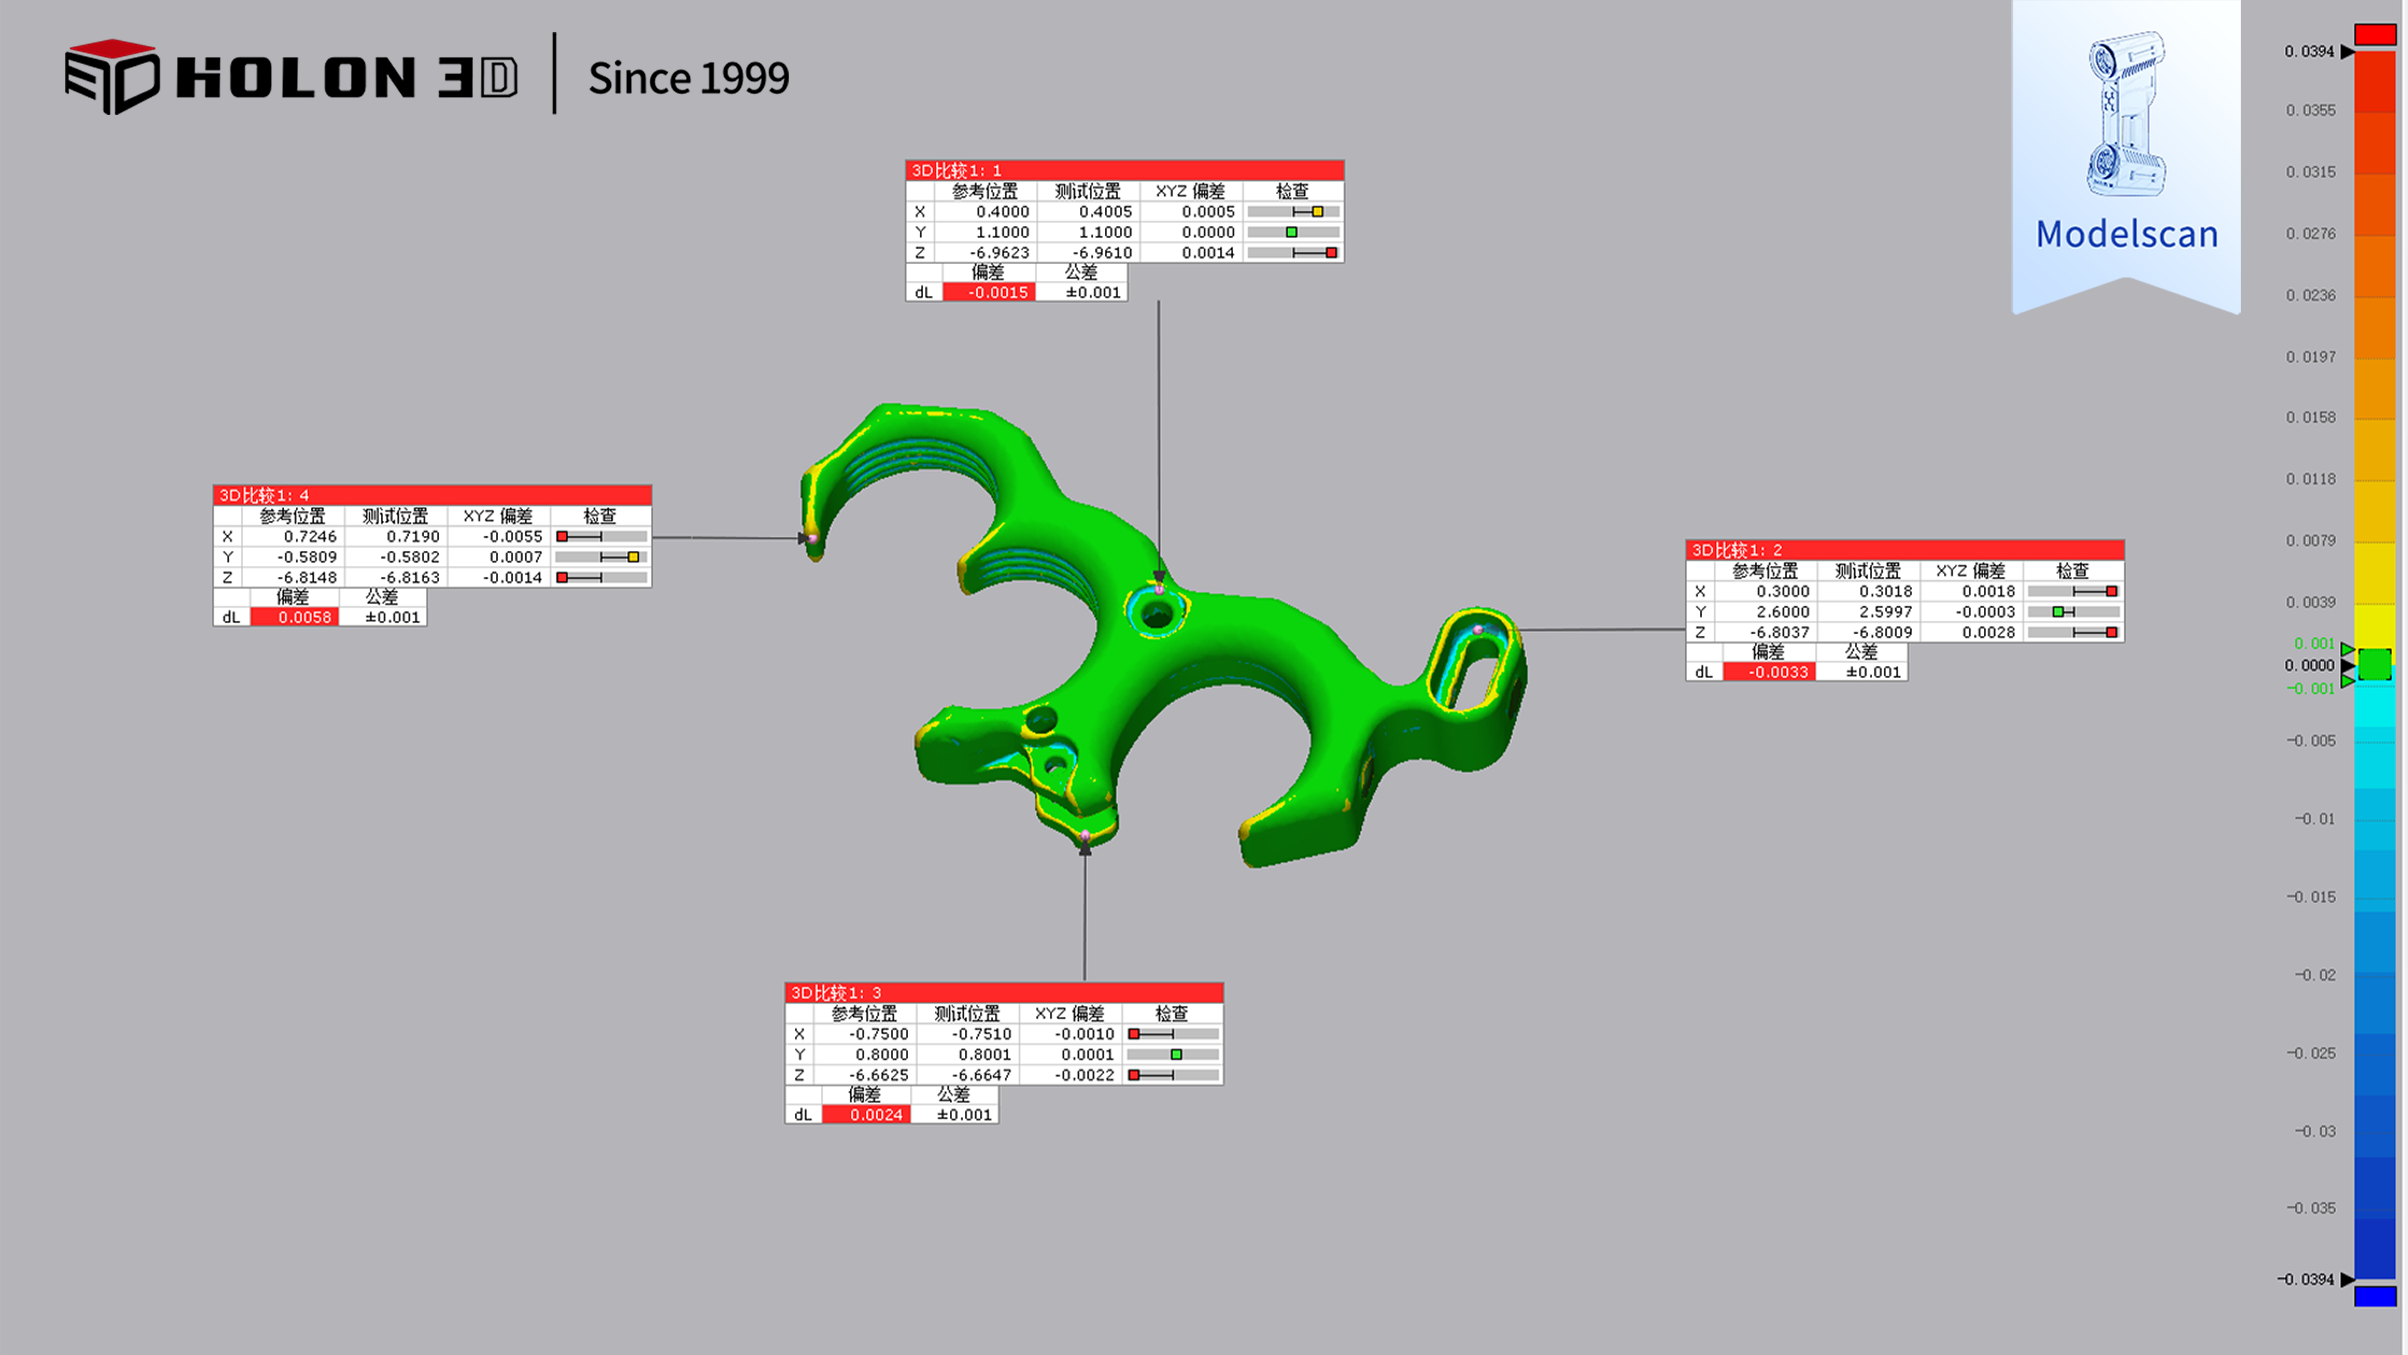
Data comparison chart




