
















- A +
- A
- A -
Laser-cut stainless steel hollow tubes serve as critical structural components in industrial assemblies; their overall quality and the positional accuracy of the cutouts directly impact the fit during subsequent assembly stages. To conduct quality inspections, the client required precise 3D data obtained via 3D scanning to verify the tube's overall geometry and ensure that any positional deviations of the laser-cut holes fell within specified tolerances. Given the workpiece's stainless steel material—characterized by high surface reflectivity and a multitude of laser-cut holes—the client demanded exceptional scanning accuracy and data completeness. As traditional measurement methods proved inadequate, the HOLON 3D Smart 49 handheld metrology-grade 3D scanner (utilizing full-field blue laser technology) was selected to provide reliable digital support for the quality inspection process.
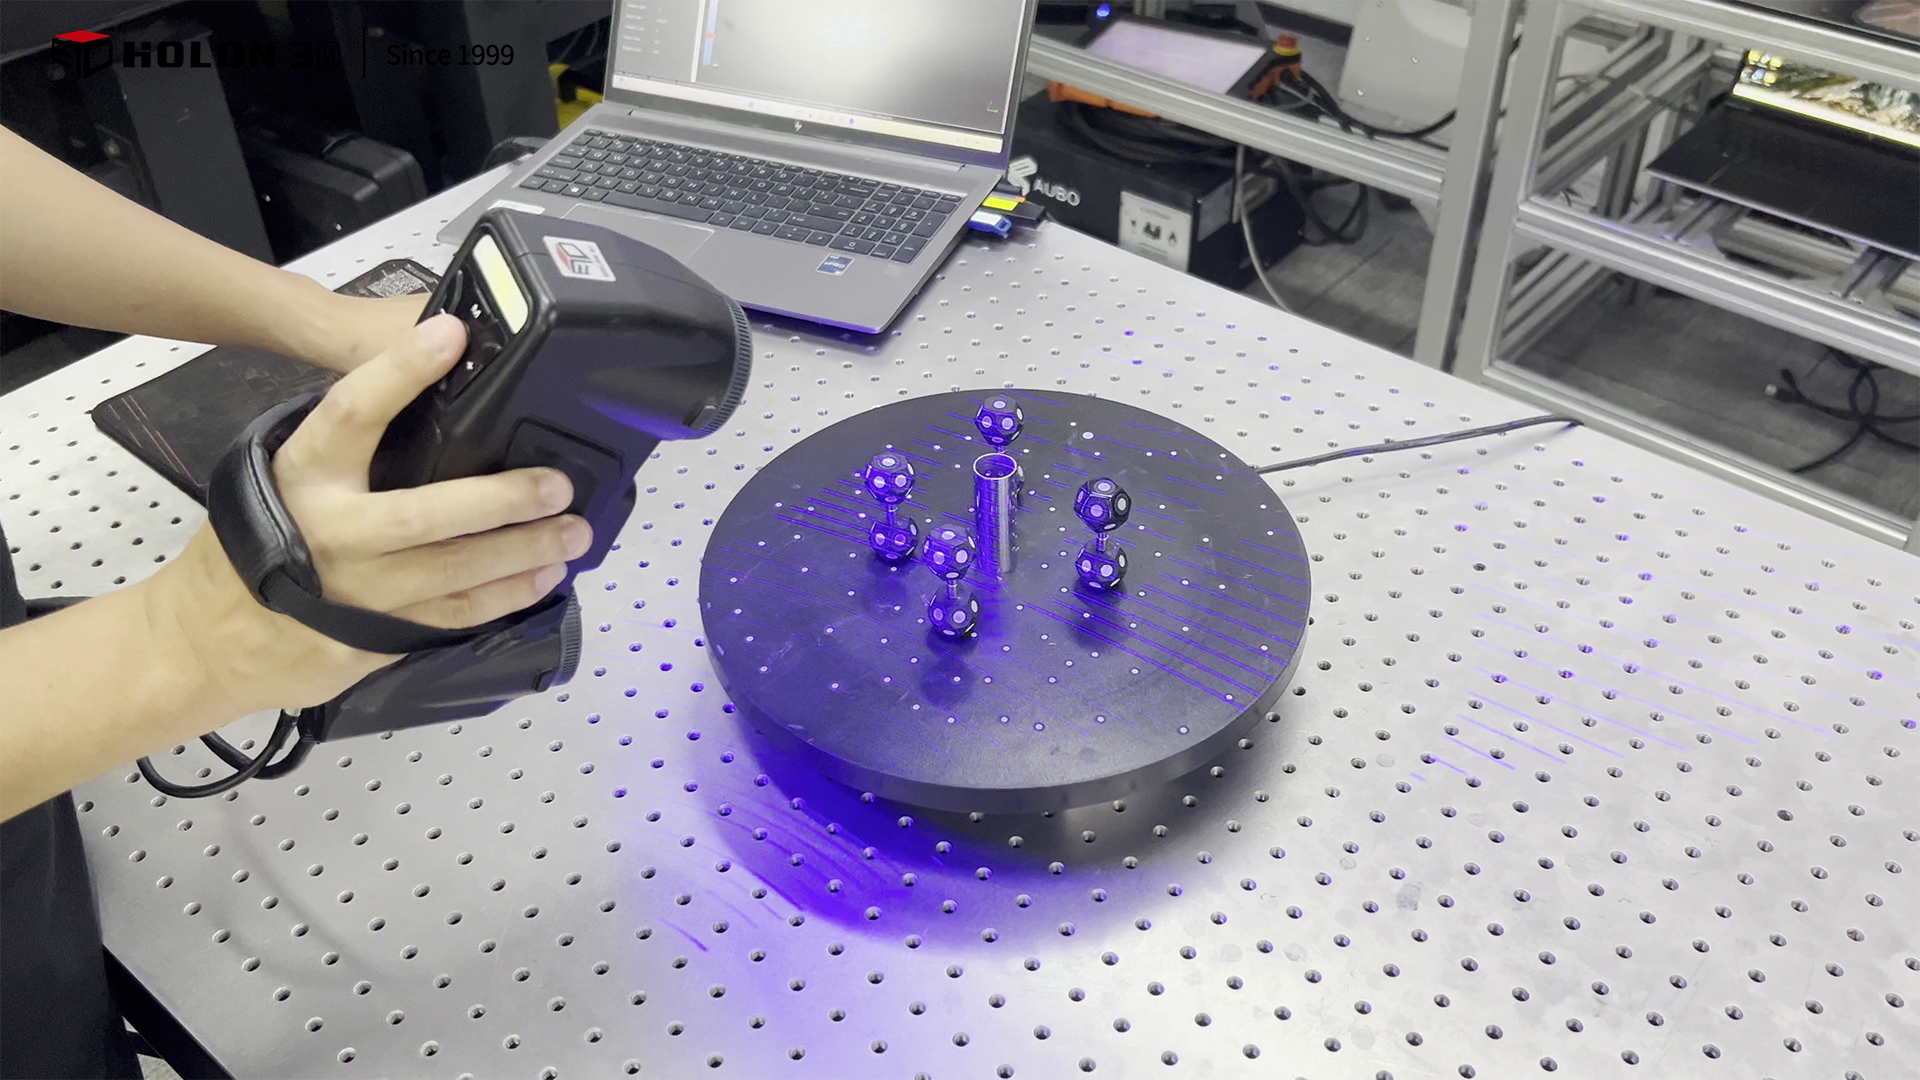
On-site scan image
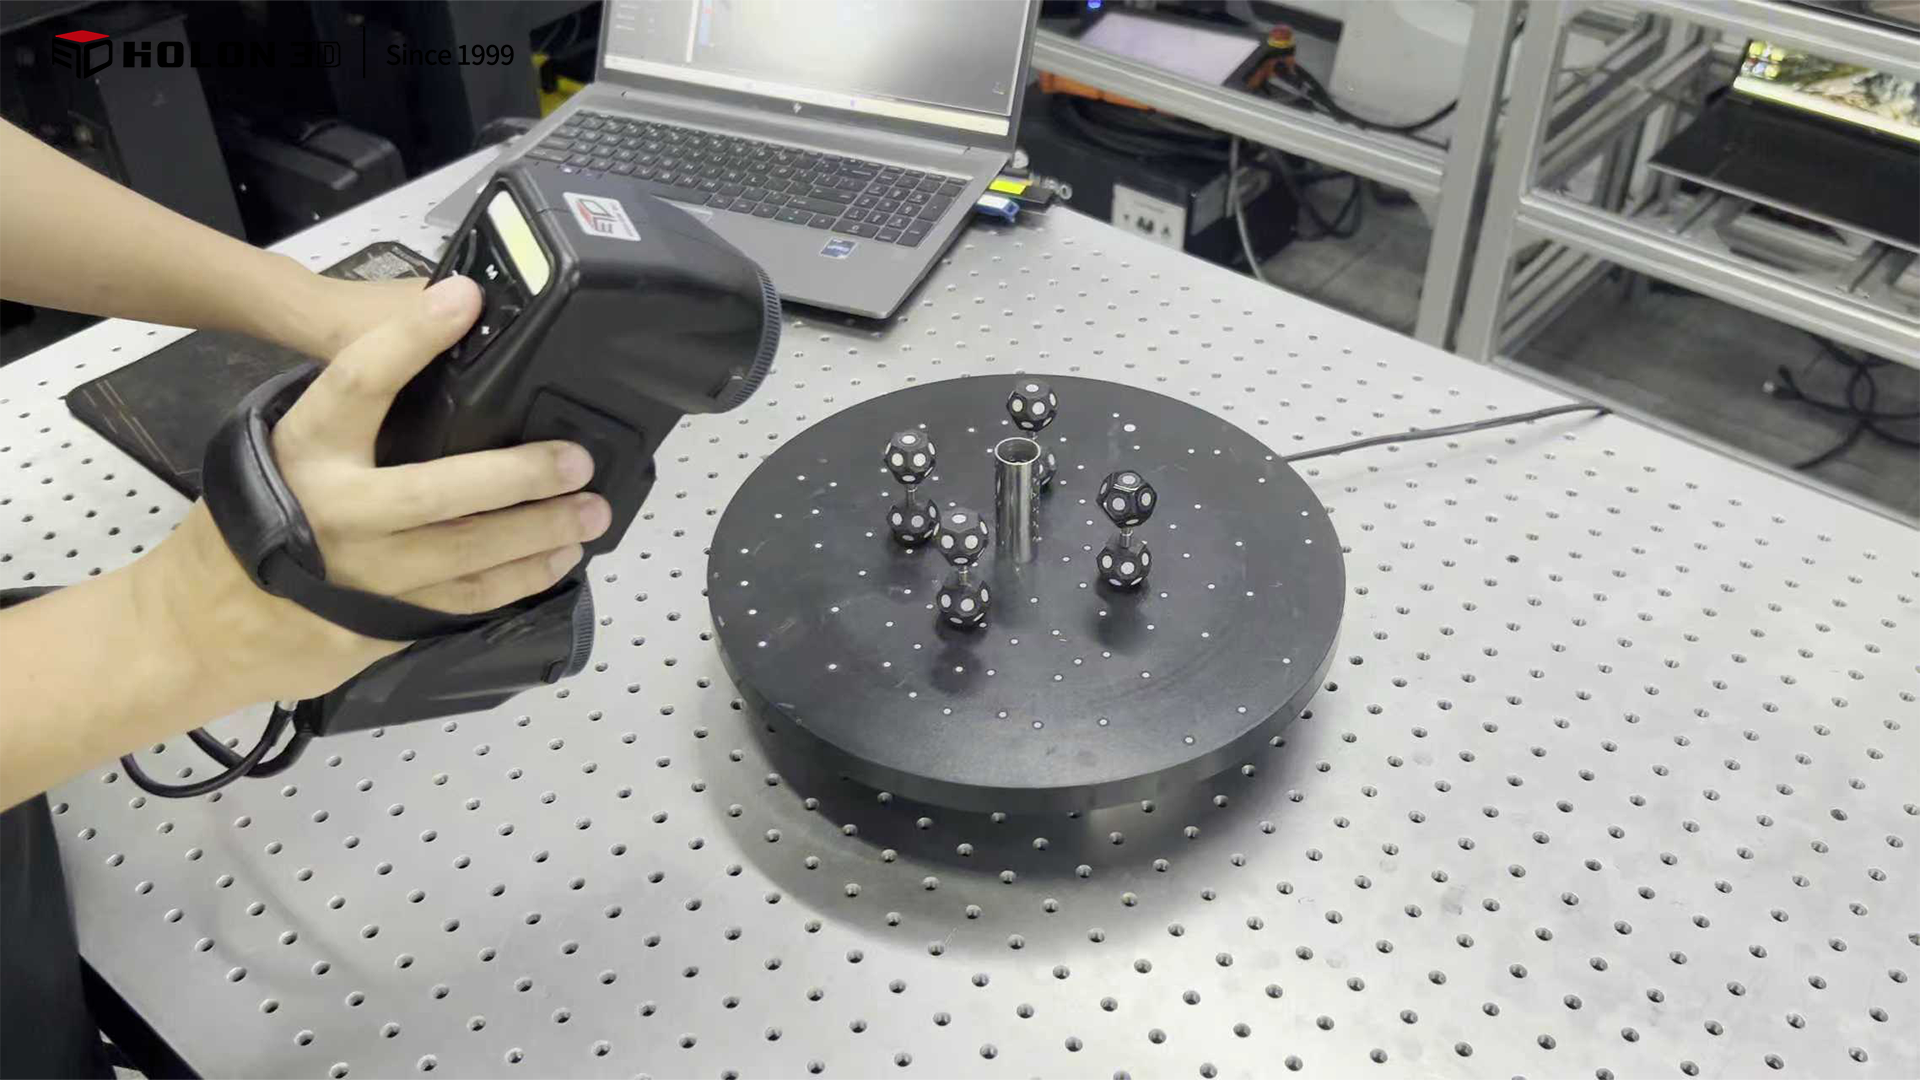
On-site scan image
The highly reflective surface of stainless steel hollow tubes often interferes with traditional optical measurement methods, leading to data distortion and blurred hole edges that prevent the precise capture of hole dimensions and positional data. Furthermore, the tubes feature numerous, densely distributed laser-cut holes; measuring them manually—one by one—is highly inefficient and prone to errors caused by human operation, resulting in inaccurate positional data and making it difficult to comprehensively verify the conformity of every hole. Additionally, as clients require complete data on the entire tube to assess dimensional accuracy, traditional sectional measurement techniques often introduce stitching errors that compromise the structural continuity of the tube, failing to meet integrity requirements. Finally, contact-based measurement methods risk scratching the tube surface or damaging hole edges, further undermining data reliability and severely limiting the accuracy and efficiency of quality inspections.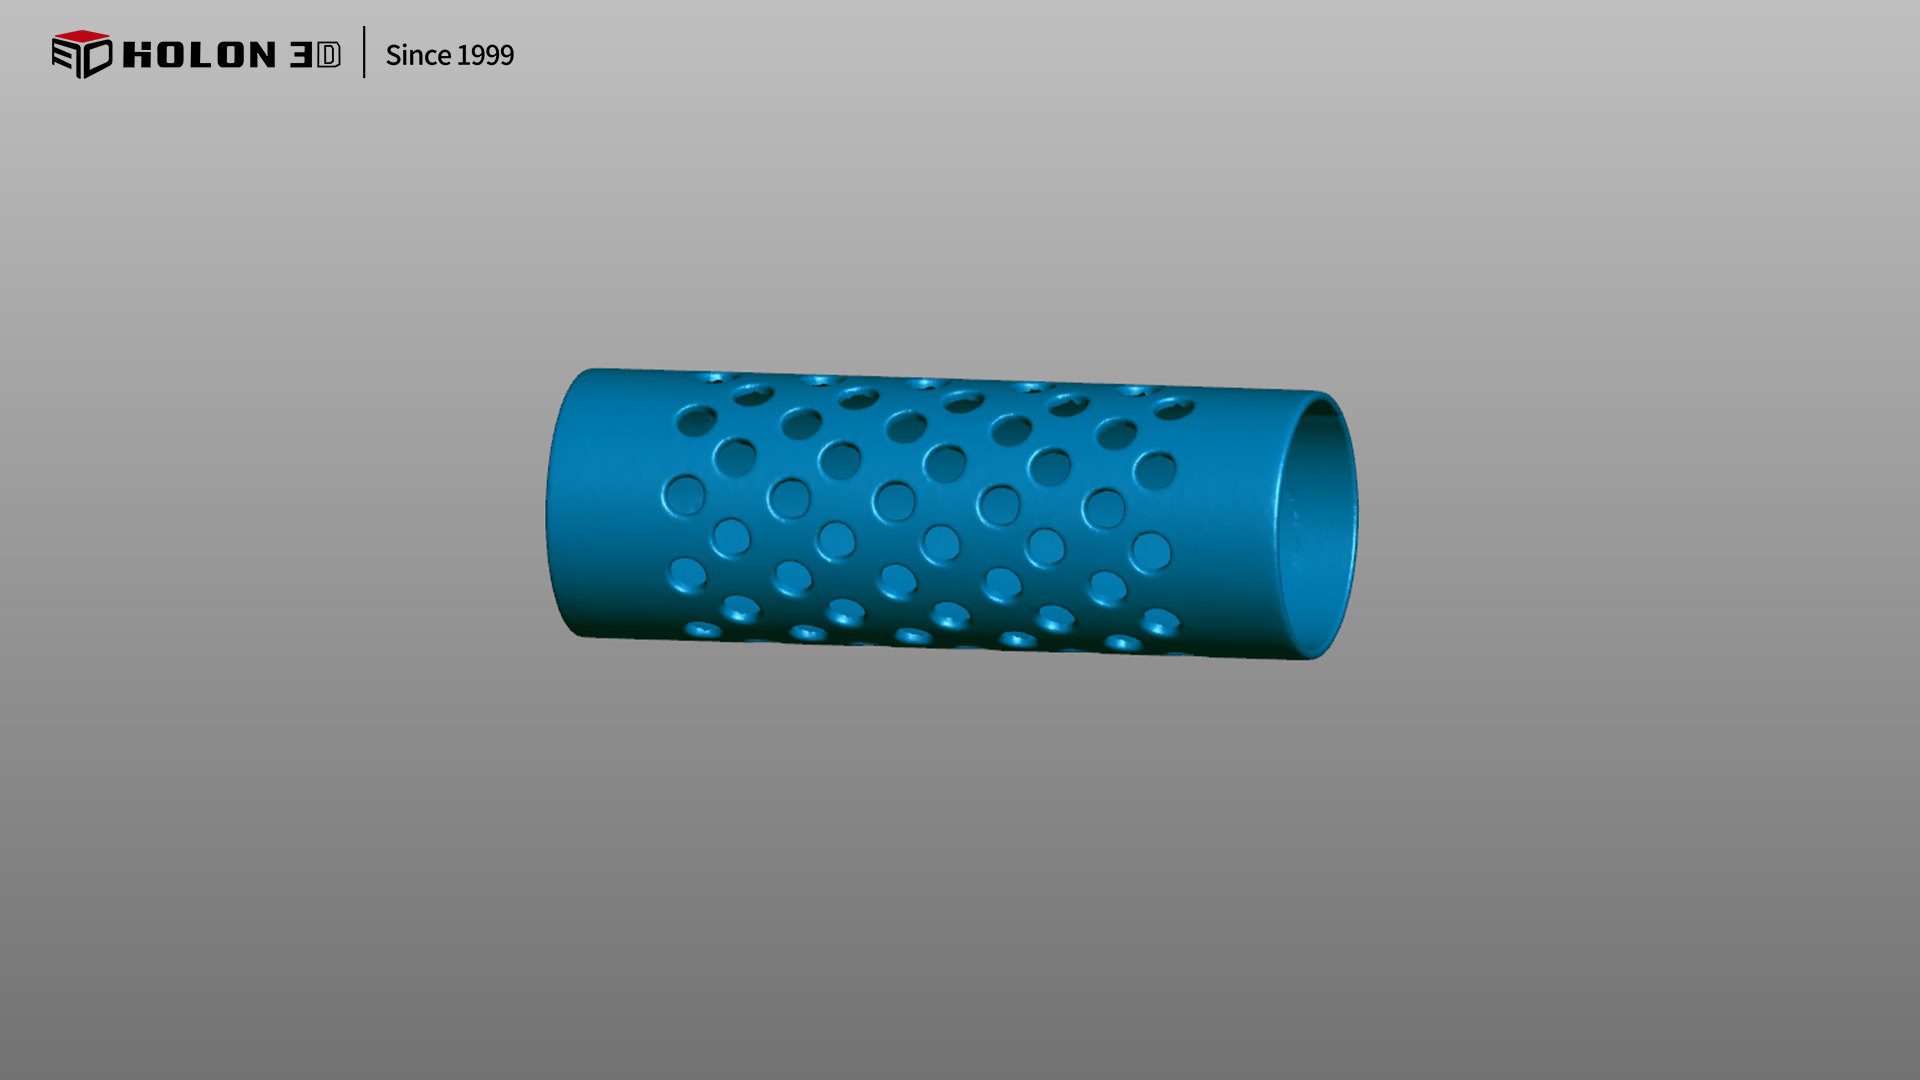
Scan data plot
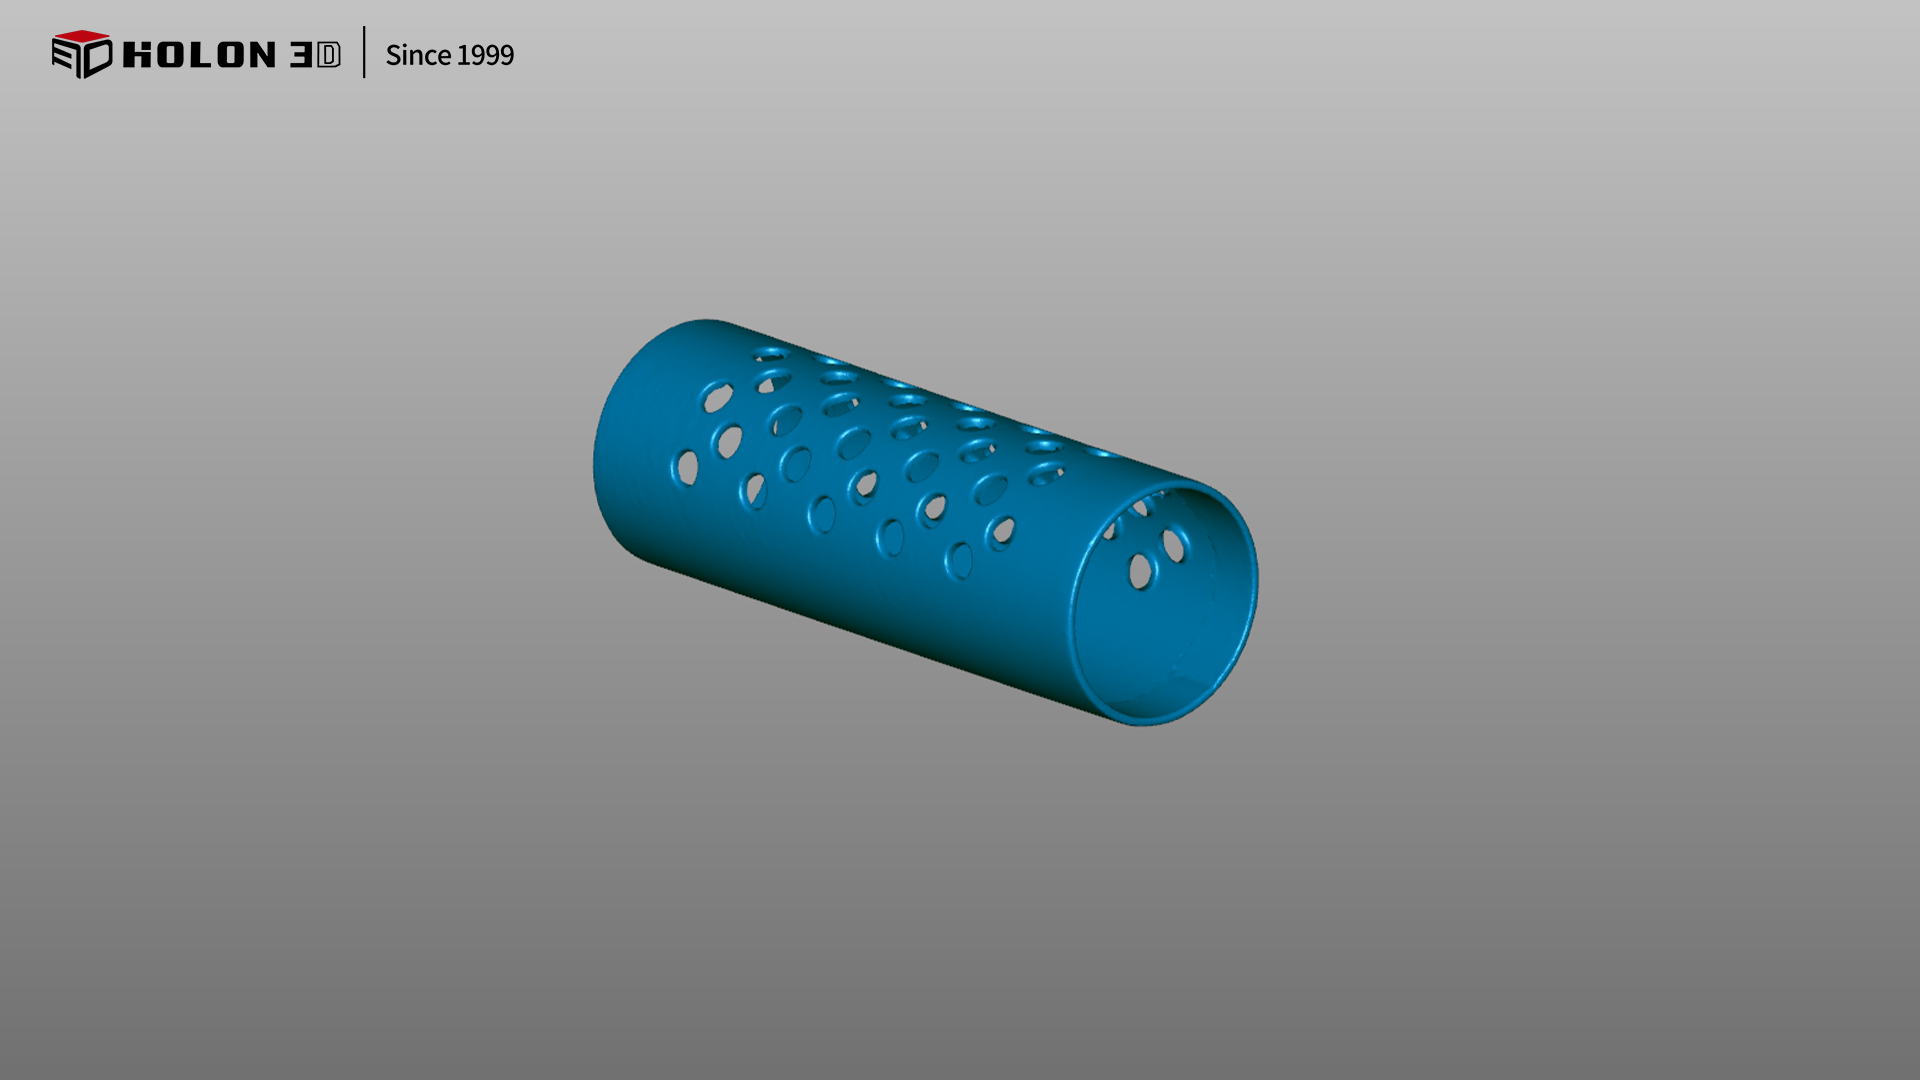
Scan data plot
The HOLON 3D Smart 49—a handheld, metrology-grade 3D scanner utilizing all-blue laser technology—effectively addresses the challenges associated with scanning and inspecting laser-cut stainless steel hollow tubes. Equipped with all-blue laser technology, the scanner offers superior anti-reflective capabilities; it effectively suppresses intense reflections from stainless steel surfaces to clearly capture the tube's overall geometry and the edge profiles of every laser-cut hole, ensuring scanning precision that meets rigorous quality inspection standards. Its high-speed scanning capabilities, combined with the flexibility of handheld operation, allow for the capture of the entire tube surface in a single pass—eliminating errors associated with stitching segmented scans and faithfully reproducing the workpiece's complete structure to provide comprehensive data for geometric inspection and hole-position deviation analysis. The non-contact scanning method avoids direct contact with the tube surface or holes, effectively protecting the workpiece from damage and ensuring the data accurately reflects its original quality state. Furthermore, the scanner is highly adaptable, enabling rapid scanning operations without the need for complex surface pre-treatment. The resulting 3D data is complete and precise, allowing for direct comparison with standard models to verify tube quality and hole-position accuracy; this fully satisfies customer inspection requirements and provides an efficient, reliable digital foundation for quality control and process optimization in laser-cut tube manufacturing.
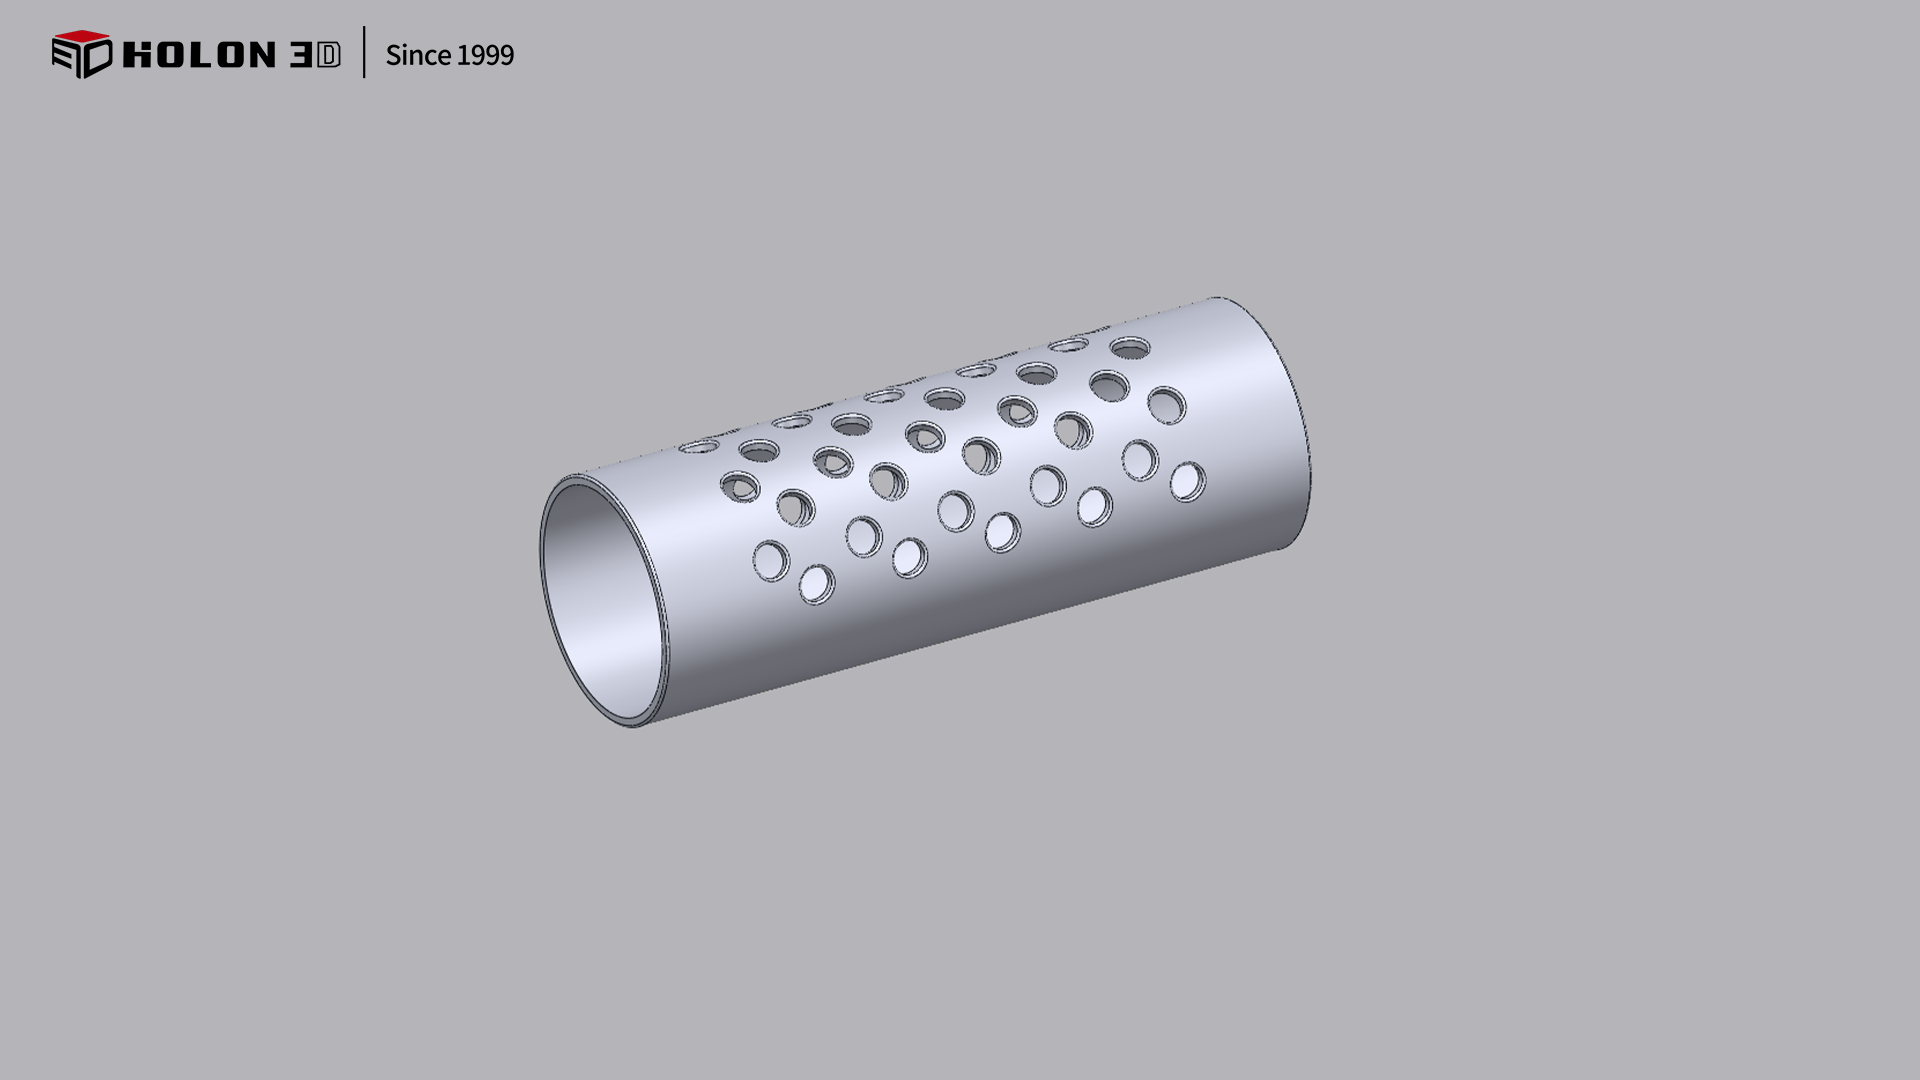
Standard Model diagram
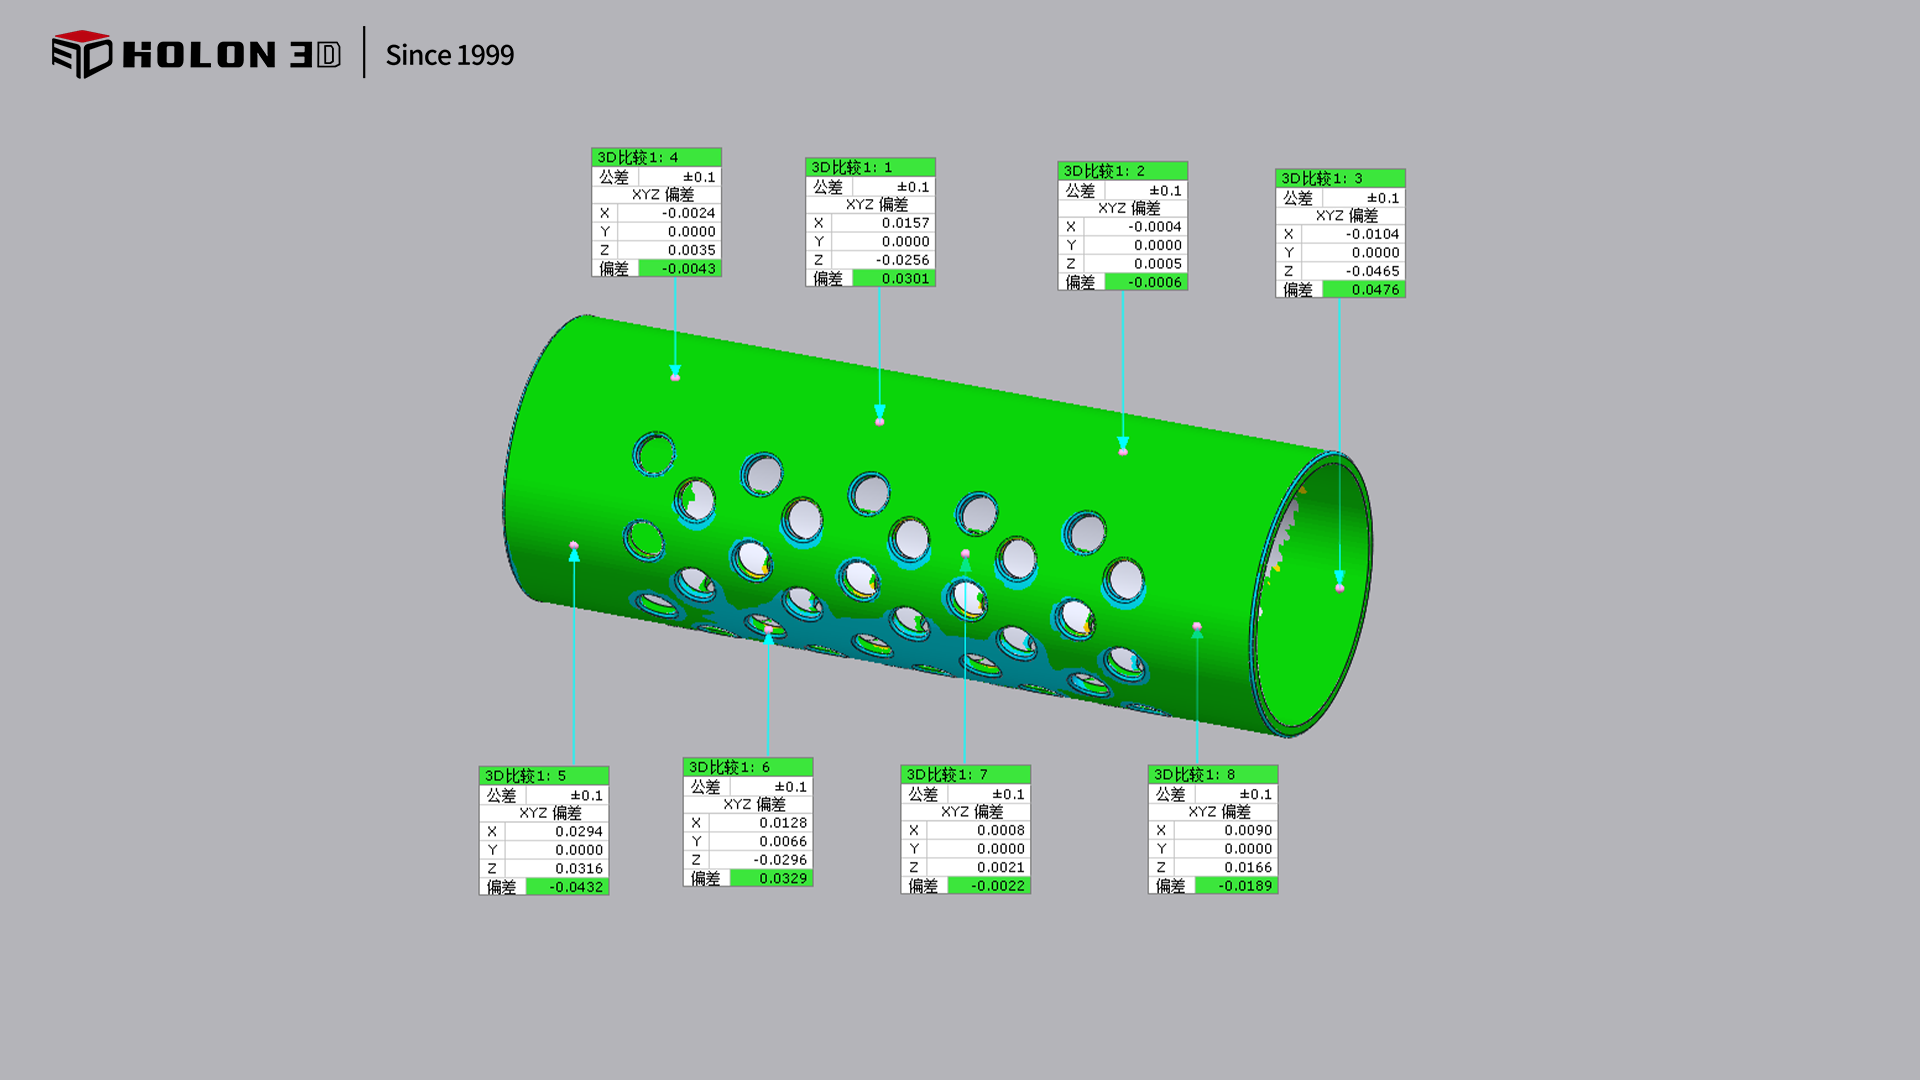
3D Detection (Chromatogram)




