
















- A +
- A
- A -
To enhance quality control efficiency, a manufacturer of precision plastic components partnered with HOLON3D to employ 3D scanning technology for comprehensive data acquisition of its complex molds. This approach enables precise deviation analysis against the original design models, thereby overcoming the bottlenecks associated with traditional inspection methods.
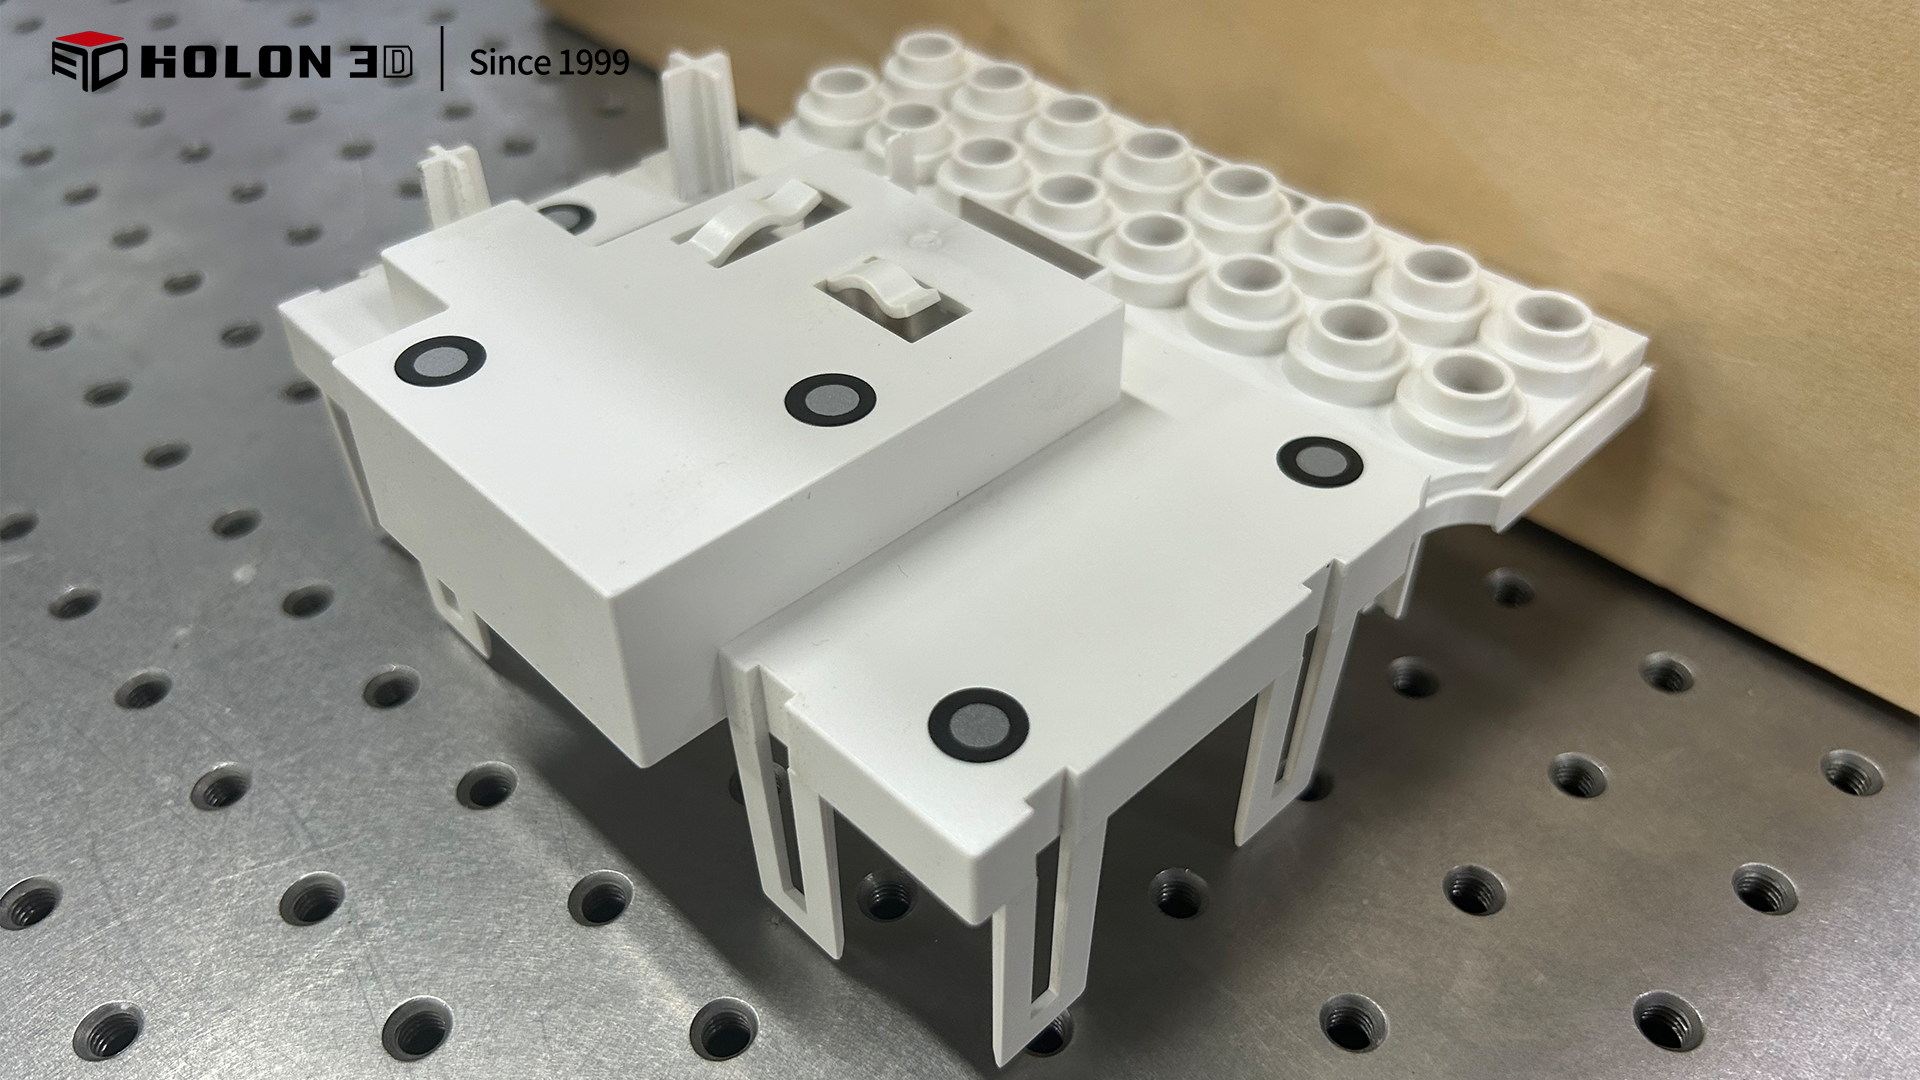
Photo of the actual product
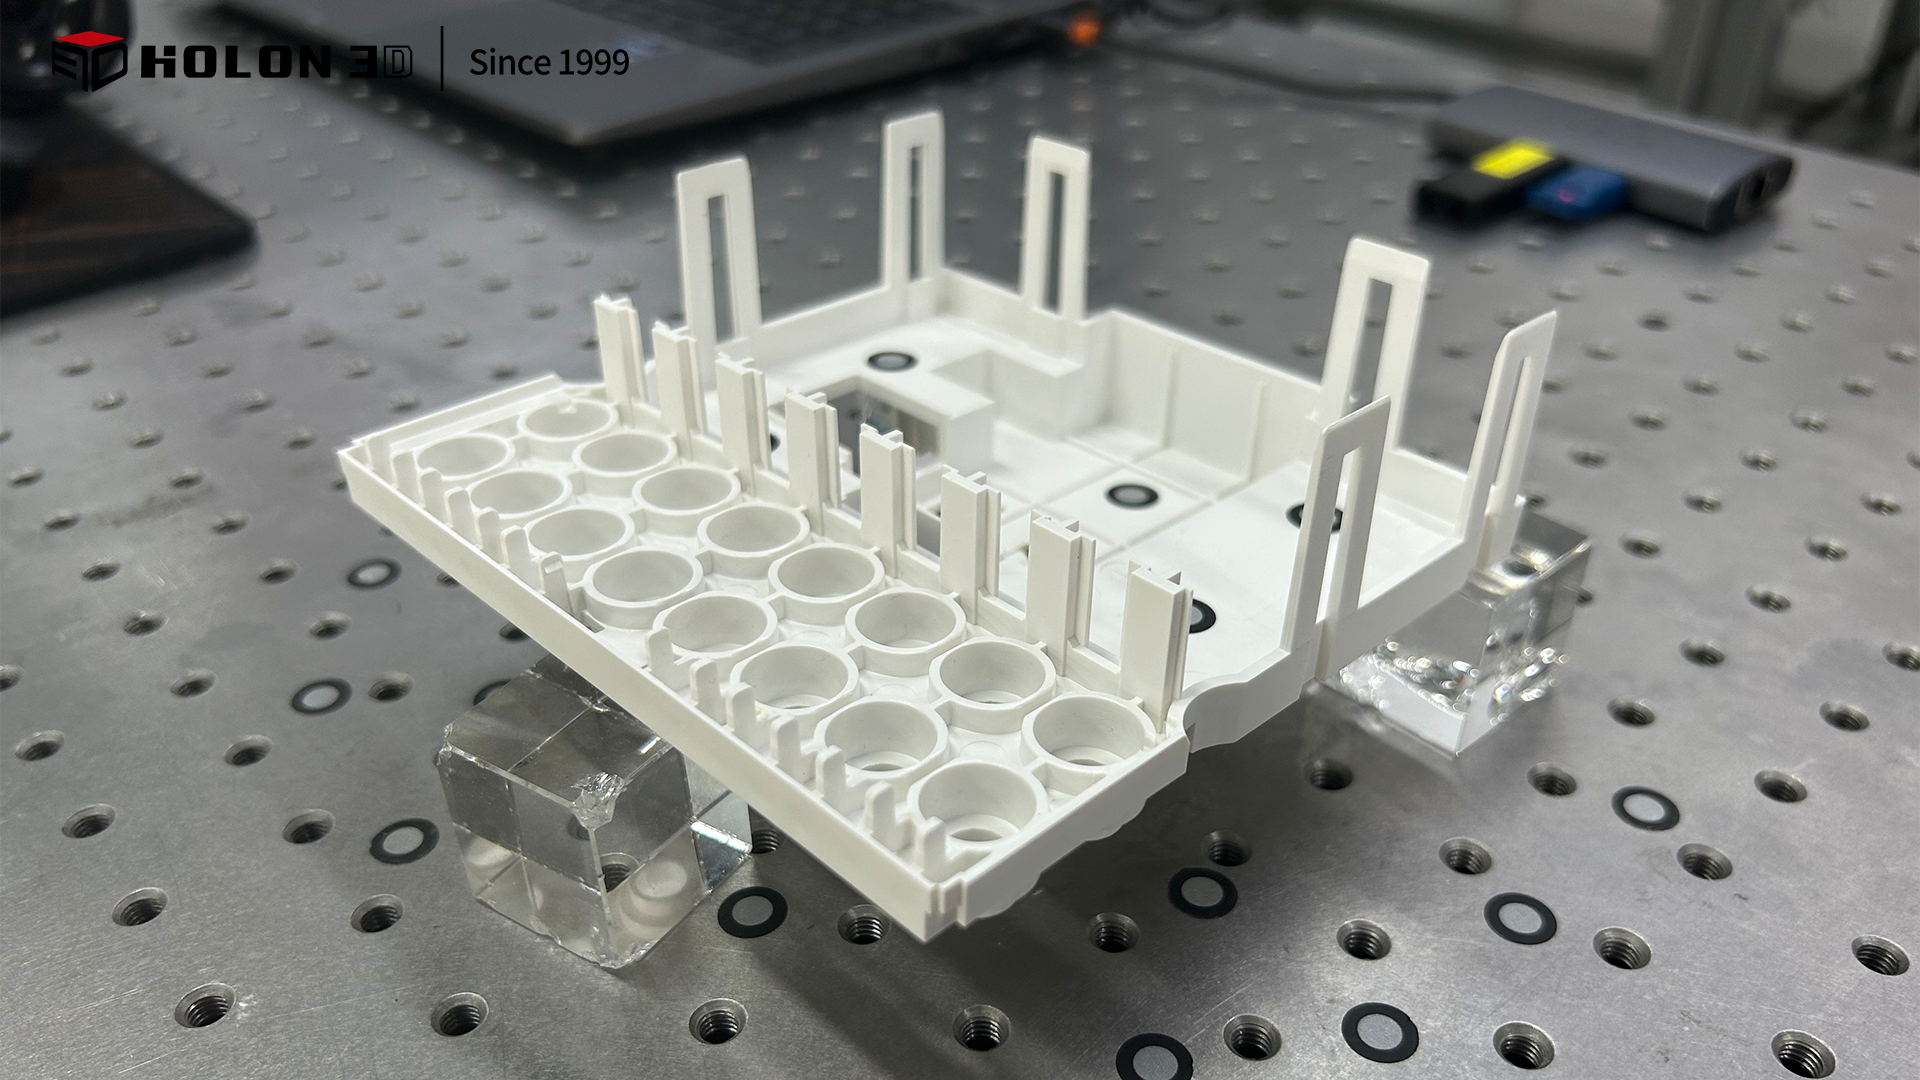
Photo of the actual product
The plastic parts manufactured by the client feature dense micro-holes, curved surfaces, and sub-millimeter precision snap-fit structures; traditional CMM inspection is time-consuming and struggles to fully capture these details. Manual measurement risks missing data from concealed areas, creating an urgent need for a high-precision, high-efficiency full-dimensional inspection solution to ensure the mold aligns with the design data.
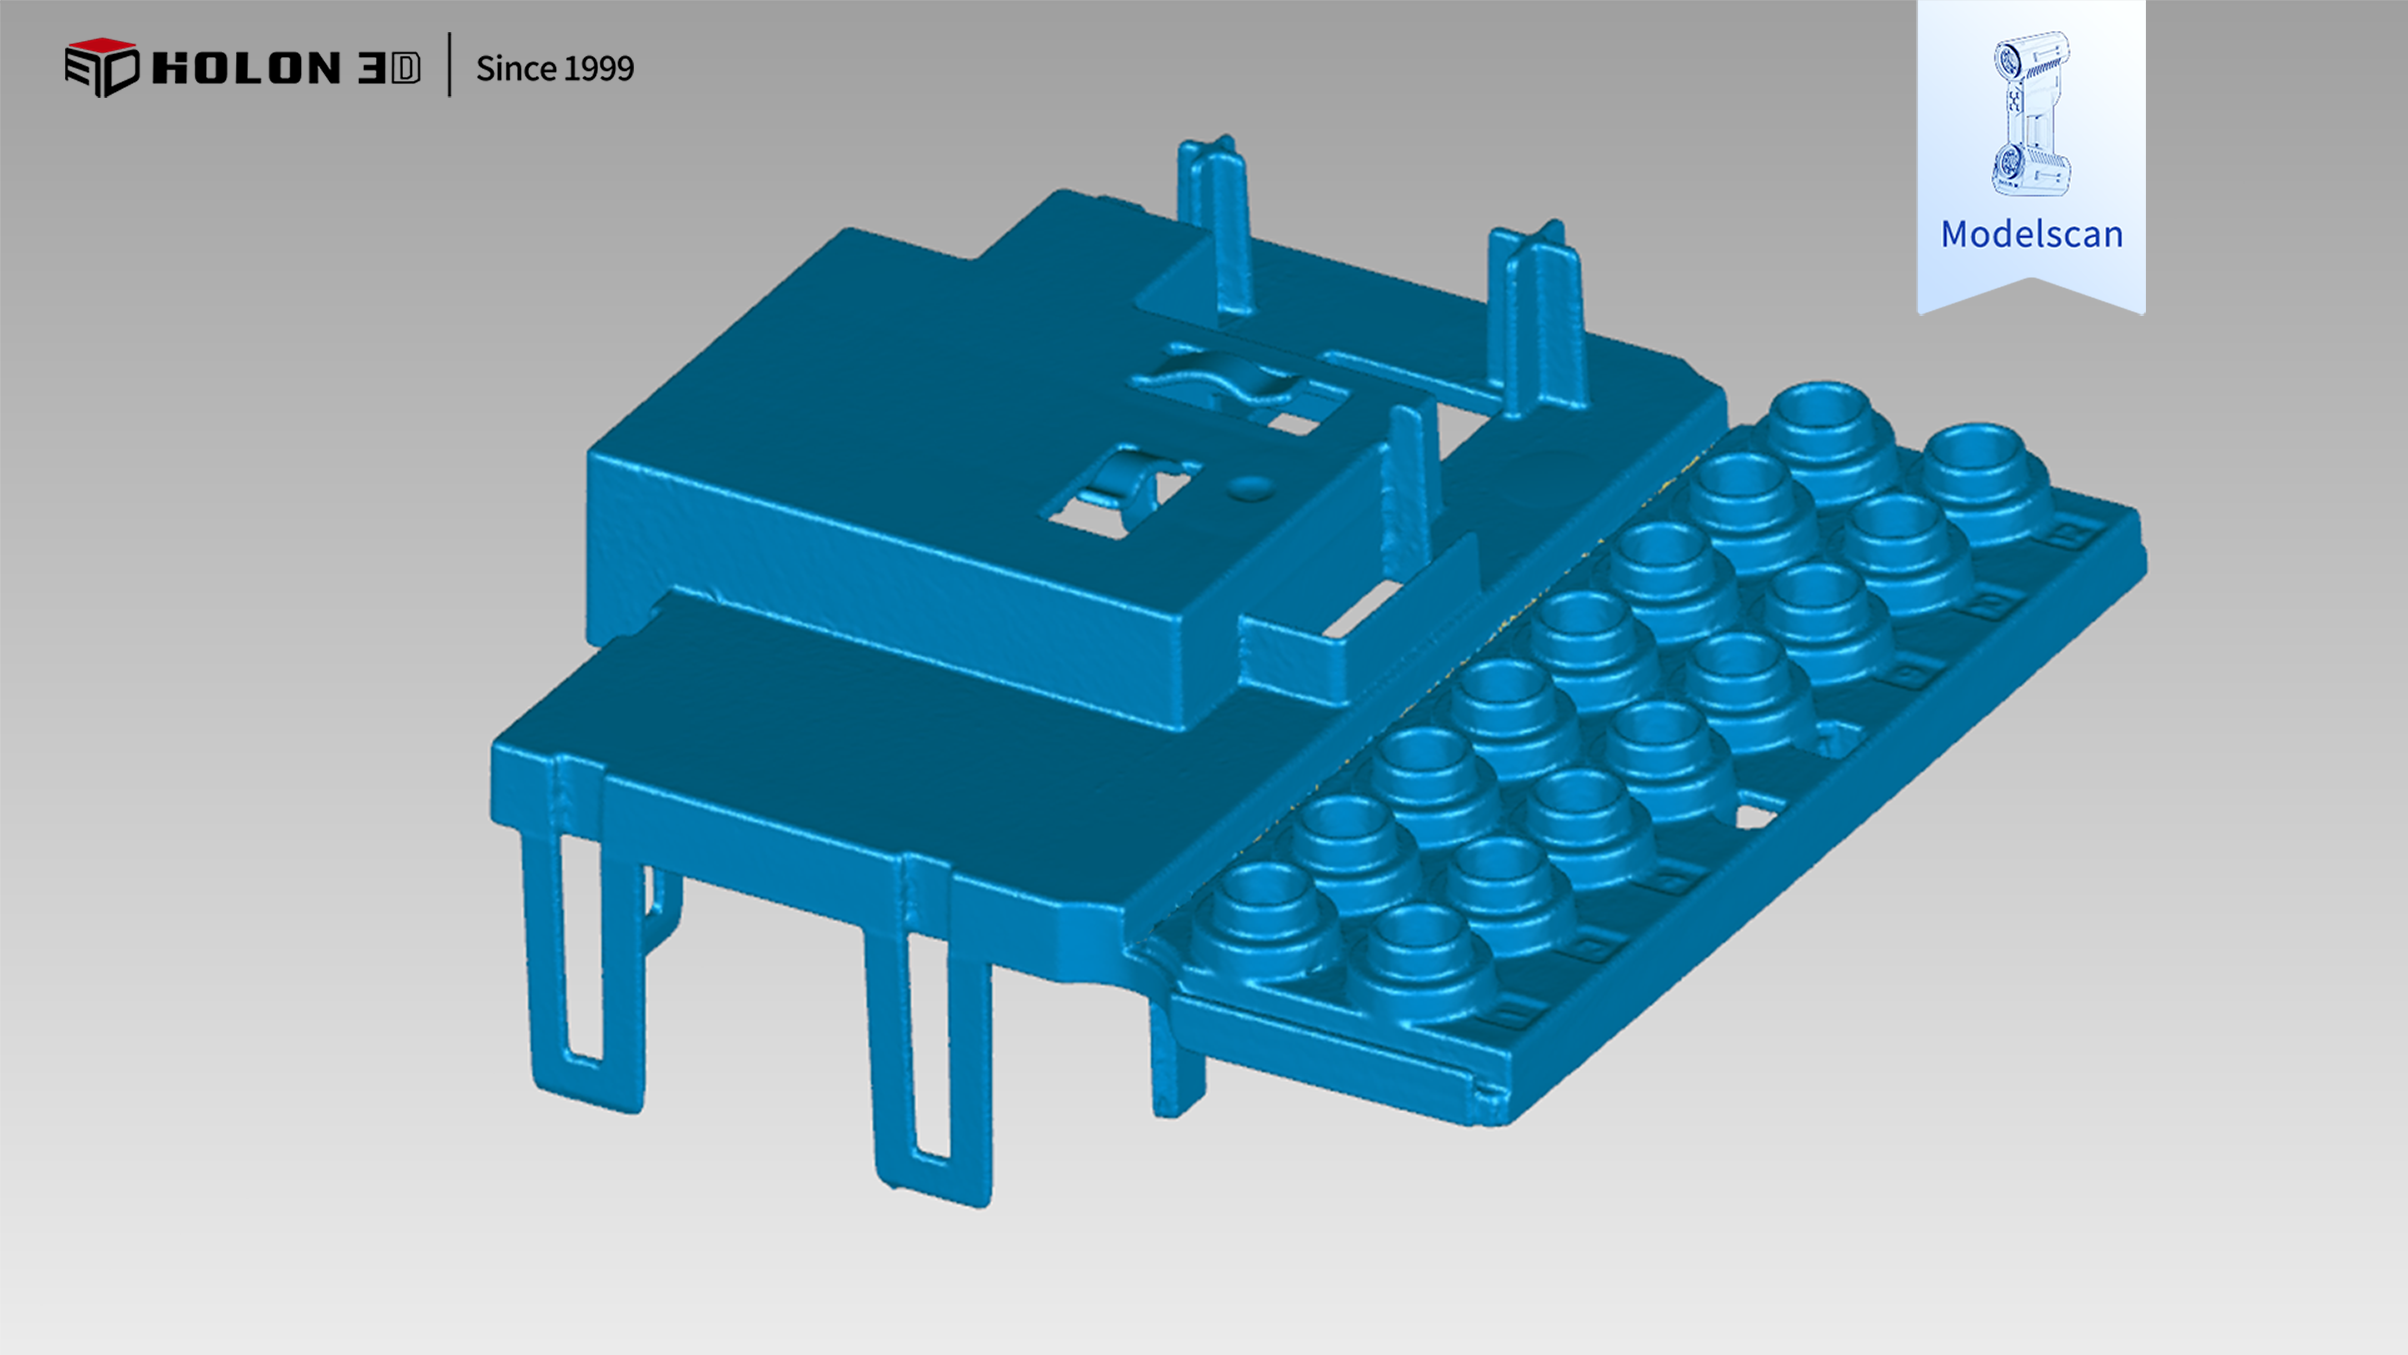
Scan Data (STL)
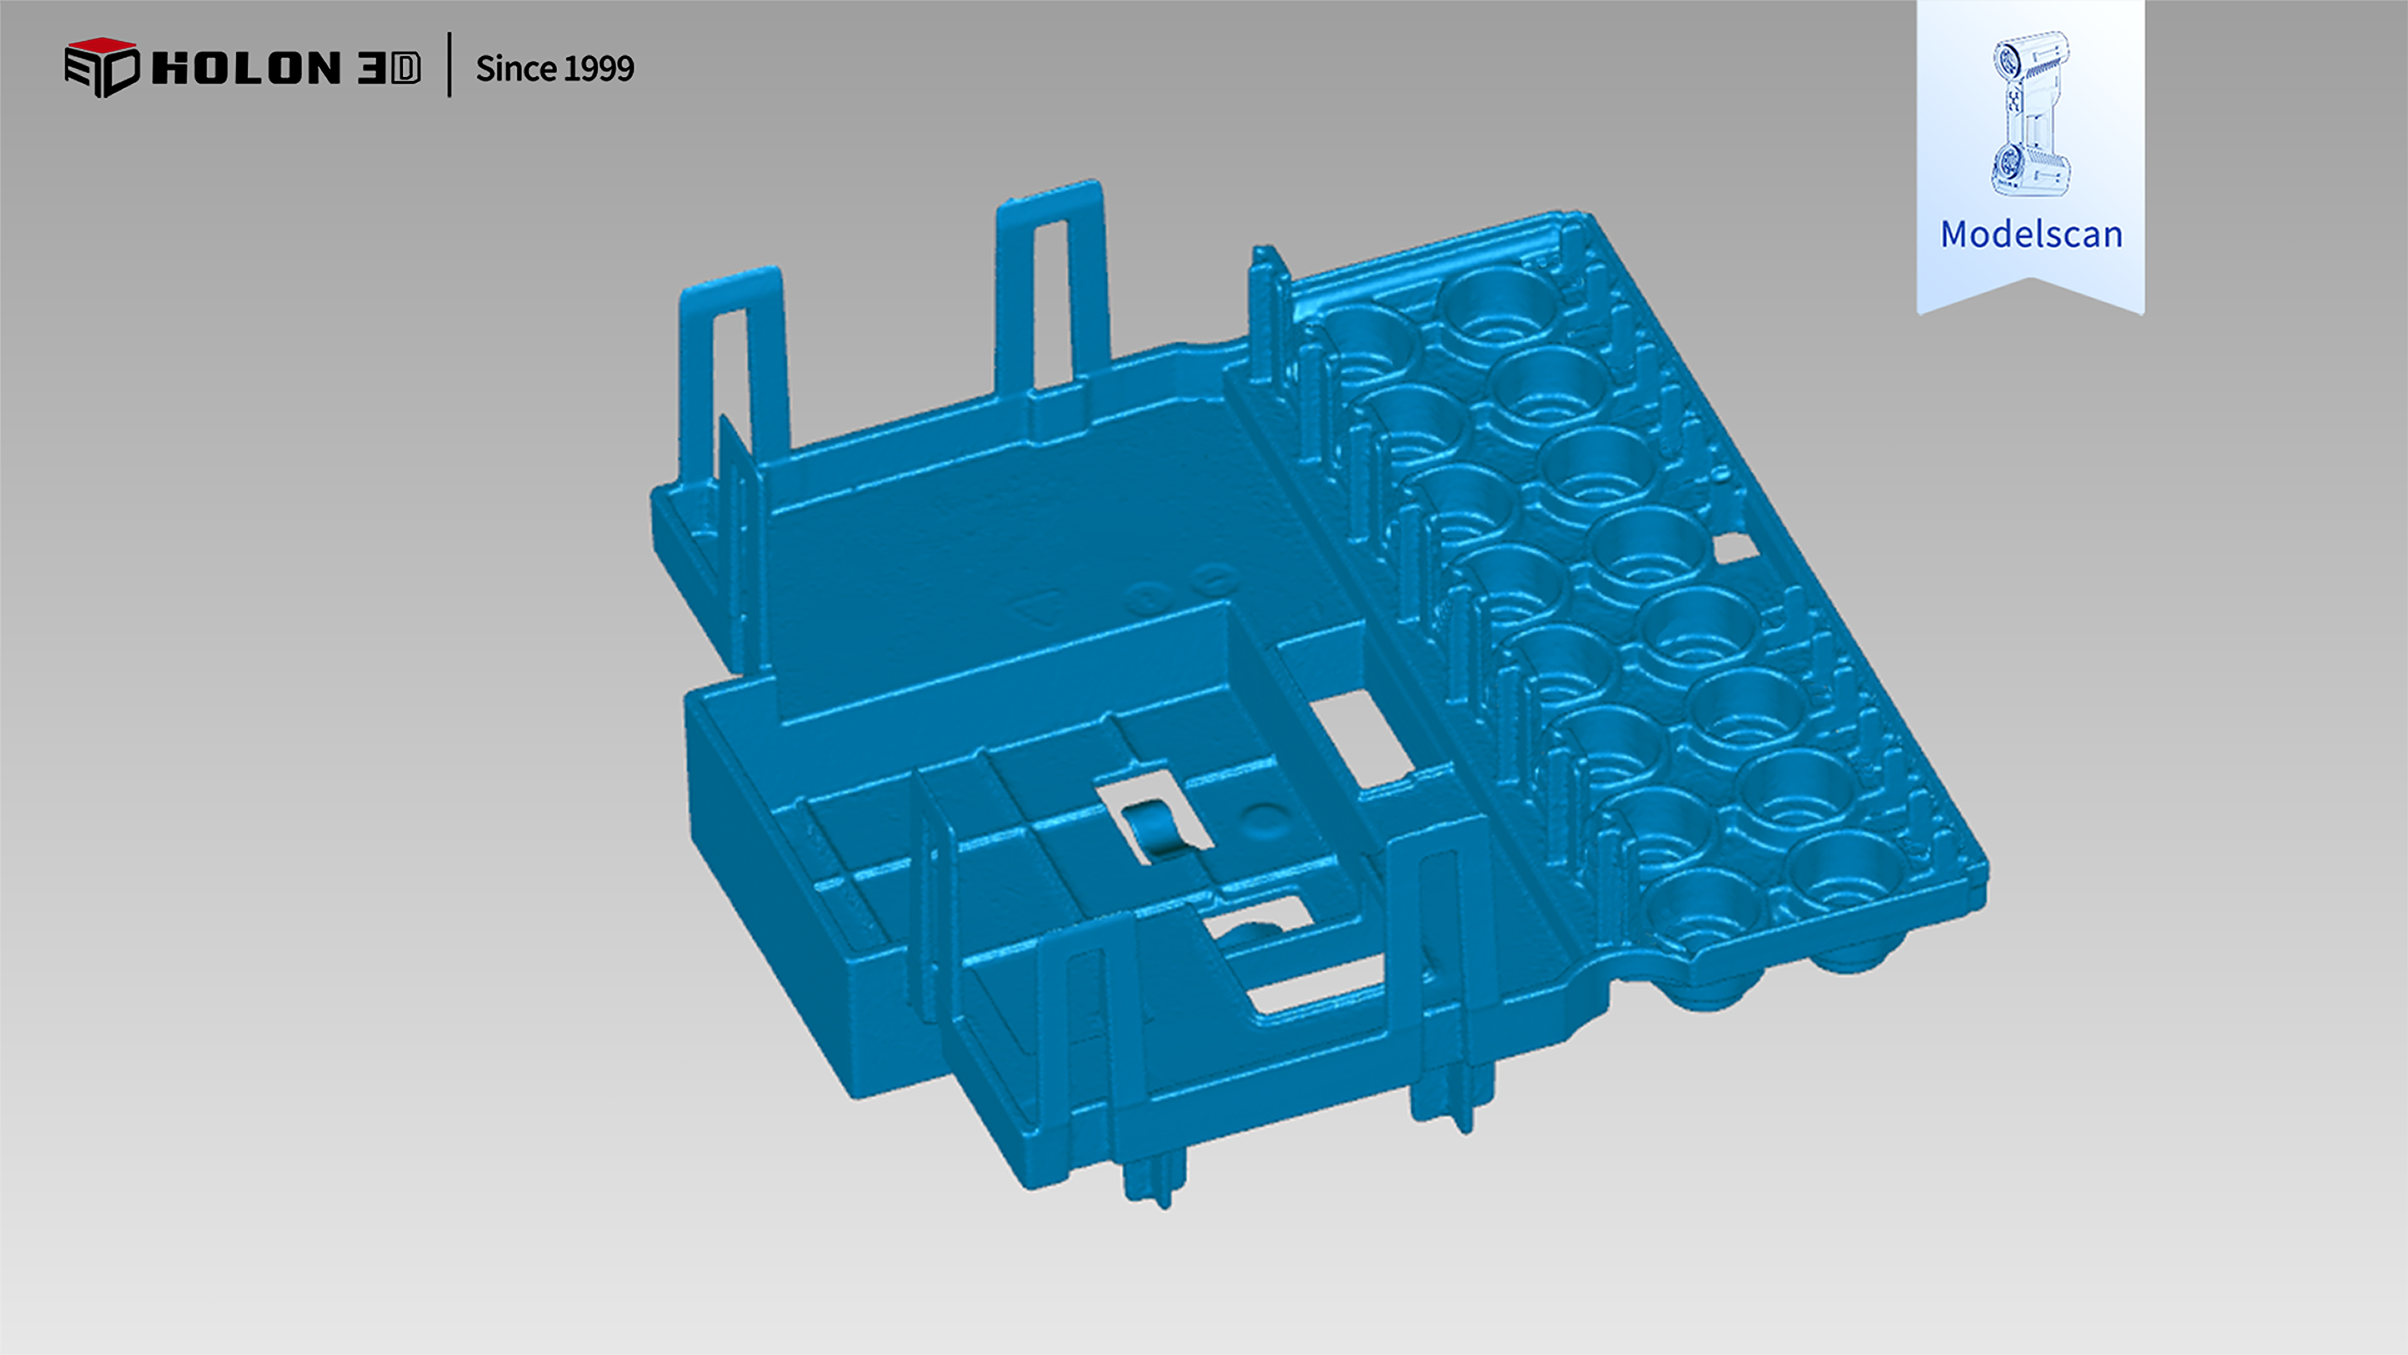
Scan Data (STL)
HOLON 3D utilizes the Model 49 metrology-grade blue-light 3D scanner to capture comprehensive workpiece data with zero loss, achieving 0.02mm accuracy and a scanning speed of 4.2 million points per second. With specialized modes—such as Deep Hole Mode for penetrating micro-hole structures and Precision Mode for capturing intricate chamfer details—the system adapts to diverse scanning scenarios. It completes inspection processes in just 5 minutes (compared to the 8 hours typically required), generates comparative error maps, and boosts the efficiency of critical defect localization by 90%, empowering customers to achieve comprehensive, zero-blind-spot quality control.
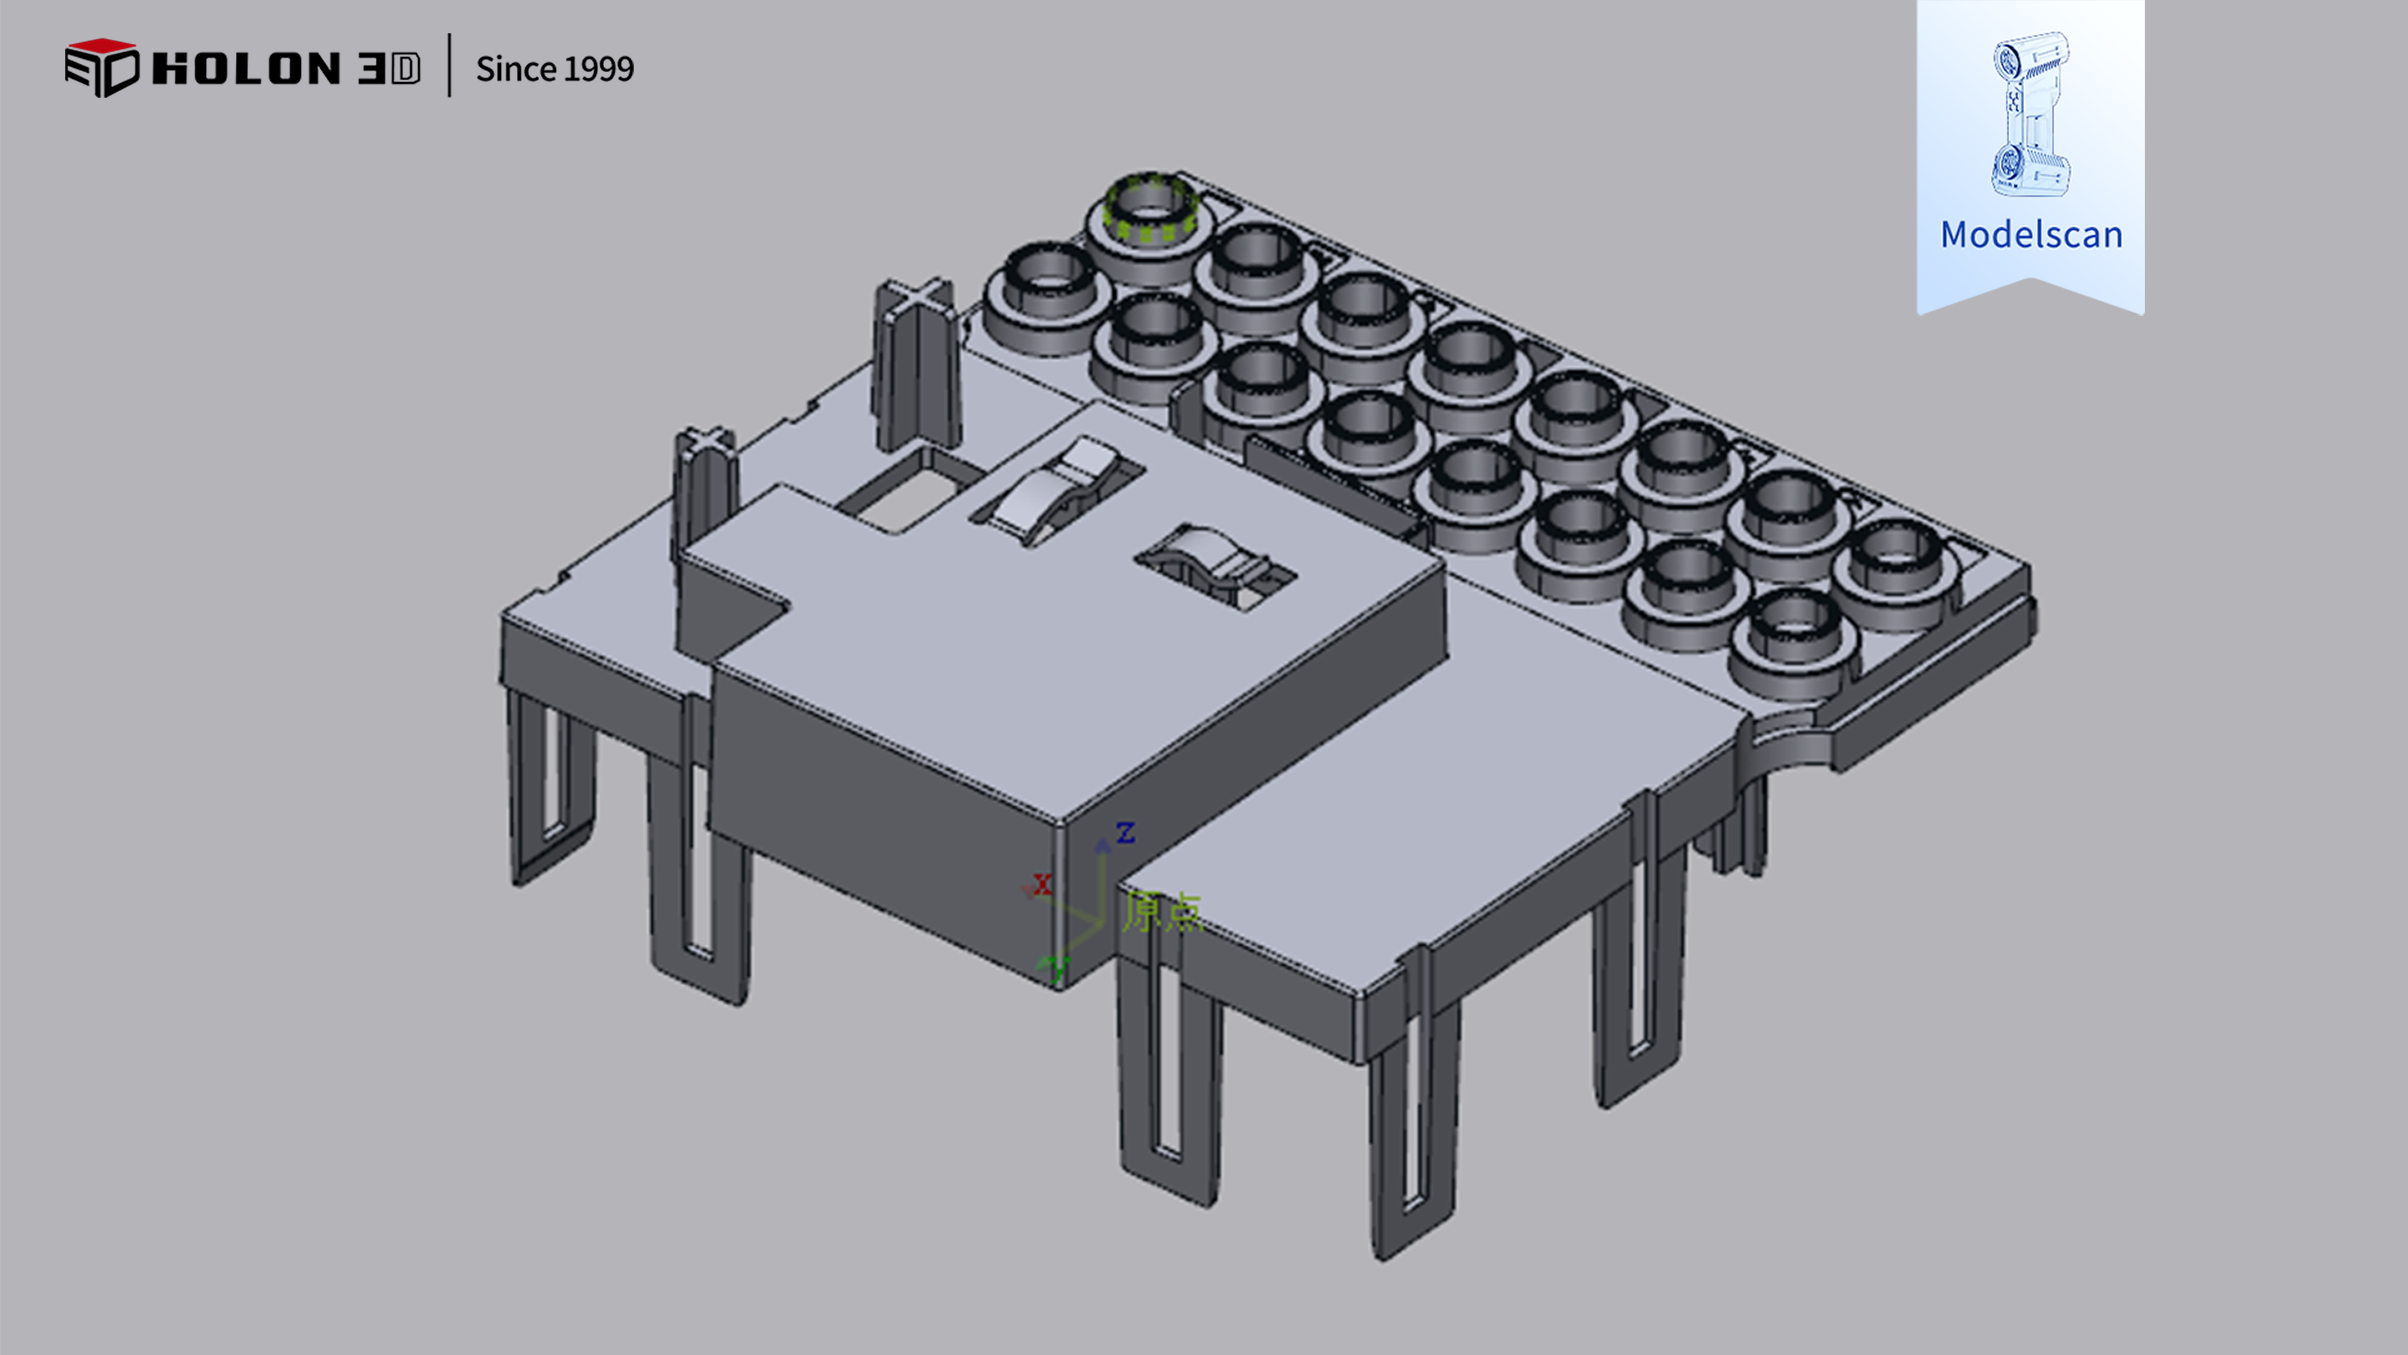
Original digital model data plot
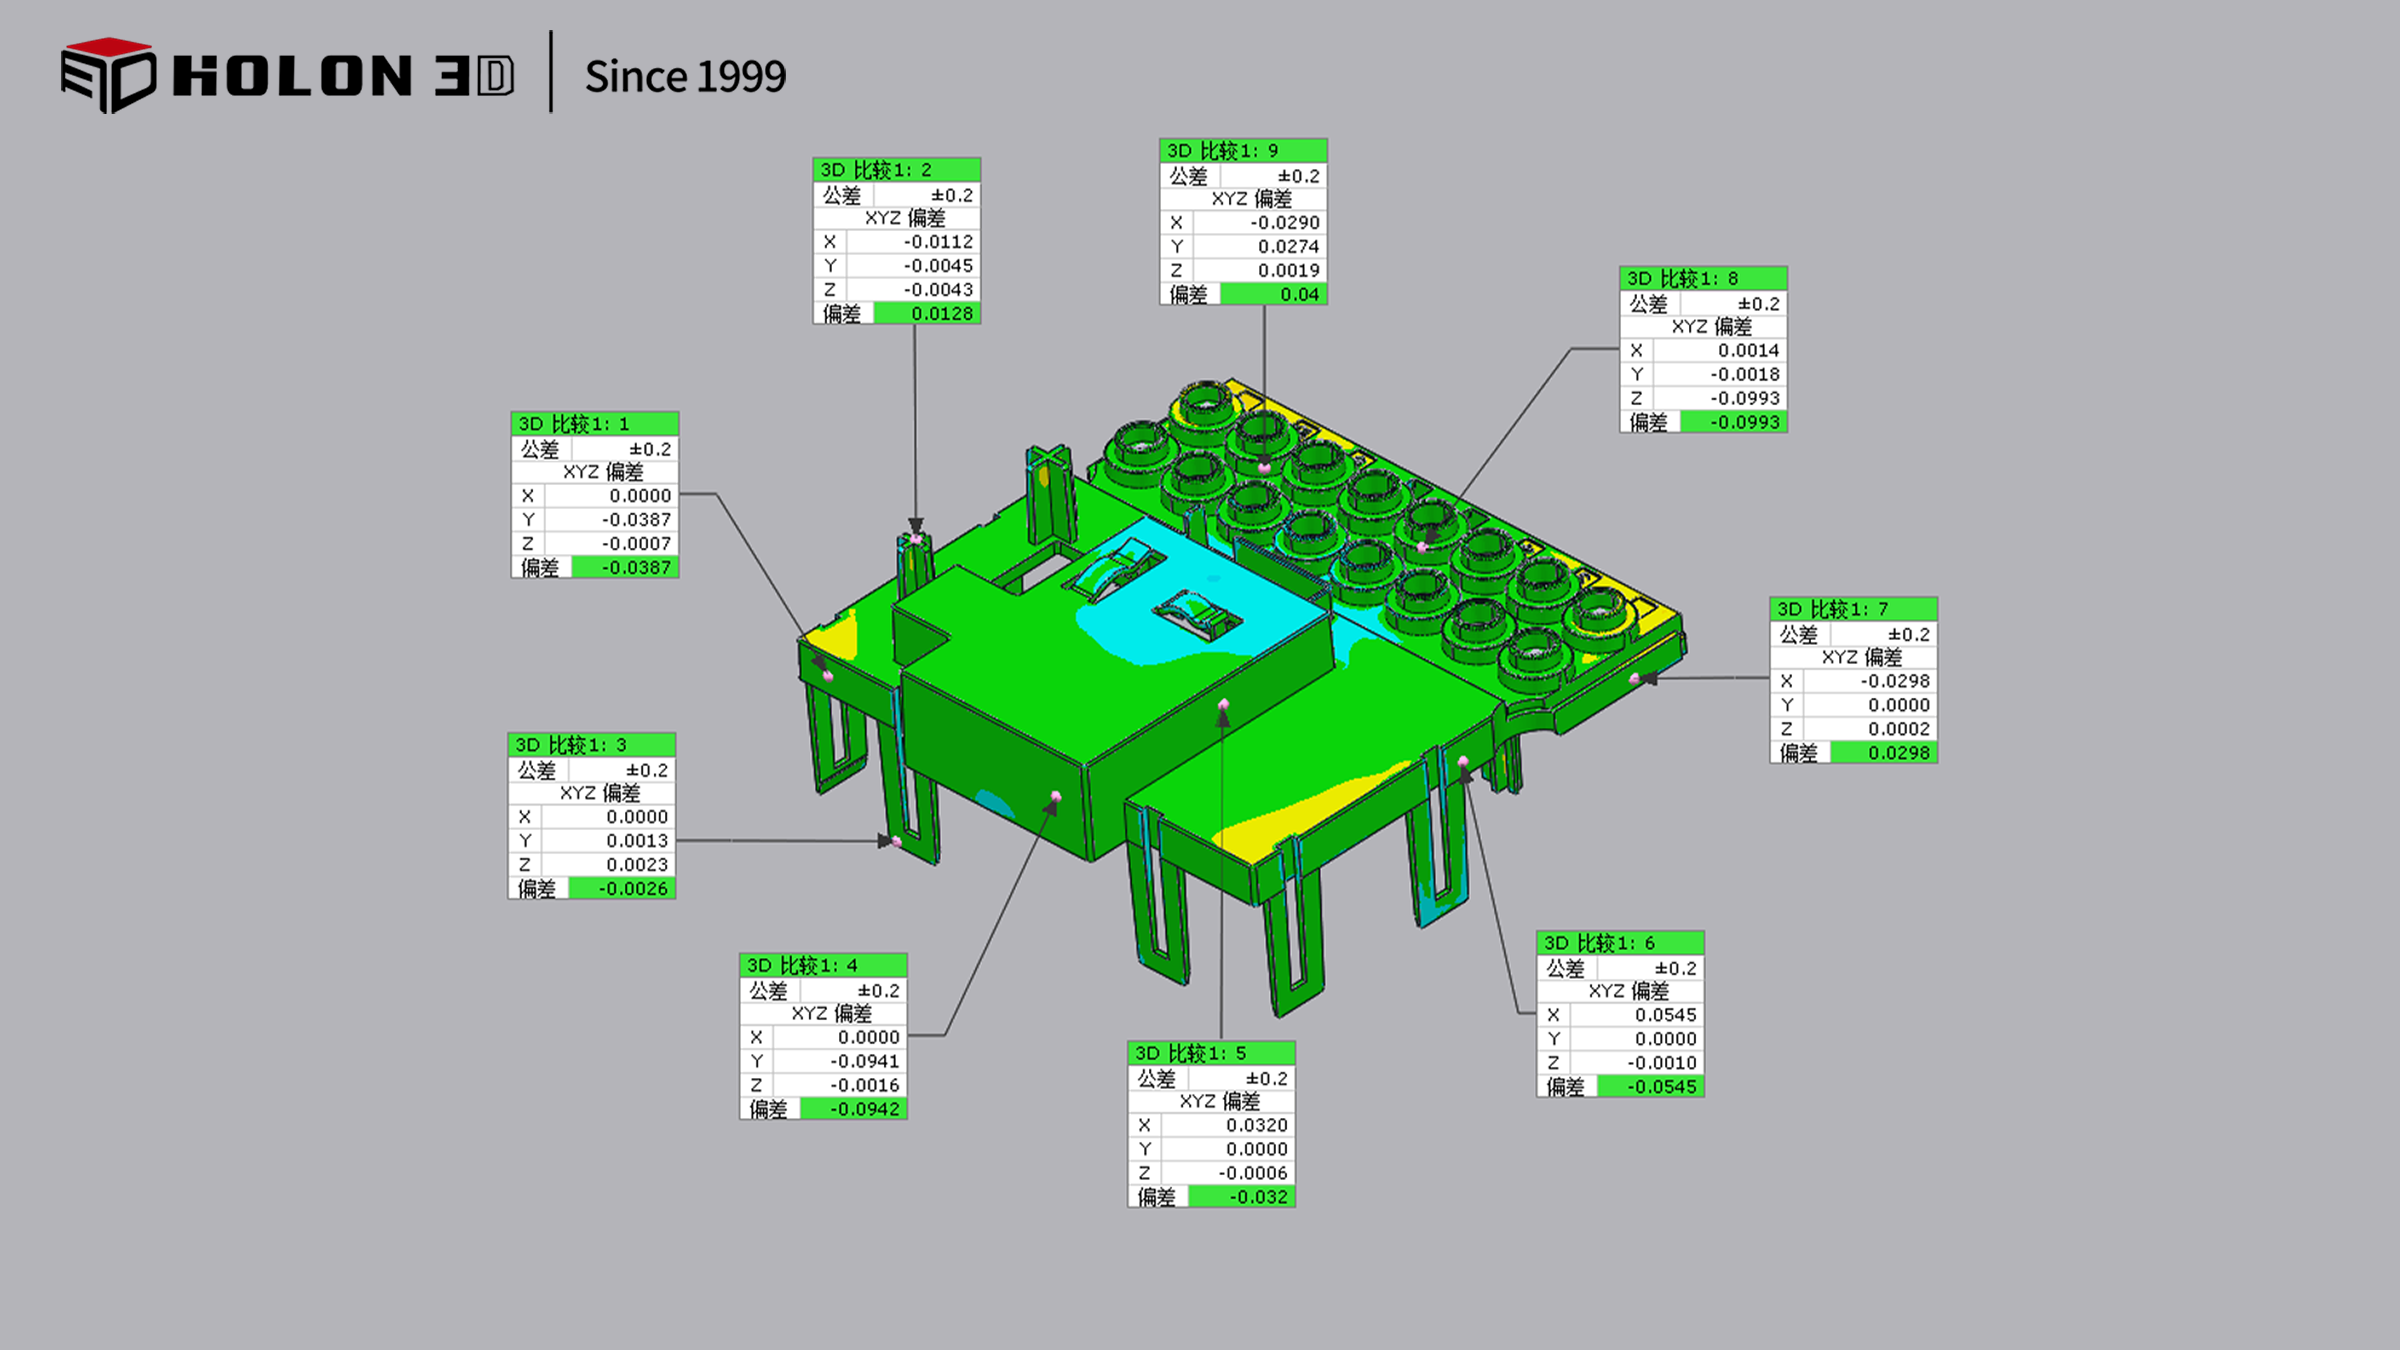
3D detection data plot (chromatogram)
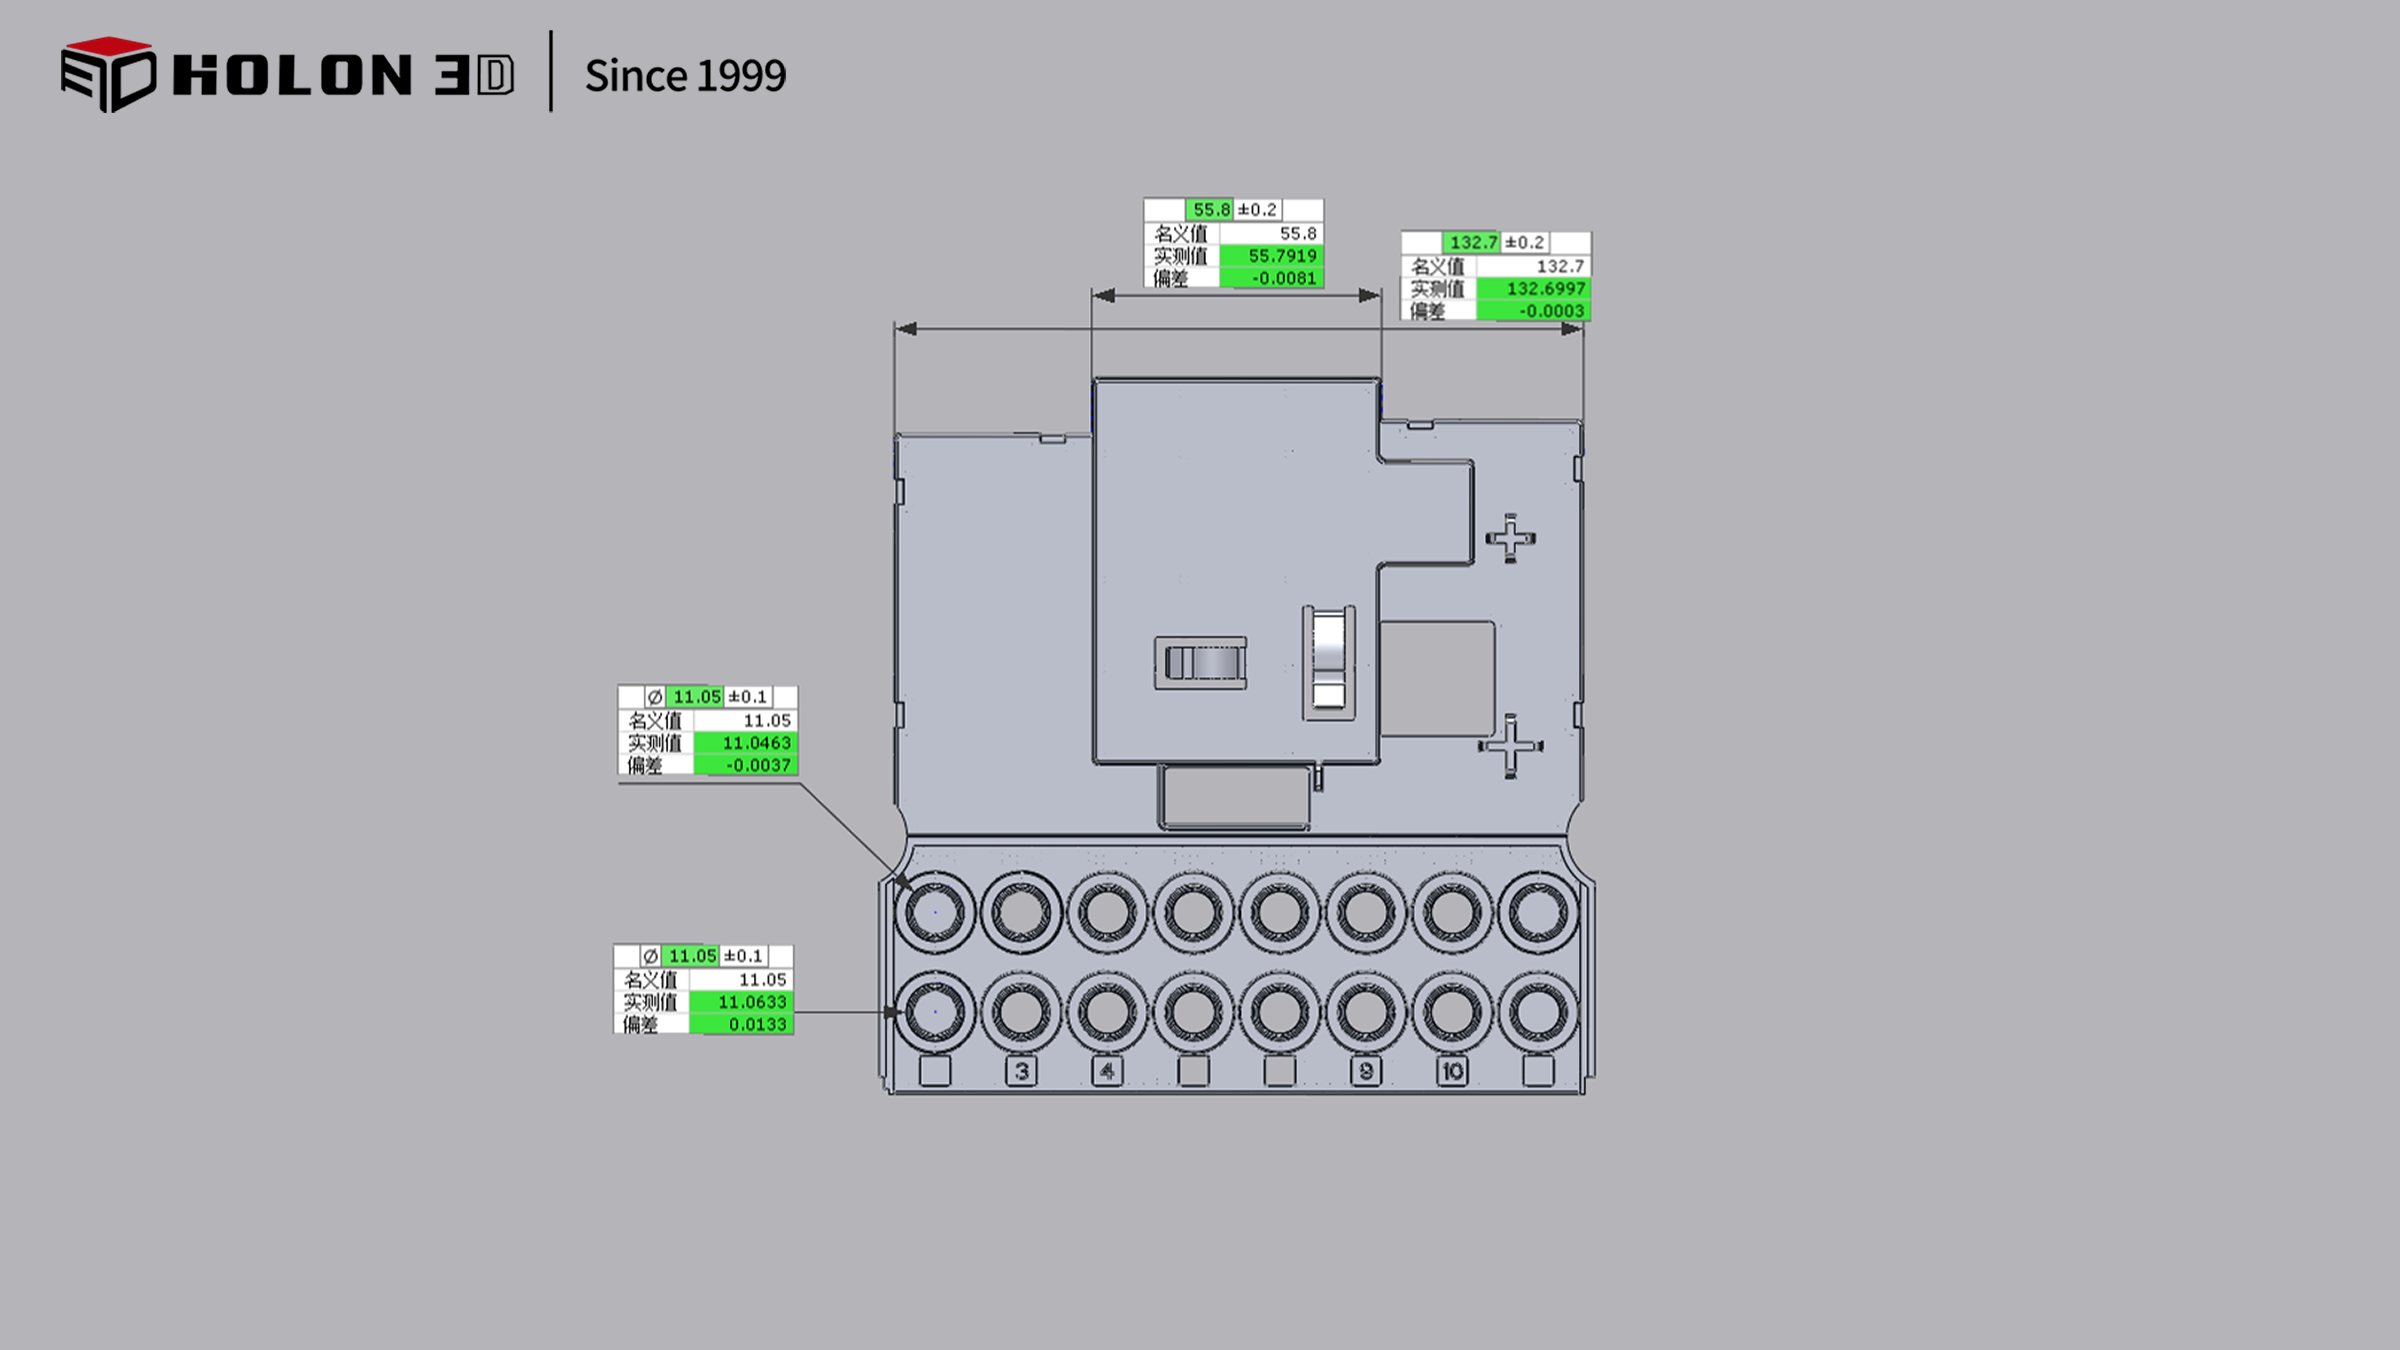
Comparison Data Chart (Dimensional Measurement)
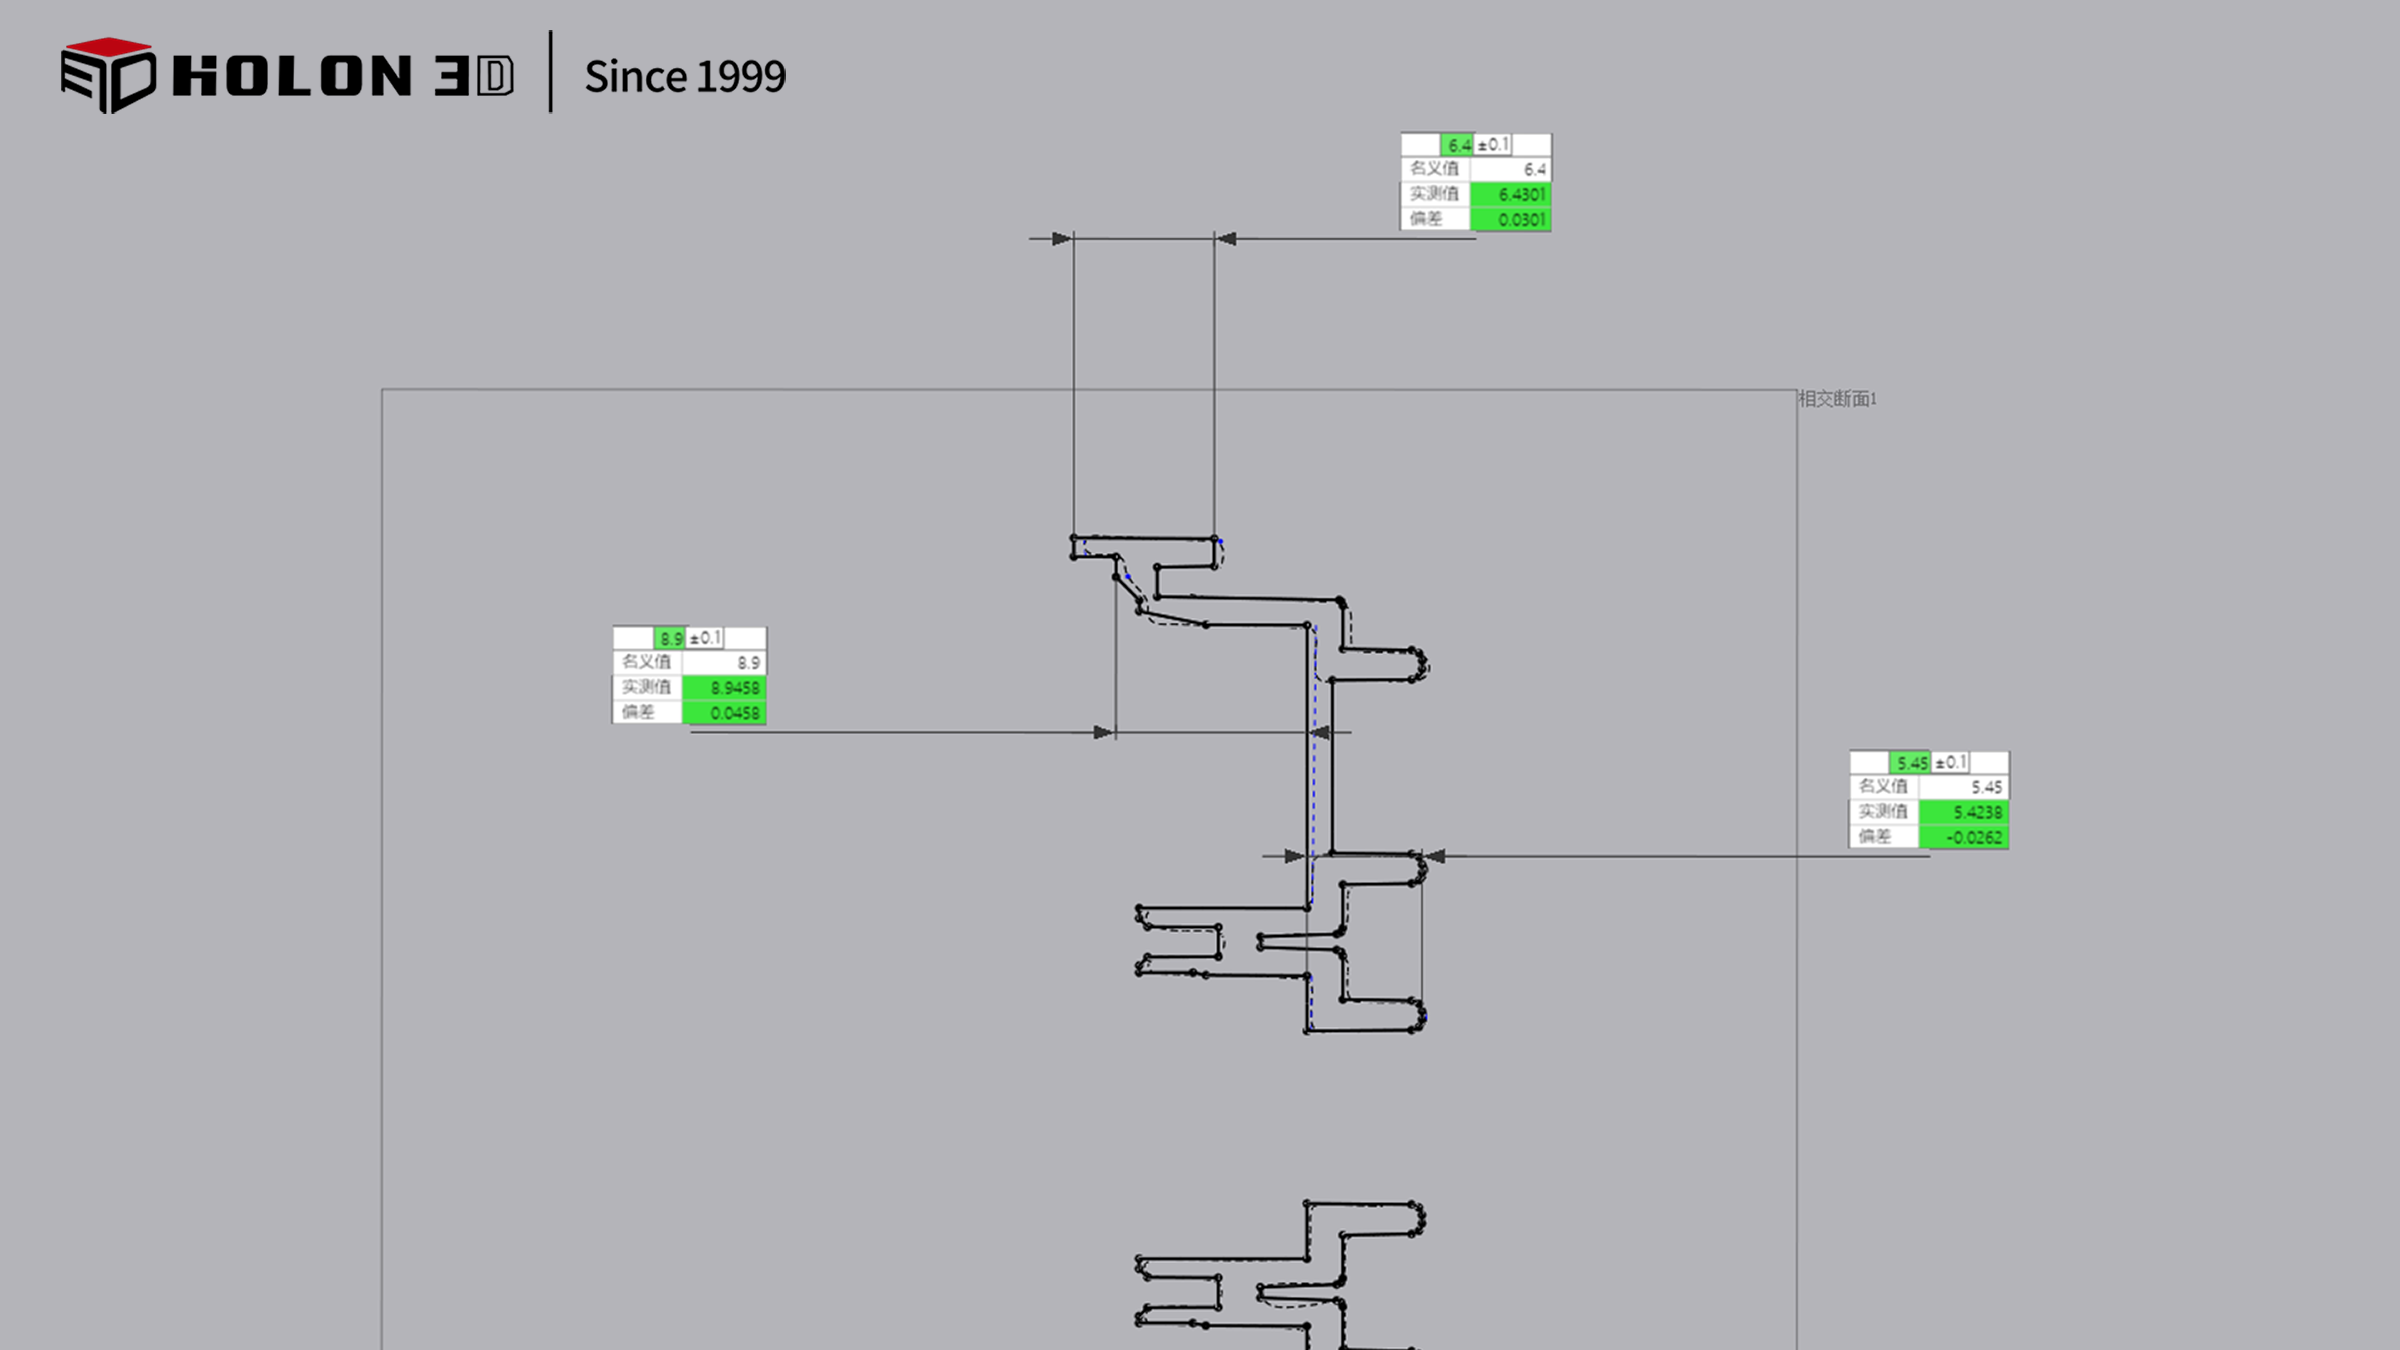
Cross-sectional view (dimensional measurements)




