
















- A +
- A
- A -
Aluminum sheet metal parts serve as core structural components for various types of equipment; their contours, bending precision, and dimensional details directly impact assembly fit. To verify manufacturing quality, the client requires high-precision, comprehensive data obtained via 3D scanning; this data is compared against the original model to generate a 3D inspection heat map and quantify deviations. Given the challenges posed by the parts' thin profiles and reflective surfaces—combined with stringent requirements for scanning accuracy and detail fidelity that traditional measurement methods struggle to meet—the client selected the HOLON 3D Smart 49 handheld industrial 3D scanner (featuring full blue laser technology) to implement a digital inspection solution.
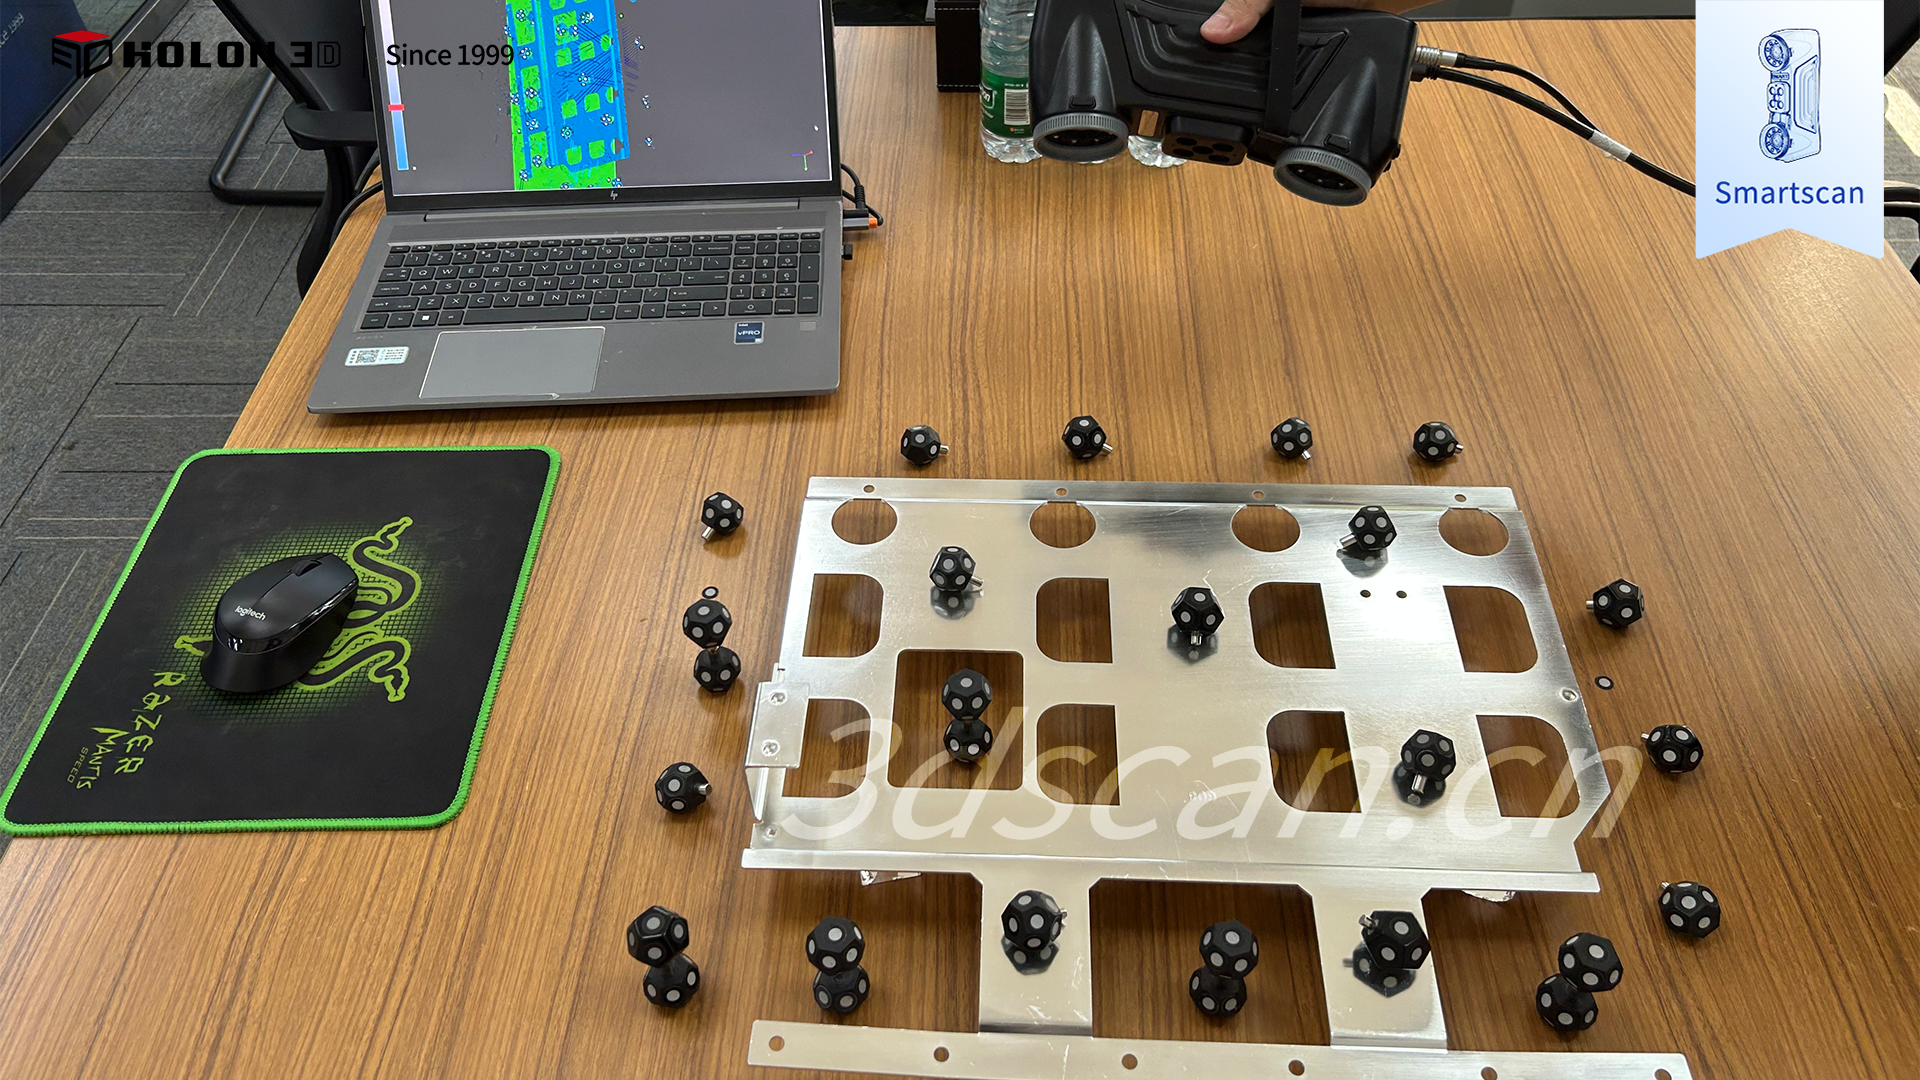
On-site scan image
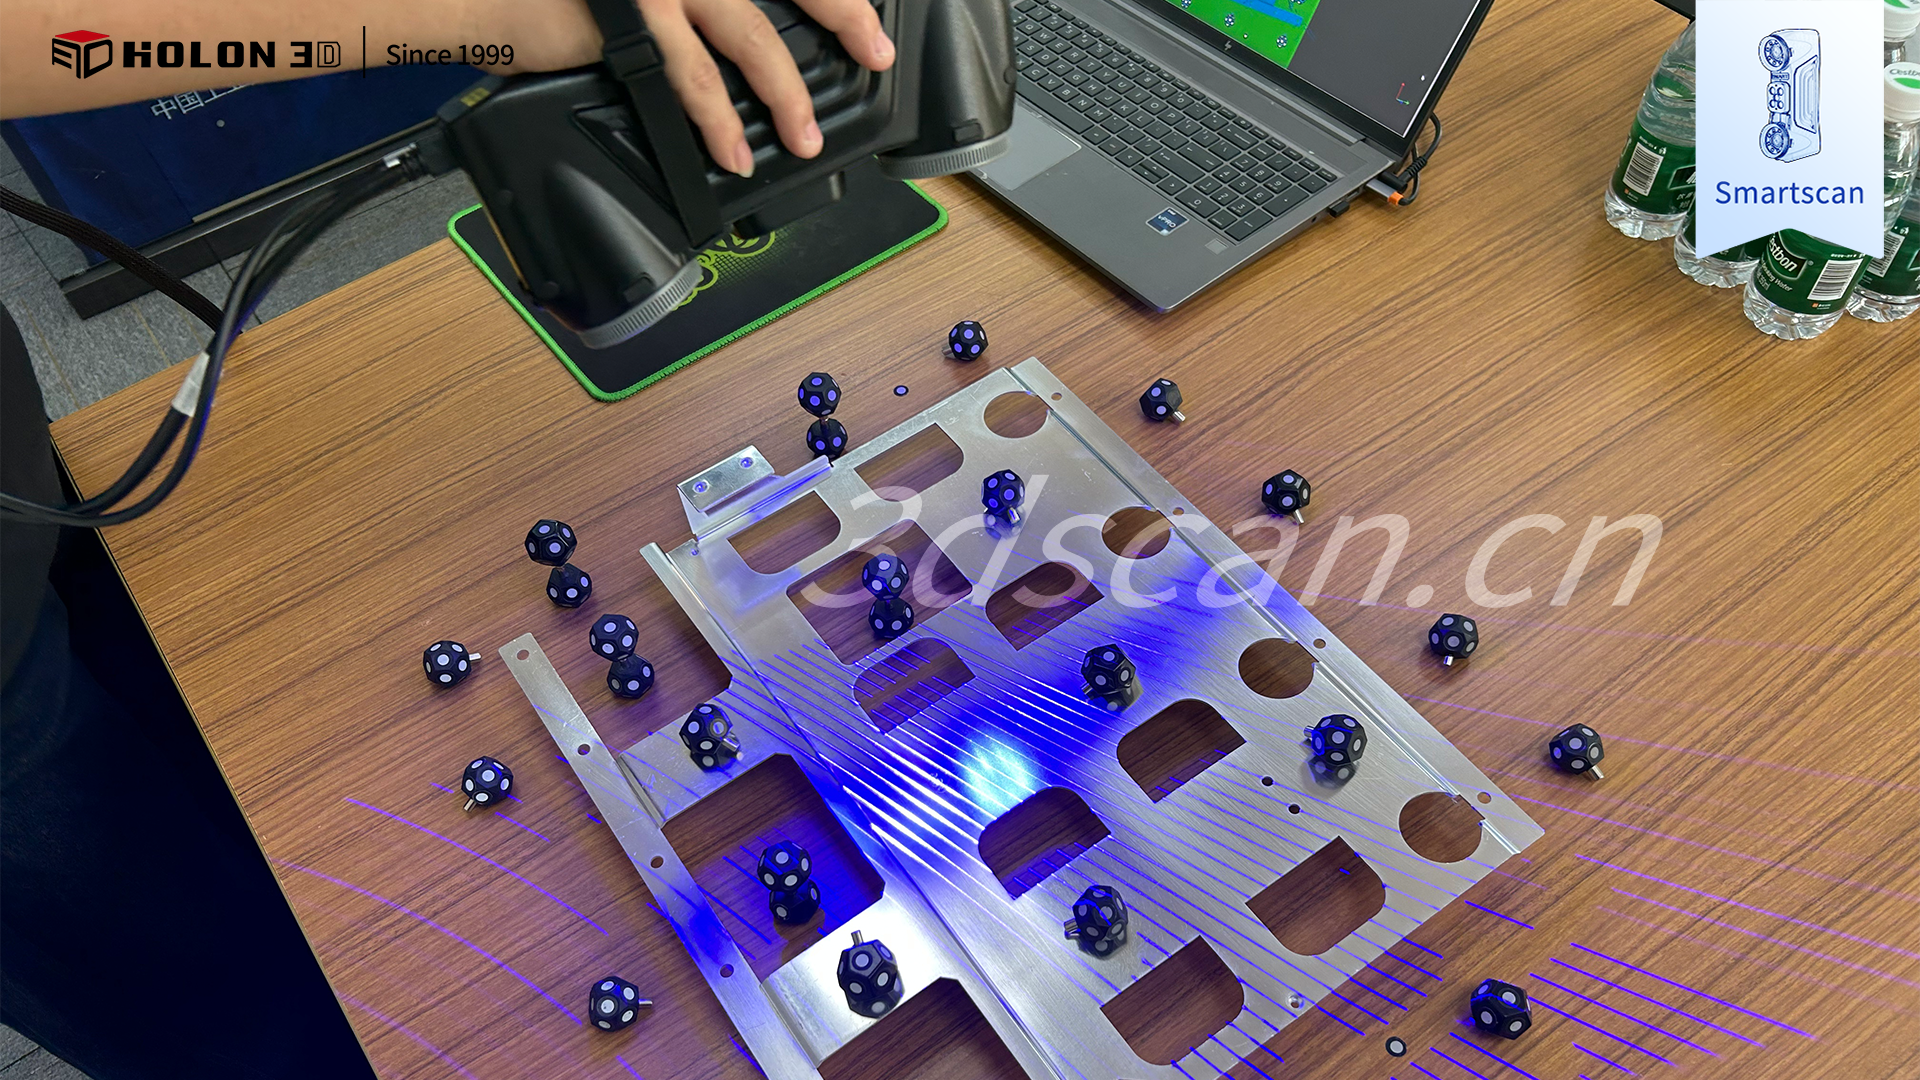
On-site scan image
The primary challenges in inspecting aluminum sheet metal parts stem from their material and structural characteristics. Intense surface reflectivity often interferes with traditional scanning equipment, leading to data distortion and a loss of detail definition. The thin nature of the parts makes them susceptible to deformation during traditional contact measurements; furthermore, localized measurement tools struggle to fully capture intricate areas—such as bent edges and corner transitions—creating "blind spots" and resulting in incomplete data. Finally, strict precision requirements for parameters like profile accuracy and bend angles cannot be met by traditional methods, which offer limited precision and are prone to cumulative errors during manual data stitching.
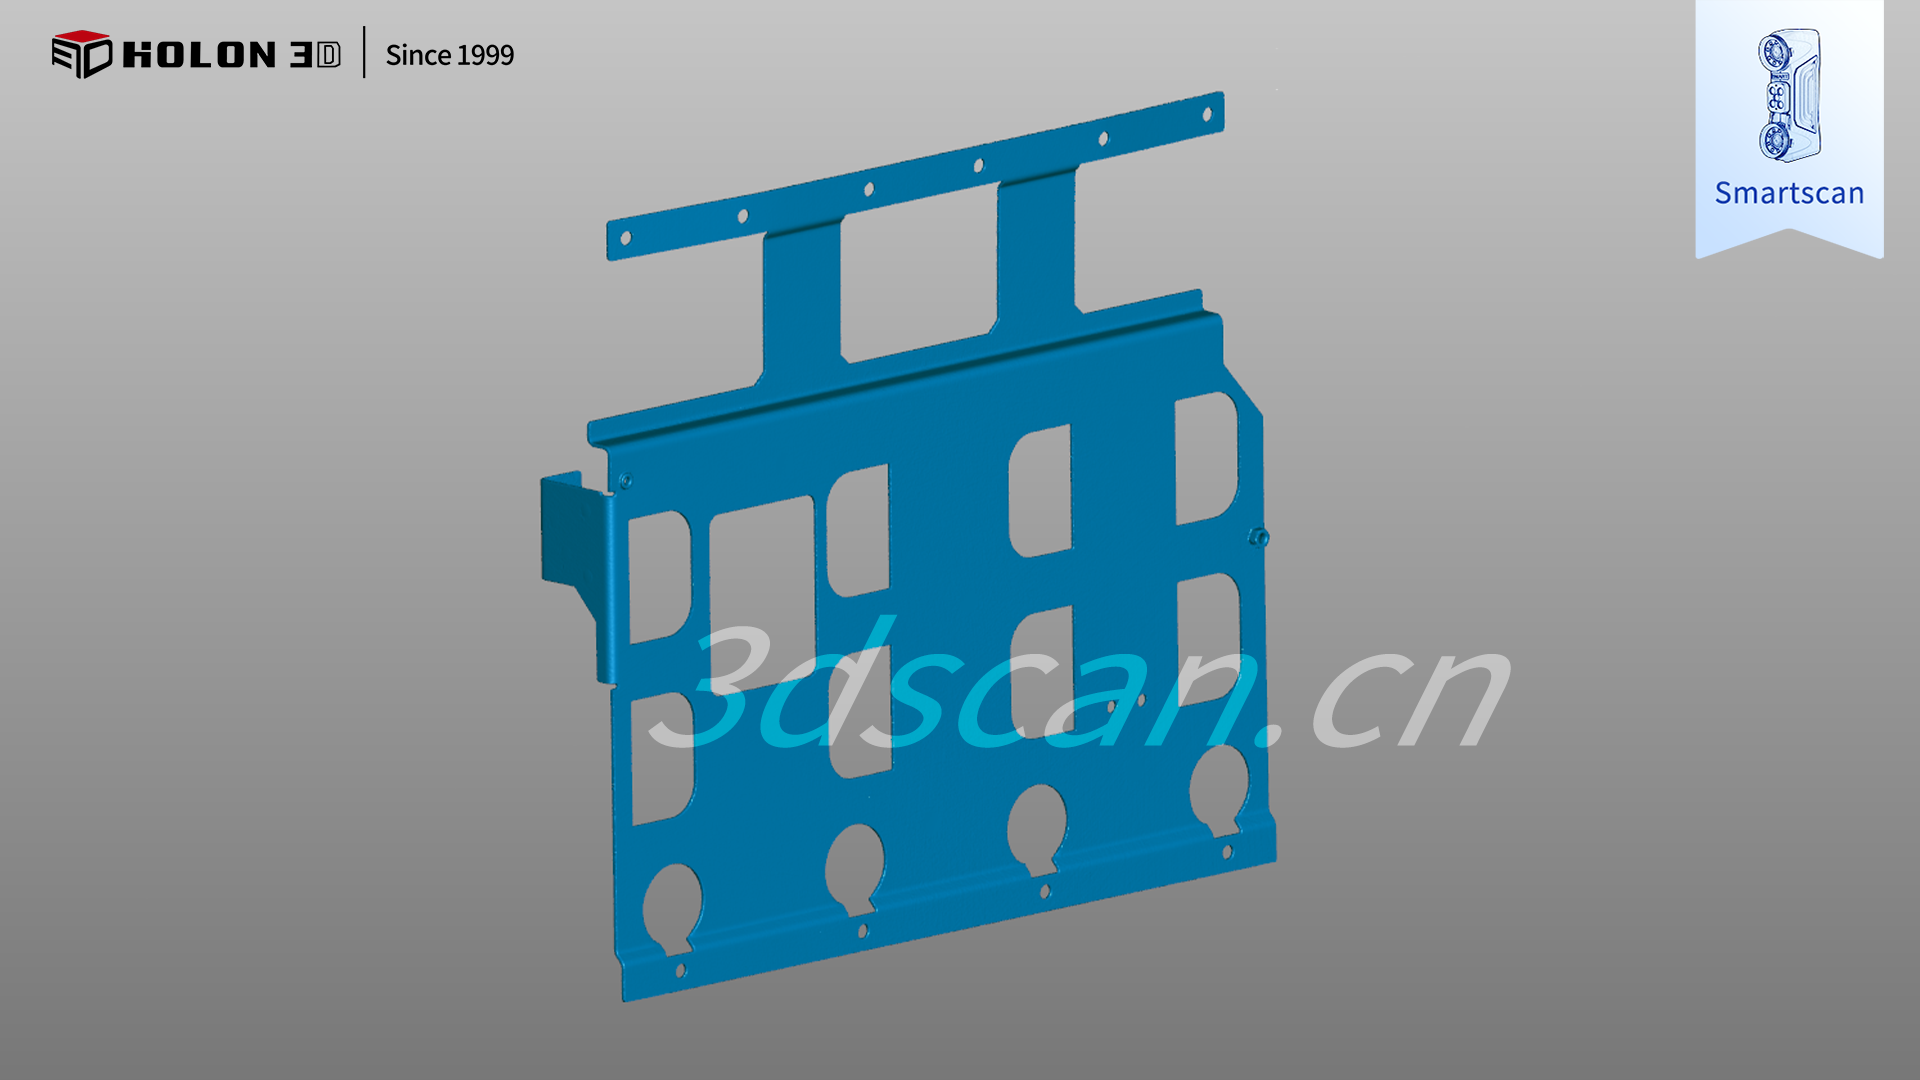
Scan data plot
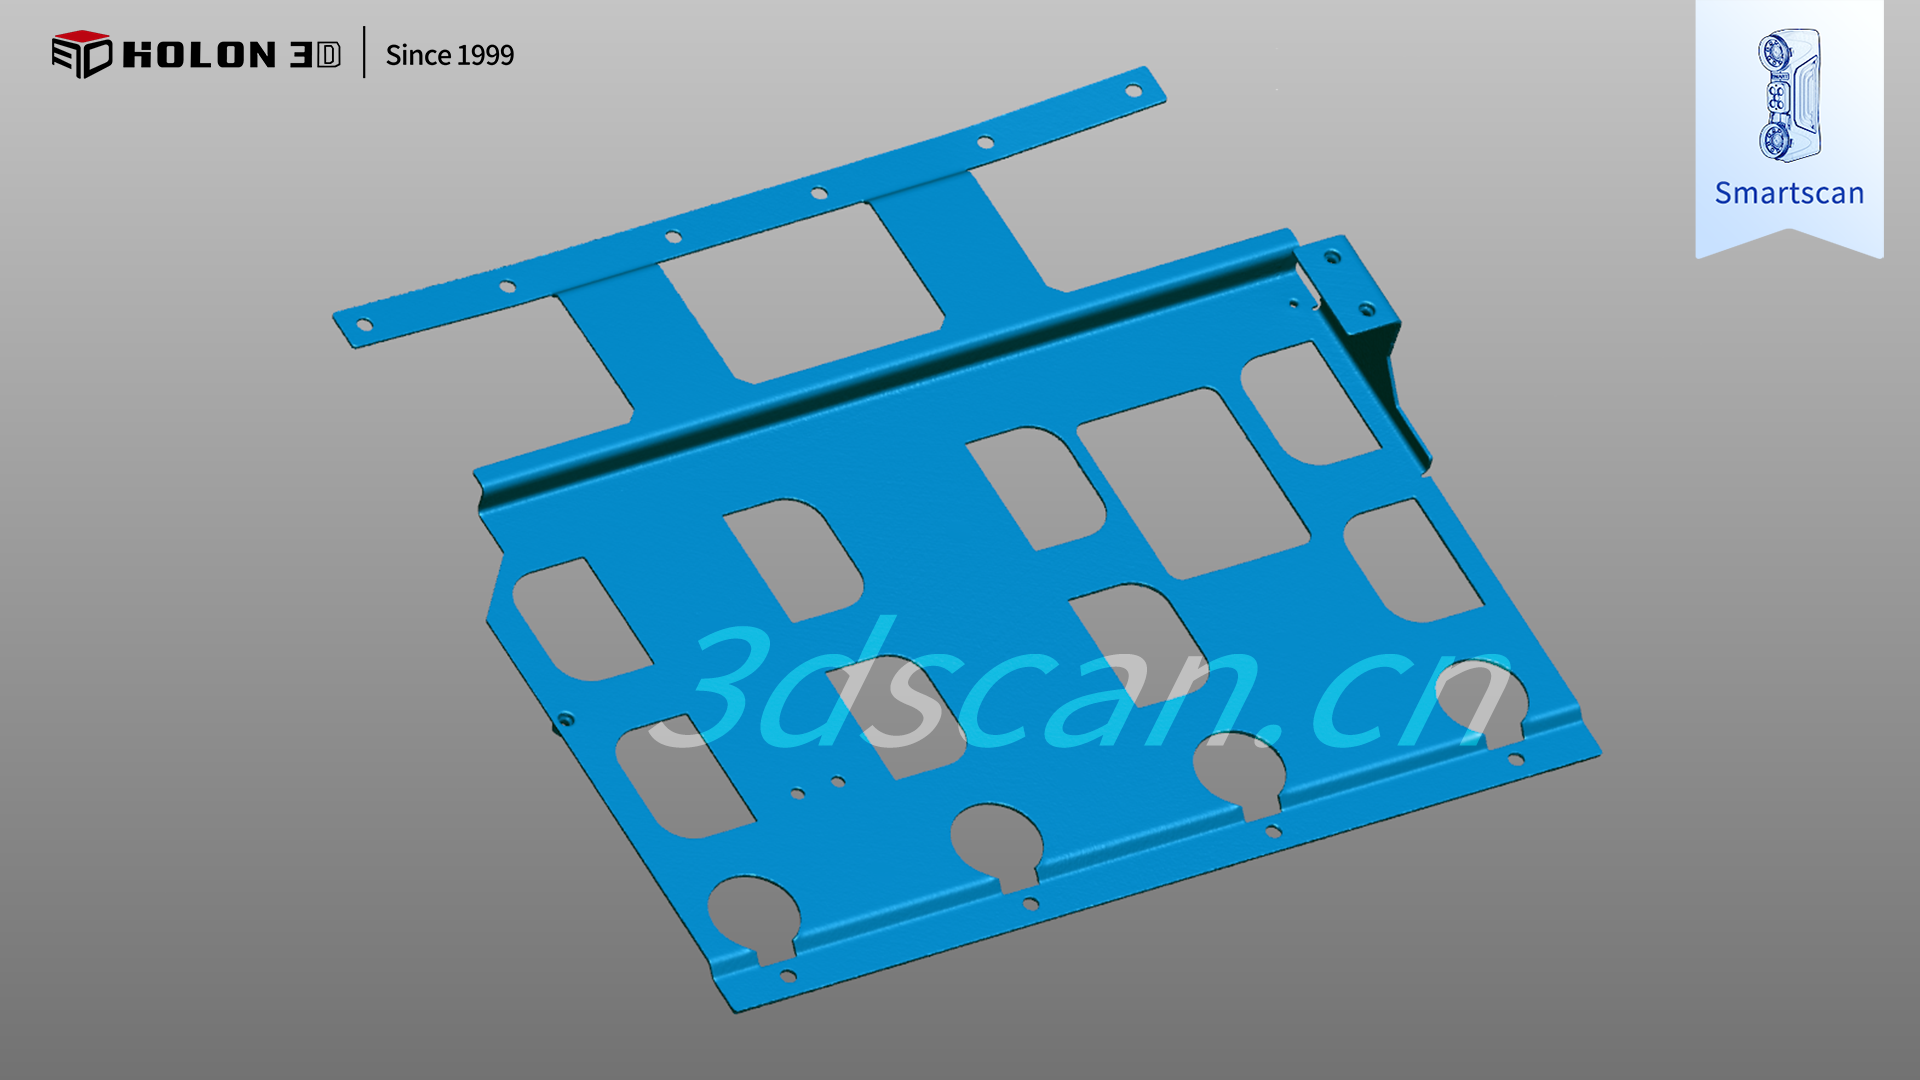
Scan data plot
The HOLON3D Smart 49 scanner offers a targeted solution to complex challenges, combining industrial metrology-grade accuracy with all-blue laser technology to penetrate reflective interference—without requiring special surface preparation—and precisely capture data on sheet metal contours and bending details. It features four scanning modes that allow for flexible switching based on specific characteristics, such as overall profiles or intricate bend edges; combined with a handheld design that enables free angle adjustment, it ensures comprehensive scanning with no blind spots. High-speed, non-contact measurement prevents deformation or damage to thin sheet metal parts, while the system operates without environmental constraints, requiring only a minimal number of reference markers to consistently deliver high-quality data. By comparing scan data against the original model to generate clear color maps, the system accurately quantifies deviations and objectively assesses quality compliance, fully meeting customer needs and providing reliable support for sheet metal quality control and process optimization.
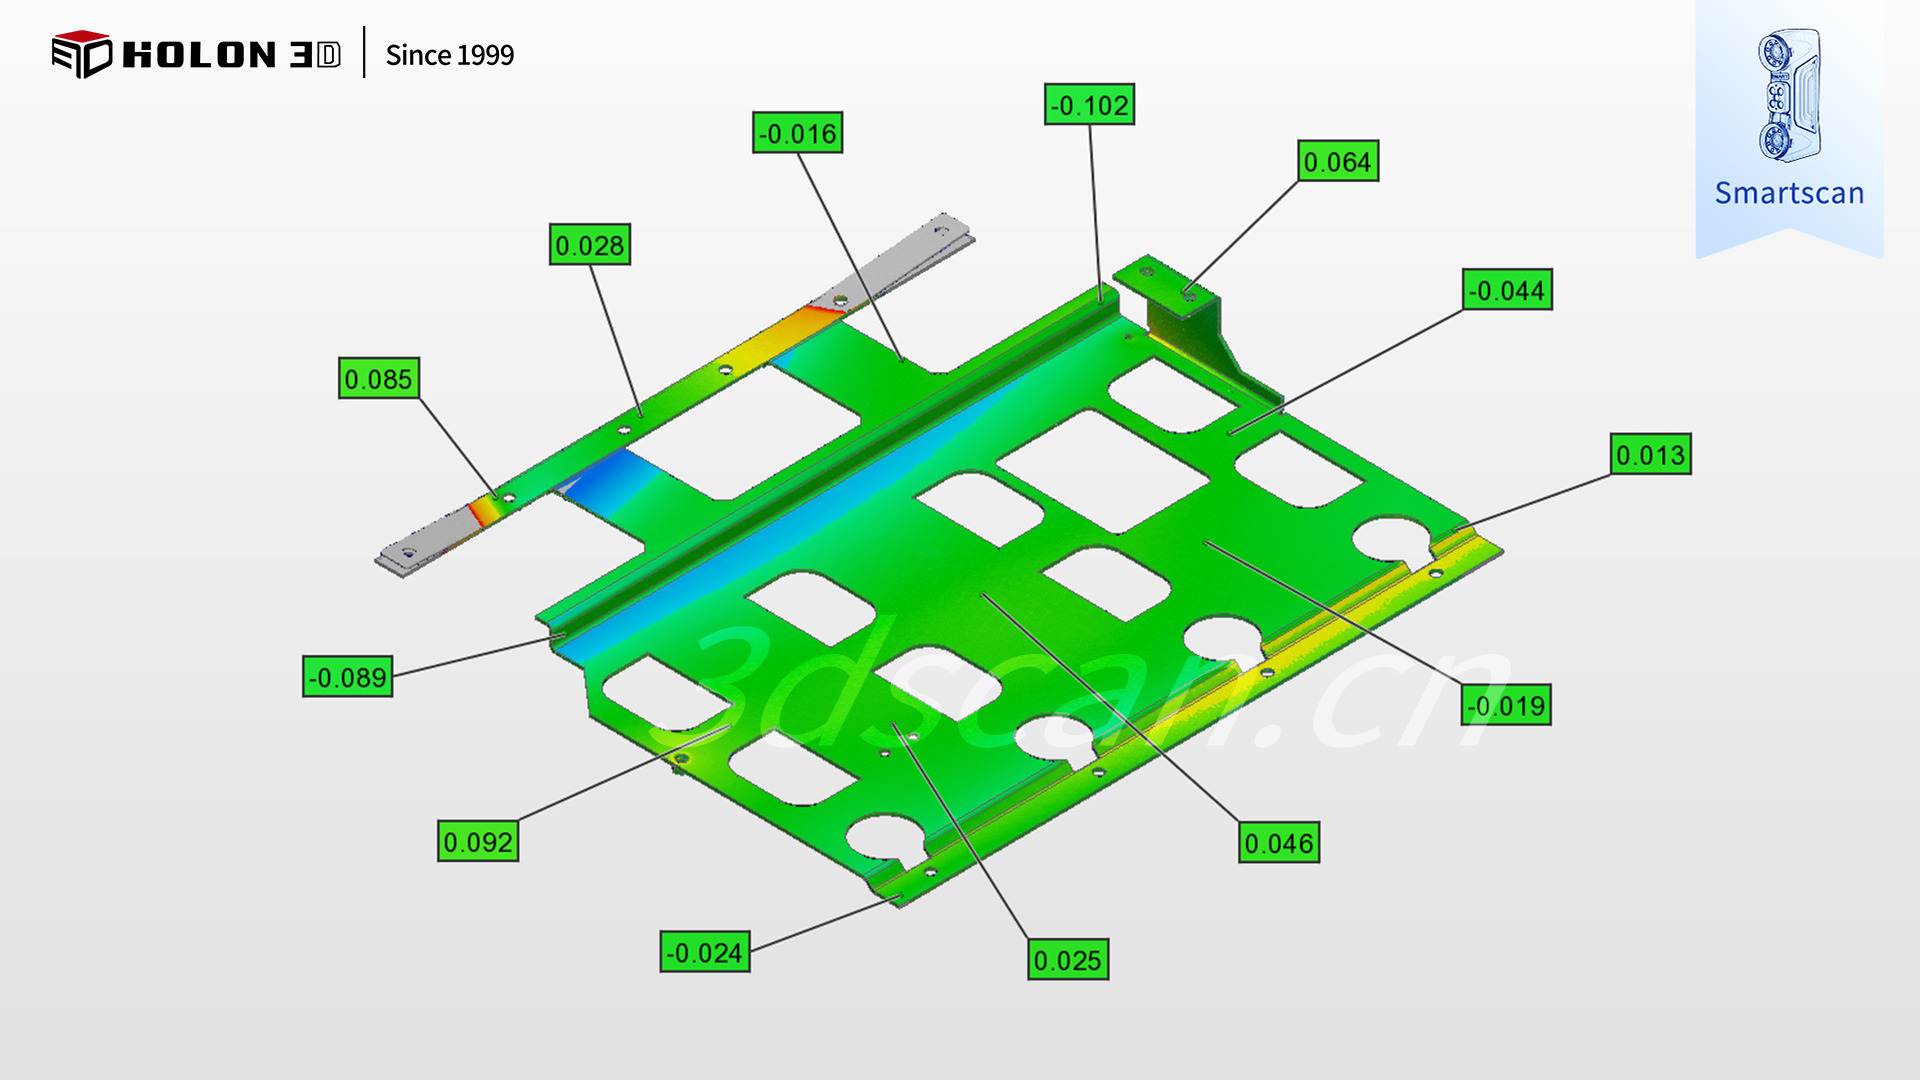
3D detection chromatogram
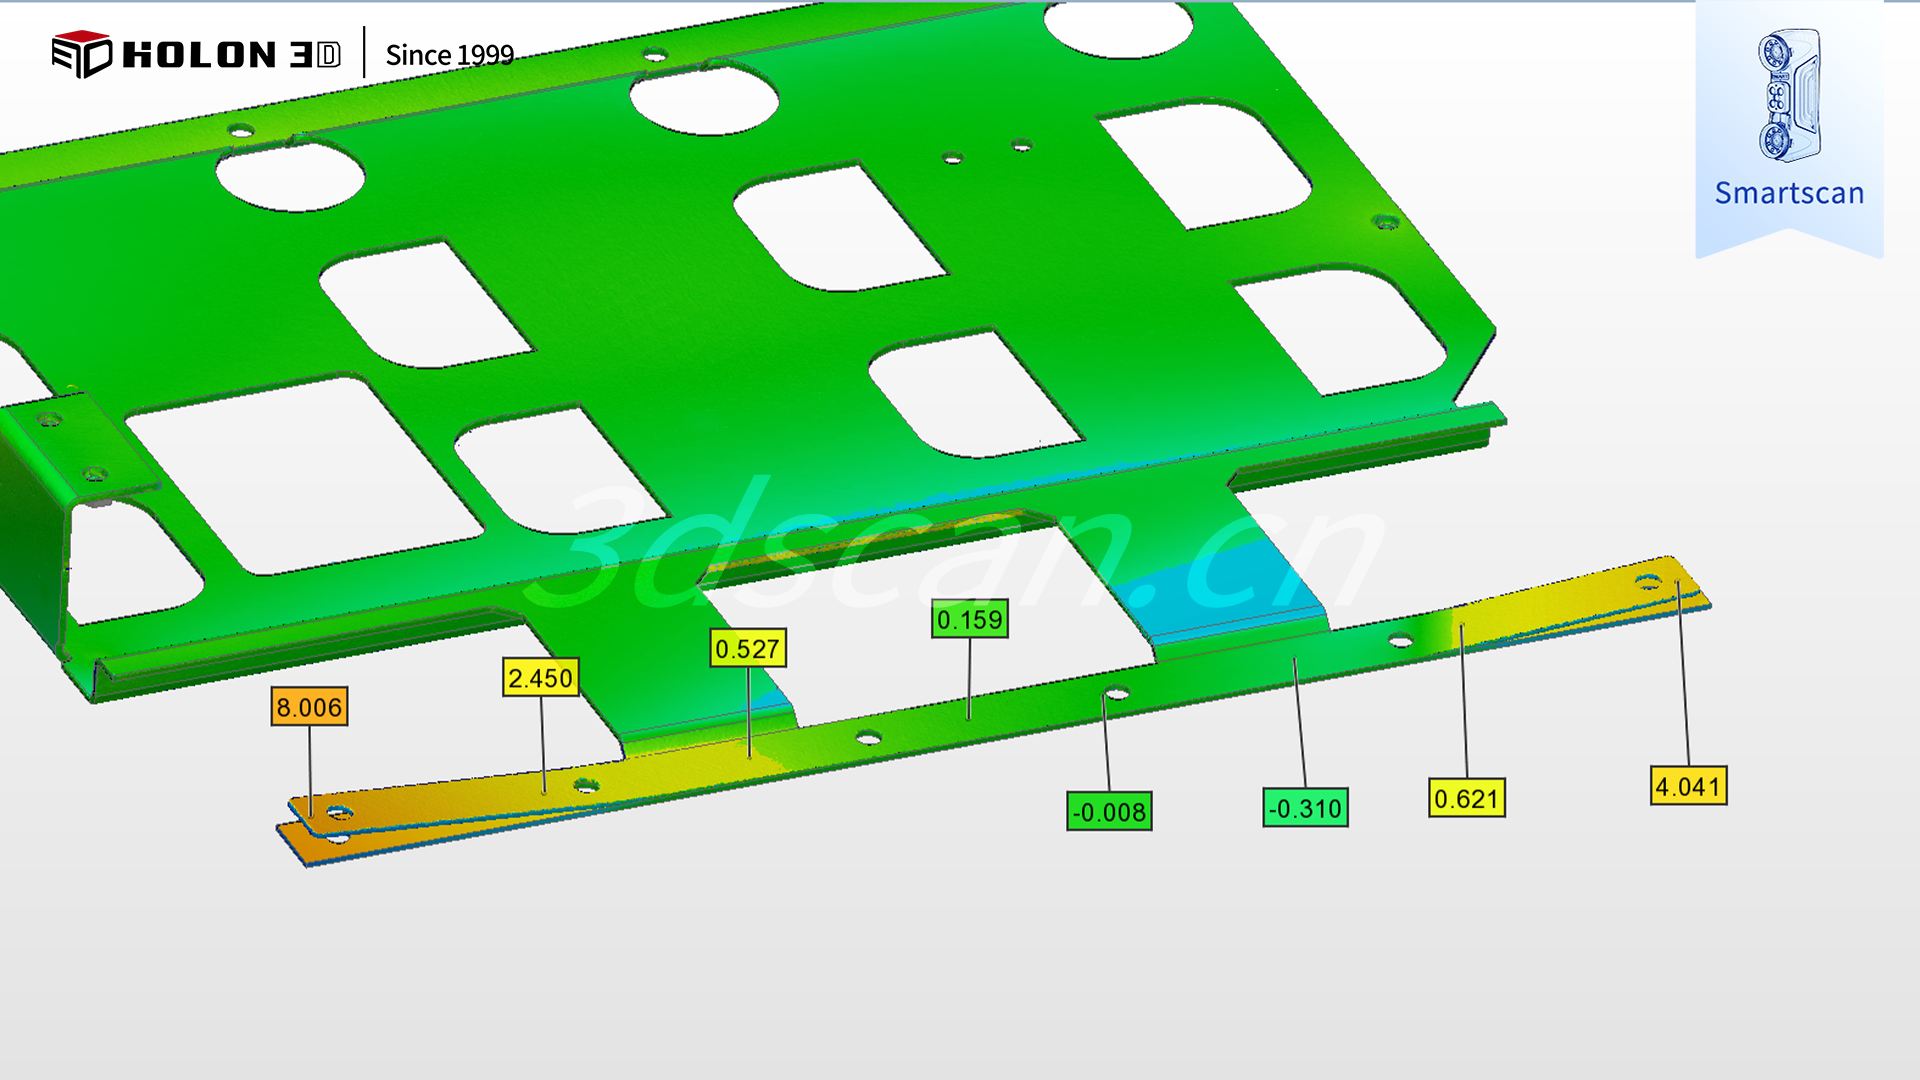
3D detection chromatogram




