
















- A +
- A
- A -
As a critical component for sealing and protecting the pump body, the pump cover's structural precision directly impacts fluid sealing, component protection, and operational stability. Although the client possessed the physical pump cover, they lacked a digital model; traditional measurement methods struggled to efficiently capture data on the complex surface and precise hole locations, leaving the team without the accurate digital foundation needed for new product development and sealing performance optimization. Upon learning about Hualang's 3D scanning technology, the client sought to use it for reverse modeling the pump cover, thereby obtaining comprehensive data to support product upgrades.
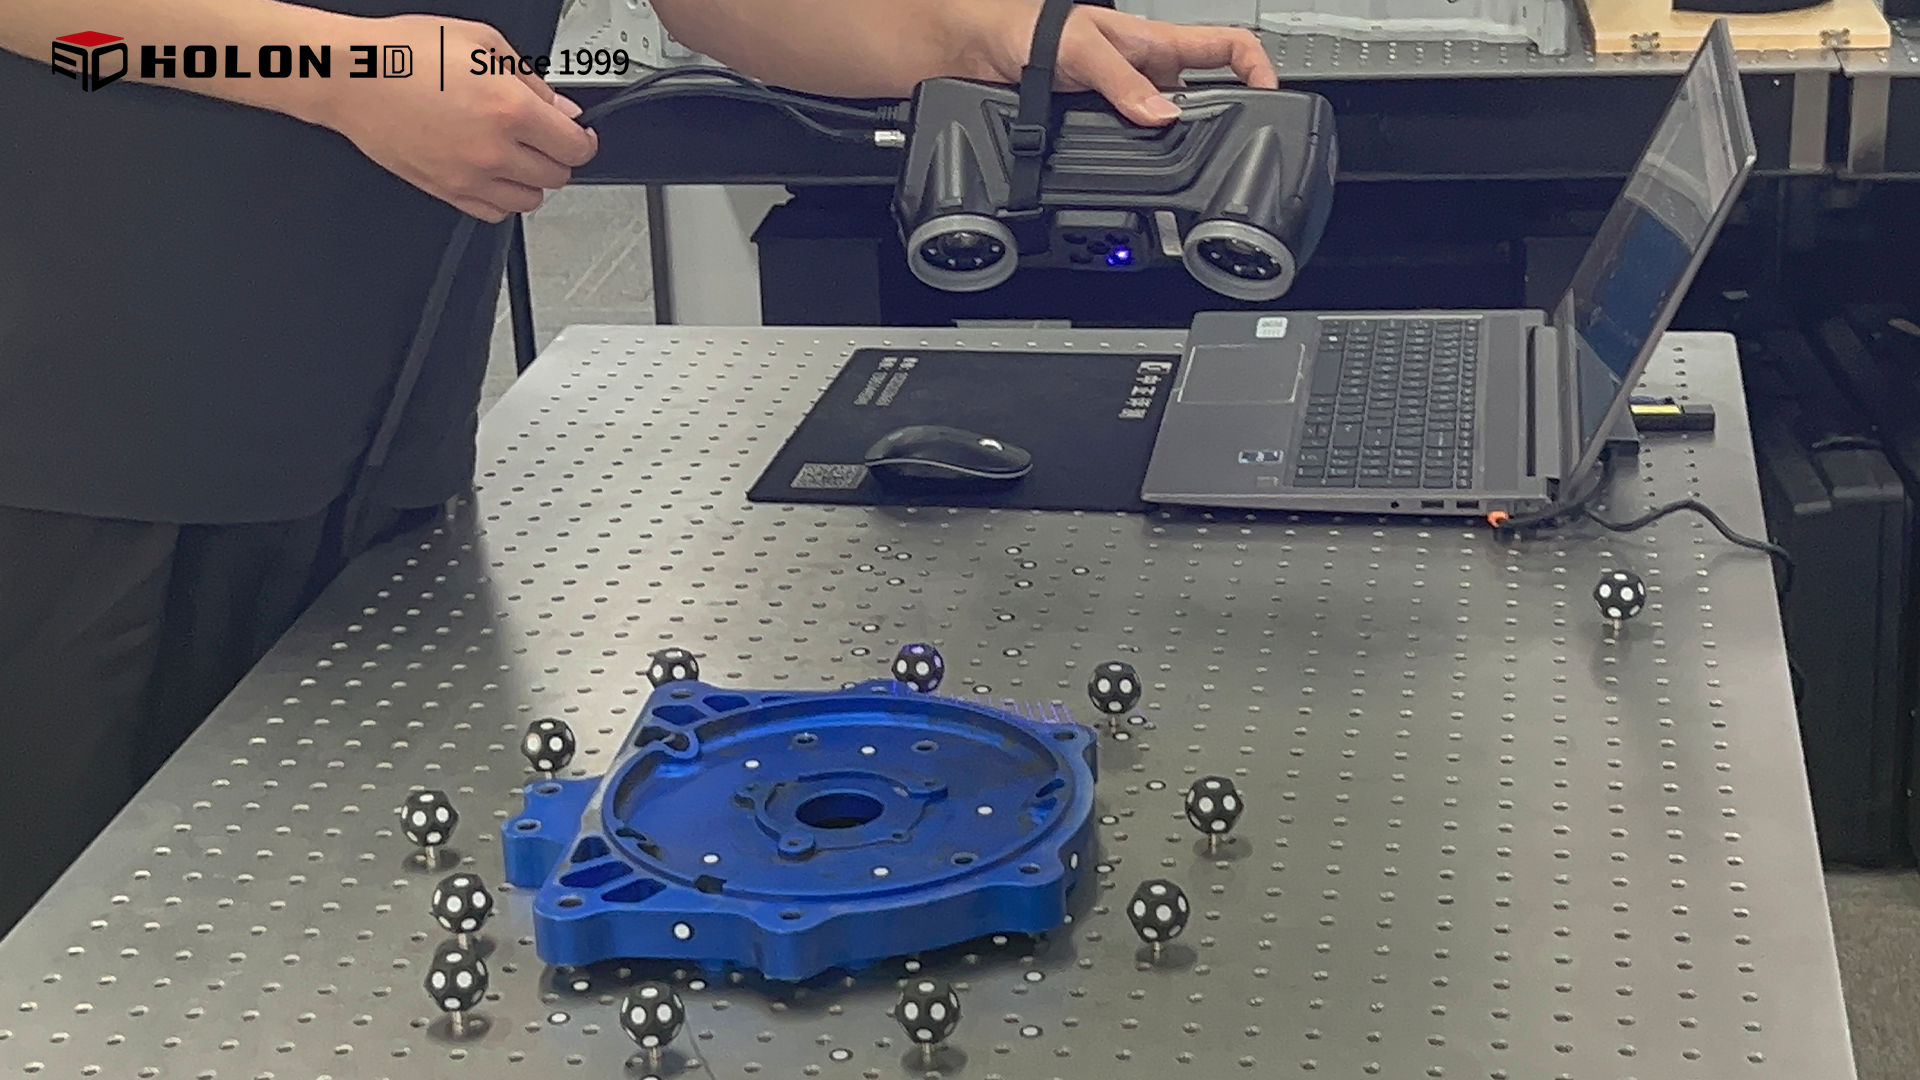
Scan of the actual on-site photo
The pump cover features complex surface geometry and a dense array of holes; traditional measurement methods—relying on manual point-by-point marking and caliper readings—are highly inefficient and fail to keep pace with rapid R&D cycles. Manual operations are prone to subjective variability, resulting in insufficient measurement accuracy for critical dimensions such as hole coaxiality and sealing groove curvature, with errors exceeding precision assembly standards. Tooling limitations prevent comprehensive measurement of special features like deep cavities and chamfers, leading to significant data loss regarding fine details. Furthermore, manual data transcription for modeling is error-prone and precludes systematic assessment of structural defects, thereby depriving reverse engineering processes of a complete and reliable data foundation.
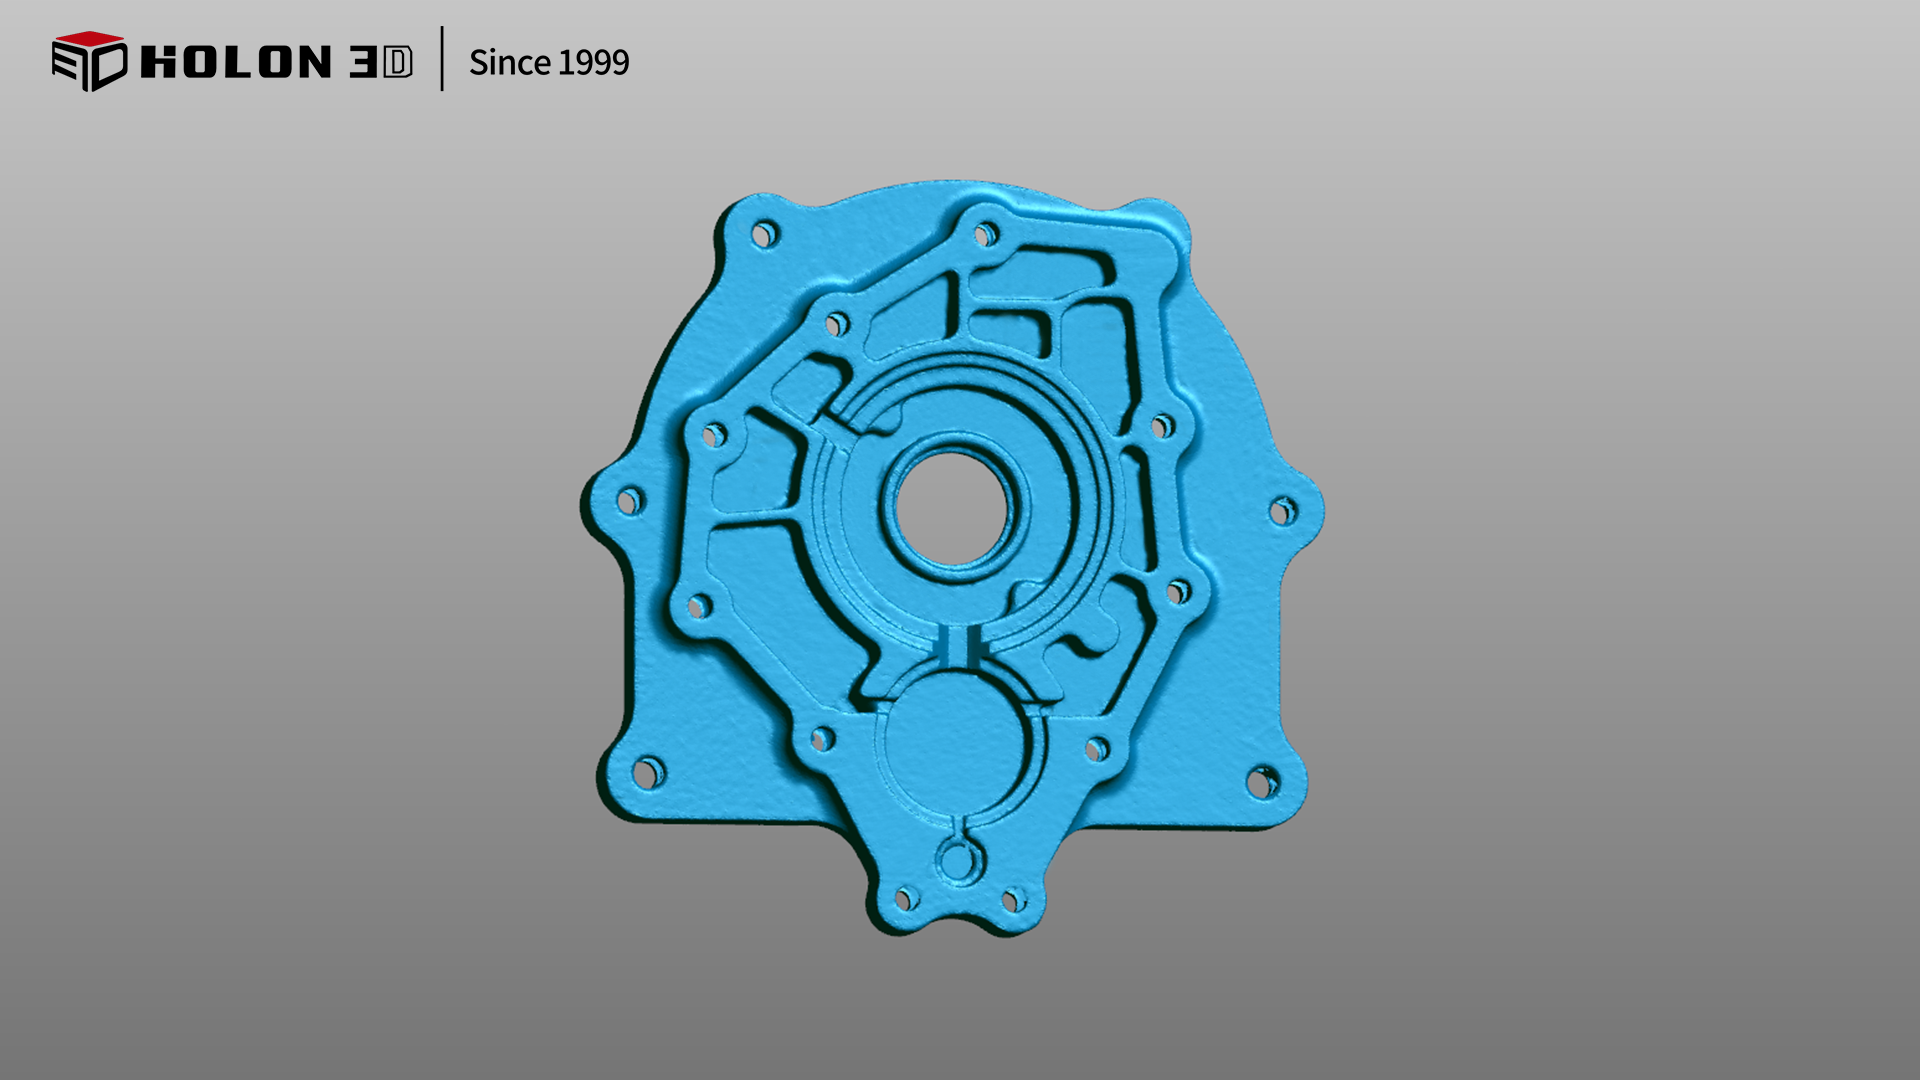
Scan data STL data graph
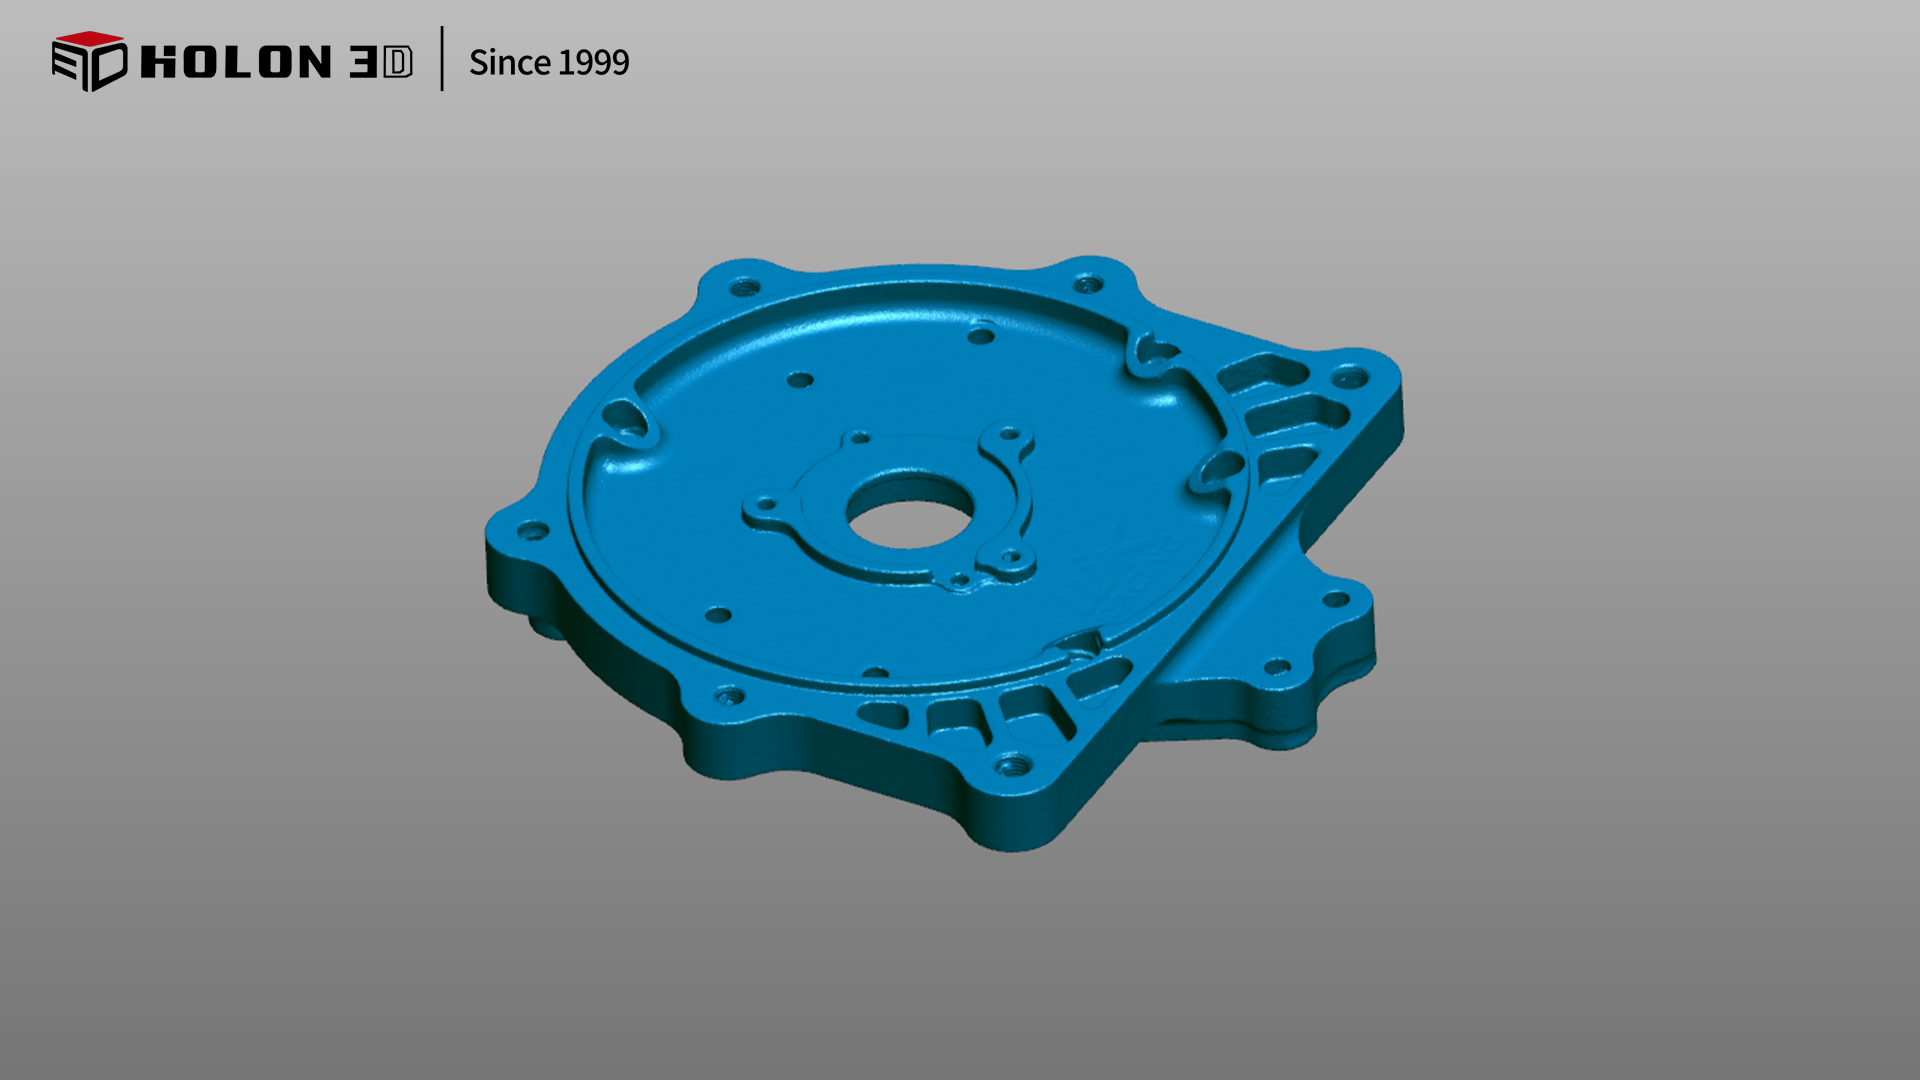
Scan data STL data graph
Using the handheld, industrial-grade Smart 49 scanner—powered by full-blue laser technology—the system effectively overcomes reflective interference from the pump cover's surface material. With a point cloud acquisition rate of over one million points per second, it rapidly and comprehensively captures critical features such as seal groove profiles, bolt hole locations, and mounting surface flatness. Its ultra-high precision of 0.02 mm accurately reproduces minute structural details, delivering a "what you see is what you scan" experience with real-time data generation that drastically reduces acquisition time. When paired with professional reverse engineering software, the point cloud data can be converted into a parametric digital model; this provides a reliable data foundation for optimizing sealing structures and enhancing leak-proof performance during new pump cover development, thereby significantly boosting R&D efficiency and product quality.
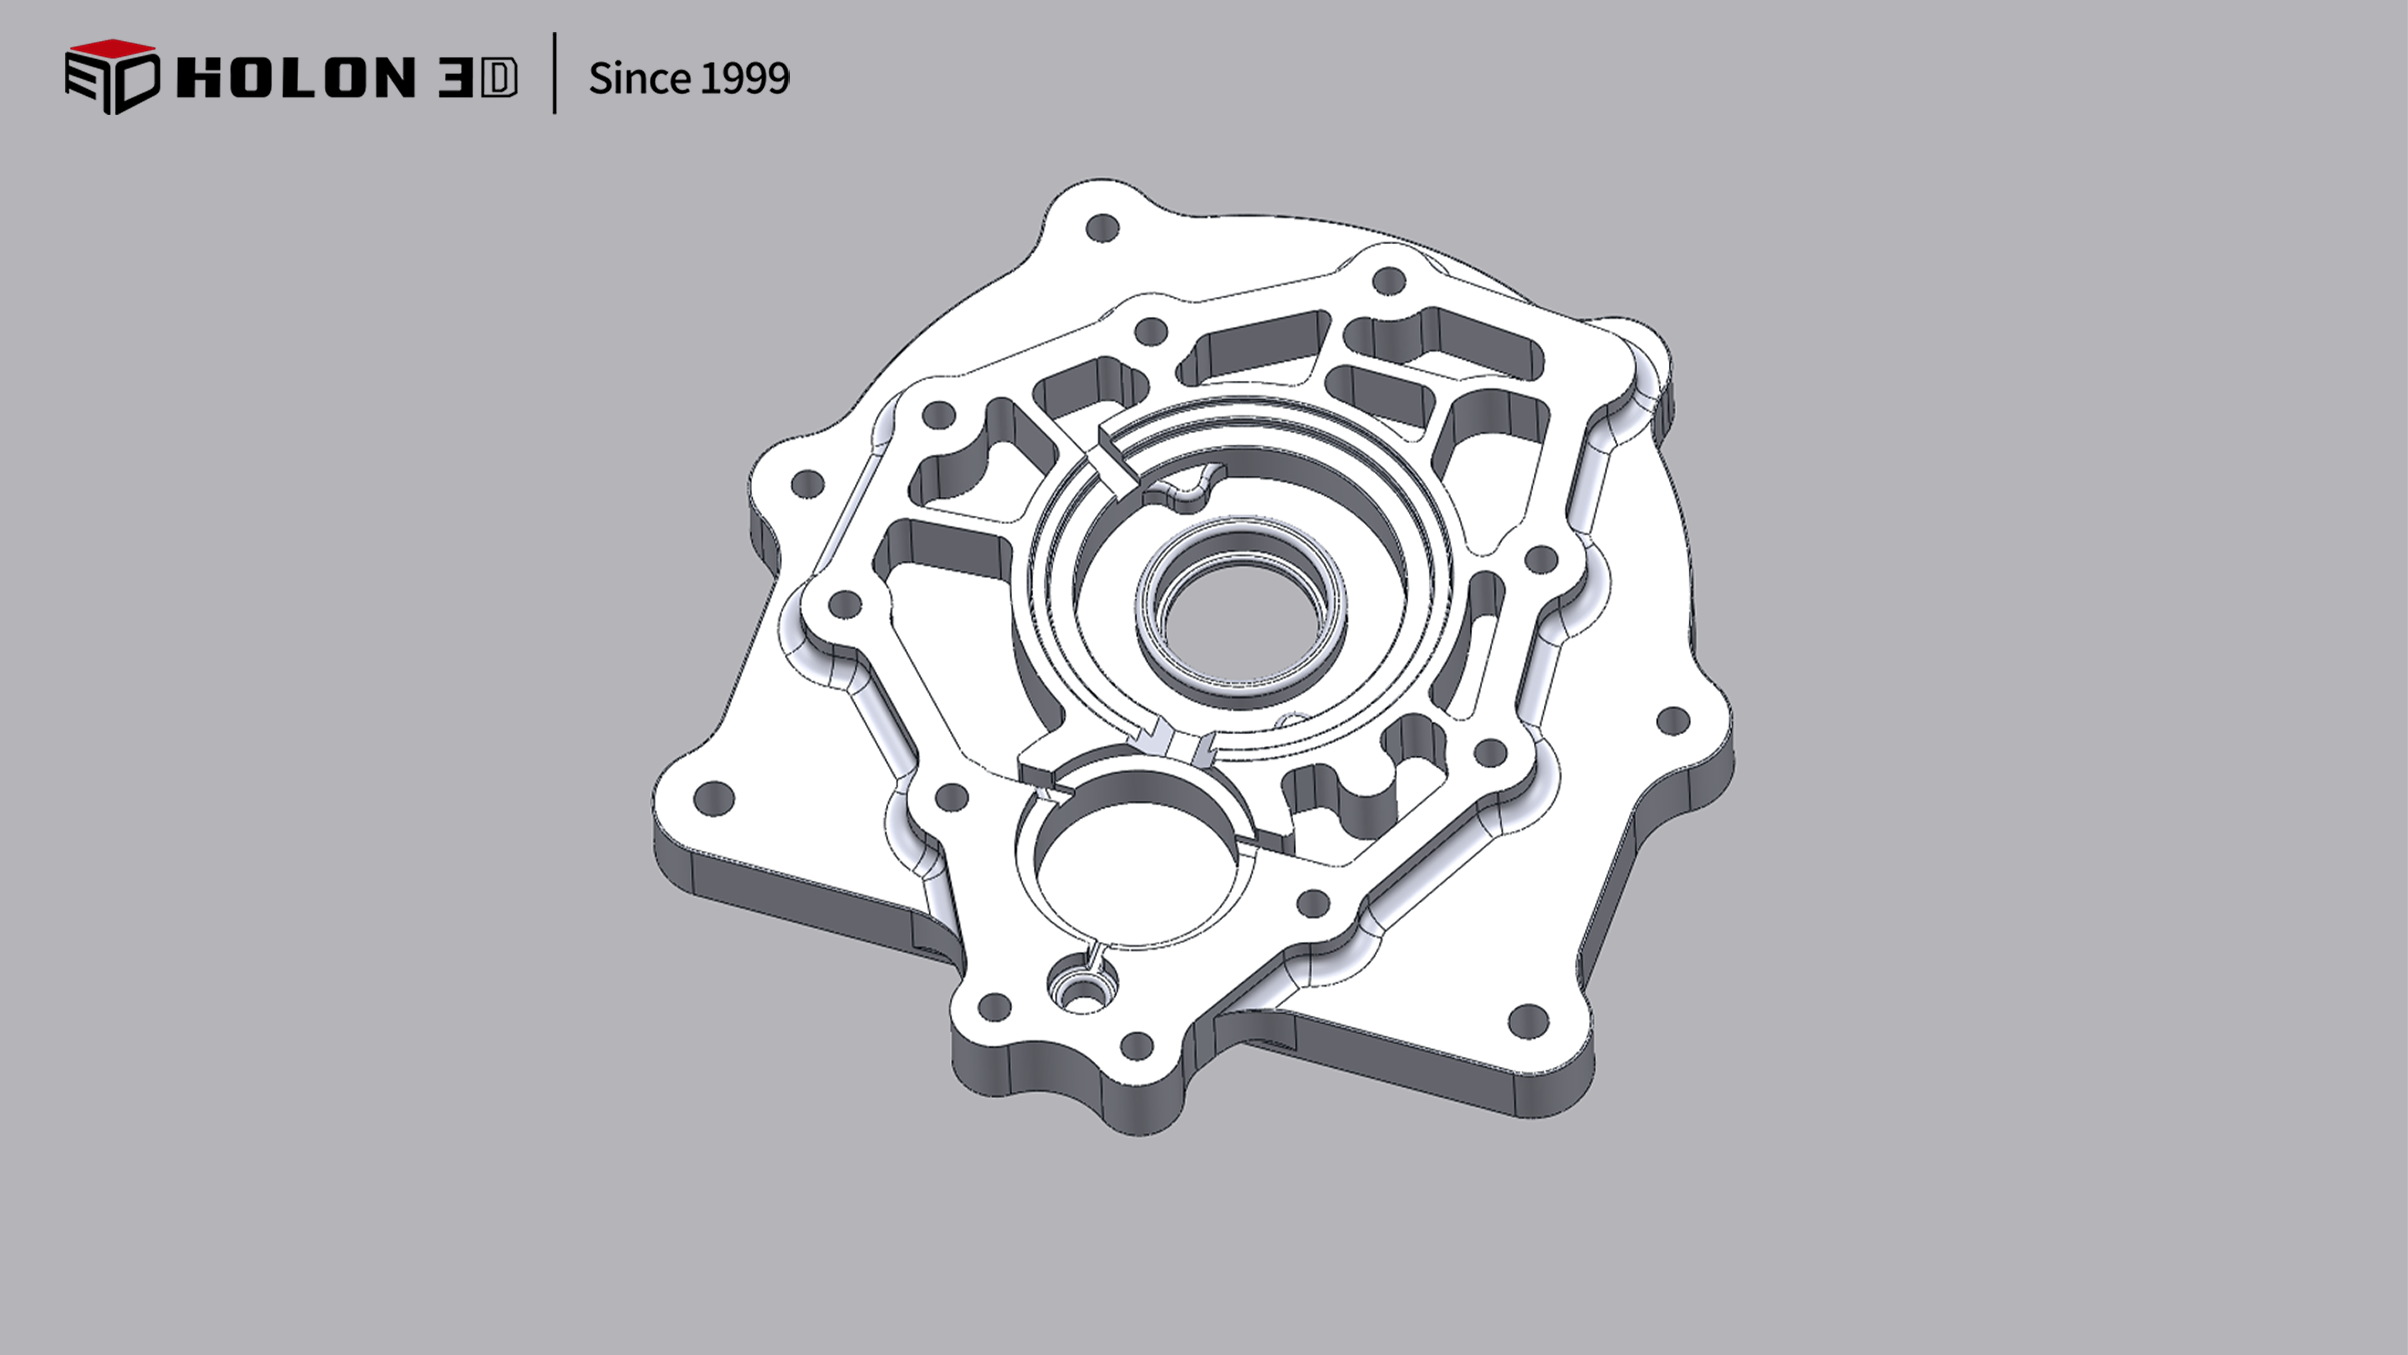
Reverse modeling data diagram
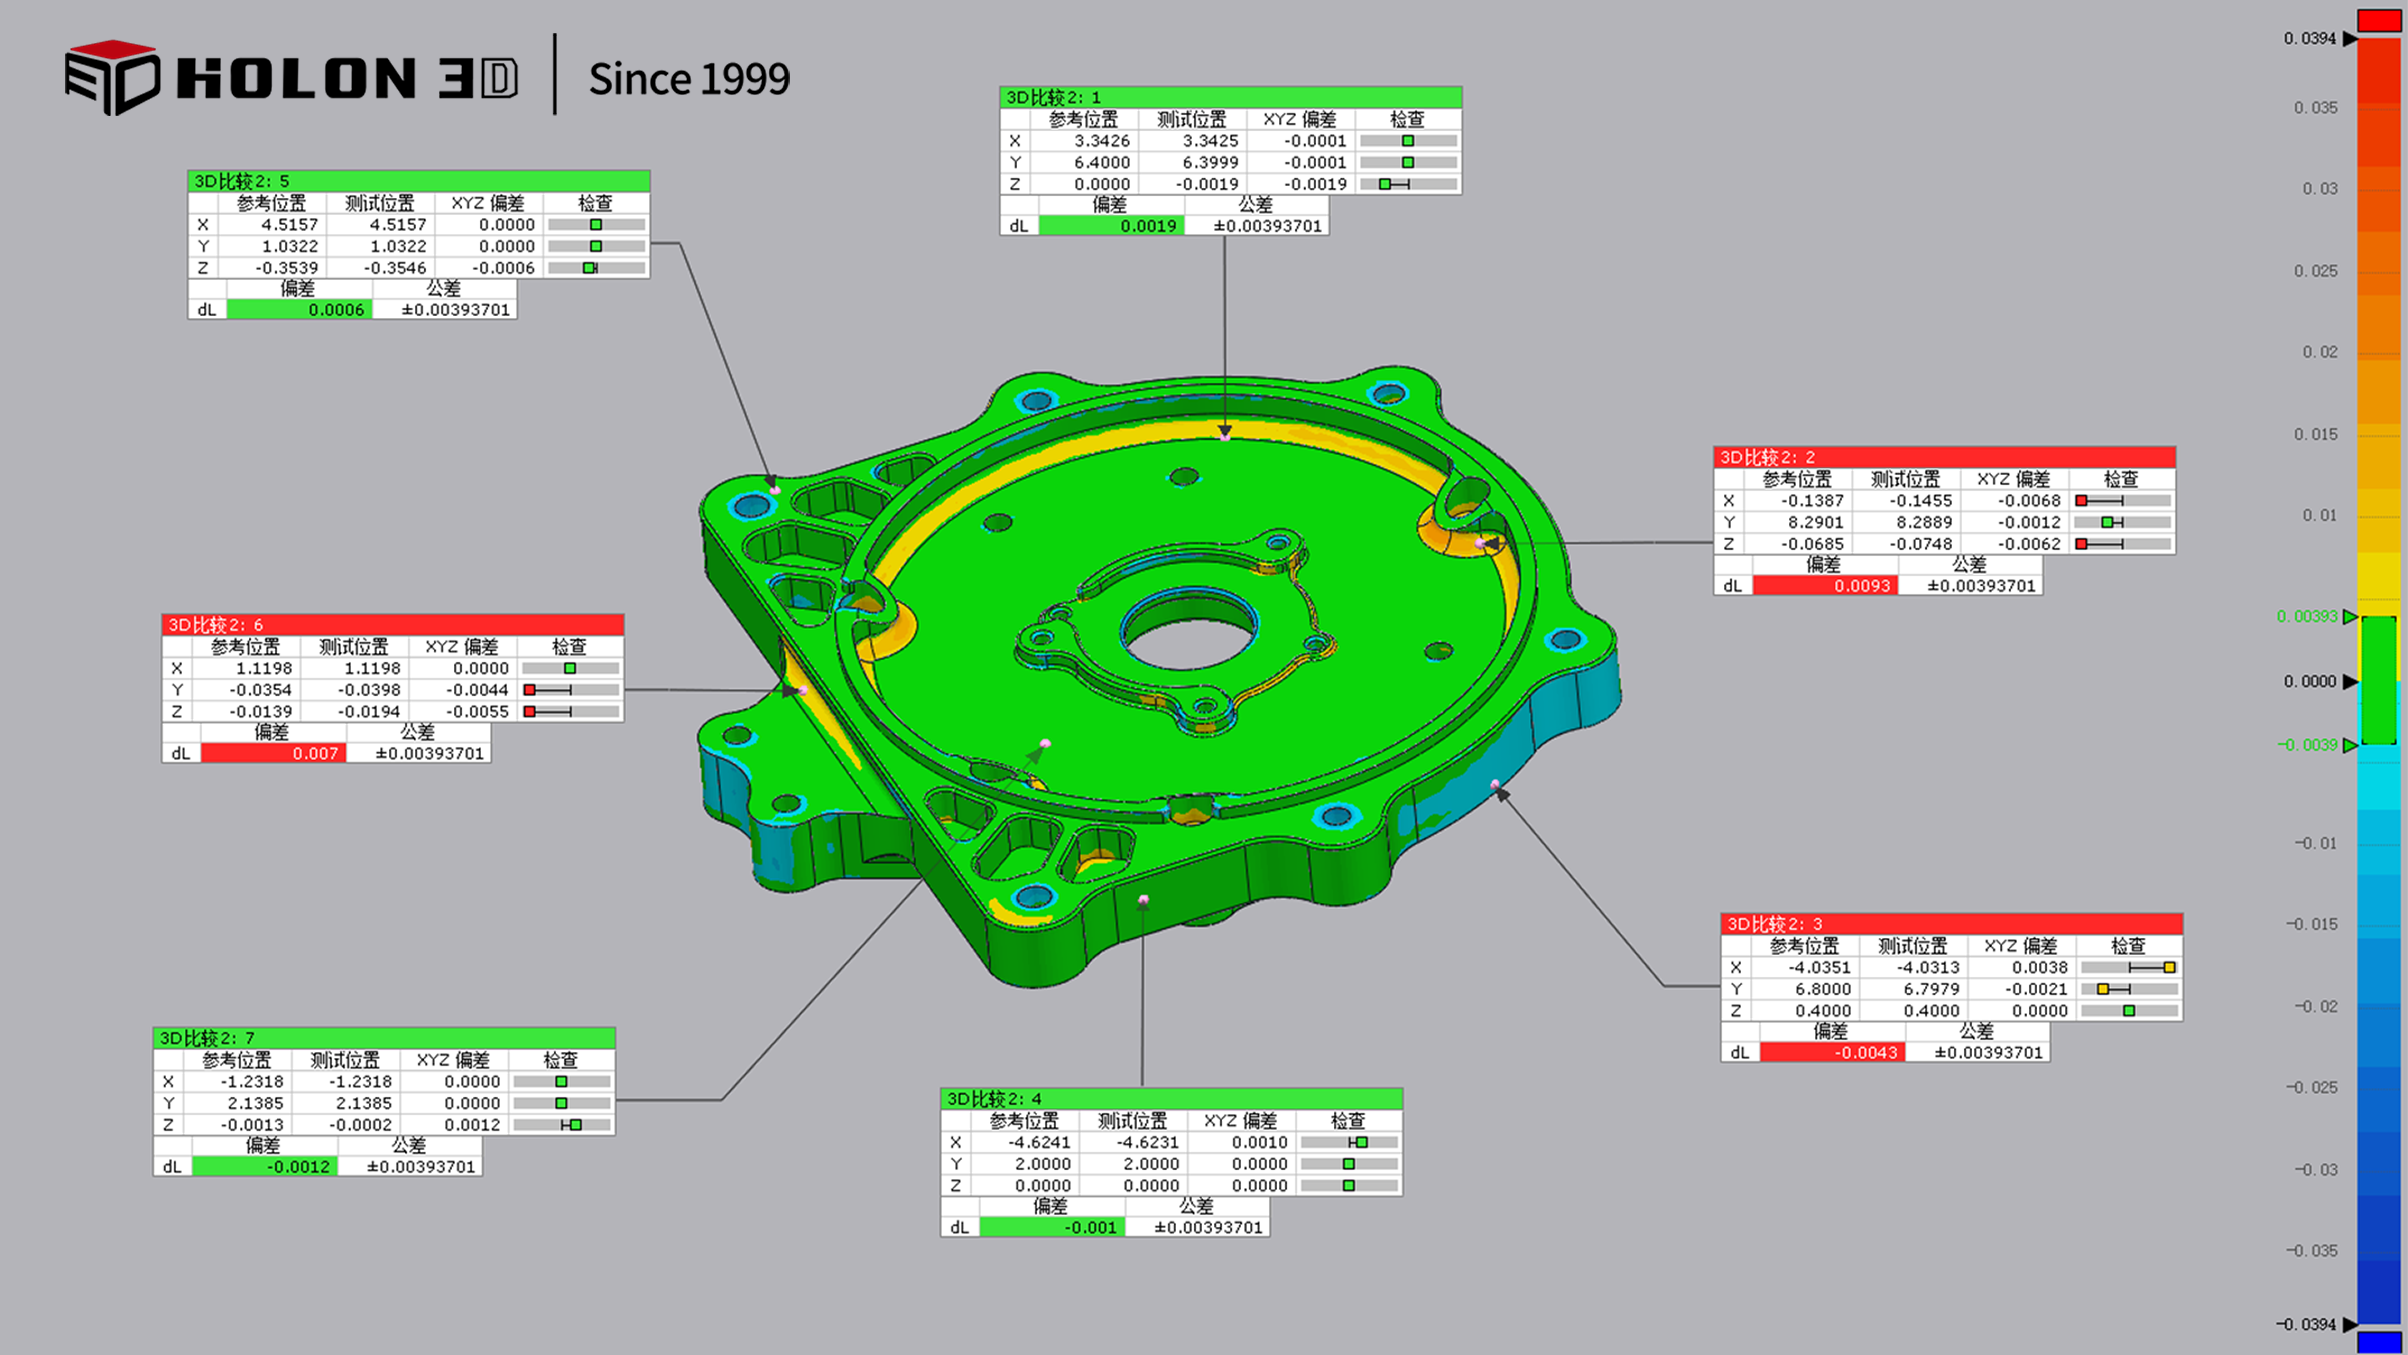
Data Comparison and Analysis Chart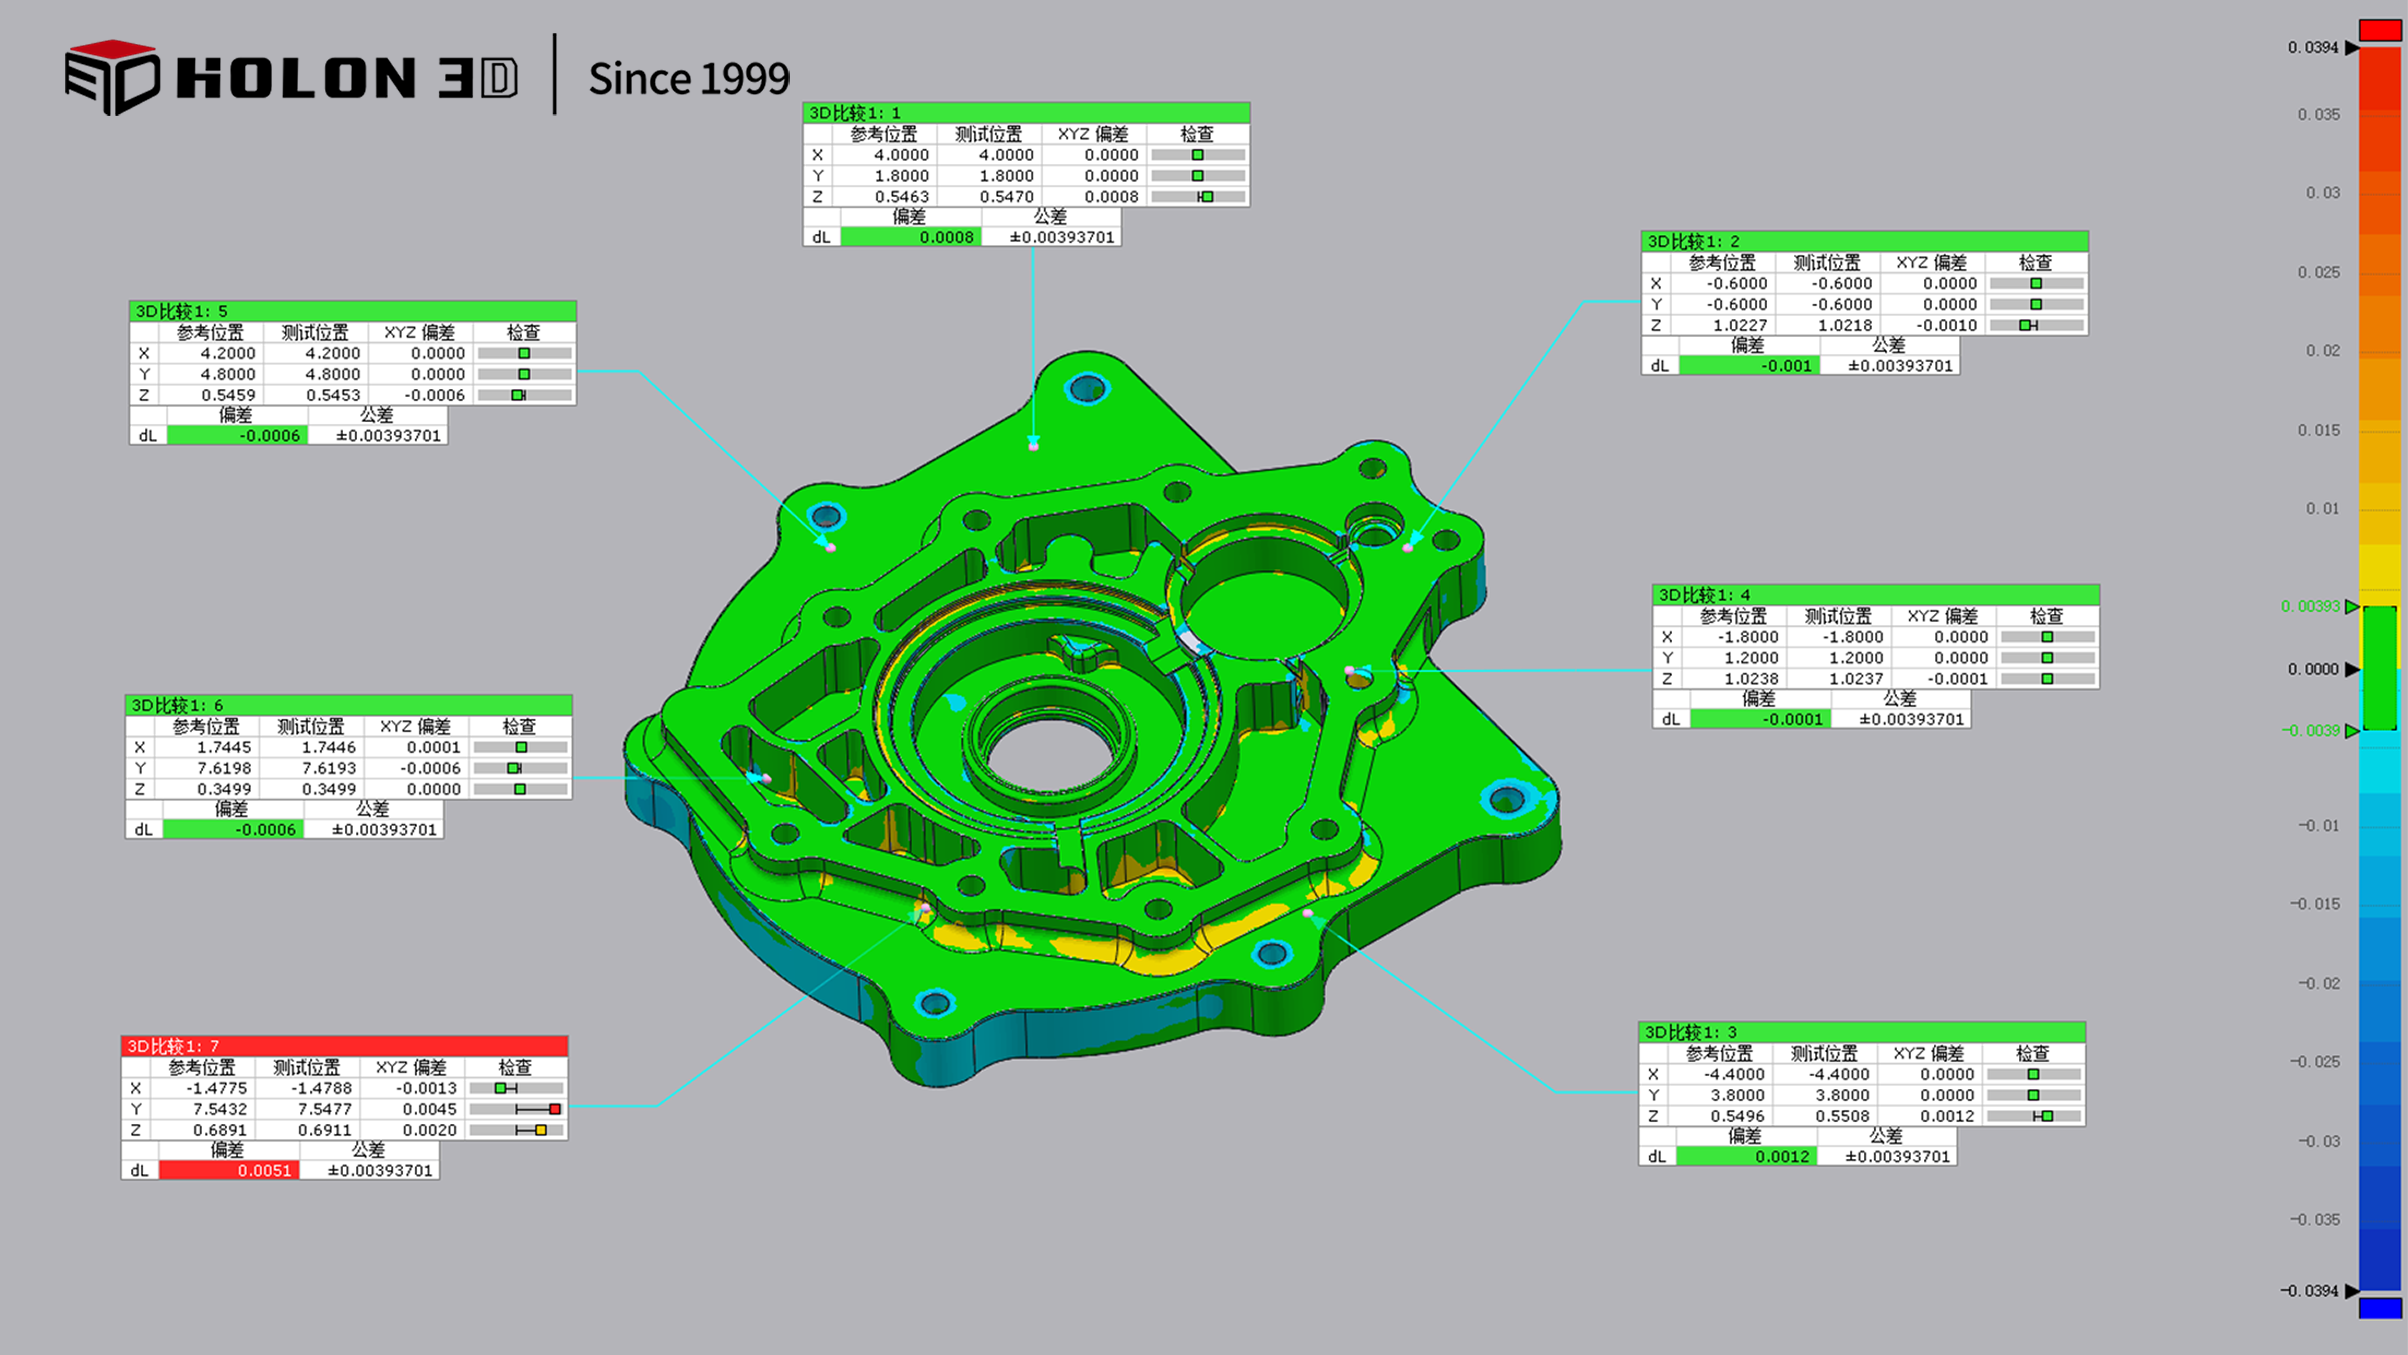
Data Comparison and Analysis Chart




