
















- A +
- A
- A -
Precision forging dies are the core tools in precision forging production, and their structural accuracy directly impacts the forming quality of the forgings. To evaluate manufacturing precision and wear, the client needed to capture 3D data from the dies and perform 3D inspections by comparing the results against the original digital models. However, the dies feature smooth, somewhat reflective surfaces, making it difficult for traditional measurement methods to meet the stringent requirements for scanning speed and accuracy. Consequently, the HOLON 3D Model 49 handheld 3D scanner was selected to provide precise data support for die quality inspection and the optimization of production processes.
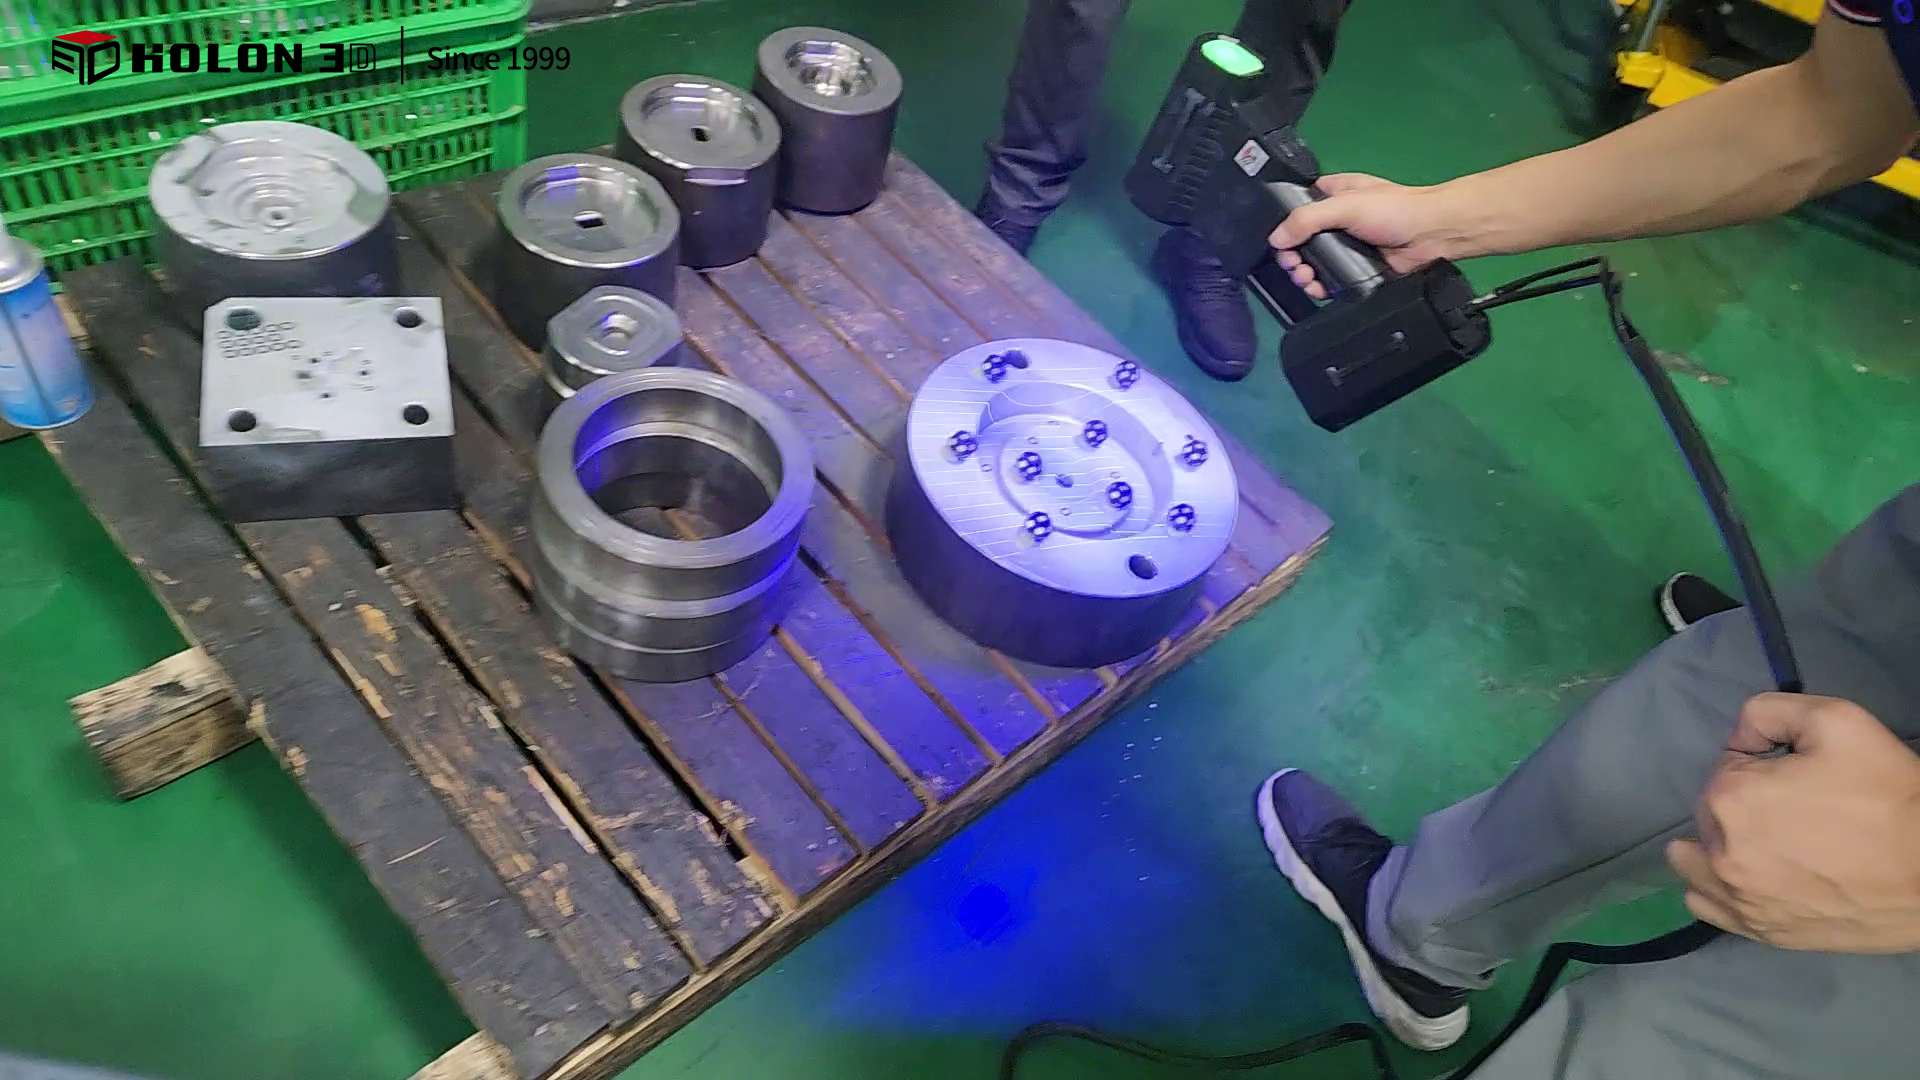
On-site scan image
Mold surfaces are smooth and reflective; traditional optical measurement methods are susceptible to interference from this reflectivity, resulting in data noise, gaps, or distortion that prevent an accurate and complete reconstruction of the surface geometry. As precision tools, molds demand extremely high measurement accuracy; traditional contact-based methods are not only inefficient but—due to the point-by-point nature of the process—risk damaging smooth surfaces through improper force application. Furthermore, these methods struggle to capture precise data on critical features such as complex cavities and intricate textures, failing to meet the accuracy requirements for 3D inspection. Finally, clients require rapid data acquisition for inspection and analysis; the cumbersome procedures and time-consuming nature of traditional measurement methods are incompatible with the pace of efficient production, thereby hindering timely quality assessment and adjustment of the molds.
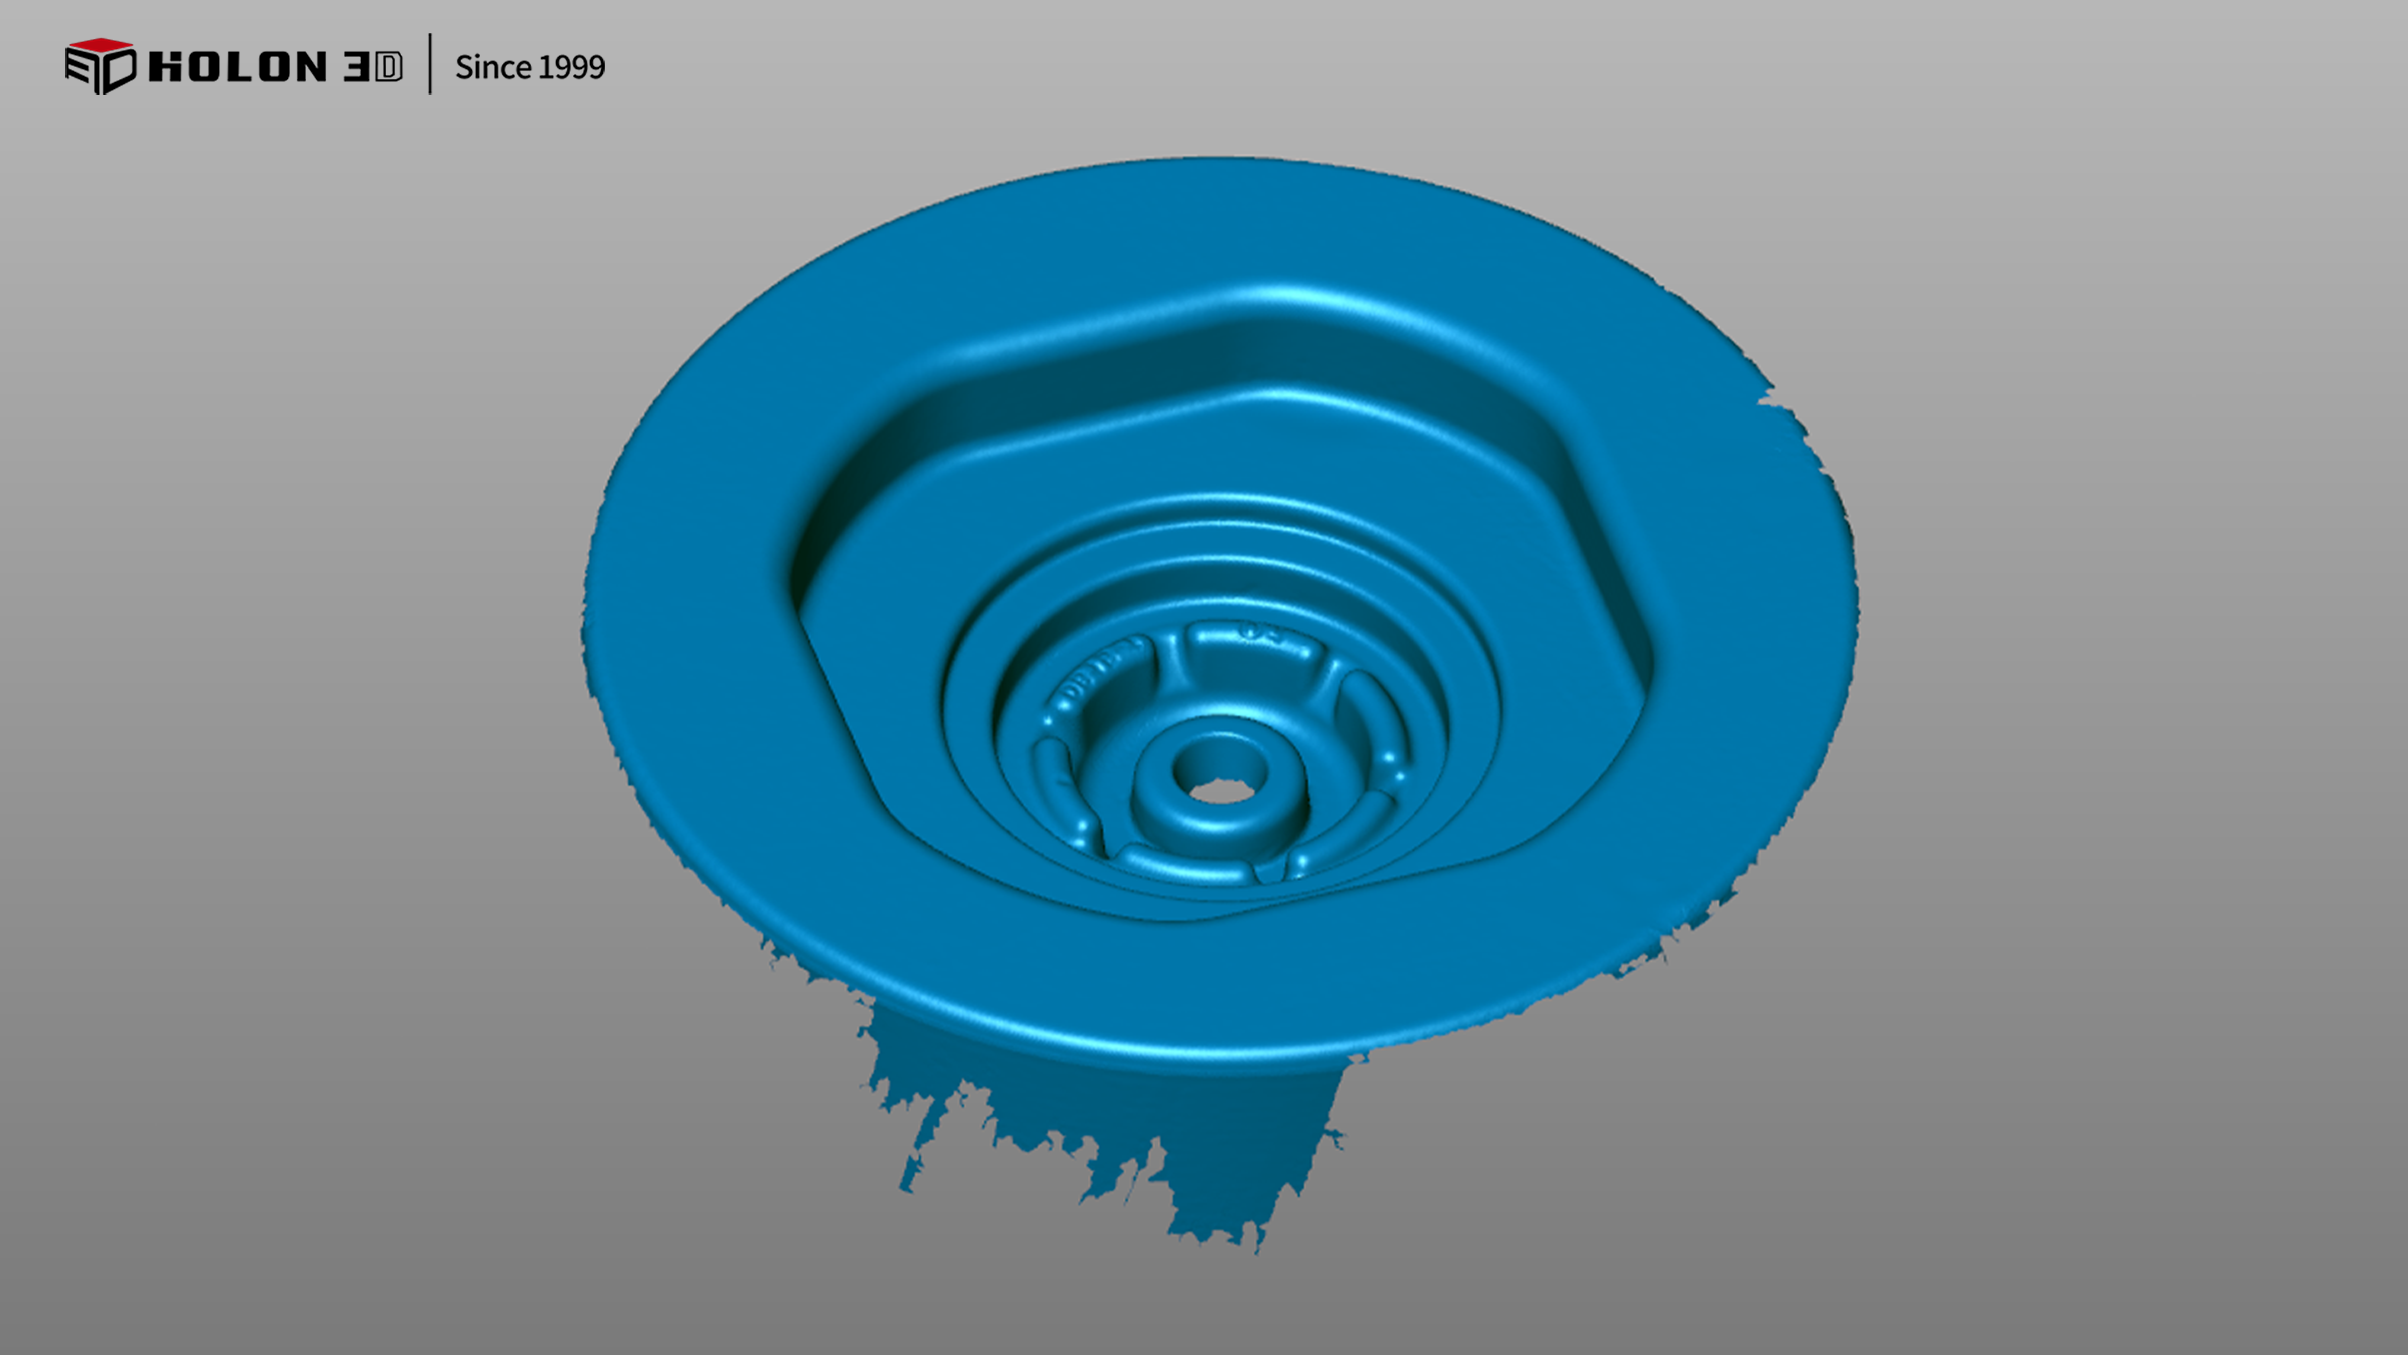
Scan data plot
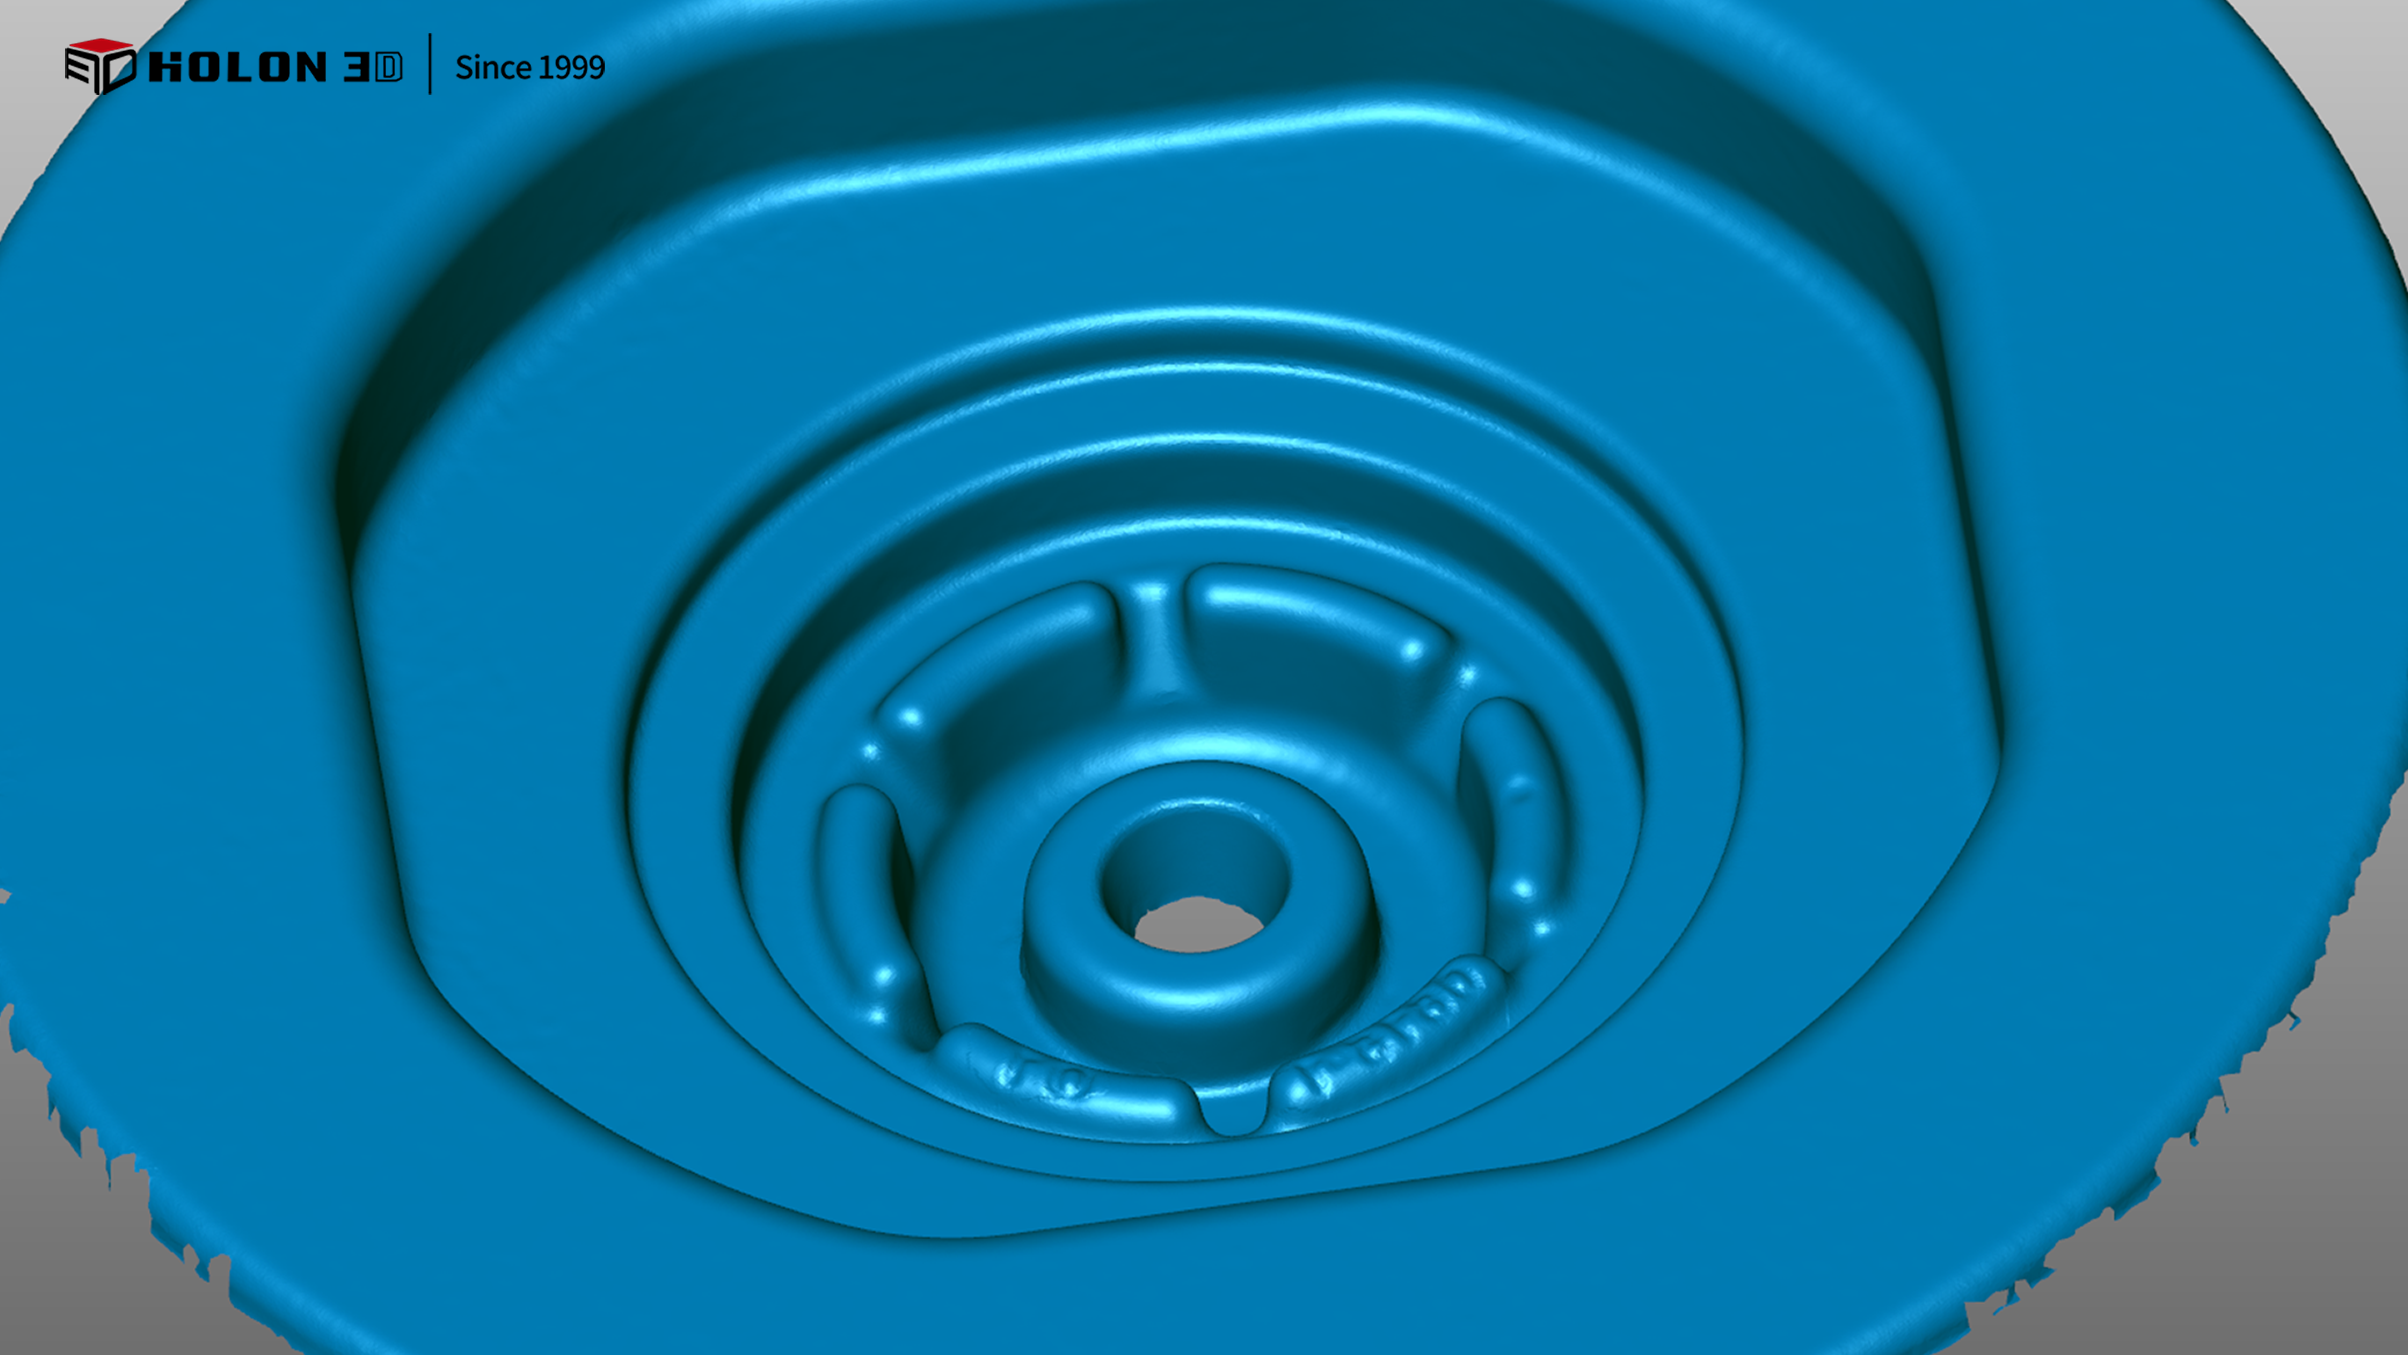
Scan data plot
The HOLON 3D Model 49 handheld 3D scanner utilizes full-blue laser line technology to effectively address the challenges of measuring precision-forged molds. The full-blue laser suppresses surface reflections, ensuring stable data acquisition even on glossy surfaces and preventing distortion caused by glare; this allows for the faithful reproduction of critical features such as mold cavity contours and intricate textures. With its high-precision capabilities, the device accurately captures dimensional deviations and morphological changes, providing a reliable data foundation for comparative analysis against the original digital model. Its high-speed scanning capabilities significantly boost data acquisition efficiency, enabling rapid full-surface scanning to meet stringent customer requirements for speed. Non-contact operation prevents damage to smooth surfaces, while the flexible handheld design easily adapts to complex mold structures and various scanning angles. The resulting data is precise and comprehensive, fully meeting 3D inspection requirements; this empowers customers to accurately assess mold quality, optimize production processes in a timely manner, and ensure the forming precision and production stability of the forgings.
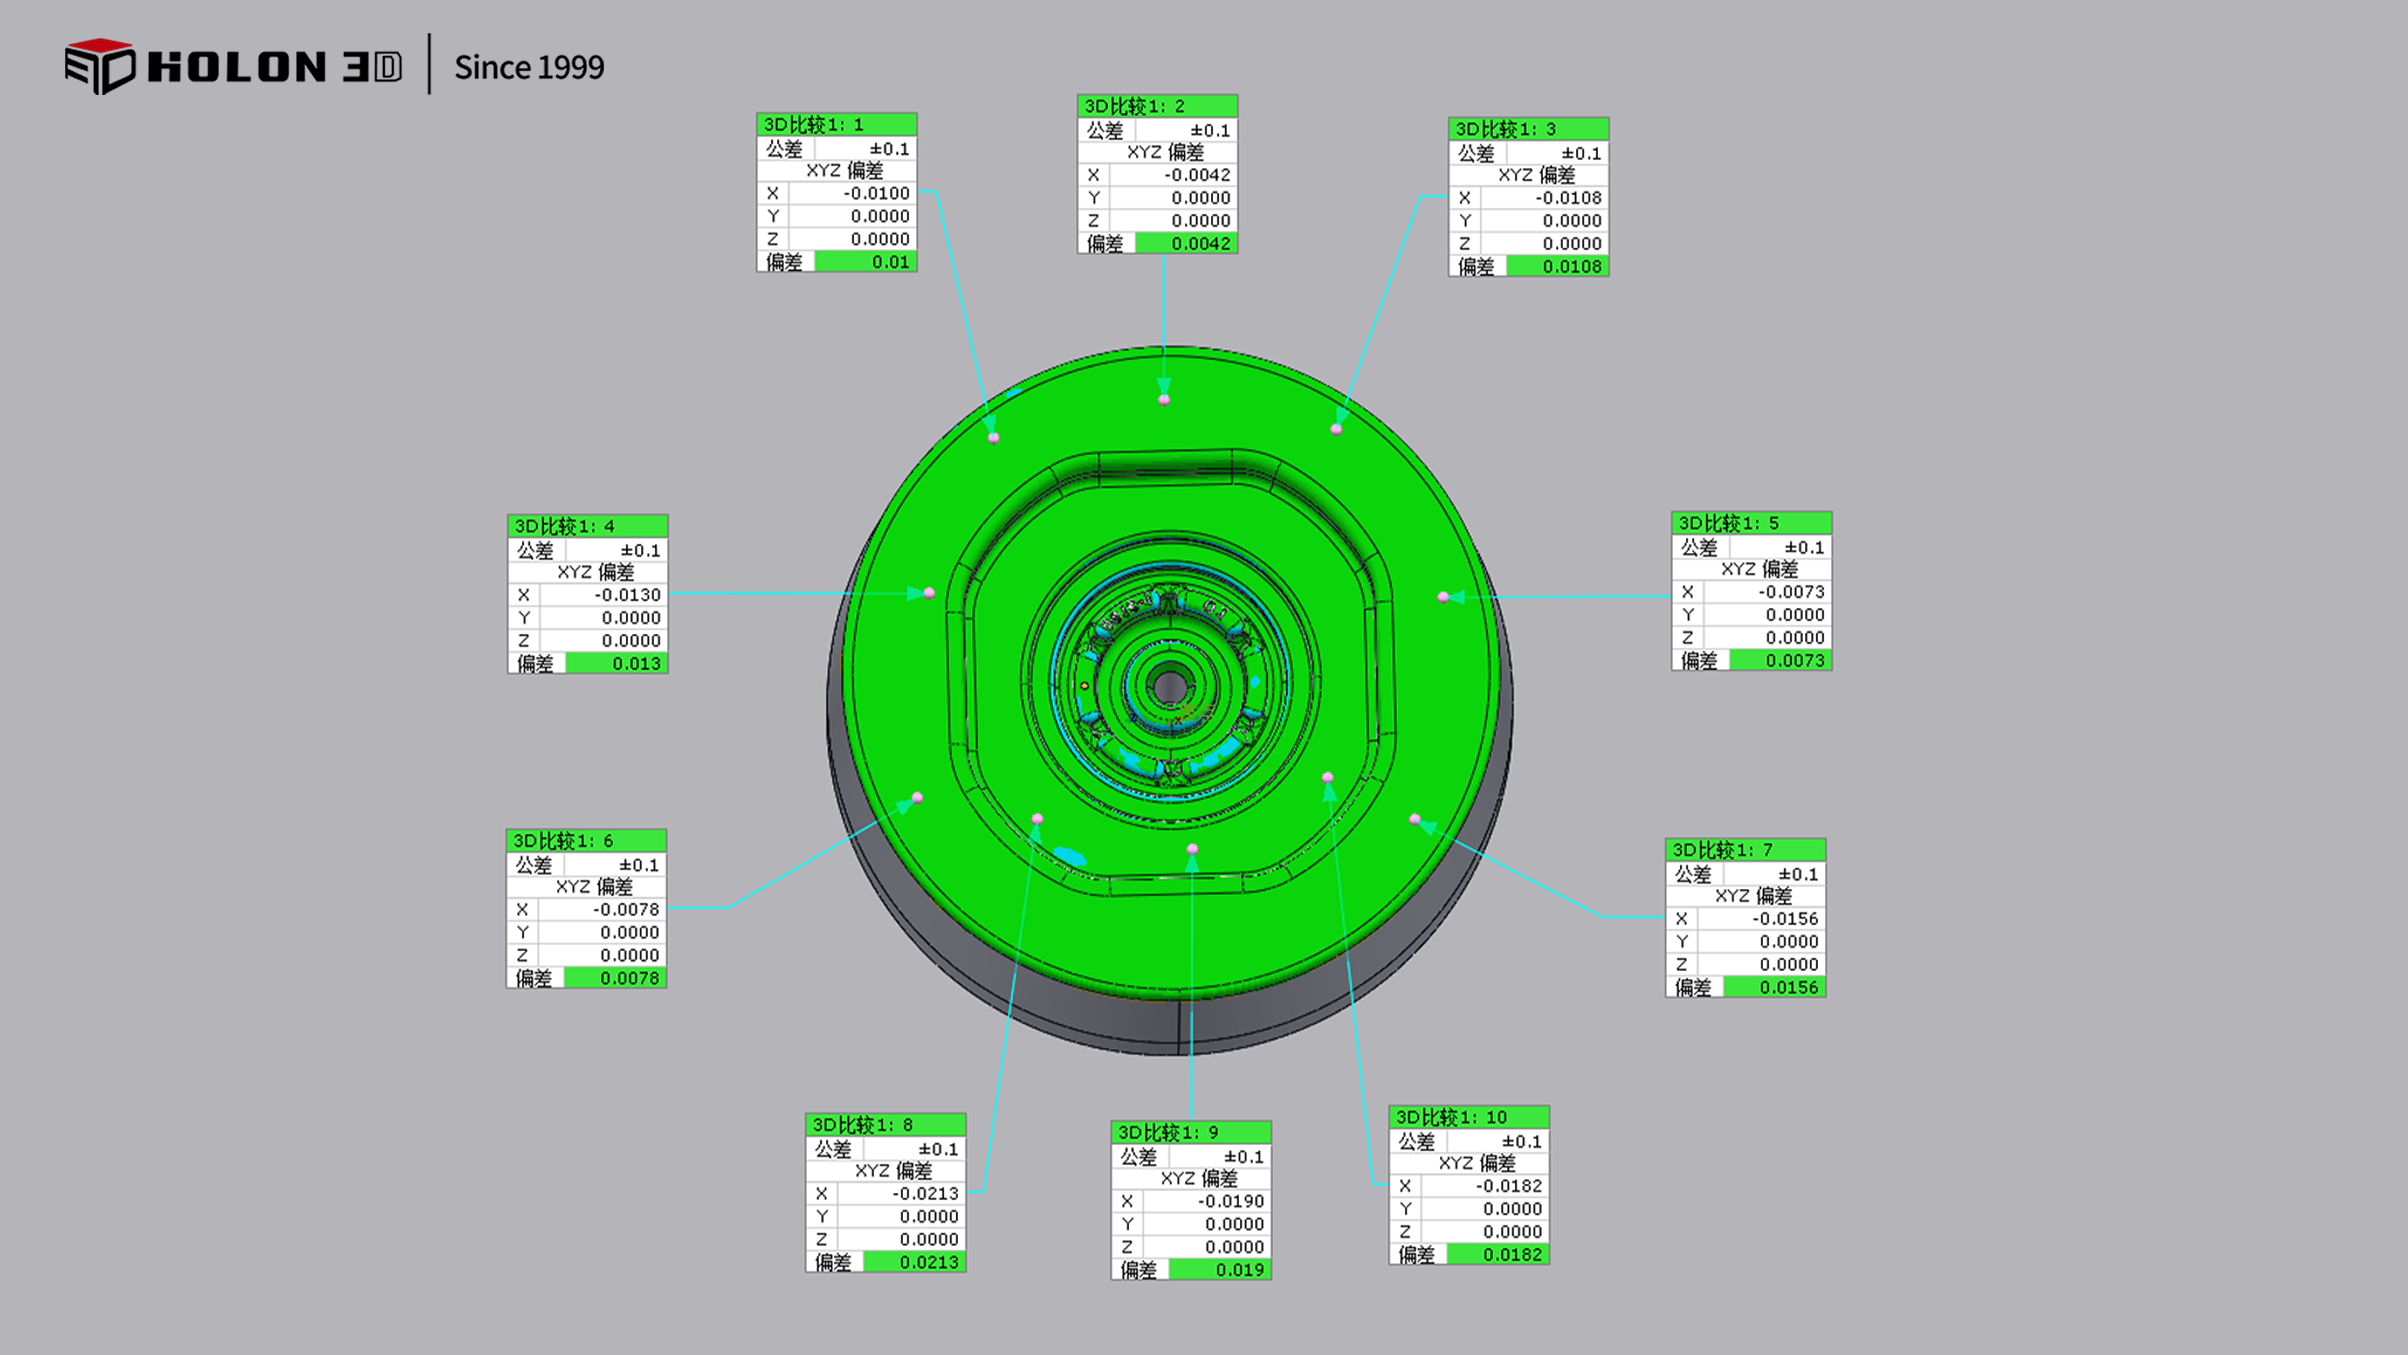
Comparative data chart
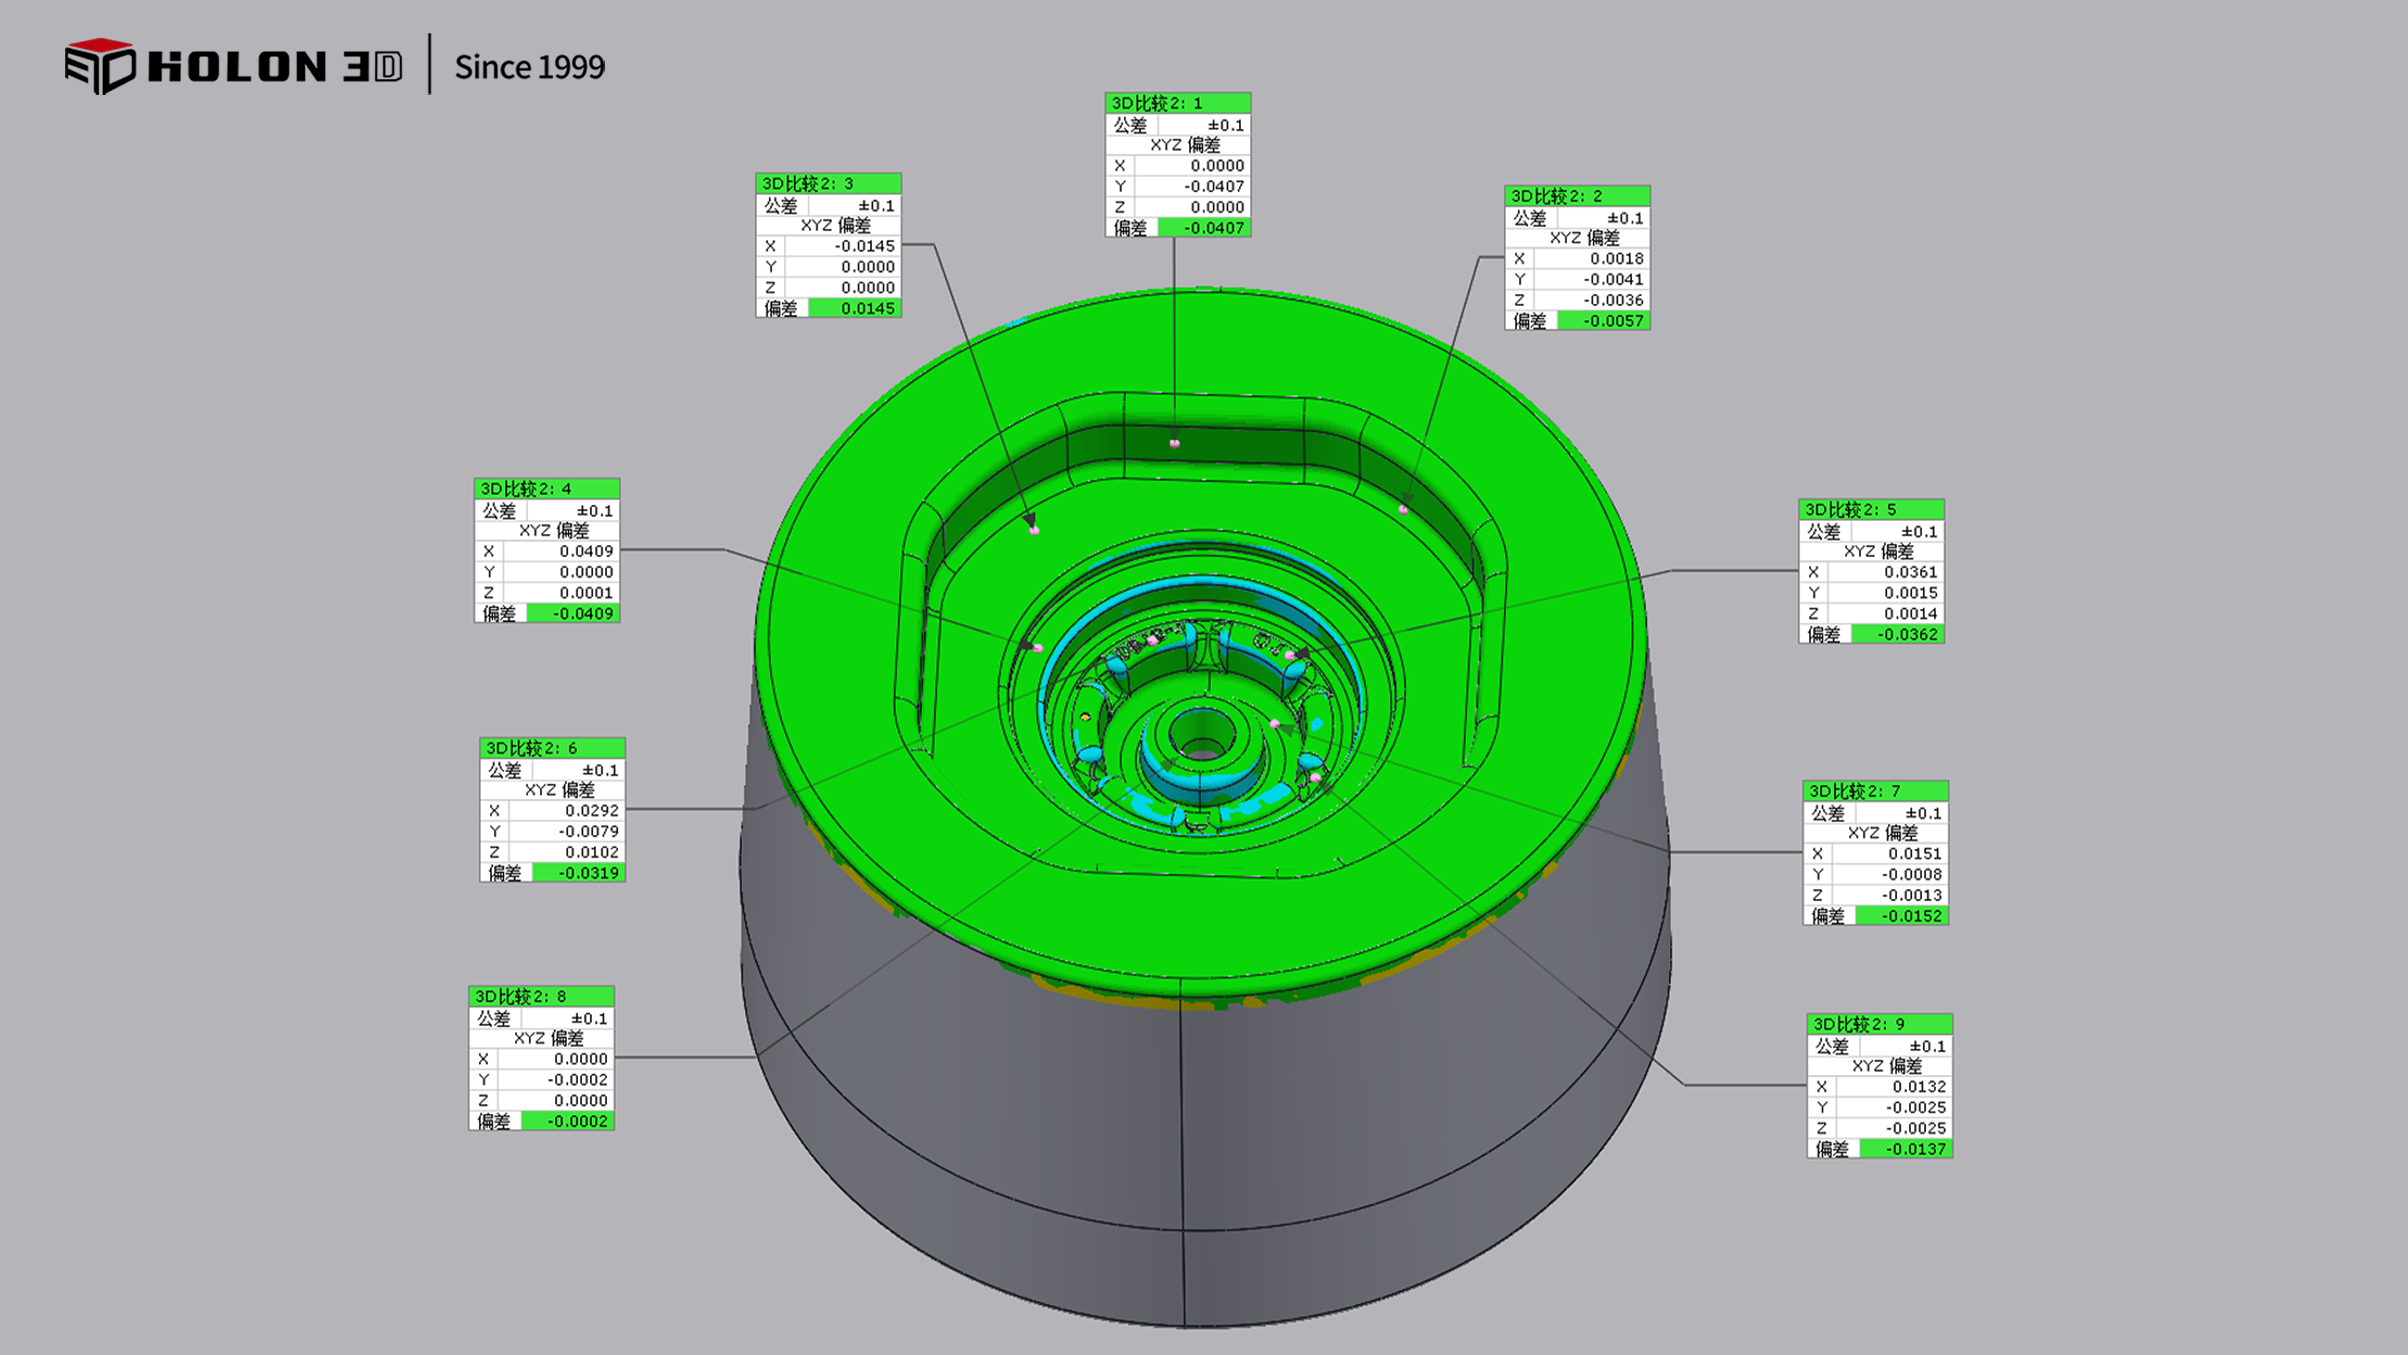
Comparative data chart




