
















- A +
- A
- A -
Due to their lightweight and high-strength characteristics, aluminum castings are widely used in various mechanical structures; their dimensional accuracy and structural integrity directly determine assembly fit and operational reliability. To assess quality, the client required high-precision, comprehensive data obtained via 3D scanning to generate a 3D inspection color map—comparing the scan against the original model to quantify deviations. As traditional measurement methods could not meet the client's stringent requirements for scanning accuracy, detail reproduction, and data integrity, the HOLON 3D Smart 49—a handheld, industrial-grade 3D scanner utilizing full-field blue laser technology—was selected to provide an efficient and precise digital inspection solution.
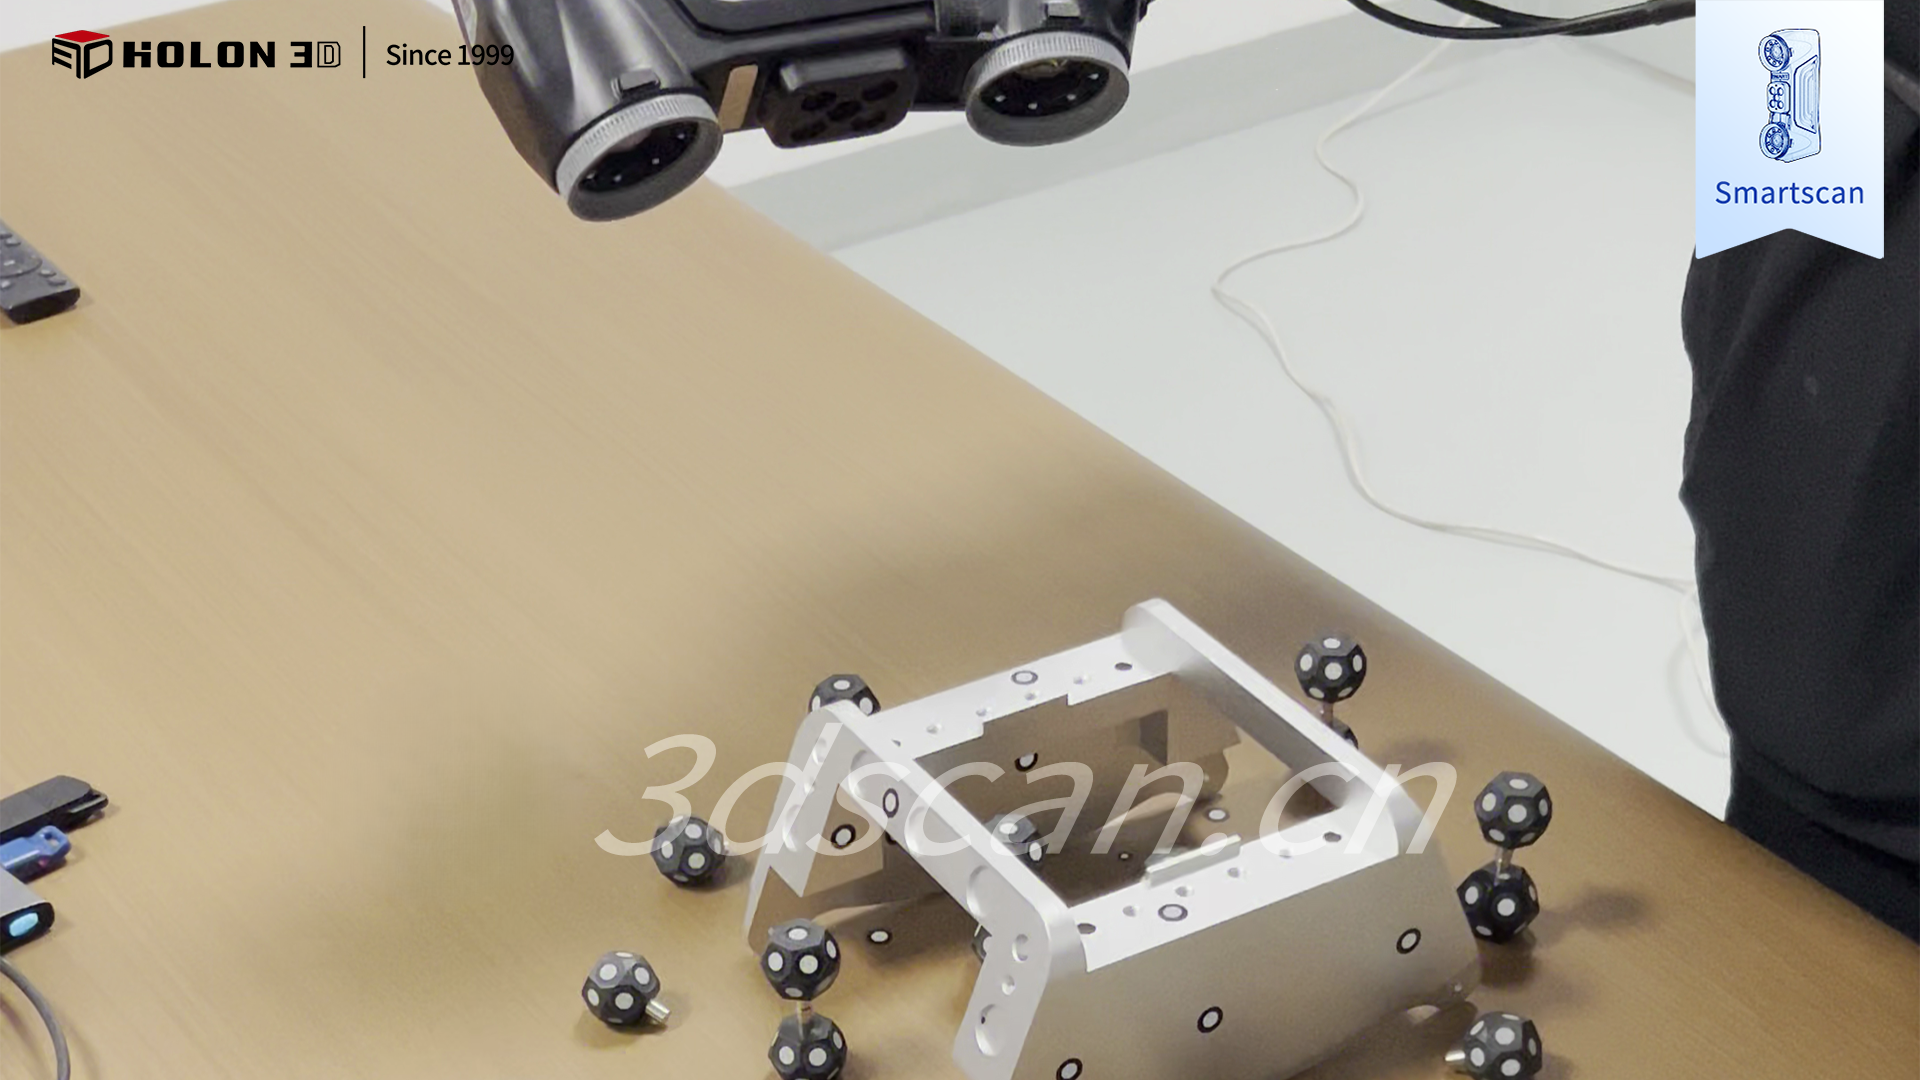
Scan of the actual item
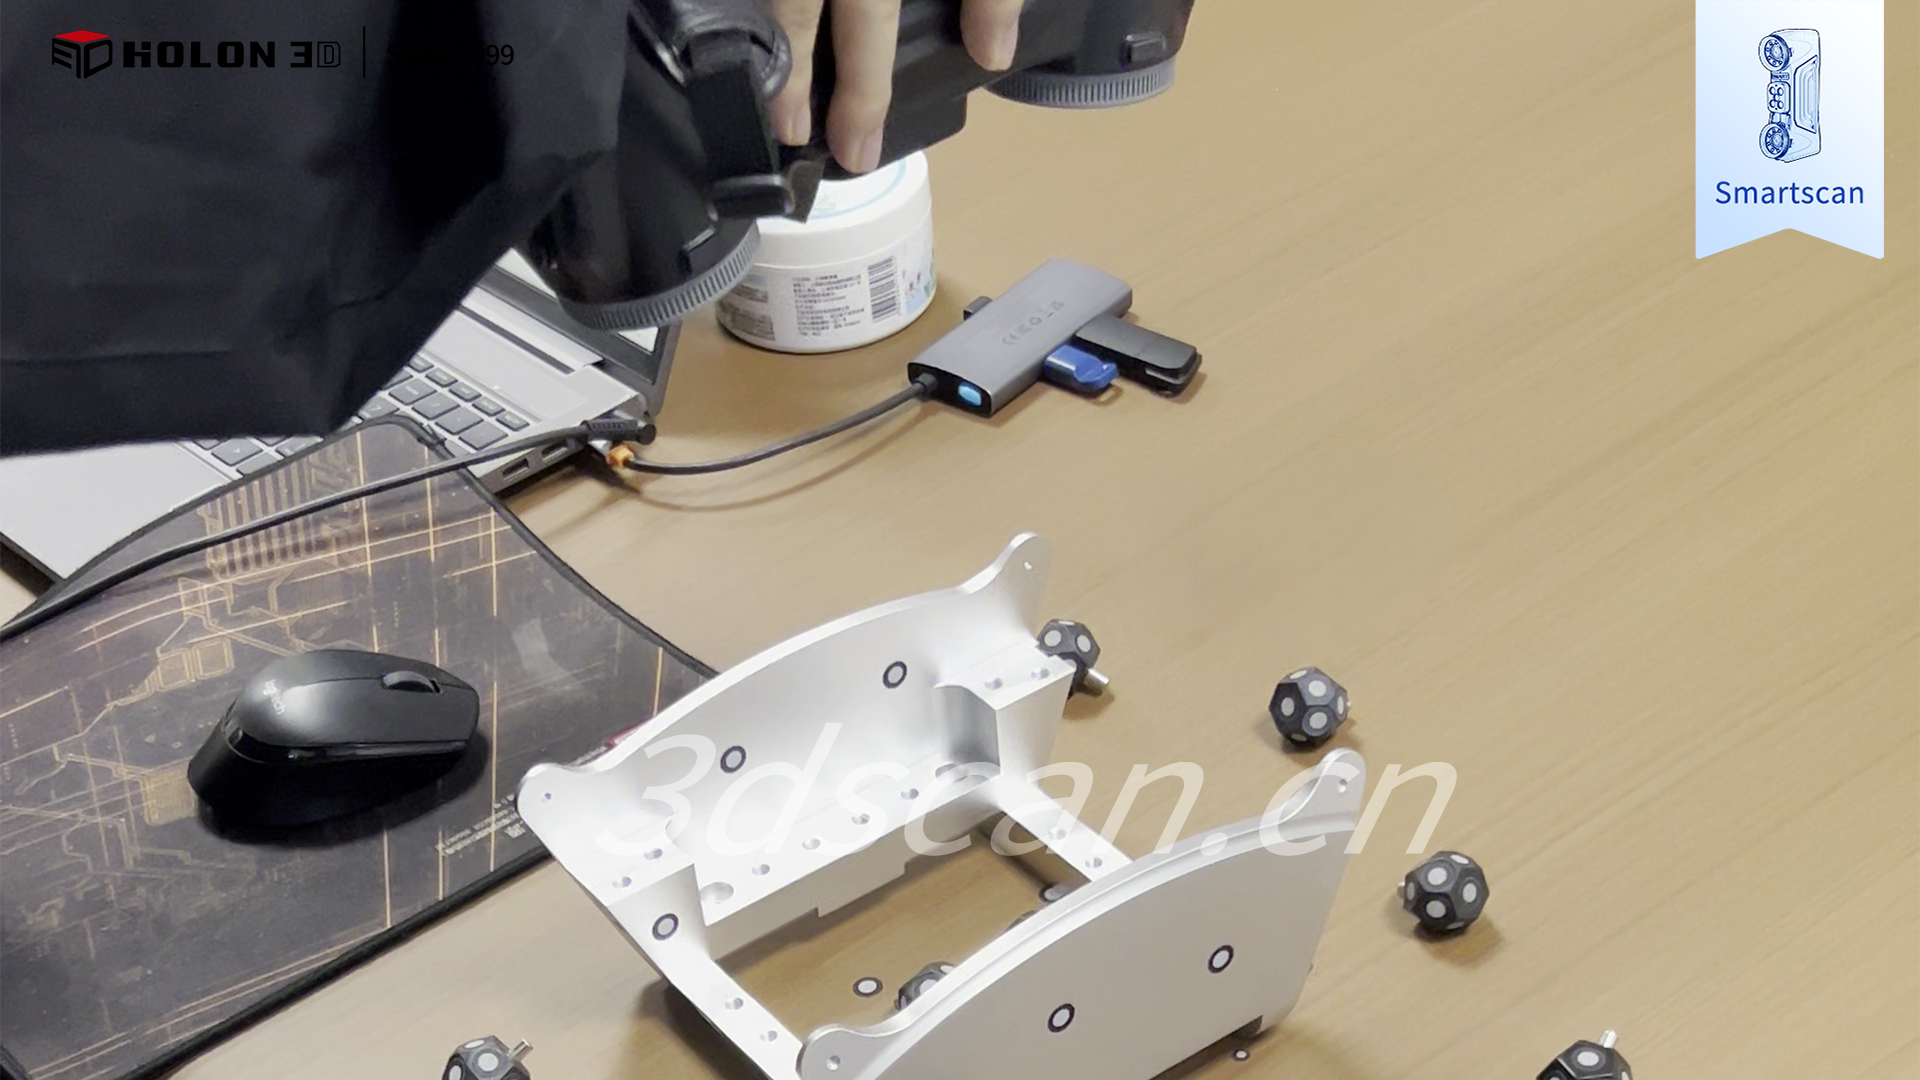
Scan of the actual item
The primary challenges in inspecting aluminum castings stem from their structural and material characteristics. Casting surfaces often exhibit molding artifacts such as sand holes and burrs, while complex internal cavities, ribs, and irregular curved surfaces make comprehensive coverage difficult for traditional localized measurement tools, often resulting in scanning blind spots and data gaps. Furthermore, the tendency of aluminum surfaces to produce slight reflections can interfere with traditional scanning equipment, leading to data distortion and an inability to accurately capture fine details. Finally, assessing workpiece deviations demands extremely high precision; traditional measurement methods offer limited accuracy, and manual data stitching introduces cumulative errors that compromise the reliability of pass/fail determinations, all while being significantly constrained by the operating environment, making it difficult to consistently generate high-quality data.
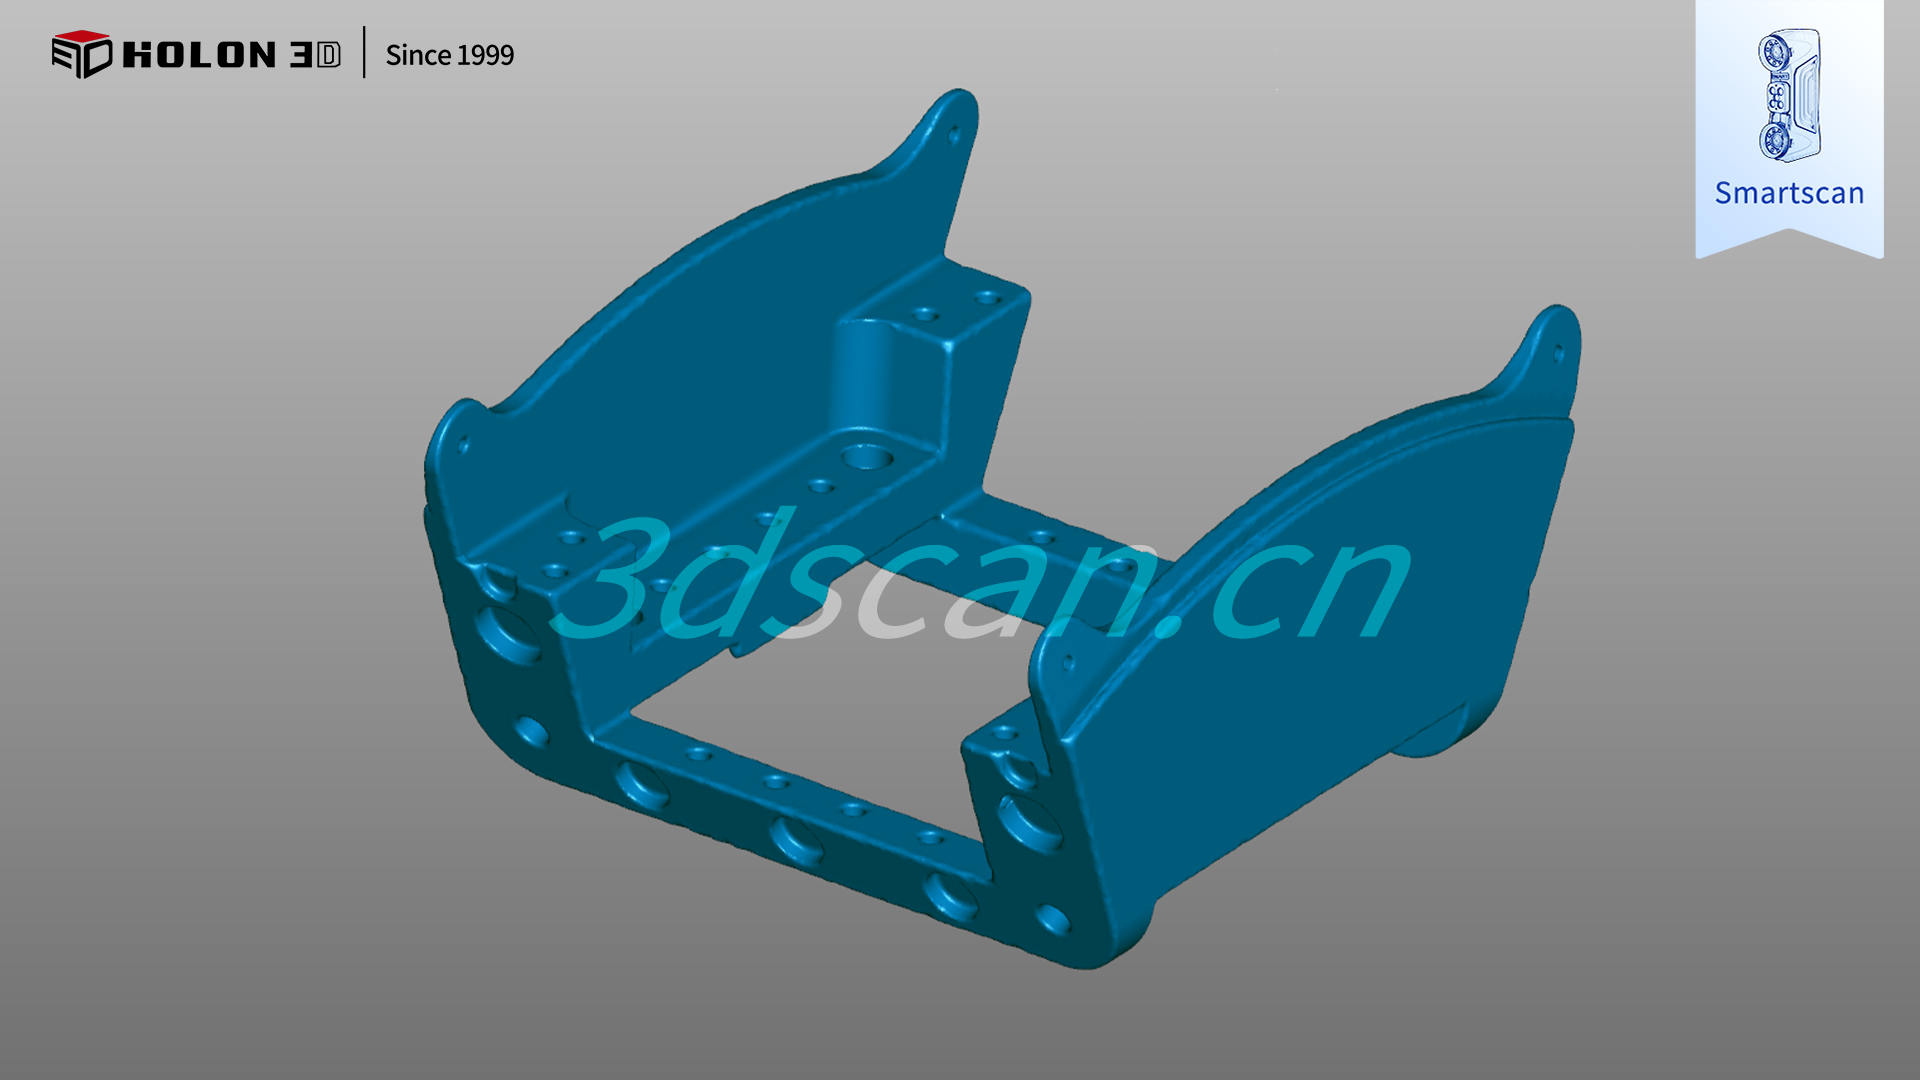
Scan data plot
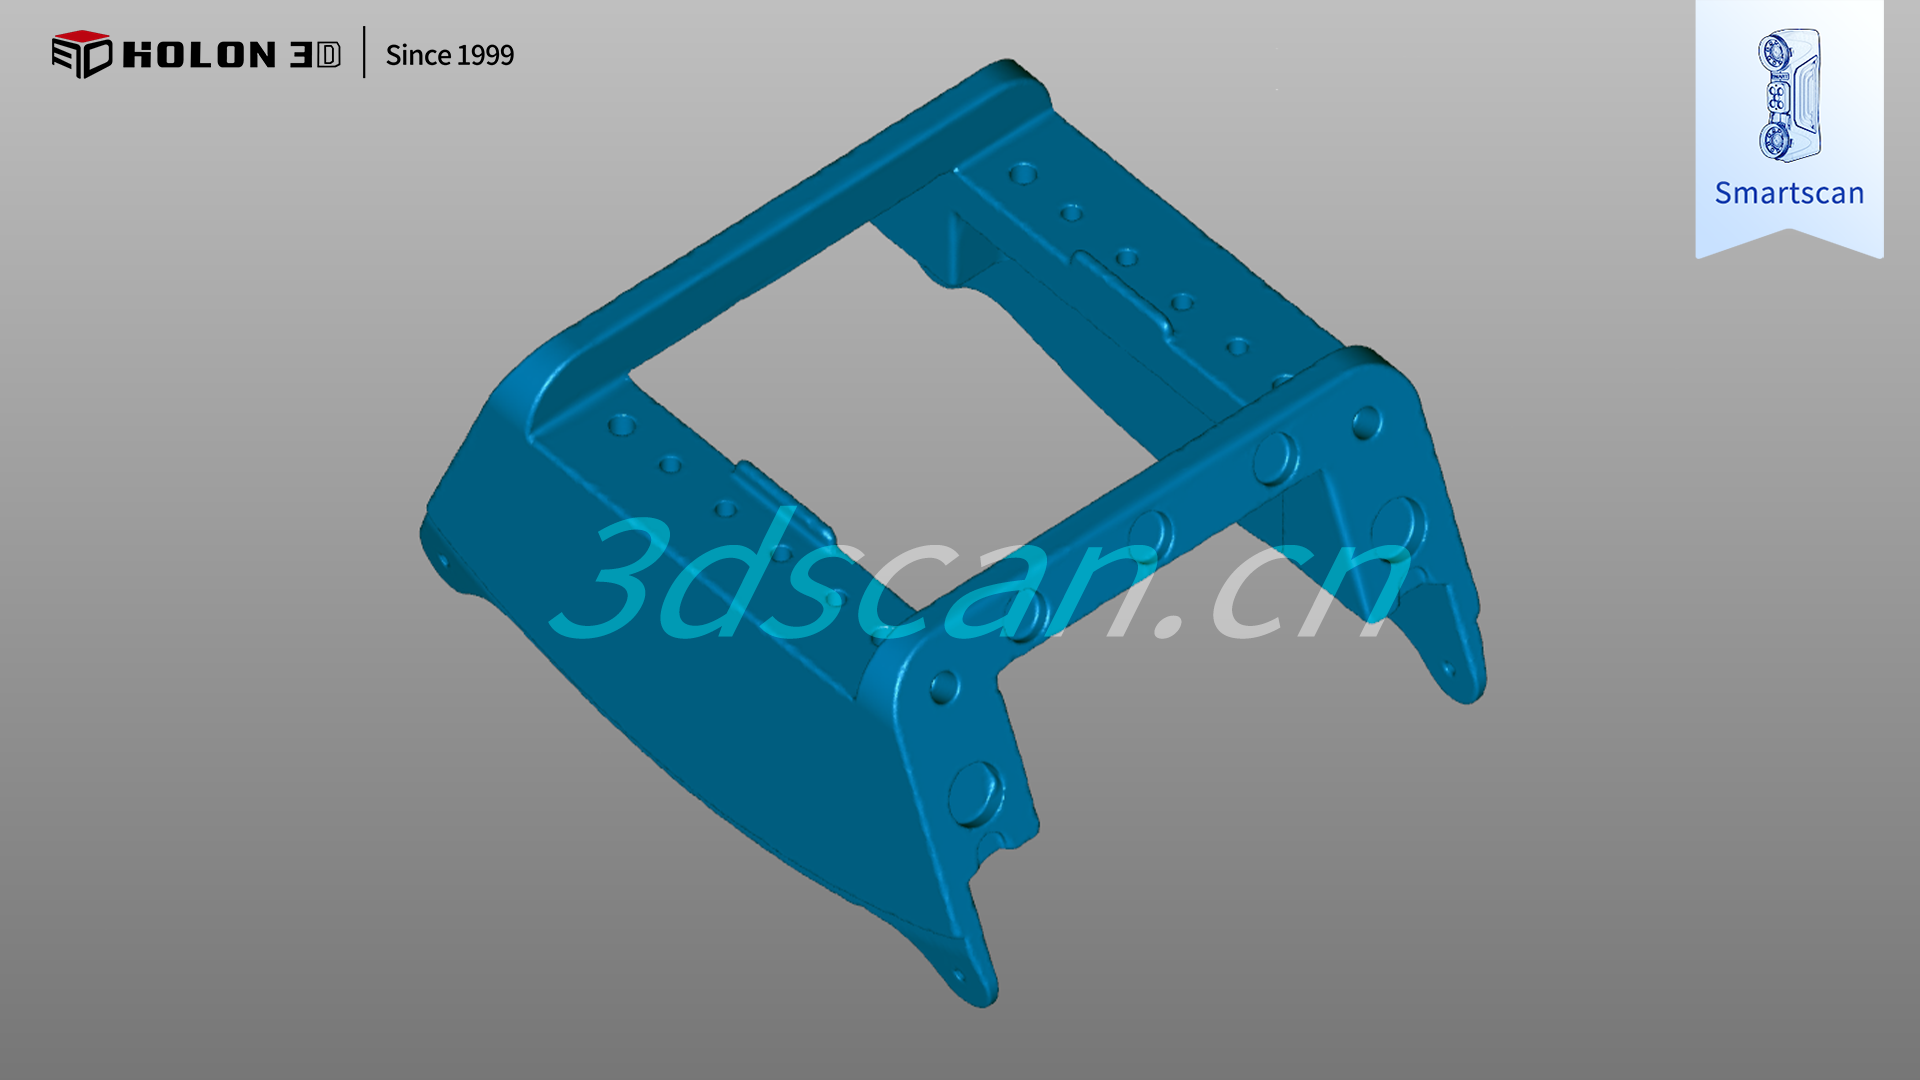
Scan data plot
The HOLON 3D Smart 49 scanner effectively addresses key challenges by combining industrial-grade metrology accuracy with all-blue laser technology. It handles aluminum surfaces without requiring special pre-treatment, overcoming interference from slight reflectivity to precisely capture critical features—such as casting cavities and ribs—and surface details. The device offers four scanning modes that can be flexibly switched based on the casting's overall profile and intricate structures; its handheld design allows for free adjustment of scanning angles, ensuring comprehensive coverage with no blind spots. High-speed, non-contact measurement prevents workpiece damage and operates without environmental constraints, requiring only a minimal number of reference markers to consistently generate high-density point cloud data. Comparing the scan data against the original model produces a clear color map that accurately quantifies error distribution and scientifically assesses the quality of the aluminum castings, fully meeting rigorous customer requirements and providing reliable support for quality control.
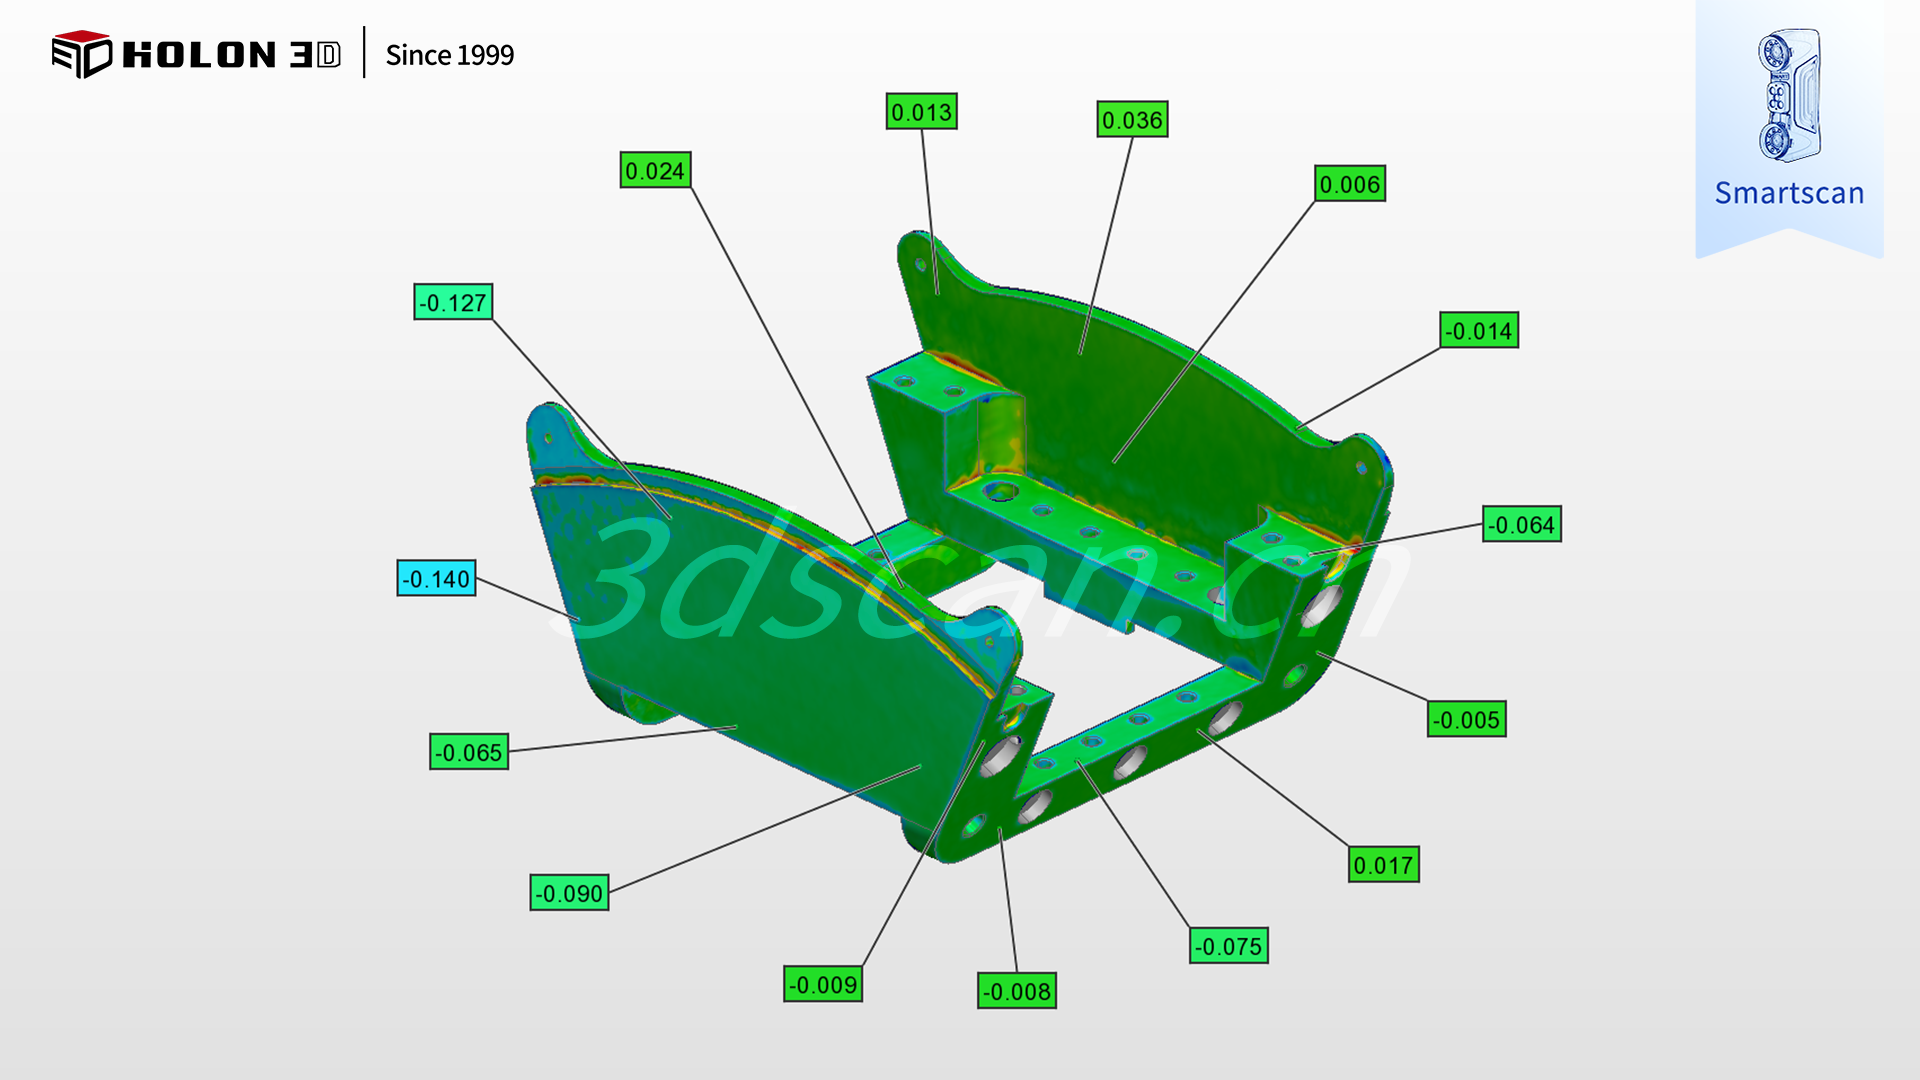
3D detection chromatogram
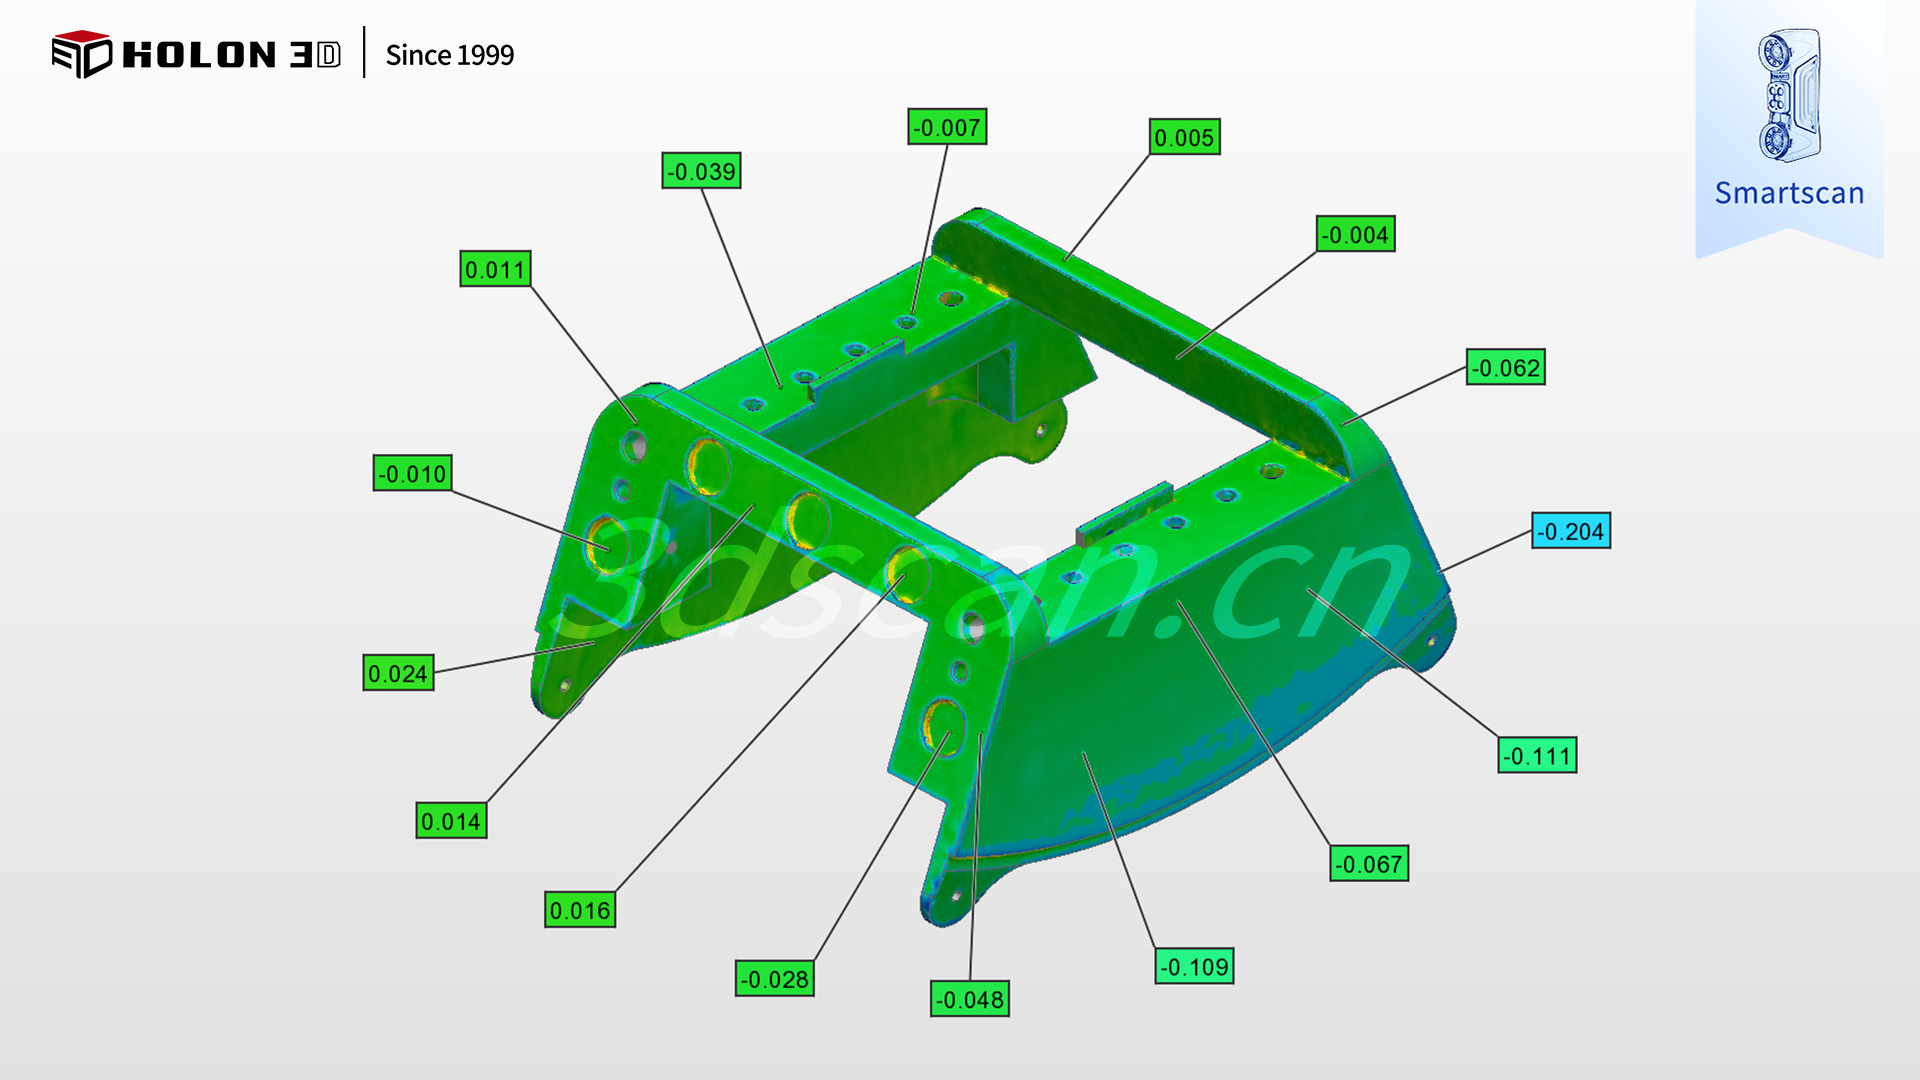
3D detection chromatogram




