
















- A +
- A
- A -
As precision components within industrial equipment, the structural integrity and dimensional accuracy of electroplated mechanical parts directly impact equipment assembly and operational efficiency. The client required 3D data acquisition and reverse modeling—achieved through 3D reconstruction—to lay the groundwork for tasks such as design optimization and spare part replication. Given the challenges posed by the parts' highly reflective electroplated surfaces, their complex features (including holes and flow channels), and the client's stringent accuracy requirements, traditional measurement methods proved inadequate. Consequently, the HOLON 3D Model 49 handheld all-blue laser 3D scanner was selected to provide the precise data needed for digital modeling.
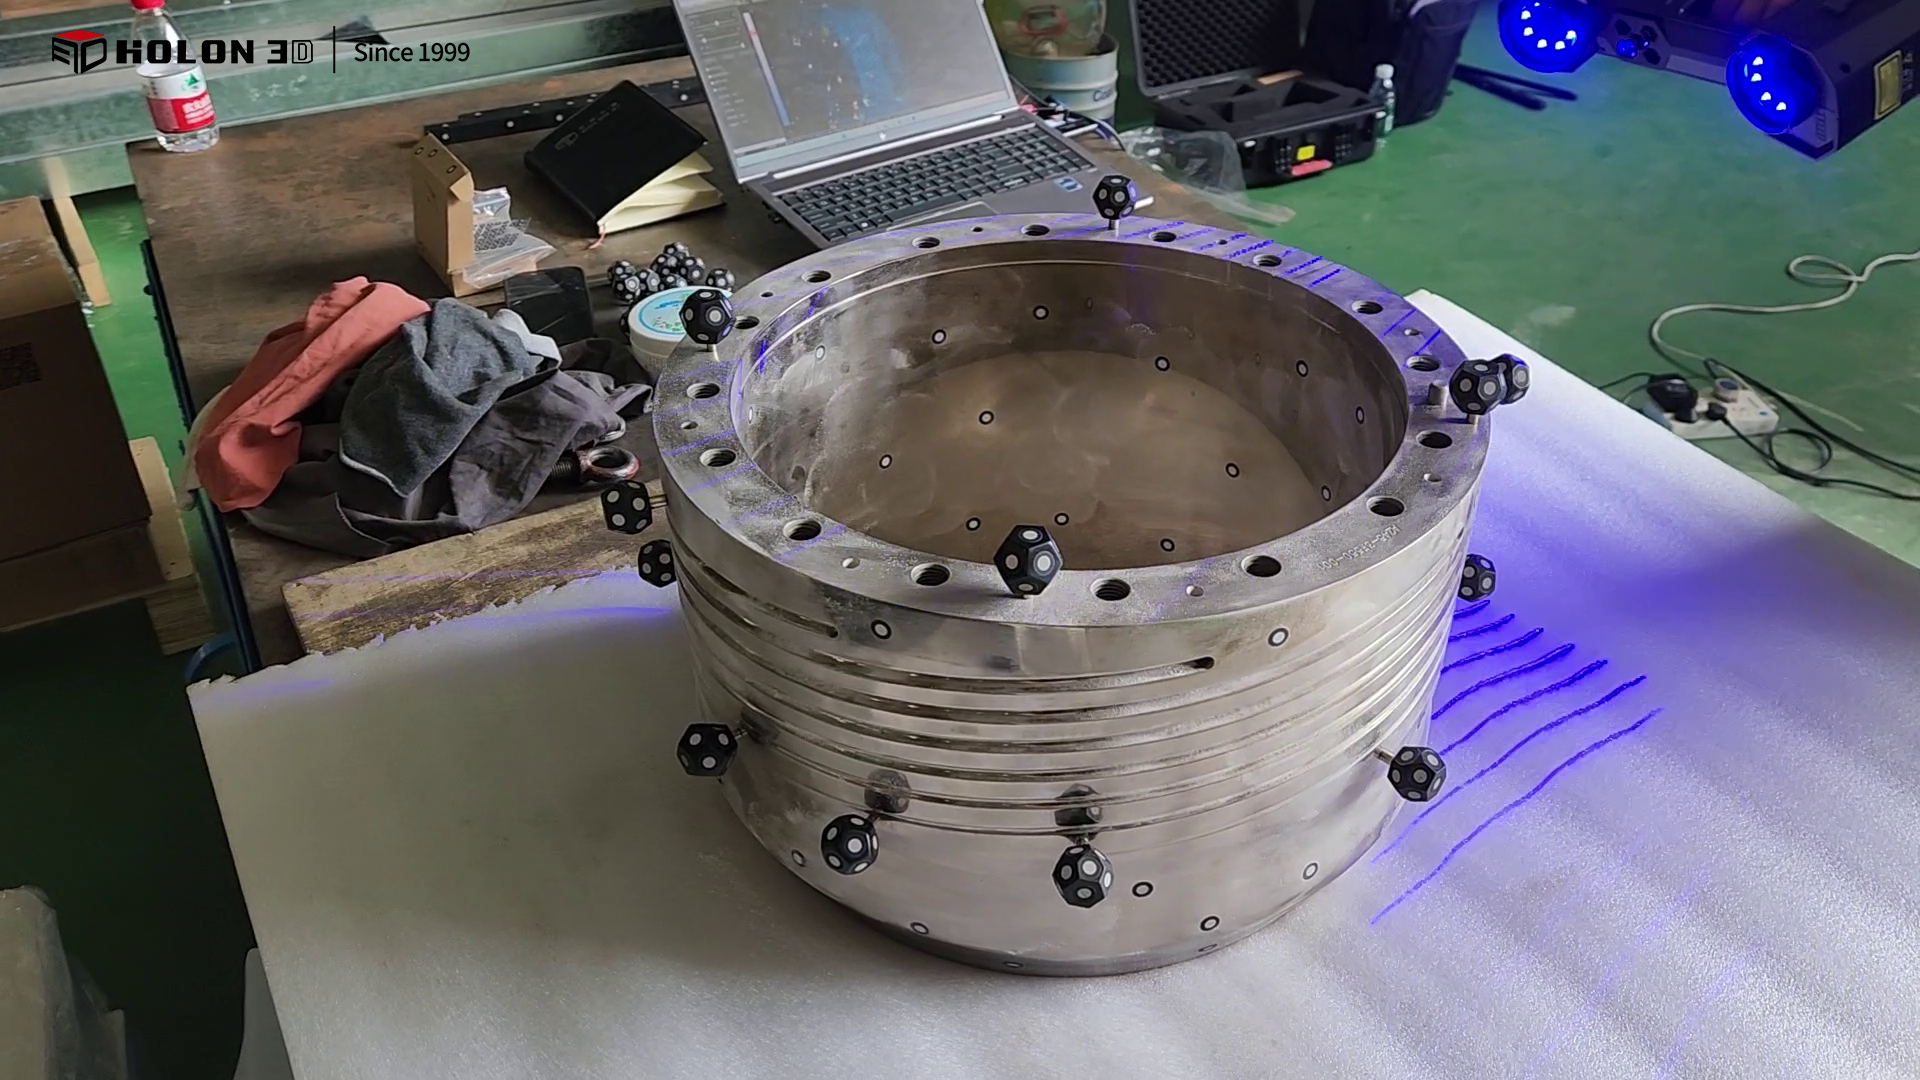
On-site scan image
Electroplated components exhibit highly reflective surfaces that interfere with traditional optical measurement methods, often resulting in data artifacts such as glare spots, distortion, or missing information, making it difficult to clearly capture surface details. These components feature numerous structural elements, precision-engineered holes, and complex flow channels; traditional measurement tools require manual, point-by-point operation, which is not only inefficient but also prone to errors arising from operational angle limitations or cumulative inaccuracies, thereby failing to accurately reconstruct the dimensions and forms of these intricate structures or meet the high-precision data requirements of reverse modeling. Furthermore, contact-based measurement risks scratching the electroplated finish and compromising surface integrity, severely limiting the quality and efficiency of 3D reconstruction and reverse modeling processes.
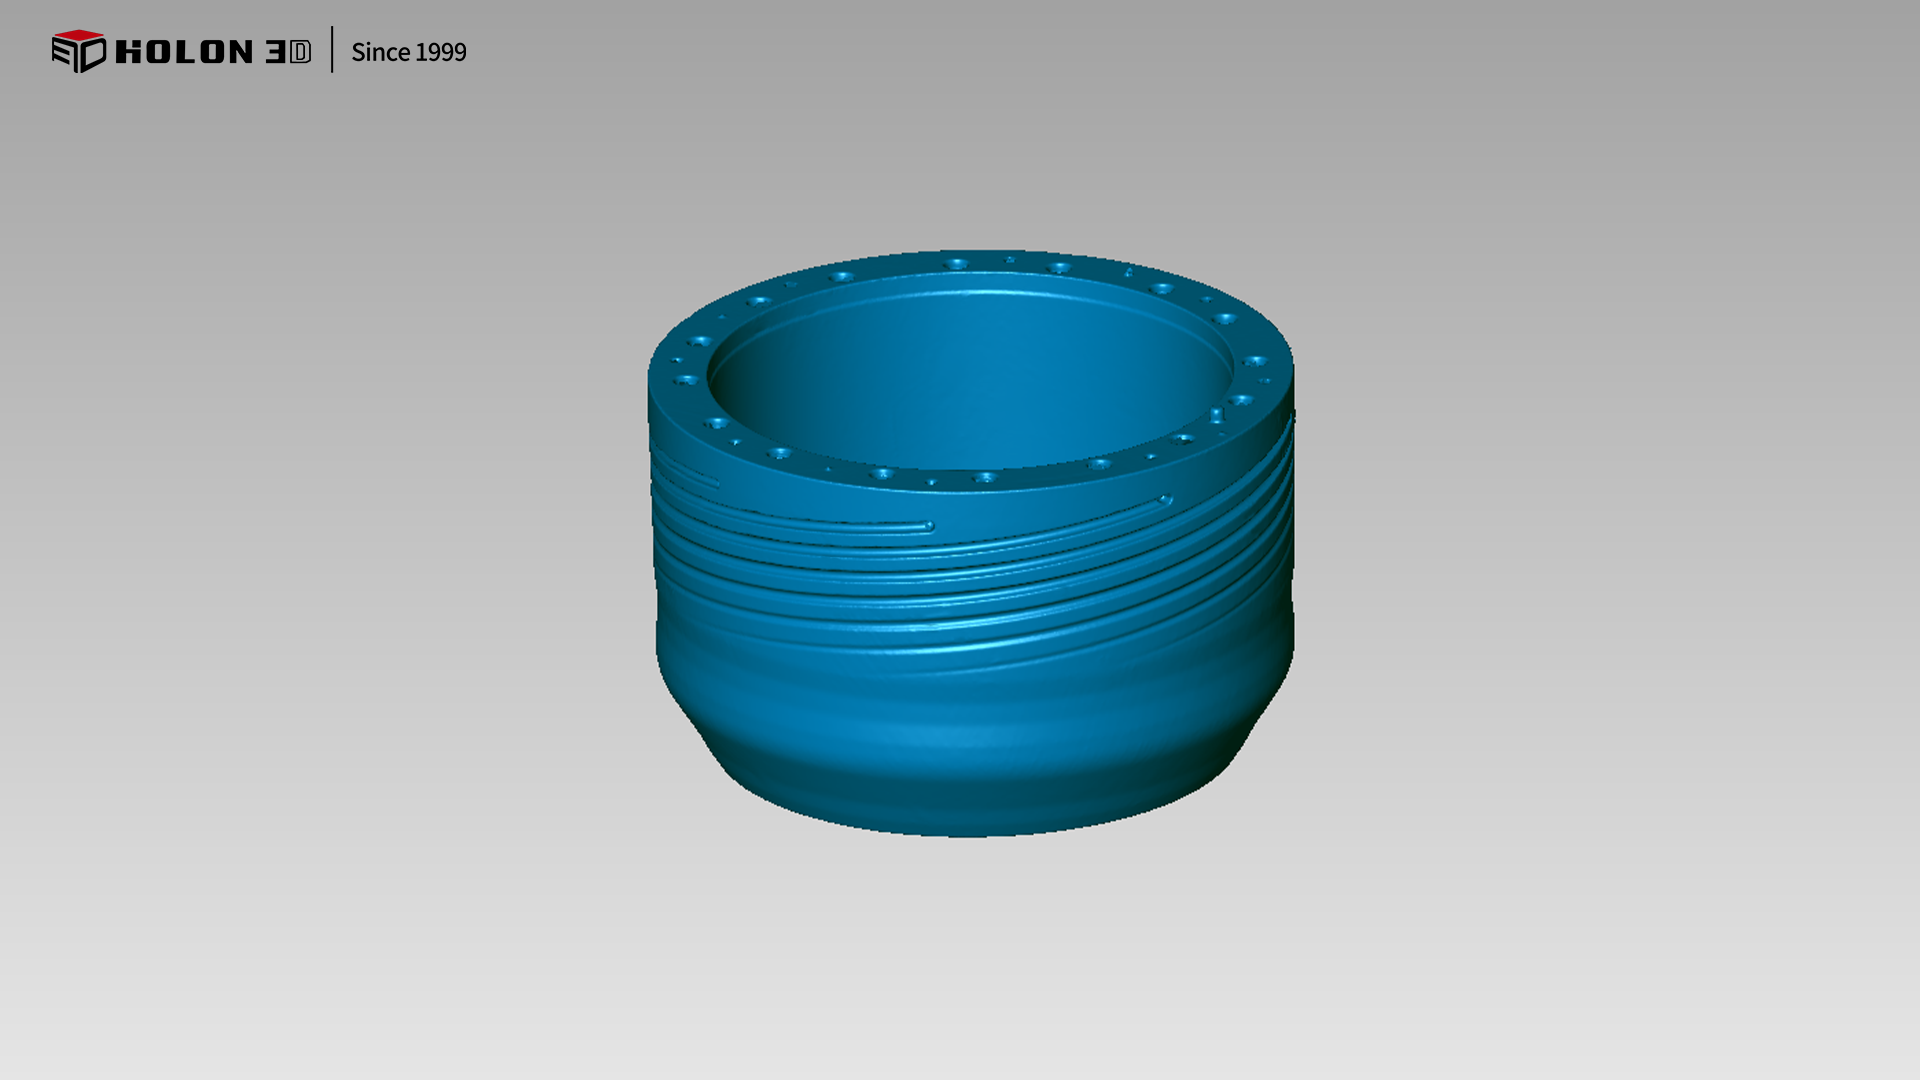
Scan data plot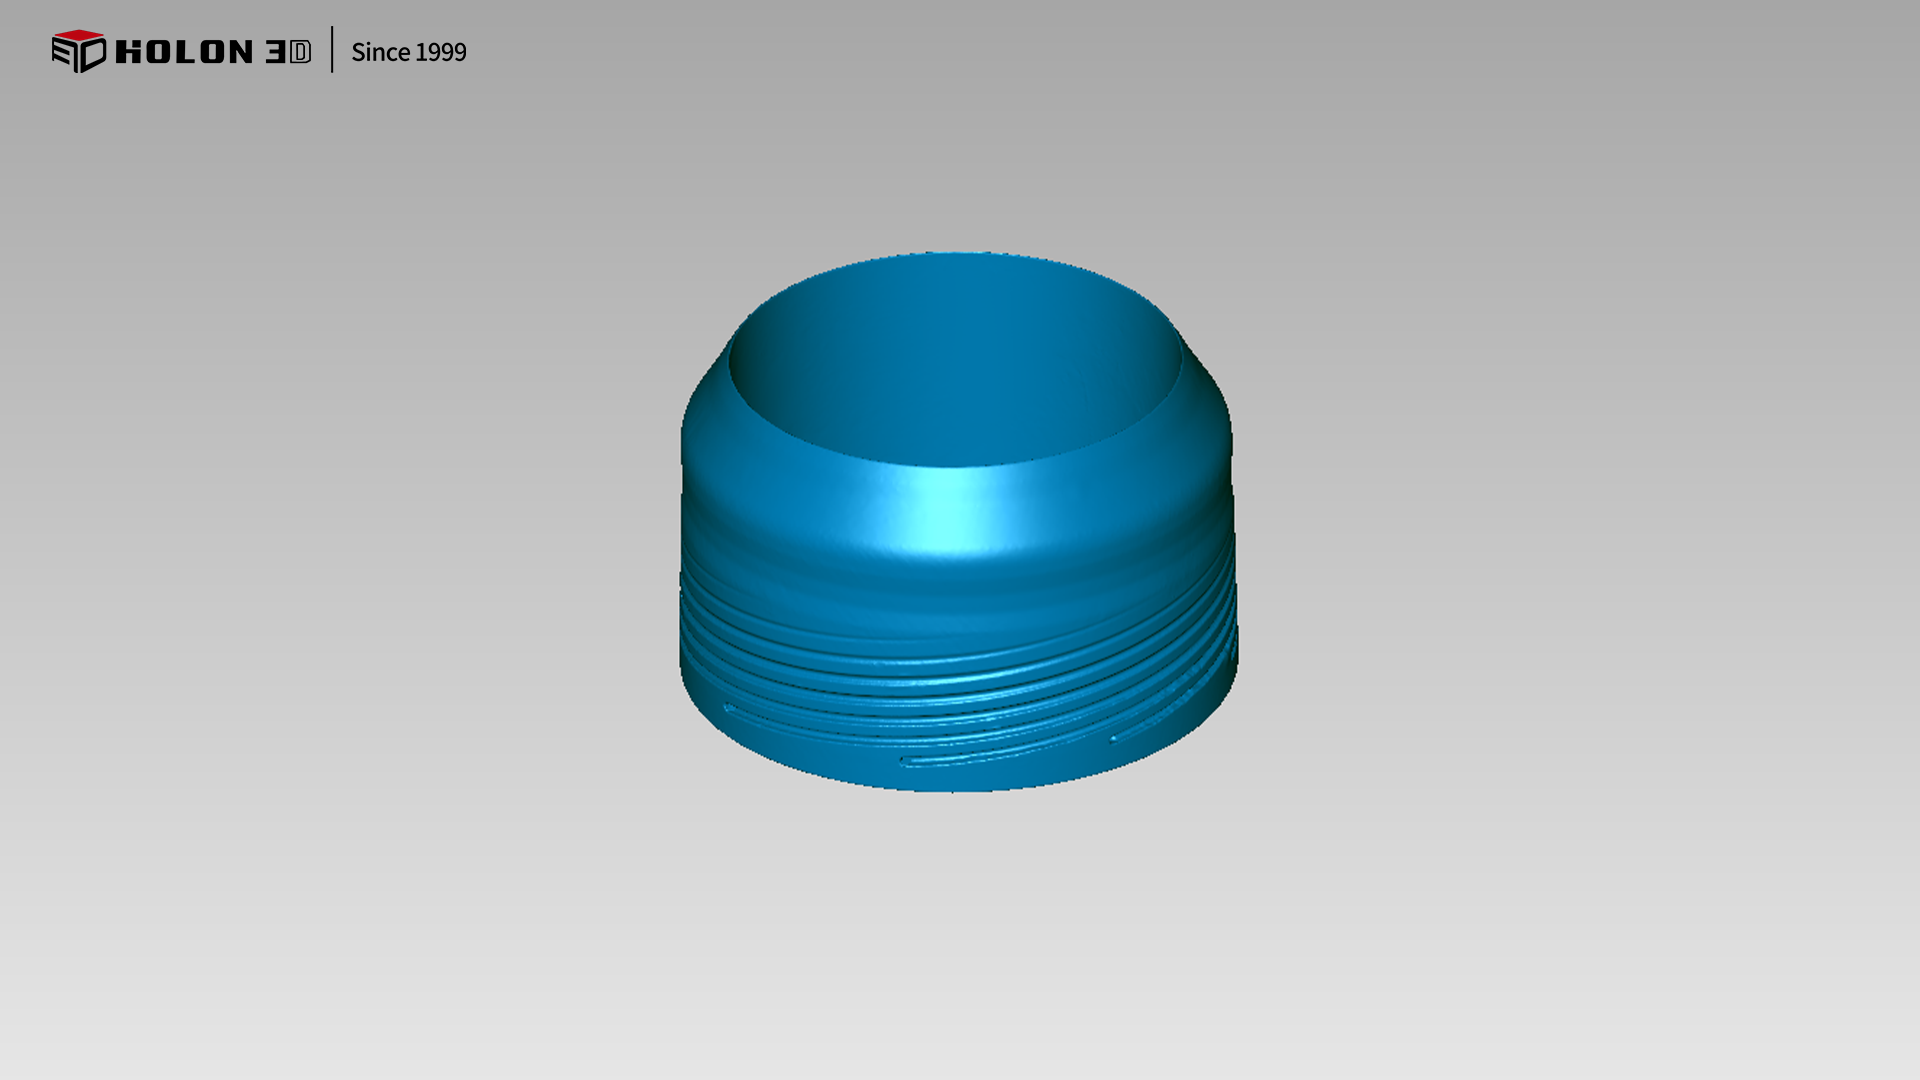
Scan data plot
The HOLON 3D Model 49 handheld all-blue laser 3D scanner is employed to effectively address the challenges associated with scanning electroplated components. Its all-blue laser technology suppresses surface reflections and eliminates issues like light spots and data distortion, ensuring the clear capture of fine surface details, precise hole locations, and the geometry of complex flow channels. The scanner delivers high-precision performance, accurately reproducing structural details to provide a reliable data foundation for 3D reconstruction and reverse modeling. Its high-speed scanning capabilities significantly reduce data acquisition time per part, while non-contact operation prevents scratching or damaging the electroplated finish. The flexible handheld design allows for easy access to complex sections and concealed areas—such as internal flow channels—ensuring comprehensive data coverage without blind spots. The resulting 3D data is complete and precise, fully meeting the requirements for reverse modeling and providing an efficient, reliable digital basis for product design optimization and spare part replication.
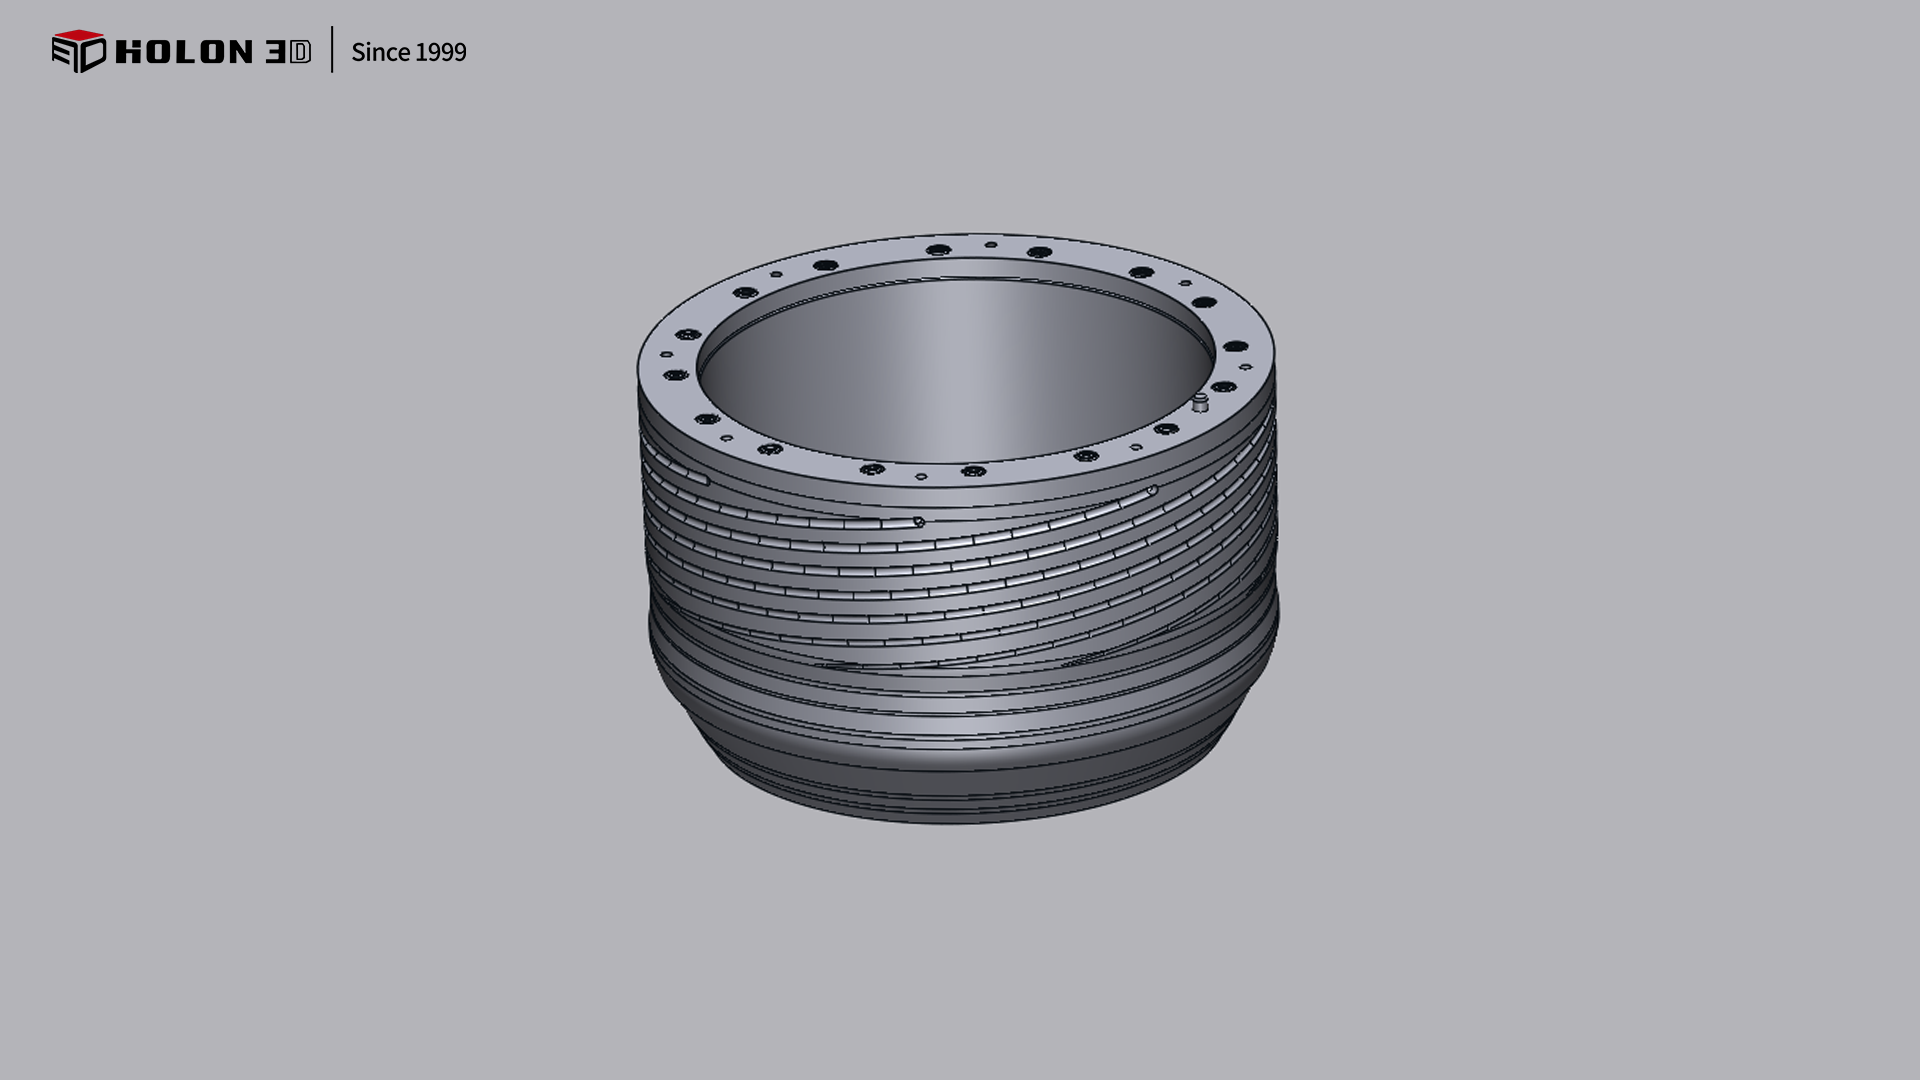
Raw digital model data
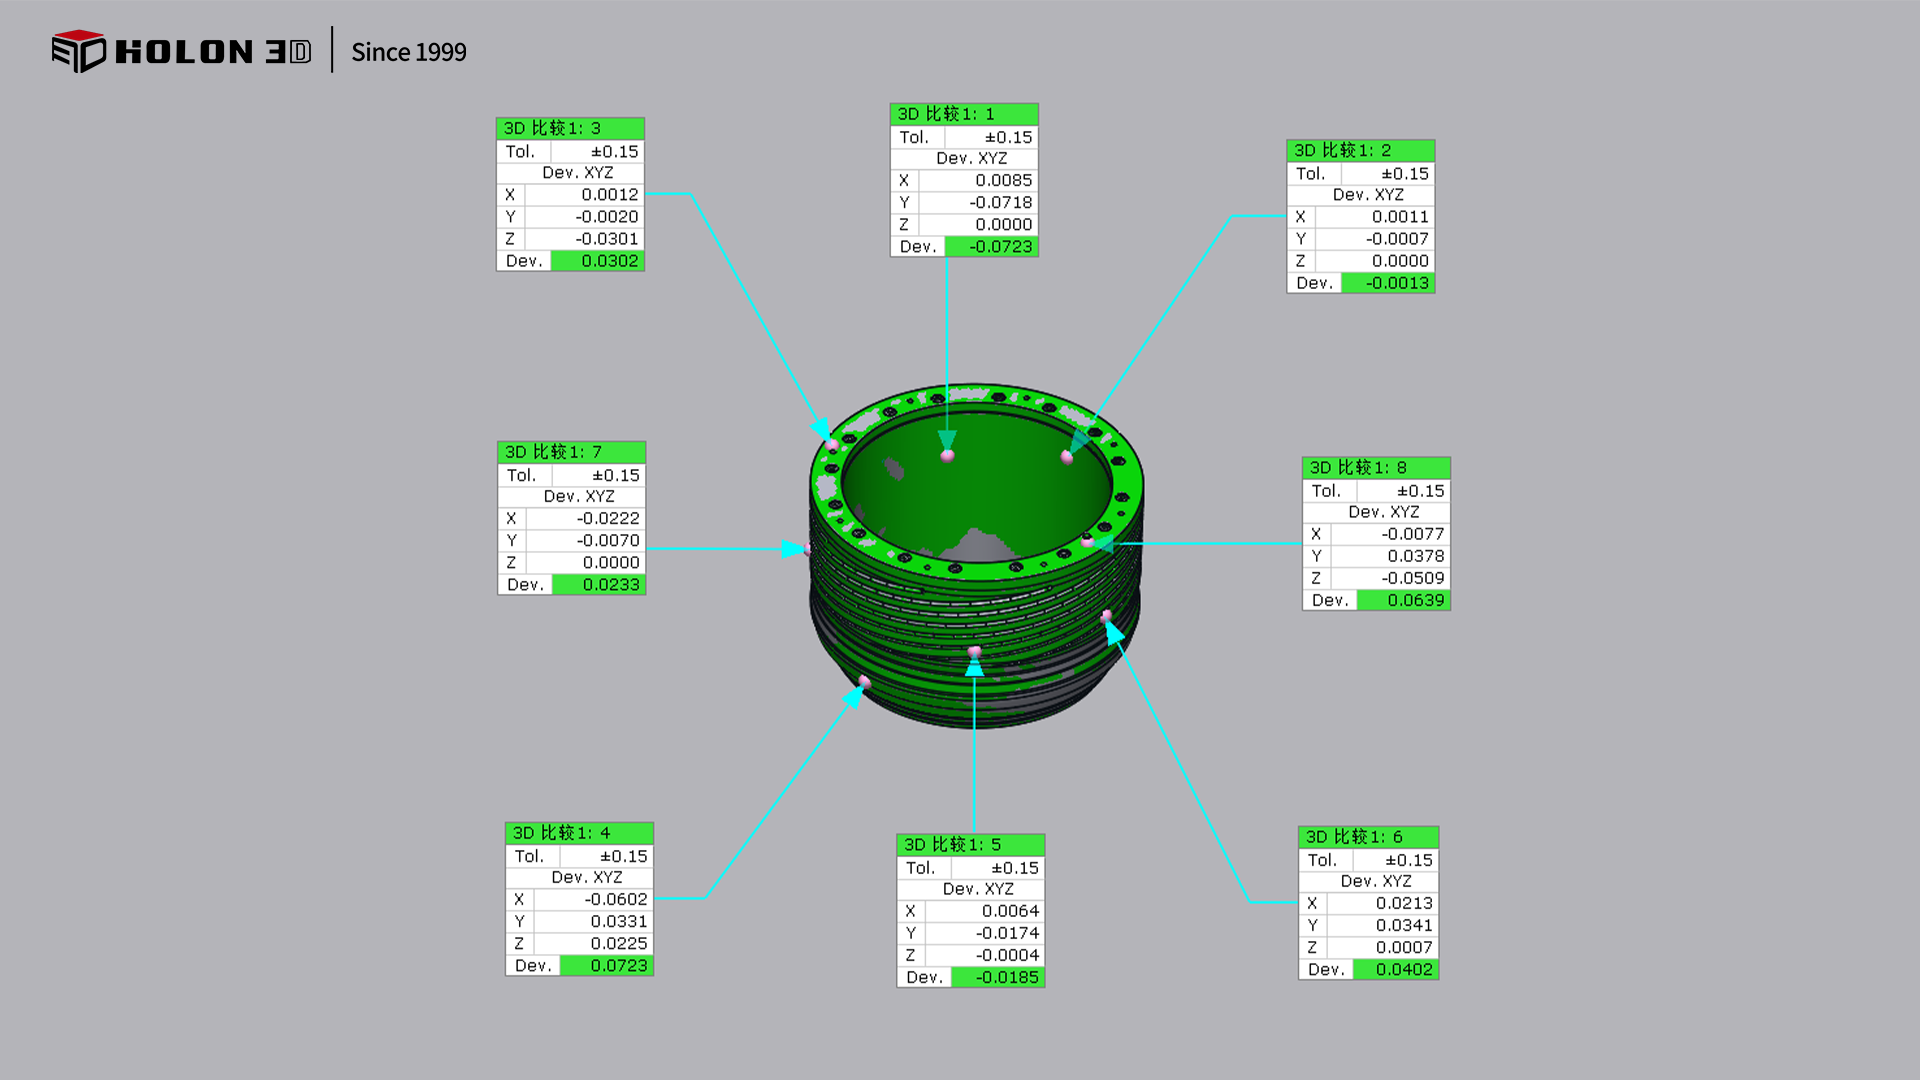
3D inspection and comparison data
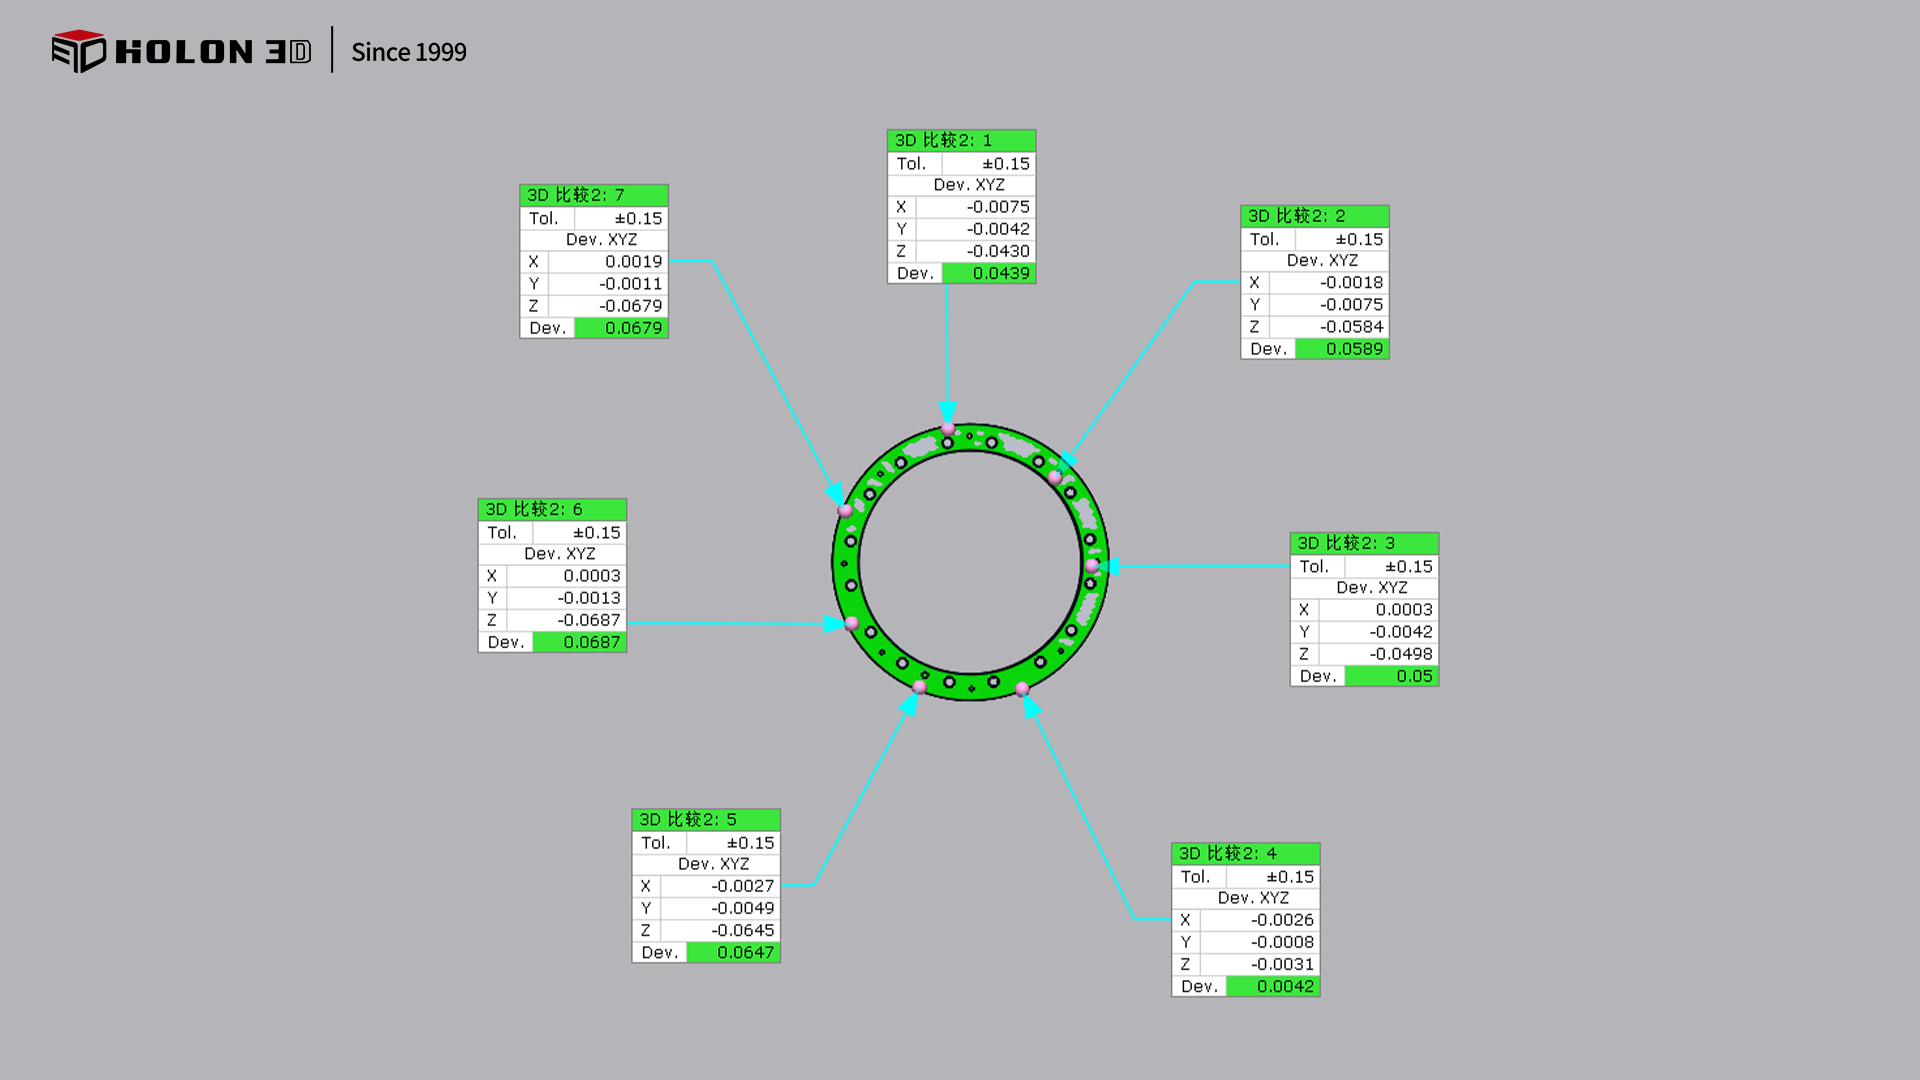
3D inspection data plot




