
















- A +
- A
- A -
The client needs to inspect workpieces involving numerous dimensional checks; however, due to the small size of the components, traditional measurement methods are time-consuming and fail to meet accuracy requirements. Consequently, the client urgently requires a solution that offers both higher speed and greater precision.
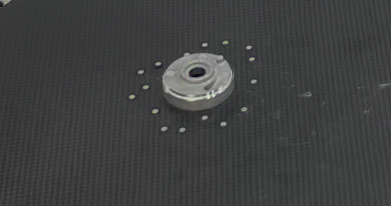
Photograph of the actual workpiece
The workpiece is not only compact in size but also involves numerous dimensional parameters. Traditional measurement methods—such as using vernier calipers, micrometers, or basic 2D video measuring systems—are time-consuming and inefficient; furthermore, they often struggle to meet the precision standards required by customers when dealing with complex shapes and minute dimensions. Such inefficient and imprecise measurement practices not only delay project schedules but can also lead to errors in subsequent machining or assembly stages due to data inaccuracies, thereby compromising the overall quality and performance of the product.
To address this need, HOLON 3D offers a solution utilizing handheld 3D scanners. This technology employs non-contact measurement to rapidly and accurately capture 3D data from workpiece surfaces, handling even minute dimensions and complex geometries with ease. When combined with advanced software algorithms, the system automates processes such as data stitching, error correction, feature extraction, and dimensional calculation, thereby significantly enhancing measurement efficiency and precision.
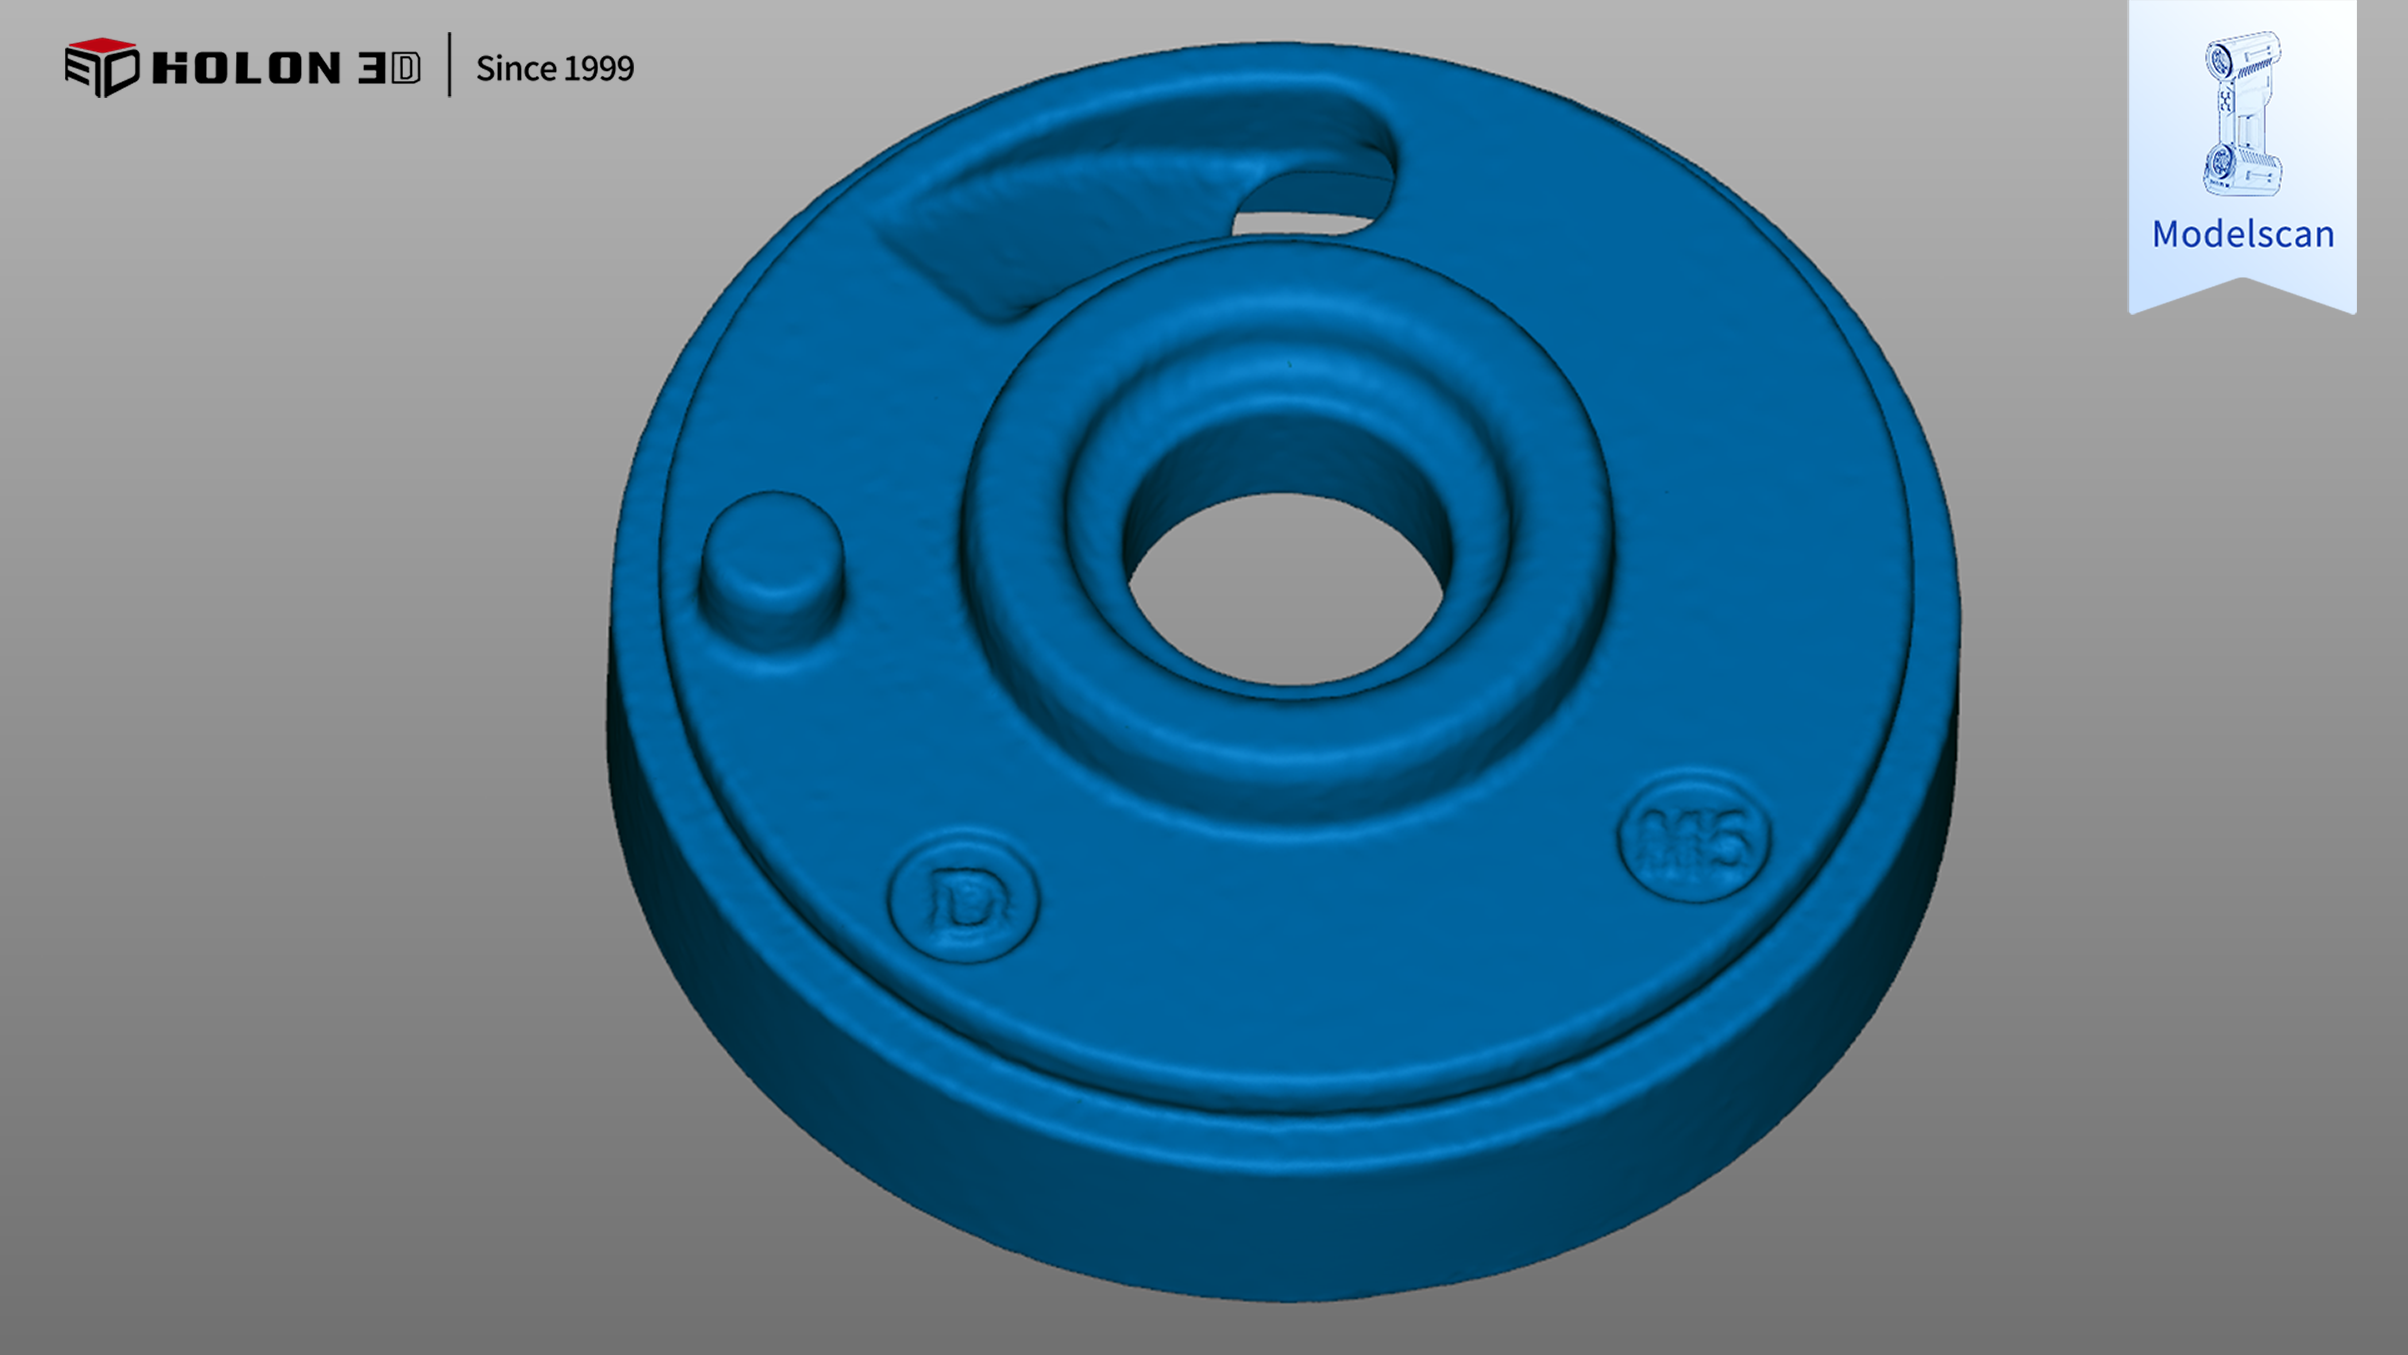
STL Data Diagram
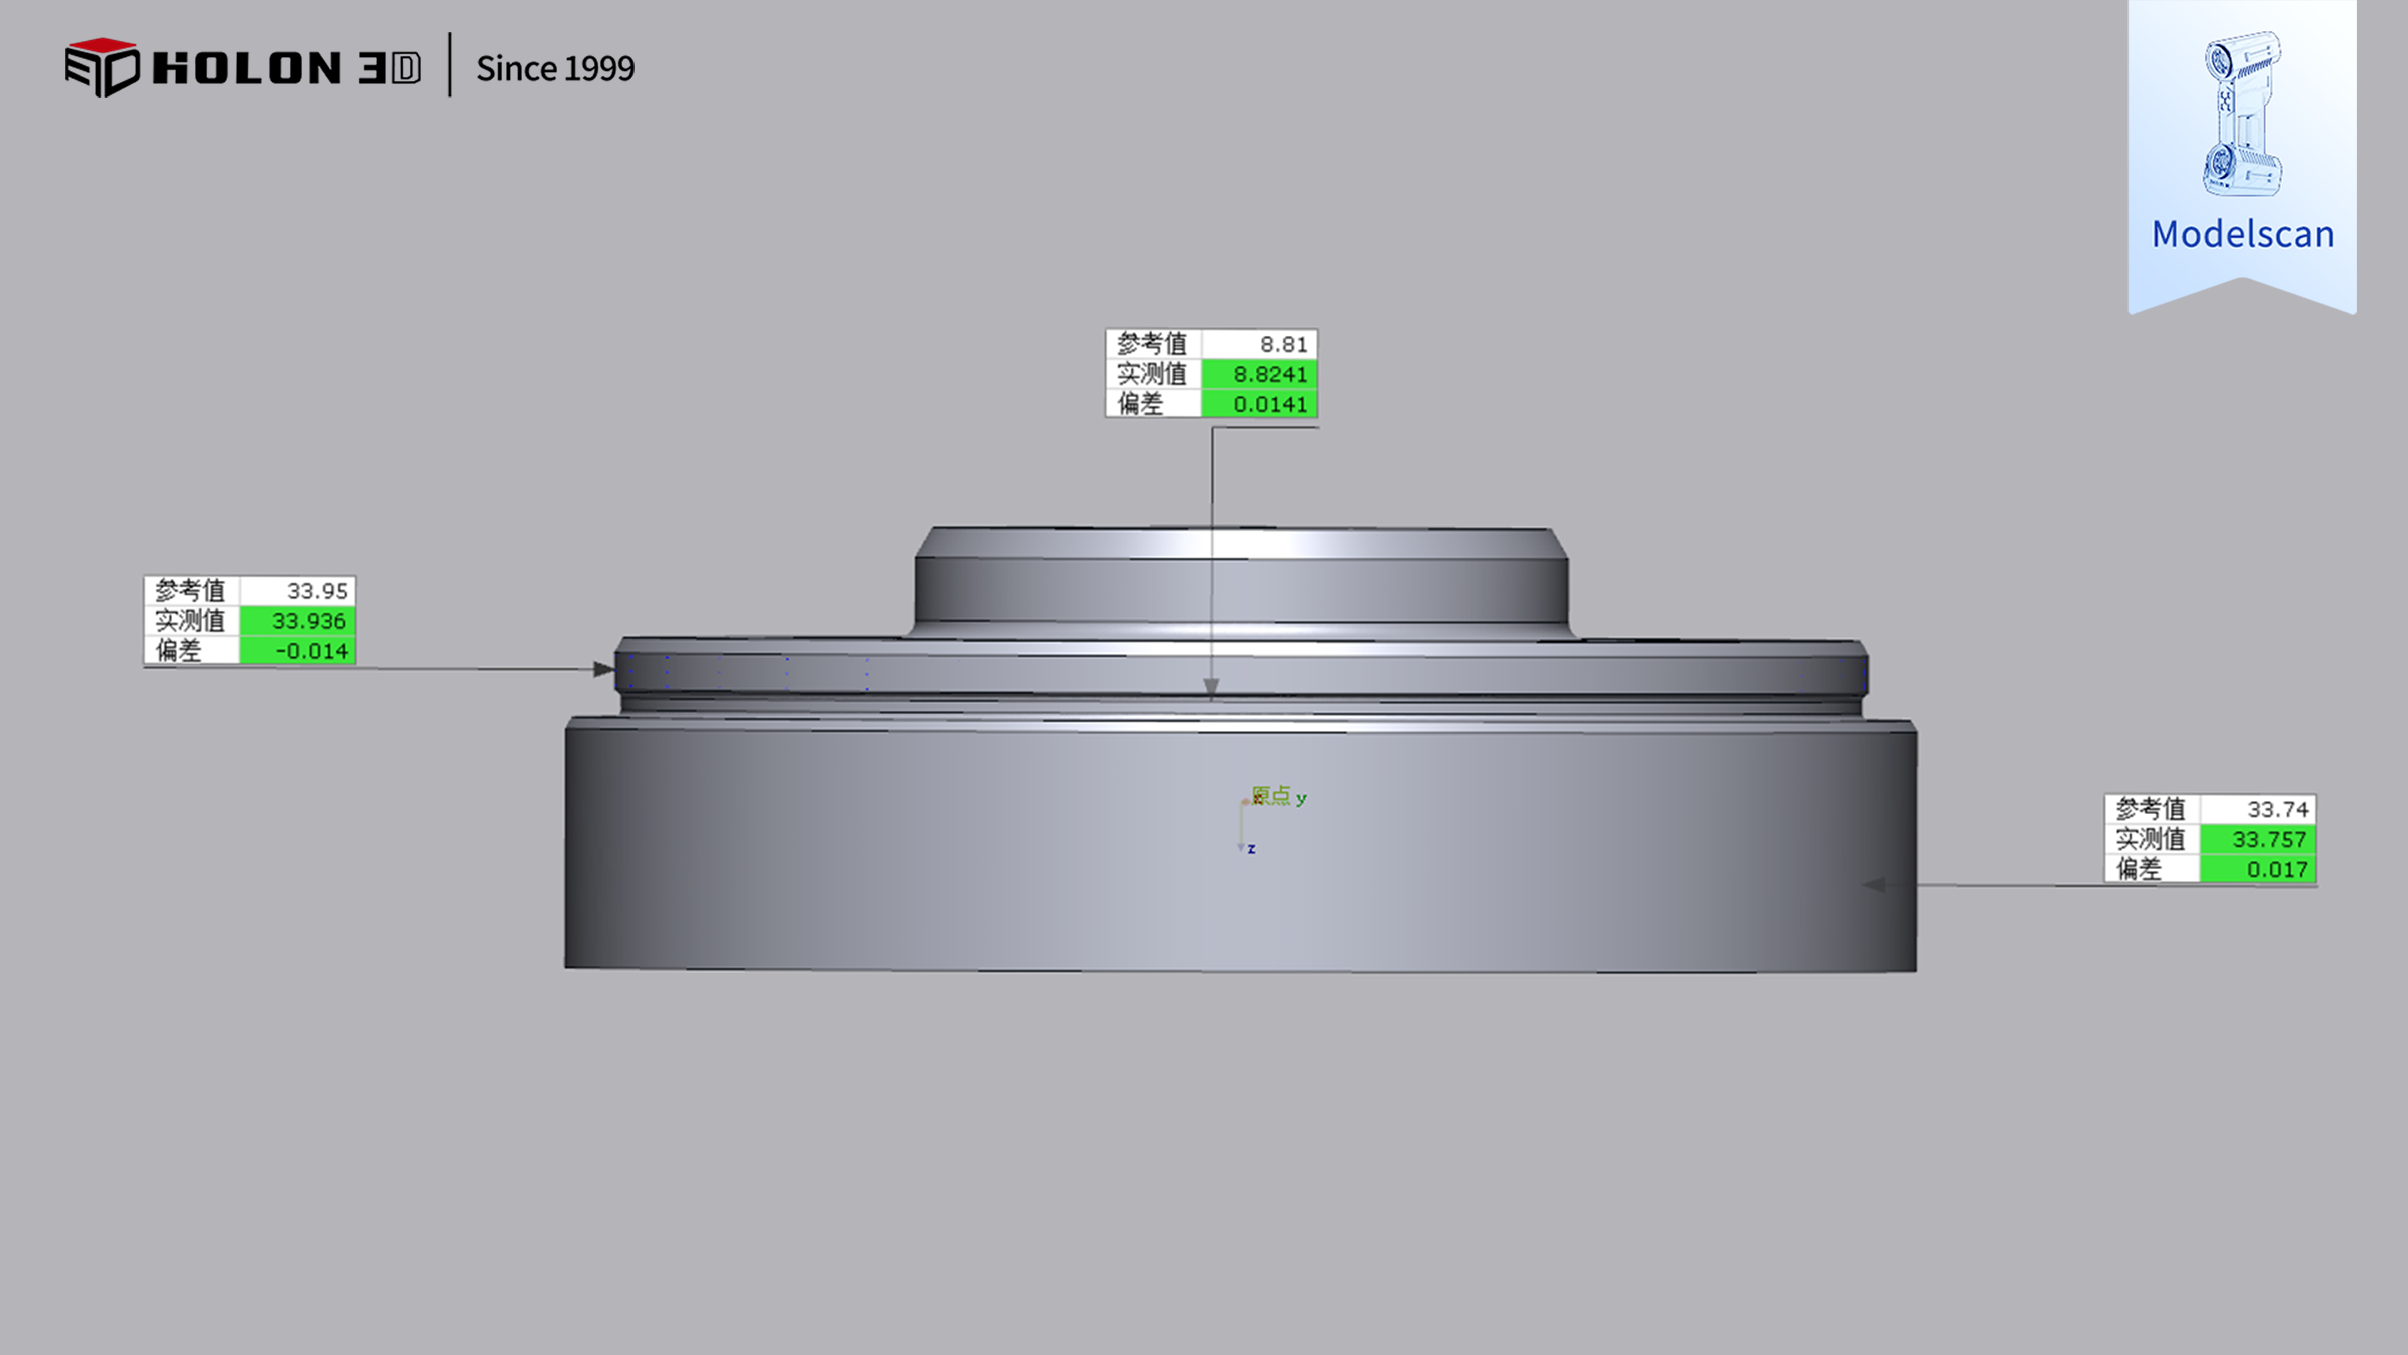
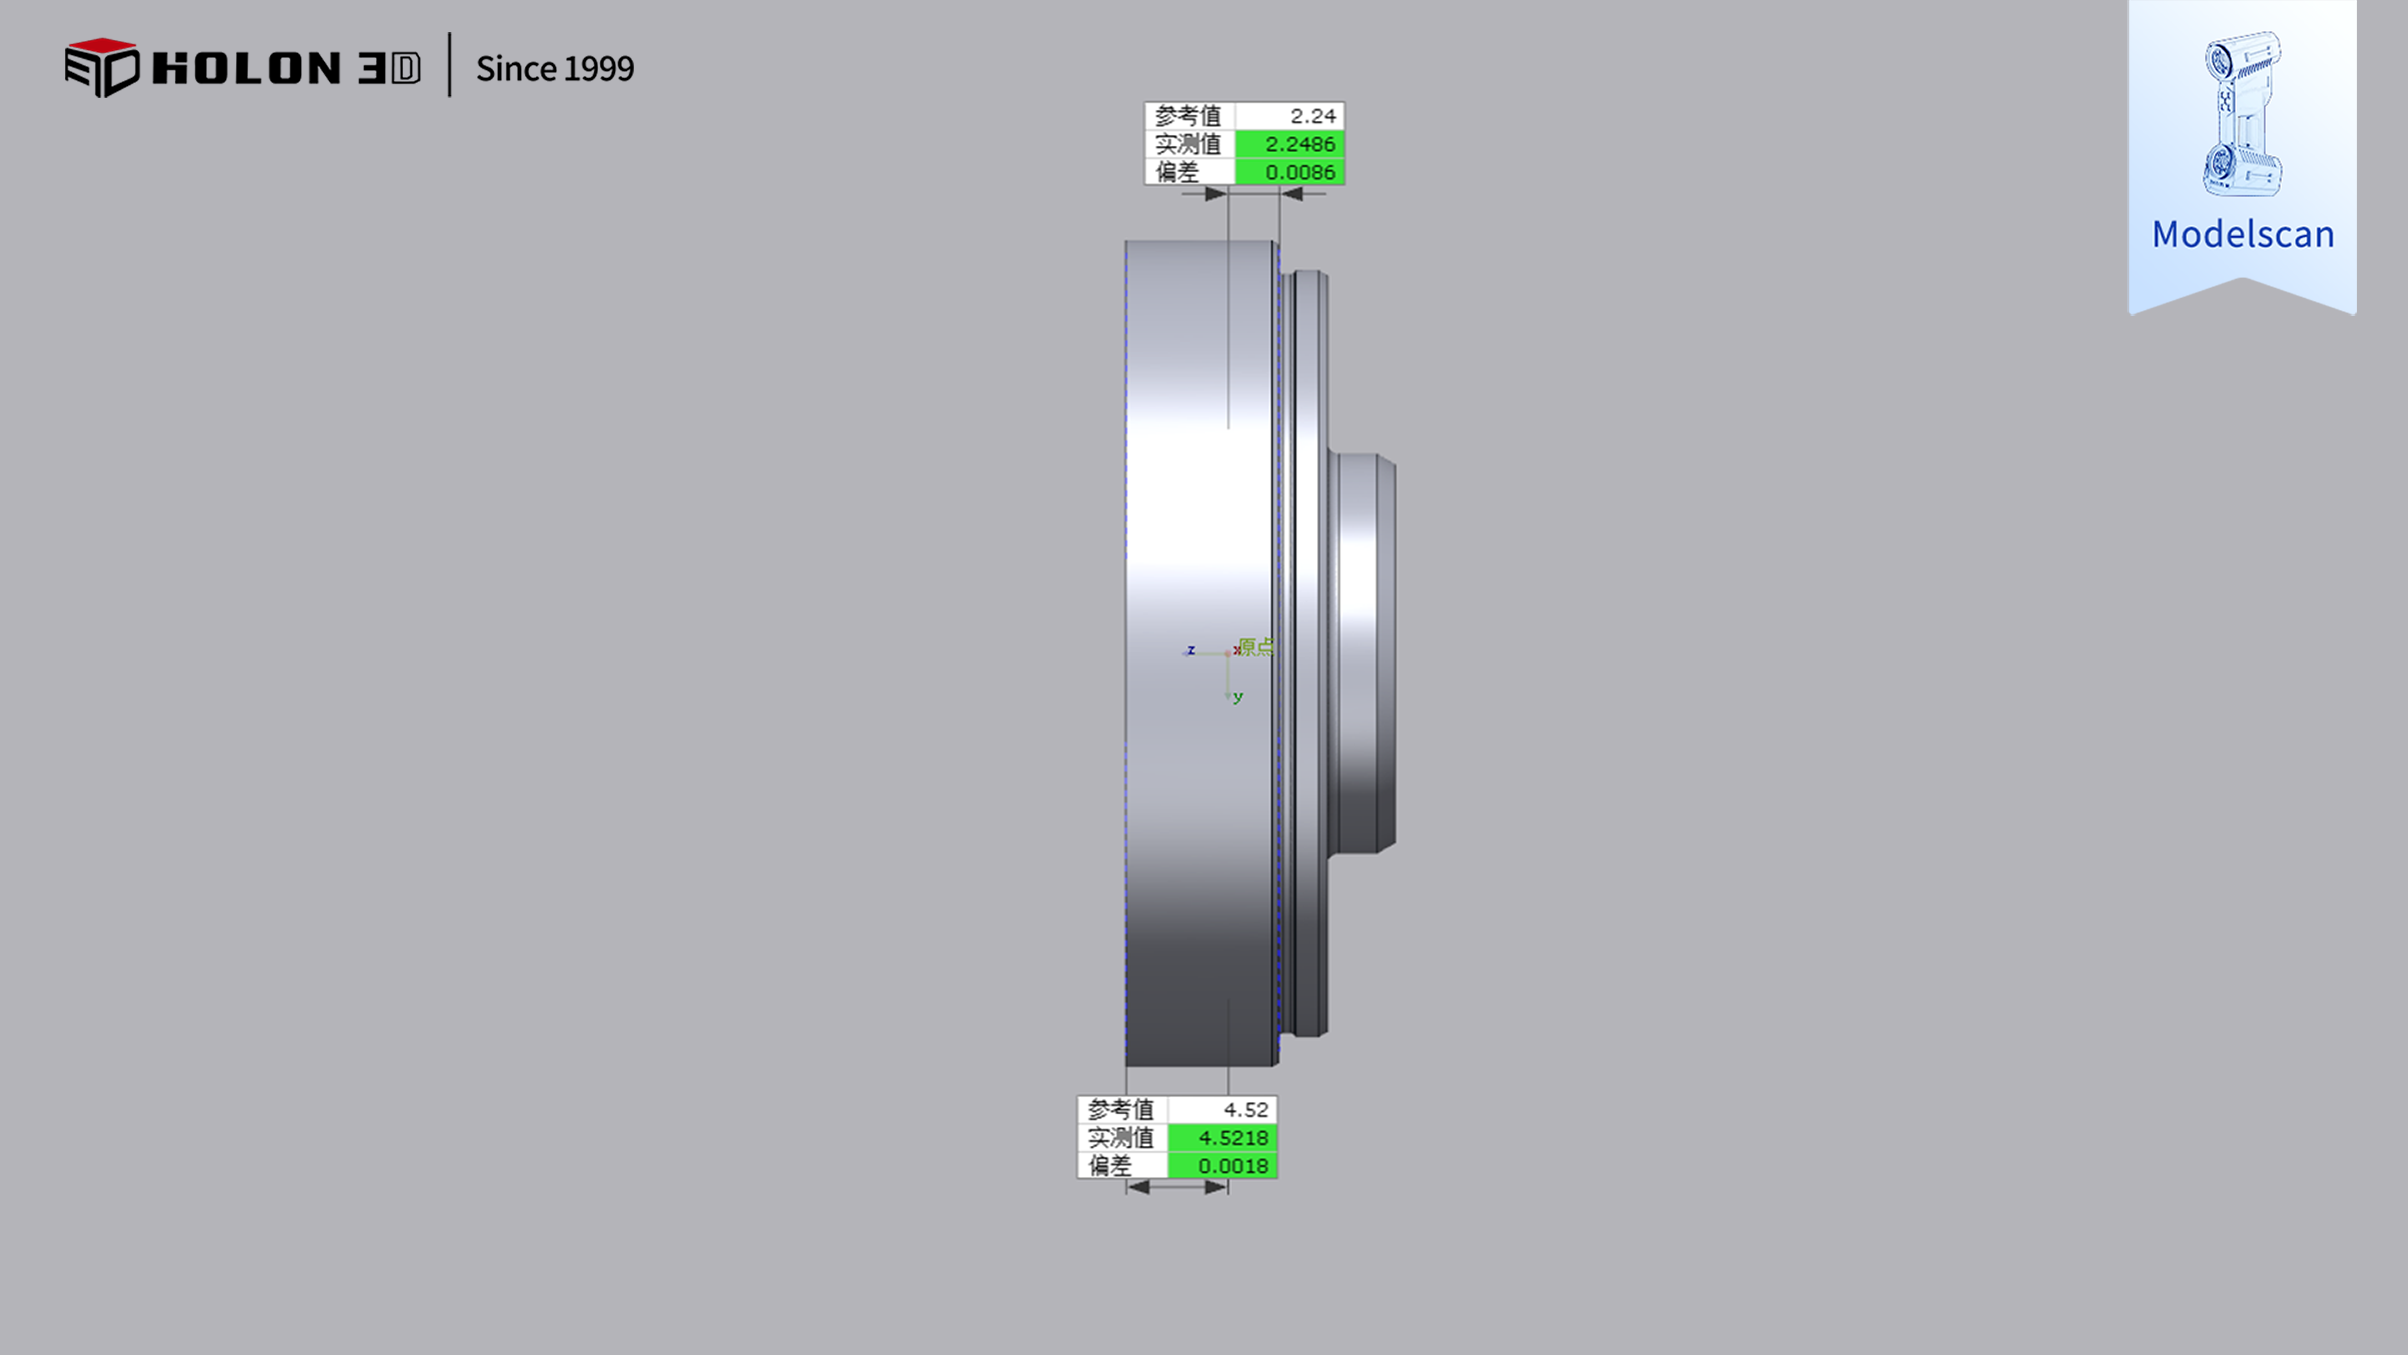
Dimensional Drawing




