
















- A +
- A
- A -
Molds are tools used to manufacture shaped products; composed of various components, they shape workpieces by altering the physical state of the material—transforming raw stock into parts with specific shapes and dimensions under the application of external force. As precision tools with complex geometries that must withstand the expansion forces exerted by the material, molds have stringent requirements across various parameters, necessitating inspection via 3D scanning.
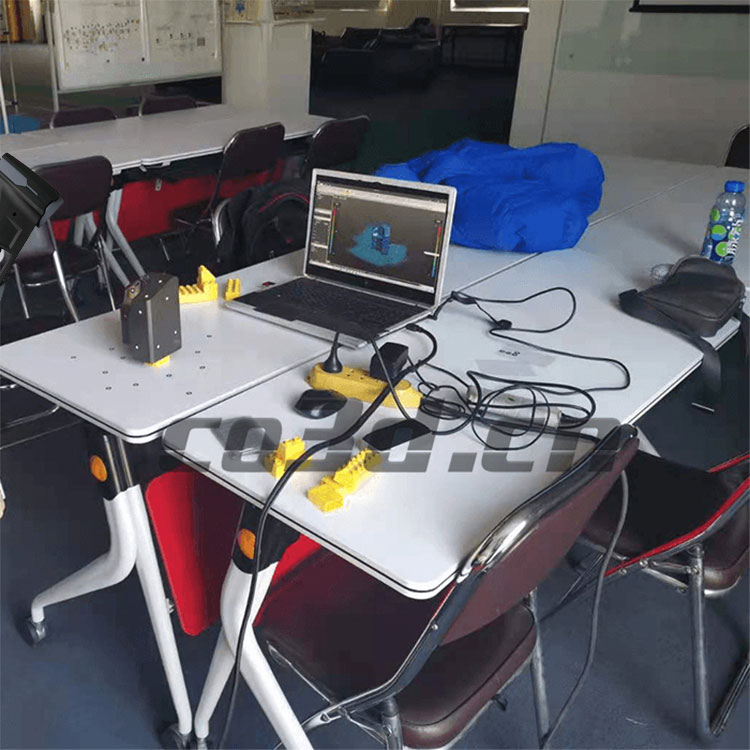
On-site scanning
The object to be scanned is black, features an irregular surface structure, and includes a recessed area. As the client requires mold inspection, the scanning process demands high precision to ensure accurate results. Standard 3D scanners face limitations when scanning black objects—often requiring powder coating—and struggle with irregular surfaces, which can compromise data accuracy.
On-site scan image
After assessing the object and the client's requirements, our engineers utilized the HOLON751 handheld 3D scanner to perform a comprehensive scan of the mold and capture high-precision data. The system allows for scanning without the need for powder spraying—requiring only the application of reference markers—and delivers a scanning accuracy of 0.02 mm with rapid scanning speeds achieved through multiple laser lines.
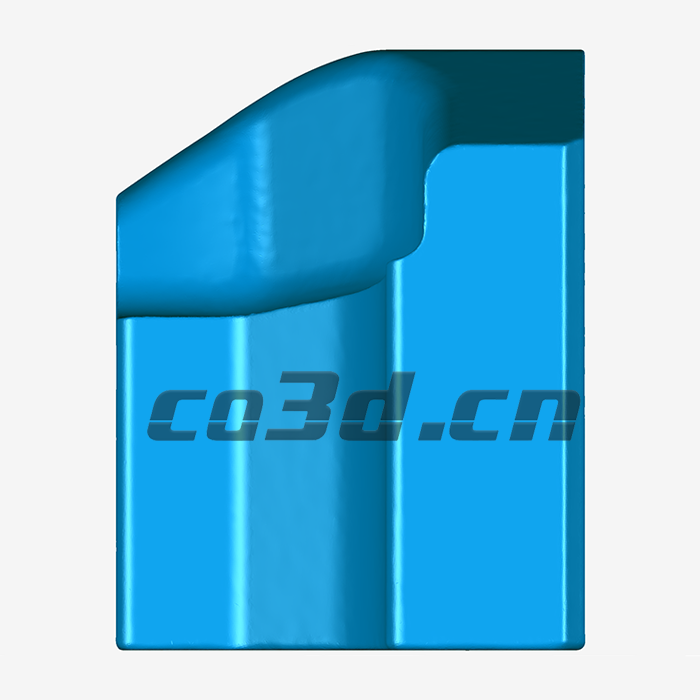
Scan STL data
The acquired data is imported into 3D inspection software for processing and analysis, generating an easy-to-understand error inspection report. This enables the identification of existing issues and facilitates targeted improvements, thereby resolving challenges related to quality inspection and control.
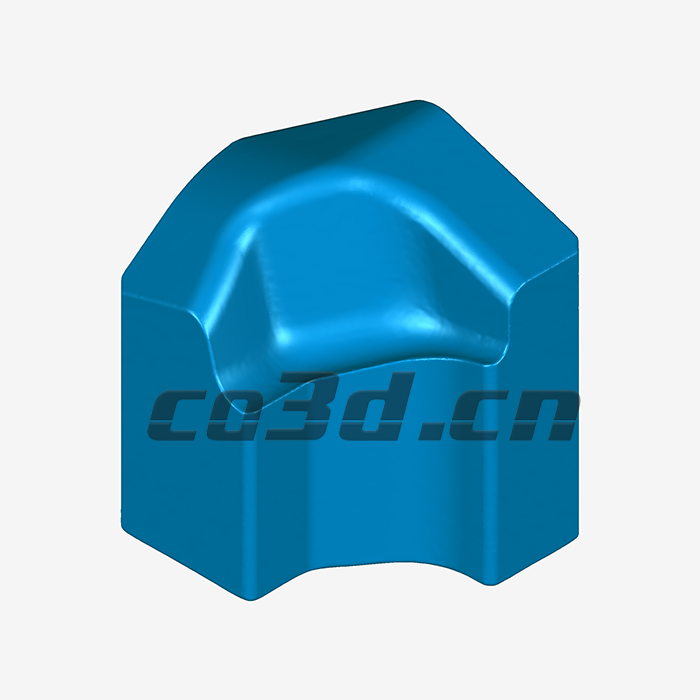
Scan STL data
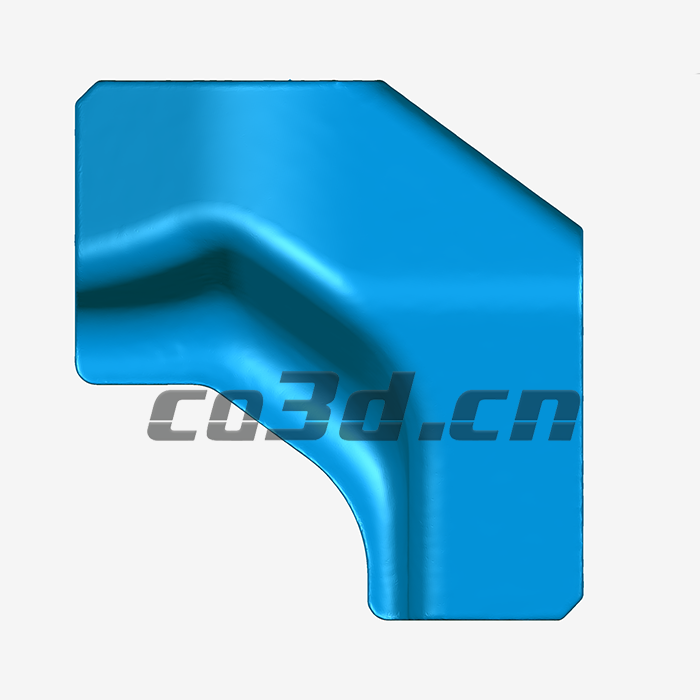
Scan STL data




