
















- A +
- A
- A -
In the field of precision machining, dimensional accuracy and geometric tolerances directly impact assembly performance. A manufacturing enterprise required comprehensive 3D dimensional inspection for a slotted circular disc component; while the part was small in size, it was subject to stringent geometric tolerance requirements. The component featured a highly reflective metallic surface, making traditional contact measurement inefficient and incapable of fully capturing surface data. The client engaged us, and our engineers utilized a 3D scanner to rapidly scan and inspect the part, achieving efficient, non-contact precision inspection.
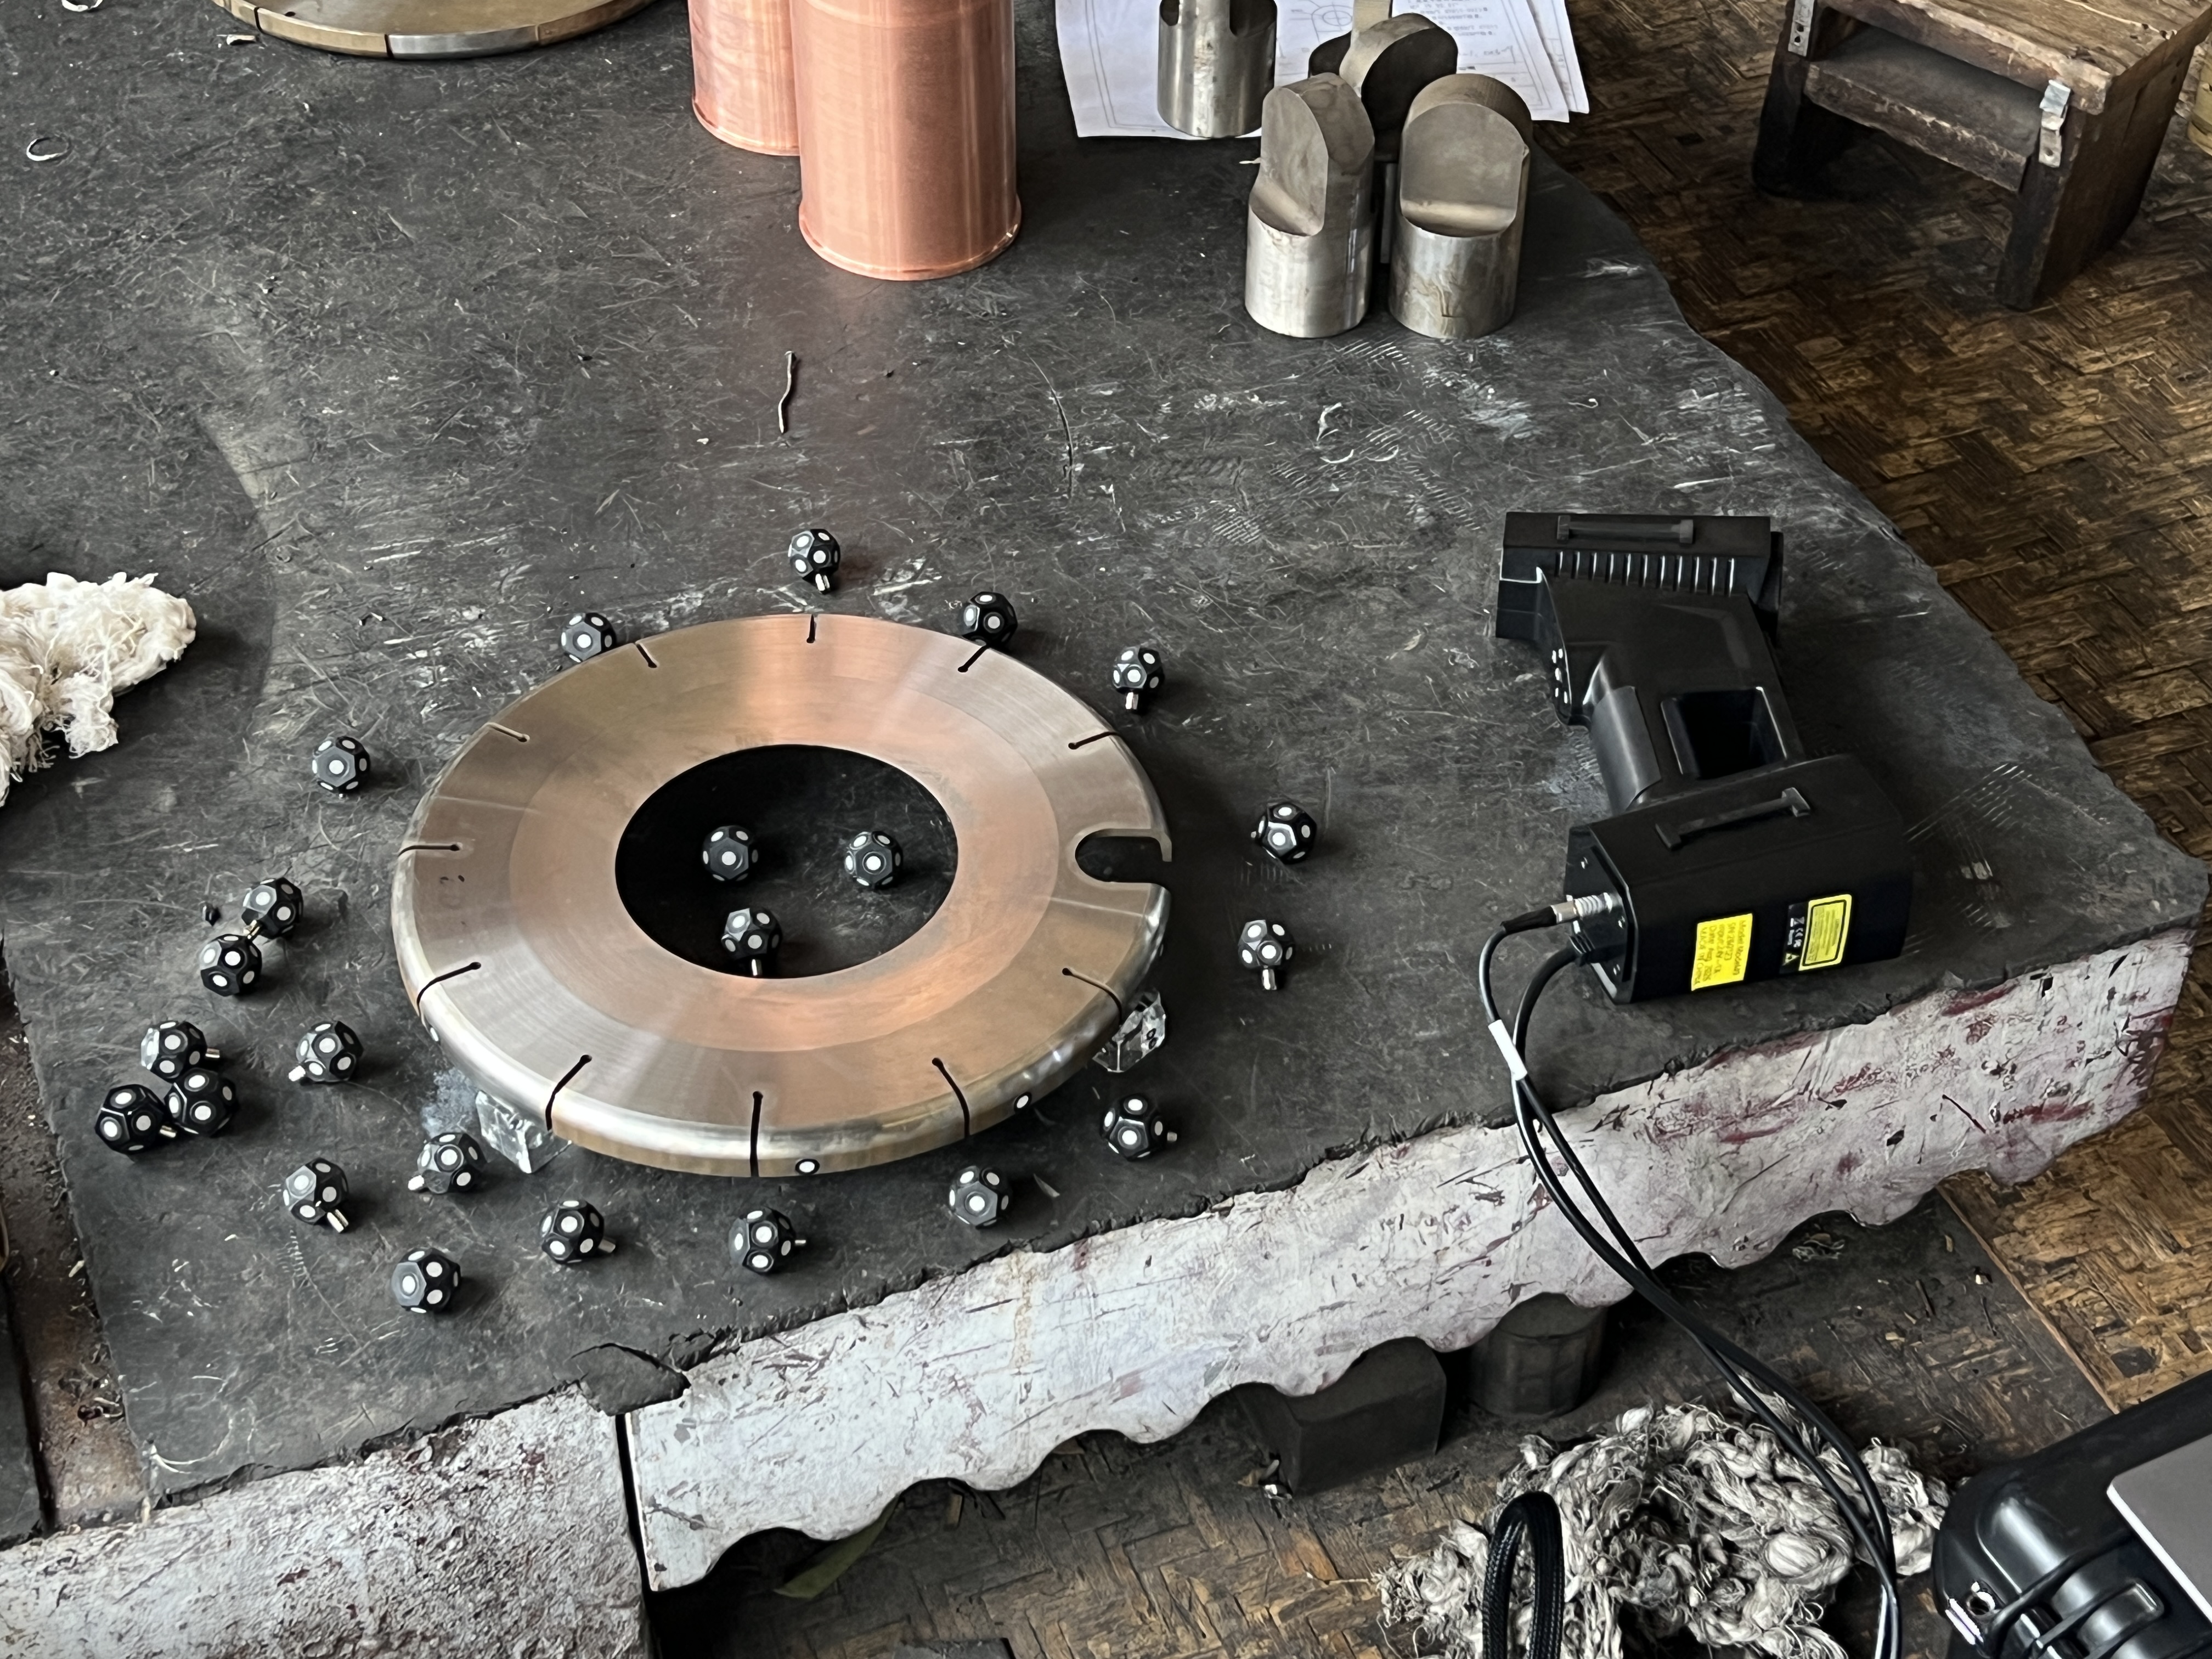
Traditional calipers and micrometers are limited to single-point measurements and cannot capture the overall deformation of the curved or flat surfaces required by customers.
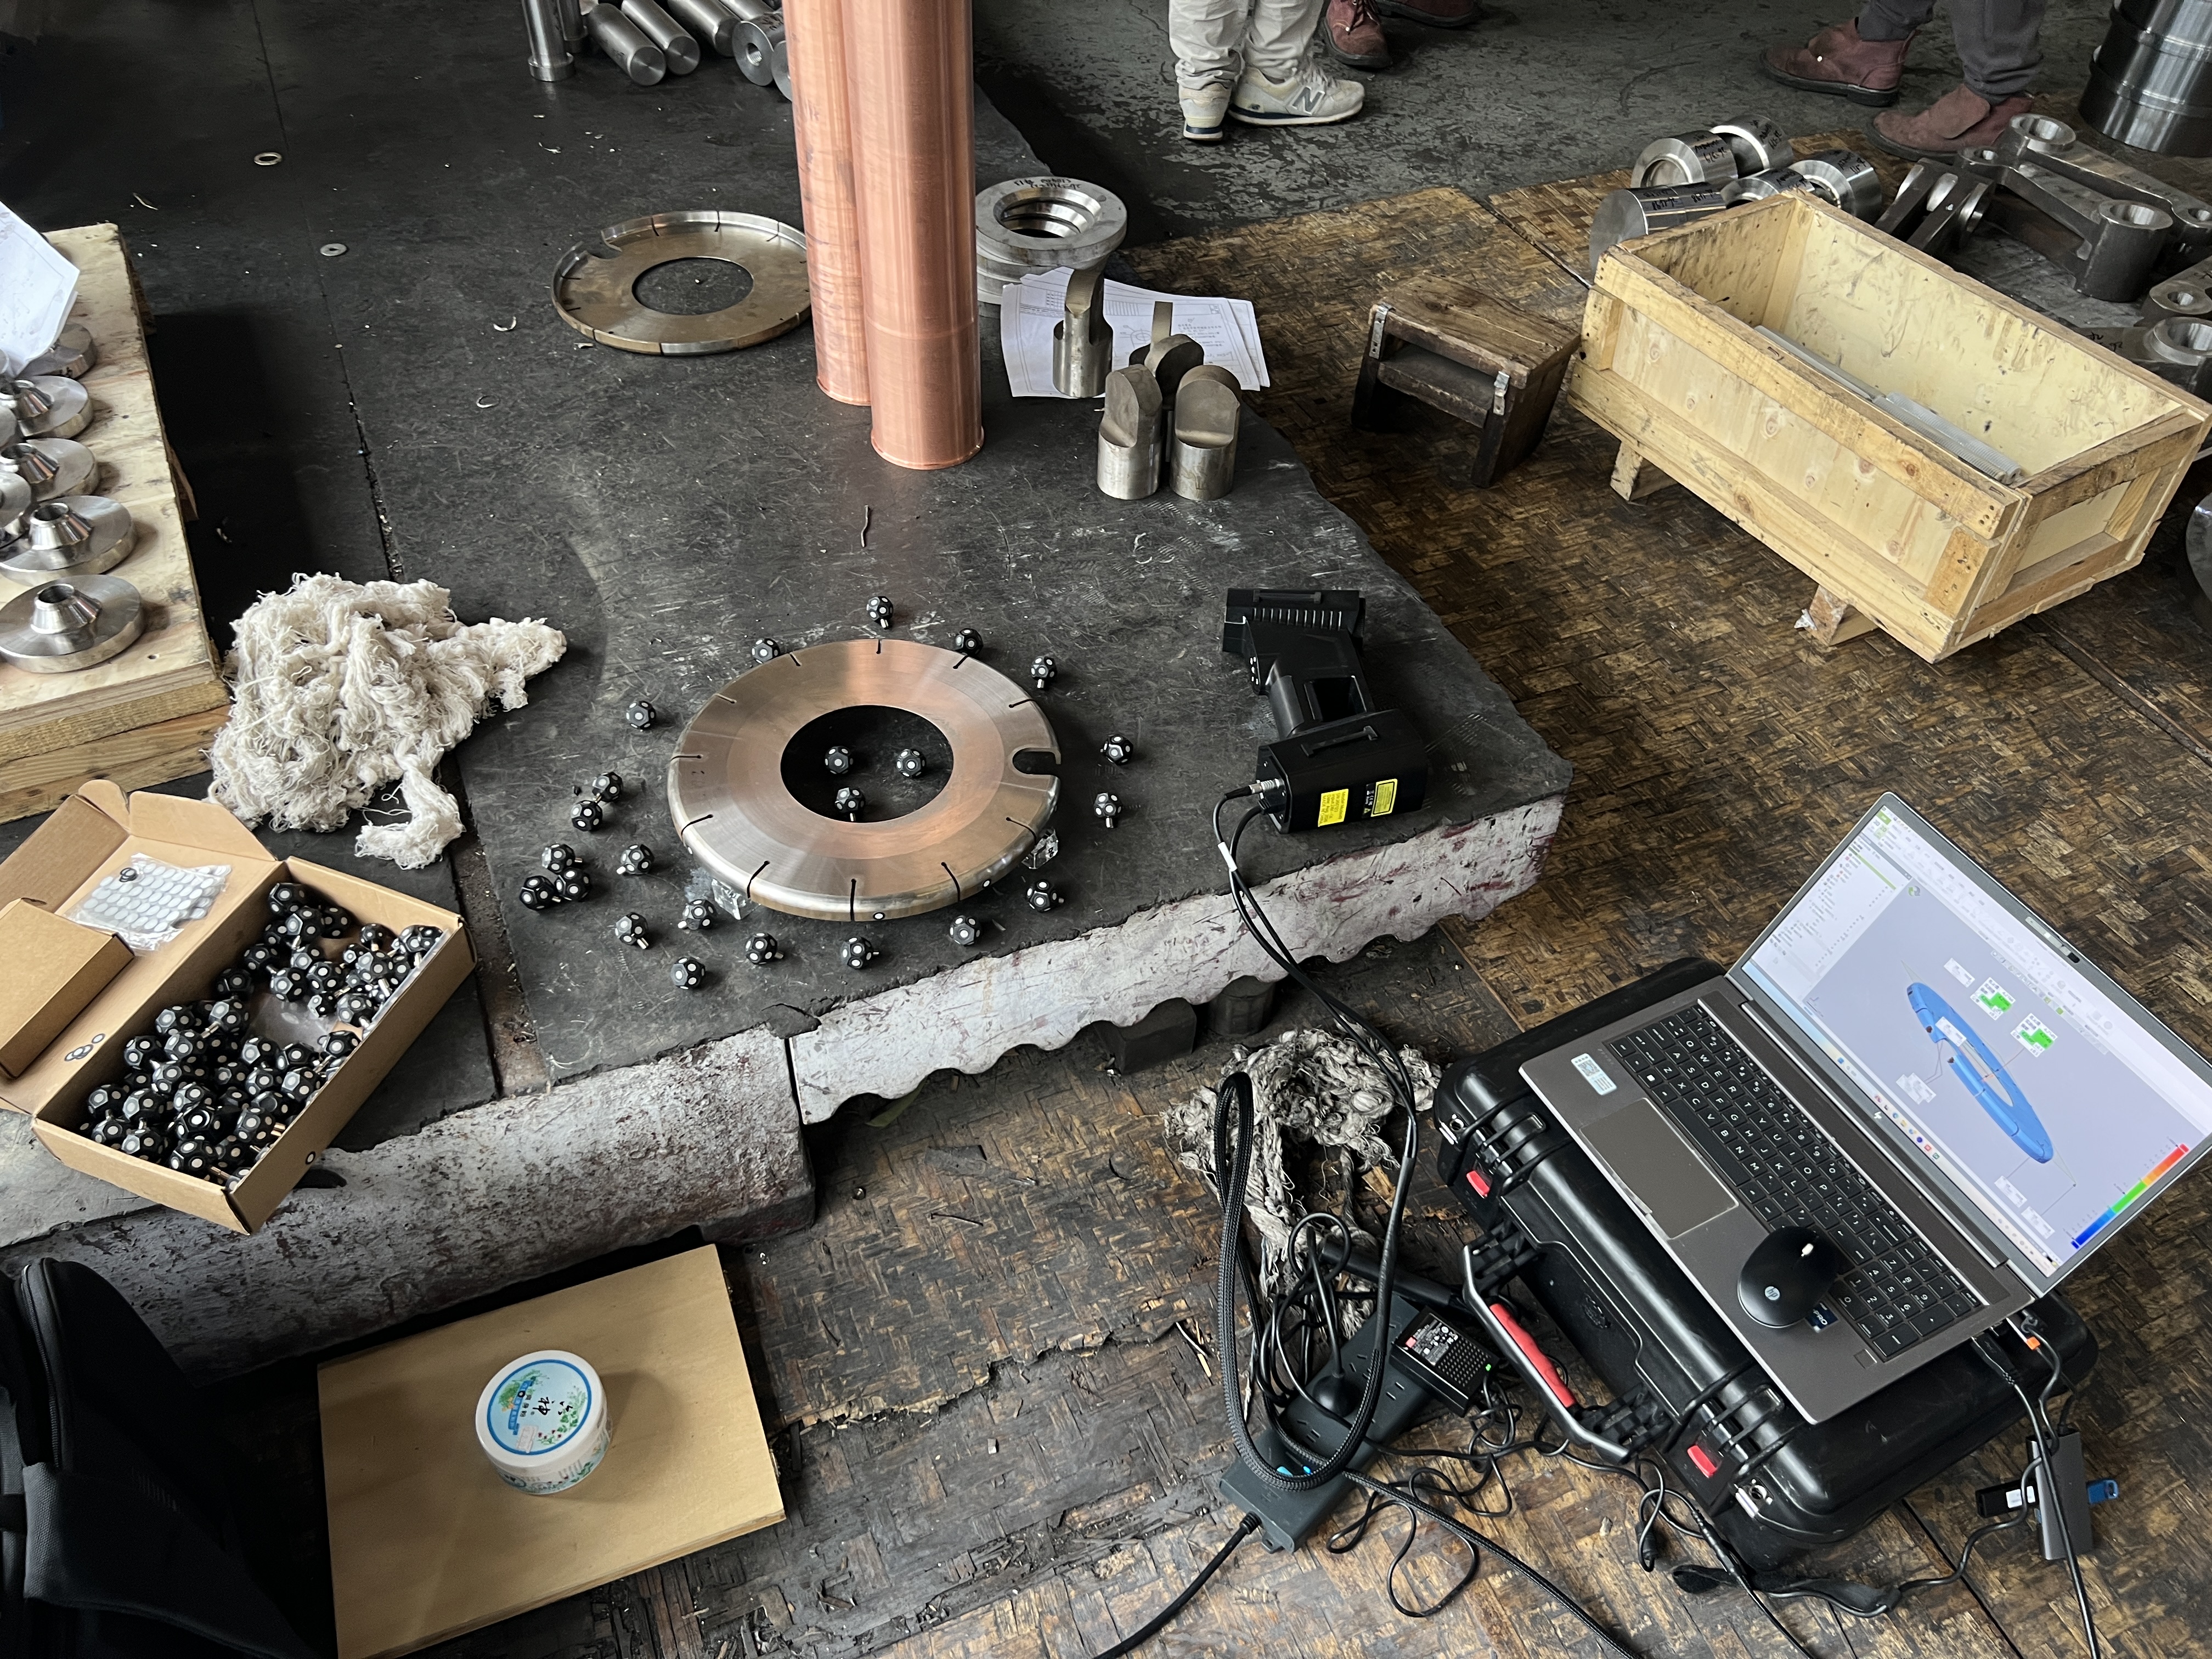
Using the HOLON blue-light 3D scanner, the entire point cloud of a disc-shaped workpiece is captured via a non-contact process. No powder coating is required; dark or slightly reflective workpieces can be scanned directly. The handheld operation offers high efficiency and flexibility, enabling full-surface scanning of small-to-medium workpieces in just minutes with excellent detail reproduction. It delivers stable output even in complex ambient lighting, making it ideal for on-site quality inspection. The resulting complete STL 3D model can be imported into inspection software and aligned with the original CAD model to generate color deviation maps and dimensional reports. This enables efficient full-dimensional inspection, overcoming the limitations of traditional methods, such as long processing times and incomplete data.
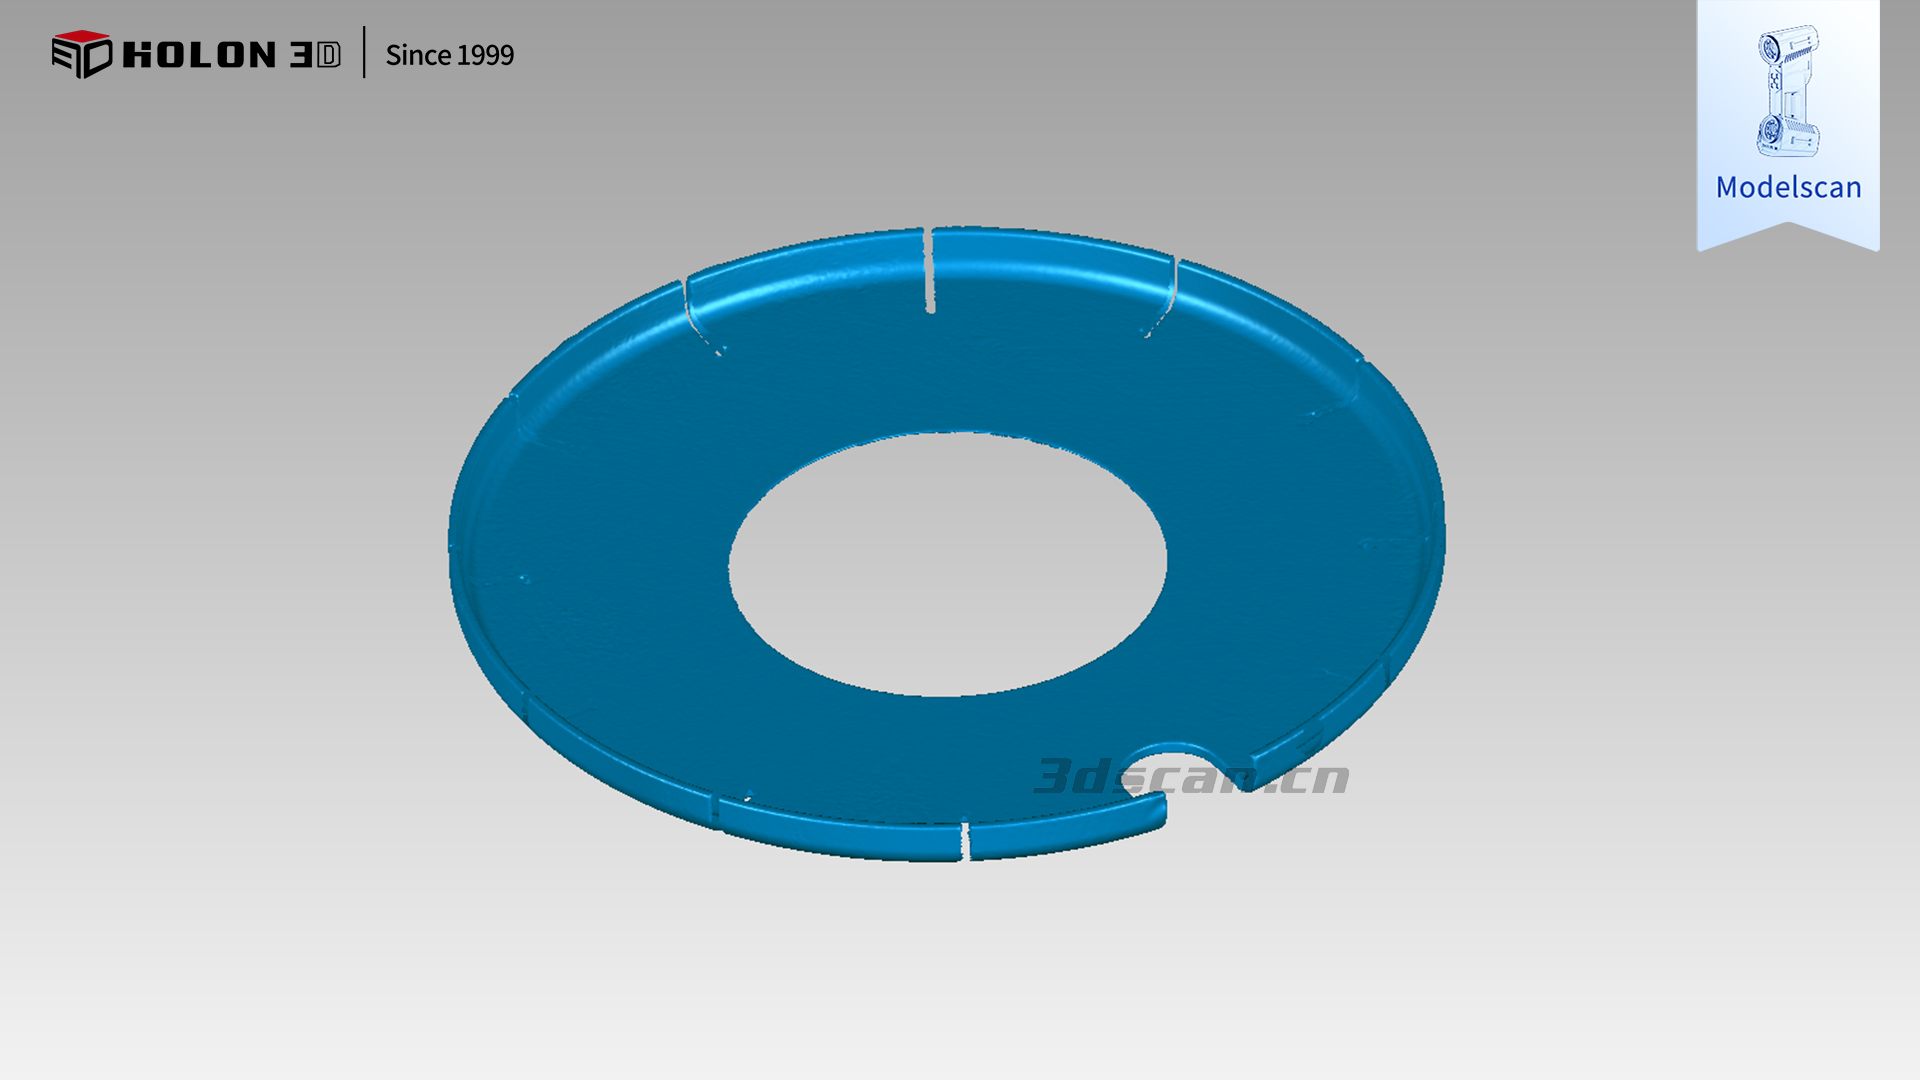
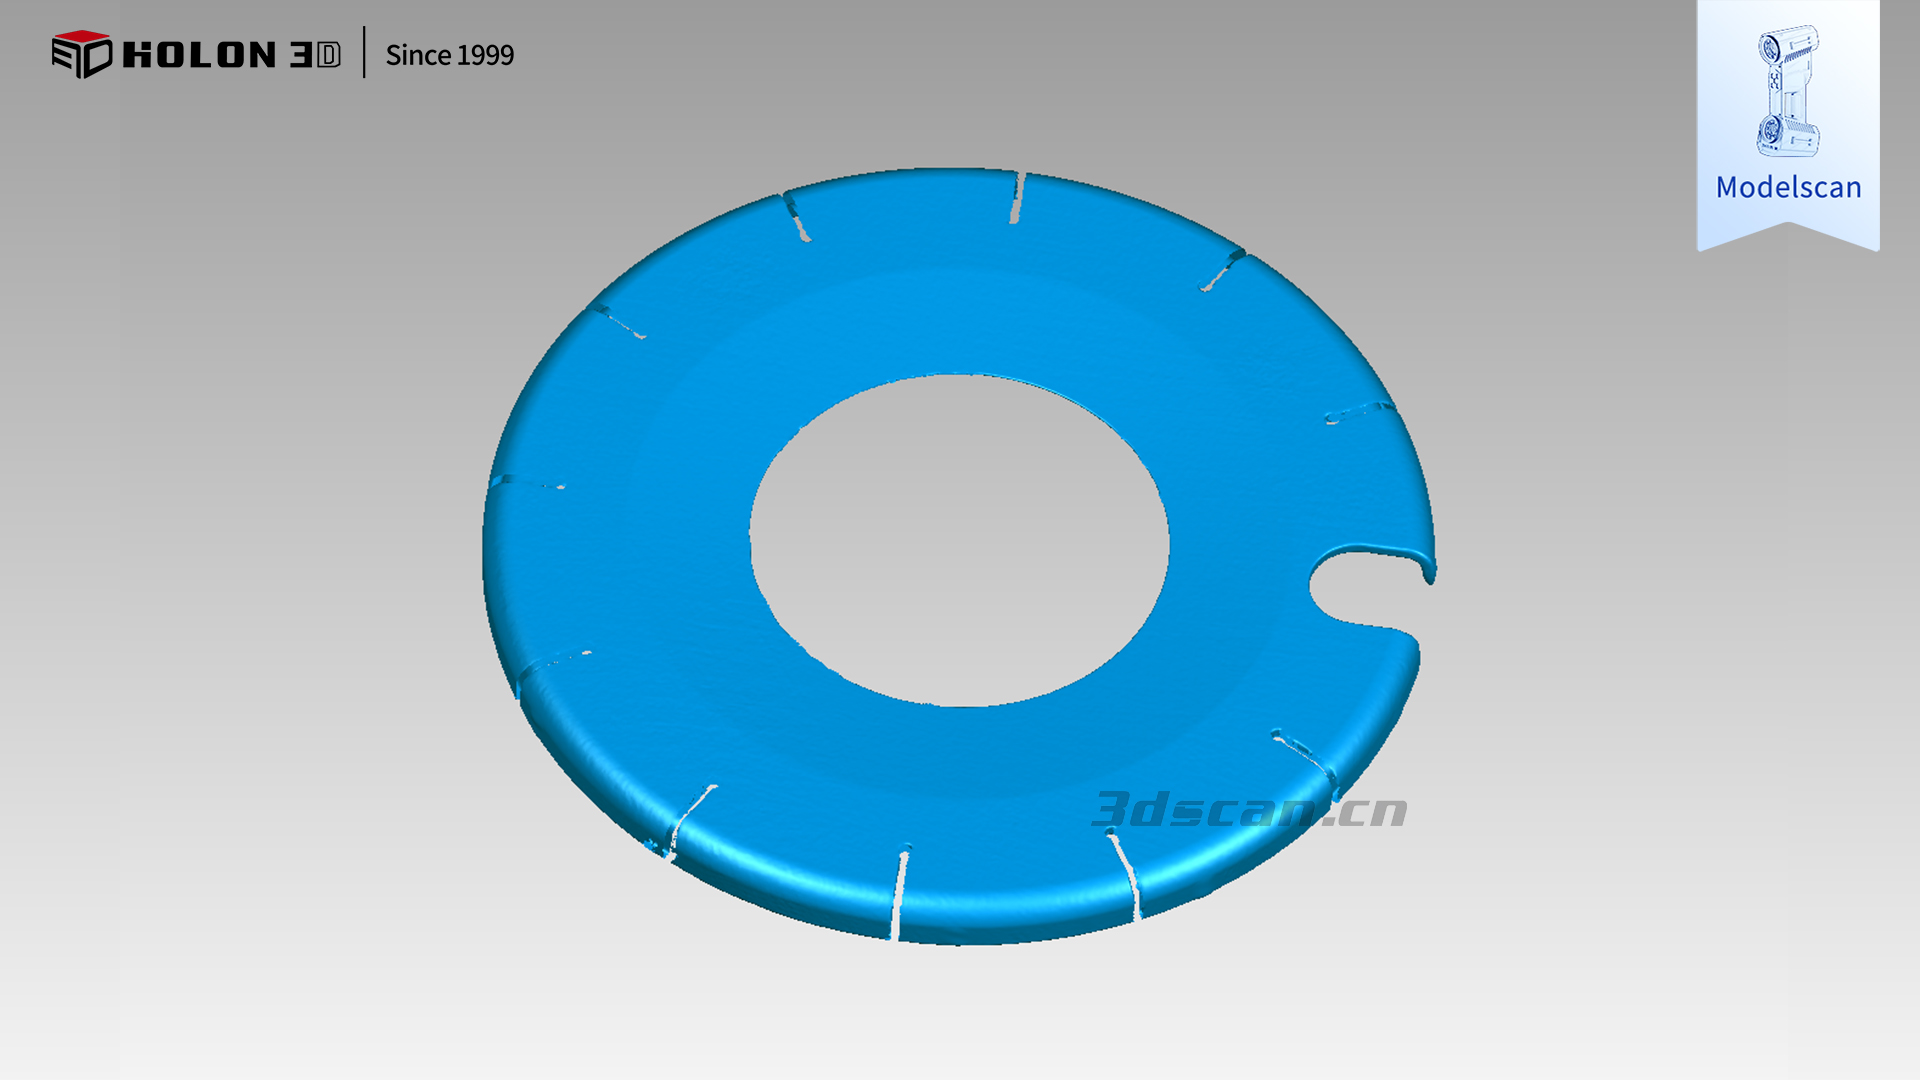
Scan data
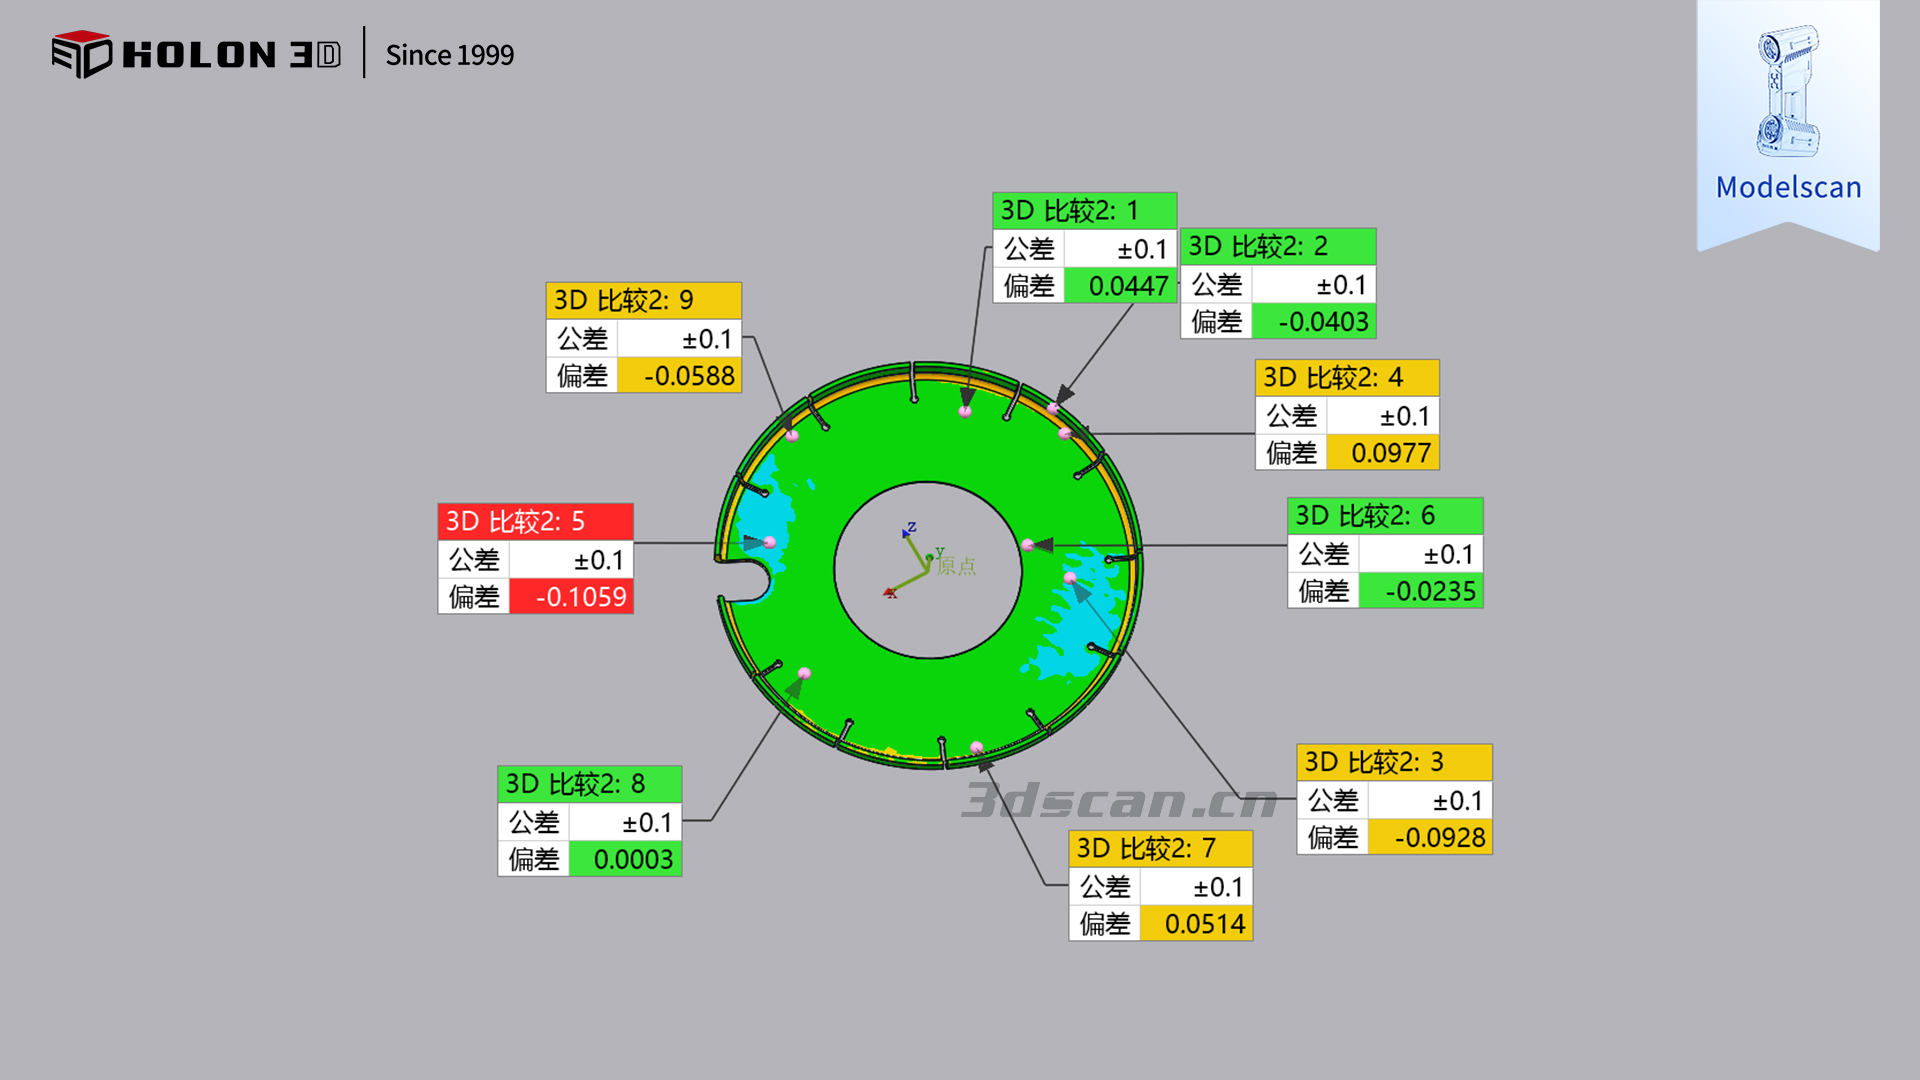
Deviation chromatogram




