
















- A +
- A
- A -
A precision sheet metal manufacturer faces tiny springback and welding heat deformation after bending and welding. Using single-point measuring tools makes it hard to capture the overall deformation, often resulting in uneven assembly gaps and out-of-tolerance hole positions, causing customer returns and longer trial production cycles. By using a 3D scanner to inspect the sheet metal parts, they can capture complete point clouds, compare them with the original CAD model through color mapping, quantify overall deformation deviations, and quickly optimize bending parameters and welding fixtures.
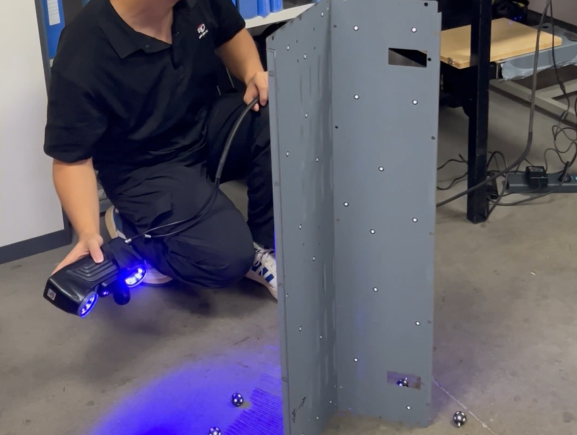
1. Precision thin sheet bending rebounds and welding heat cause tiny deformations that spread across the entire sheet. Calipers and micrometers can only measure single points, so a lot of local warping and twisting blind spots go unnoticed.
2. Custom-made specialized gauges are expensive and take a long time to make. With fast product iterations and many varieties in small batches, one set of gauges can only measure one type of workpiece, making them really low in cost-effectiveness.
3. Traditional inspections can only record scattered dimensions and can't clearly show where or how much something is deformed. Process adjustments lack complete quantitative data, so it’s mostly just trial and error based on experience.
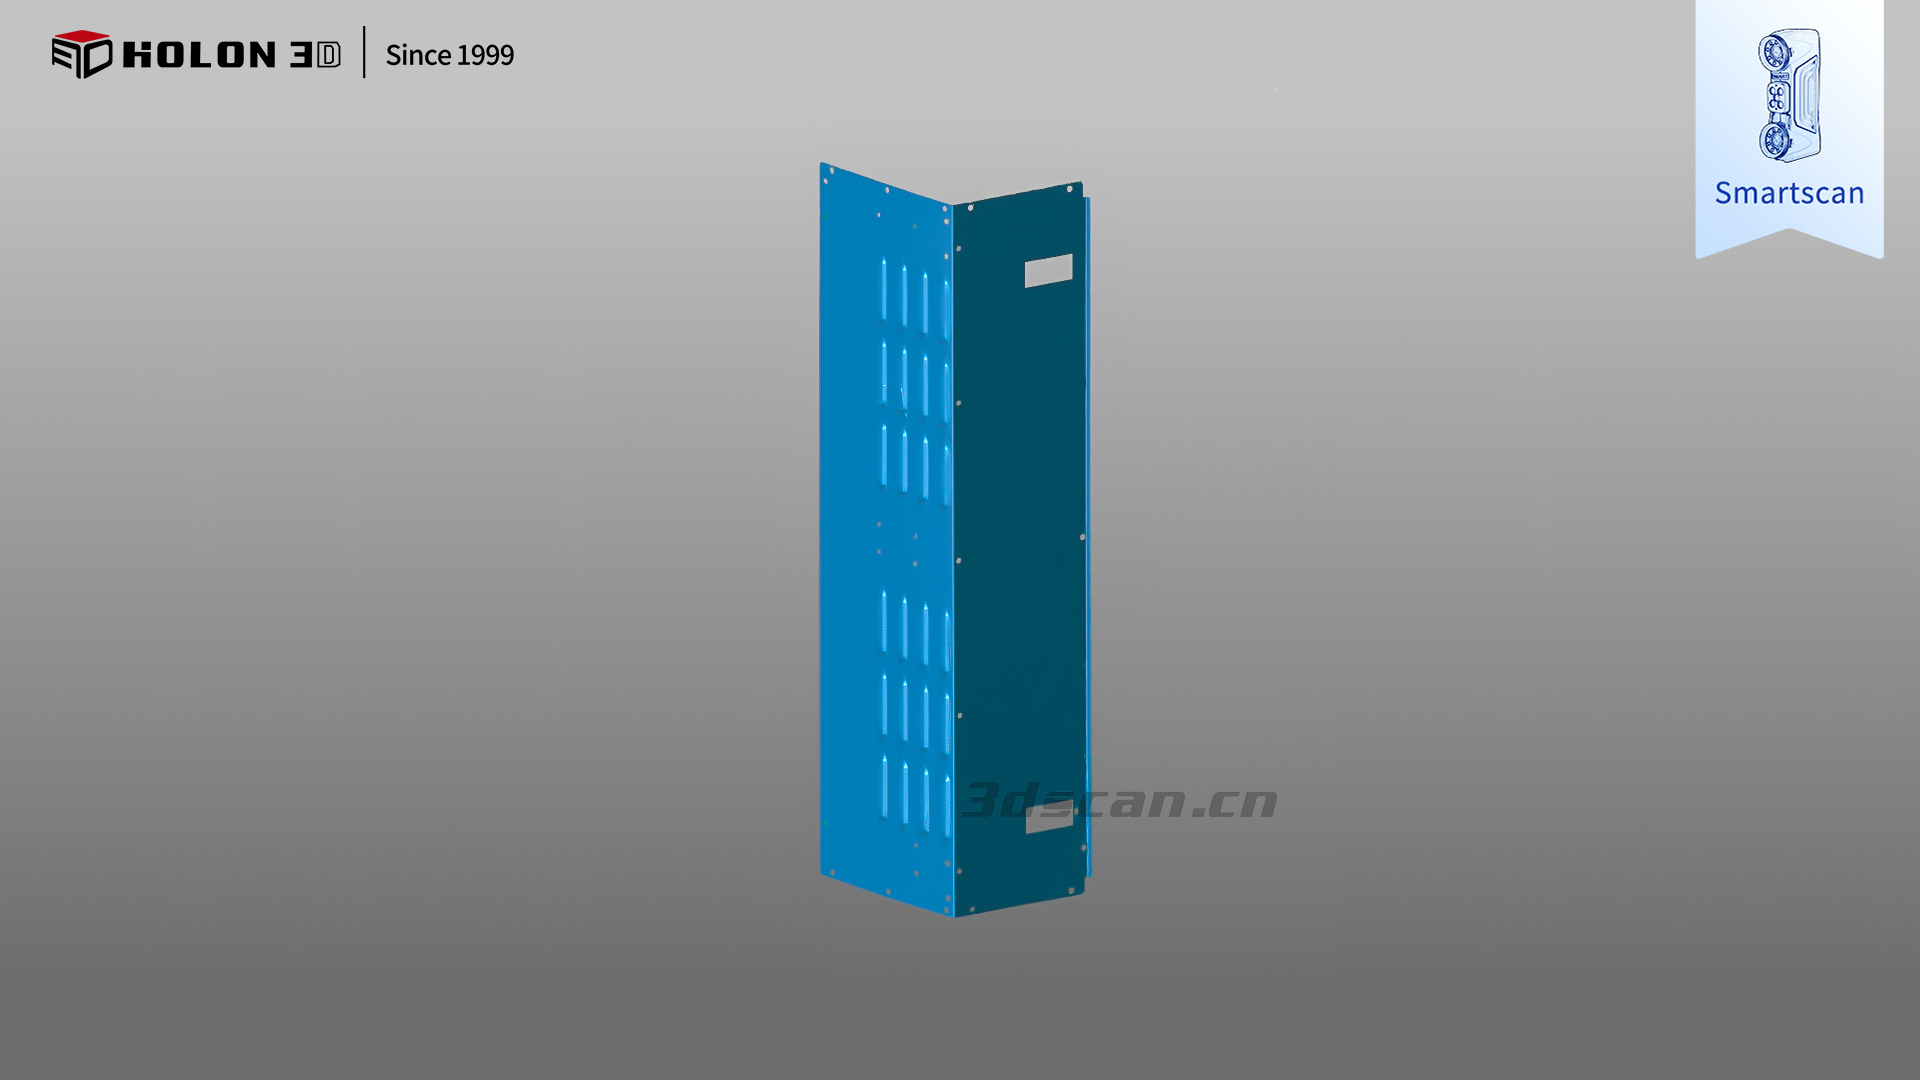
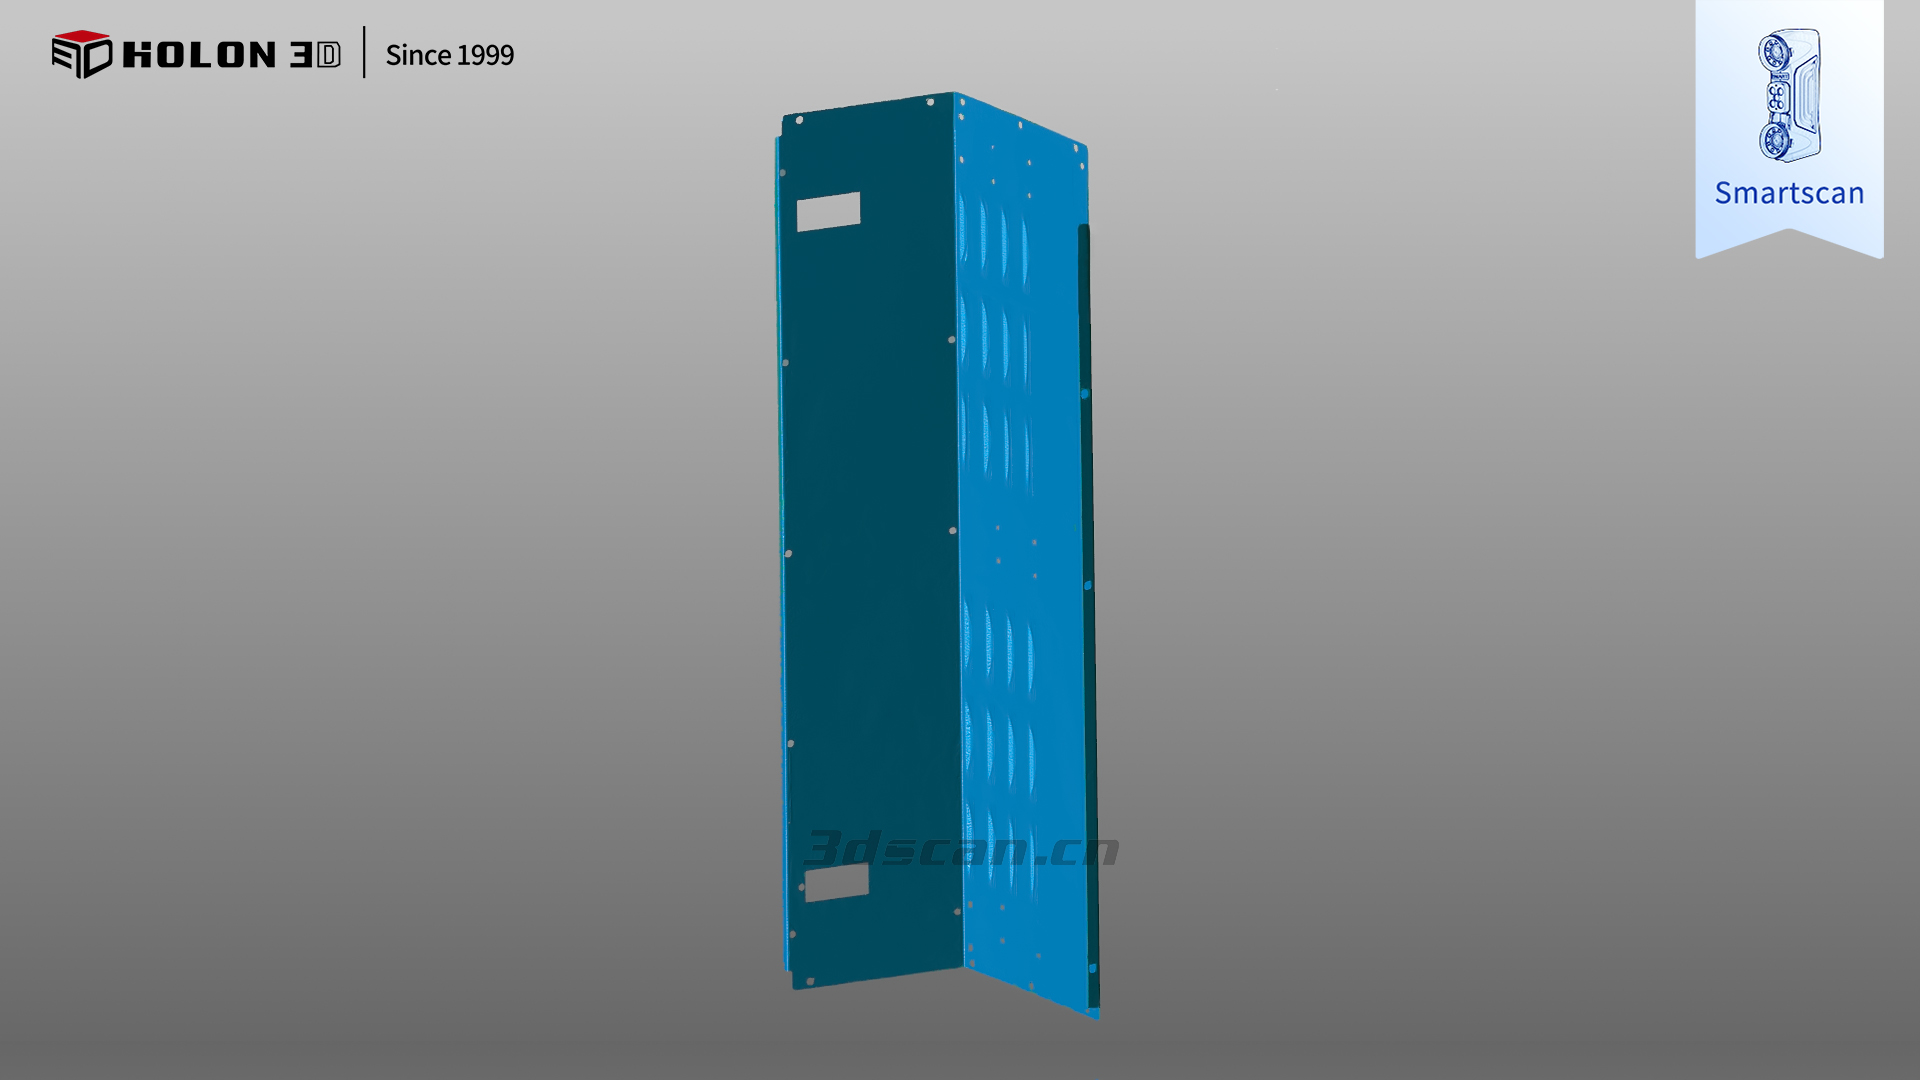
Scan data STL file
1. Use a 3D scanner to non-contact scan precision sheet metal parts, so it doesn't squeeze thin-walled pieces and avoids secondary deformation, getting complete 3D point cloud data of the workpiece in just a few minutes.
2. Align the scanned point cloud with the CAD model and generate a color deviation map, so you can see the deformation of the sheet metal surface at a glance and identify bending spring-back areas and welding heat deformation areas.
3. One-click extraction of key metrics: flatness, hole position accuracy, and contour accuracy, automatically outputting inspection reports with deviation data for quality traceability and customer audits.
4. Use deformation data to reverse-calculate bending spring-back compensation, optimize welding fixtures and welding sequence, reduce deformation at the source, shorten the trial production cycle for new products, and reduce batch scrap.
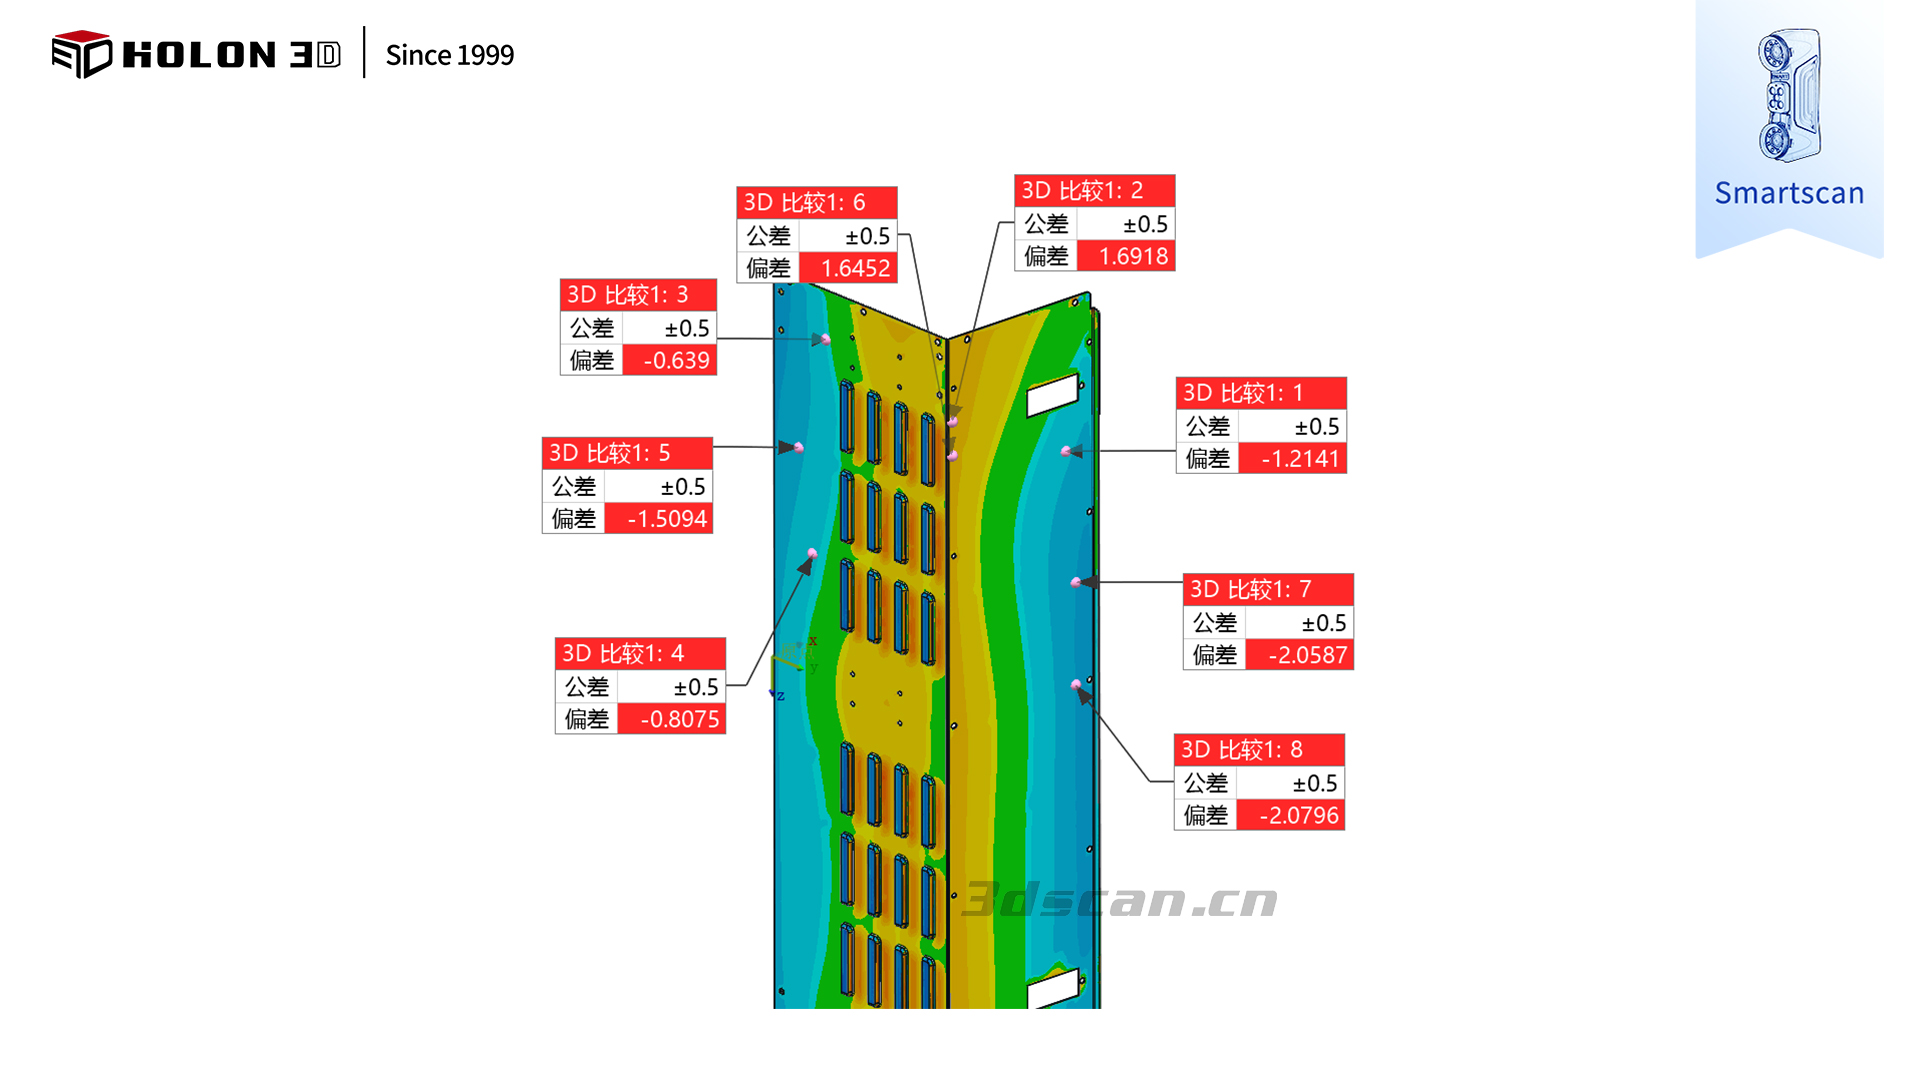
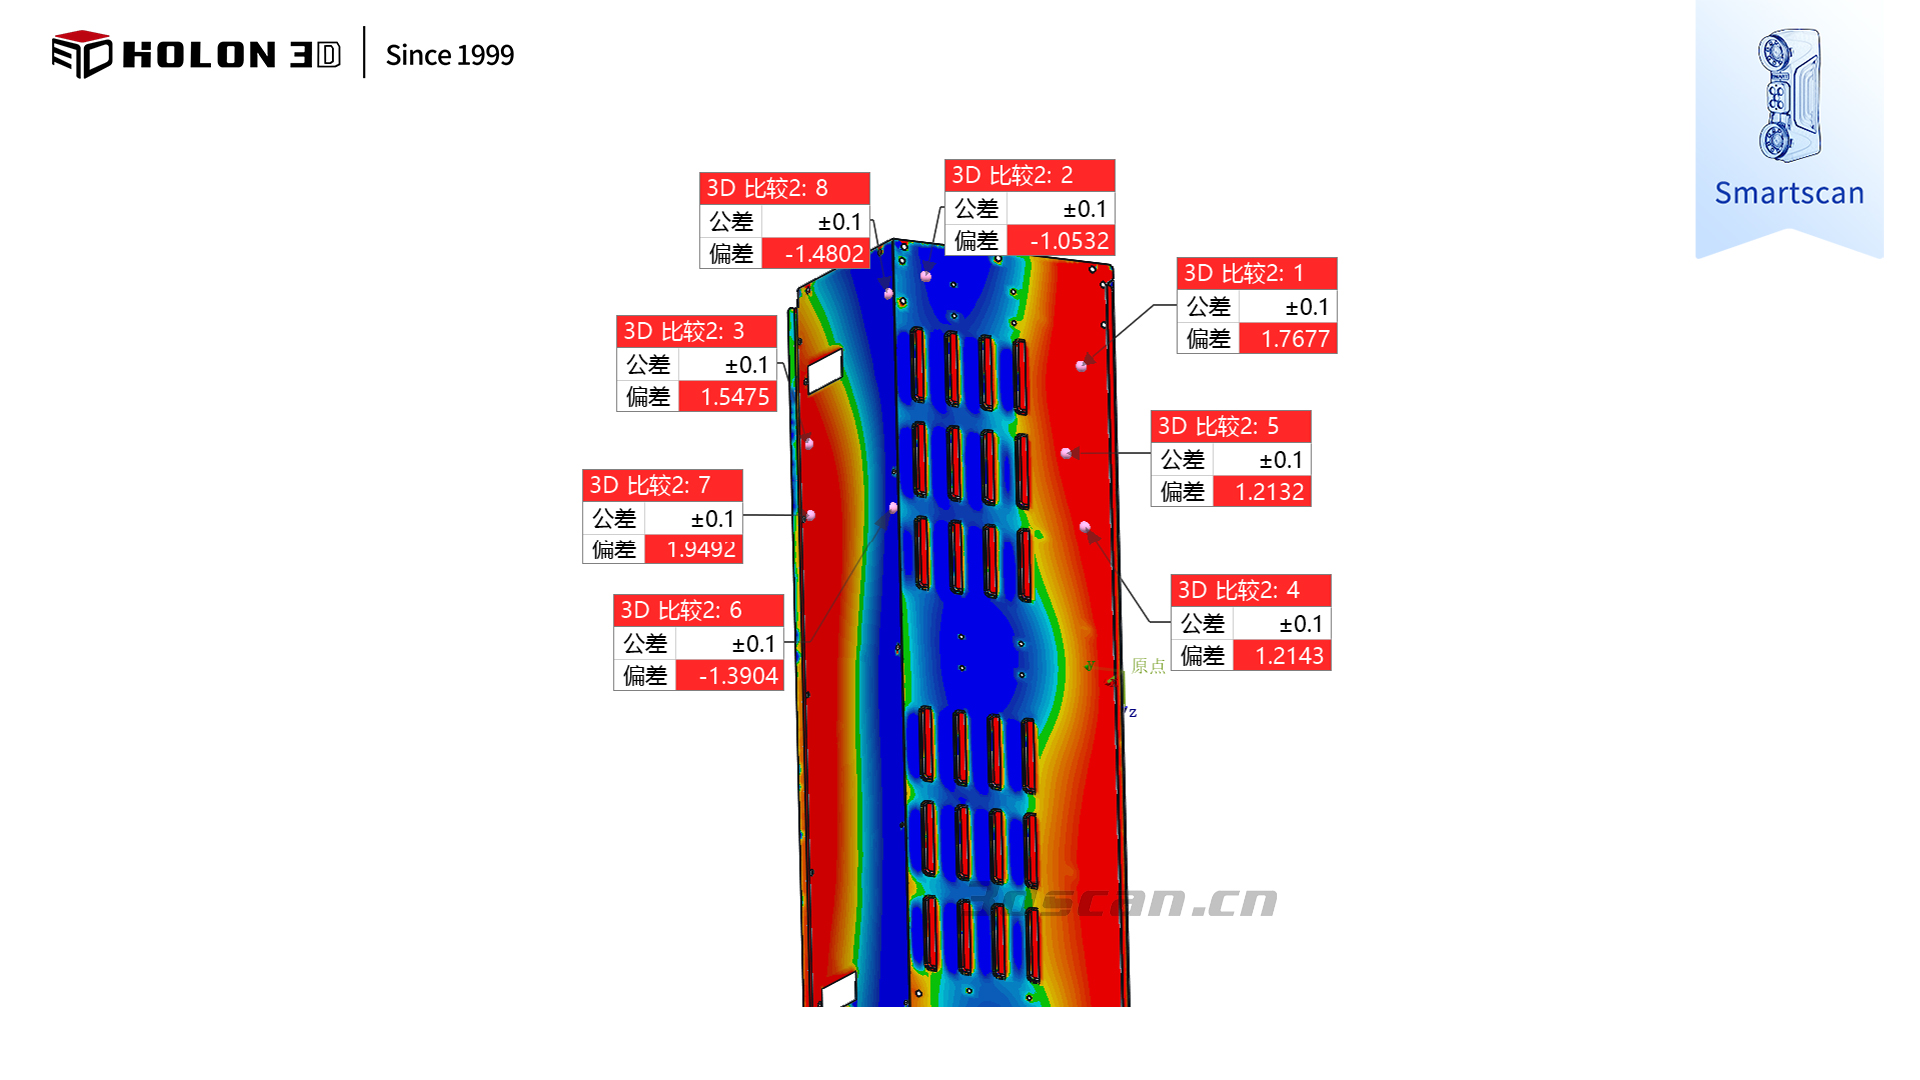
3D Inspection (Deviation Chromatogram)
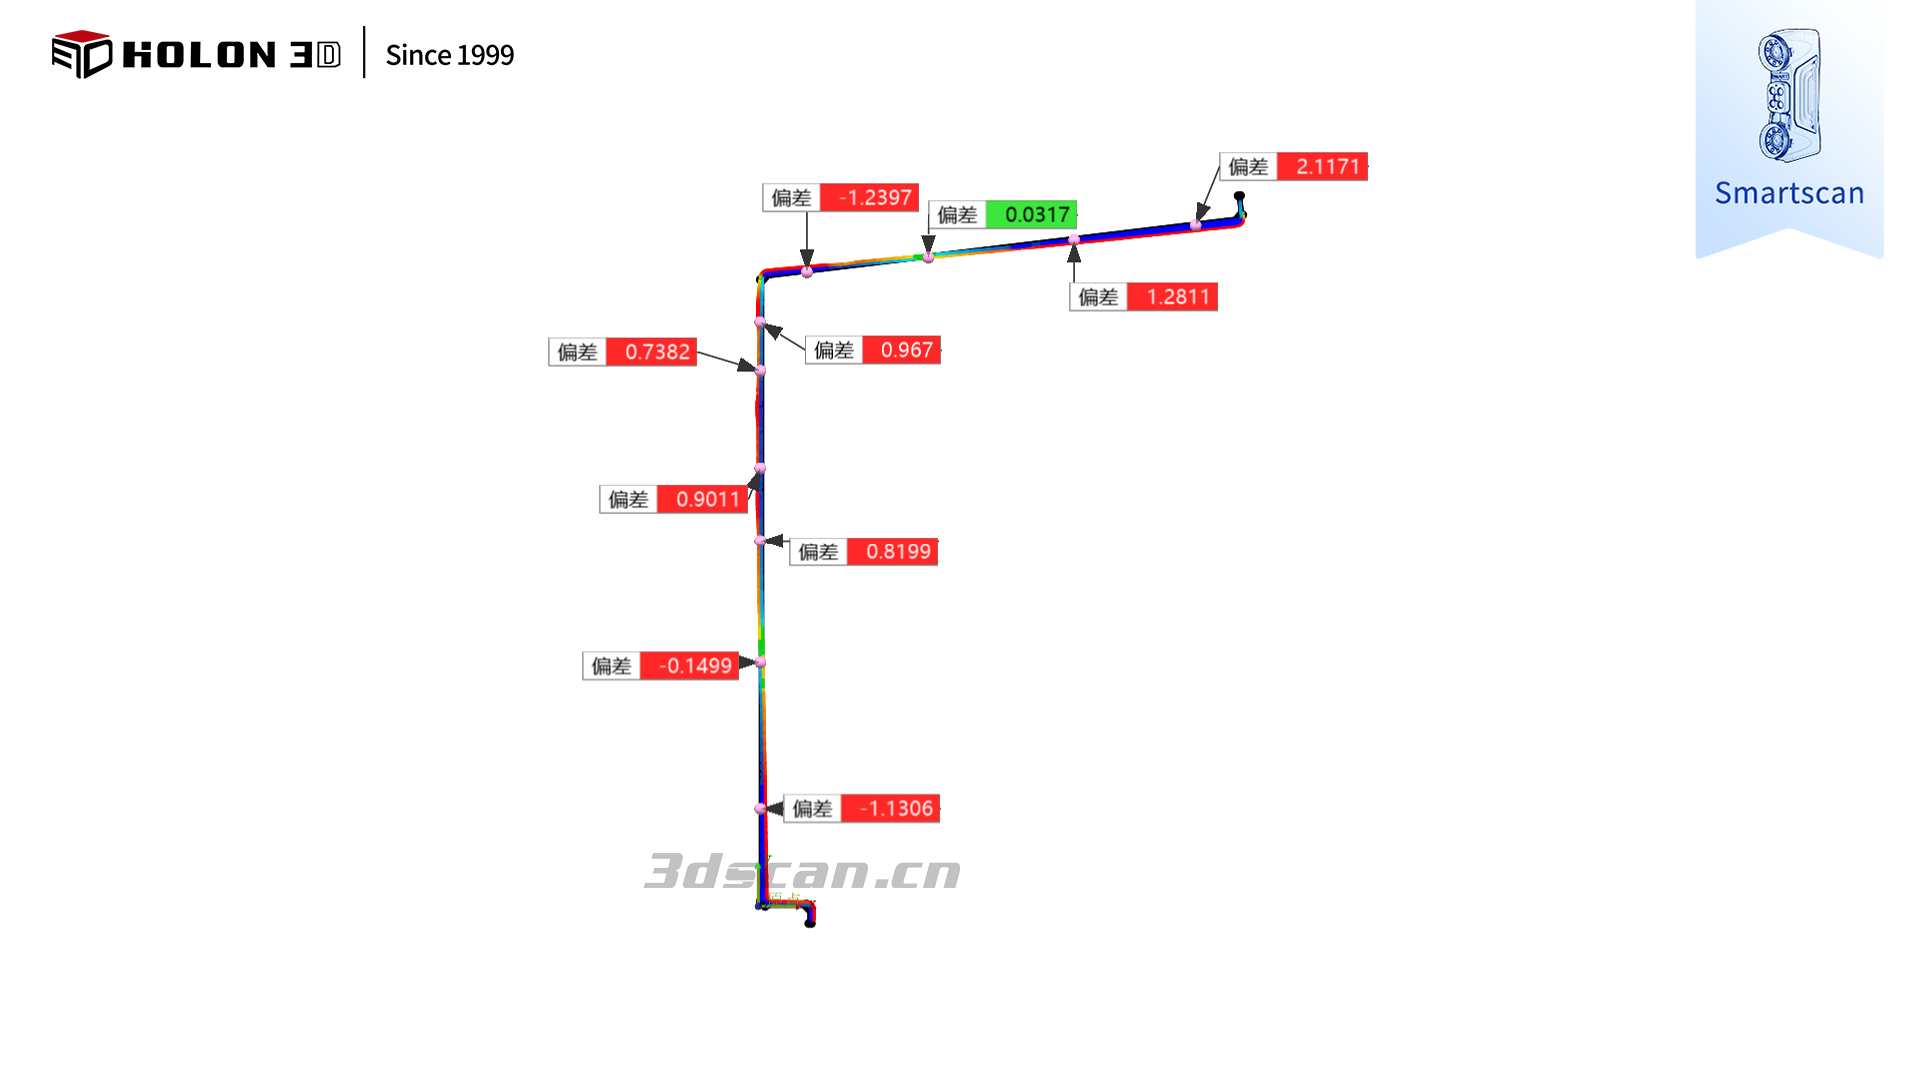
3D Inspection (Cross-Section)




