
















- A +
- A
- A -
This is a national key project. The client assembles the workpieces and tests whether they deform under various simulated weather conditions. Our company adopts a novel measurement method, utilizing a 3D scanner to conduct environmental measurements on the products before and after scanning, obtaining high-precision data for comparison. This allows for corresponding improvements to be made to the workpieces, ensuring they are suitable for future use.
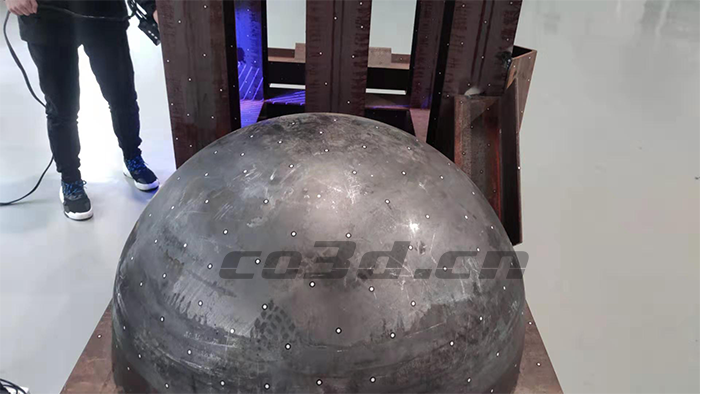
Mold scanning site image
The customer requires scanning of the mold before and after various environmental measurements. The mold has a large volume, making it difficult to move, and its overall structure is relatively complex, posing certain challenges to the scanning work.
When using traditional measurement methods, the work process can be time-consuming and laborious, and customers demand high-quality work completed quickly. Therefore, traditional measurement methods cannot meet customer needs.
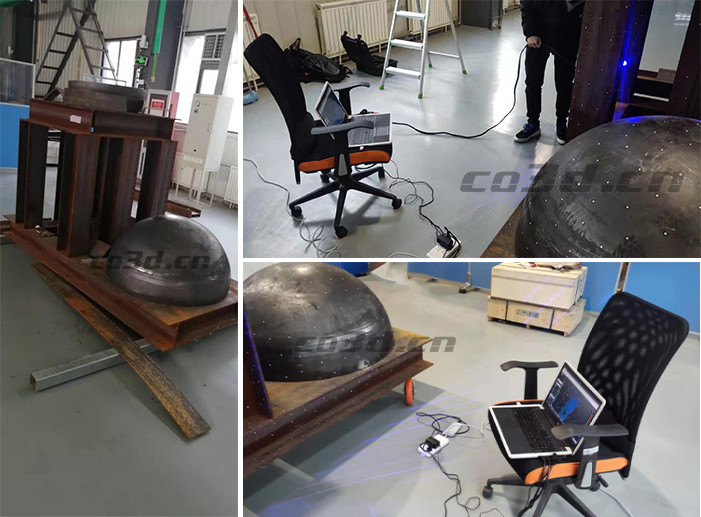
Mold scanning site image
After communicating with the customer, our engineer took the handheld 3D scanner HOLON751 to the customer's site for a demonstration. First, the scanner was used to quickly scan and obtain the original high-precision 3D data of the mold. Then, the mold was measured in various weather conditions and scanned to obtain high-precision data.
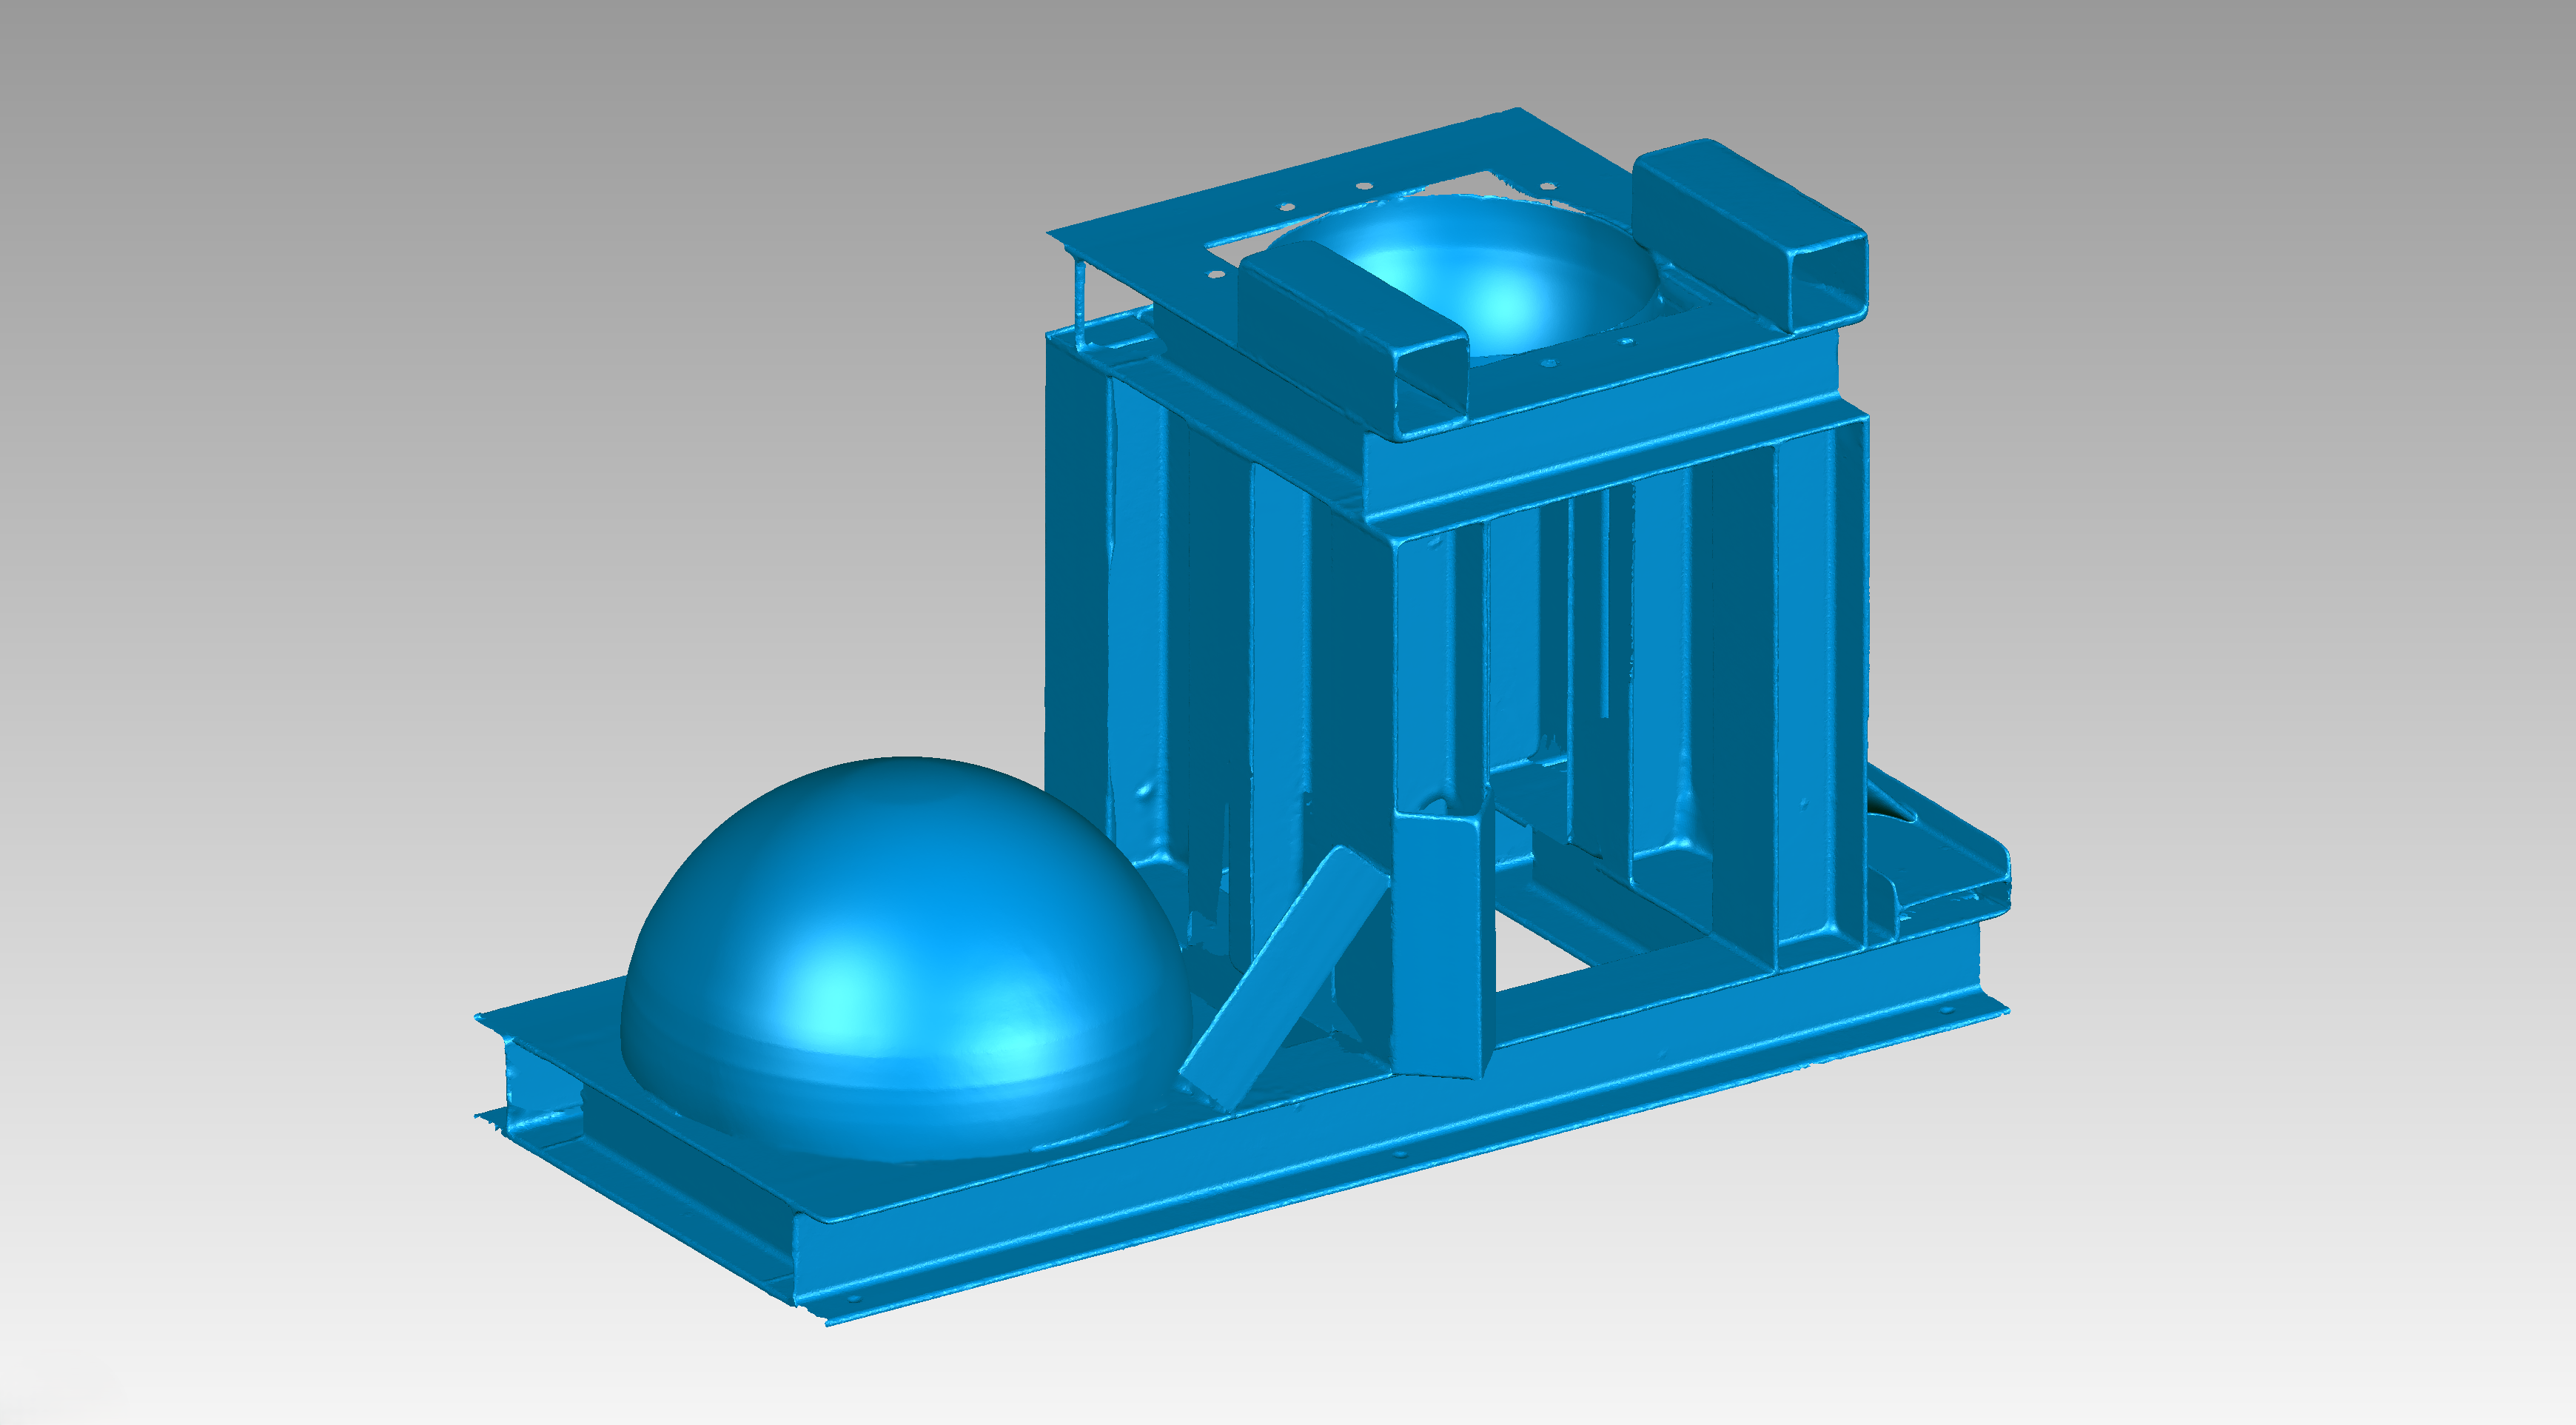
Mold STL data diagram
The device scans extremely fast, easily scanning medium to large objects and greatly enhancing scanning efficiency. Furthermore, it boasts high measurement data accuracy, strong scanning stability, ease of use, and a wide range of applications. The scanned 3D data is then imported into 3D inspection software for processing. By comparing and analyzing the original data with the measured data, the differences between the two sets of mold data can be detected, revealing any signs of deformation and its severity. The customer was very satisfied with the entire scanning demonstration process. The accuracy of the obtained data met the customer's requirements and helped them solve subsequent work difficulties. Later, the customer purchased the device and was able to apply it to scanning other workpieces.
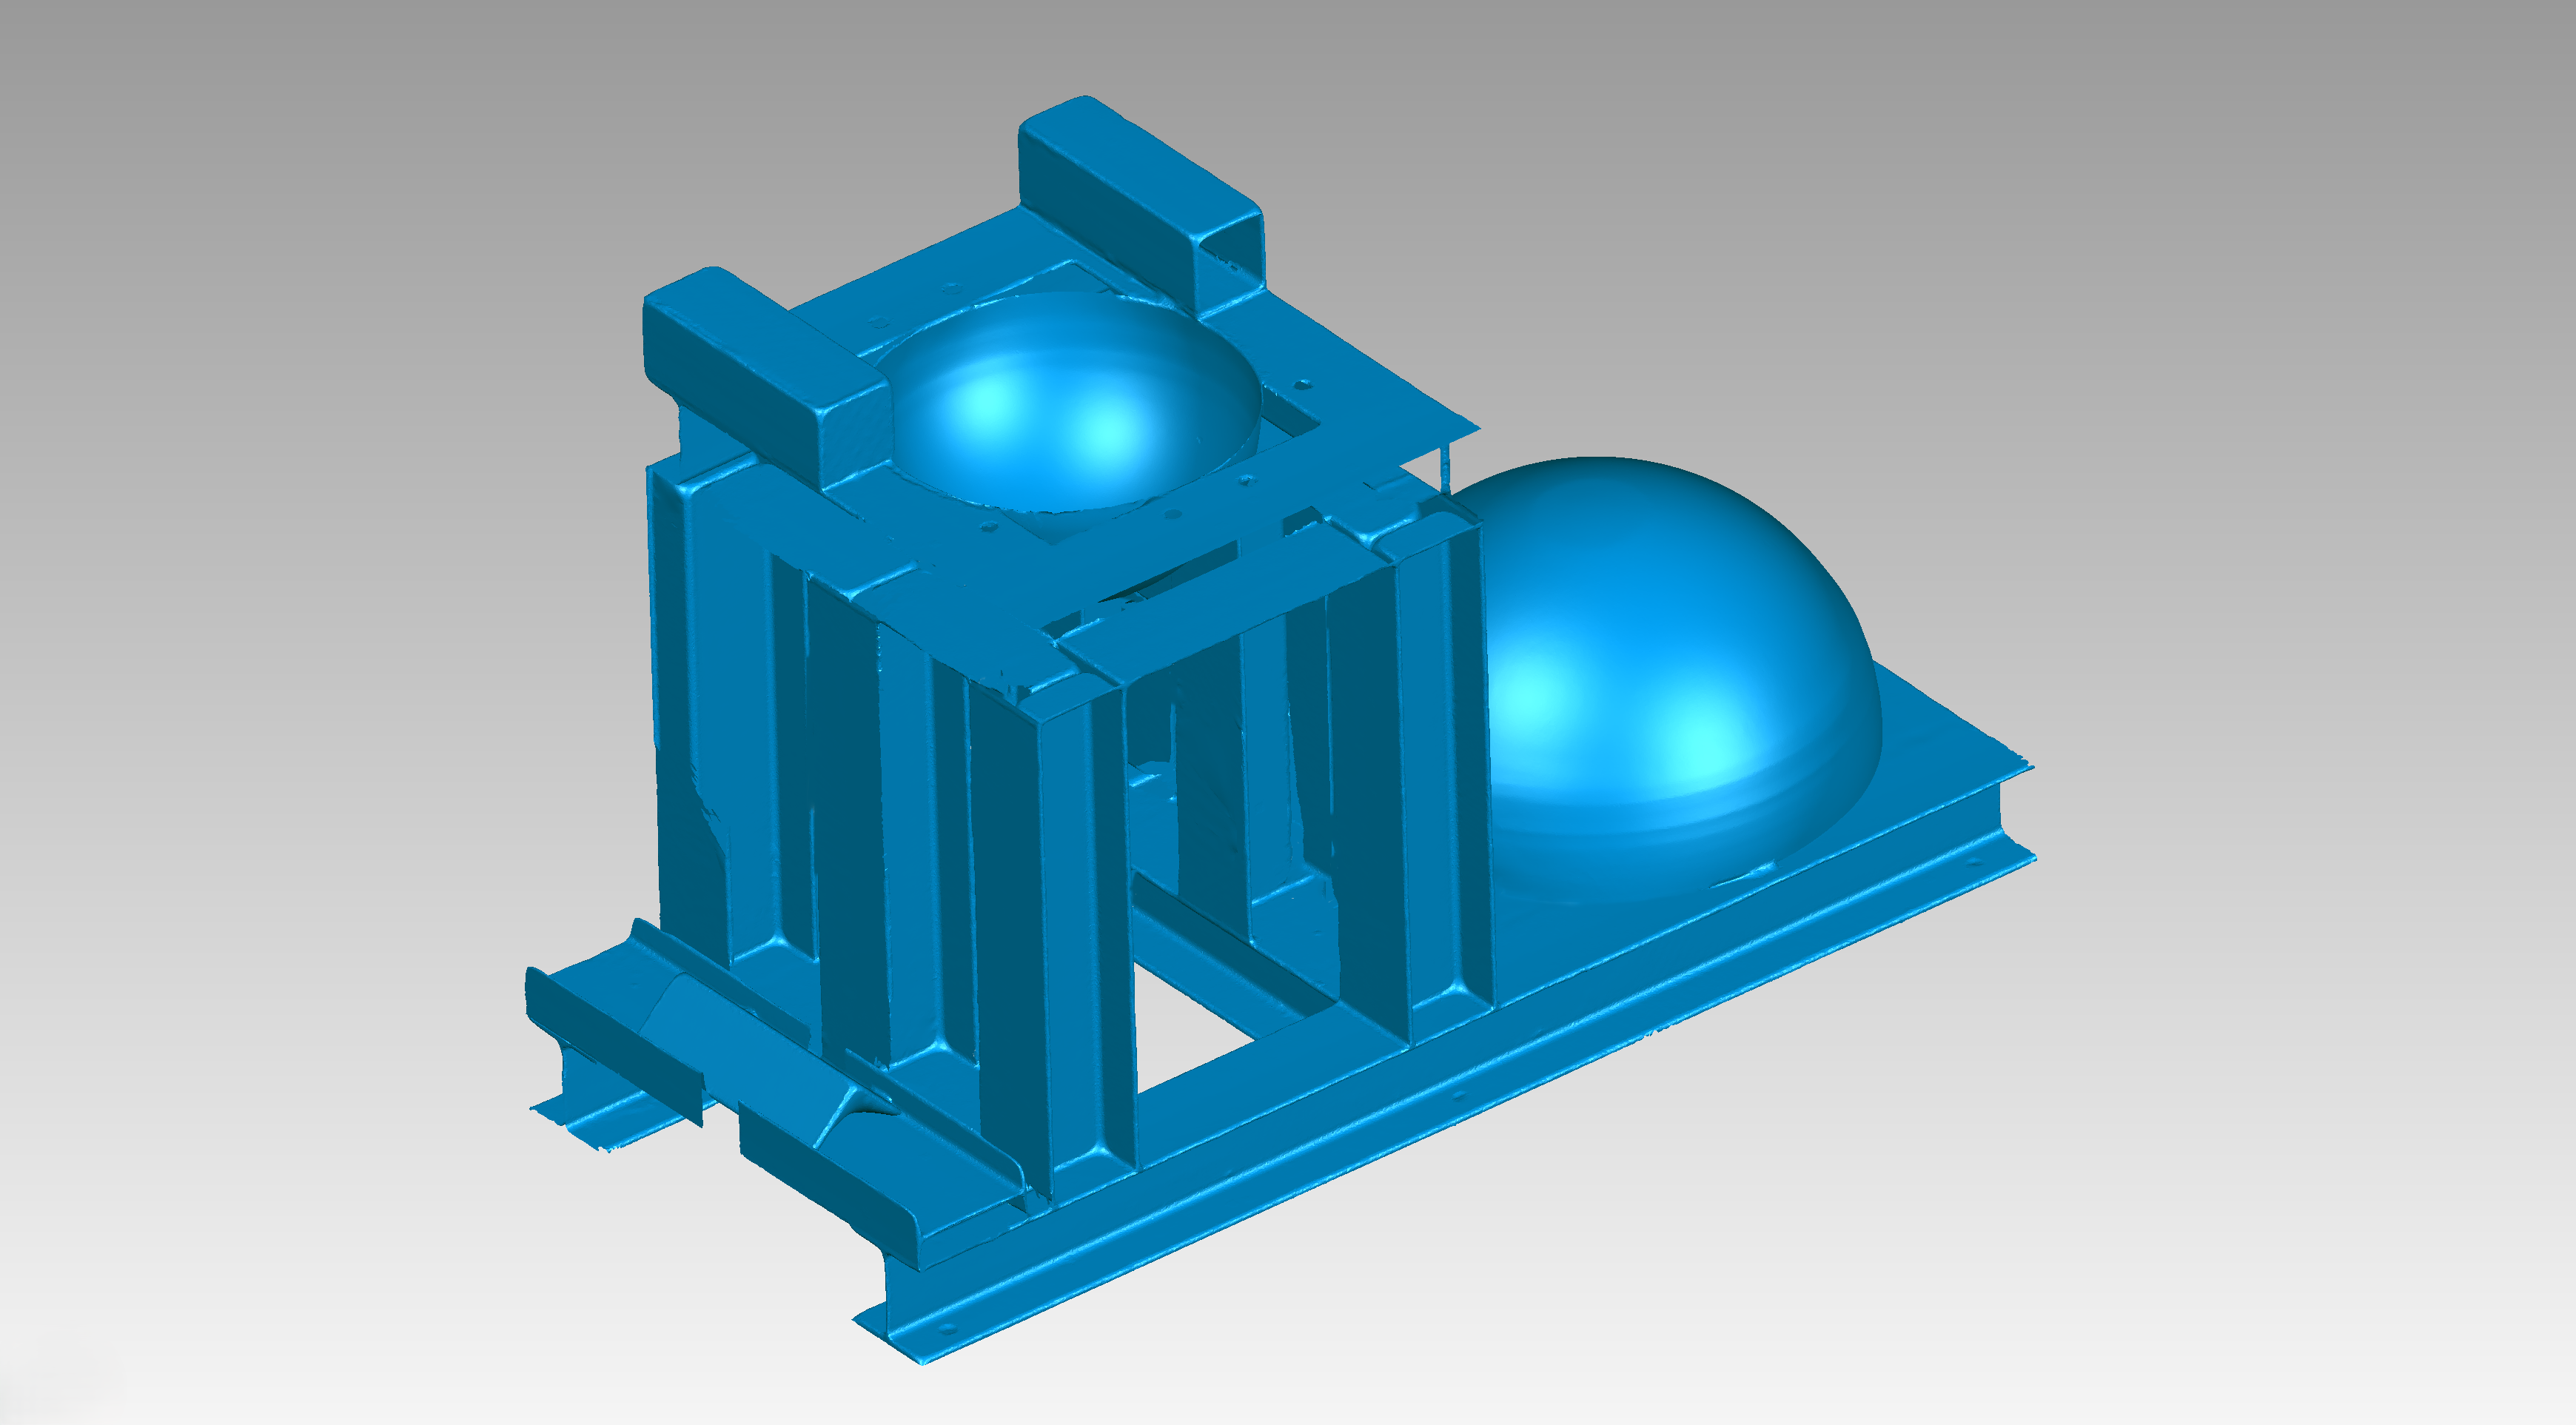
Mold STL data diagram
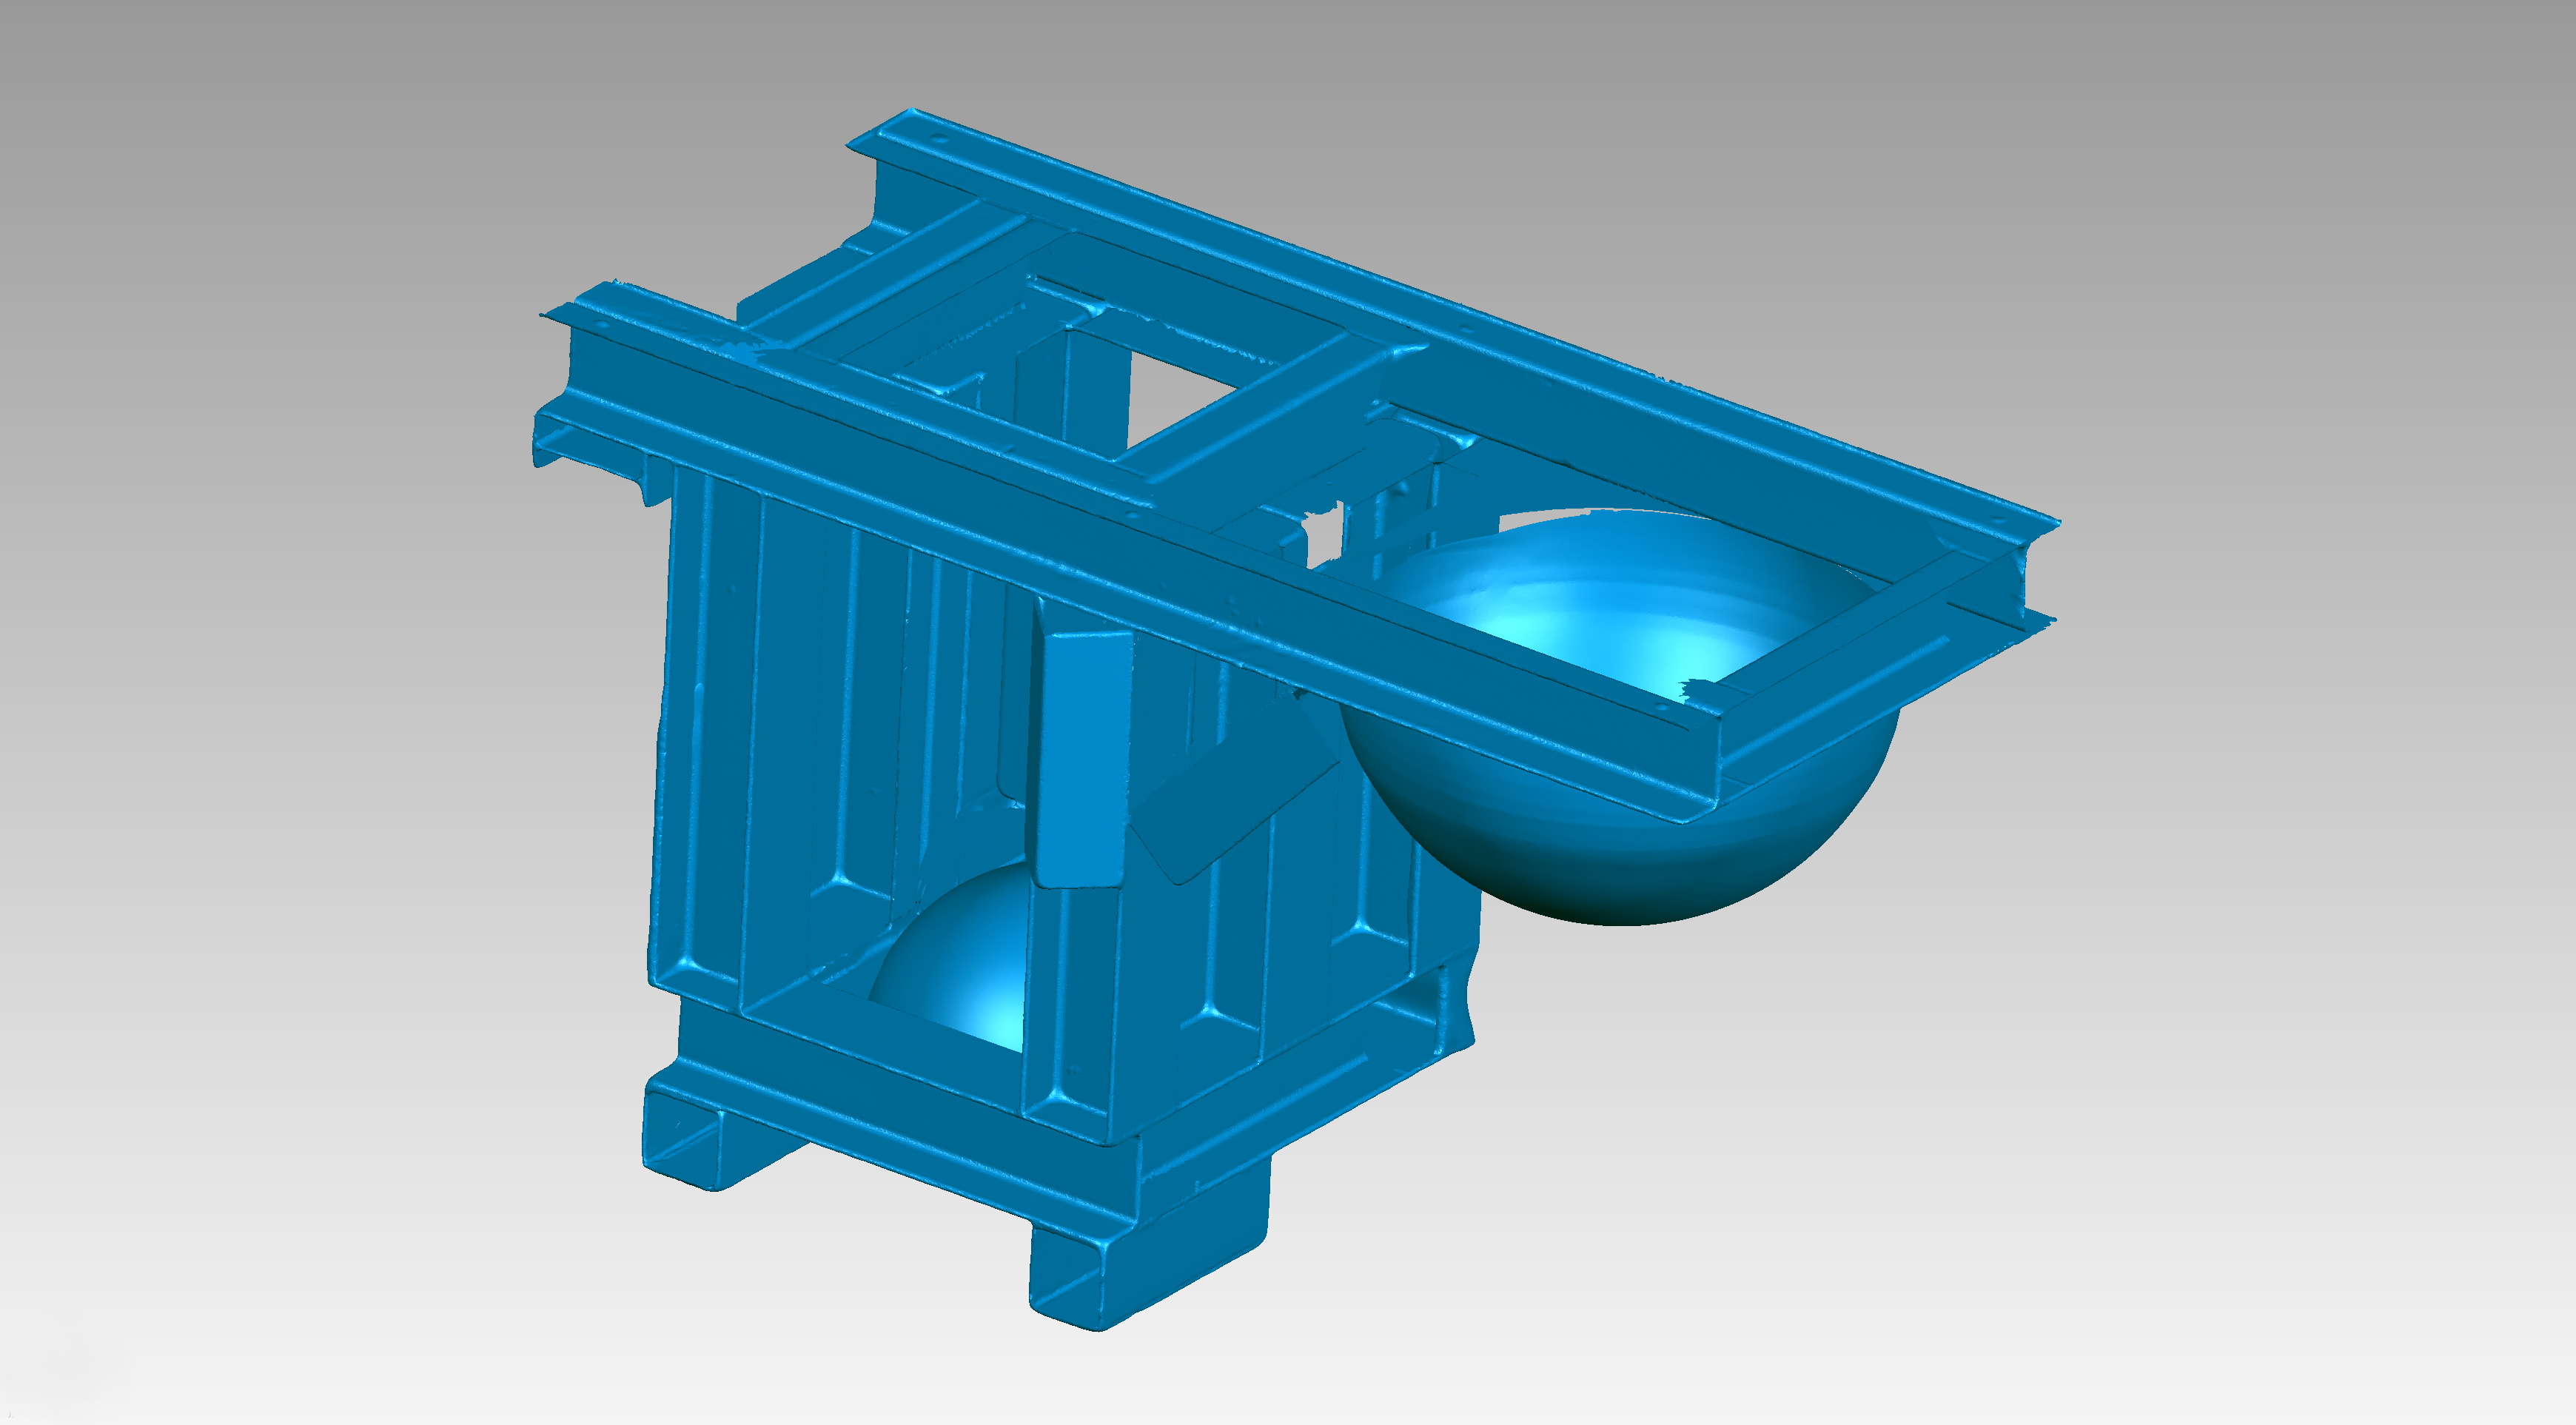
Mold STL data diagram




