
















- A +
- A
- A -
To meet product quality control requirements, a cooling fan manufacturer adopted HOLON 3D scanning technology—specifically to inspect housing flatness and the perpendicularity of right-angled edges—replacing traditional manual measurements to enhance the efficiency of structural consistency assessment during mass production.

Photo of the actual product
Large-format square housings require strict adherence to surface flatness and corner squareness specifications, yet traditional tools struggle to efficiently measure overall deformation or subtle corner warping. Matte coatings or reflective surface finishes can compromise the stability of optical measurement data, while manual inspection fails to precisely quantify millimeter-scale surface depressions or assembly surface misalignments. Furthermore, scanning large components is inefficient, multi-angle data stitching is prone to errors, and contact-based measurement risks causing secondary deformation in thin-walled housings due to applied force.
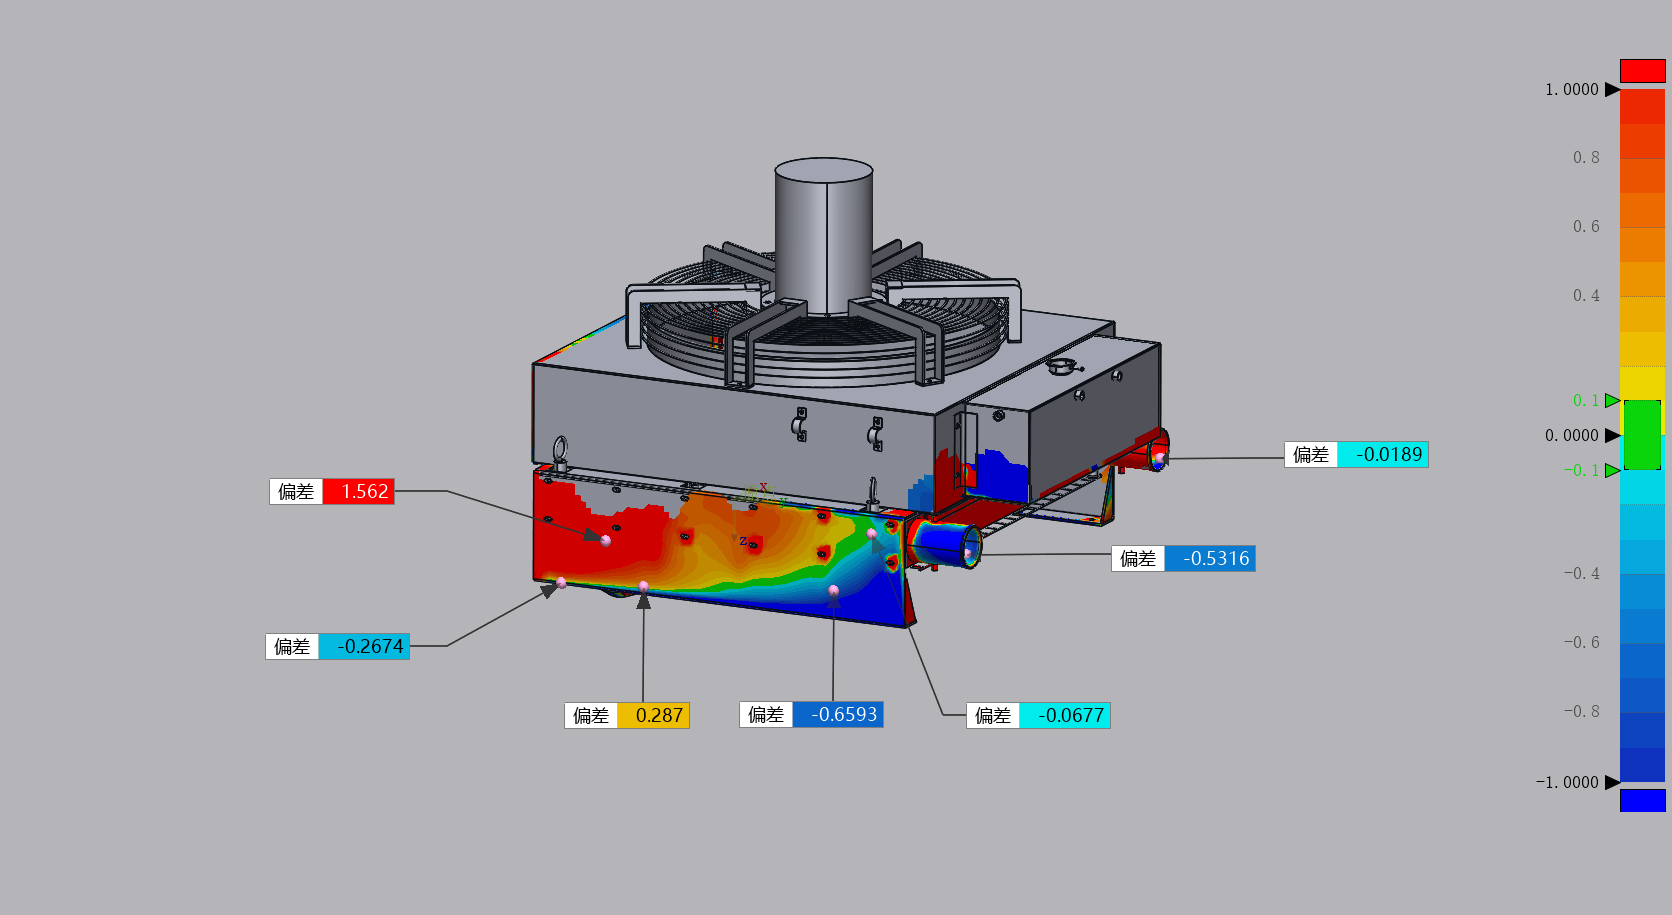 Data Comparison Chart
HOLON 3D utilizes the Smart 49 3D scanner to precisely capture surface deformations and the perpendicularity of right-angled edges, leveraging 0.02mm accuracy and an ultra-high-speed acquisition rate of 4.2 million points per second. Its full blue-light technology, combined with four-level brightness adjustment, accommodates reflective or dark surfaces to ensure data integrity. Users can switch instantly between four scanning modes—Standard, Deep Hole, Fine, and Wide Range—to rapidly complete full-scale scans of large housings. The device supports automatic multi-view data stitching and error compensation, eliminating manual alignment errors; its non-contact measurement method prevents deformation risks, providing high-precision data to verify structural strength and assembly compatibility.
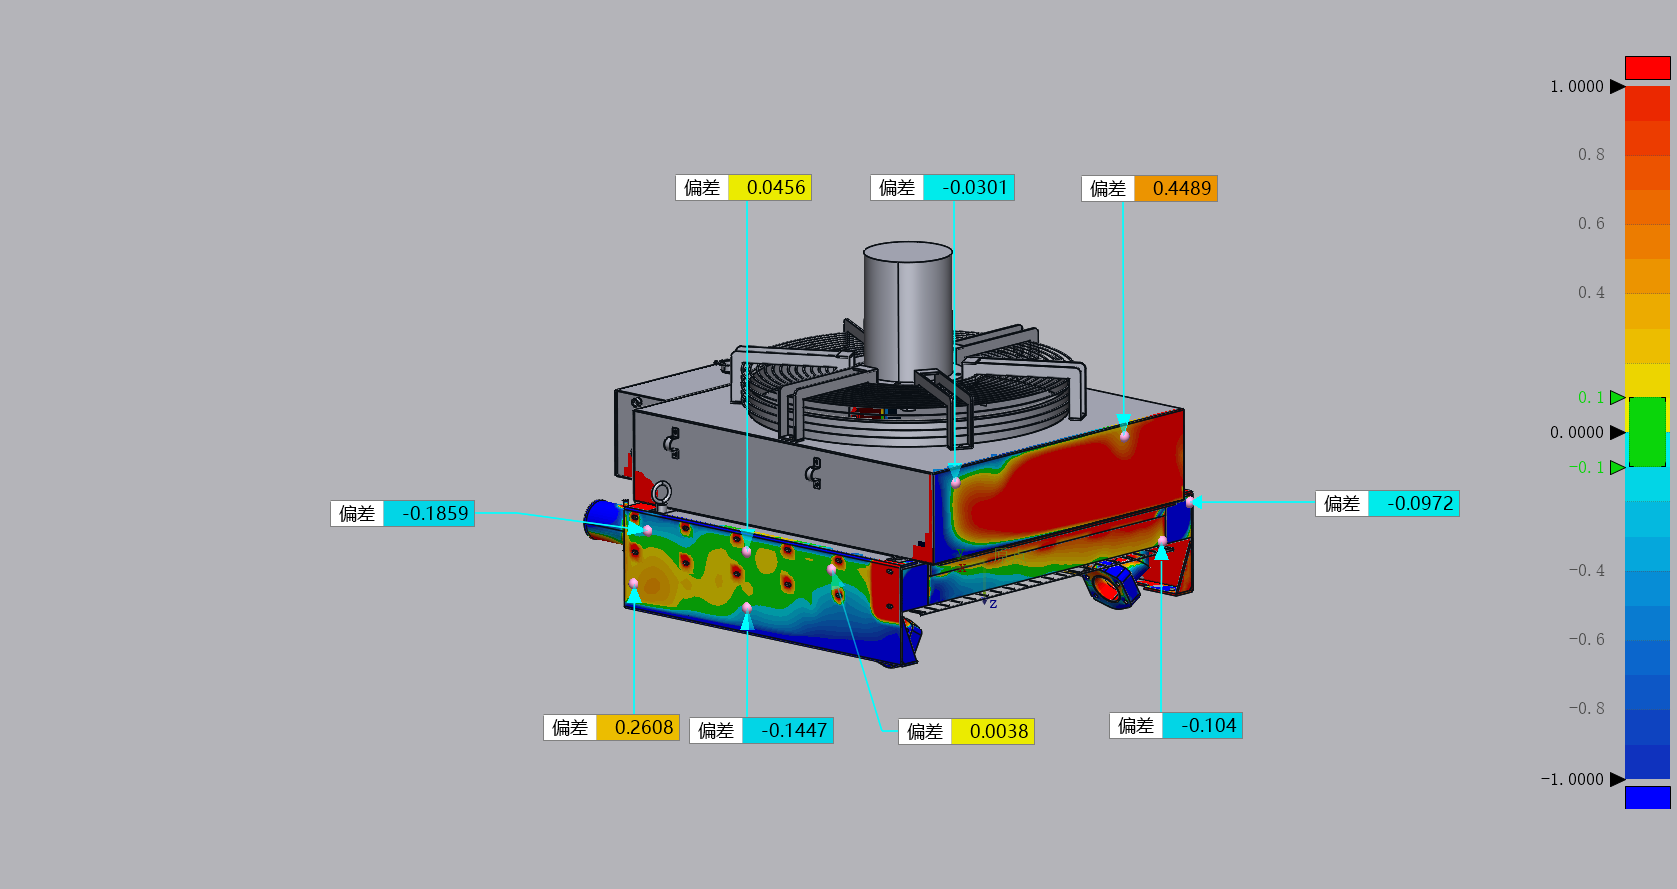
Data Comparison Chart
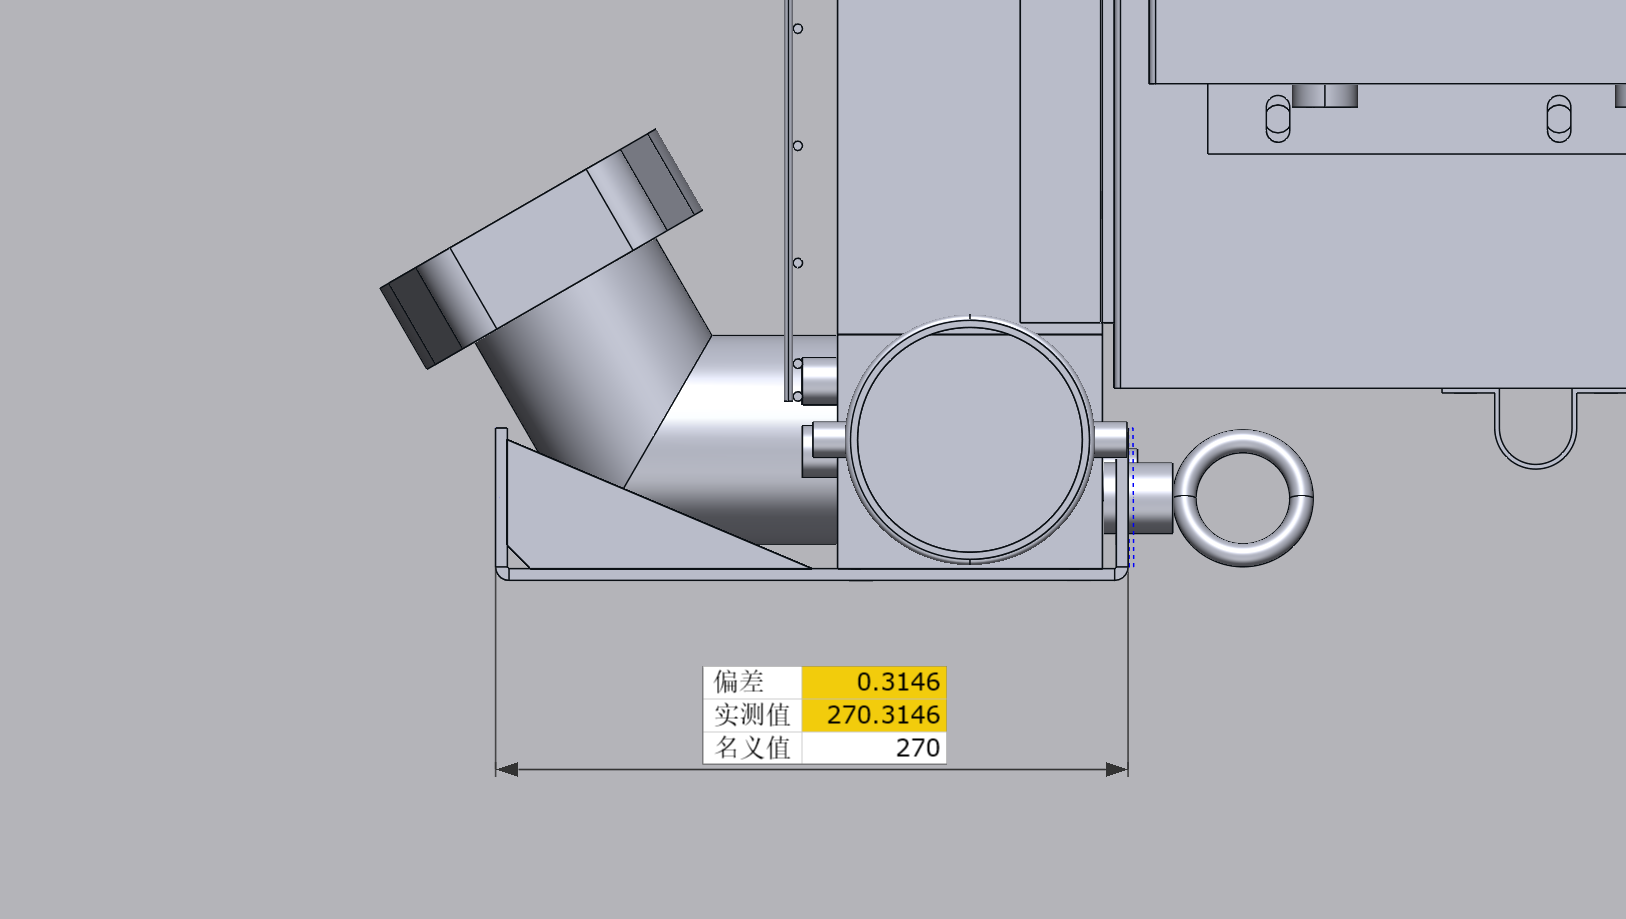
Dimensional Drawing




