
















- A +
- A
- A -
The client is an auto‑parts manufacturer, and the workpiece to be measured is an automotive carbon canister assembly. This workpiece features numerous pipe connectors, complex external curved surfaces, and multiple mounting brackets. The client requires full‑dimension inspection of finished products to verify warpage and deformation after injection molding, as well as the precision of pipe connectors and mounting holes. A HOLON 3D scanner is used on‑site to acquire full‑part data and generate comparison inspection reports.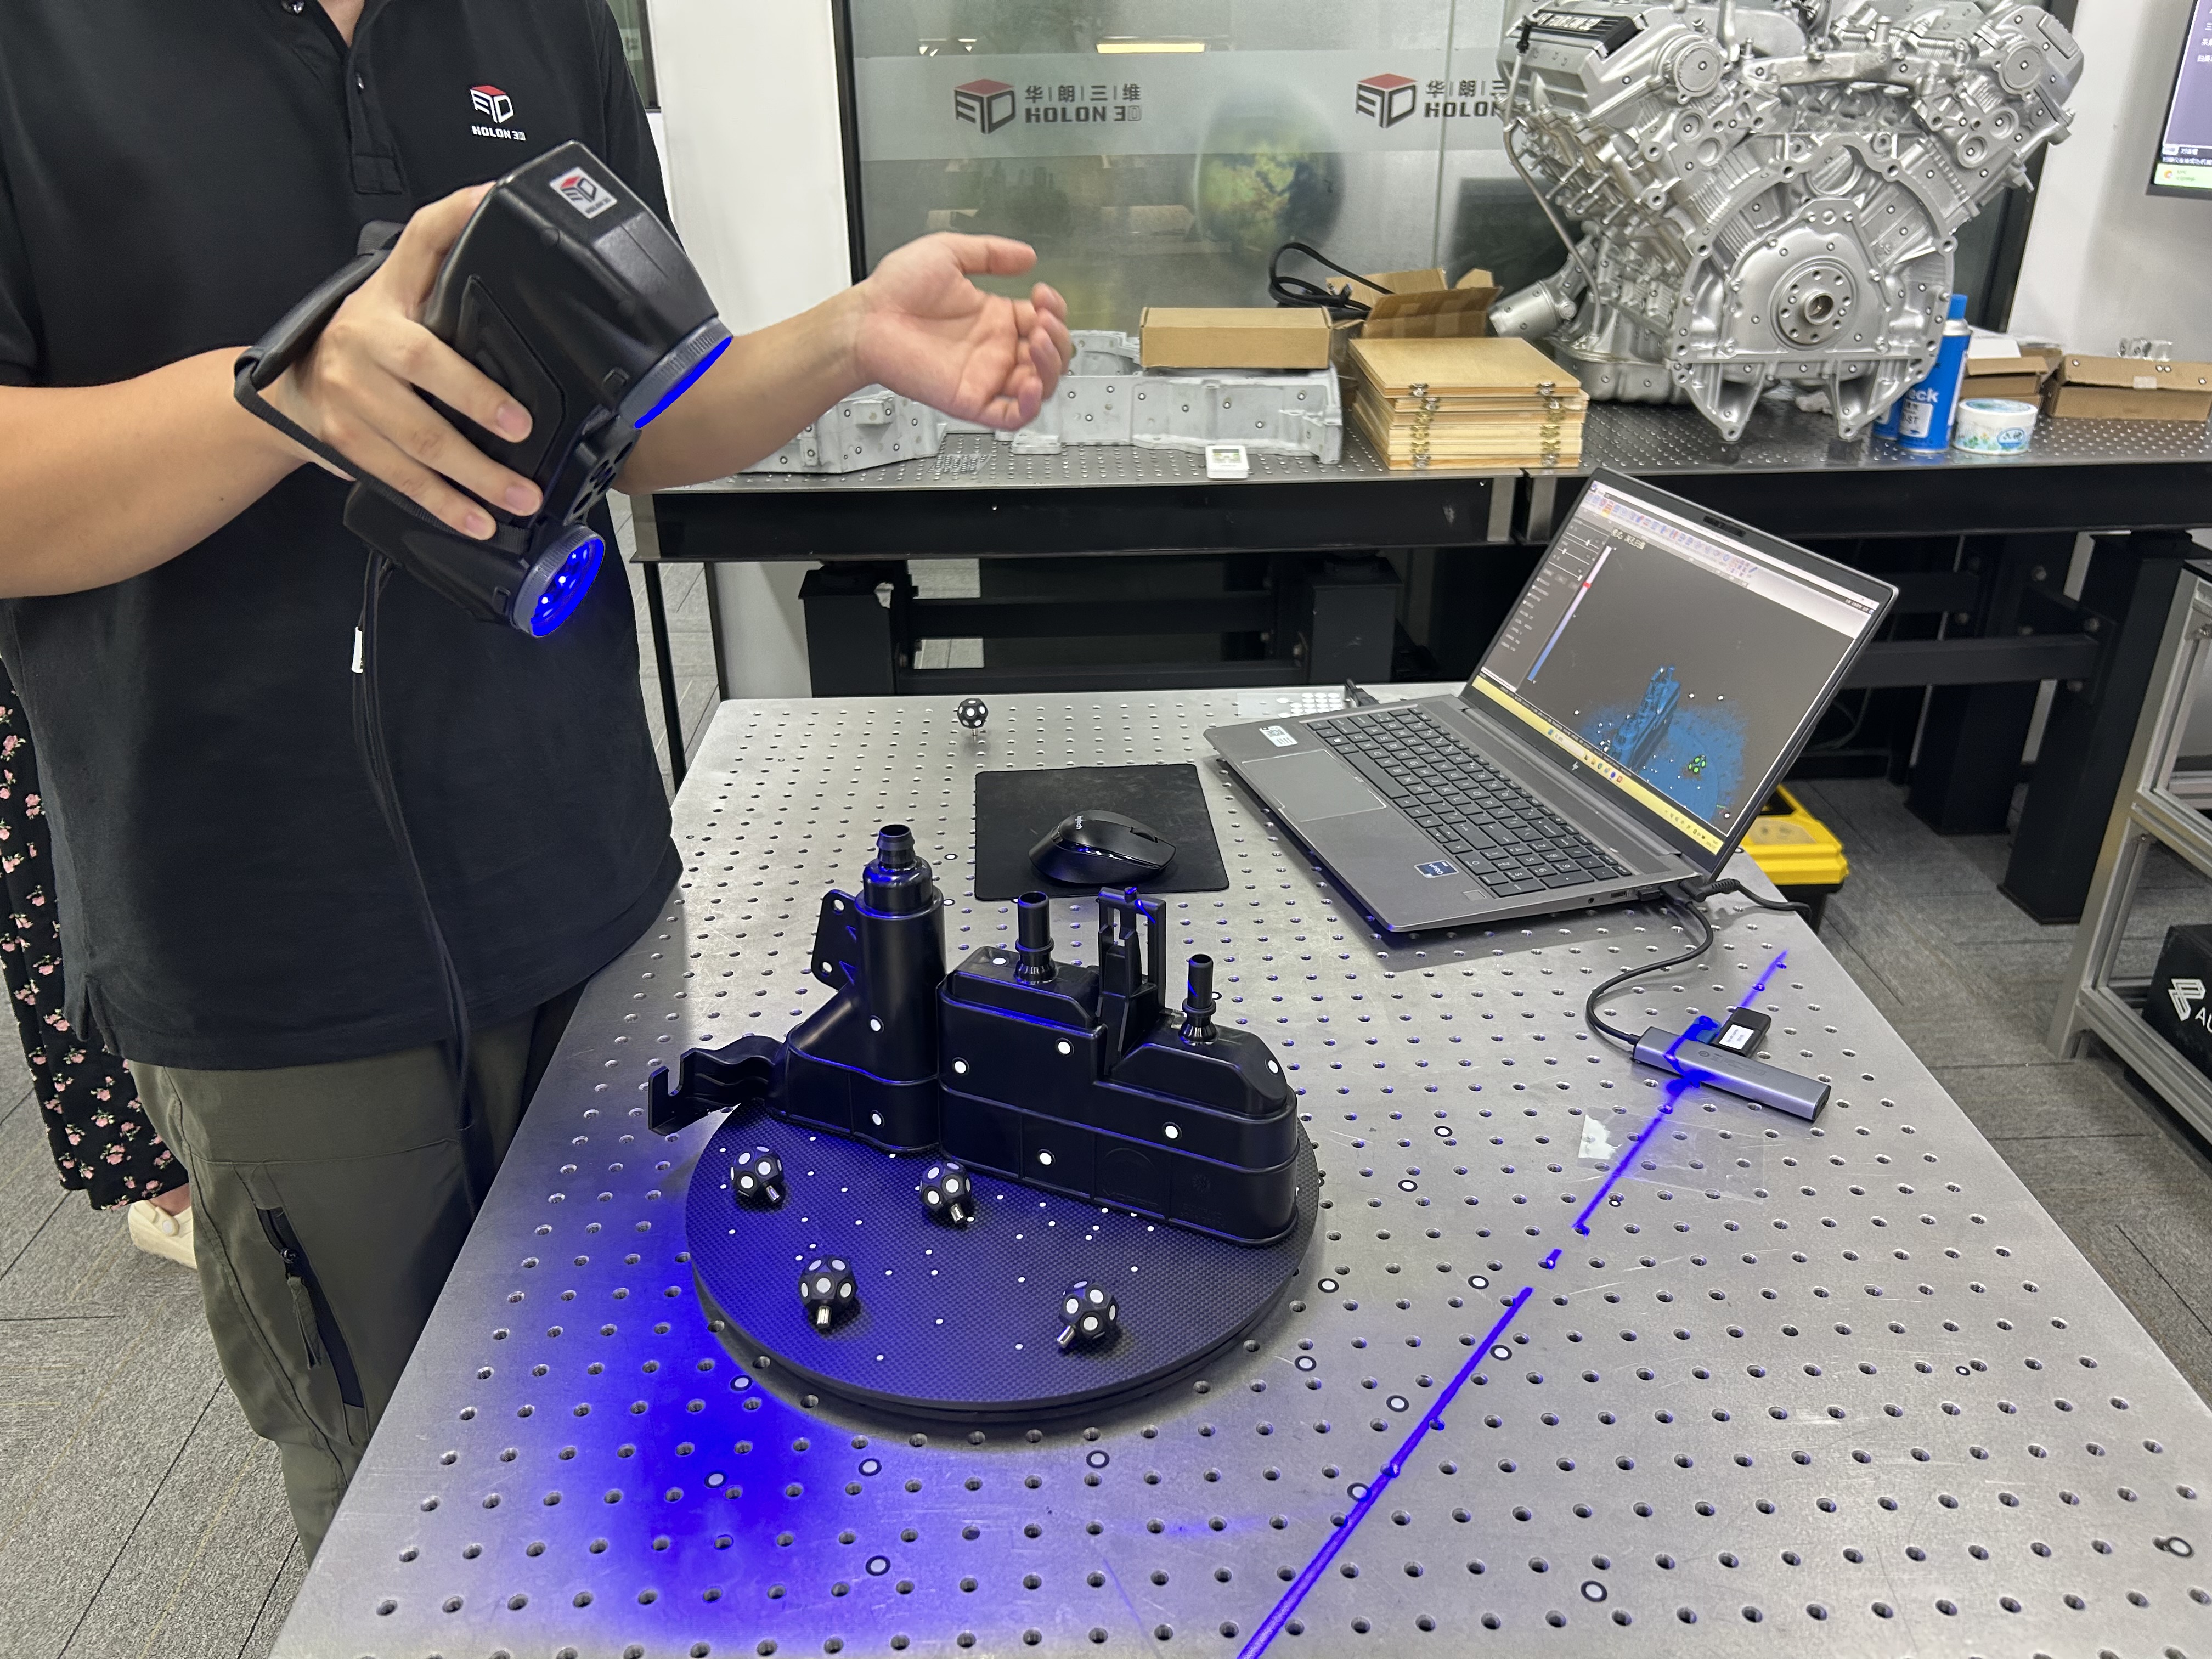
Scanned image
The automotive carbon canister assembly features a complex structure with irregular curved surfaces, multiple pipeline connectors and numerous mounting holes. Traditional calipers and gauges can only perform local‑point measurements and fail to obtain the full‑profile geometry of the workpiece, which makes deformation defects likely to go undetected. After injection molding, the molded parts are prone to housing warpage and angular offset of connectors. Any dimensional deviation may lead to pipeline connection failure and oil‑gas leakage after vehicle assembly, directly compromising vehicle emission compliance. The black, light‑absorbing surface of the workpiece tends to cause data loss for conventional scanning devices, making it difficult to acquire complete and continuous point‑cloud data.
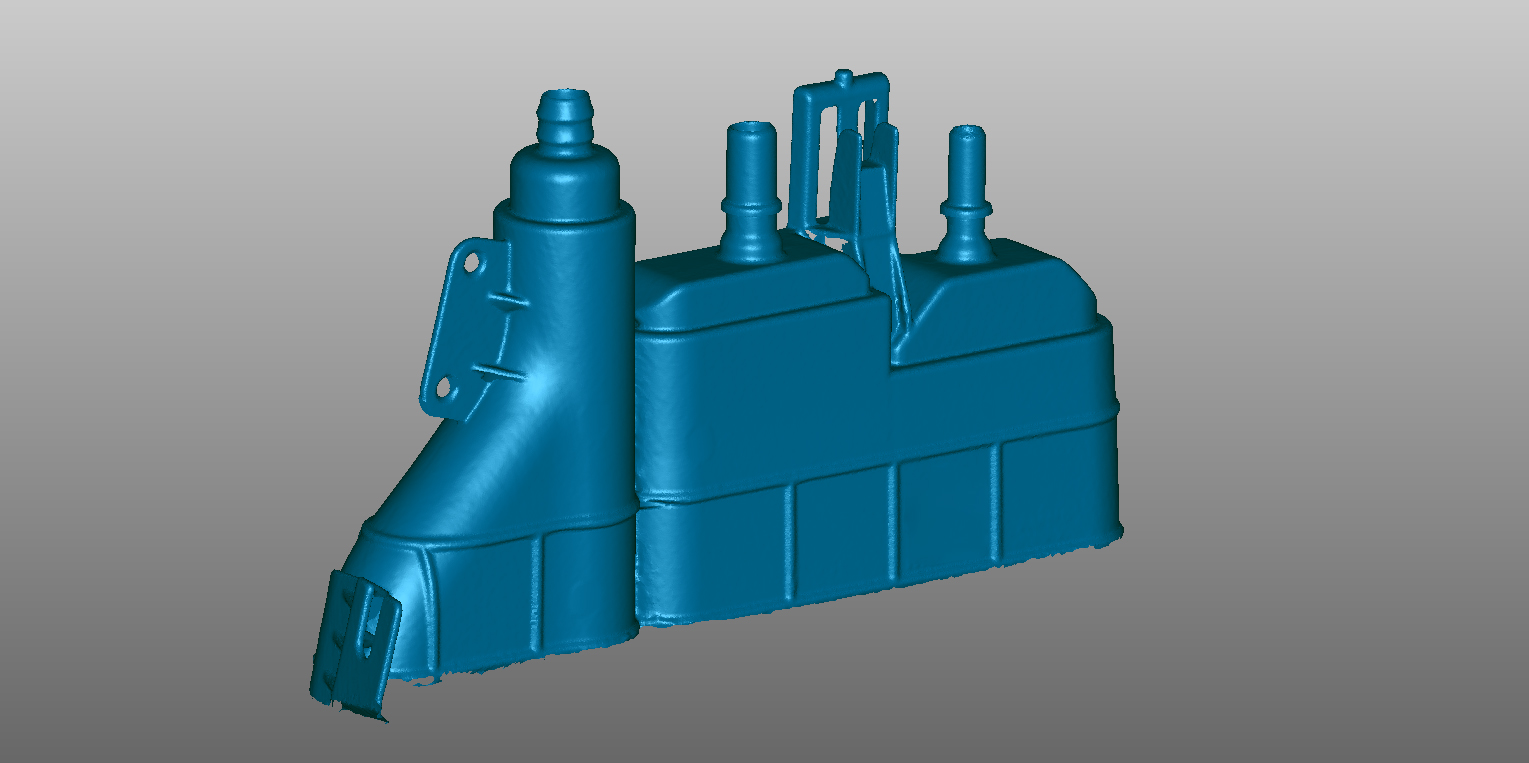
Scanned Data (1)
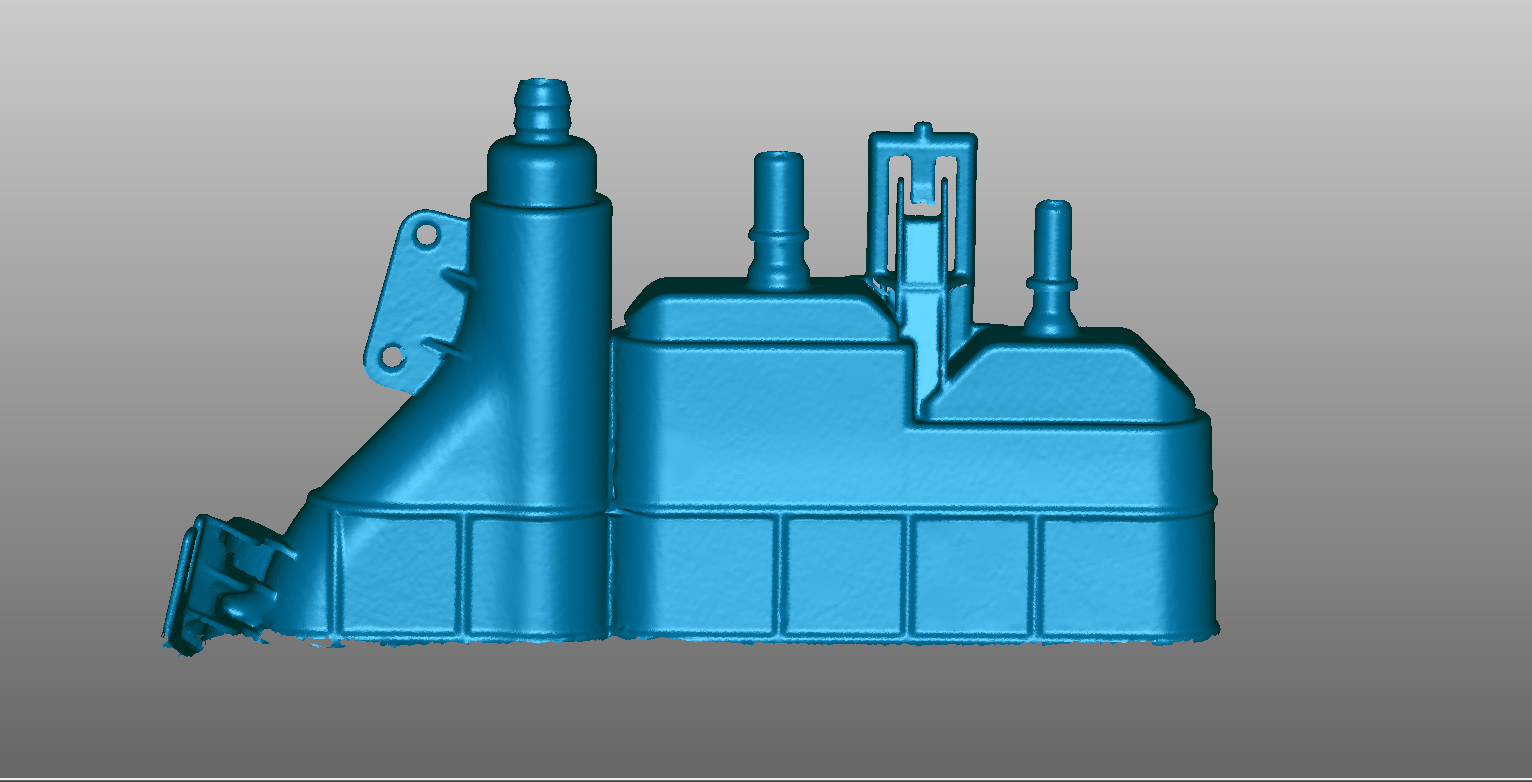
Scanned Data (2)
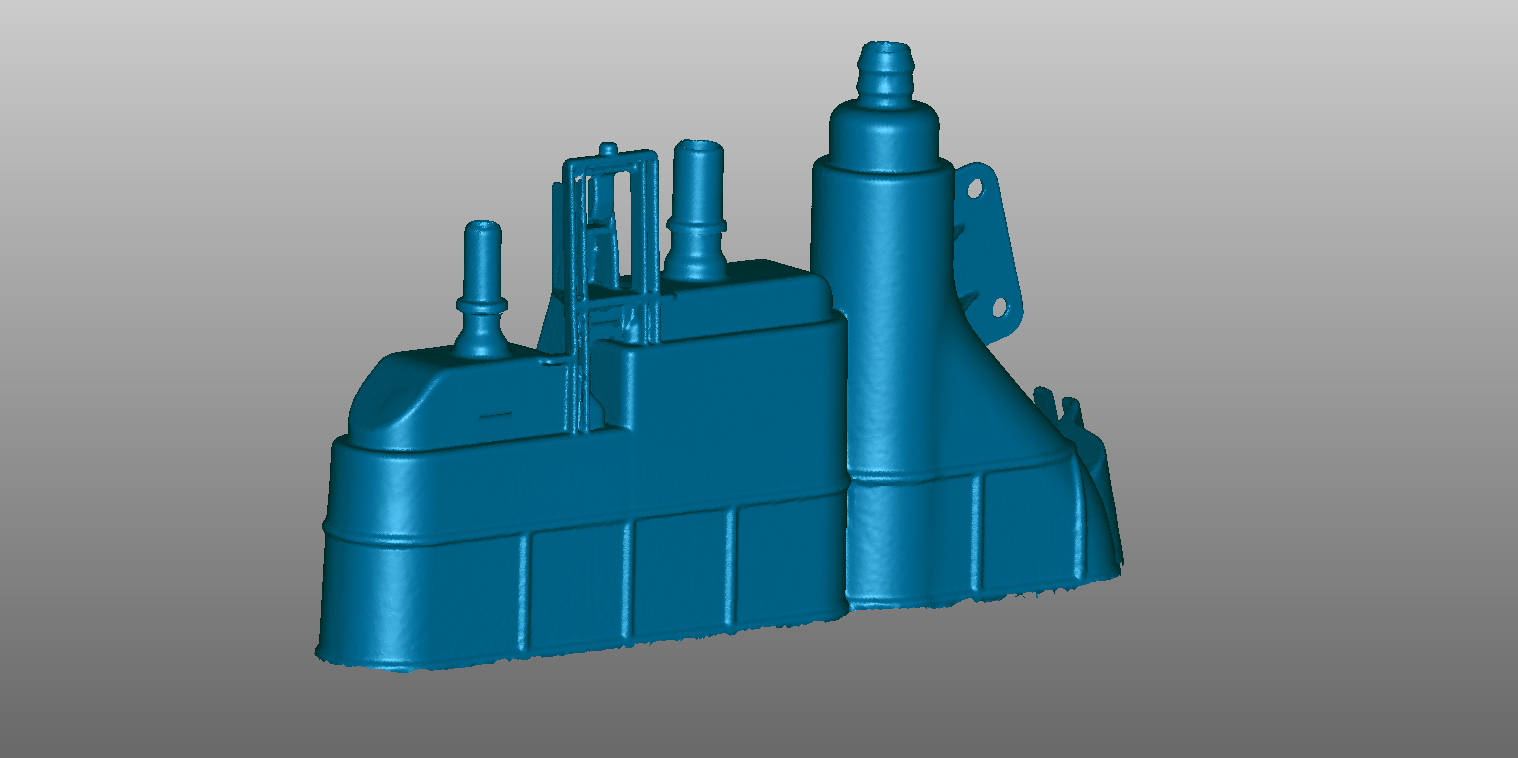
Scanned Data (3)
Perform full‑field scanning of the carbon canister assembly using the HOLON industrial‑grade 3D scanner. No powder spraying treatment is required for the workpiece, and complete 3D data of complex curved surfaces, pipeline joints and mounting brackets can be efficiently captured. The physical 3D model obtained from scanning is chromatographically compared with the original design digital model, which intuitively outputs deviation values of housing warpage, joint angles and mounting hole positions, automatically generates professional inspection reports, and quickly locates quality defects in injection molding. The non‑contact full‑part inspection causes no damage to the injection‑molded housing and fully restores the actual condition of the workpiece. It helps auto‑parts enterprises improve the quality control of injection‑molded components, avoid vehicle‑mounted failure risks and shorten the product iteration cycle.
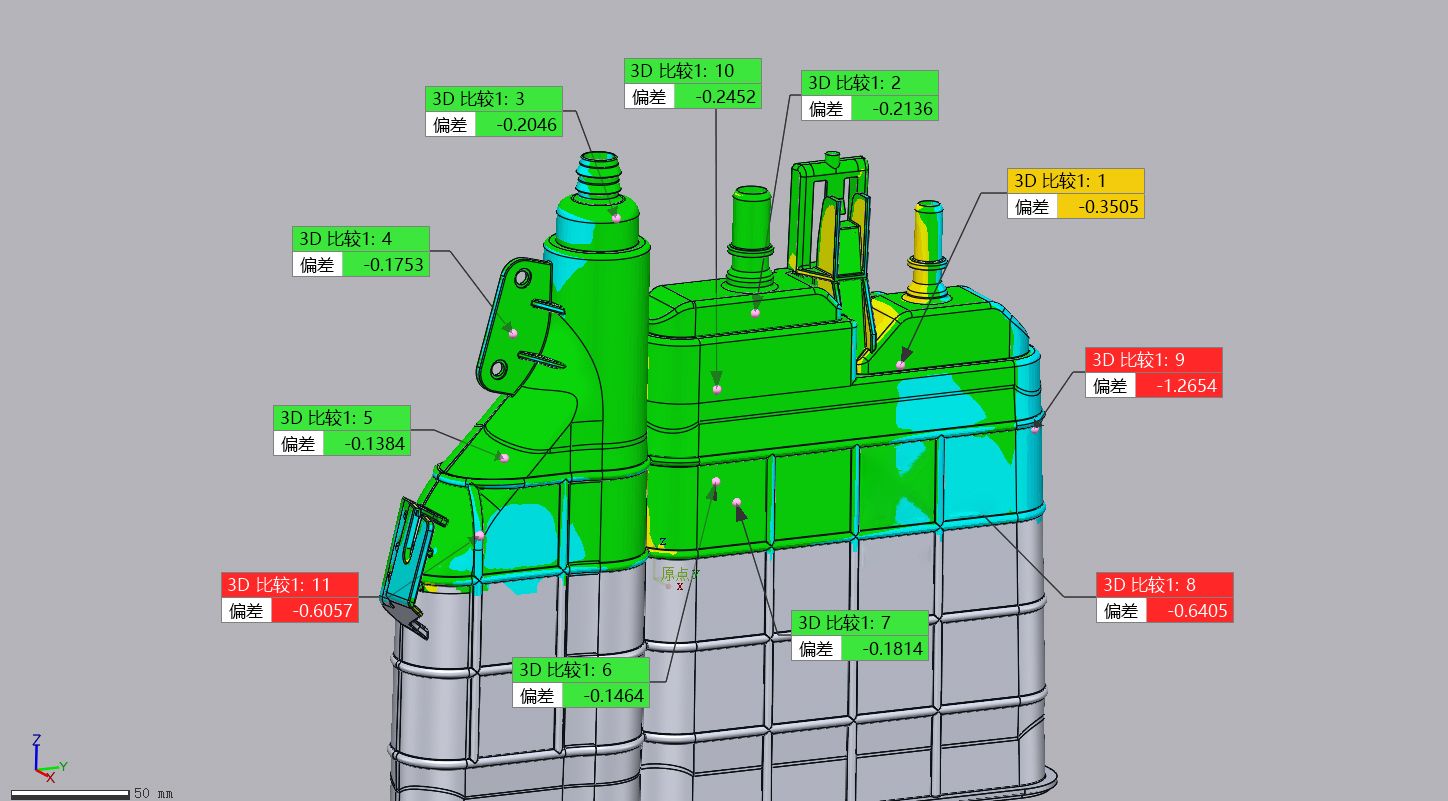
Deviation Chromatogram (1)
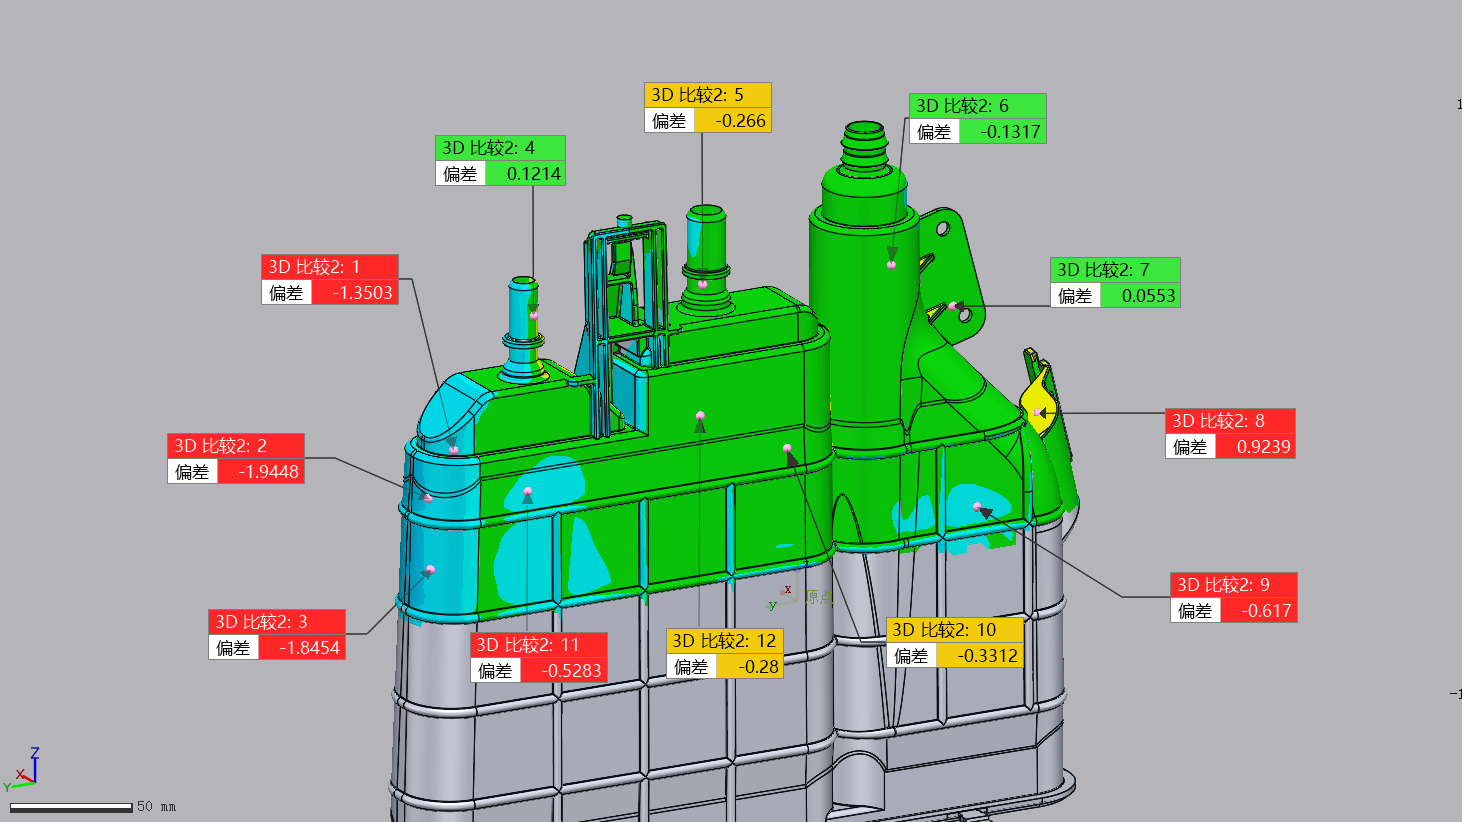
Deviation Chromatogram (2)
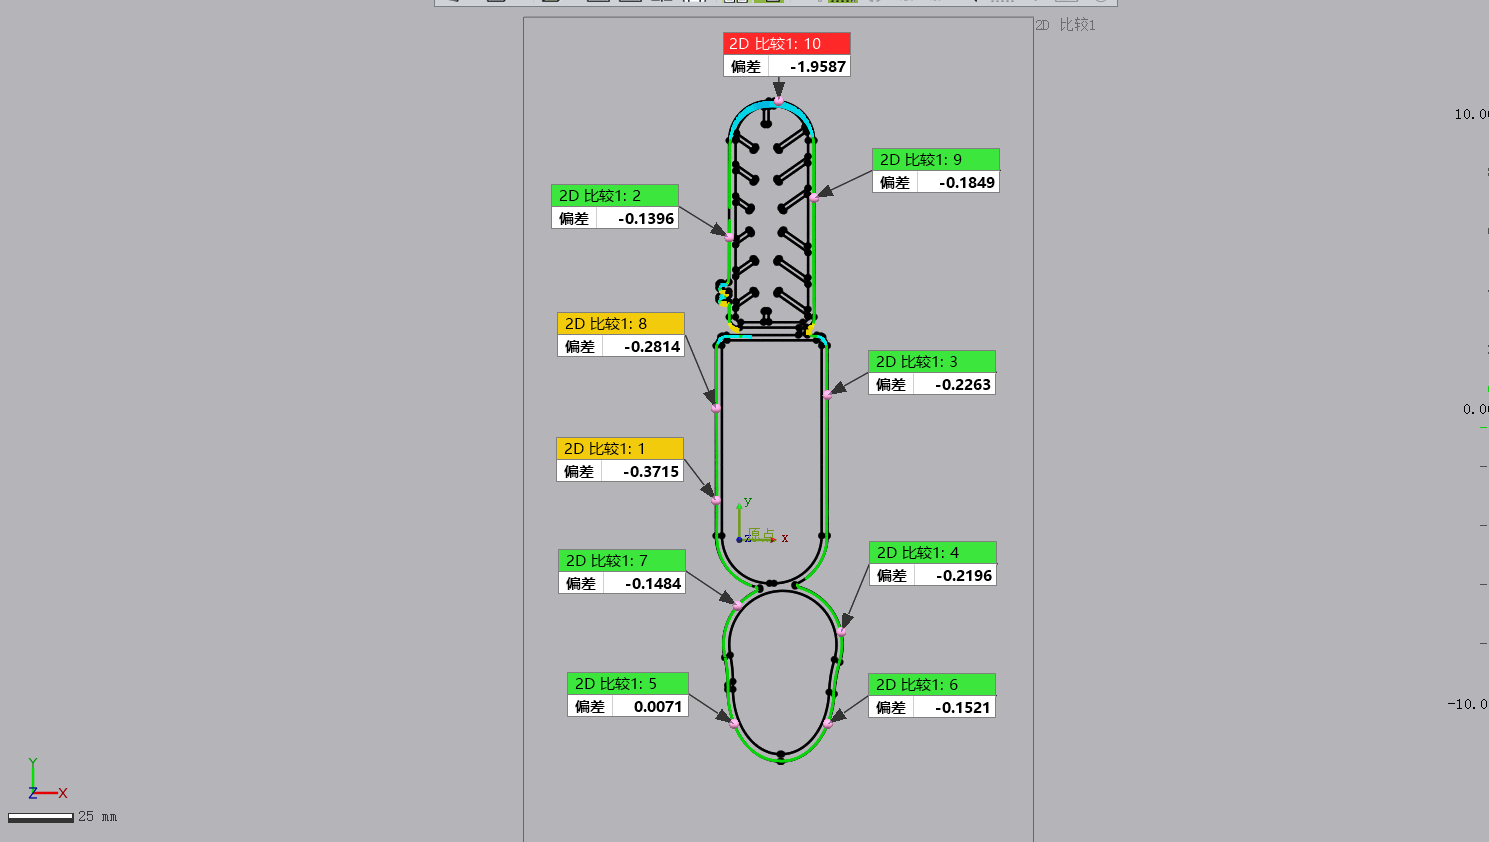
Deviation Chromatogram (3)




