
















- A +
- A
- A -
The part is in a dome-like/arc shell shape, with mounting flanges and dense positioning holes on the edge. It has a large overall size and complex variation in surface curvature. The customer's core requirement is to obtain full-surface point cloud data in a non-destructive, complete and high-precision manner. Holon 3D engineers used a handheld scanner to quickly acquire full-scale 3D data and delivered the results within one day, efficiently supporting the customer's subsequent work.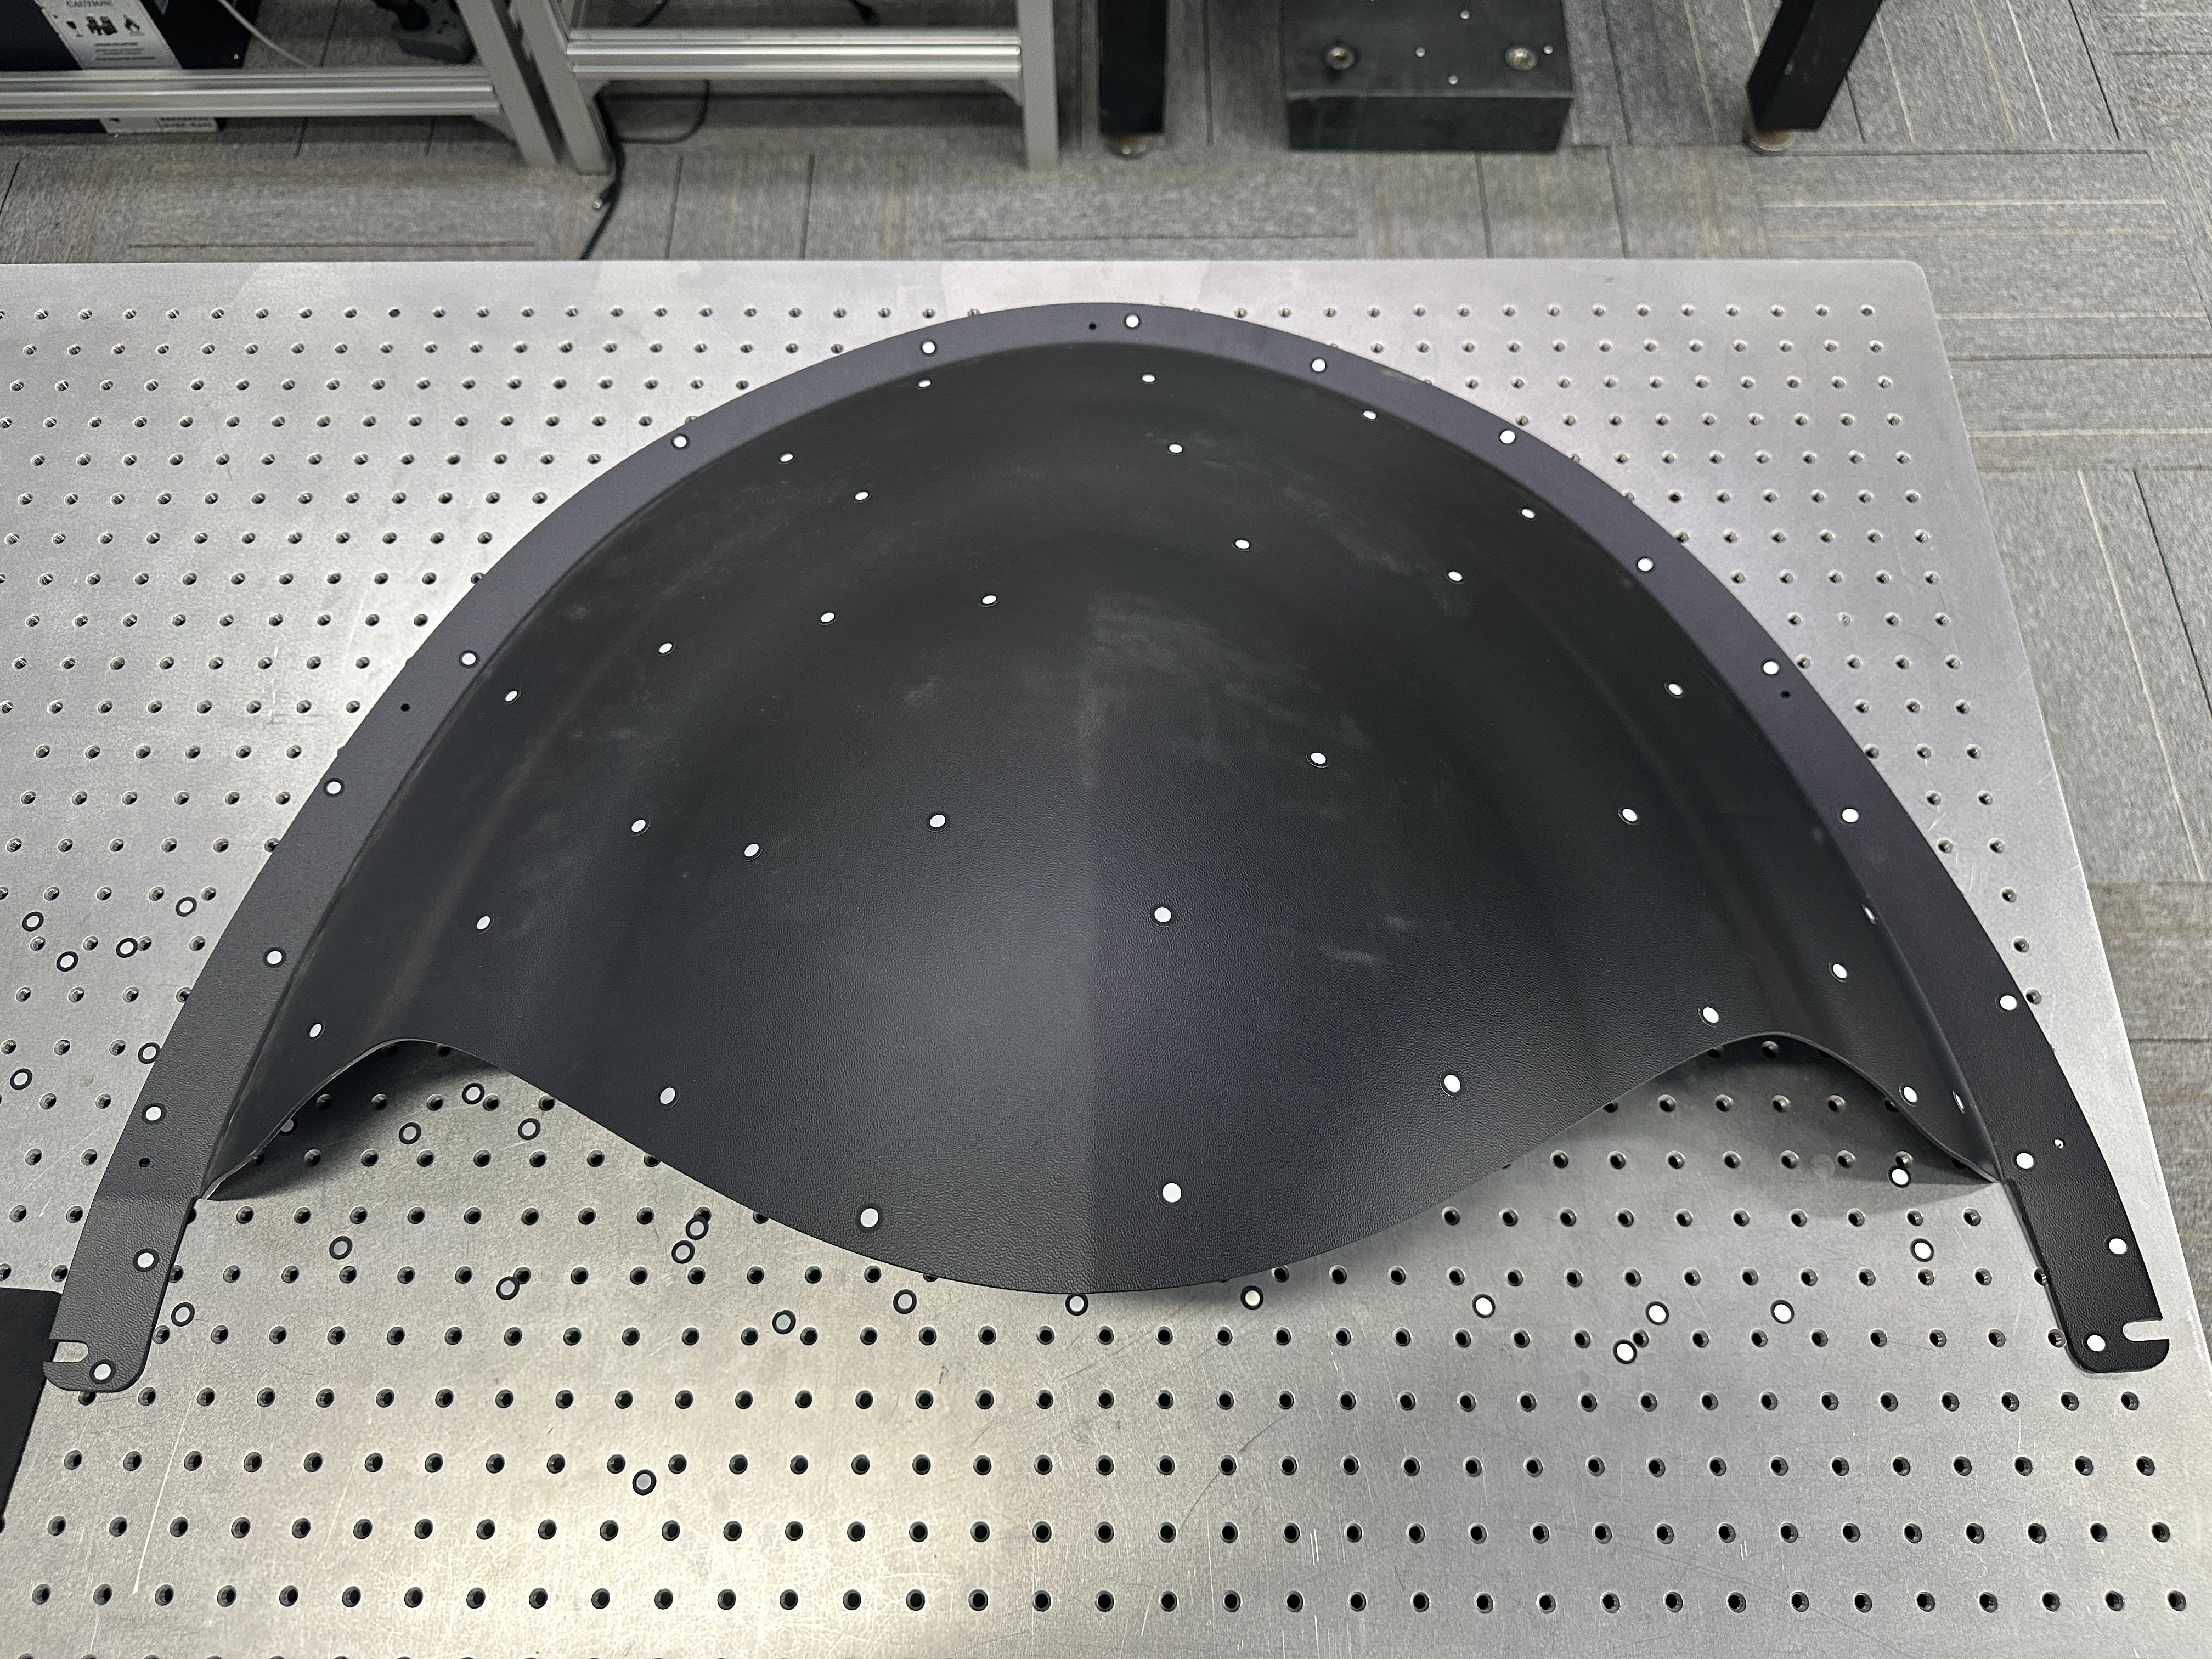
Product physical picture
The workpiece to be measured has a large size, continuously varying curvature on its curved surface and is prone to deformation. Traditional quality inspection relies on manual caliper measurement or contact point sampling using a coordinate measuring machine. This method is not only inefficient (taking more than 30 minutes to inspect a single part), but also fails to fully characterize the overall topography of the curved surface and cannot meet customer requirements.
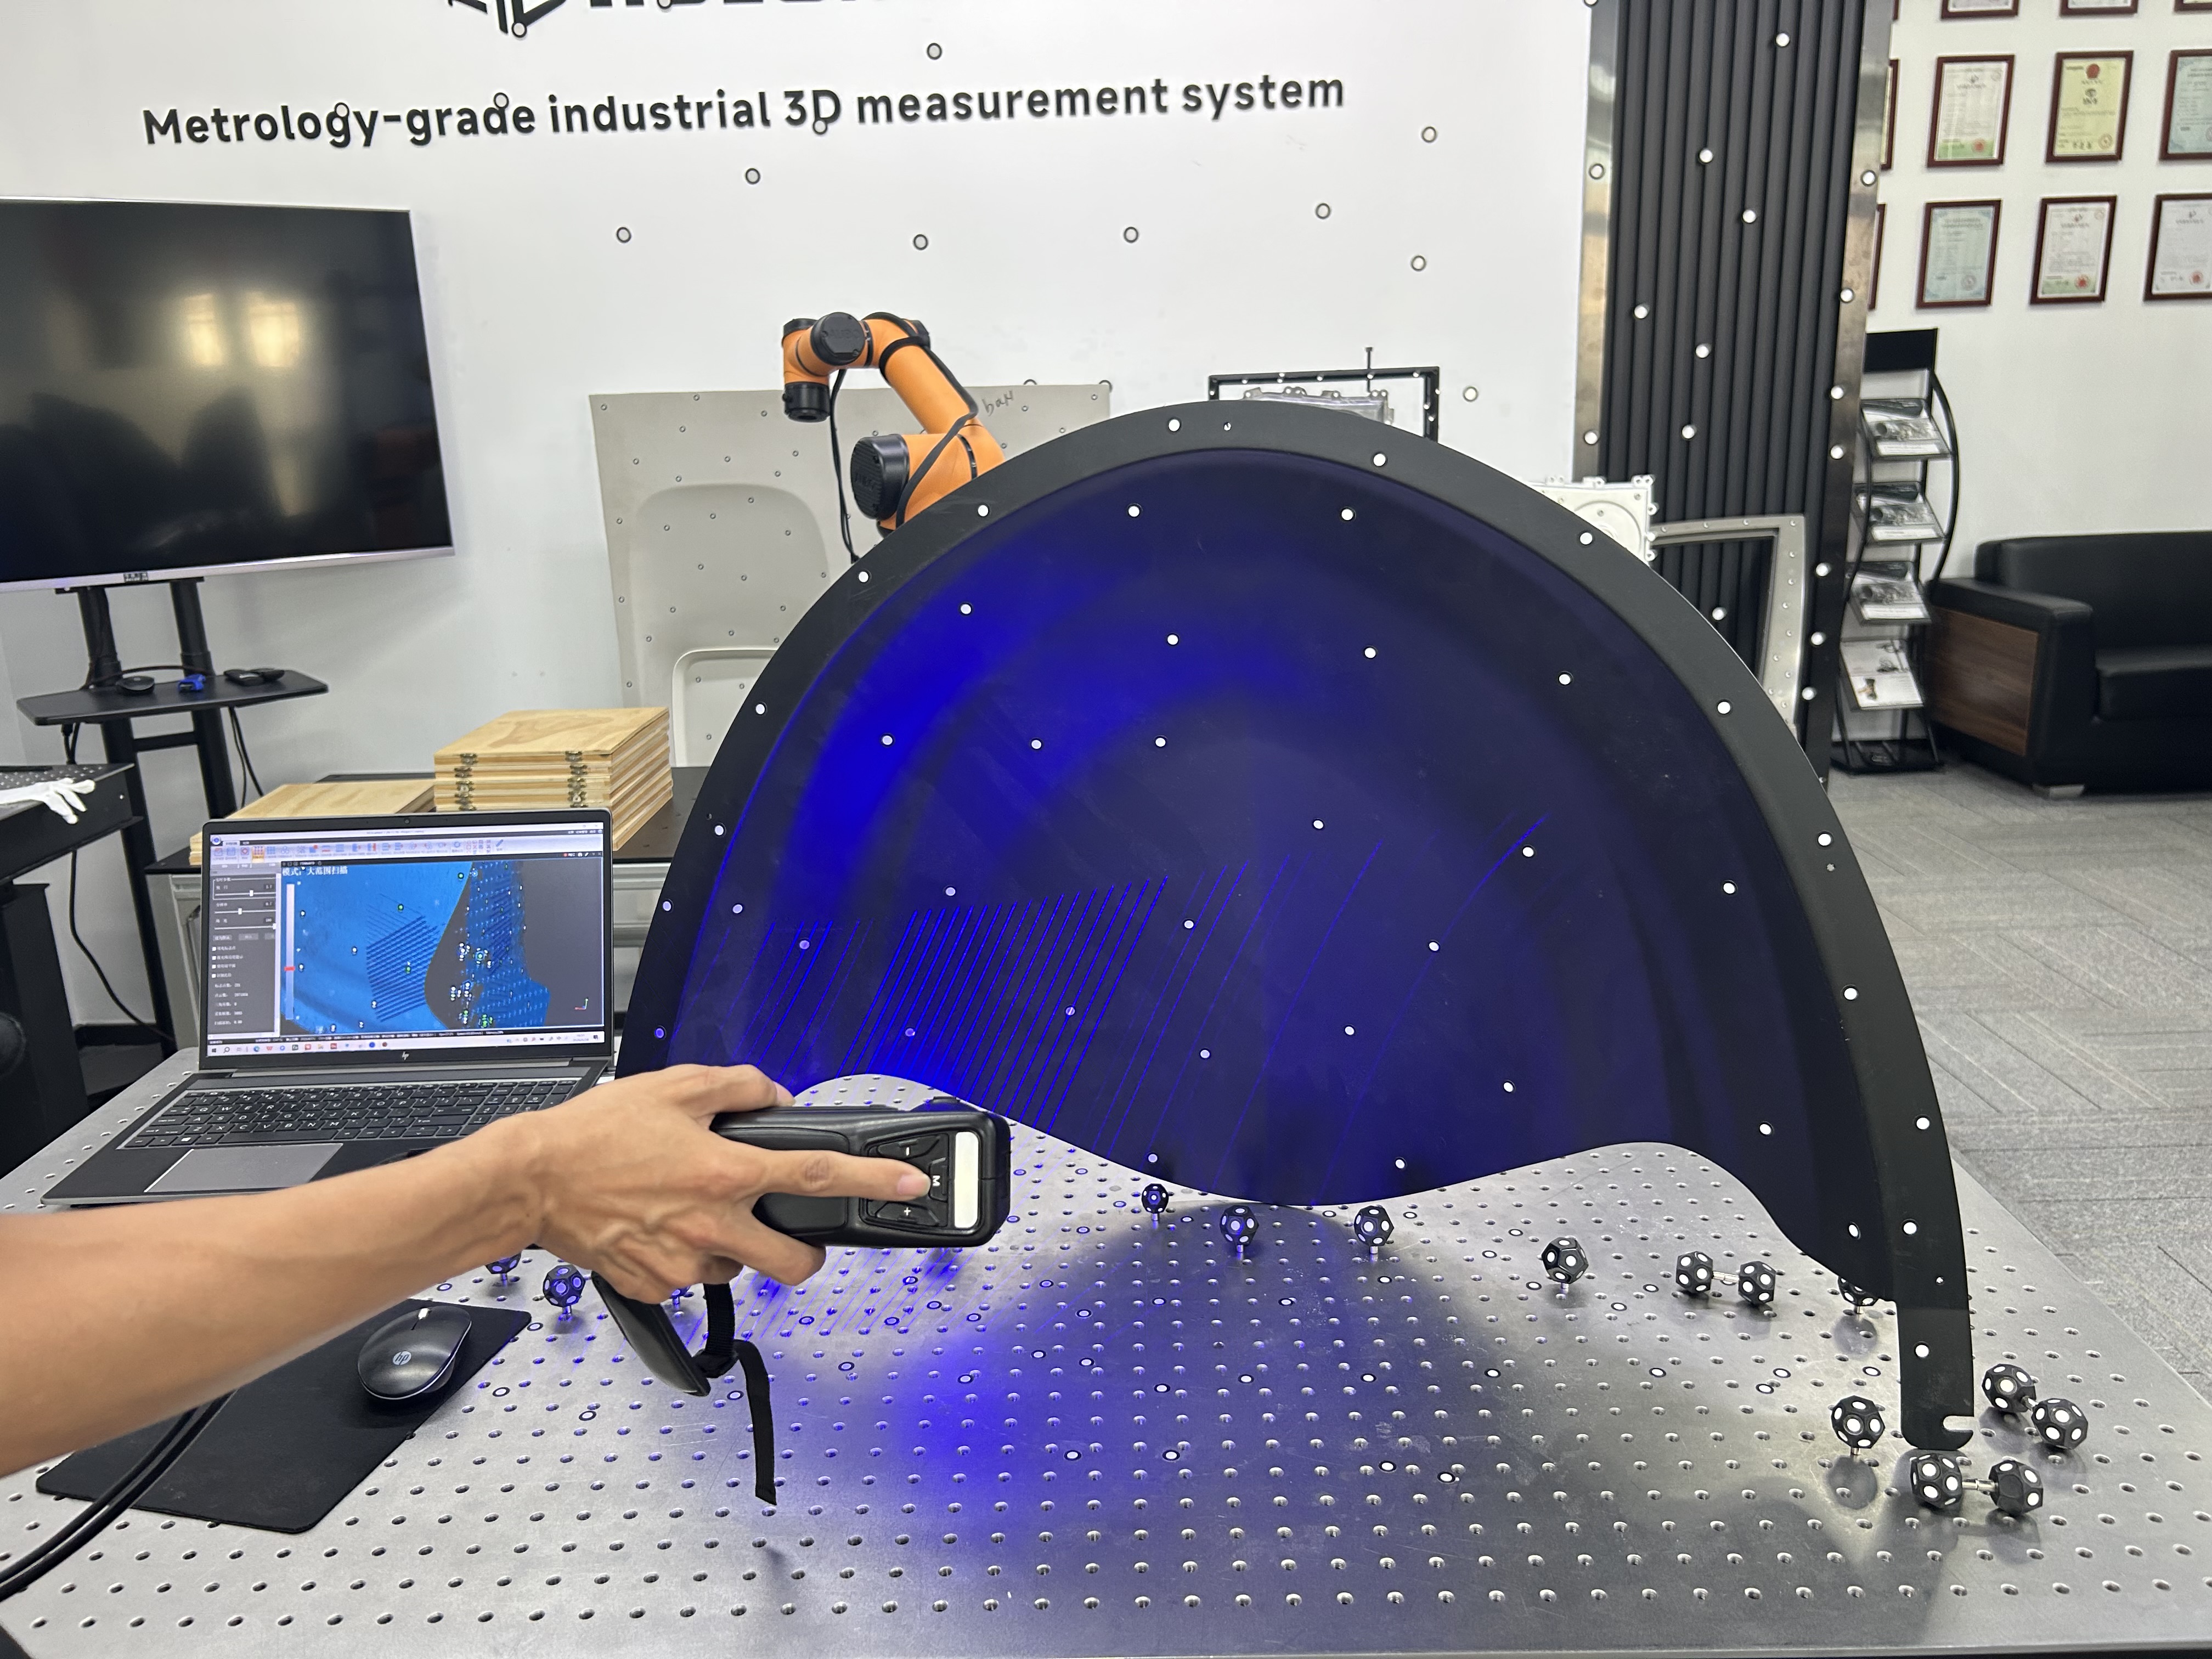
scanned image
The Holon 3D Technology Team adopts the HOLON 3D series metrology-grade handheld 3D scanners. No spray developer is required. Leveraging the scanner’s large field of view and high frame rate features, the entire workpiece surface can be covered in a single scan. The light source power and exposure time are adjusted to adapt to black surfaces, ensuring uniform point cloud density without voids on curved surfaces, holes and flanges. The scanning time for a single part is approximately 10 minutes, enabling efficient acquisition of high-precision 3D models.
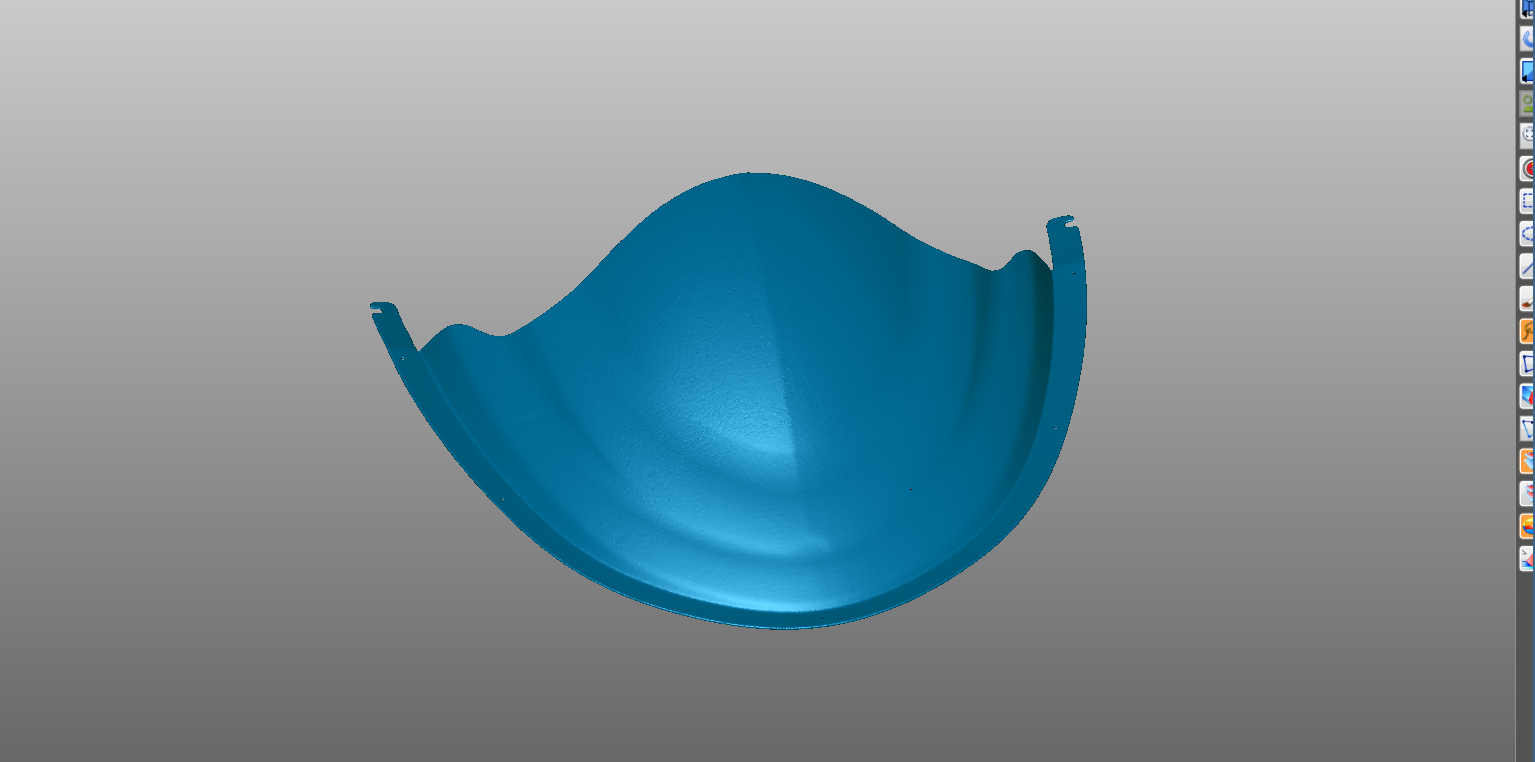
Scanned Data Figure 1
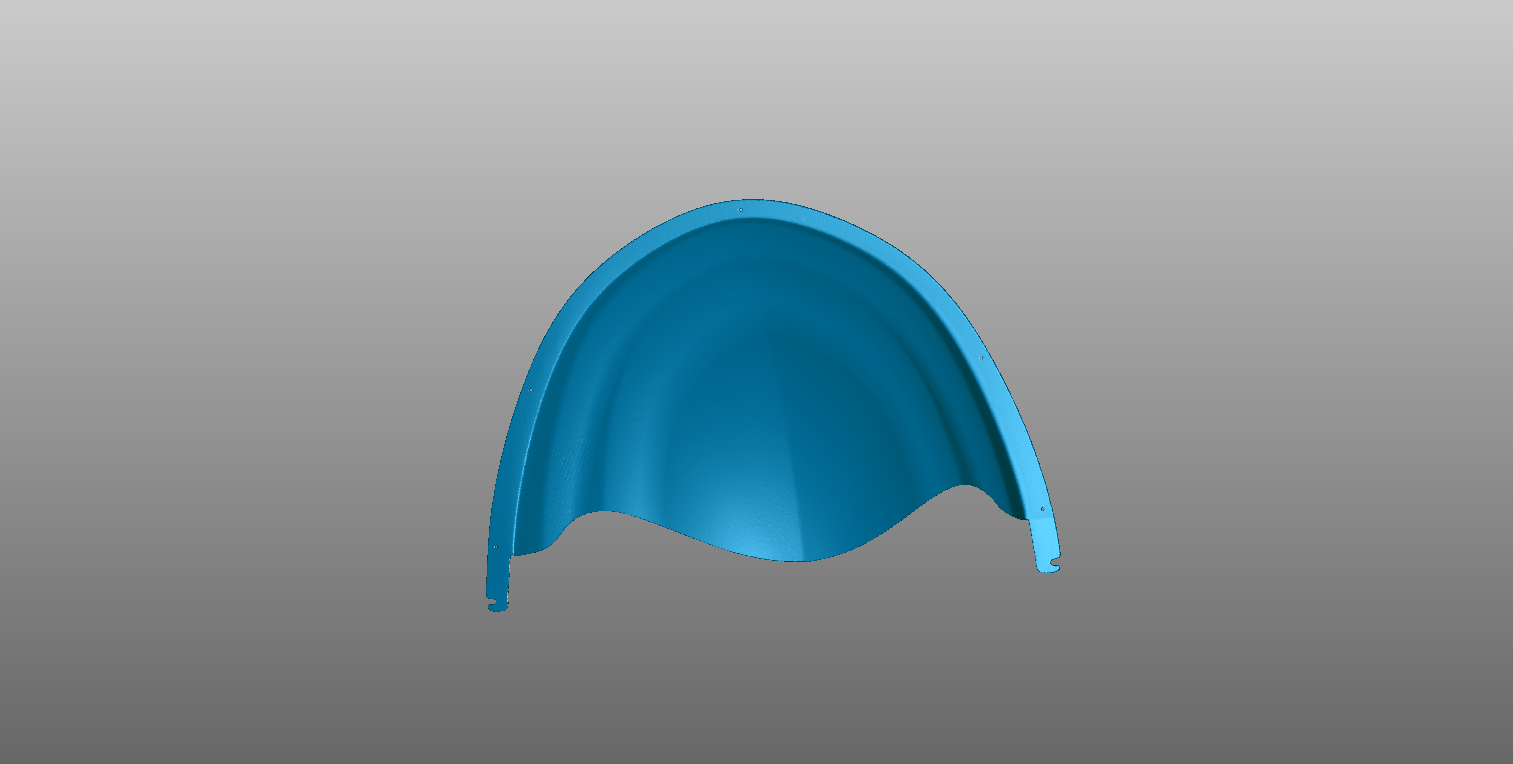
Scanned Data Figure 2




