
















- A +
- A
- A -
The customer submitted a multi-functional sheet metal painting rack for inspection. Full dimensional and geometric tolerance testing of the workpiece is required to verify the deviation between the actual finished sheet metal product and the design digital model. A Holon 3D scanner is used for non-contact 3D data acquisition to obtain complete point cloud data of the workpiece. The data is aligned and compared with the original CAD digital model, and an inspection report is automatically generated to efficiently complete the overall quality inspection.
Manual measurement is time-consuming, with a full inspection taking three days, resulting in extremely low work efficiency. Manual measurement tends to introduce human errors, making it impossible to fully obtain geometric tolerance data. It is difficult to objectively reflect the overall deformation of the workpiece, leading to incomplete quality evaluation.
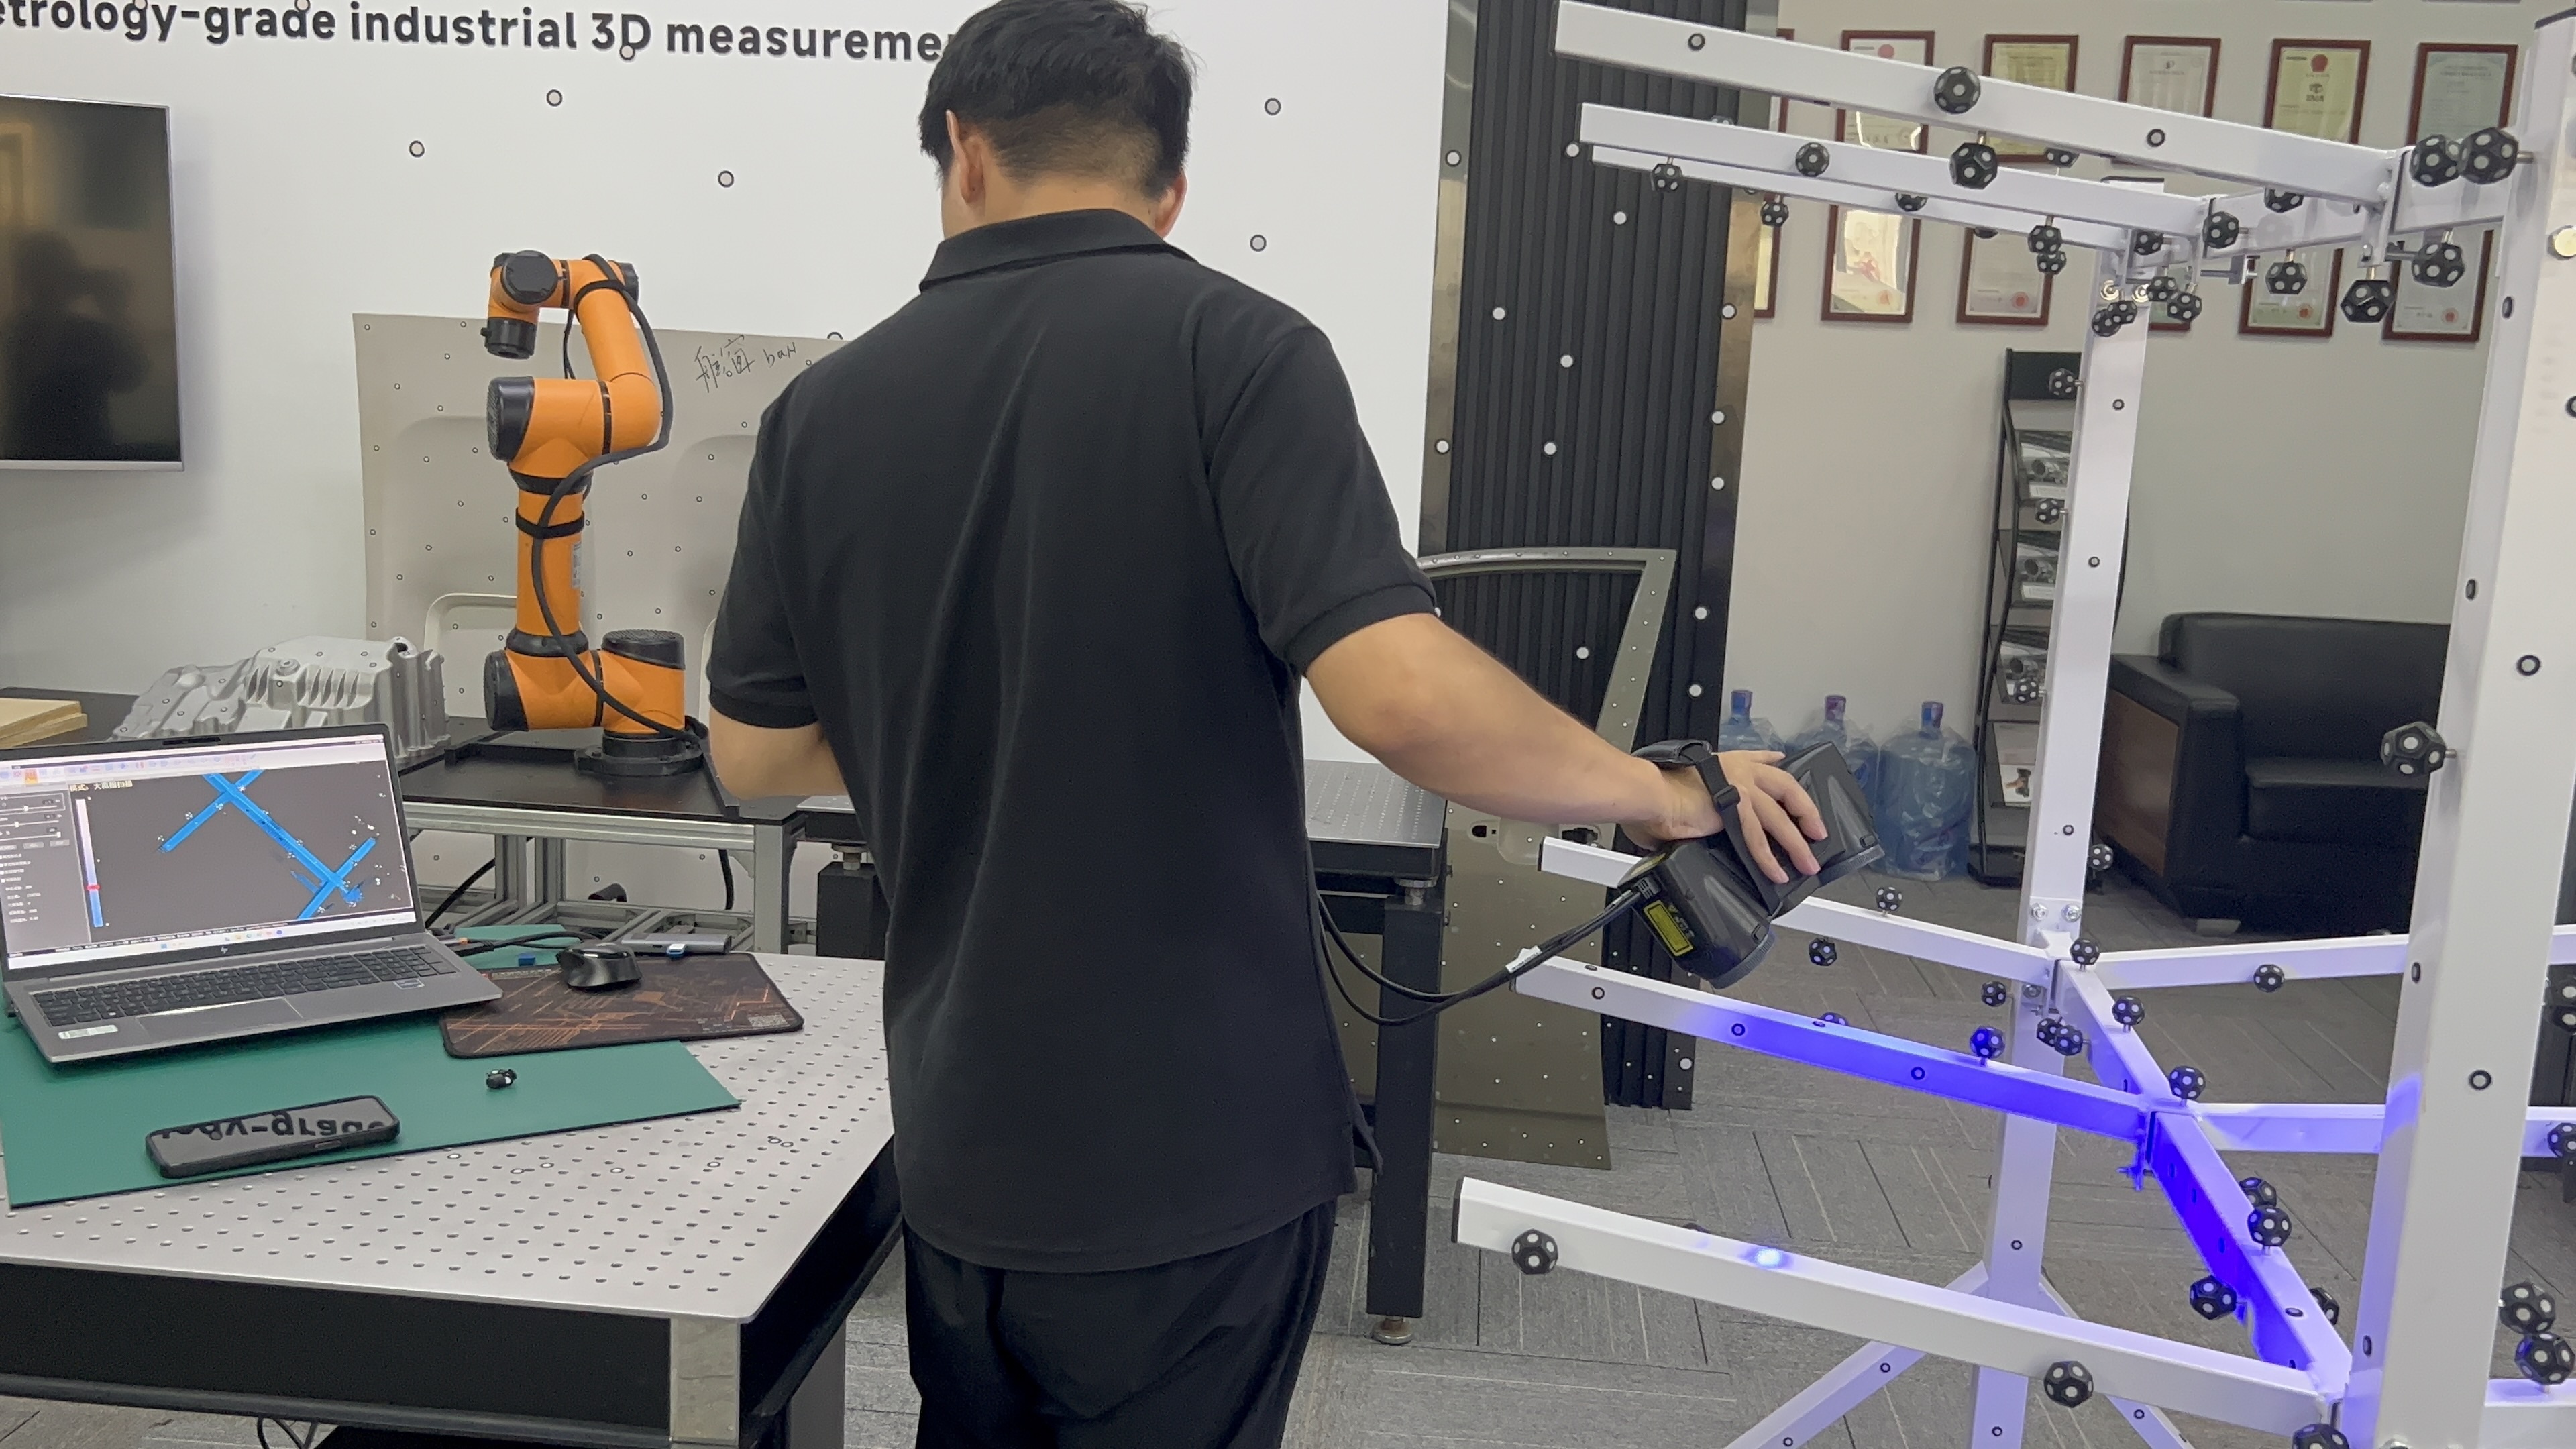
scanned image
Using Holon 3D scanner with a scanning speed of 4.2 million points per second, the complete 3D point cloud of the sheet metal painting rack can be quickly captured. The inspection accuracy of the equipment can reach 0.02 mm. Import the measured point cloud data obtained from scanning into the inspection software, align and compare it with the original design digital model, generate a color deviation chromatogram, and export a complete inspection report with one click. All dimensional and geometric tolerance data of the workpiece can be displayed intuitively. The entire inspection work can be finished within half a day, greatly shortening the inspection cycle, avoiding errors caused by manual measurement, and realizing comprehensive and objective quality evaluation of workpieces.
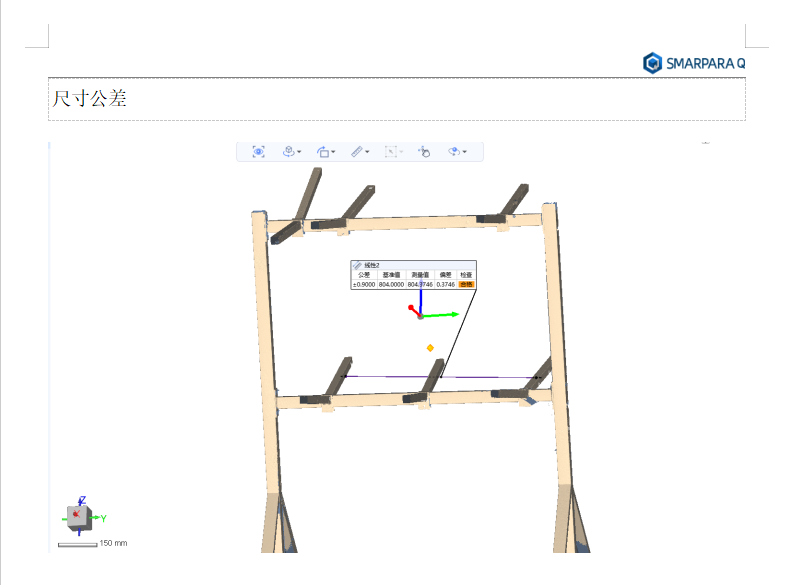
Inspection Report Figure (1)
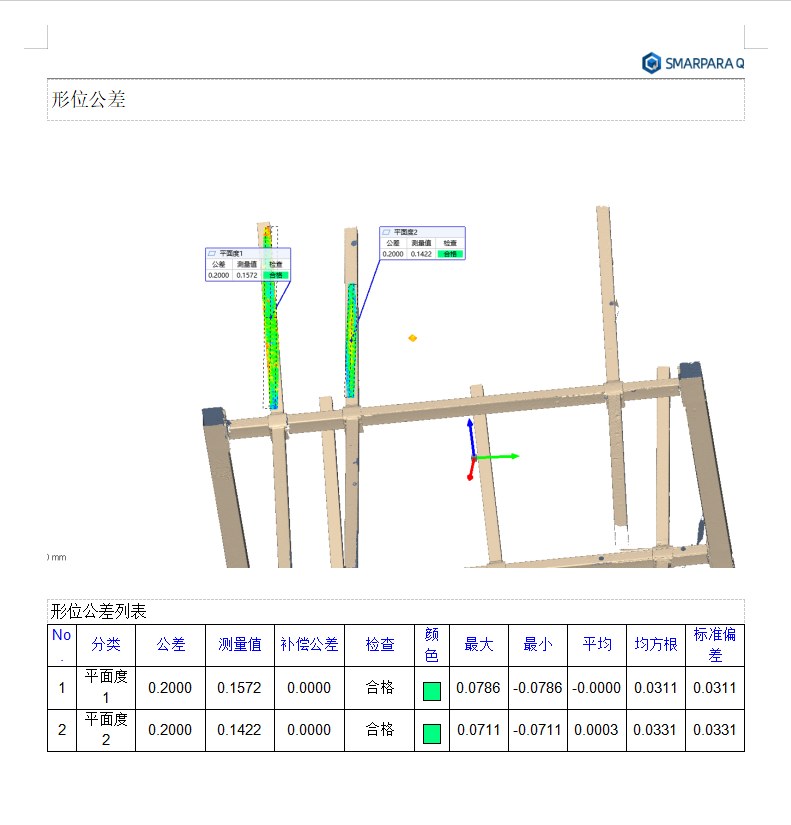
Inspection Report Figure (2)




