
















- A +
- A
- A -
The automobile intake manifold is a core component of the engine air intake system. The shape of its air passages, inner wall smoothness, flatness of the flange surface, and accuracy of mounting hole positions directly determine the engine's air intake efficiency, quality of mixture formation, and stability of power output. The customer needs to perform 3D scanning on this intake manifold to obtain high-precision and complete 3D data. By comparing it with the original digital model, a 3D inspection chromatogram is generated to intuitively quantify key indicators such as the fitting degree of the flange surface, position deviation of the air passage inlet, contour tolerance of critical cross-sections, and overall deformation trend. This is used to scientifically judge whether the intake manifold meets assembly and performance requirements.
Since intake manifolds are mostly black injection-molded parts or aluminum alloy die castings, their surfaces tend to be reflective or matte. Featuring multiple curved air passages and complex partition structures inside, they make it difficult for traditional gauges or coordinate measuring machines to reach the internal cavities, so complete topography data cannot be obtained efficiently. The client has extremely high requirements for scanning accuracy, data integrity and inspection efficiency. The solution also needs to adapt to diverse scenarios including mold T1 trial molding, first and last part inspection on production lines, incoming material quality testing and assembly issue analysis.
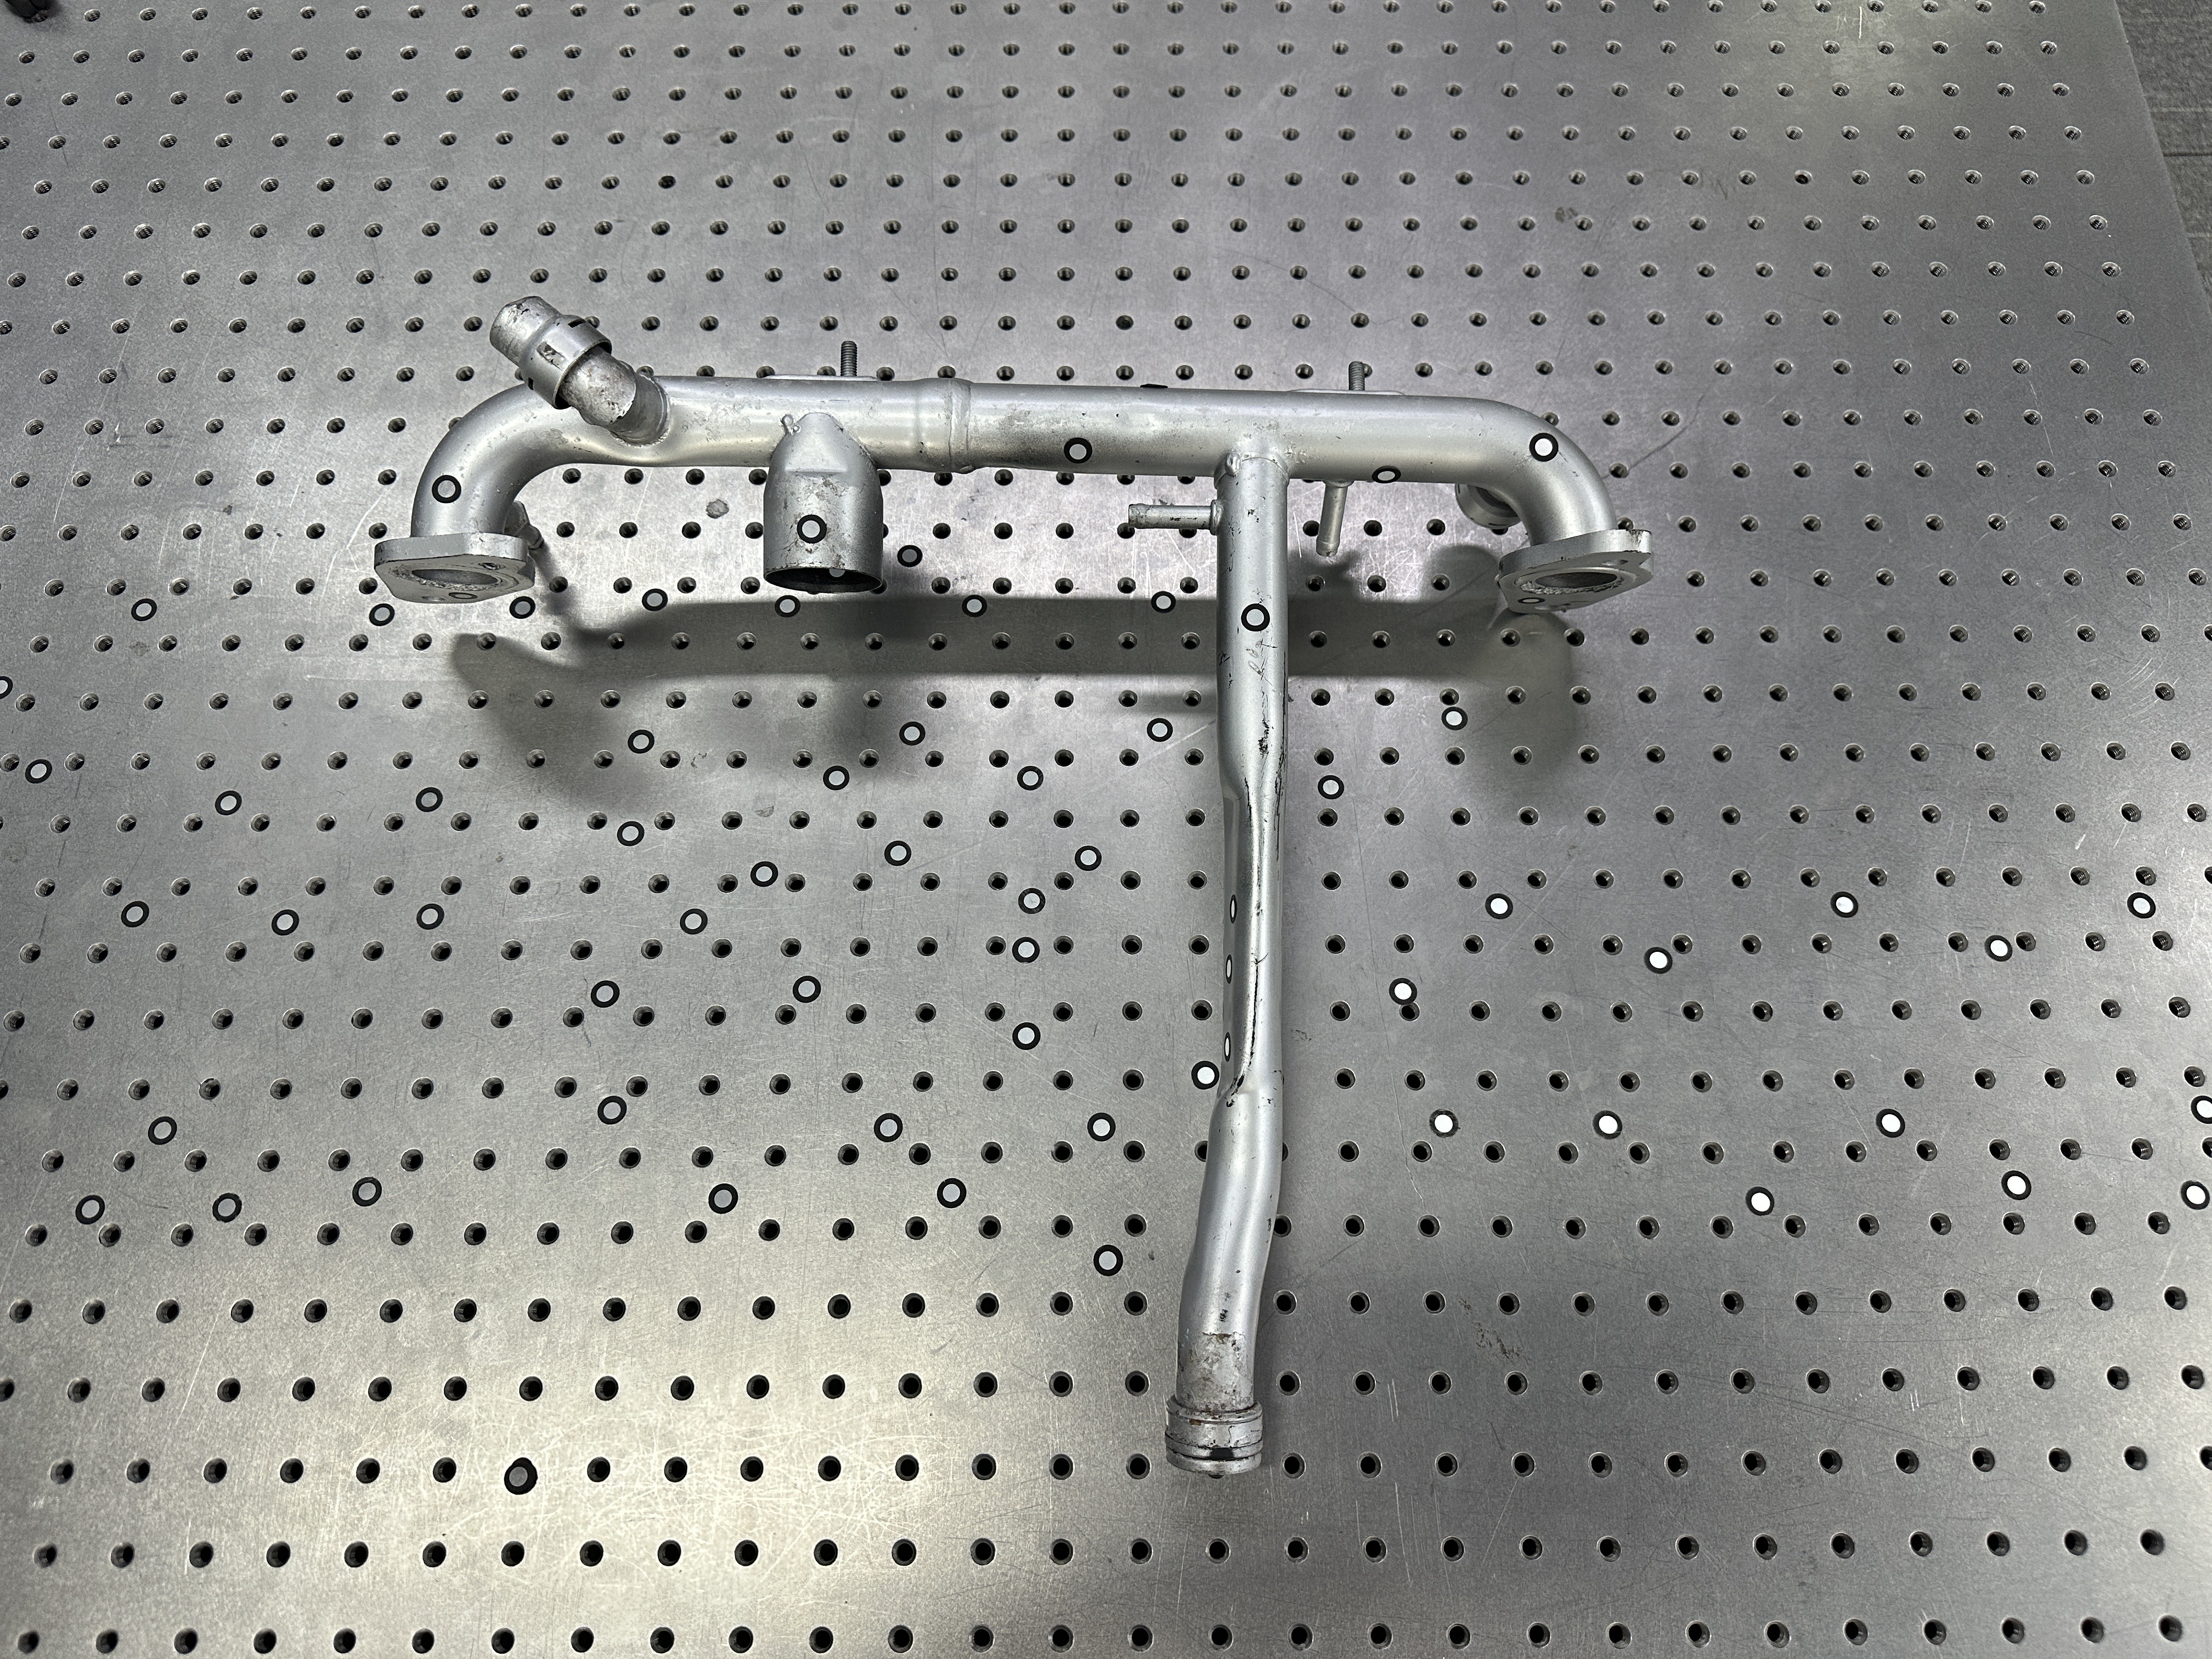
Physical picture of automotive intake manifold
We select the HOLON Smartcan series handheld full-blue laser 3D scanner with industrial metrology-grade precision. It features flexible operation and portability, and supports switching to single-line laser scanning mode. Suitable for scanning deep holes and blind corners, it can resolve the angle-related issues encountered by customers.
It rapidly acquires complete 3D point cloud data of pipelines at a rate of 4.2 million points per second. Combined with professional inspection software, it generates global chromatographic deviation diagrams and analysis reports for key cross-sections, accurately quantifying warpage deformation, flatness errors, positional deviations and local defects. It provides efficient and reliable digital support for quality control, mold correction and injection molding process optimization of intake manifolds.
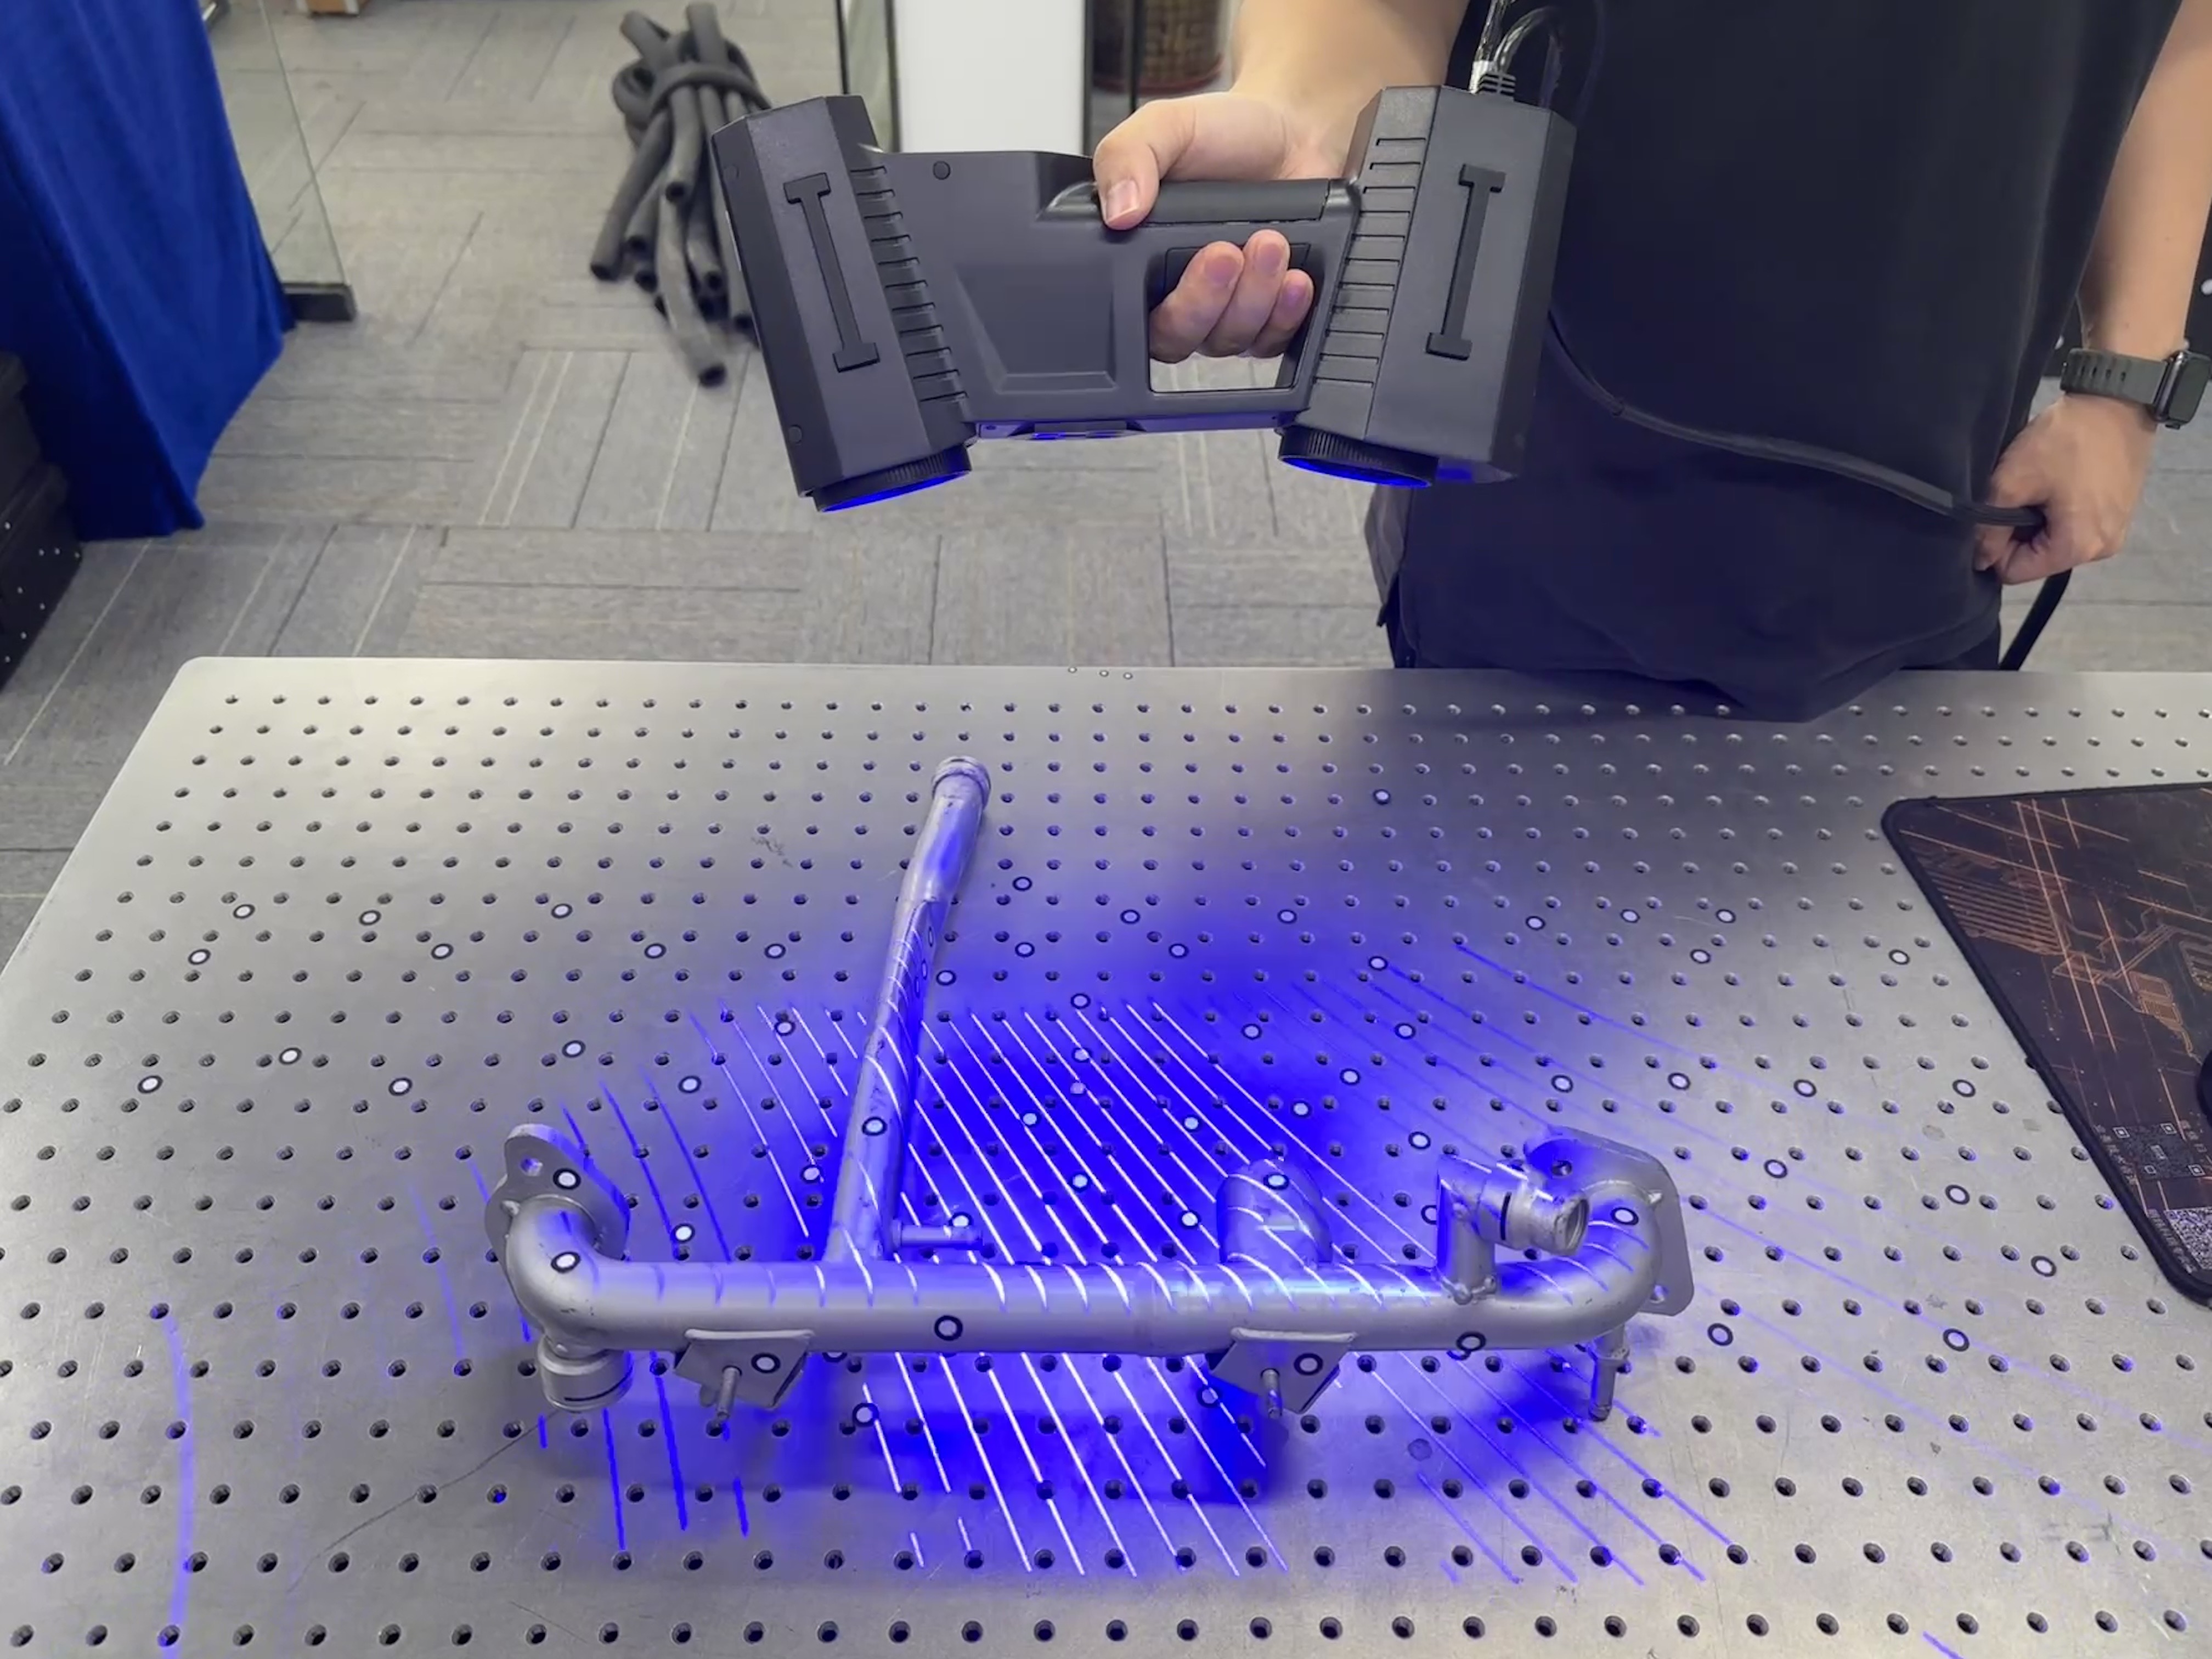
On-site scanning of the automobile intake manifold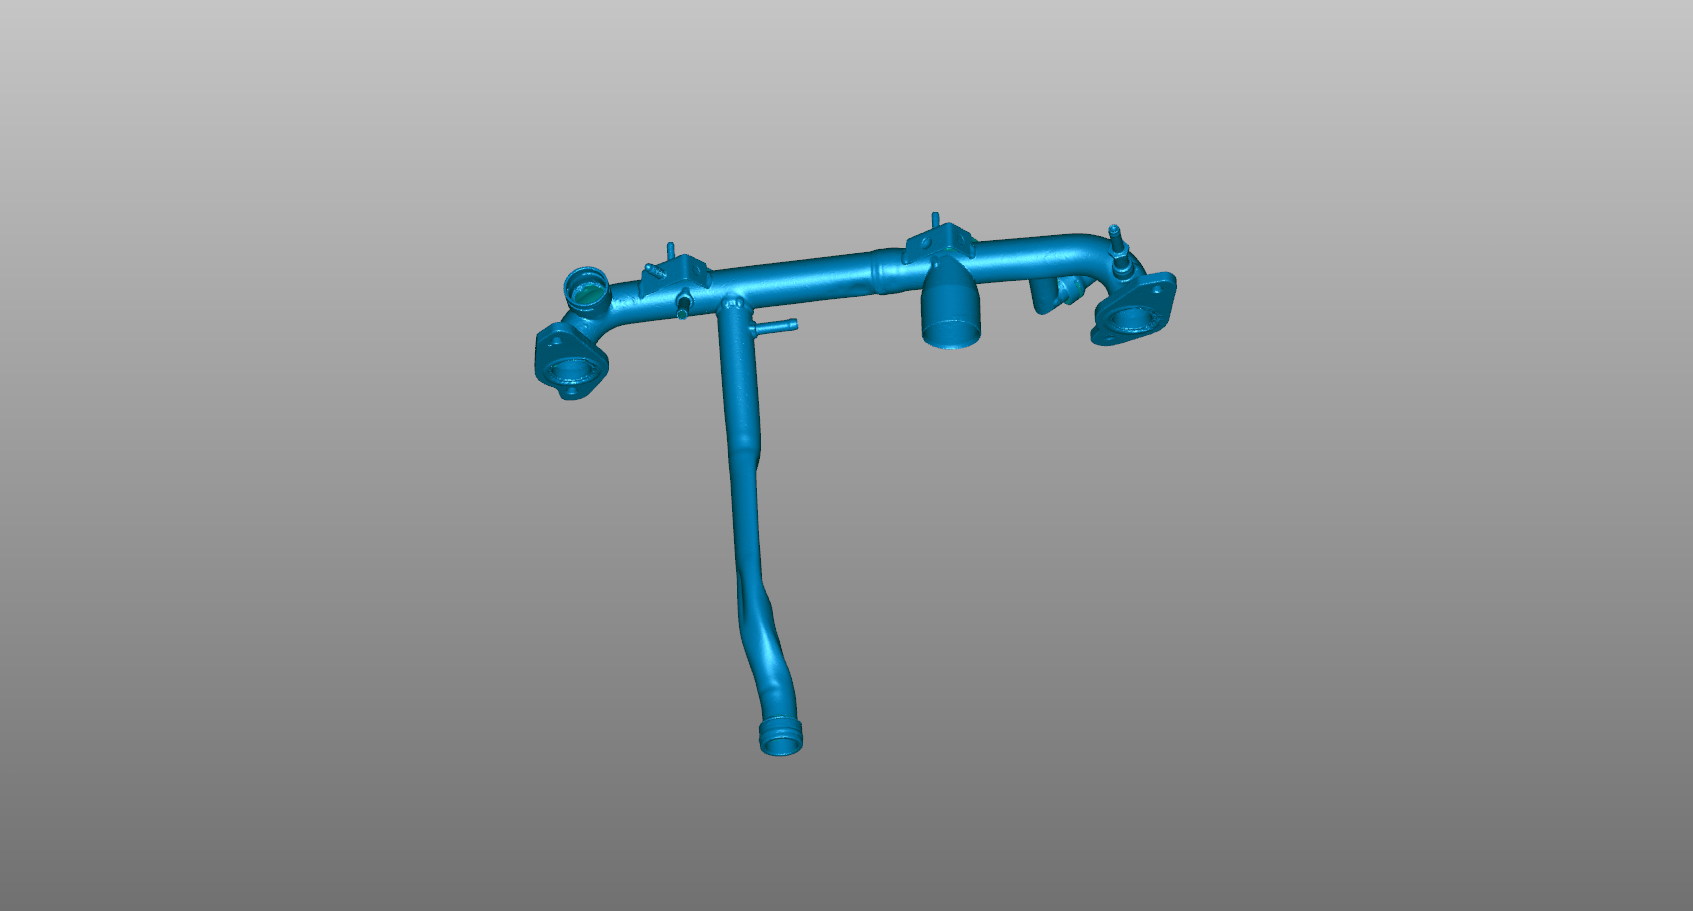
Point cloud data diagram of automobile intake manifold
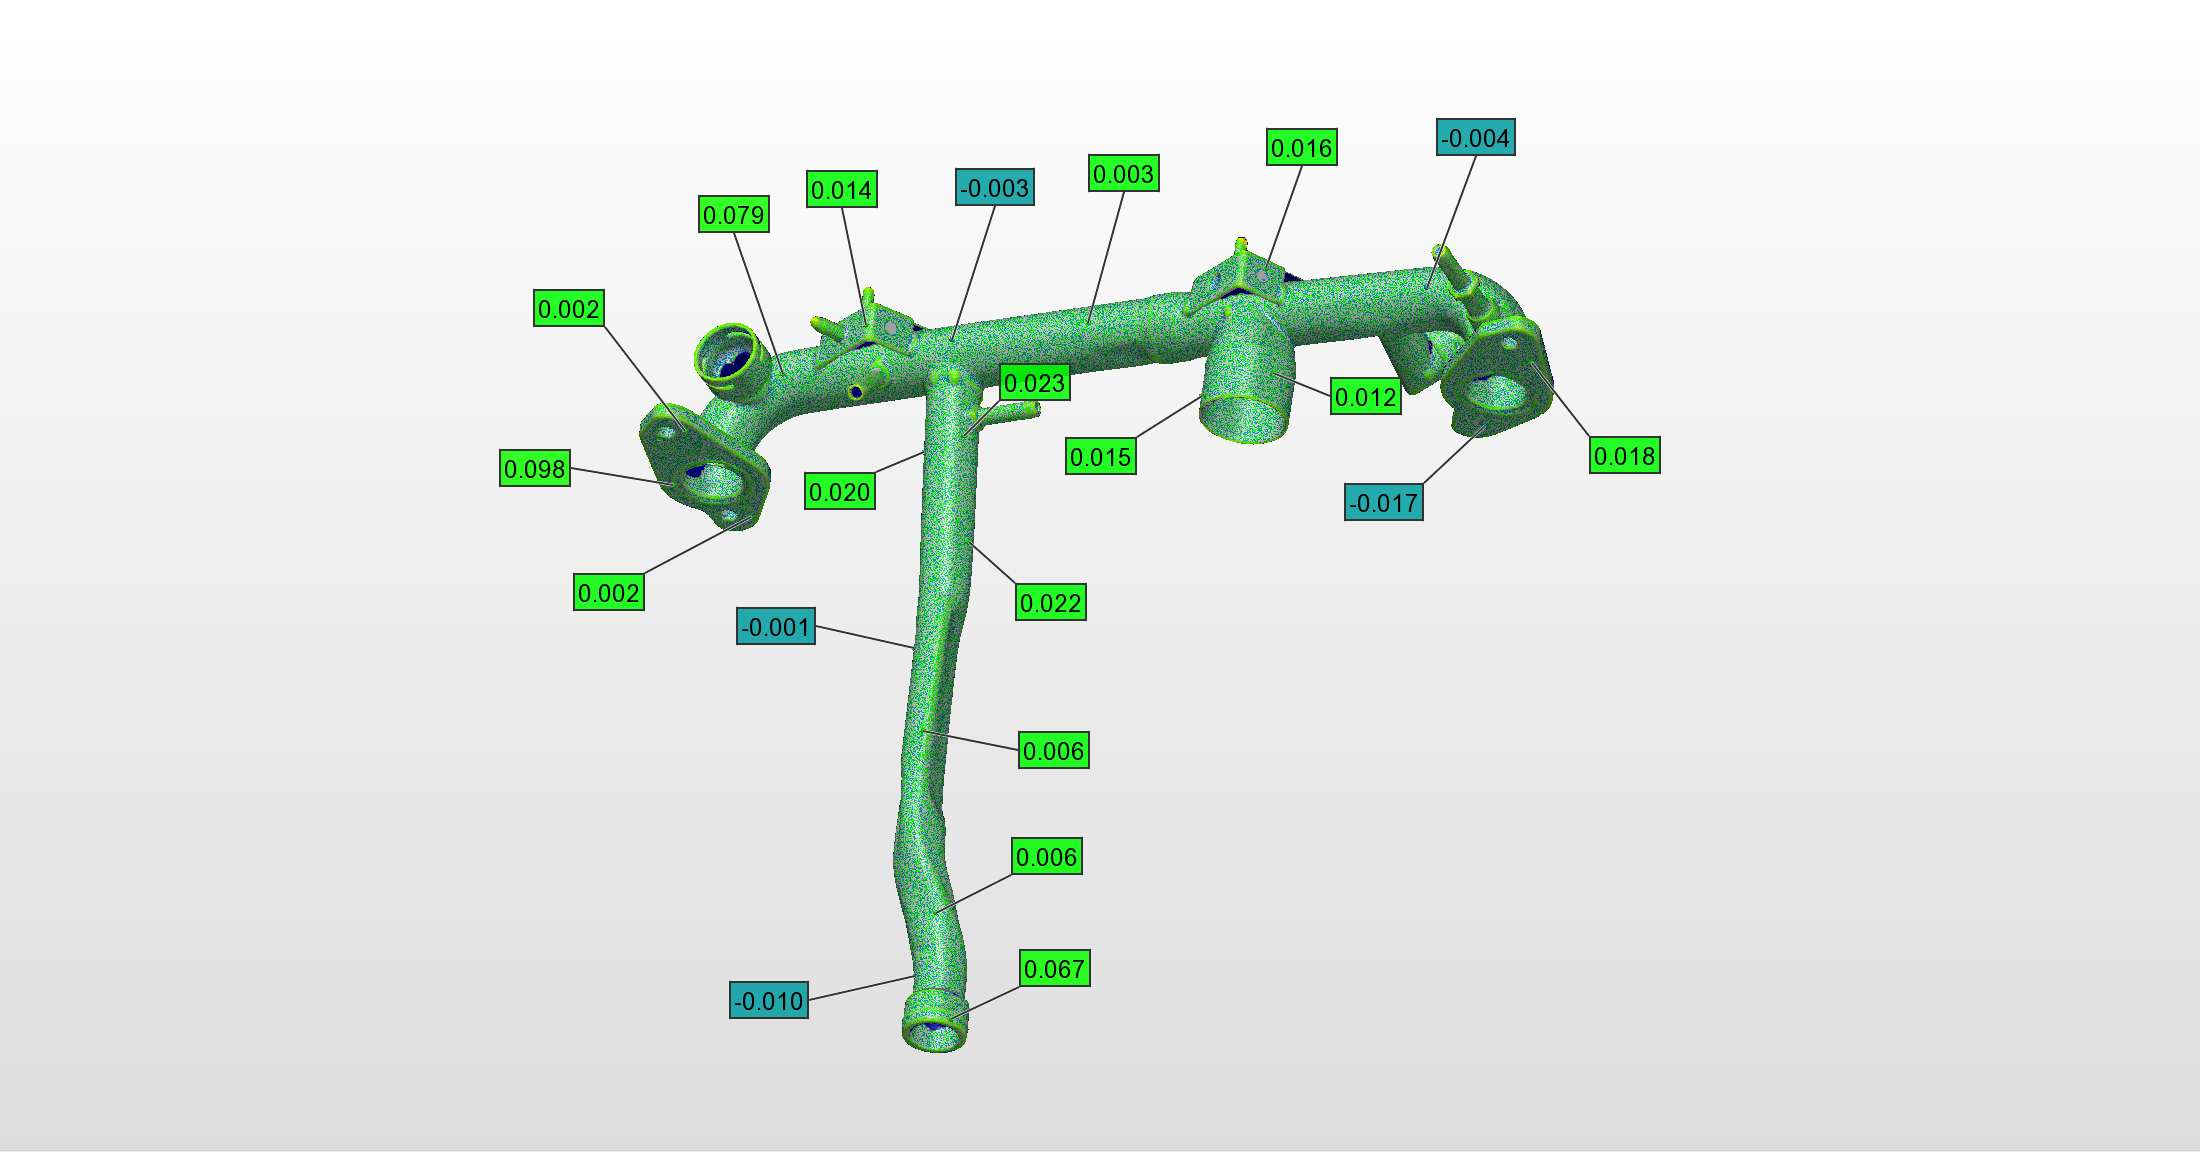
Chromatic deviation diagram of automobile intake manifold




