
















- A +
- A
- A -
In modern industrial manufacturing, aluminum alloy die castings are widely used due to their light weight and excellent heat dissipation performance. The product shown in the figure is a special-shaped die casting with complex internal reinforcing ribs (commonly used for reducer housings, motor end covers or special brackets). During the die-casting process, this part is highly prone to overall warpage caused by the release of internal stress, and the central cross reinforcing rib area has extremely high requirements for dimensional accuracy. Traditional single-point contact measurement (such as dial indicator testing) is not only inefficient, but also unable to visually present the global 3D deformation trend of the part. Holon 3D helps the manufacturer achieve quality control upgrade from "single-point sampling inspection" to "full-area full inspection" through high-precision 3D scanning technology.
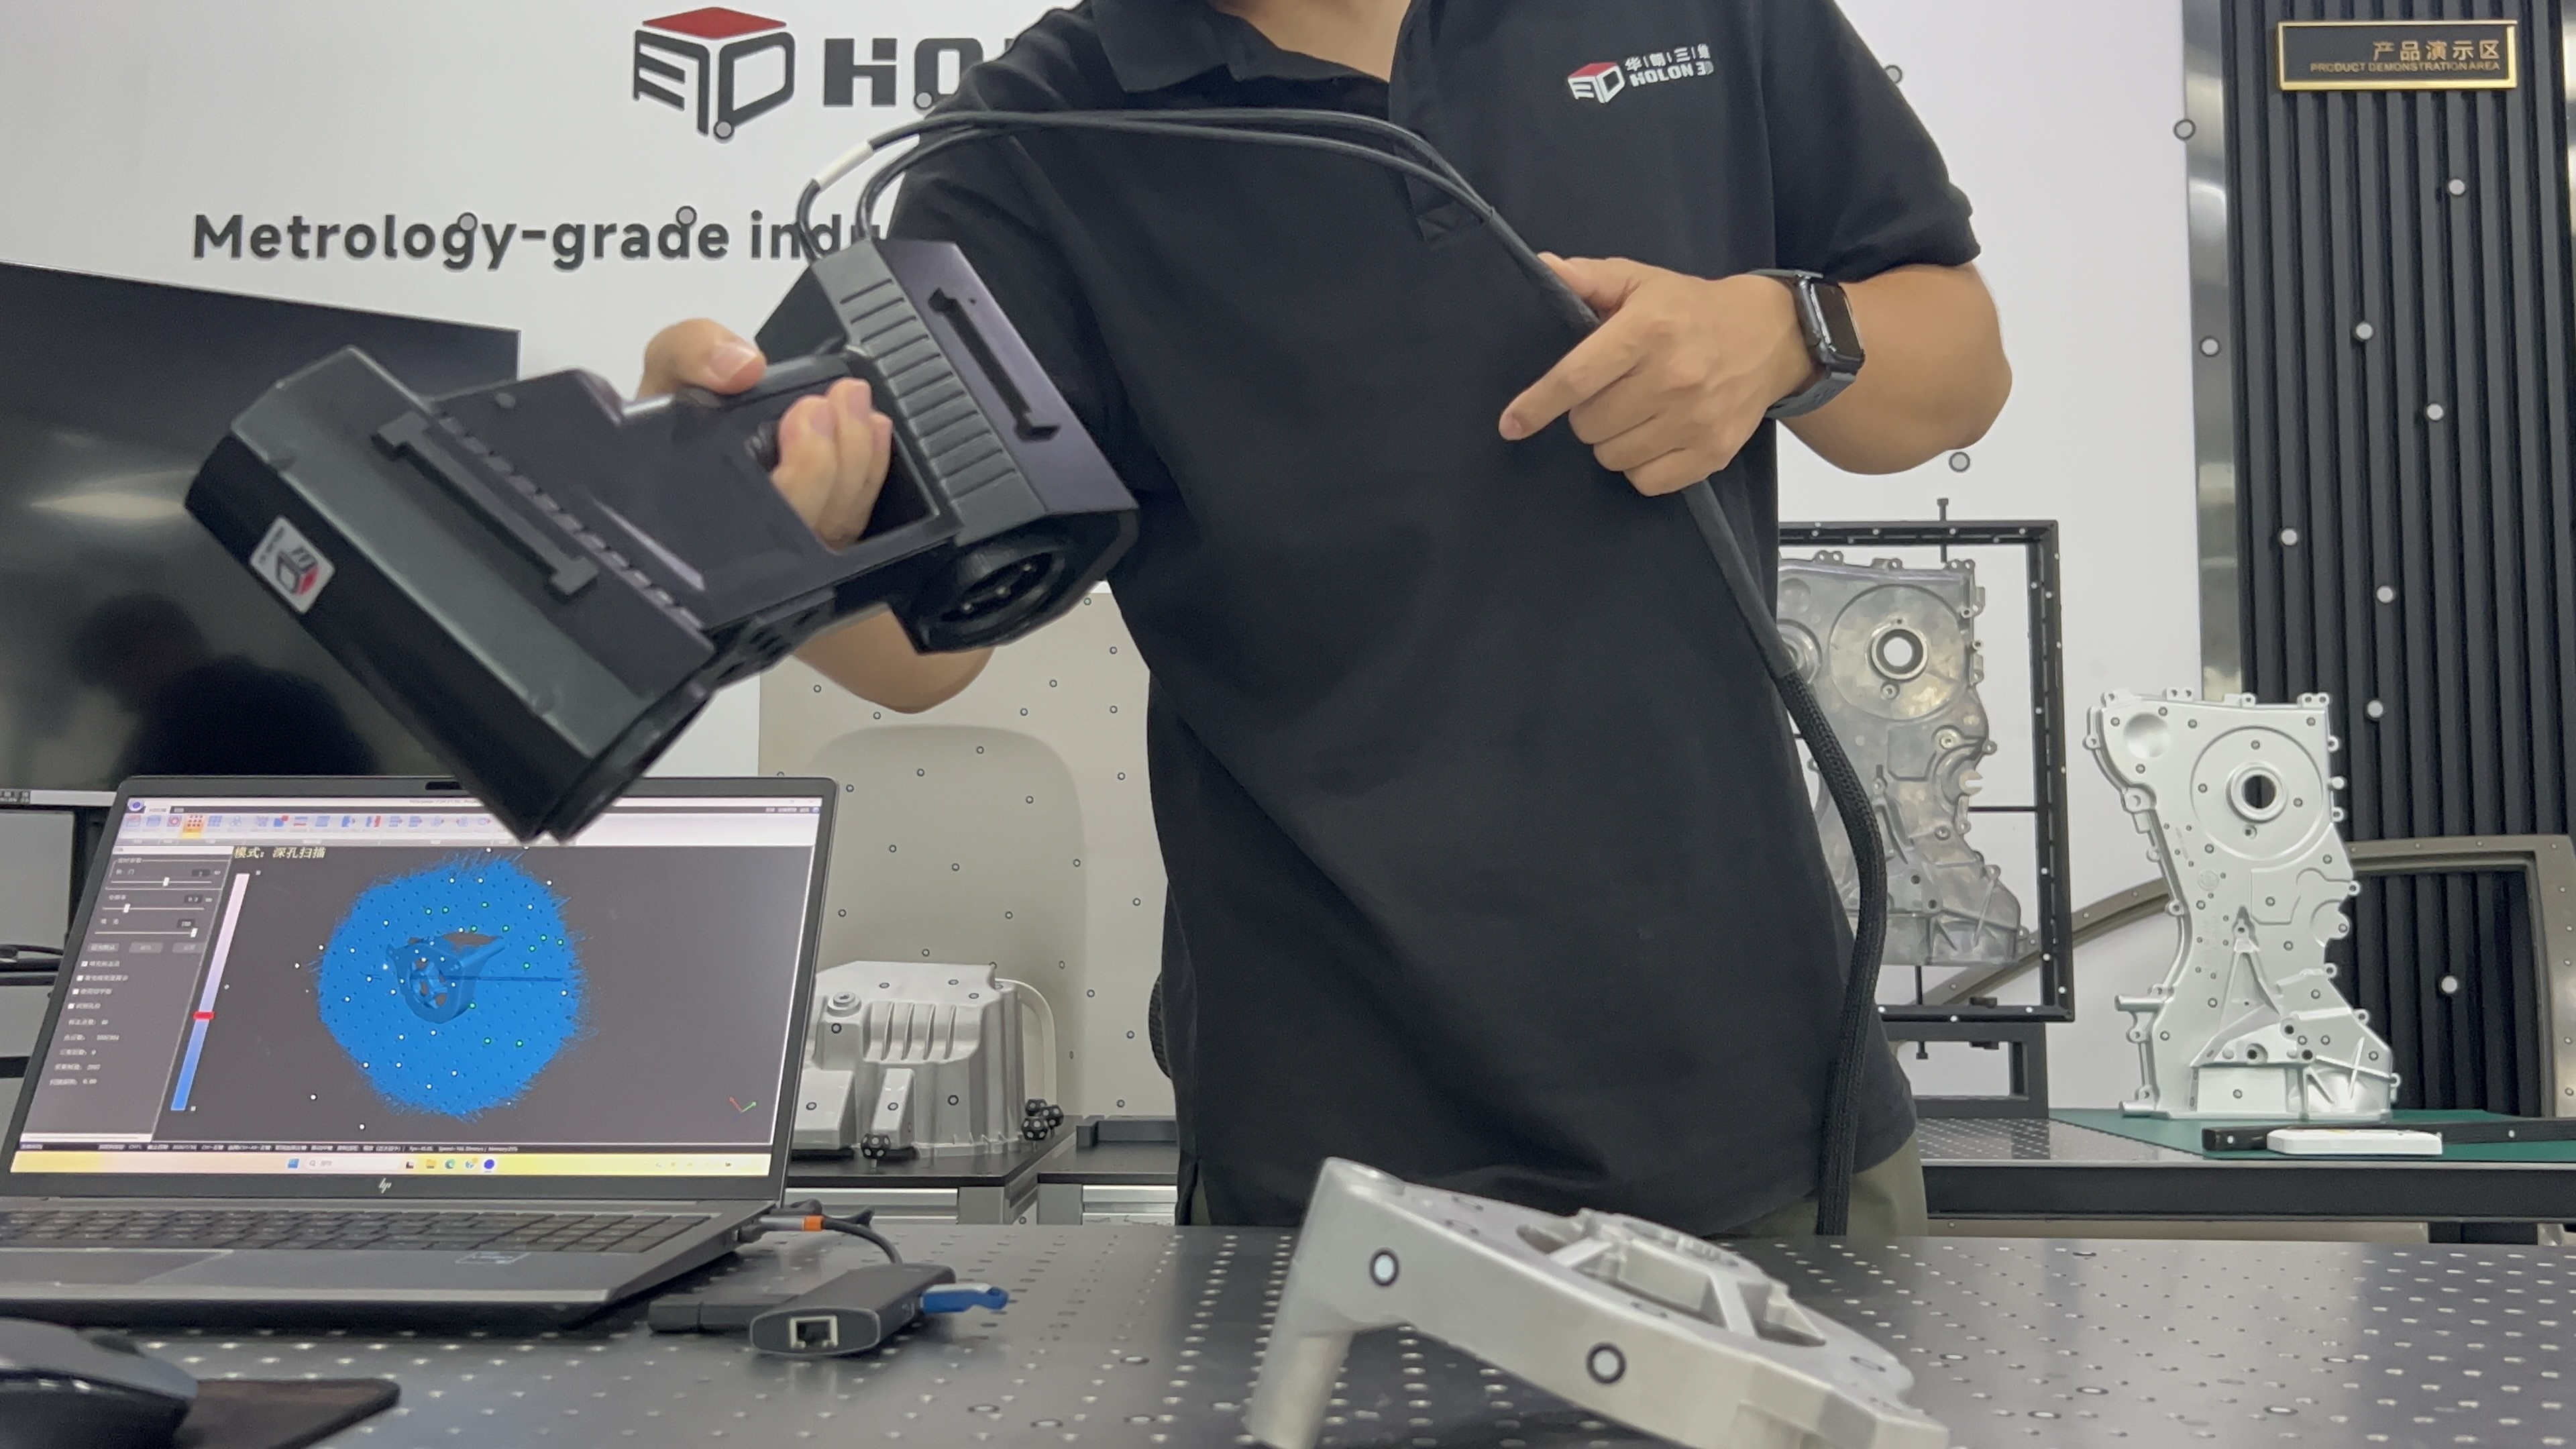 Scanned image
Castings feature complex structures and abundant detailed features. Conventional manual measurement methods struggle to quickly and fully obtain accurate geometric data of all structures. The client requires rapid scanning and delivery of point cloud/STL model files, with complete and gap-free data guaranteed.
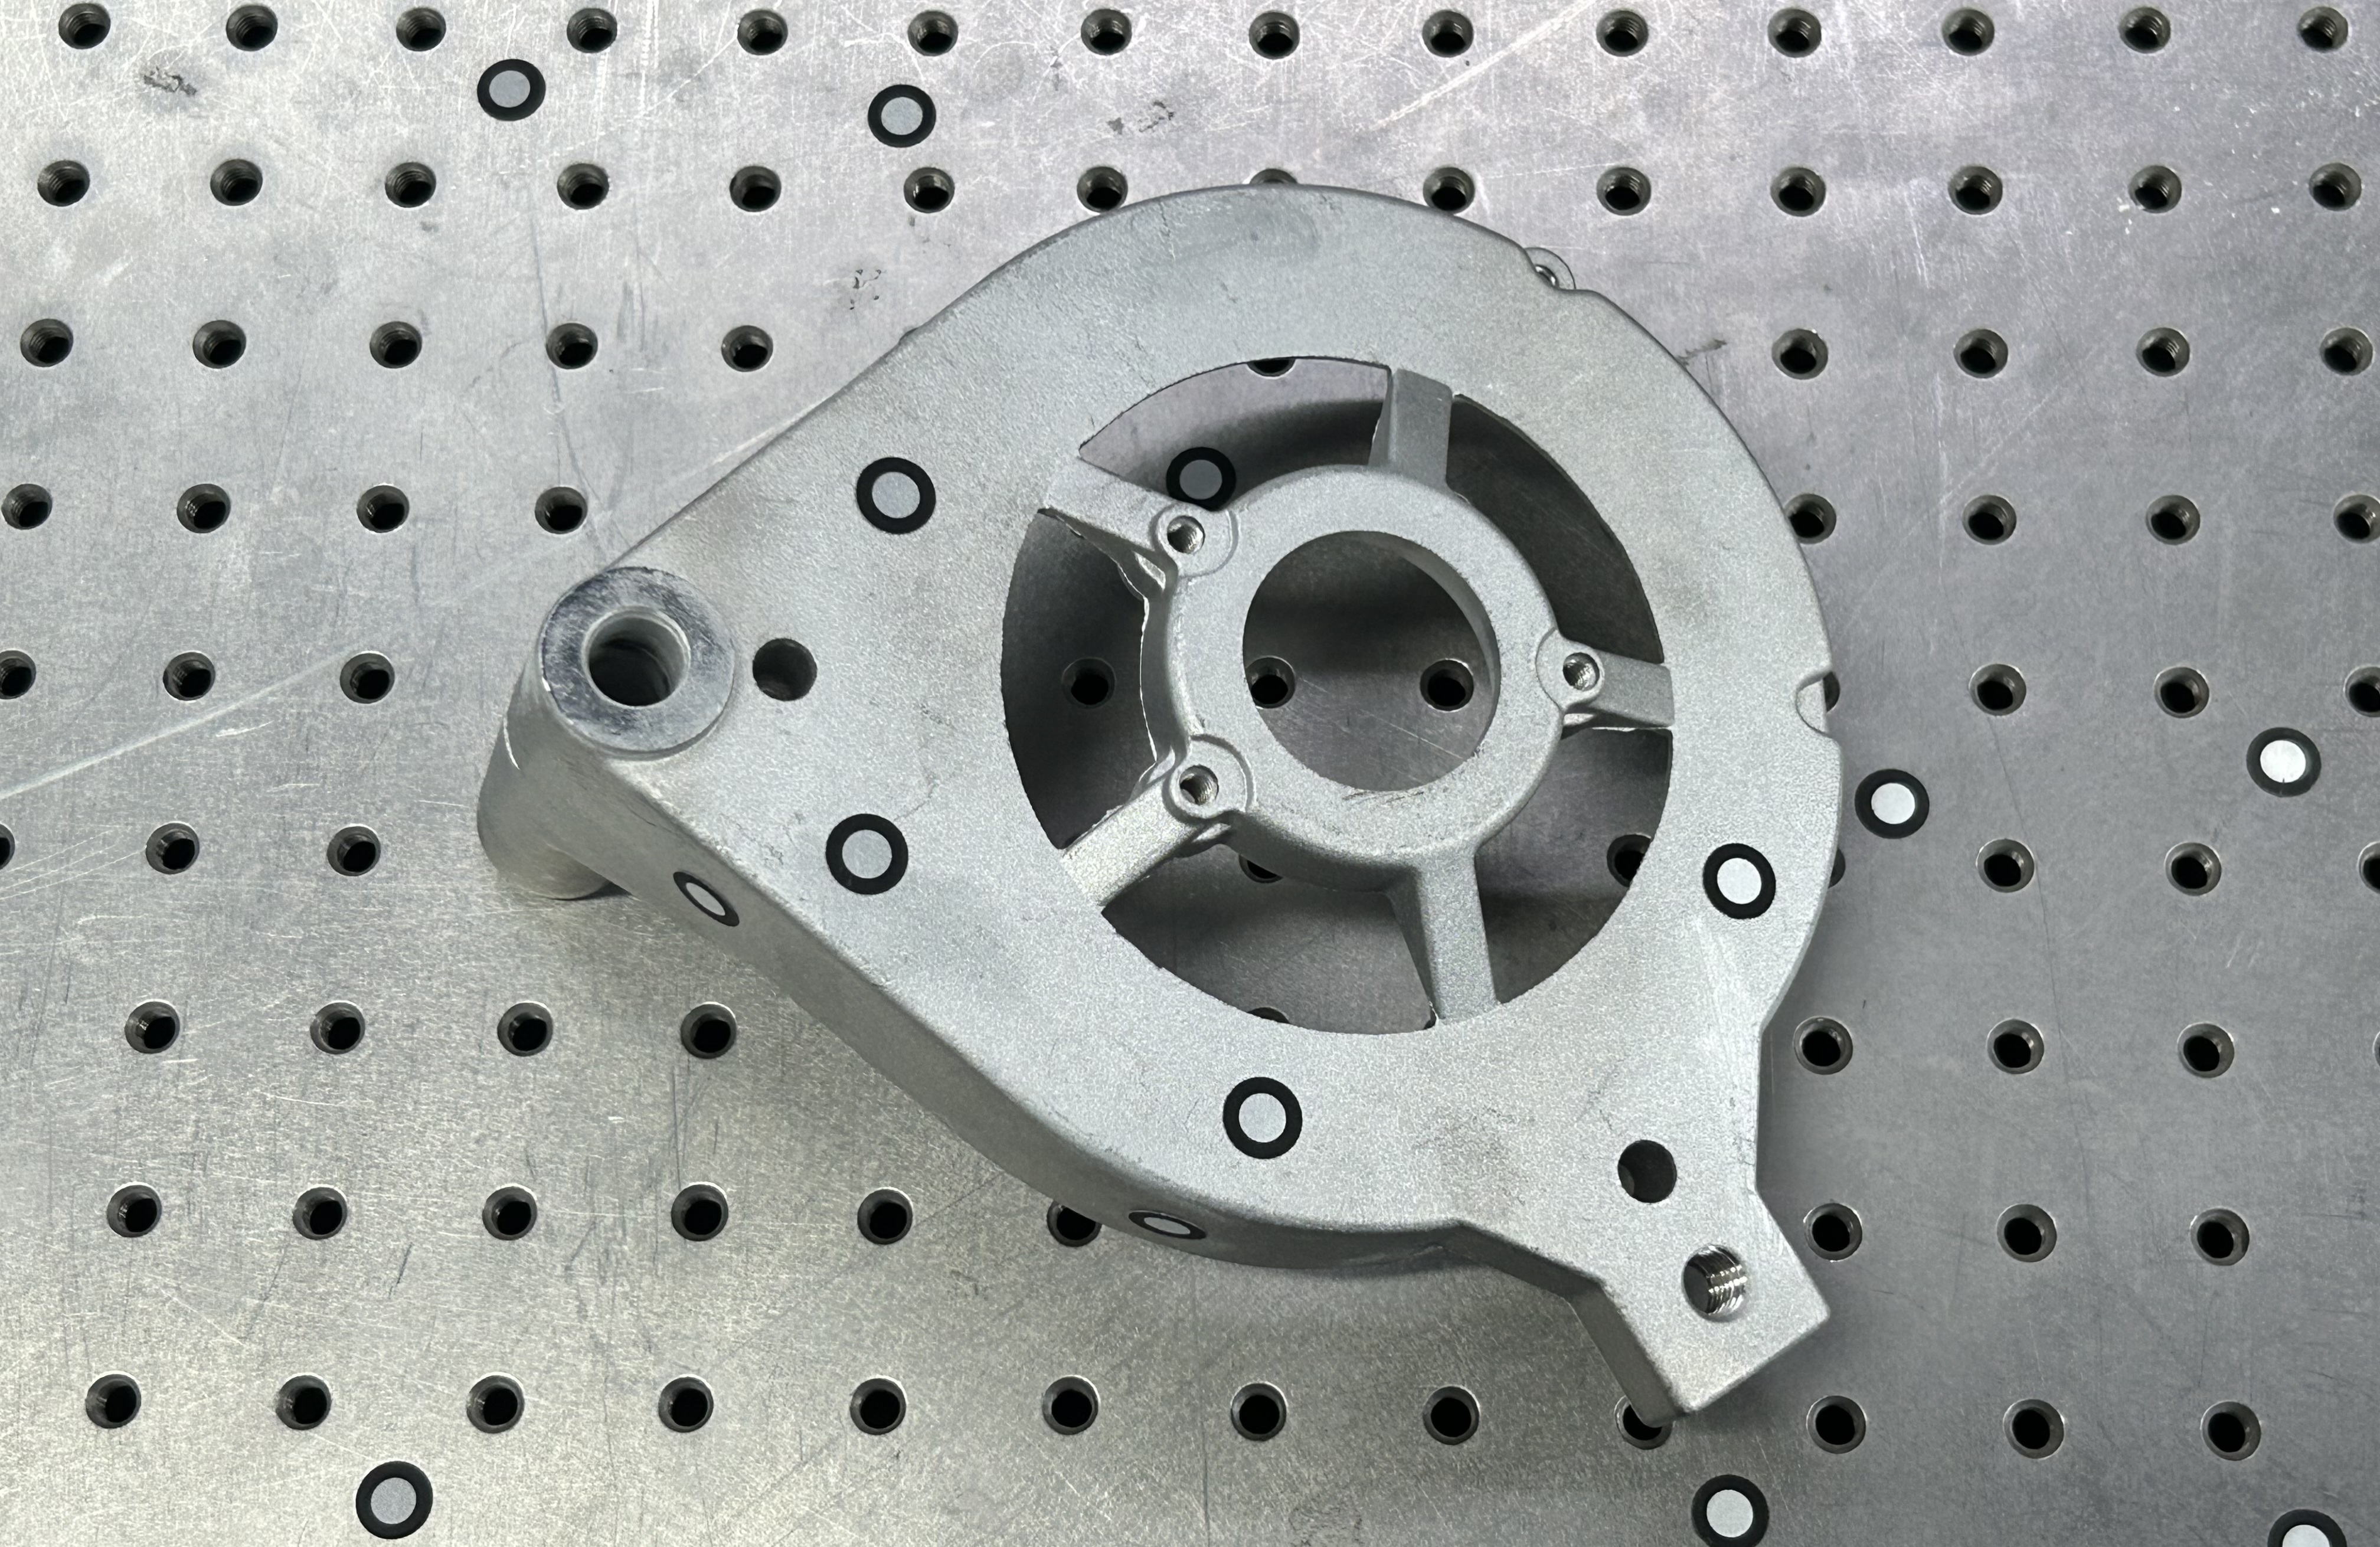
Physical picture of aluminum alloy cast motor front end cover
Holon 3D technology engineer scans the workpiece with the 3D scanner Model 49. The scanner features fast measurement speed, high data acquisition accuracy and strong stability, enabling quick and precise scanning of workpieces. The laser line of the device can be switched to single line, which facilitates scanning deep holes and detailed areas to obtain complete data. The scanned data meets customer requirements with excellent performance in details, and the customer expressed great satisfaction.
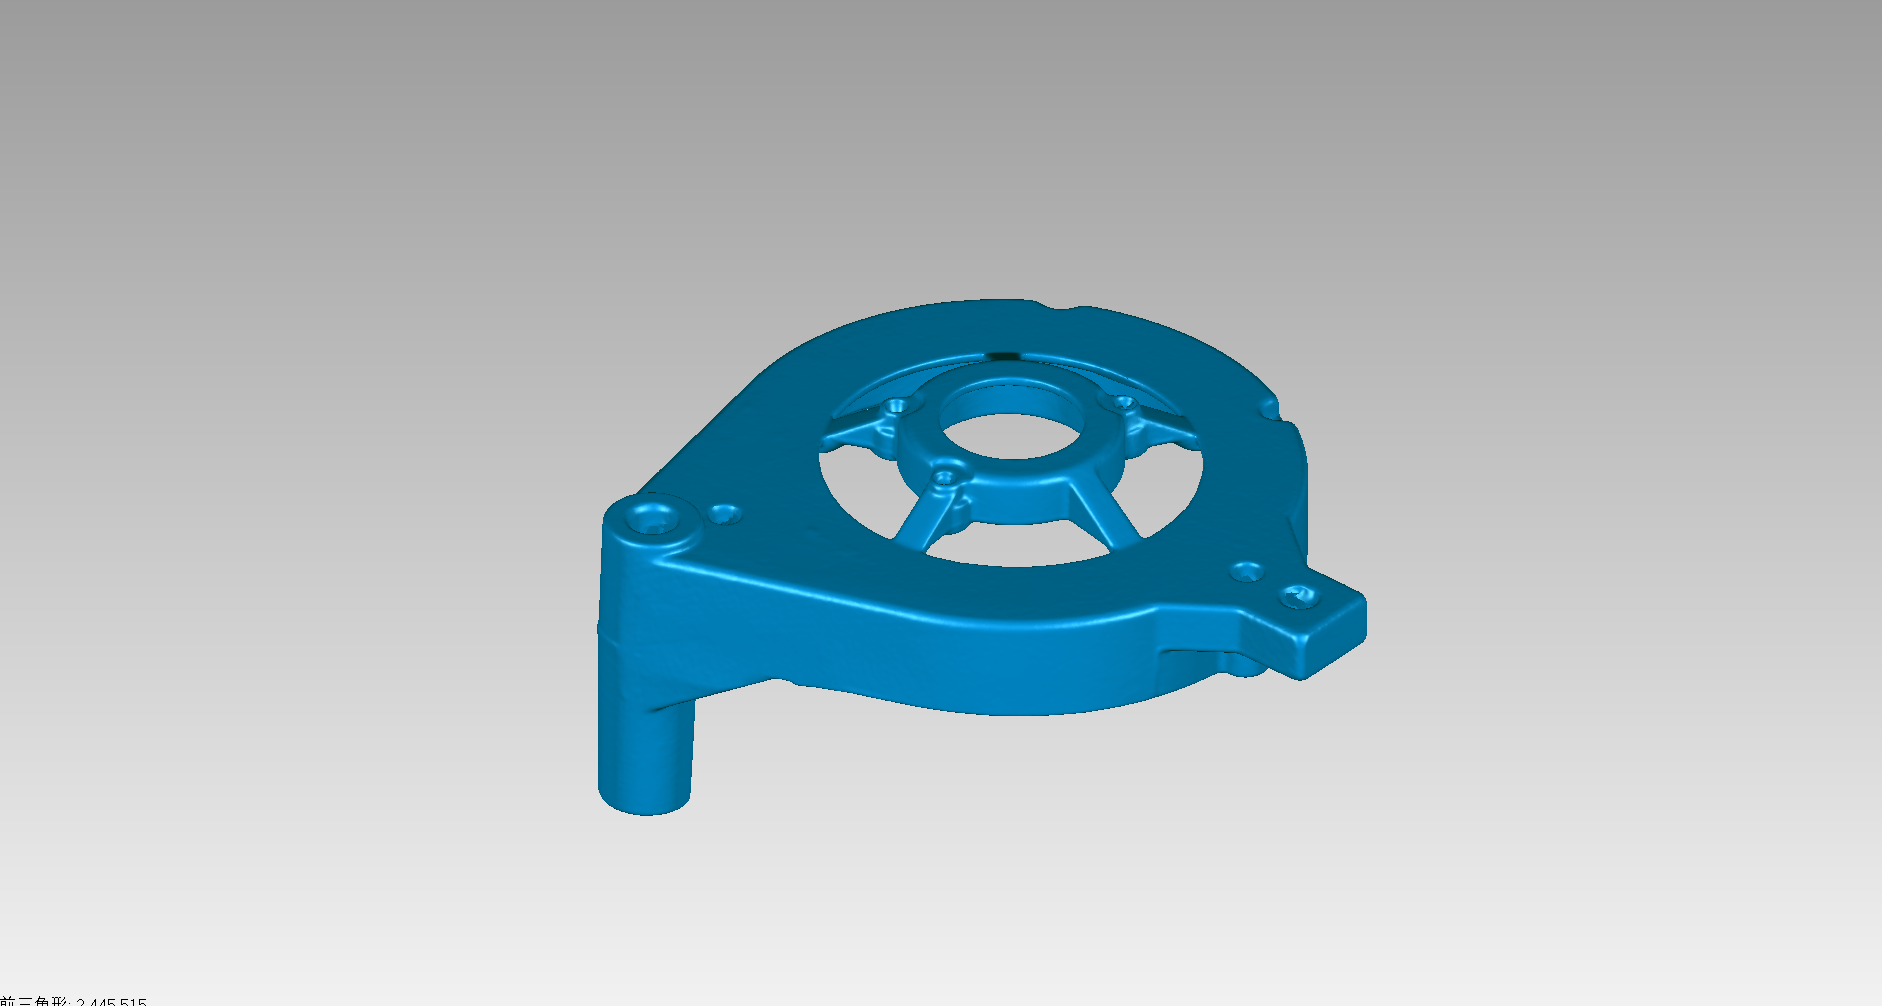
Scanned data (stl) drawing
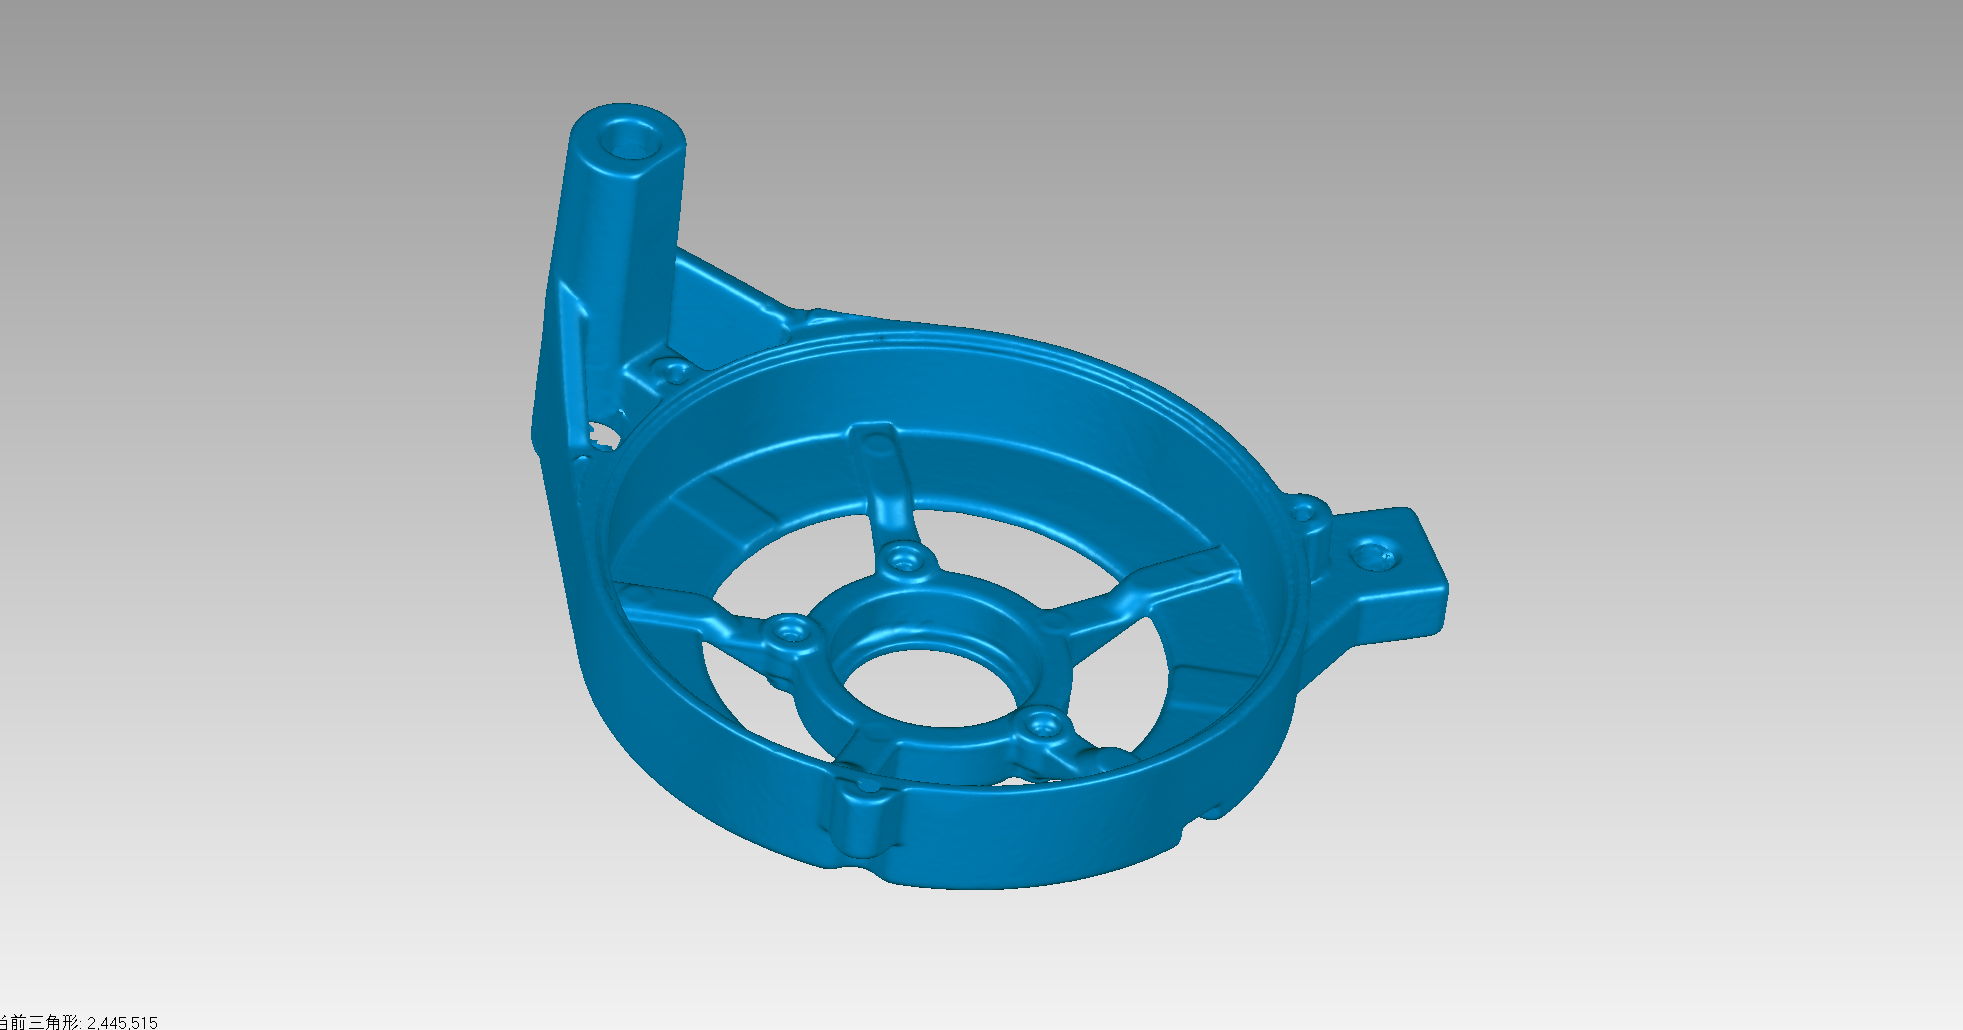
Scanned data (stl) drawing




