
















- A +
- A
- A -
In the automobile manufacturing process, the machining accuracy of the hood is directly related to the subsequent assembly fit with surrounding components such as fenders, headlights and bumpers. Any dimensional deviation may result in uneven gaps and inconsistent surface levels, which affects the overall appearance of the vehicle and may even cause abnormal noises during driving. Therefore, conducting high-precision 3D inspection on hoods to ensure their dimensions meet design standards has become a core requirement for major vehicle manufacturers and component suppliers.
The car hood features a large volume, complex curved surfaces and reflective surfaces. Traditional inspection methods suffer from low efficiency and incomplete data, and contact measurement can easily cause deformation and distortion of thin-walled parts.
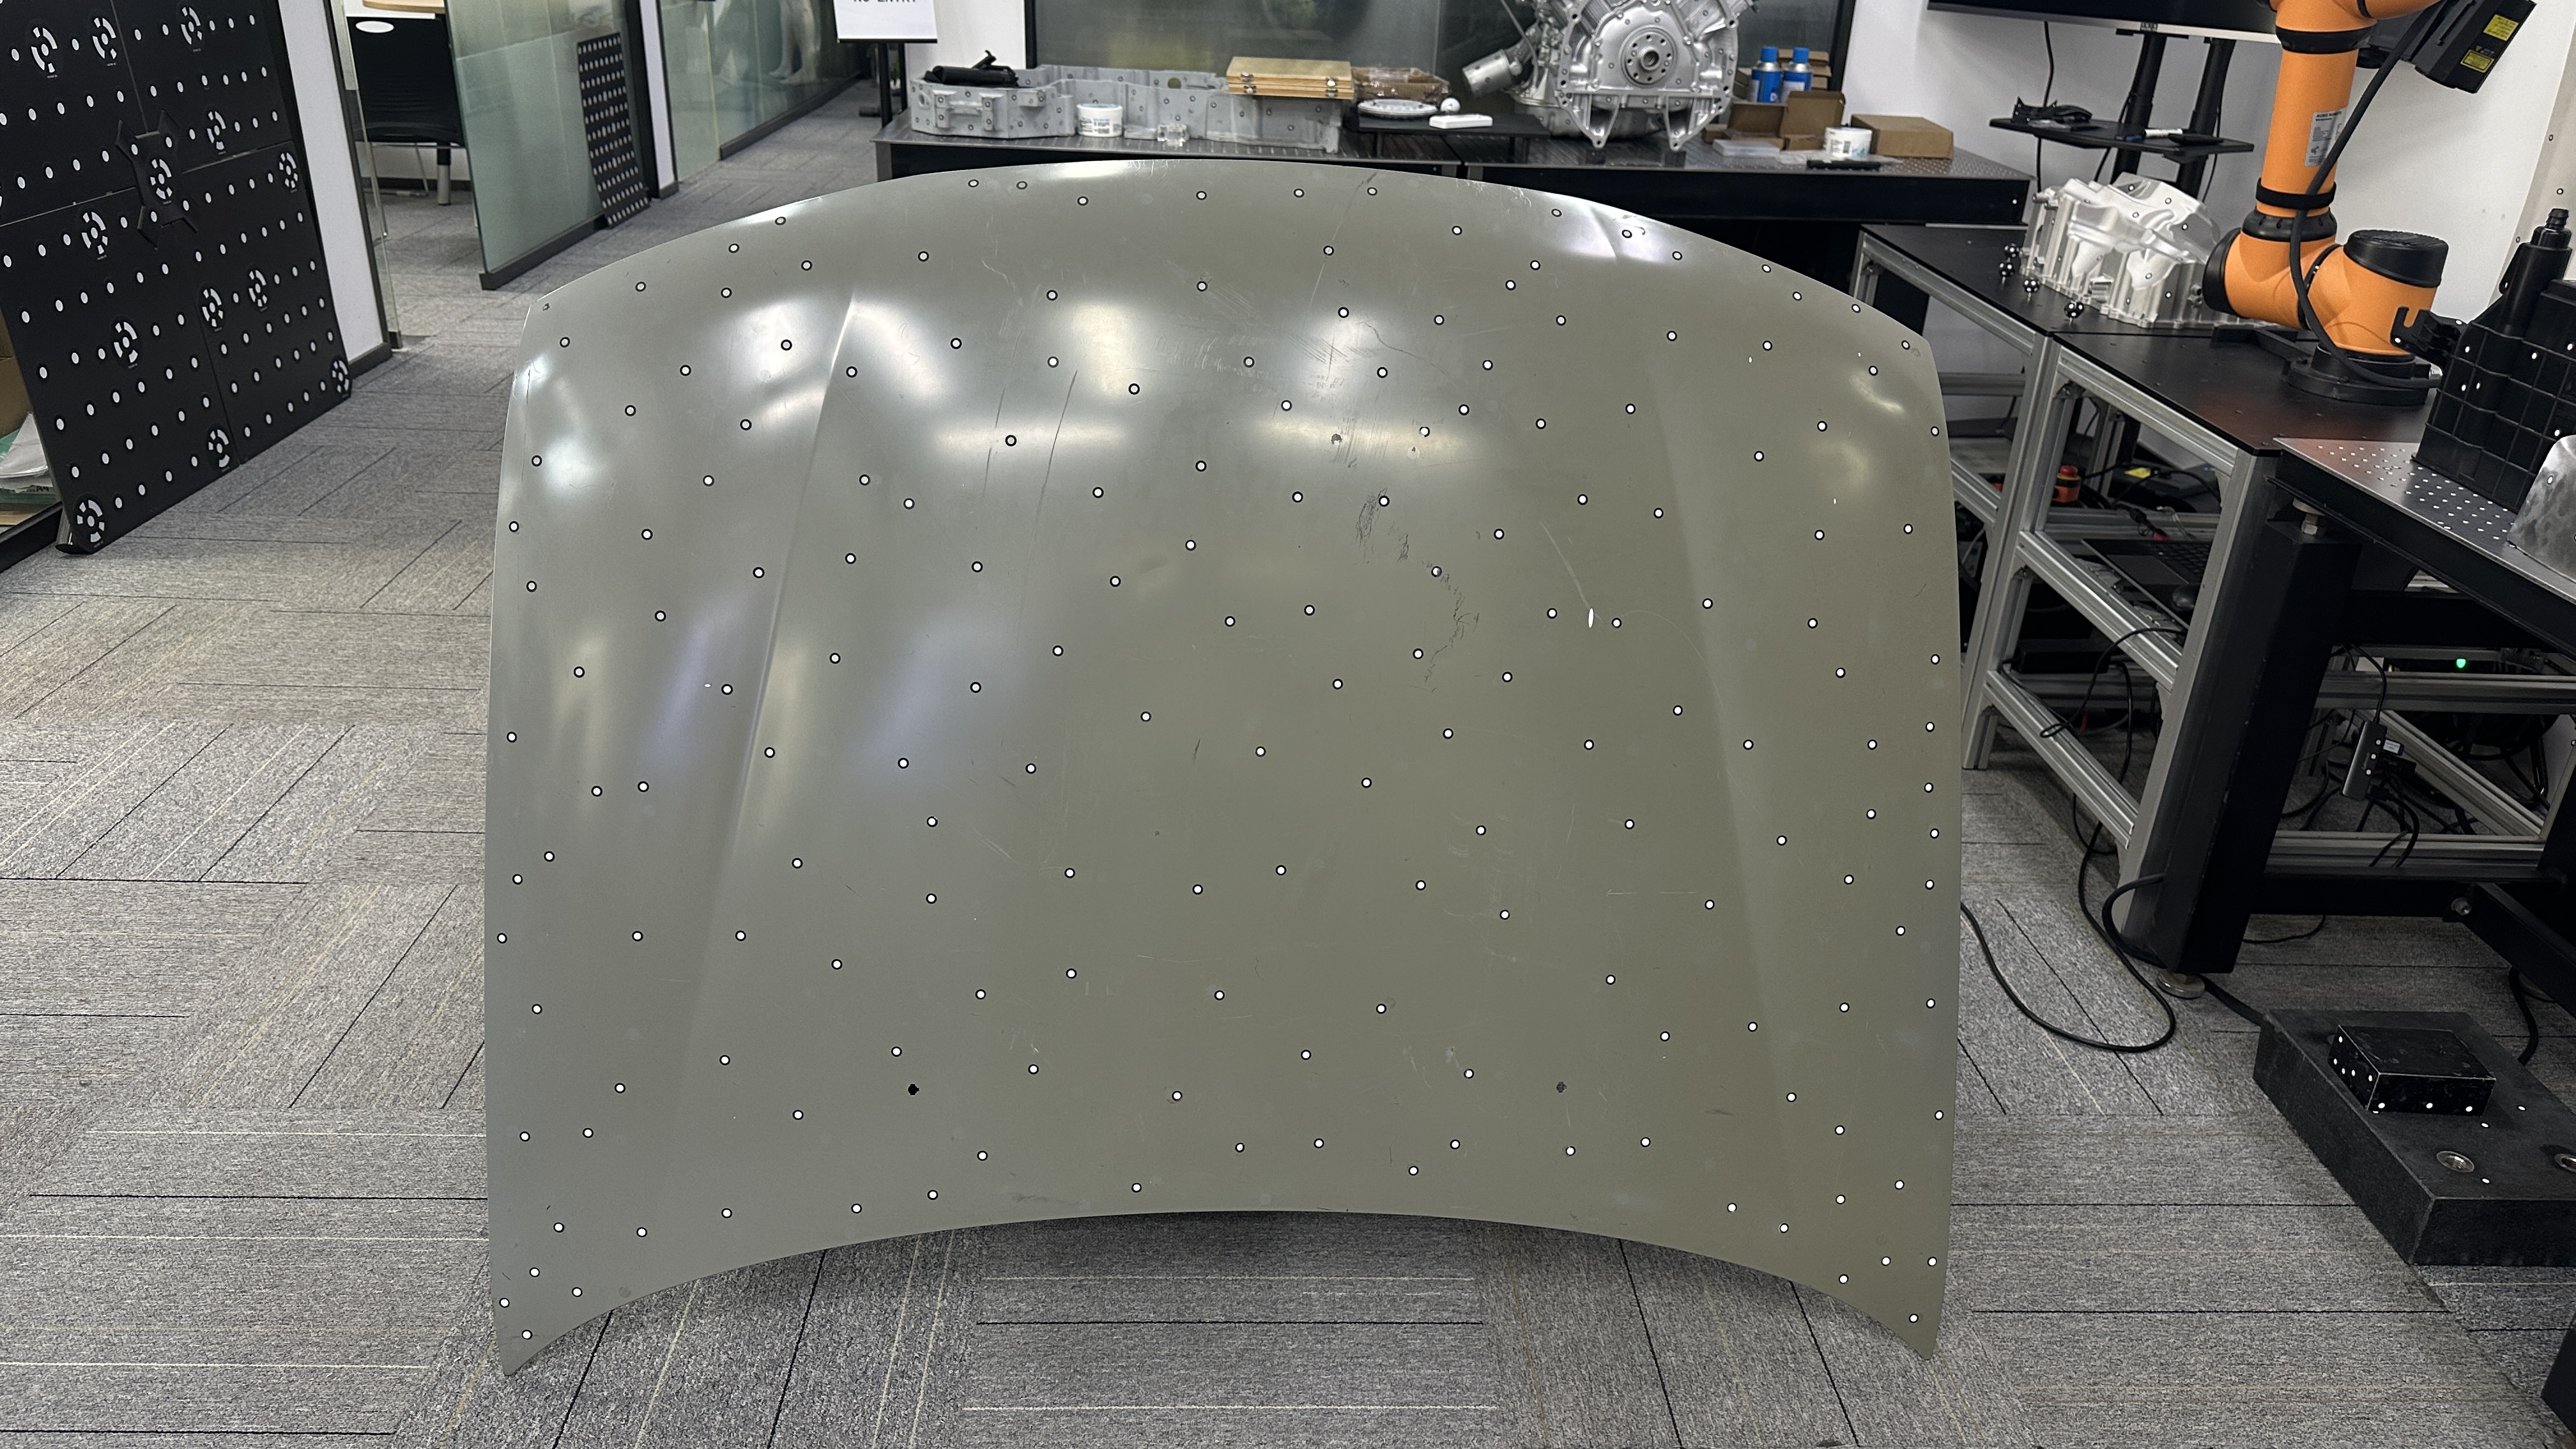
To effectively control data accuracy, engineers at Holon 3D proposed using a handheld laser 3D scanner to collect full-size data of the engine hood in a non-contact manner. Combined with professional software, a chromatographic deviation map is generated to achieve fast, complete and high-precision deformation analysis.
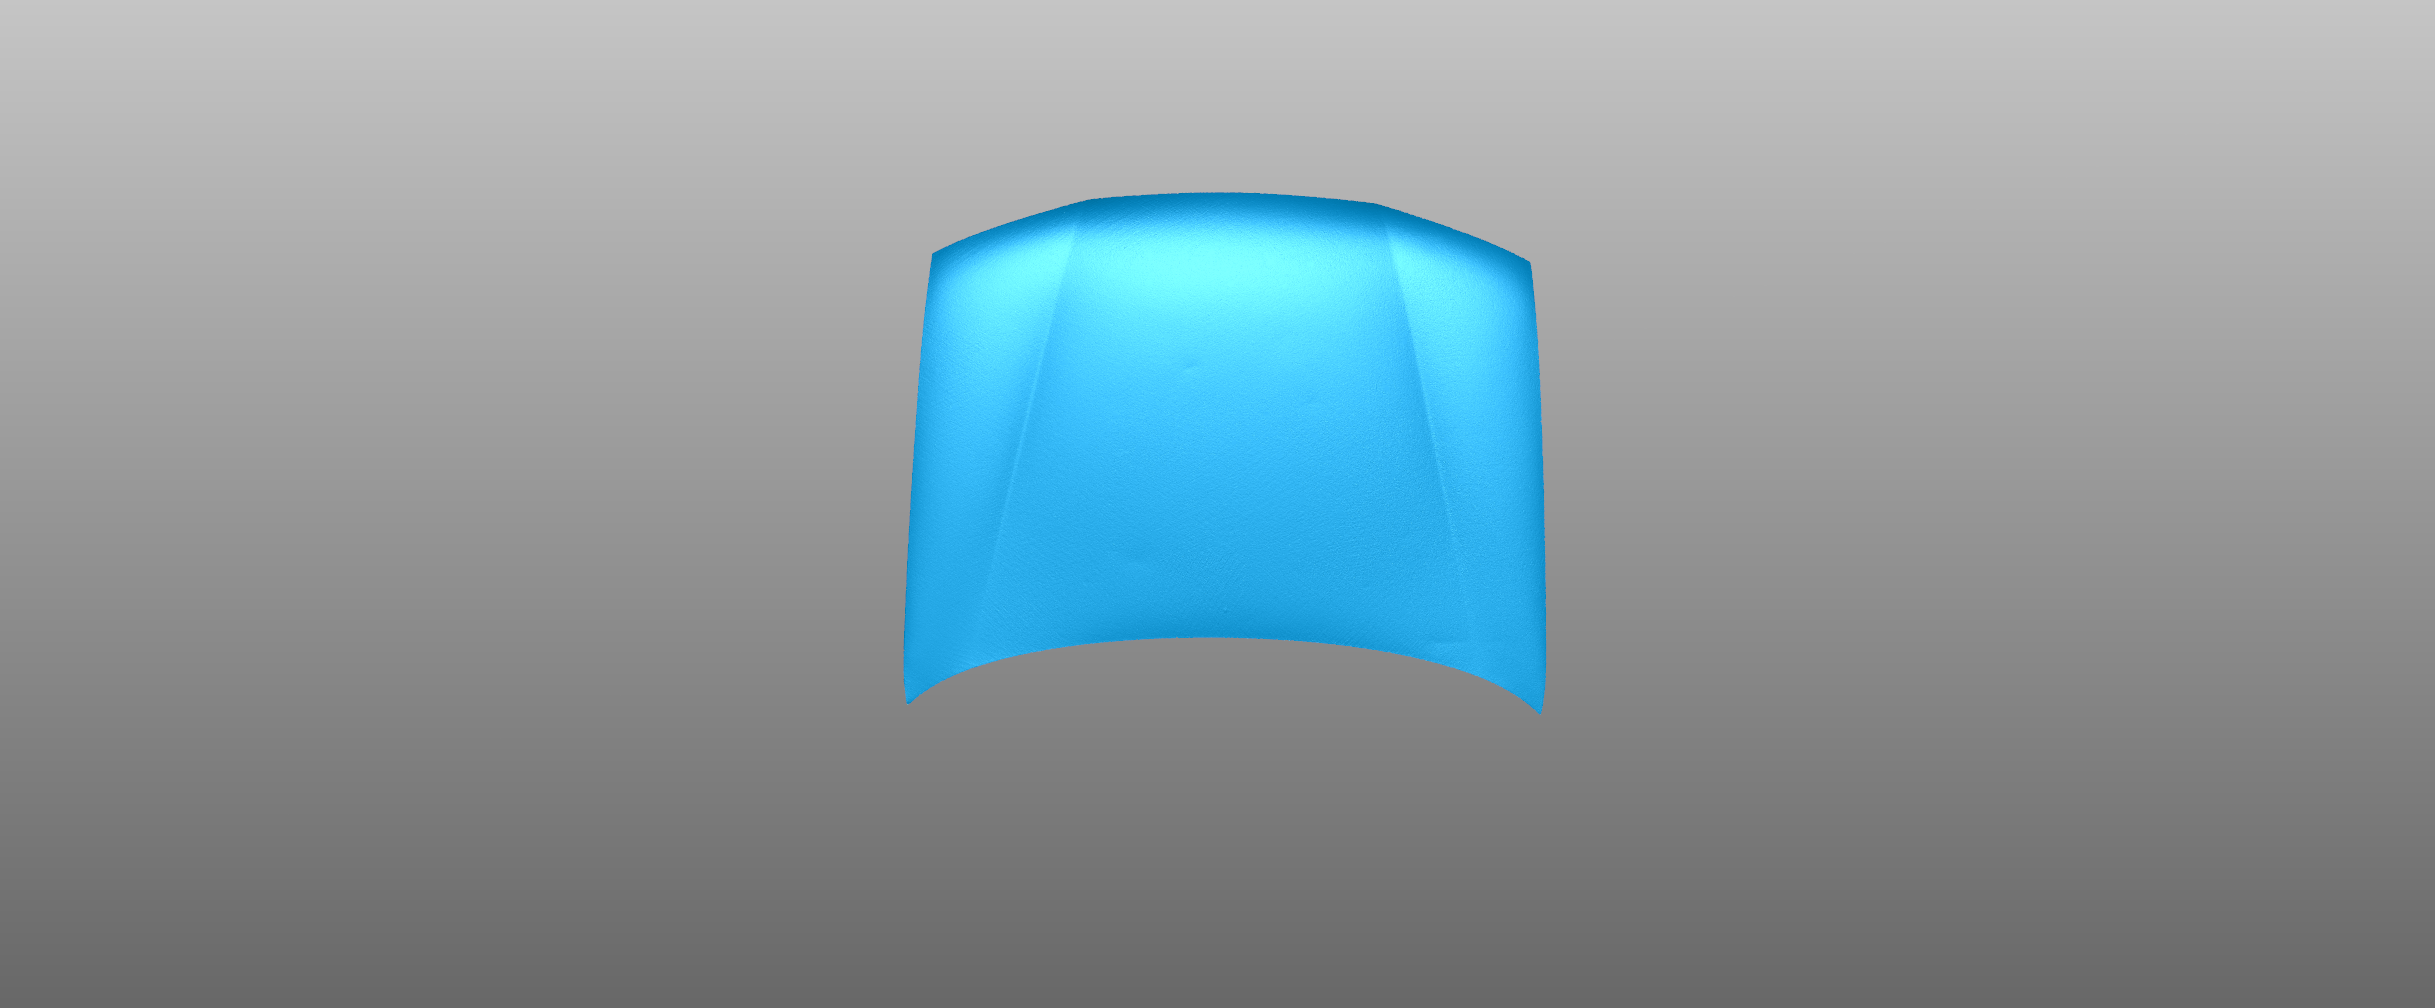
Scanned data
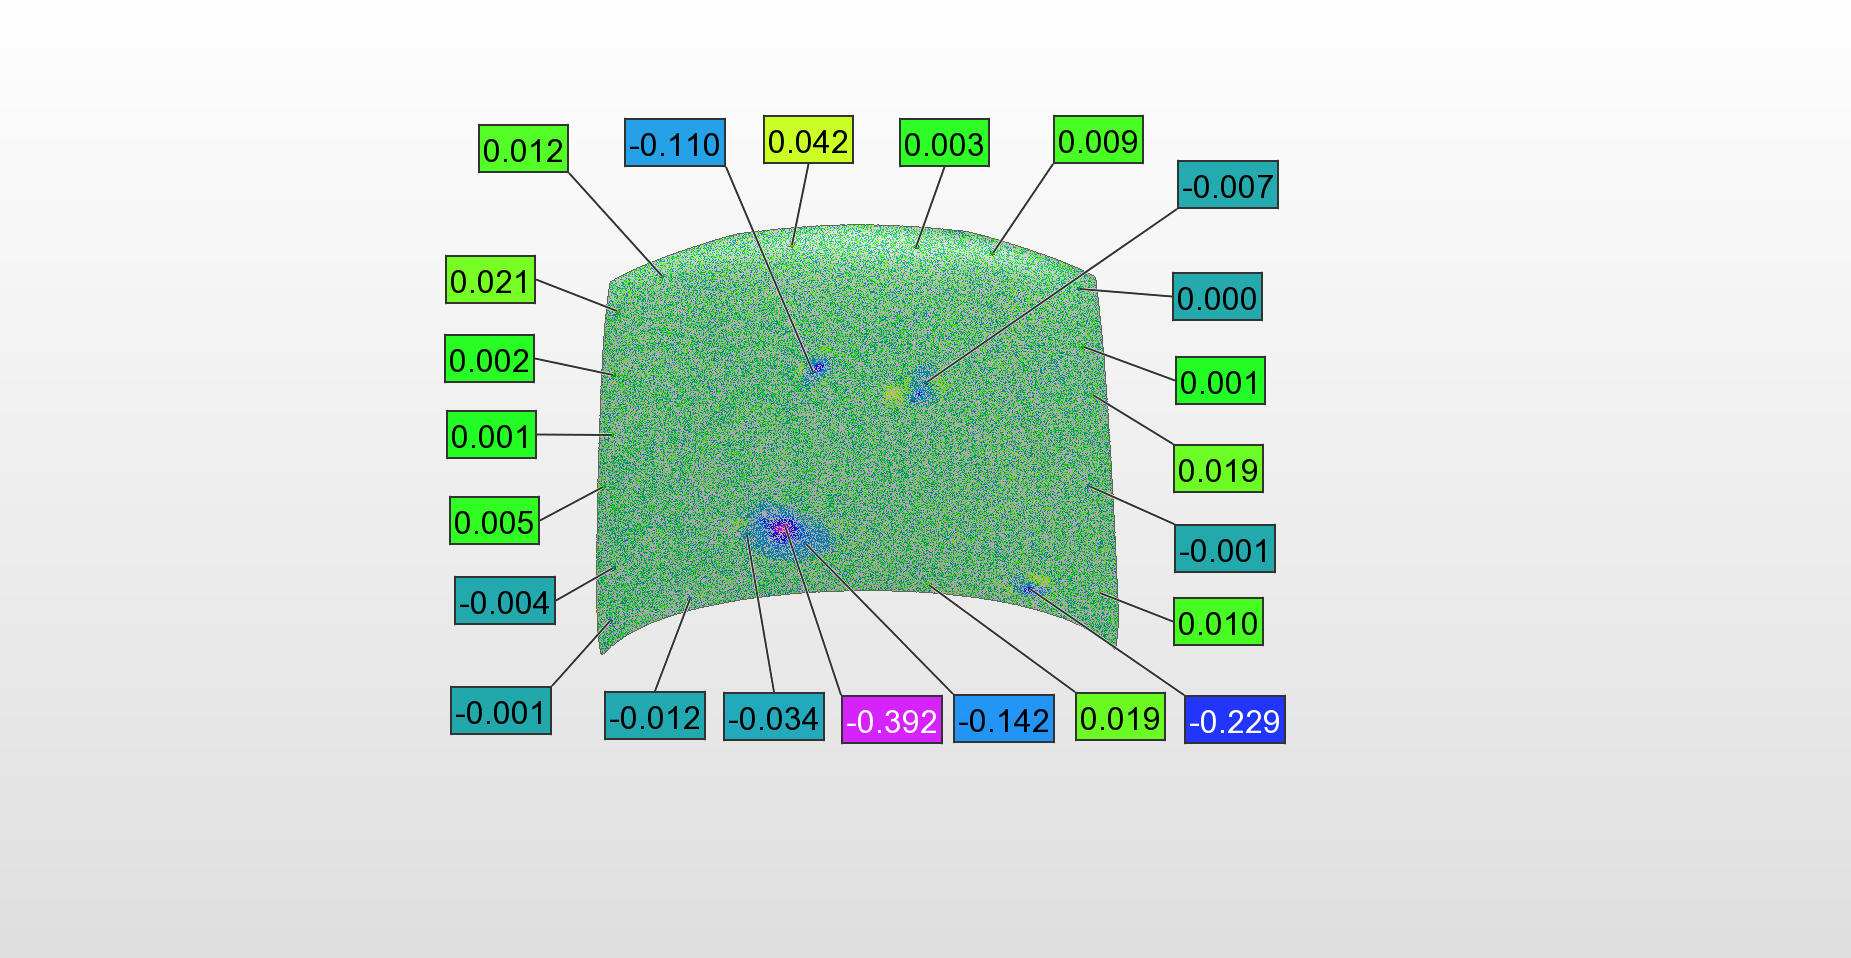
Deviation chromatogram




