
















- A +
- A
- A -
A manufacturer of automotive transmission components requires full-dimensional geometric tolerance inspection, casting defect comparison, machining allowance verification, and reverse remodeling data acquisition before product delivery. Traditional single-point sampling inspection methods using calipers and coordinate measuring machines cannot fully obtain full-domain 3D data of complex inner cavities, curved oil passages and irregular mounting bosses. The enterprise adopts Hualang handheld industrial 3D scanners to carry out full-shape digital acquisition of gearbox housings, complete batch quality inspection, defect analysis and reverse modeling for product remodeling, and realize full-process digital quality control of precision die-cast housings.
The housing features deep oil channels and dense irregular curved surfaces. The coordinate measuring machine (CMM) can only perform single-point sampling inspection. It cannot fully cover details such as the inner walls of oil channels and transition fillets, so casting defects are prone to being missed, bringing risks of oil leakage and gear shift faults.
Full CMM inspection for a single workpiece takes 2 to 3 hours, resulting in low efficiency for batch inspection. Manual surveying and modeling for new product modifications involves a long cycle.
It is difficult to verify the geometric tolerances of multiple arrays of threaded holes and irregular mounting bosses. Manual data recording is error-prone, and report generation is cumbersome.
There is no 3D quantitative data for casting blowholes and repair welding areas, and there is no standard reference for repair allowances, leading to a high rework rate.
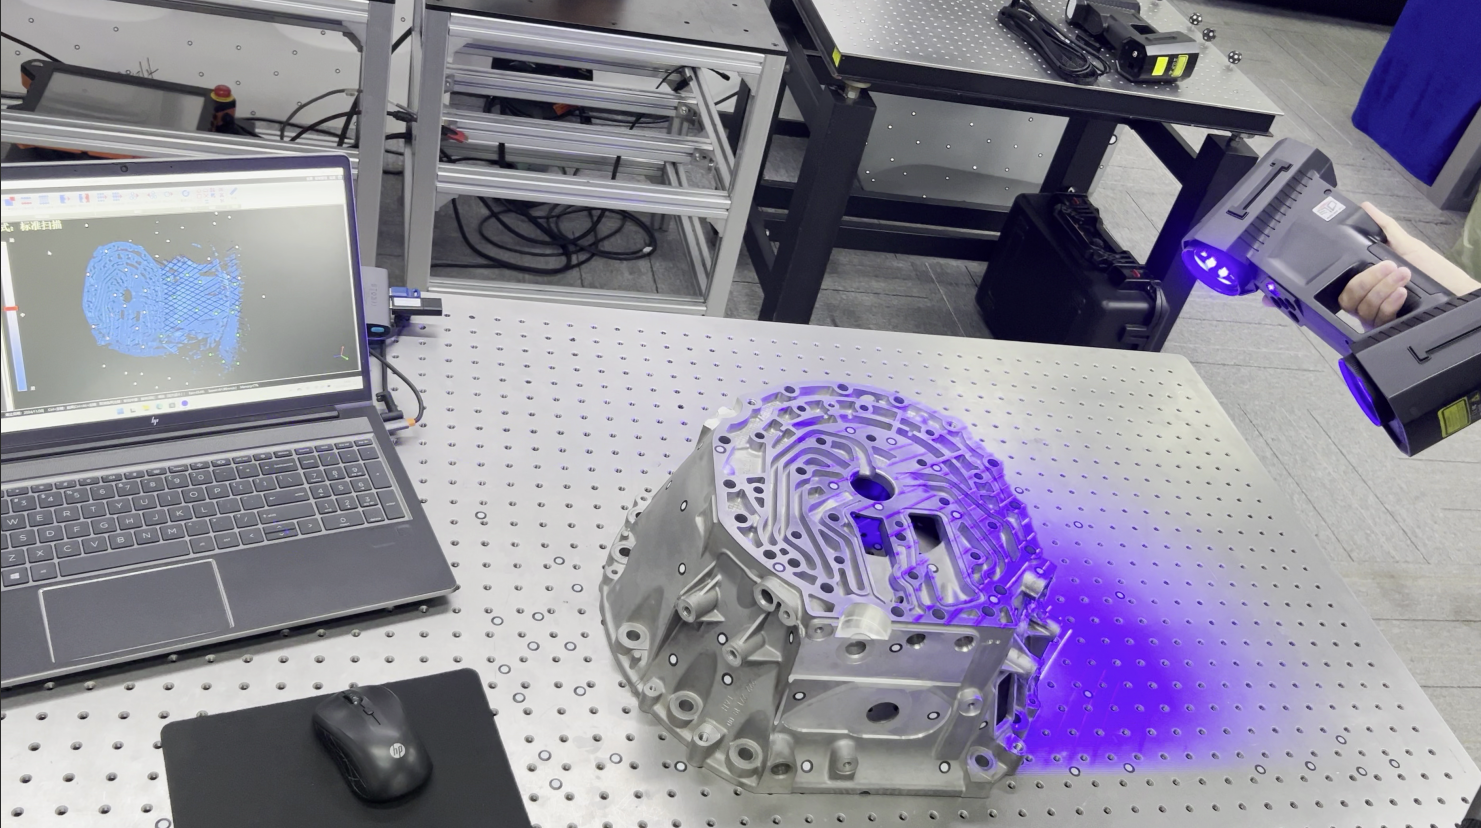
scanned image
The Holon 3D industrial scanner is used to rapidly scan the entire area of the gearbox housing, including its front and rear surfaces, internal oil passages, side mounting bosses and outer flange. The Hualang scanner features a wide single-frame scanning area (550*600 mm). For the large circular flange and large-area oil passage plate of the gearbox housing, frequent repositioning and stitching of the equipment are not required, which reduces stitching errors. Equipped with a built-in automatic multi-marker stitching algorithm, the overall stitching accuracy for large workpieces is controlled within 0.02 mm, ensuring consistent dimensional accuracy across the whole region. It adopts self-developed industrial blue light gratings by Hualang, which resist strong specular reflection from aluminum alloys, allowing operation with only minor pre-treatment using developer. It comes with a standard high precision resolution of 0.01 mm, enabling complete capture of details without loss for narrow and deep labyrinth oil passages, inner walls of tiny threaded holes and thin-walled curved surfaces. Full data acquisition for a single housing only takes 10–15 minutes, and the inspection efficiency is more than 8 times higher than that of coordinate measuring machines. The high-precision point cloud data obtained from scanning can be directly applied to dimensional measurement, reverse engineering and data comparison.
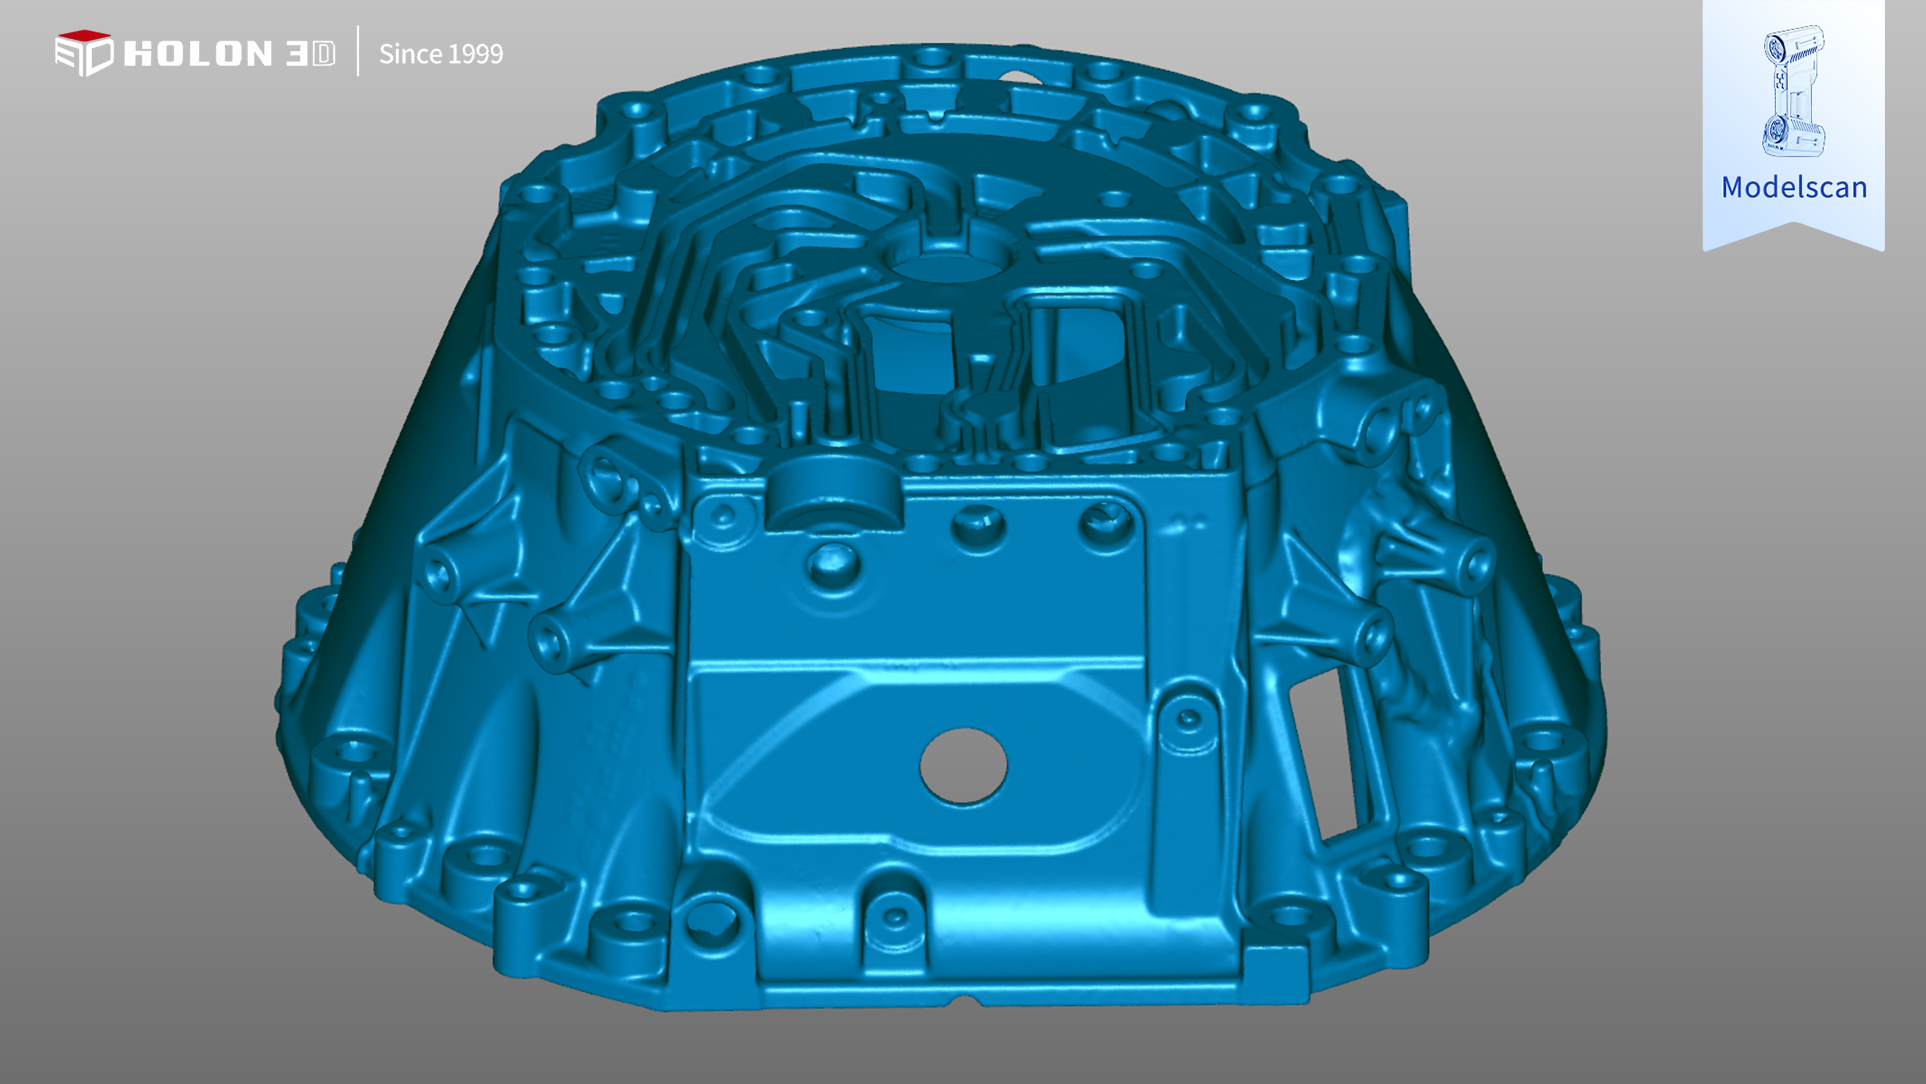
stl scan data figure 1
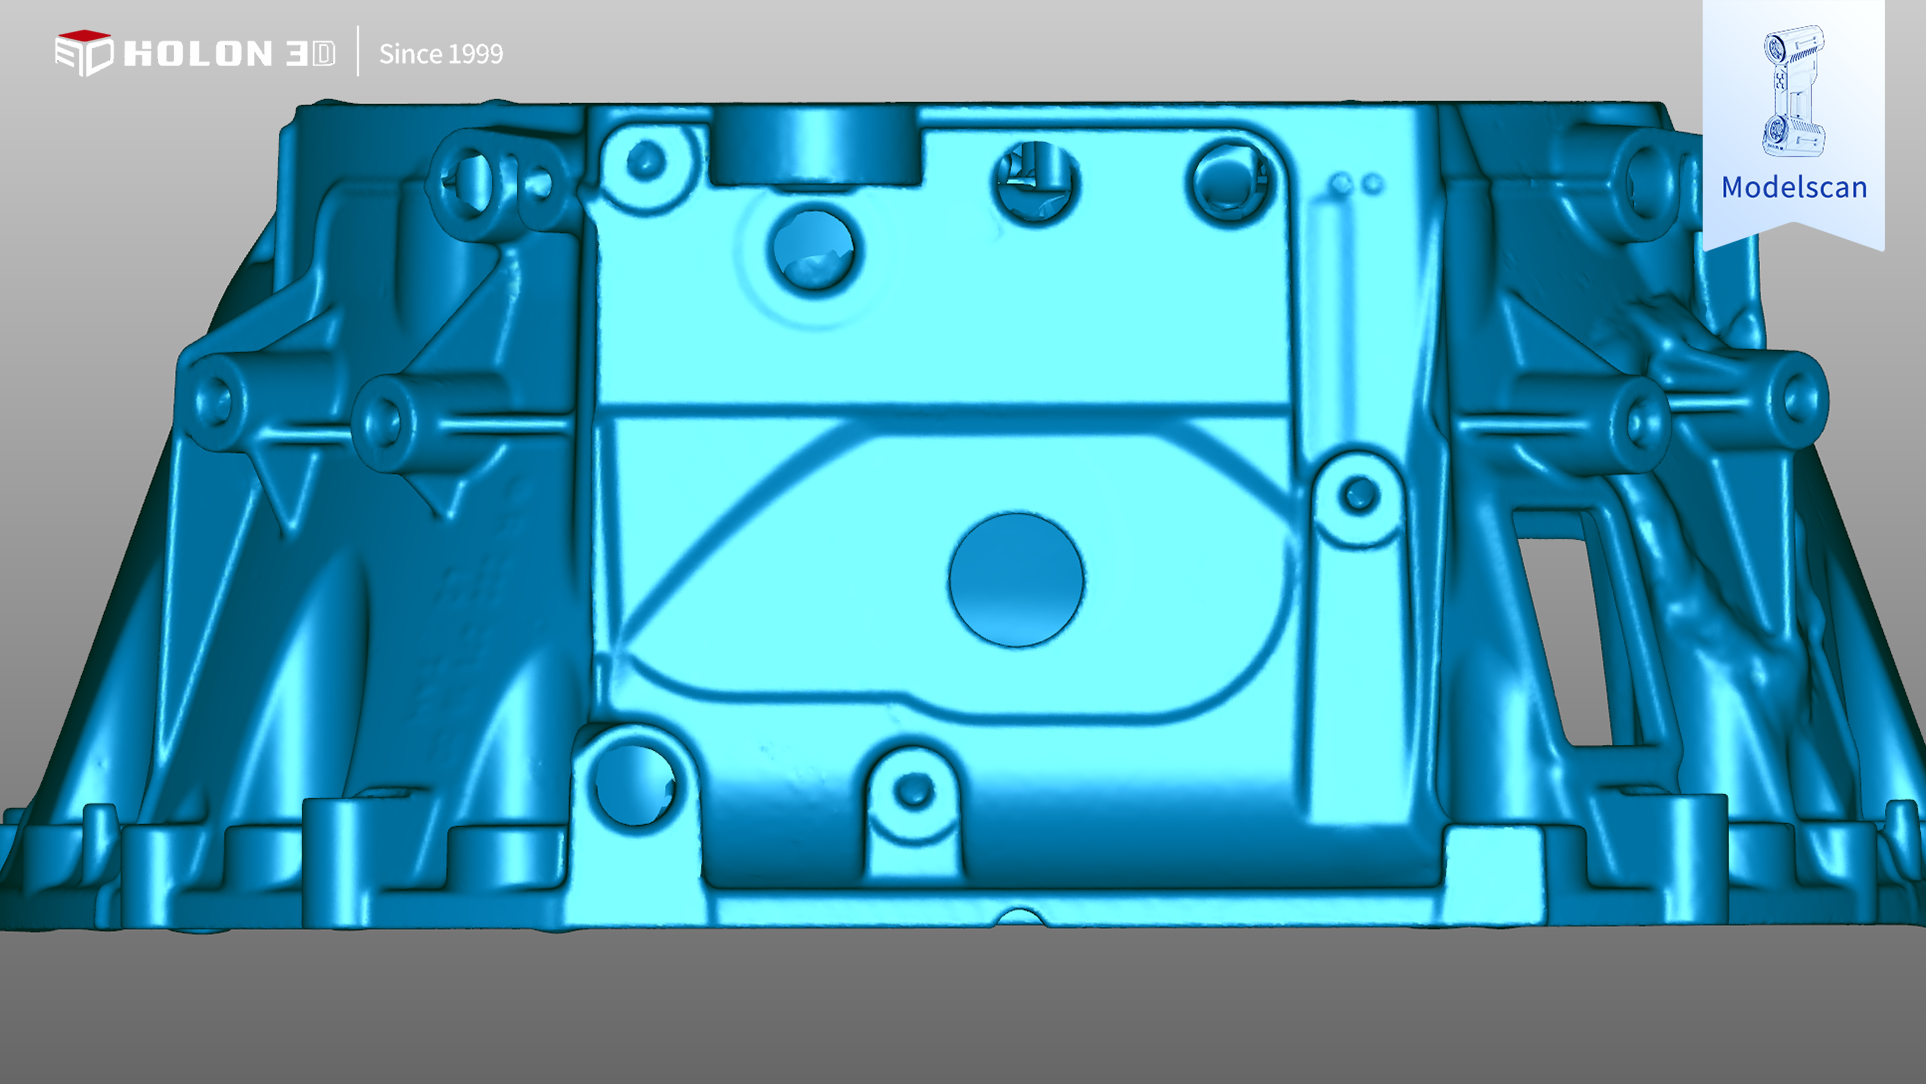
stl scan data figure 2
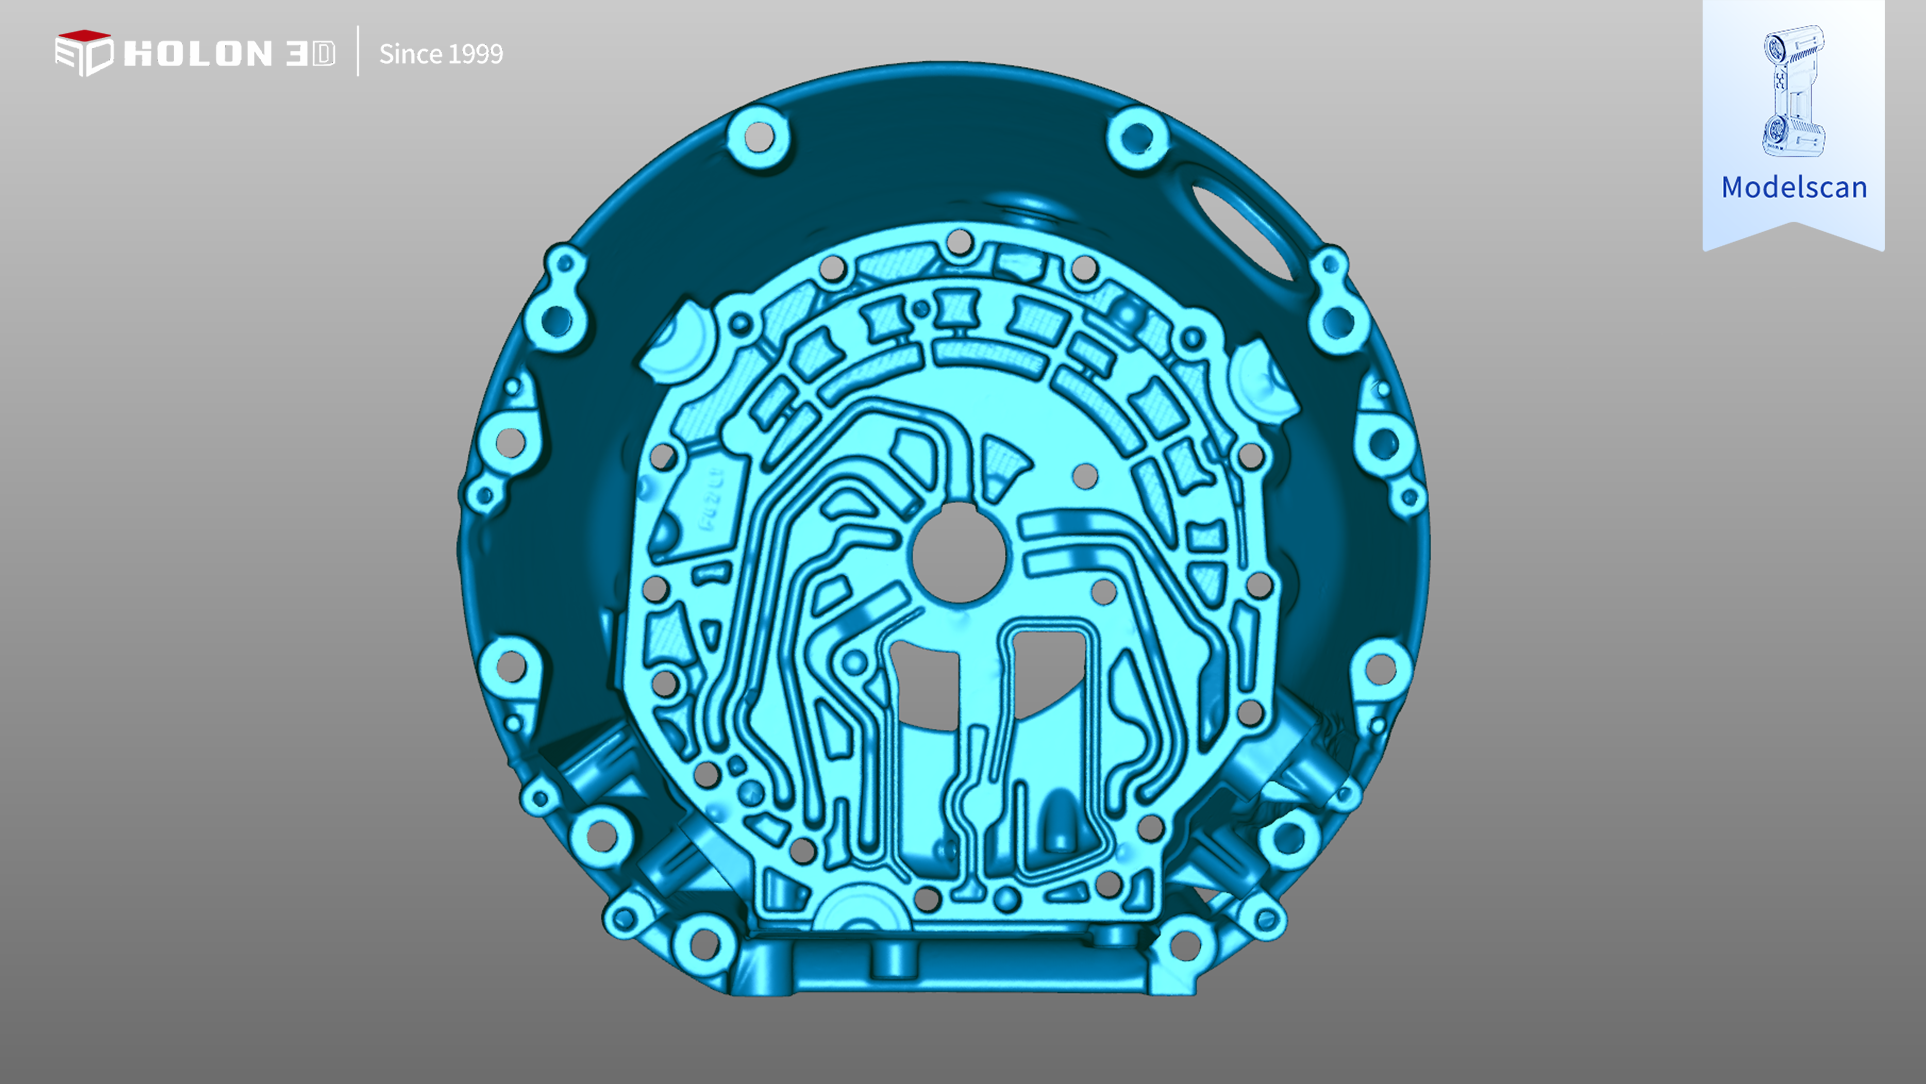
stl scan data figure 3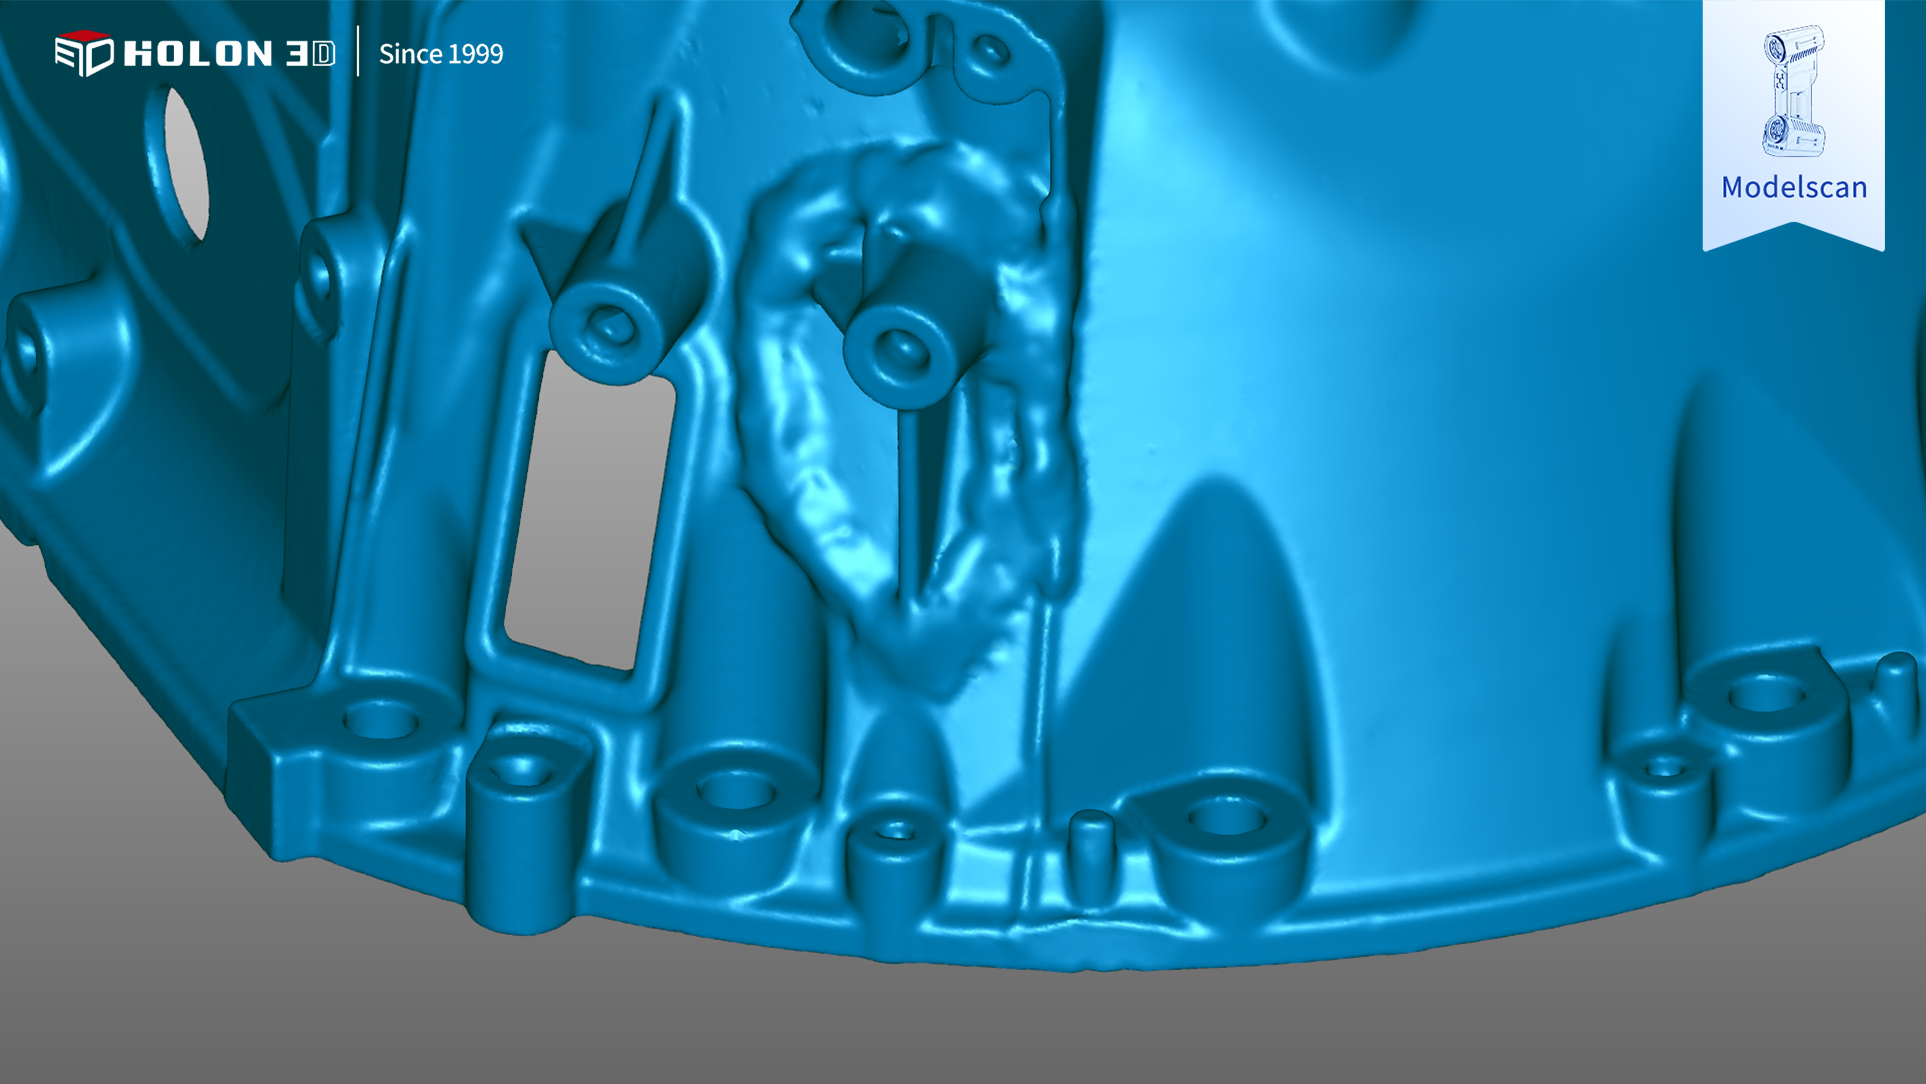
stl scan data figure 4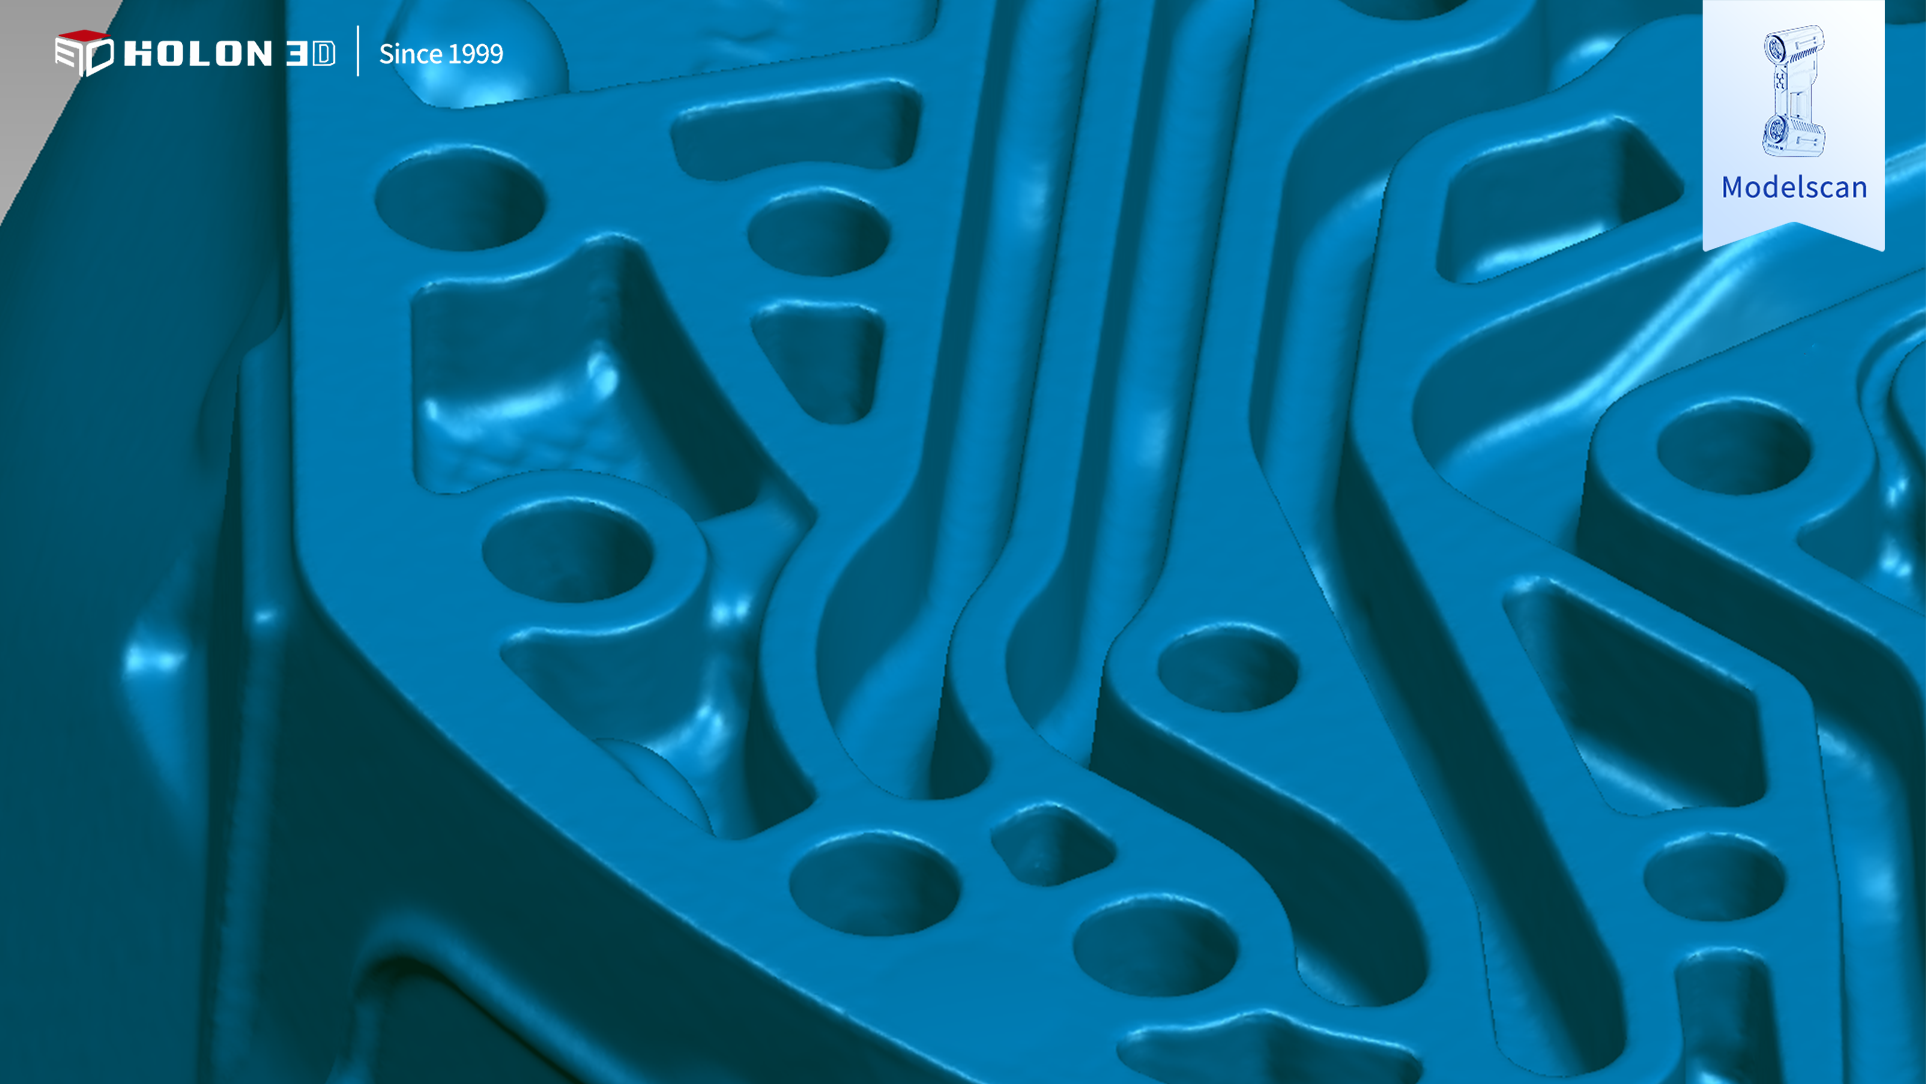
stl scan data figure 5
Project implementation effectiveness
The full-size inspection time for a single part has been reduced from 2 hours to 15 minutes, completely eliminating backlogs at inspection stations on the production line;
Zero missed detections of tiny defects in complex oil passages and inner cavities, resulting in a sharp drop in the leakage defect rate of gearbox housings;
Digital and quantitative control is realized for castings repair welding, cutting the workpiece rework rate by 35%;
The cycle of reverse development and modeling is greatly shortened to efficiently meet customers' product iteration requirements;
5.Complete and traceable full-set 3D inspection data has enabled successful passing of digital quality control audits for precision components from multiple vehicle manufacturers.




