
















- A +
- A
- A -
As a core load‑bearing and transmission component of a vehicle, an automobile wheel hub features rim dimensional accuracy, spoke structural integrity and curved‑surface contour accuracy that directly determine driving safety, tire compatibility and running stability. The client needs to perform 3D scanning on this automobile wheel hub to obtain high‑precision and complete 3D data. By comparing the scanned data with the original model, a 3D inspection chromatogram is generated to visually quantify the error distribution of key parts including the rim diameter, spoke thickness, mounting hole position tolerance and curved‑surface radian, so as to scientifically judge whether the wheel hub is qualified. Given the client’s extremely high requirements for scanning precision and data completeness, as well as the need to adapt to diverse inspection scenarios such as workshop spot‑checking and production‑line quality inspection, traditional measurement methods cannot satisfy such demands. For this reason, the HOLON 3D Smart 49 handheld full‑blue‑laser industrial‑grade 3D scanner with industrial metrology‑level precision is selected to deliver efficient and reliable digital support for accurate quality inspection of automobile wheel hubs.

Physical photo of the wheel rim
Physical photo of the wheel rim
Automotive wheel hubs feature a complex structure with circular‑arranged spokes, consisting of an arc‑shaped rim, multiple spokes, and densely distributed mounting/bolt holes. Traditional local‑point measuring tools (such as calipers and dial indicators) cannot fully access hidden areas including the inner wall of the rim and the back sides of spokes, making it difficult to acquire full‑surface 3D data. Consequently, the 3D inspection chromatogram lacks comprehensive data support and fails to accurately reflect the overall error distribution. Strict precision requirements are imposed on indicators such as rim roundness, spoke symmetry, and mounting‑hole coaxiality of wheel hubs. Limited by the precision of conventional measuring tools, micro‑scale errors at the micrometer level can hardly be captured, which tends to cause data deviations. Contact‑based measurement suffers from low efficiency; during operation, it may scratch the precision coating or brushed finish on the hub surface, and even induce slight hub deformation under applied force, further undermining the authenticity of inspection results. Meanwhile, traditional measurement methods are significantly restricted by working scenarios. They cannot flexibly satisfy inspection demands under diverse conditions, such as high‑speed inline inspection on workshop production lines and random batch sampling in warehouses, thereby severely restricting quality‑control efficiency and production schedules.

Scan the data graph
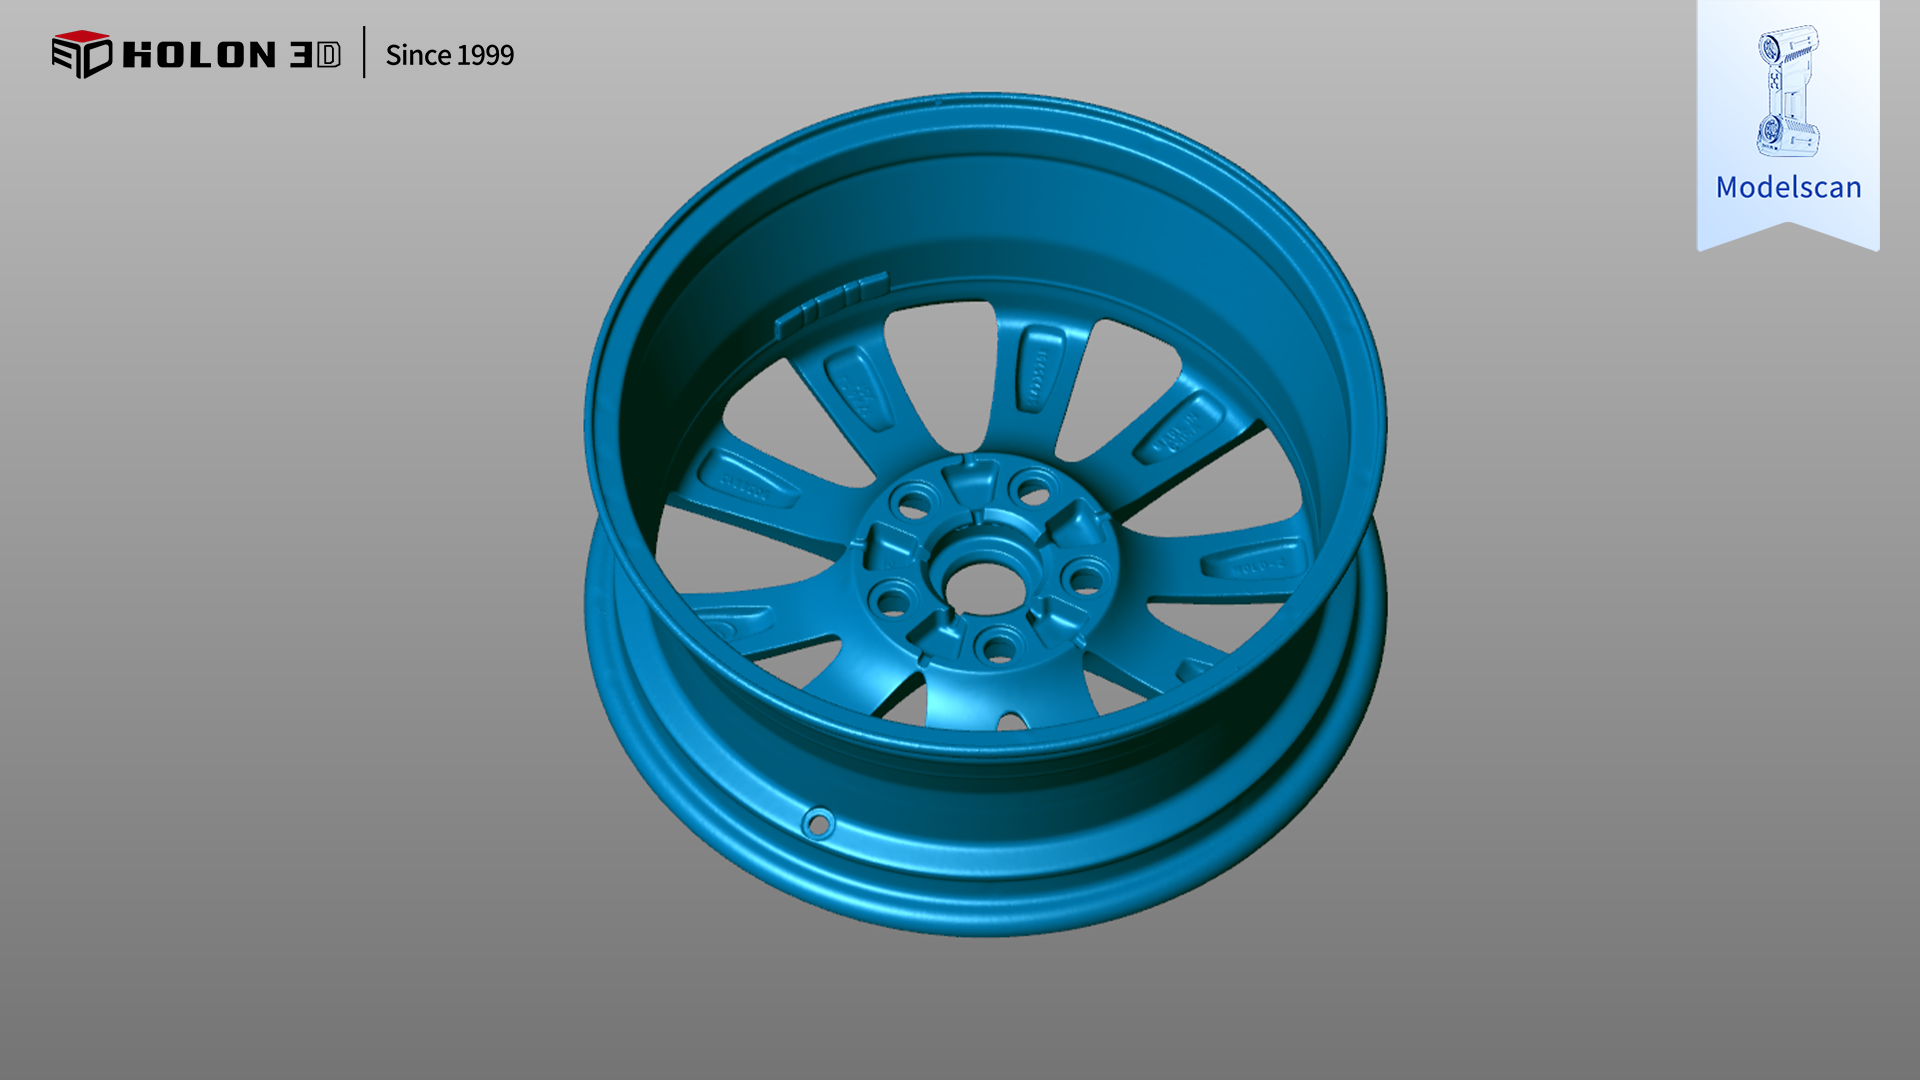
Scan the data graph
Adopting the HOLON3D Model 49 handheld full‑blue laser industrial‑grade 3D scanner enables targeted solutions to the core challenges in automotive wheel hub inspection. This scanner delivers industrial metrology‑grade accuracy, with a measured accuracy of 0.02 mm and a maximum accuracy of 0.01 mm. Leveraging the high penetration and recognition capability of full‑blue laser technology, it can precisely capture critical details including the rim diameter, spoke thickness, mounting hole dimensions, curved surface radian and edge contours of wheel hubs without relying on reflective aids. It can even identify micron‑level errors and acquire high‑precision 3D data of the entire surface. This lays a solid foundation for generating accurate 3D inspection chromatograms and guarantees unbiased error quantification. The handheld design offers great flexibility and convenience. Free from restrictions imposed by the annular structure and hidden areas of wheel hubs, users can adjust scanning angles freely around the hub and easily access hard‑to‑reach locations such as the inner wall of the rim and gaps between spokes. This ensures data completeness and allows the chromatogram to fully display the overall error distribution. Its high‑speed scanning capability greatly shortens the data acquisition time for complex wheel hubs. Combined with non‑contact measurement, it eliminates risks of scratching surface finishes and stress‑induced deformation while rapidly obtaining reliable data to efficiently support conformance judgement. The scanner features strong environmental adaptability. Without elaborate pre‑processing steps (such as surface powder spraying or sticker reference markers), it can stably output high‑quality data in complex settings including workshop production lines and warehouse quality‑inspection zones. The accurate and complete 3D data generated after scanning can be compared against the original model to clearly produce 3D inspection chromatograms. These chromatograms allow accurate quantification of errors for key indicators such as rim roundness and spoke symmetry, enabling scientific judgement on whether wheel hubs are qualified. It fully satisfies clients’ strict requirements for high accuracy and data completeness, and provides reliable digital support for quality control, process optimization and mass production of automotive wheel hubs.
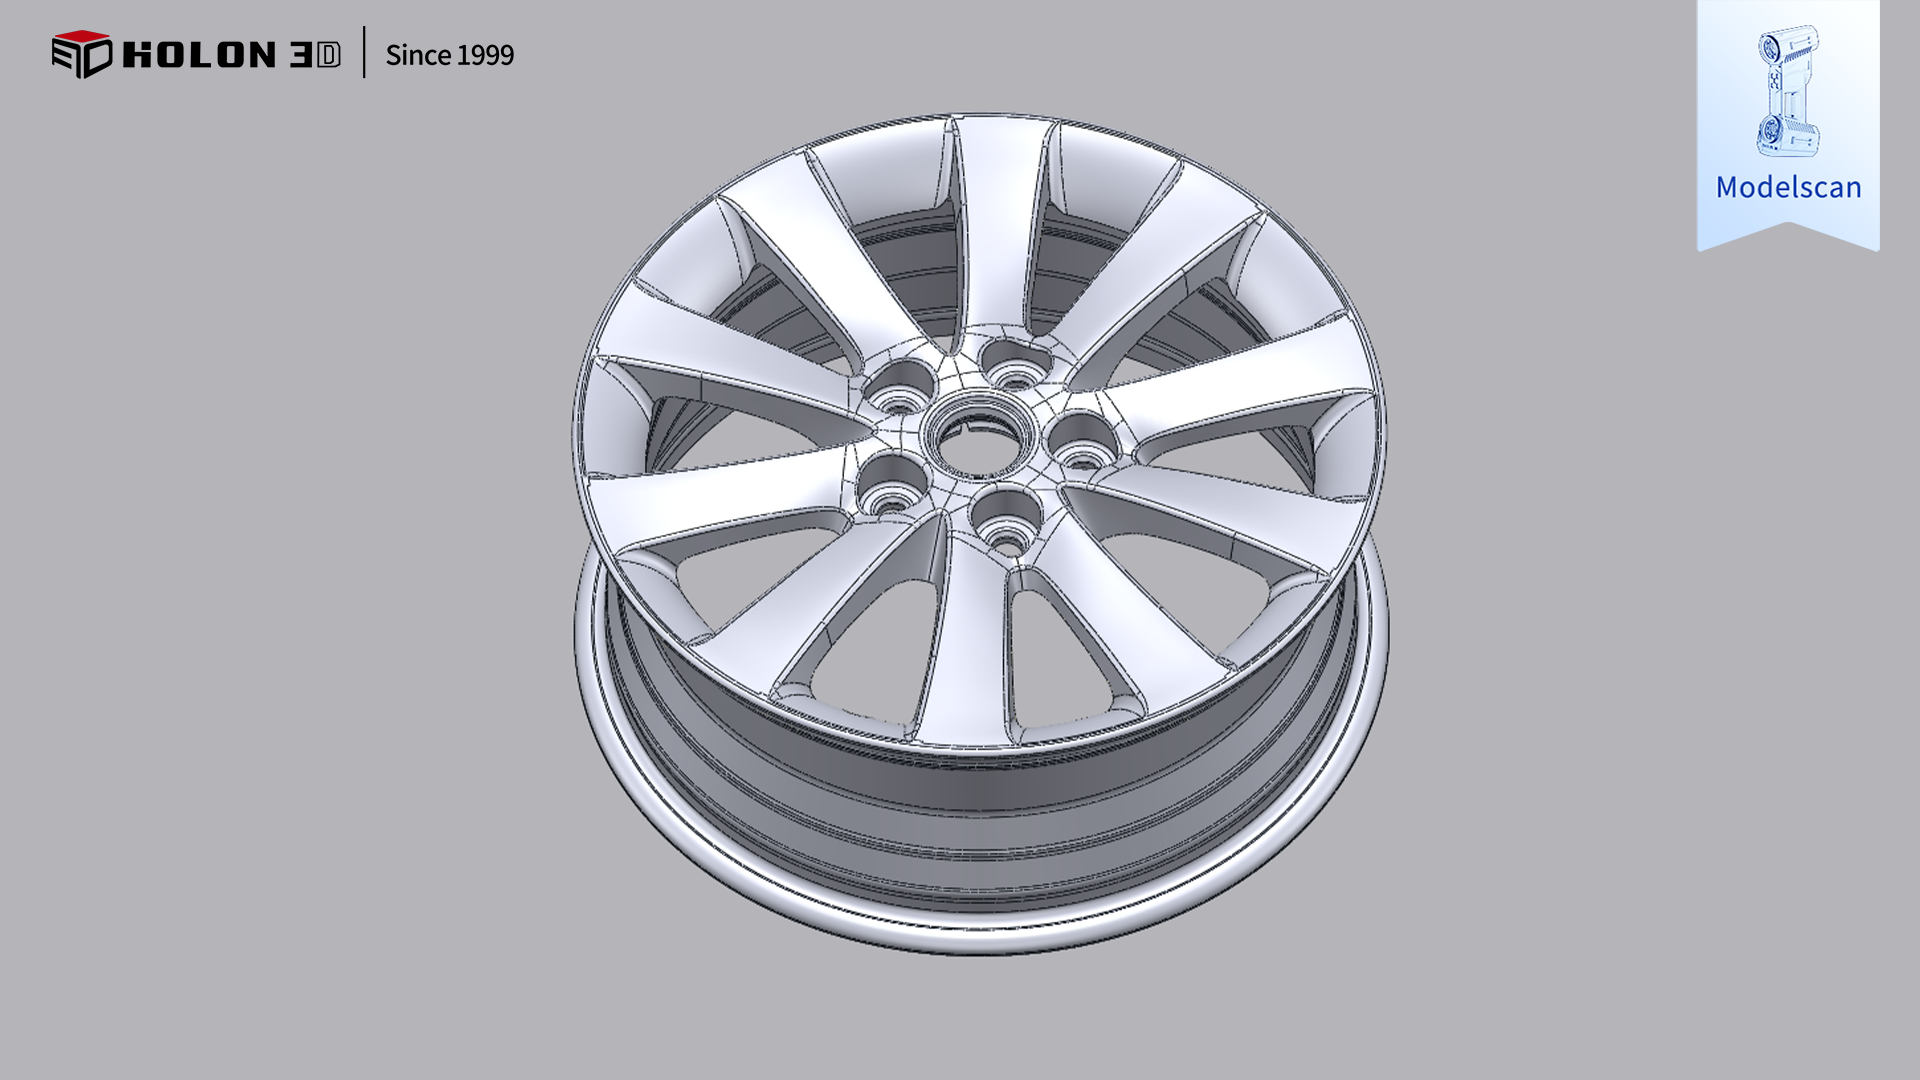
Original digital‑analog diagram
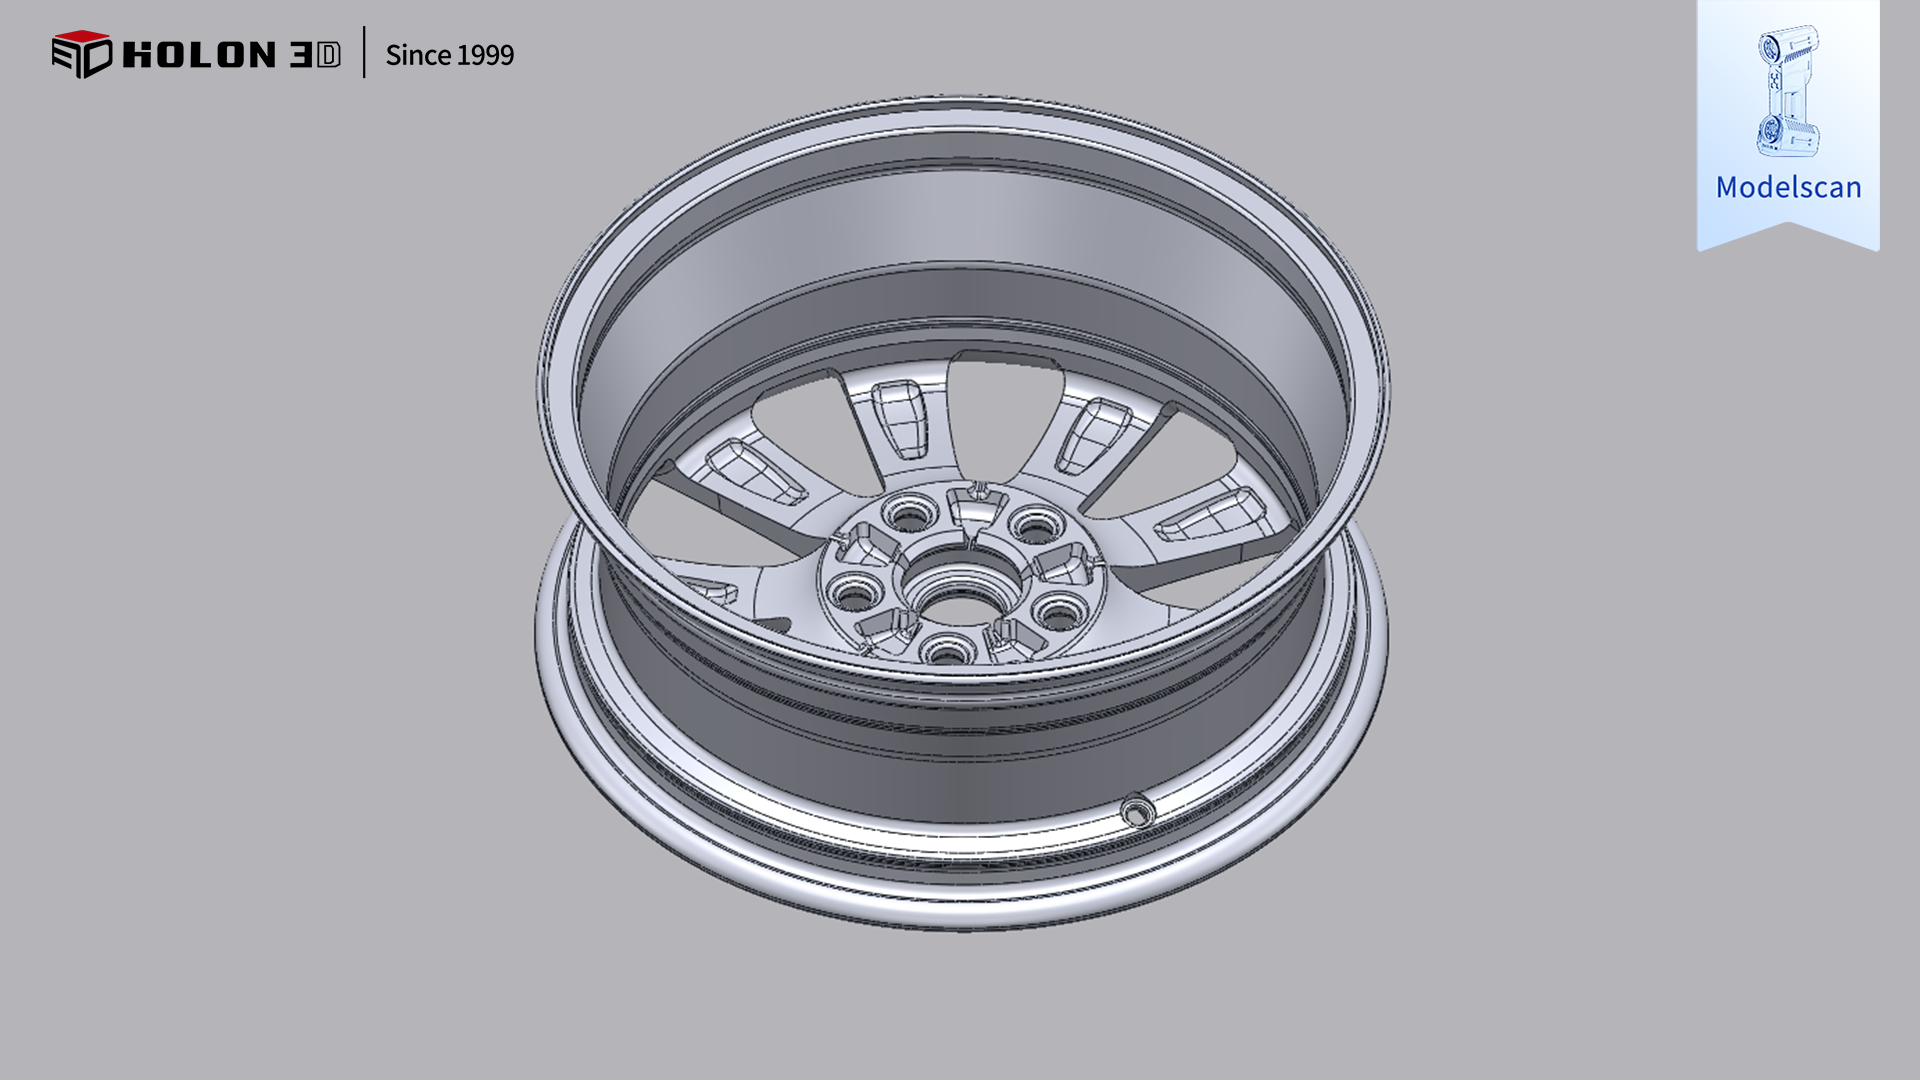
Original digital‑analog diagram
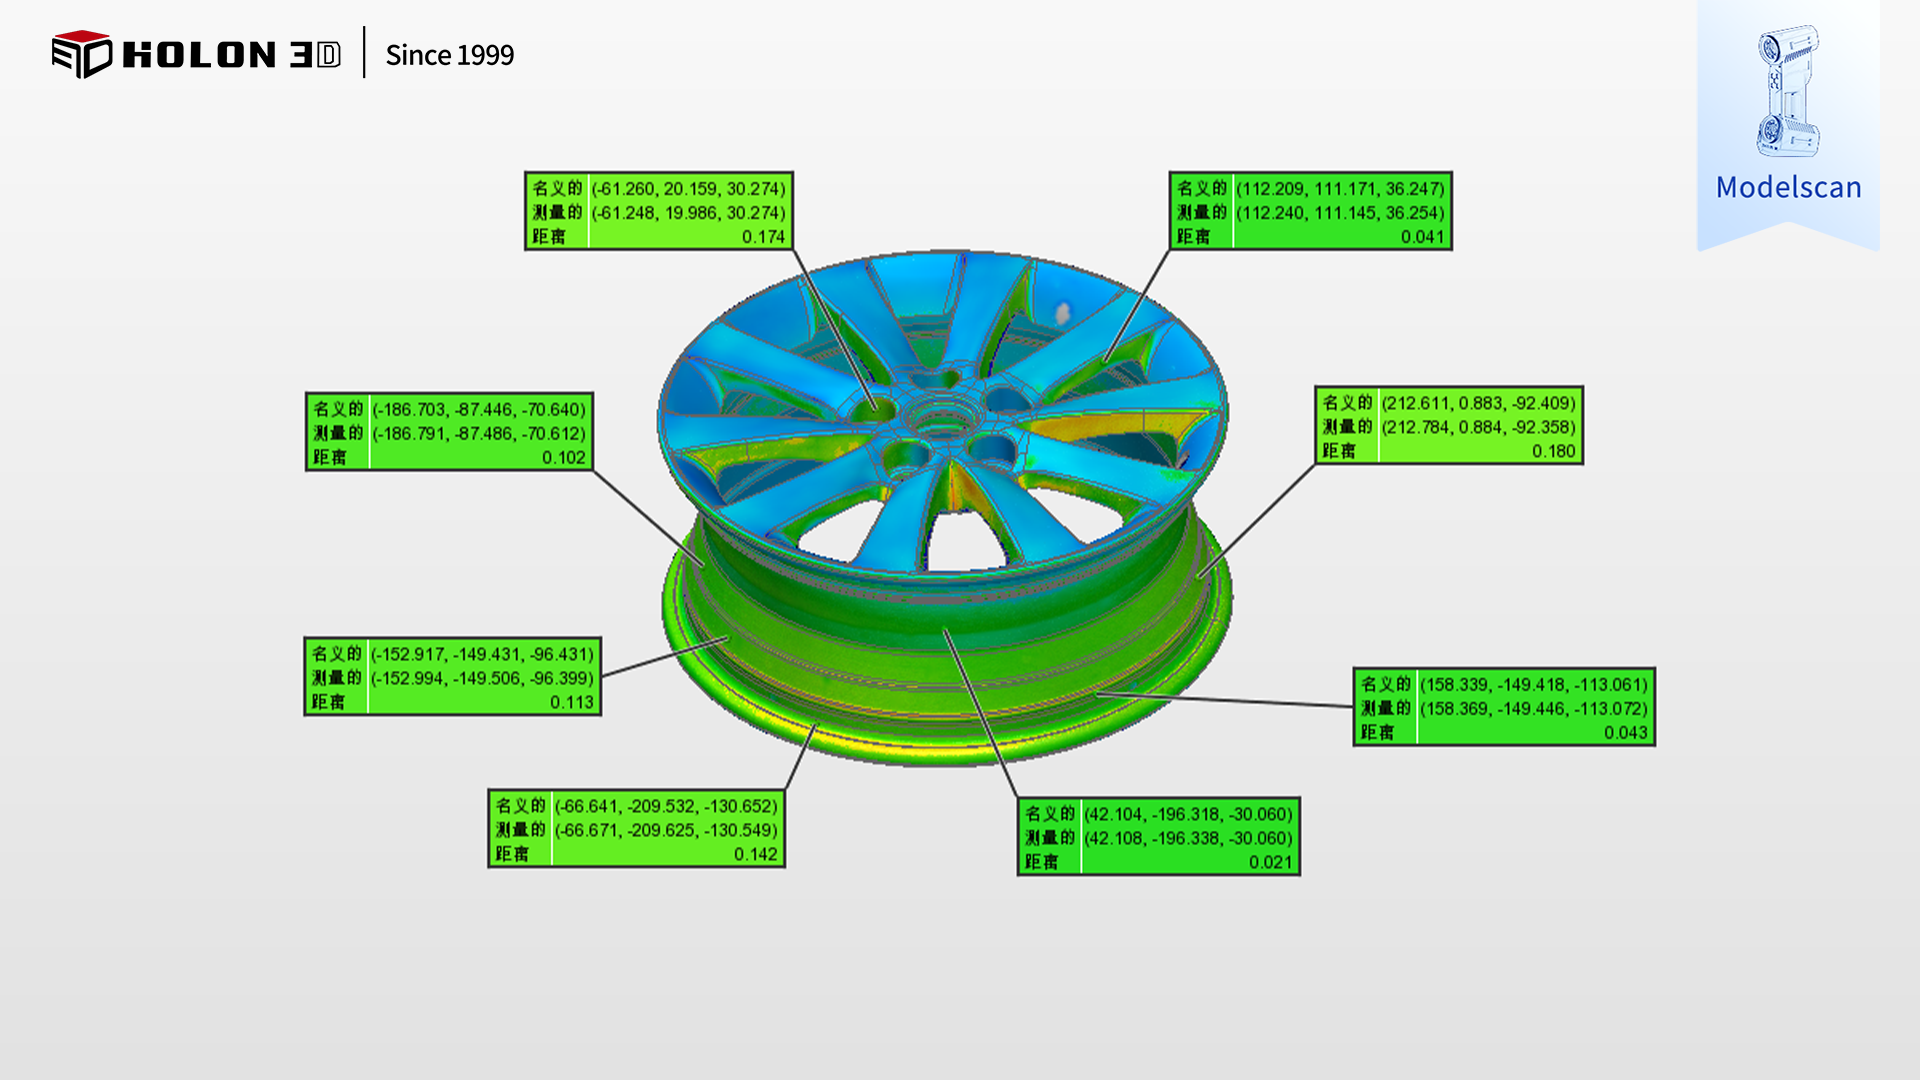
3D‑detection chromatogram
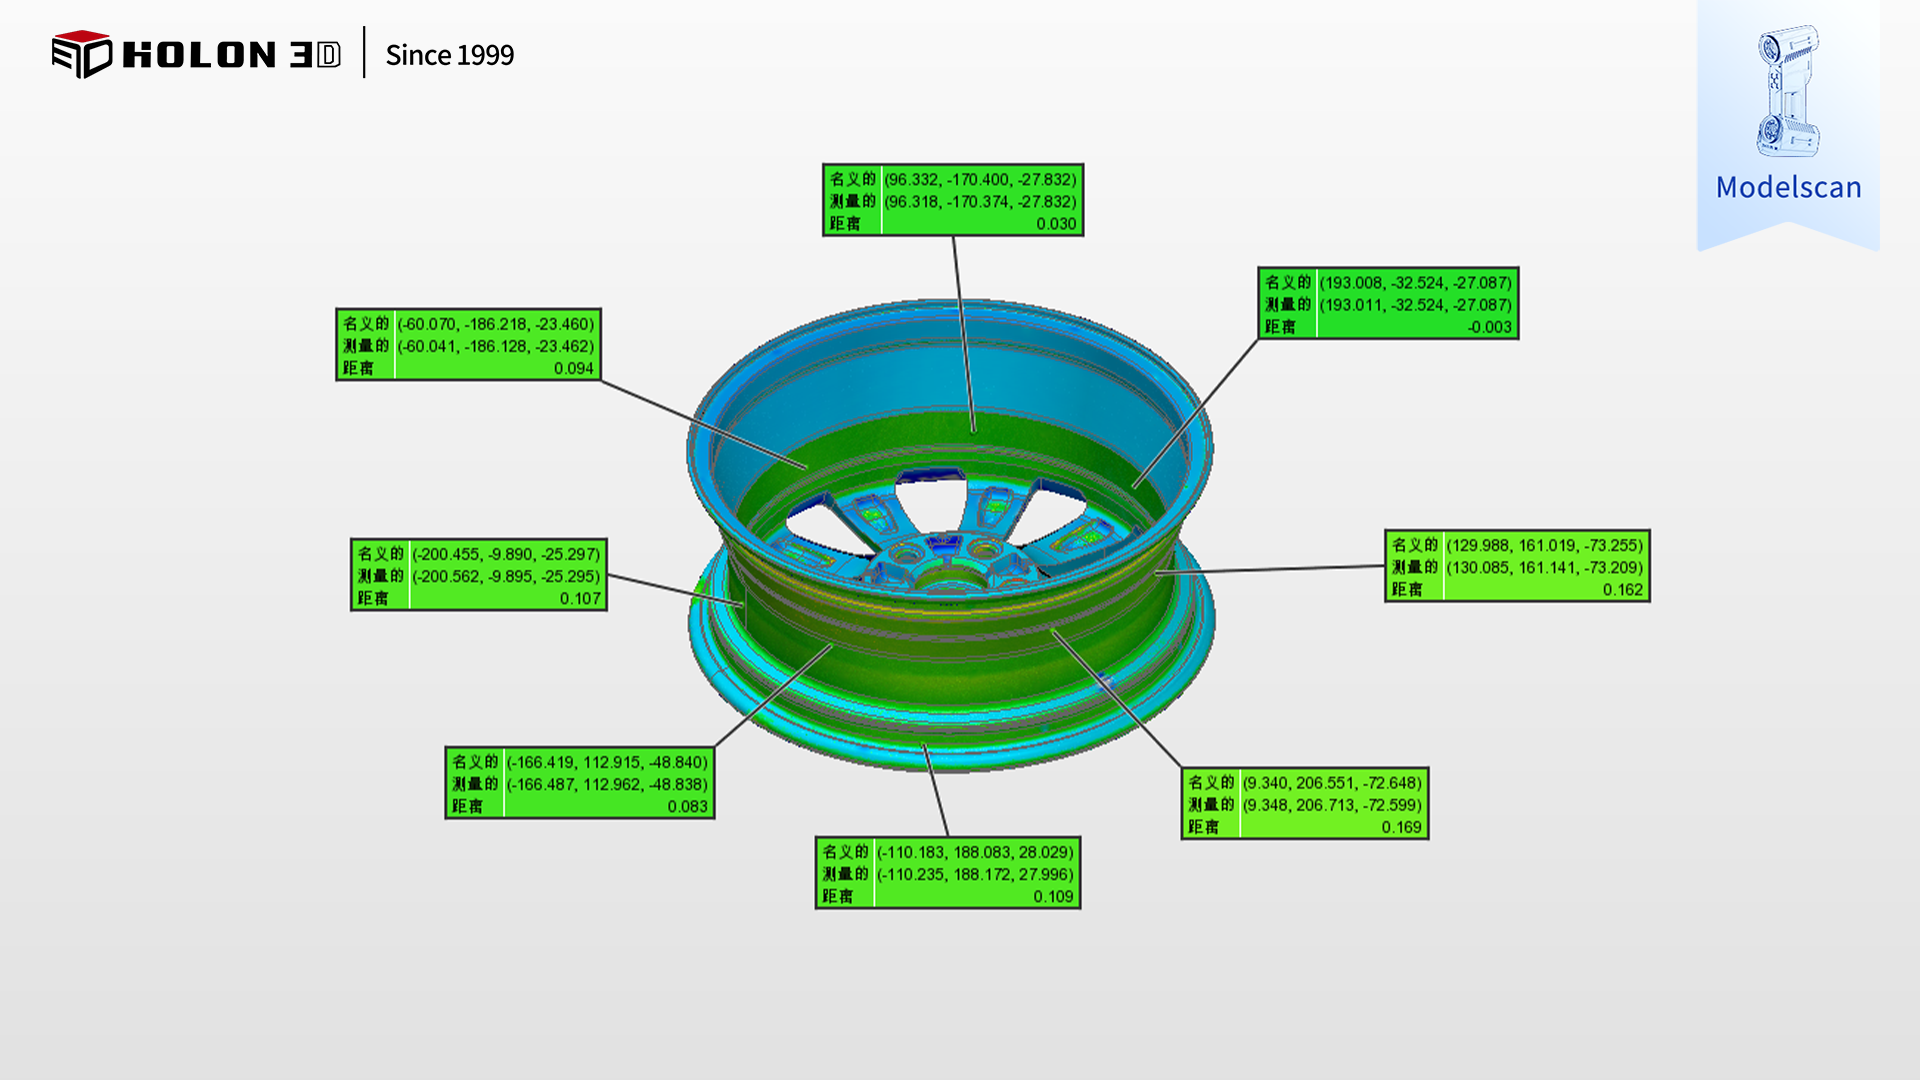
3D‑detection chromatogram




