
















- A +
- A
- A -
A well‑known domestic enterprise needs to obtain 3D data of the gearbox for 3D inspection and comparative detection and analysis of the data.
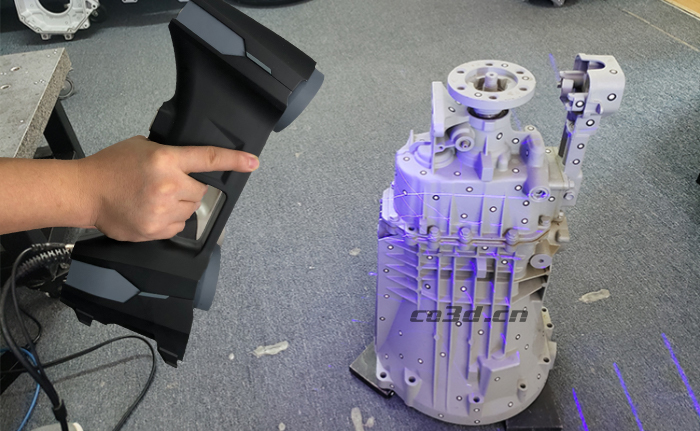
Real‑life photos of the gearbox
Practical problems
The surface of the gearbox is complex with numerous contour holes. Deformation tends to occur during production, resulting in a low production yield. To improve the manufacturing quality of gearboxes, three‑dimensional data inspection is required. Traditional measurement methods suffer from low efficiency, high costs and insufficiently accurate data. They cannot perform precise inspection and therefore fail to address the issues of quality testing and quality control.

Detailed display drawing of the transmission
Co3d solution
High‑precision 3D scan data of the gearbox was acquired using a handheld 3D scanner (HOLON760). The data was imported into 3D inspection software for inspection and analysis, generating a color deviation analysis diagram and an error analysis report, which resolved the problems in quality inspection and quality control.
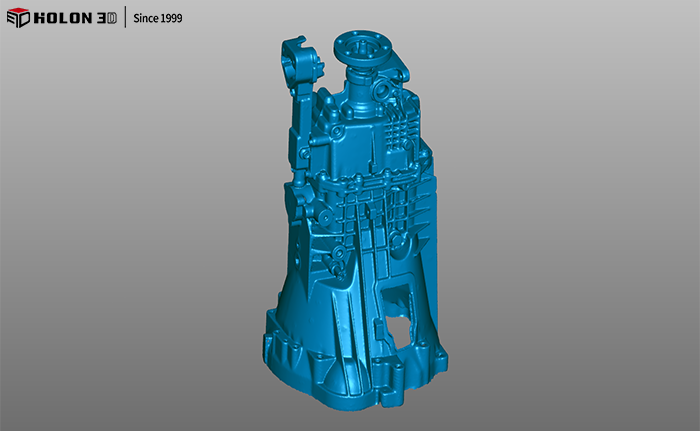
STL drawing of gearbox
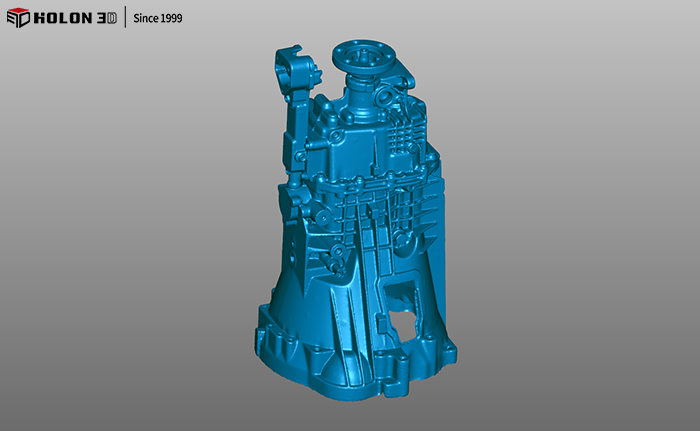
STL drawing of gearbox




