
















- A +
- A
- A -
Automobile engine mounts are key components that cushion engine vibration and ensure smooth vehicle‑body operation. Their wear level directly impacts driving comfort and the stability of engine assembly. The customer needs to obtain high‑precision complete data of the engine mount via 3D scanning, generate a 3D inspection chromatogram by comparing it with the original model, and quantify wear errors to determine whether replacement is required. Since the customer has strict requirements for scanning accuracy, detail restoration and data completeness, traditional measurement methods cannot meet such demands. Therefore, the customer adopts the HOLON3D Smart 49 handheld full‑blue‑laser industrial‑grade 3D scanner to deliver a digital inspection solution.
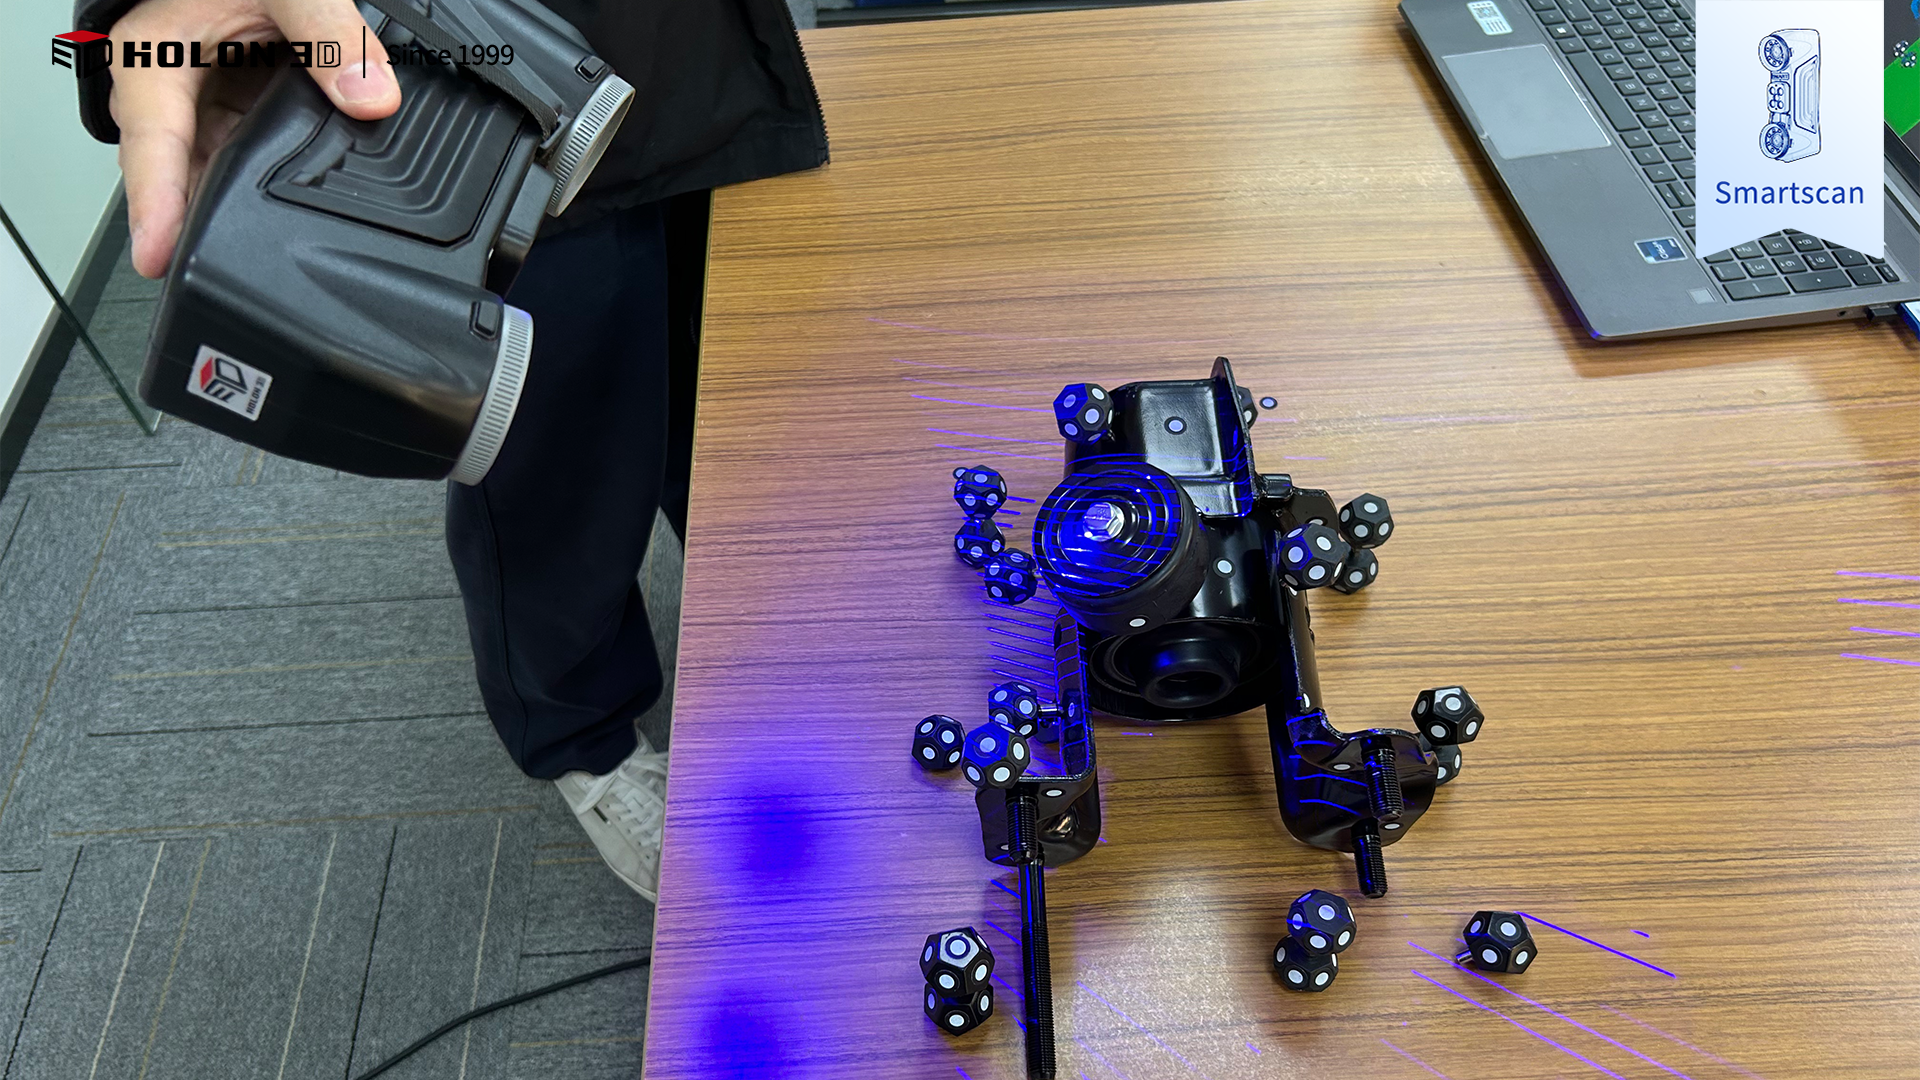
On‑site scan image
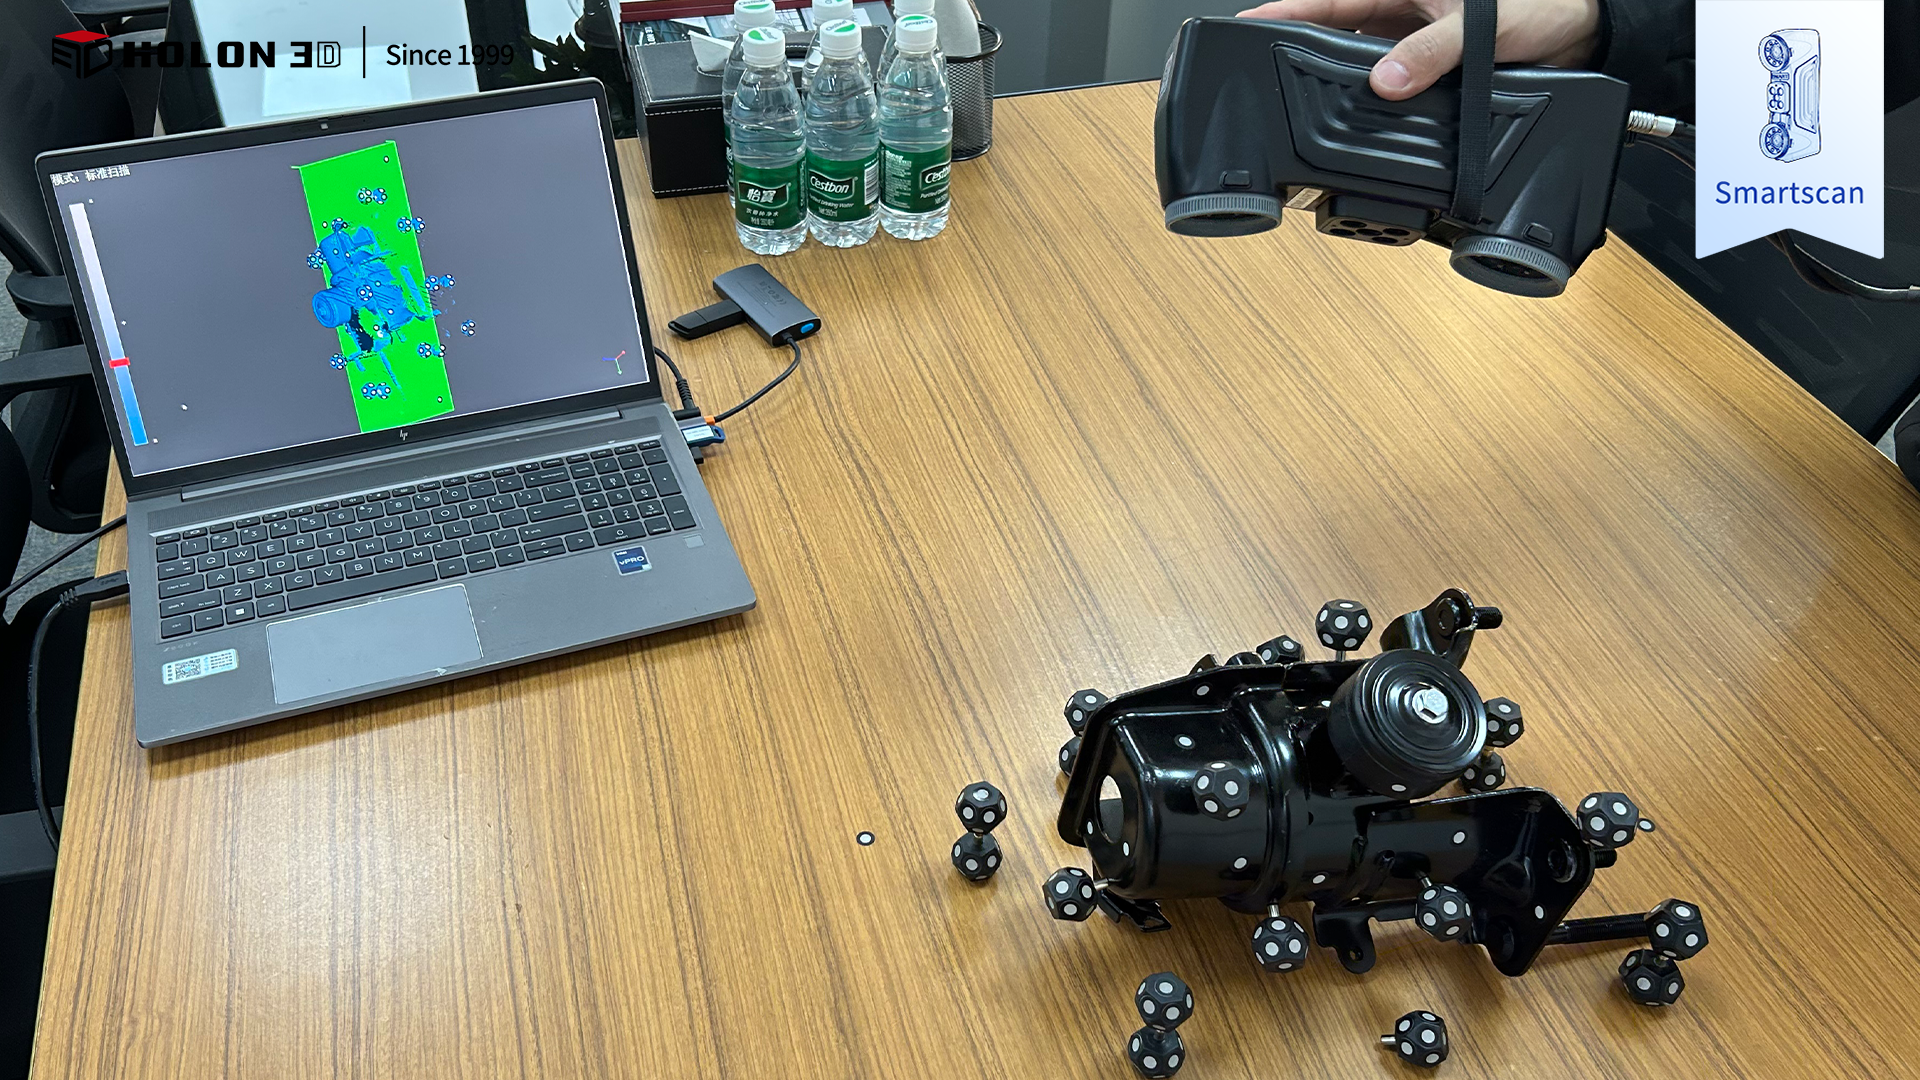
On‑site scan image
The core challenges in engine mount rubber inspection lie in material properties and the capture of wear details: engine mount rubbers are mostly made of rubber or rubber‑metal composite materials, featuring soft textures and potentially oily surfaces, which makes traditional scanning devices prone to distorted data acquisition and blurry details. Wear mostly occurs in tiny areas such as contact surfaces and buffer protrusions, and conventional measuring tools cannot accurately capture minor wear amounts. The inspection needs to cover all characteristic regions of the engine mount rubber comprehensively to avoid missing wear points, whereas traditional partial measurement tends to create blind zones and result in judgment deviations. Meanwhile, on‑site inspection scenarios are complex, and traditional equipment is significantly constrained by the environment, making it difficult to stably output high‑precision data.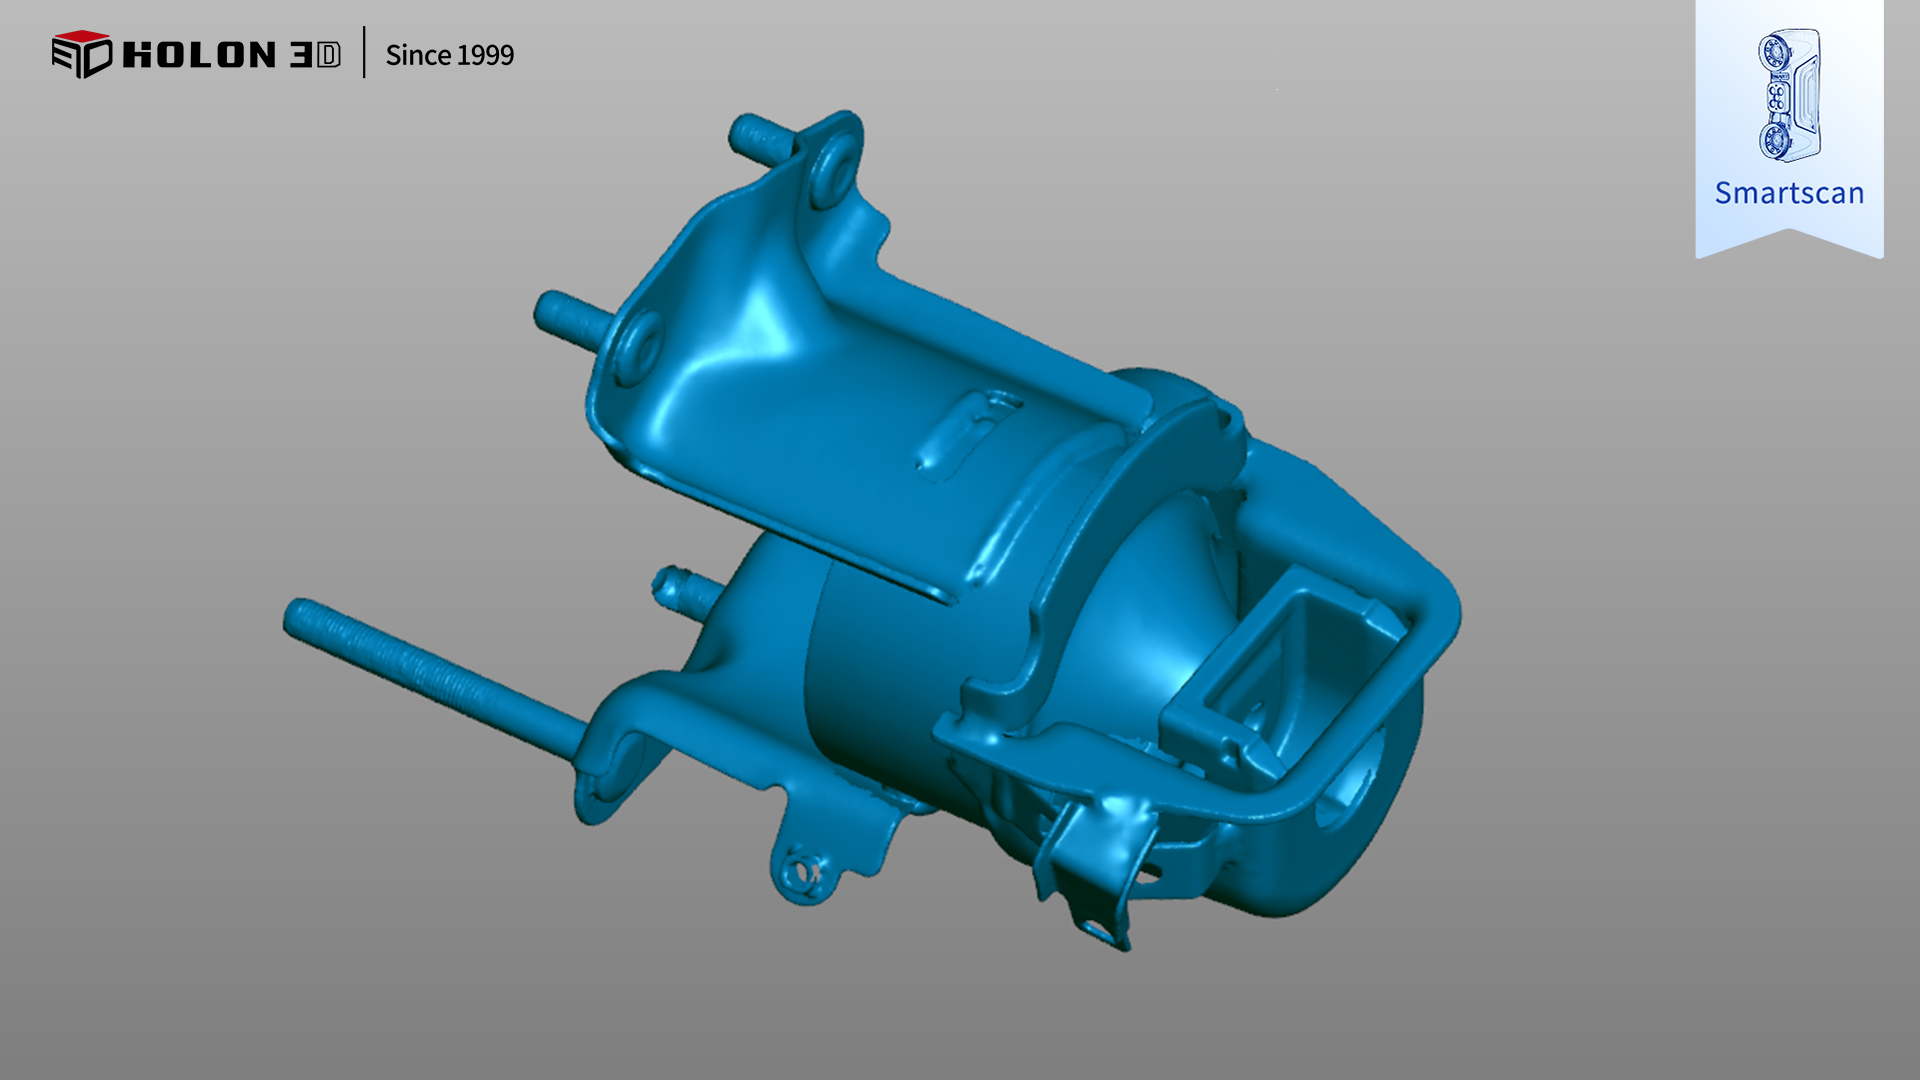
扫描数据图
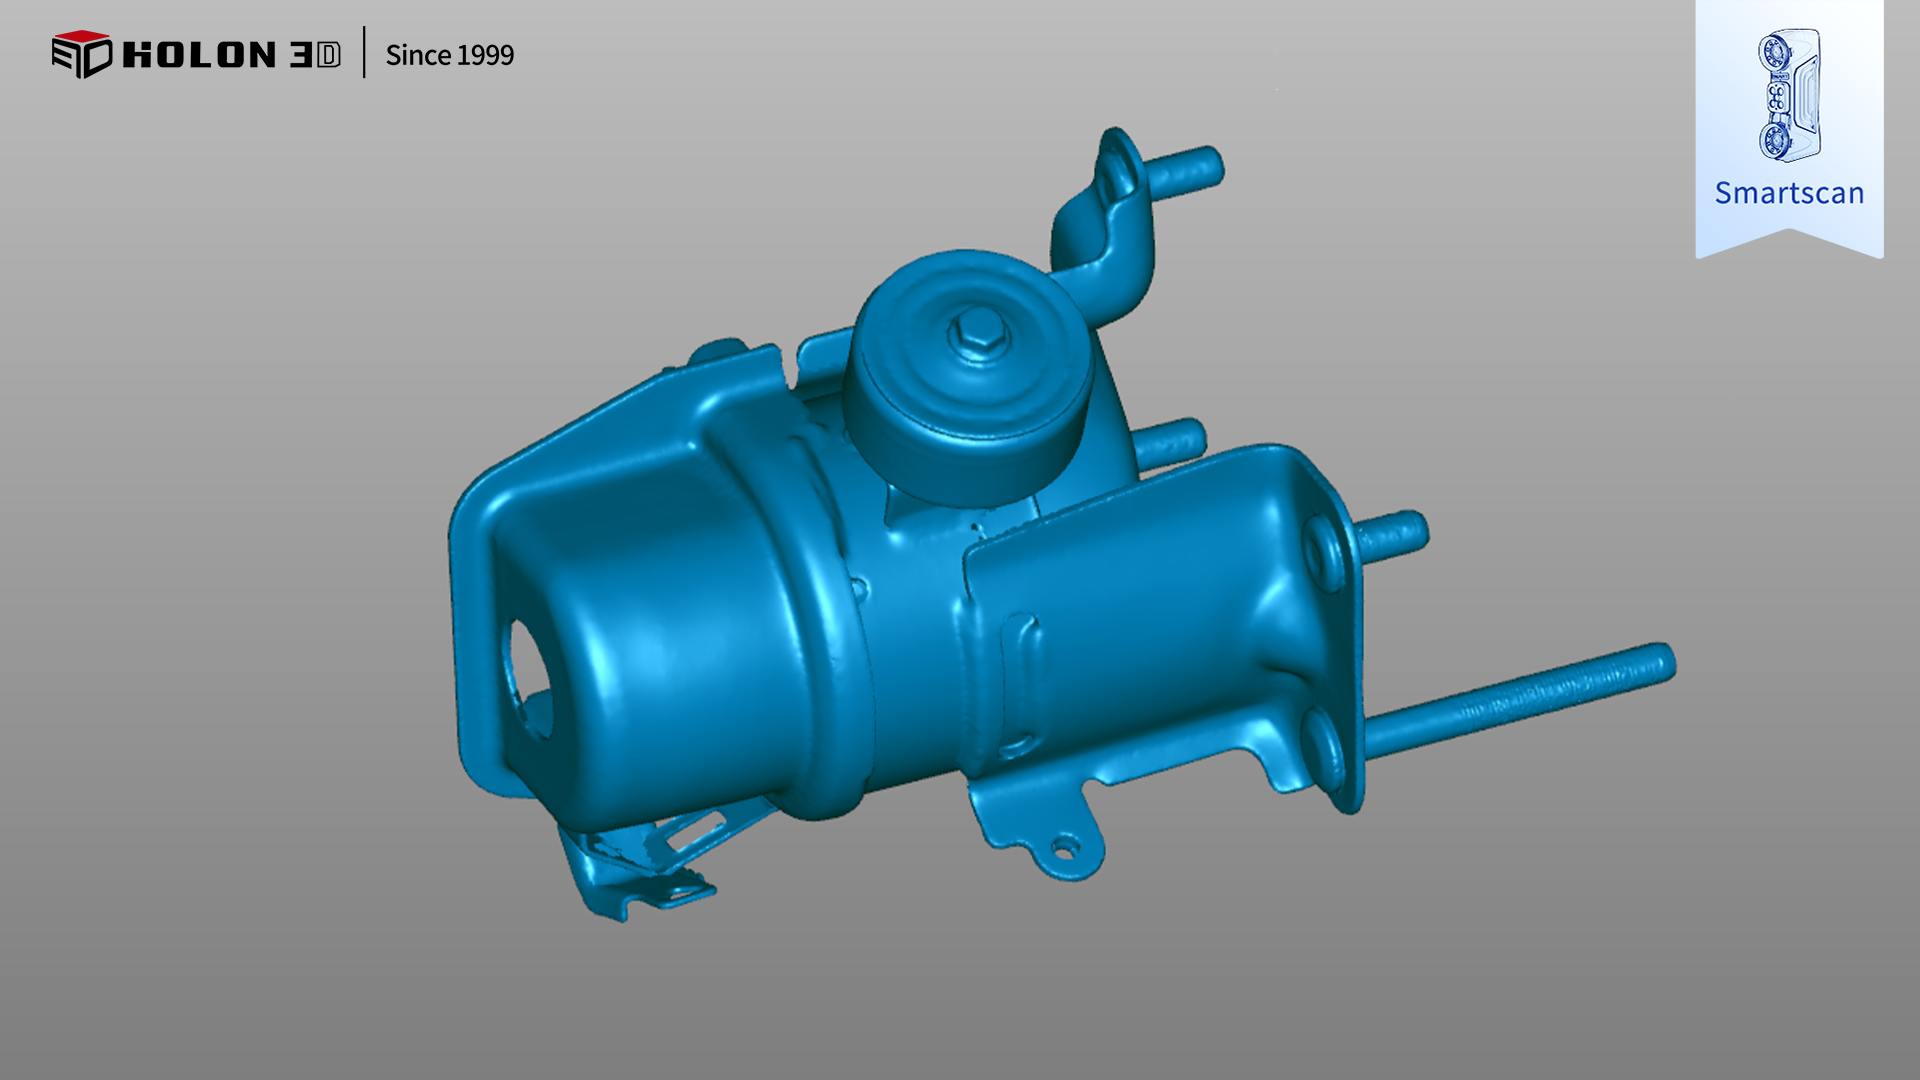
扫描数据图
The HOLON3D Smart 49 scanner can deliver targeted solutions to these challenges. Featuring industrial metrology‑grade precision and full‑blue laser technology, it is compatible with composite materials such as rubber without special pre‑treatment. It cuts through surface grease interference to accurately capture wear details and overall structural data. Equipped with four scanning modes, the device enables flexible switching based on the overall contour and tiny worn areas of engine mounts. Its handheld design allows free adjustment of scanning angles, easily covering contact surfaces, hidden buffer structures and other zones to achieve dead‑angle‑free scanning of all features. High‑speed non‑contact measurement prevents deformation of soft materials caused by physical contact, ensuring data authenticity. Free from constraints imposed by on‑site conditions, it steadily outputs high‑quality data with only a small number of pasted reference markers required. Comparison between scanned data and the original model generates clear chromatograms, which directly quantify the distribution of wear errors for an accurate judgement on whether replacement is necessary. Fully meeting customers’ stringent requirements, it provides reliable digital support for the maintenance and inspection of engine mounts.
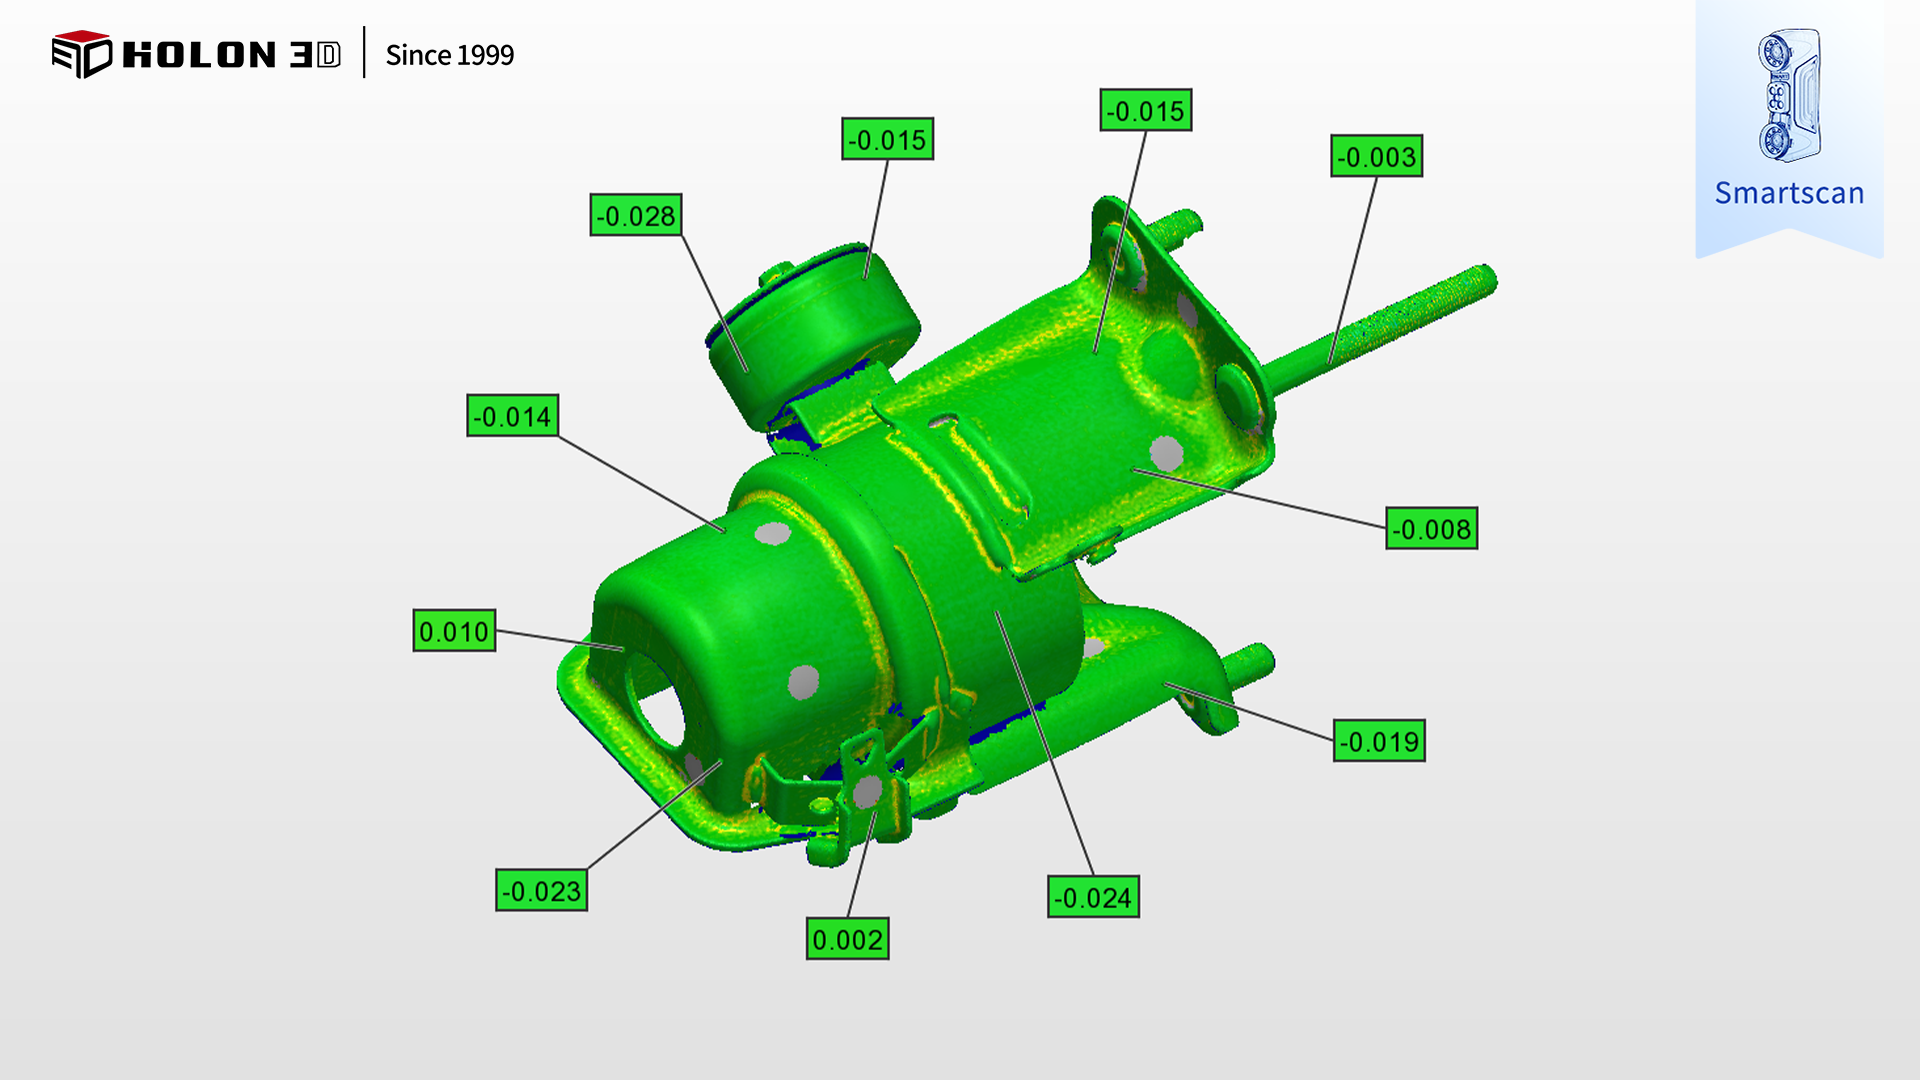
3D‑detection chromatogram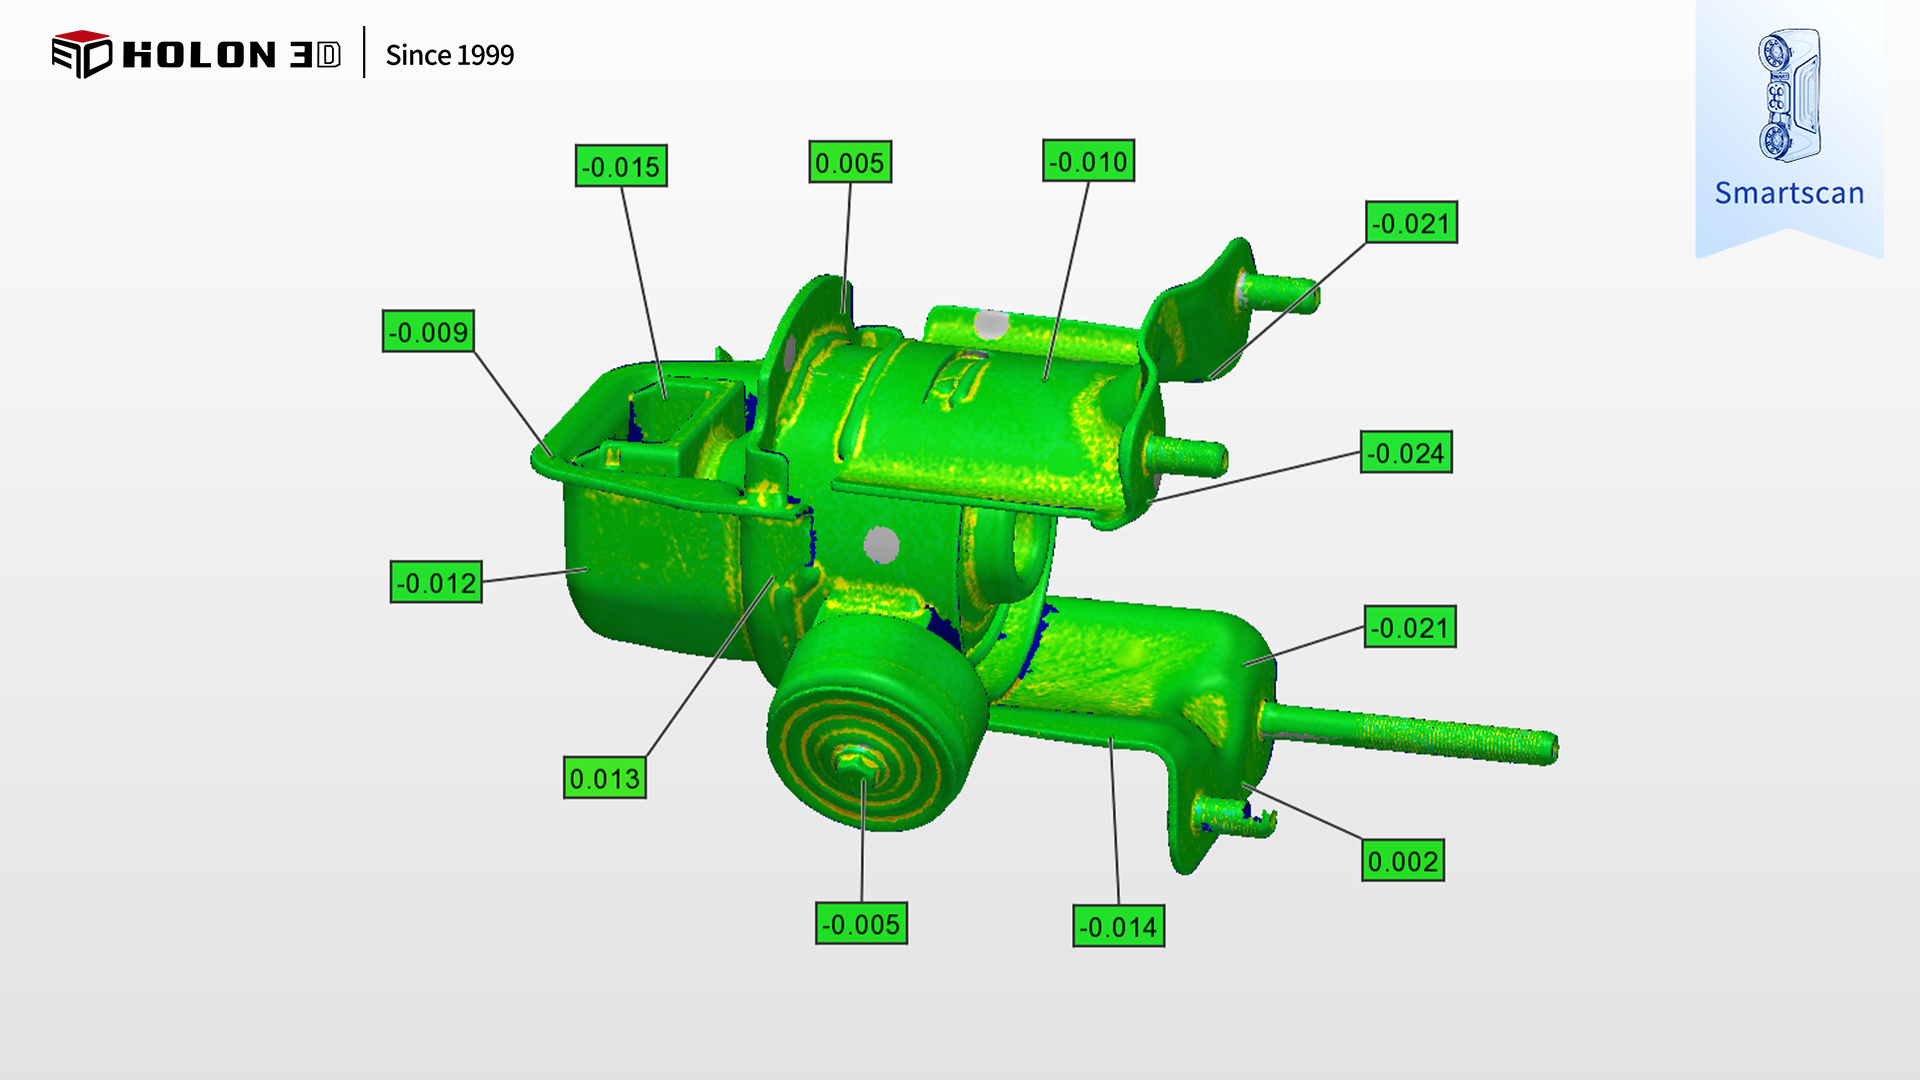
3D‑detection chromatogram




