
















- A +
- A
- A -
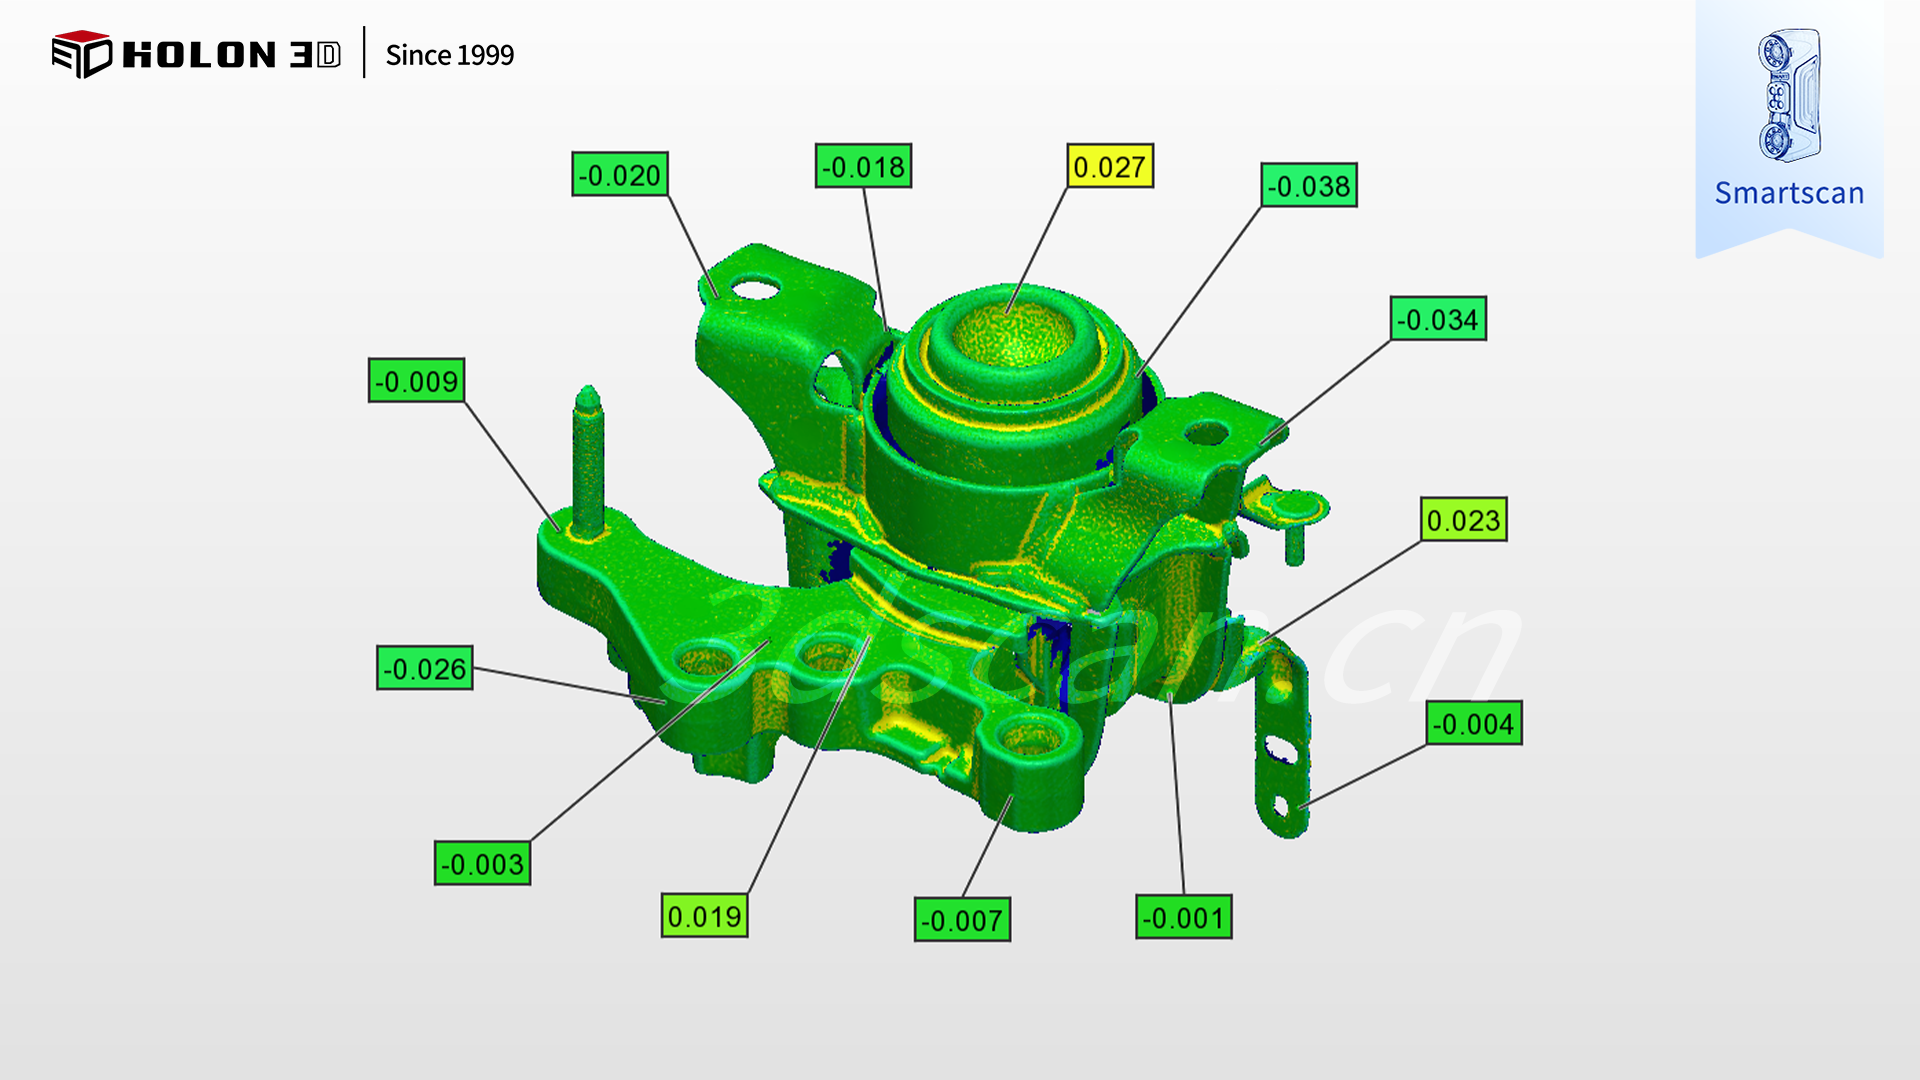
The engine bracket is a core load‑bearing component that ensures the stable mounting and power transmission of the engine. Its structural accuracy directly affects the fitting performance of engine assembly and the operational stability of the whole vehicle. The customer needs to obtain high‑precision complete data of the bracket via 3D scanning, generate a 3D inspection chromatogram by comparison with the original model, and quantify deviations to judge whether the machining is qualified. Given the customer’s stringent requirements for scanning accuracy, detail reproduction and data completeness, traditional measurement methods cannot meet such demands. Therefore, the HOLON3D Smart 49 handheld full‑blue‑laser industrial‑grade 3D scanner was selected to deliver a digital inspection solution.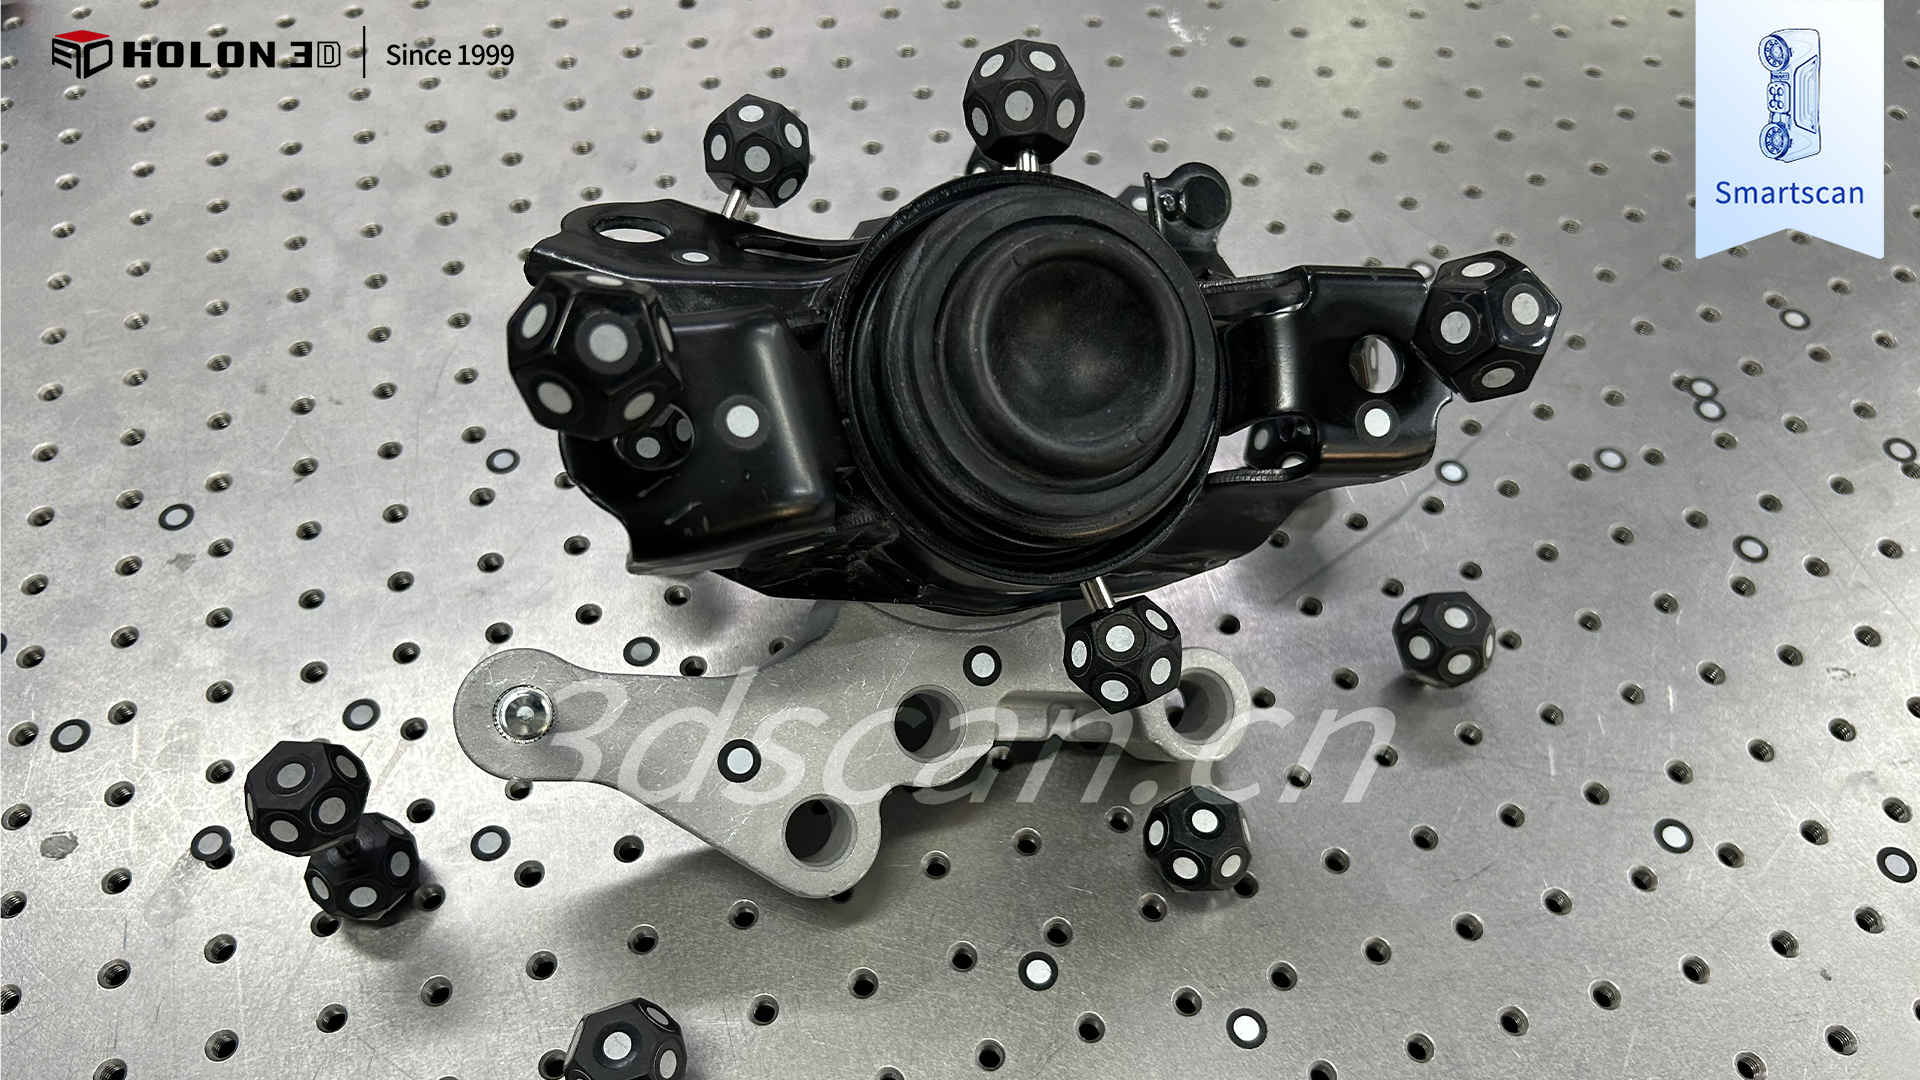
Scan the physical image

Scan the physical image
The core challenges in engine bracket inspection lie in structural complexity and precision requirements: most brackets are special‑shaped load‑bearing structures featuring complex characteristics including multiple sets of mounting holes, reinforcing ribs and curved transitions. Hidden areas such as the inner sides of mounting holes and gaps between ribs tend to form scanning blind zones, which cannot be fully covered by traditional local measuring tools and readily result in missing data. As a key load‑bearing component, the bracket demands extremely high precision for indicators such as mounting‑hole positional tolerances, profile tolerances and rib thickness. Traditional measurement methods have limited accuracy, and manual data splicing is prone to cumulative errors, making it impossible to satisfy stringent standards. In addition, traditional scanning equipment shows poor adaptability; significantly constrained by the material properties of brackets and inspection scenarios, it struggles to stably output high‑quality data.
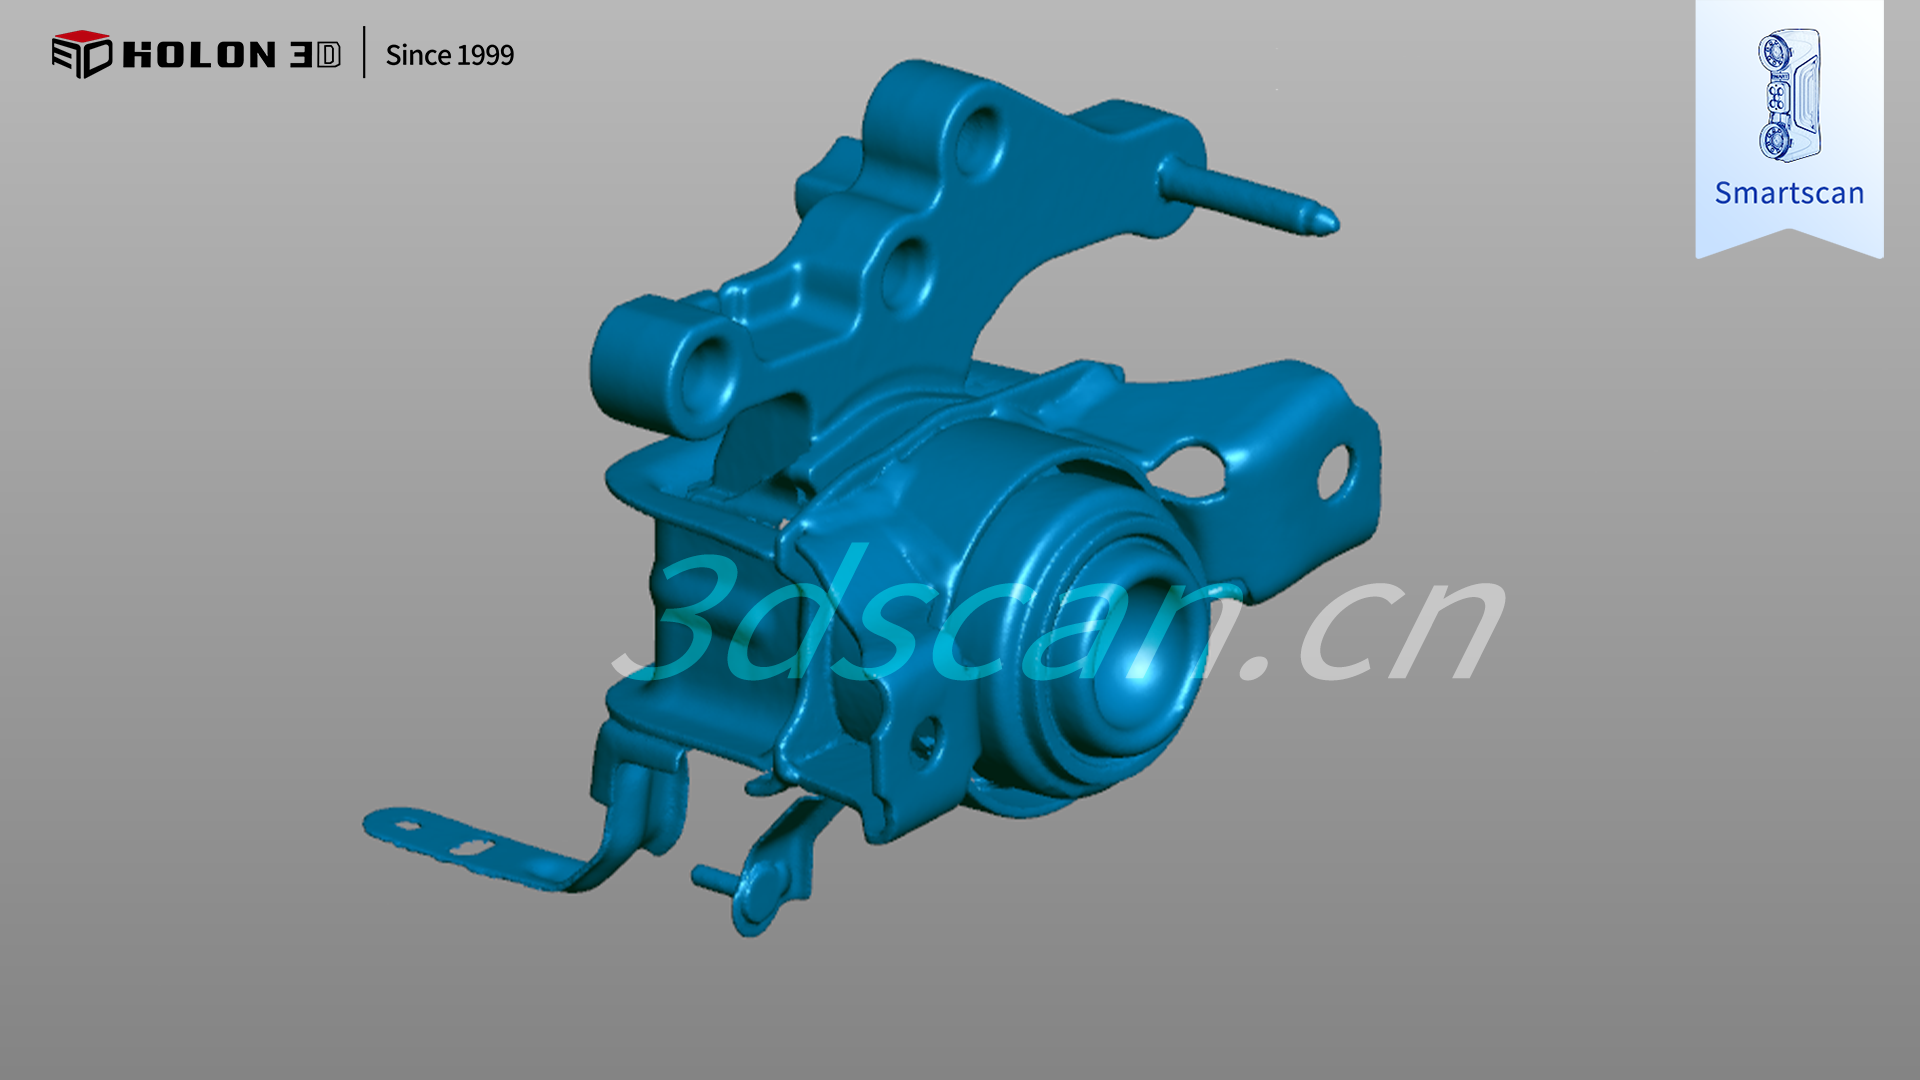
Scan the data graph
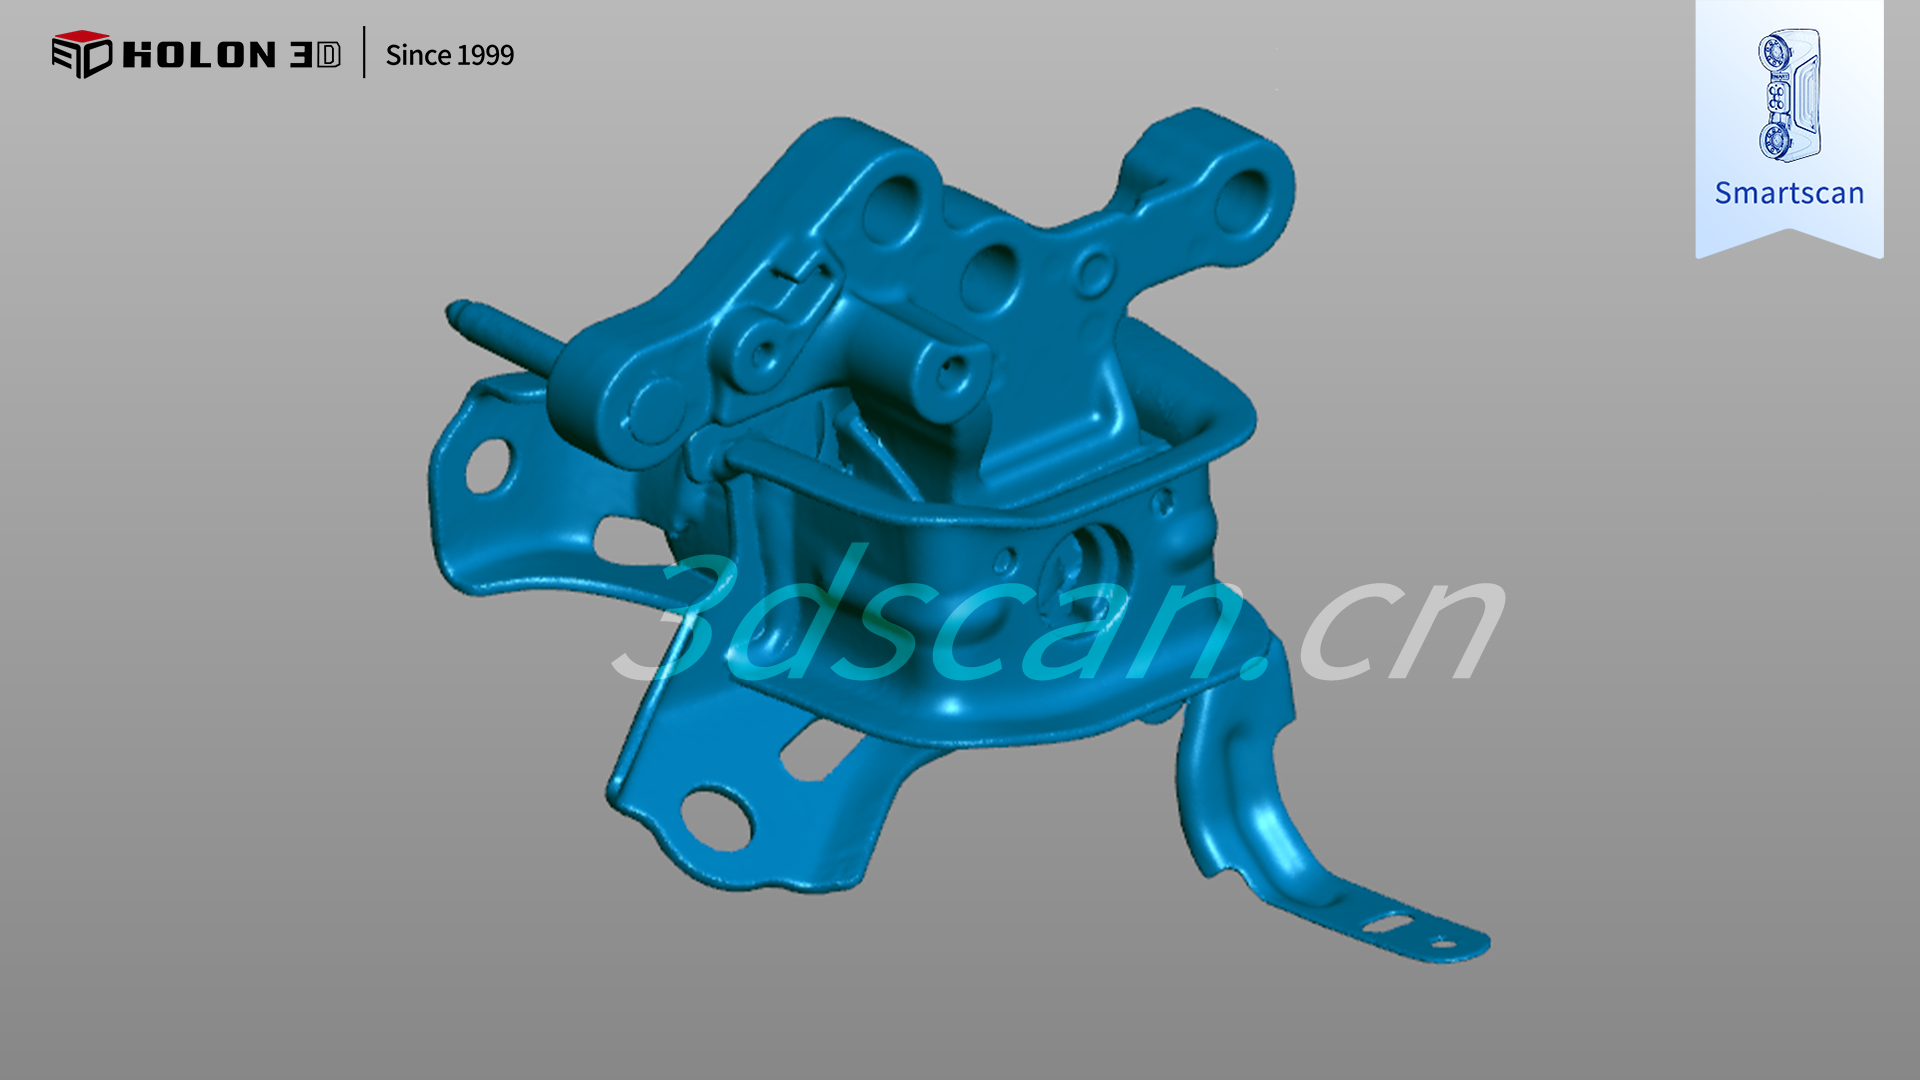
Scan the data graph
The HOLON3D Smart 49 scanner can deliver targeted solutions to these challenges. Featuring industrial‑metrology‑grade accuracy and full‑blue laser technology, it adapts to the material properties of brackets without special pre‑treatment and precisely captures data of key features such as mounting holes and reinforcing ribs. Equipped with four scanning modes, it enables flexible switching based on the overall outline, fine features and hidden areas of brackets. Its handheld design allows free adjustment of scanning angles to achieve full‑area dead‑zone‑free scanning. High‑speed non‑contact measurement prevents workpiece damage and is not restricted by working scenarios; stable, high‑quality data output can be obtained simply by attaching a small number of marker points. Comparison between scanned data and the original model generates clear chromatograms for accurate quantification of error distribution and scientific qualification assessment. It fully meets customer requirements and provides reliable support for quality control and process optimization of engine brackets.
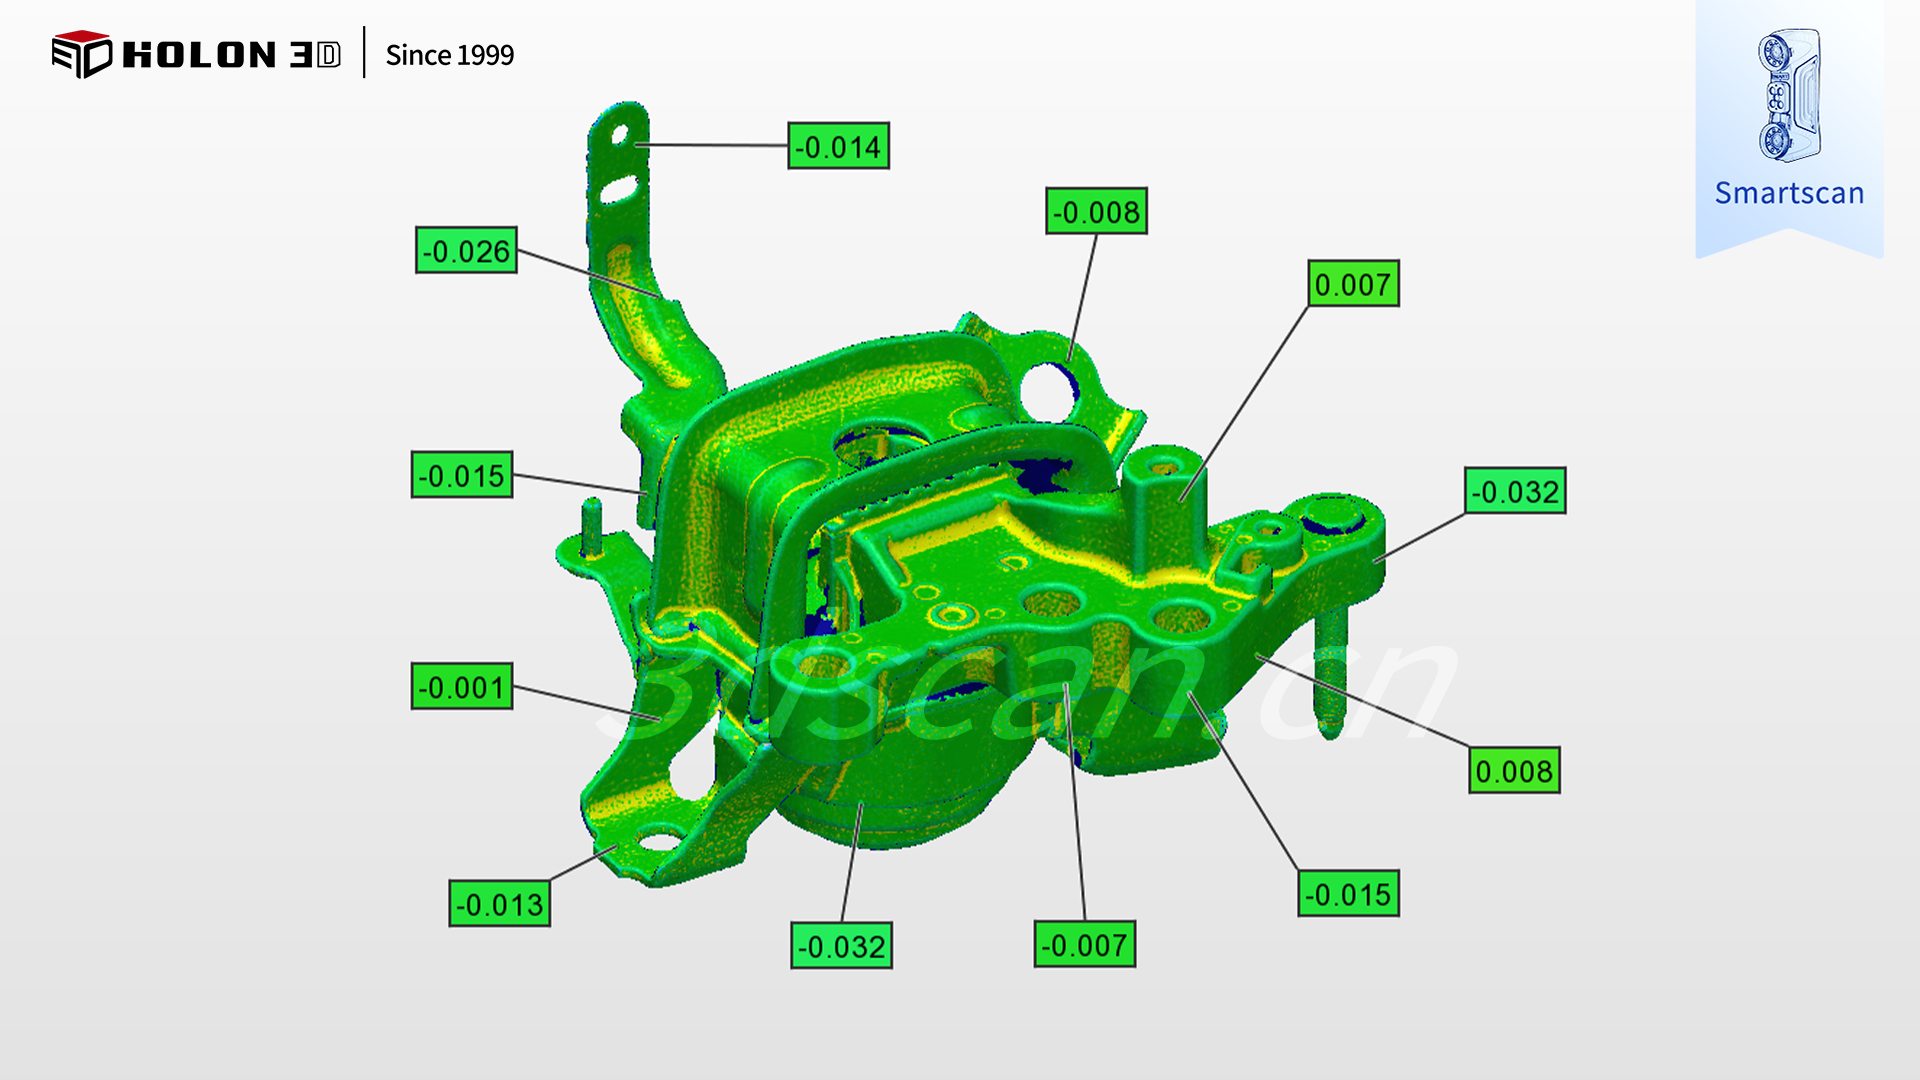
3D‑detection chromatogram
3D‑detection chromatogram




