
















- A +
- A
- A -
The automobile drive shaft can transmit power between two shafts with different axes, or even between two shafts whose relative positions keep changing during operation. It is a movable or rotating circular‑shaped component used for connecting or assembling various fittings, and serves as an important safety‑related auto part. Based on the company’s specific situation, Holon 3D engineers carried out the secondary design of the automobile drive shaft by adopting a handheld 3D scanner (HL‑3DH‑3M) together with reverse‑design software.
1. The accuracy of the hole‑position (relative positions between holes) on the automobile drive shaft shall be guaranteed, with a tolerance not exceeding 0.05 mm.
2. The wall thickness at force‑bearing sections and reinforcing structures of the automobile drive shaft are key design considerations, and the design outcome has a direct impact on the service life of the product.
3. The traditional measurement methods suffer from insufficient data acquisition density (inadequate data volume). Moreover, they cannot measure the curved surfaces of automobile drive shafts, and secondary design cannot be performed in the later stage.
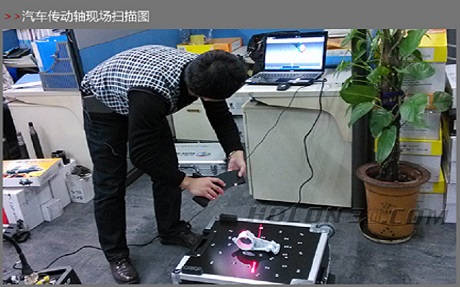
On‑site Scanning of Automobile Drive Shaft
In response to the problems faced by the client, Holon 3D engineers proposed a solution that adopts: the handheld 3D scanner HL‑3DH‑3M (to quickly acquire high‑precision 3D data of the automobile drive shaft) + reverse‑design software (to convert the point‑cloud data of the automobile drive shaft into triangular mesh surface data) + post‑processing within design software to accelerate the secondary design of the automobile drive shaft.
1. Preparatory Work
Spraying developing agent: to improve the background contrast on the surface of the sample part for better‑quality scanned data.
Affixing marker points: to enable positioning and stitching of the acquired data in the scanning software.
2. 3D Scanning
Holon 3D engineers use the handheld 3D scanner HL‑3DH‑3M to rapidly obtain high‑precision 3D data of the automobile drive shaft. This 3D scanner features small size, light weight, simple operation, fast scanning speed, and no requirement for an external AC power supply. It can quickly complete 3D scanning for the automobile drive shaft and acquire high‑density point‑cloud data. The 3D data of the automobile drive shaft can be obtained in merely 10 minutes with an accuracy of 0.05 mm. The 3D data of the automobile drive shaft is imported into reverse‑engineering software for post‑processing, which accelerates the secondary design of the truck top cover, provides reliable parameters for other relevant departments, ensures that the design results fully satisfy production requirements, and speeds up the production of automobile drive shafts.
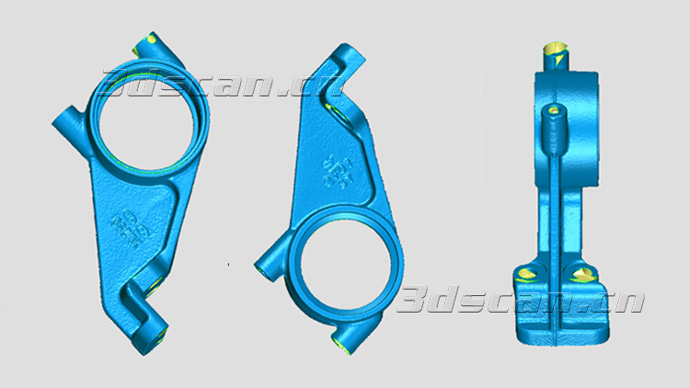
汽车传动轴STL数据图
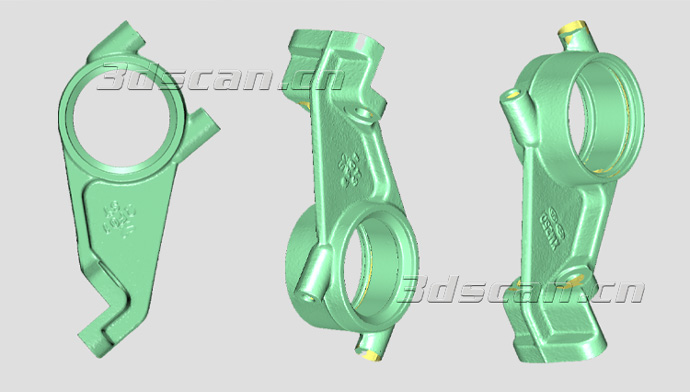
Point cloud data diagram of automobile drive shaft




