
















- A +
- A
- A -
Helicopters represent the pinnacle of high-end manufacturing technology; whether in component fabrication, product inspection, or aircraft assembly, no errors are permissible, placing extremely high demands on measurement and inspection technologies. Leveraging its professional expertise, rigorous standards, and extensive technical capabilities, HOLON 3D provides comprehensive 3D digital technology solutions to renowned domestic aircraft manufacturers.
1. The client requires extremely high precision for the 3D data of helicopter components; the overall error must be kept below 0.02 mm to ensure the required accuracy of the parts.
2. Precise positioning of the screw holes on the helicopter components is necessary to ensure smooth subsequent assembly.
3. Traditional measurement methods fail to provide sufficient data density (data volume) and cannot measure the curved surfaces or arcs of the components, making standard inspection and subsequent reverse engineering impossible.
The quality of helicopter component design directly impacts manufacturing efficiency; therefore, sound design is crucial. 3D scanners enable the scanning of complex helicopter components to capture high-precision 3D data, thereby enhancing the efficiency of reverse engineering, ensuring the accuracy of CAD designs, and guaranteeing the quality of the mold-making process.
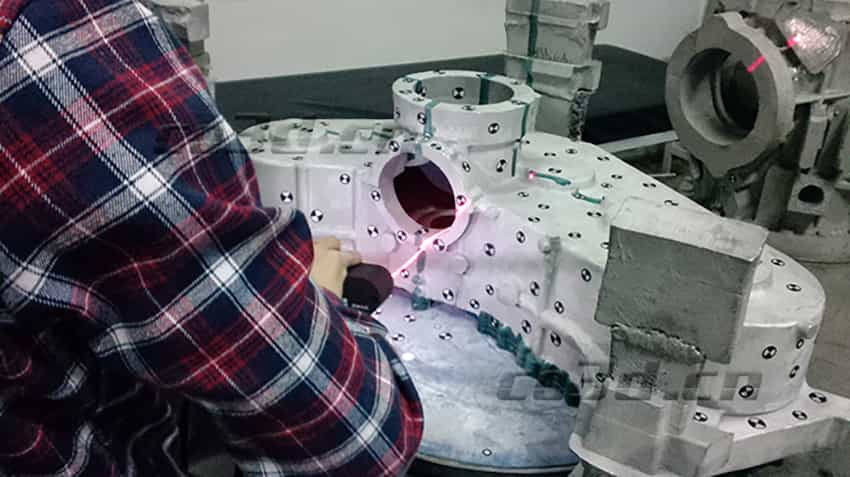 Helicopter component scanning site
To address the challenges faced by the client, HOLON 3D technical engineers provided a professional solution: the HL-3DH-3M handheld 3D scanner (for rapidly acquiring high-precision 3D data of helicopter components) combined with reverse engineering software (to convert point cloud data into triangular mesh data) and mainstream design software (for redesigning the components), thereby accelerating production.
The HL-3DH-3M handheld 3D scanner was used to capture precise 3D data of the helicopter components. Equipped with an integrated 3D photogrammetry system and used alongside a high-precision probe, it effectively met the stringent accuracy requirements for the components. The resulting 3D models were imported into reverse modeling software for surface reconstruction. Following the reverse design process, rapid deviation analysis was required. Advanced inspection software enabled detailed analysis of features such as hole positions, contours, and curvature, while also capturing and visualizing geometric deviations in cross-sections—such as parallelism and roundness—capabilities that surpass the simple CAD-to-scan deviation comparisons offered by traditional inspection software. The software automatically aligned the coordinate systems of the measured data and CAD data, facilitating rapid comparative inspection and quality control. By utilizing mainstream design software to generate CAD data from the components, the production cycle was significantly shortened. Through the combined use of these advanced hardware and software tools, the company successfully executed the reverse engineering and inspection of the helicopter components, laying a solid foundation for domestic research and technological breakthroughs in this field.
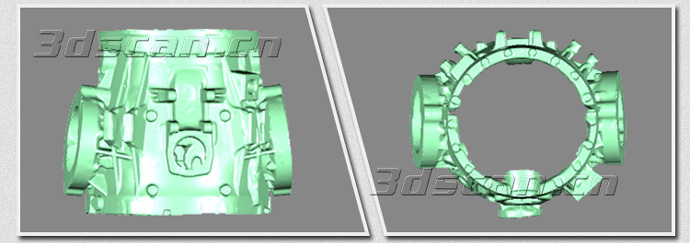
Helicopter component point cloud data
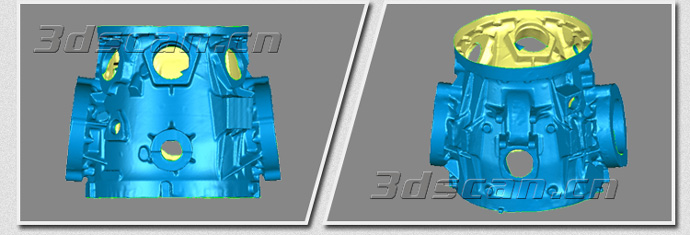
Helicopter component point cloud data
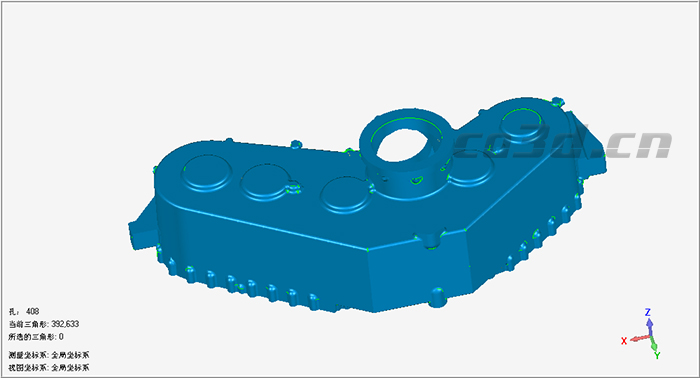
3D data for helicopter parts
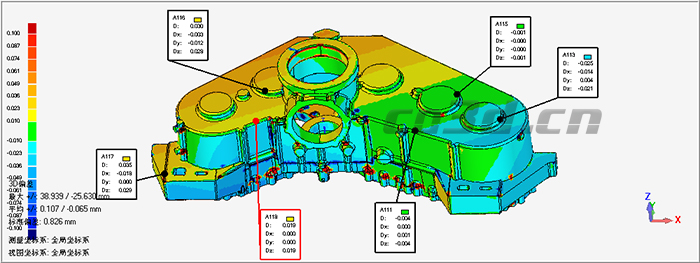
Comparative test data for helicopter components




