
















- A +
- A
- A -
A Guizhou-based manufacturer of aviation components uses HOLON 3D scanners to scan worn aircraft turbine blades. As the component responsible for energy conversion from the gas stream, the blade airfoil is the primary factor determining turbine performance; consequently, the design requirements for aircraft turbine blades are extremely stringent.
1. To address the complexity of the curvature along the blade edges, 3D scanners are used to inspect worn aircraft engine blades; by comparing the scan data with the original blade data, the extent of wear is determined.
2. Traditional measurement methods suffer from insufficient data acquisition density, particularly given the irregular curvature of the blade surfaces and the stringent accuracy requirements for 3D scanning.
Turbine blades feature complex structures and a laborious design process; completing their design requires detailed 3D scanning. By scanning the blade model to capture high-precision 3D data, designers can improve efficiency, ensure the accuracy of CAD results, and shorten the product development cycle. To address the challenges faced by the airline, HOLON 3D technical engineers proposed a solution combining the HL-3DS+ 3D scanner (for rapid acquisition of high-precision 3D data on motor components) with reverse engineering software (for redesign based on that high-precision data), thereby accelerating the production of aircraft turbine blades.
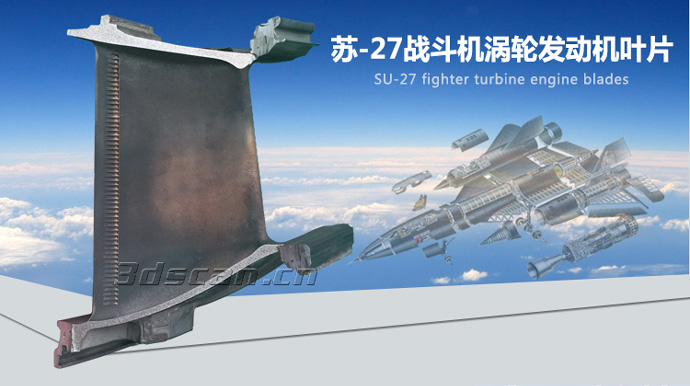
3D scanning of aircraft turbine blades
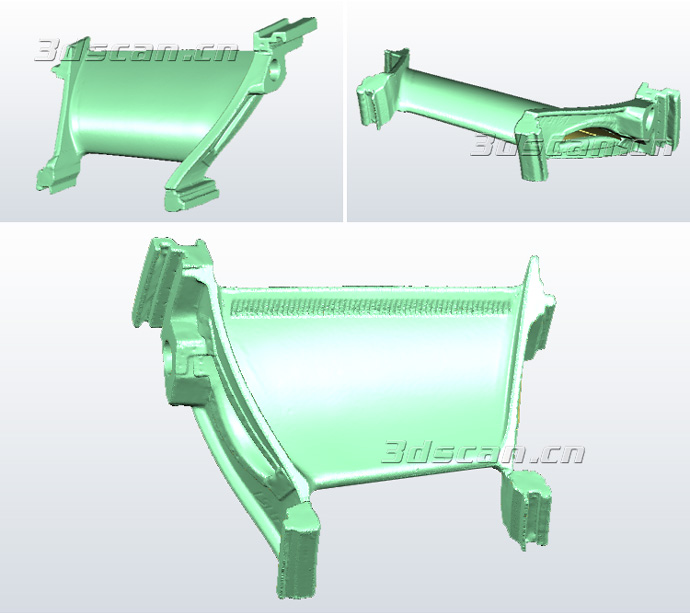
Turbine blade scanned point cloud
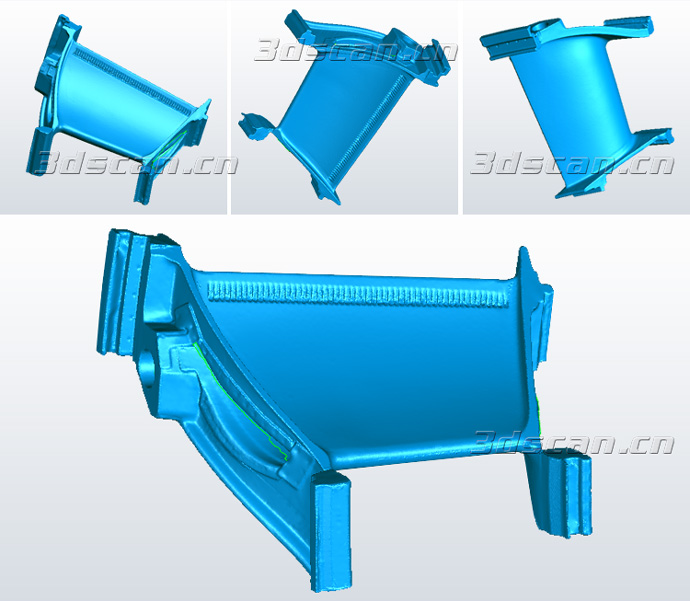
STL scan of a turbine blade
Key features of the HL-3DS+ multifunctional 3D scanner include: an external multi-frequency phase-shifting grating system that projects uniform fringes, delivering high-precision, noise-free point cloud data; a compact, quiet hardware design with a small footprint that is easy to assemble and disassemble; and ultra-fast scanning speeds—capturing millions of data points in under 3–5 seconds for exceptional efficiency (customized systems are also available). It achieves single-scan precision of up to 0.01mm and eliminates the common issue of stitching failures during multi-angle scanning, ensuring extremely high cumulative accuracy. A single unit can scan workpieces up to approximately 4 meters in length, producing seamless data free from steps, deformation, or fringe artifacts. It supports multi-mode scanning and offers easy adjustability to meet the requirements of diverse workpieces.
 涡轮叶片对比检测图
 涡轮叶片截面标志图




