
















- A +
- A
- A -
Although micro‑workpieces at the millimeter scale are tiny in size, their contour accuracy is critical to product performance. The client has physical samples of these workpieces and needs to obtain precise contour data for reverse modeling to support product optimization and development. Due to the small dimensions of the workpieces as well as differences in material properties, traditional measurement methods cannot meet the requirements. Therefore, professional 3D scanning technology is adopted to provide a reliable data foundation for digital modeling and iterative upgrading of the micro‑workpieces.
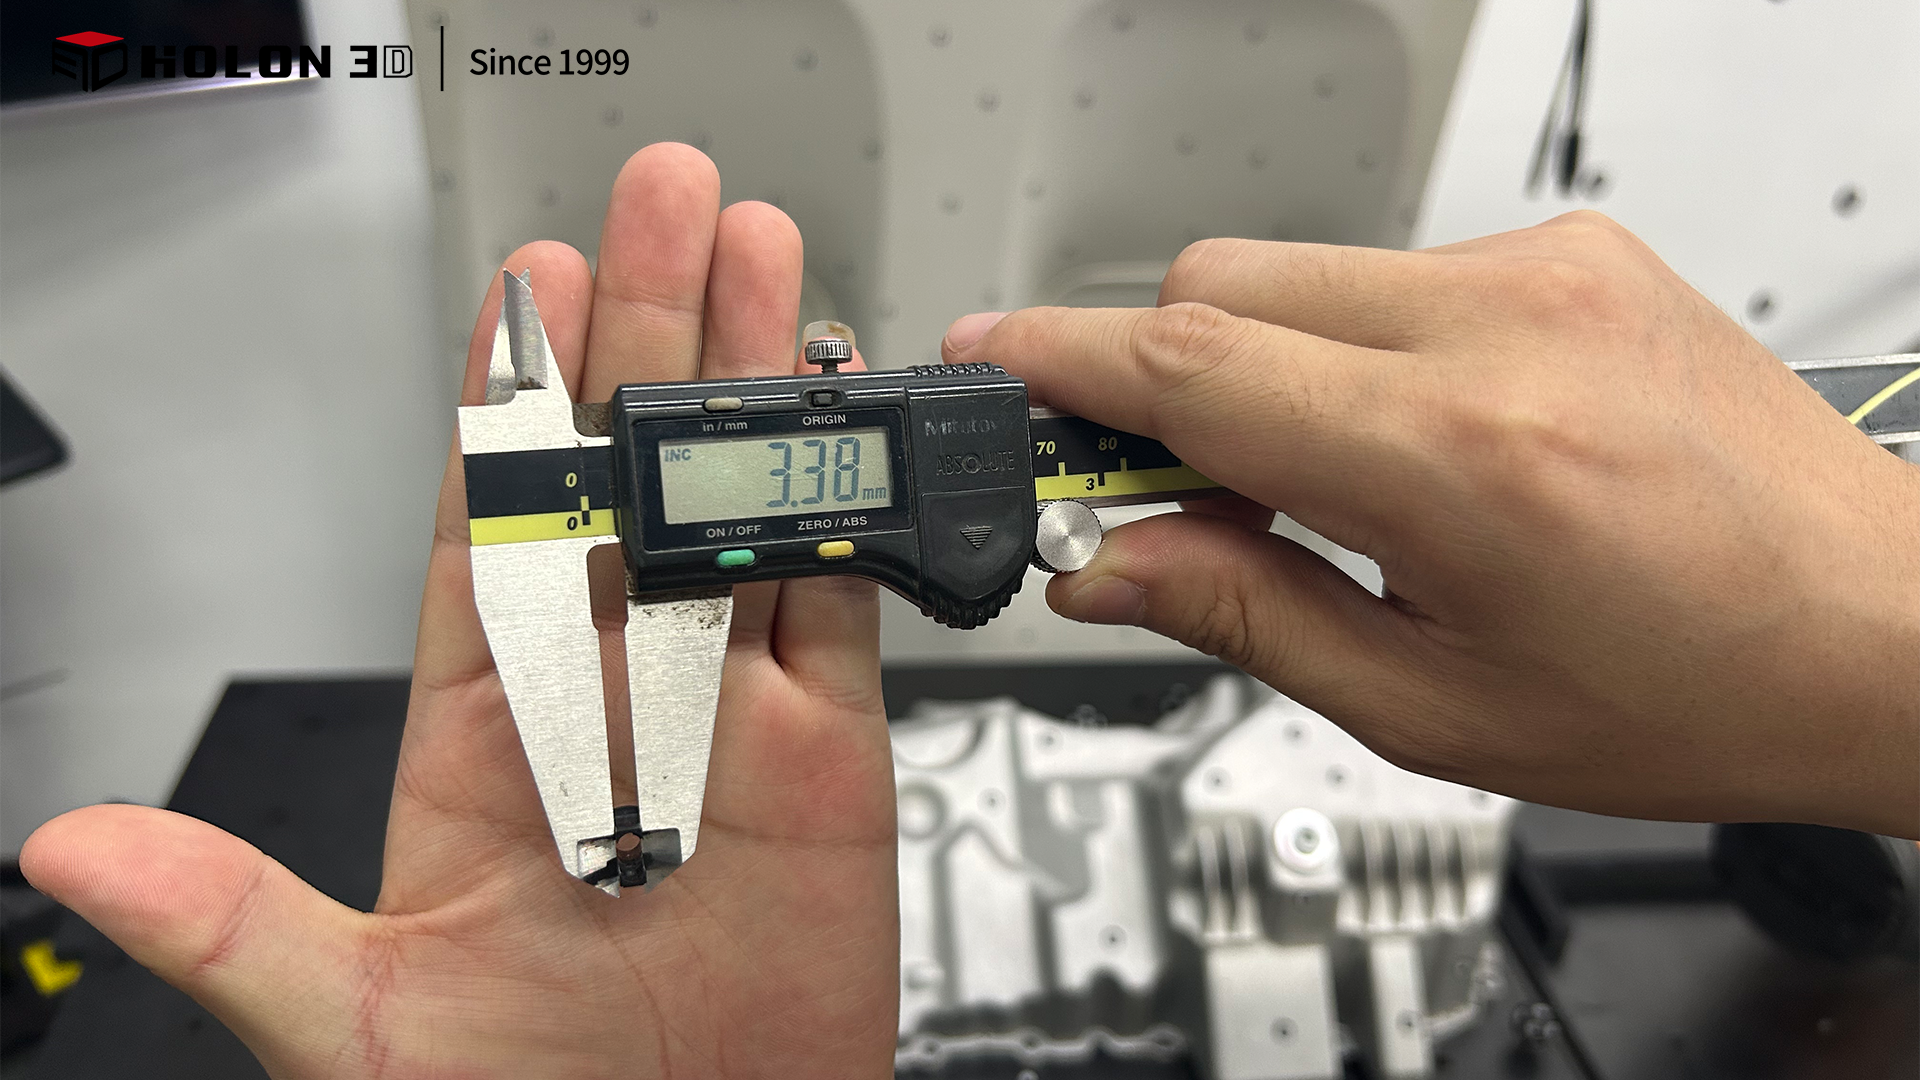
Physical object measurement drawing
These workpieces are small‑sized with limited operating space, making it difficult for traditional measuring tools to reach precisely and capture complete contours. One workpiece is made of a dark, light‑absorbing material while the other is of a silver, light‑reflective material. These two extreme material properties tend to cause data loss or distortion during data acquisition using conventional measurement methods, so the actual shapes cannot be reconstructed. In addition, the workpieces require high precision. Manual measurement is heavily affected by human factors, and its errors are hard to control. As a result, it fails to satisfy the strict data‑accuracy requirements for reverse modeling, which severely restricts the process of product optimization and development.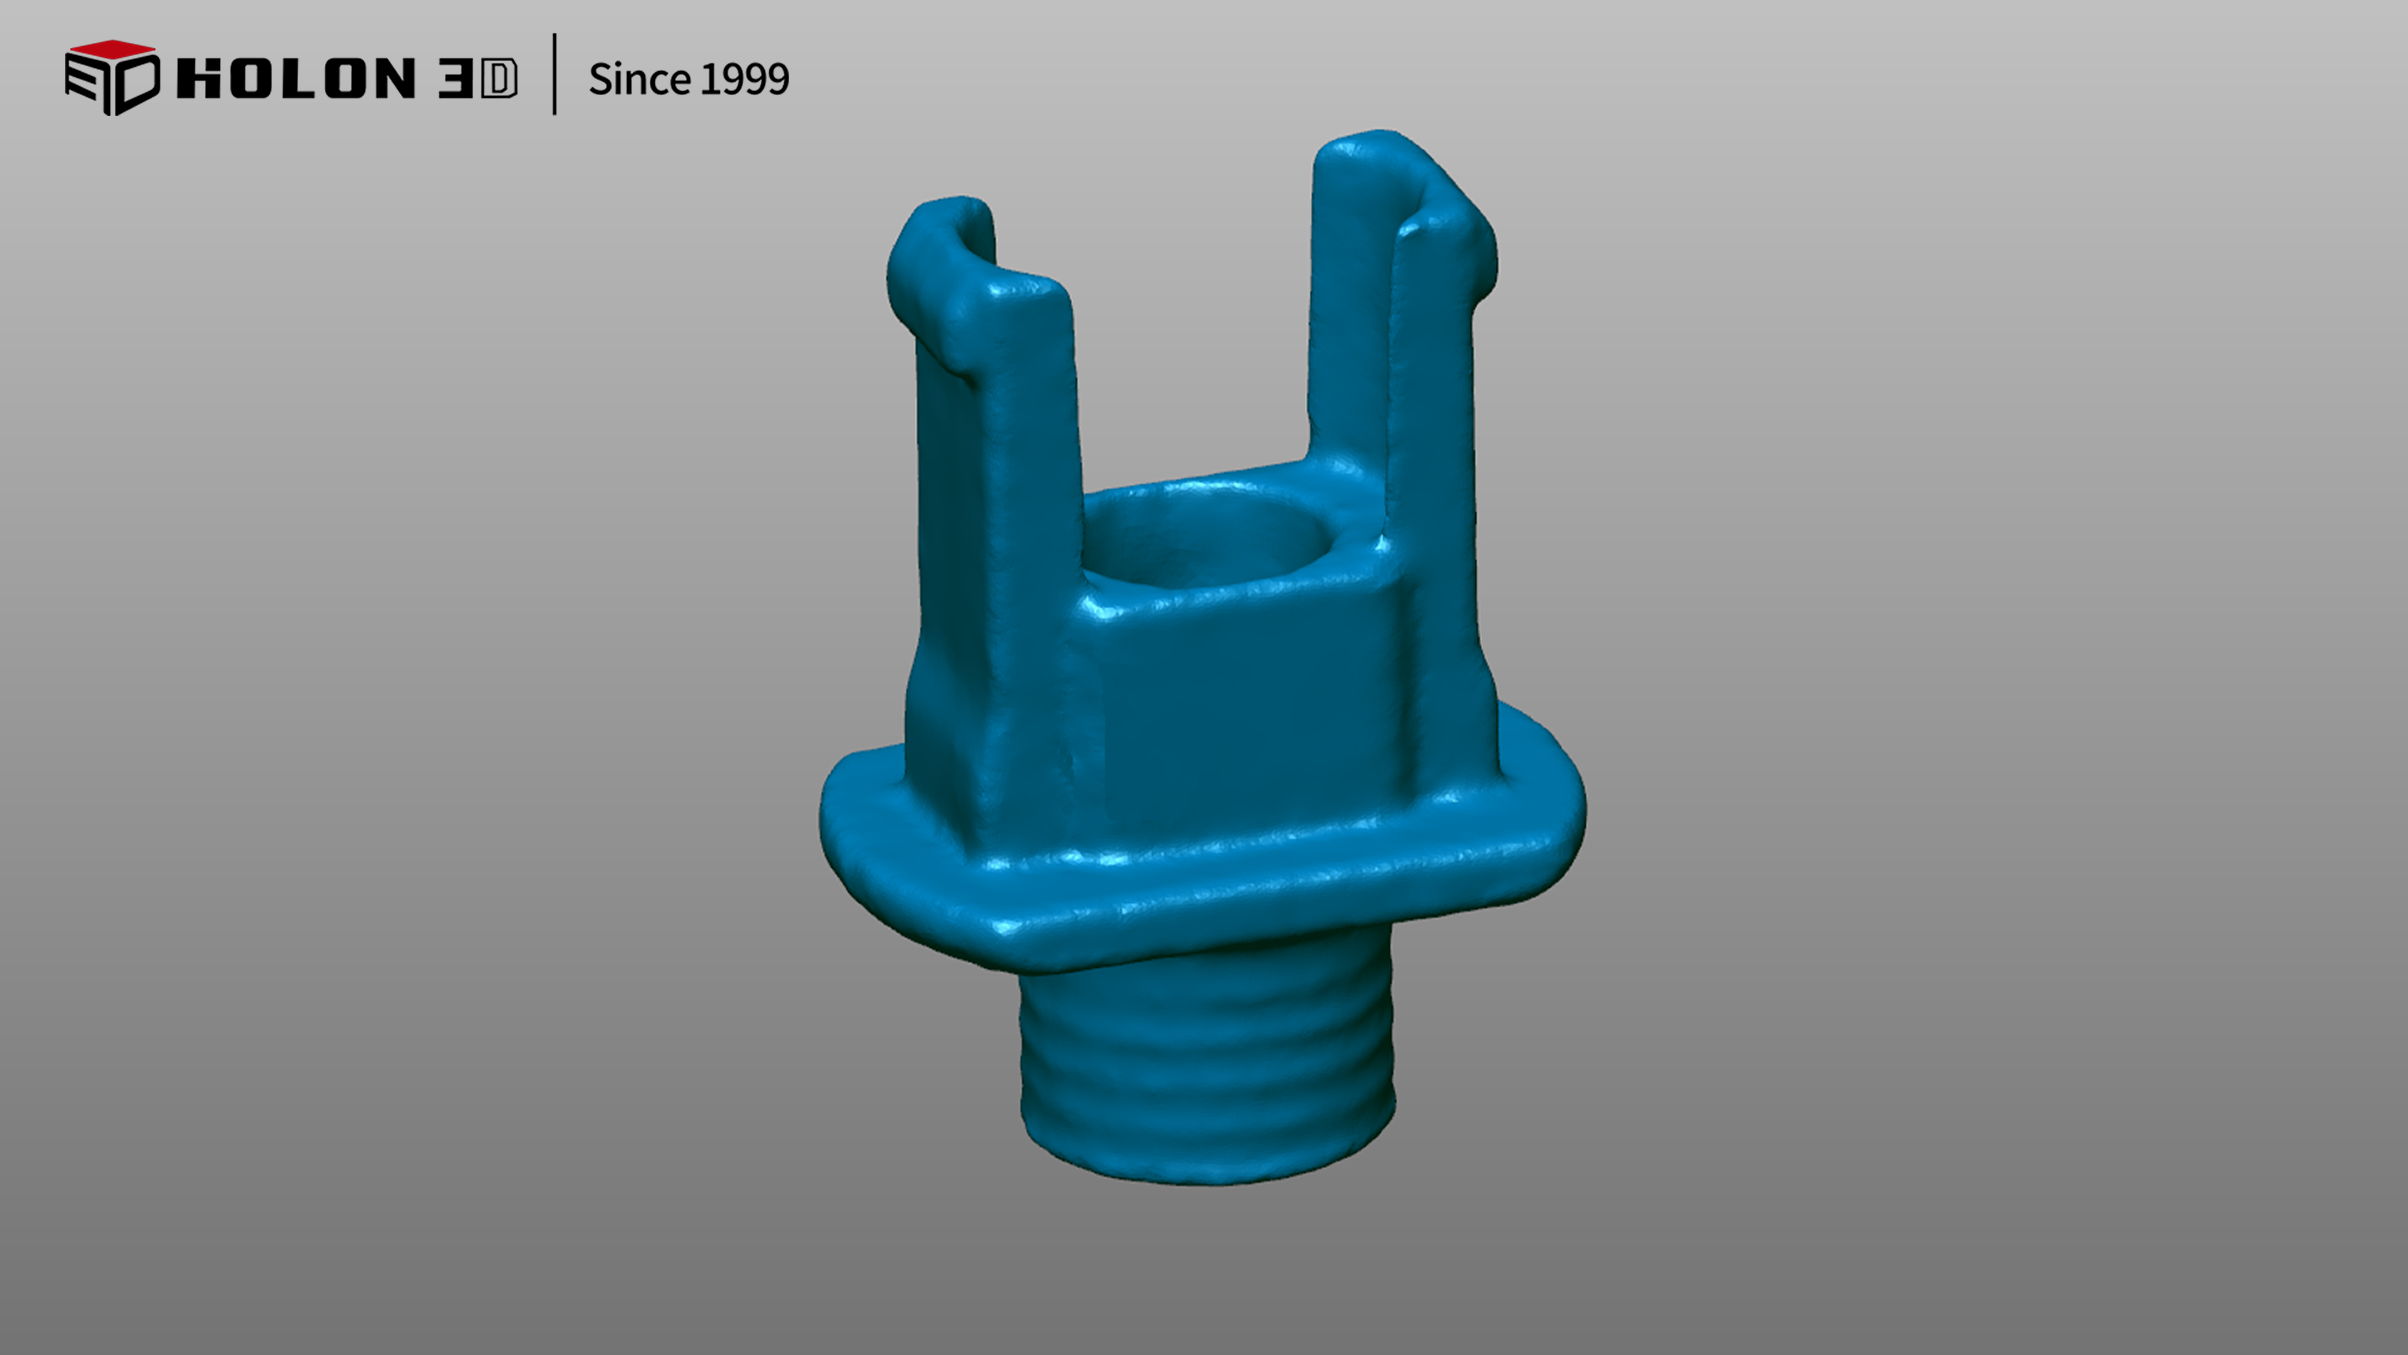
scanned data
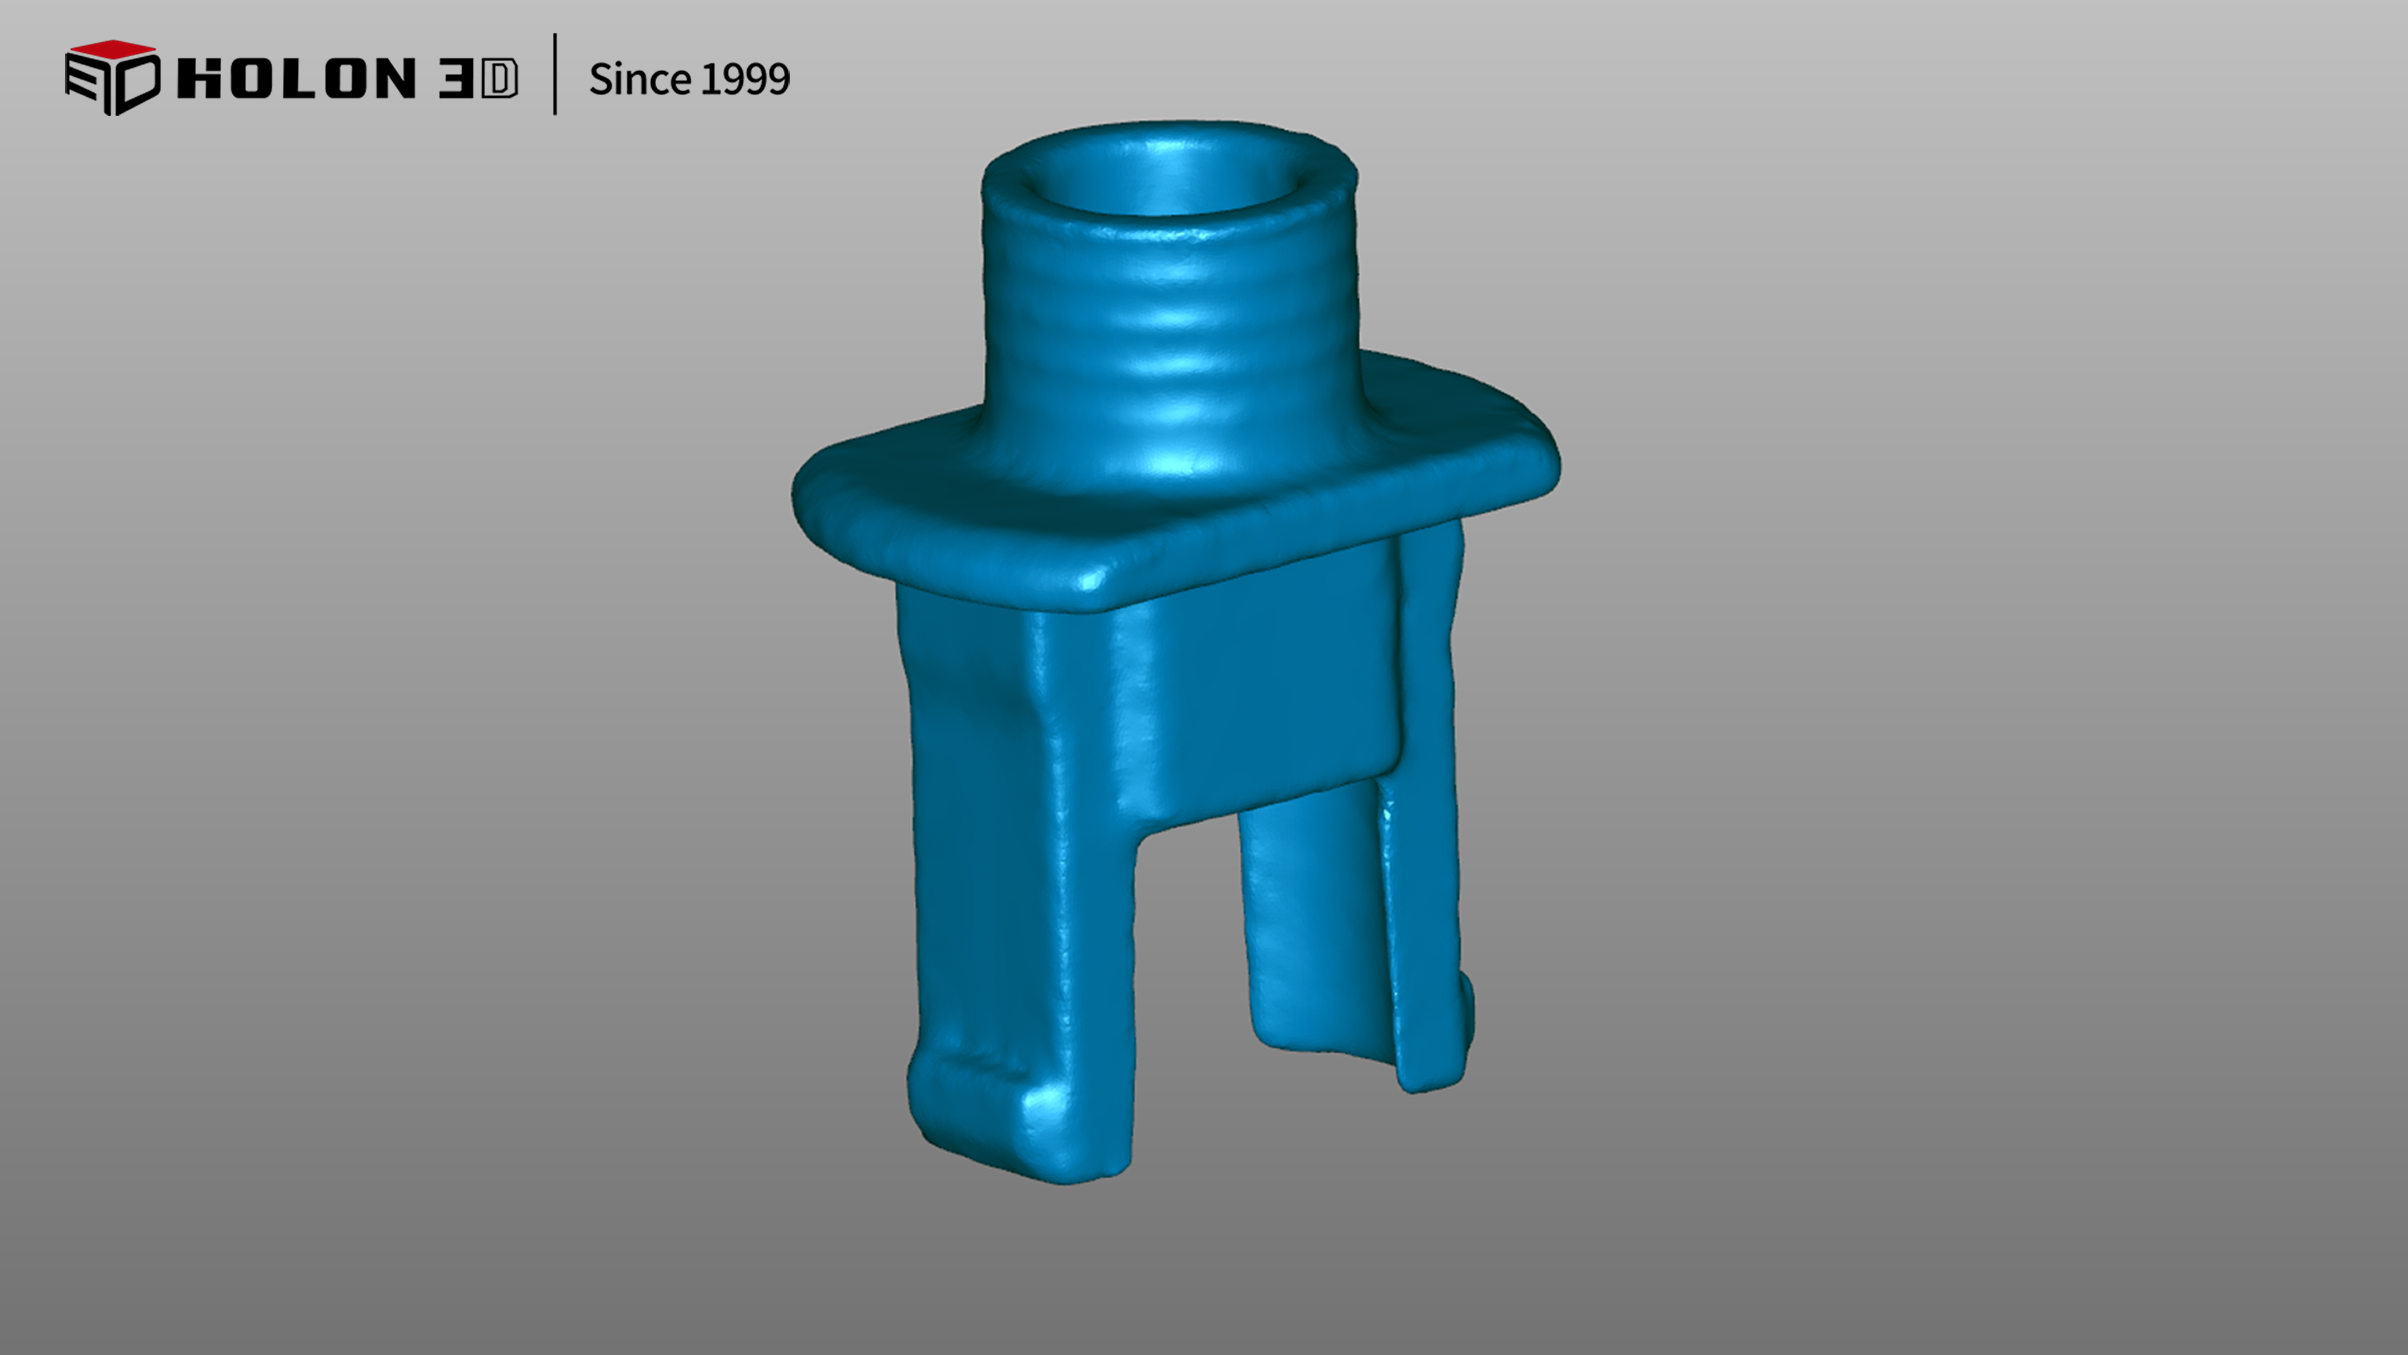
scanned data
Adopting the Holon 3D industrial‑grade handheld 3D scanner Smart 49, efficient and accurate scanning is achieved in response to the characteristics of micro‑sized workpieces. This scanner is equipped with four scanning modes. Among them, the fine scanning mode can precisely capture the subtle contours of workpieces. Featuring full‑blue laser with adjustable laser brightness, it can effectively address the challenges posed by dark light‑absorbing and silver reflective materials, ensuring complete and authentic data. Its high‑speed scanning capability of one million points per second greatly improves efficiency, and non‑contact operation prevents damage to tiny workpieces. The scanned data is accurate and reliable, fully meeting customers’ requirements for reverse modeling, product optimization and development. It provides strong support for customers to shorten research‑and‑development cycles and improve product quality.
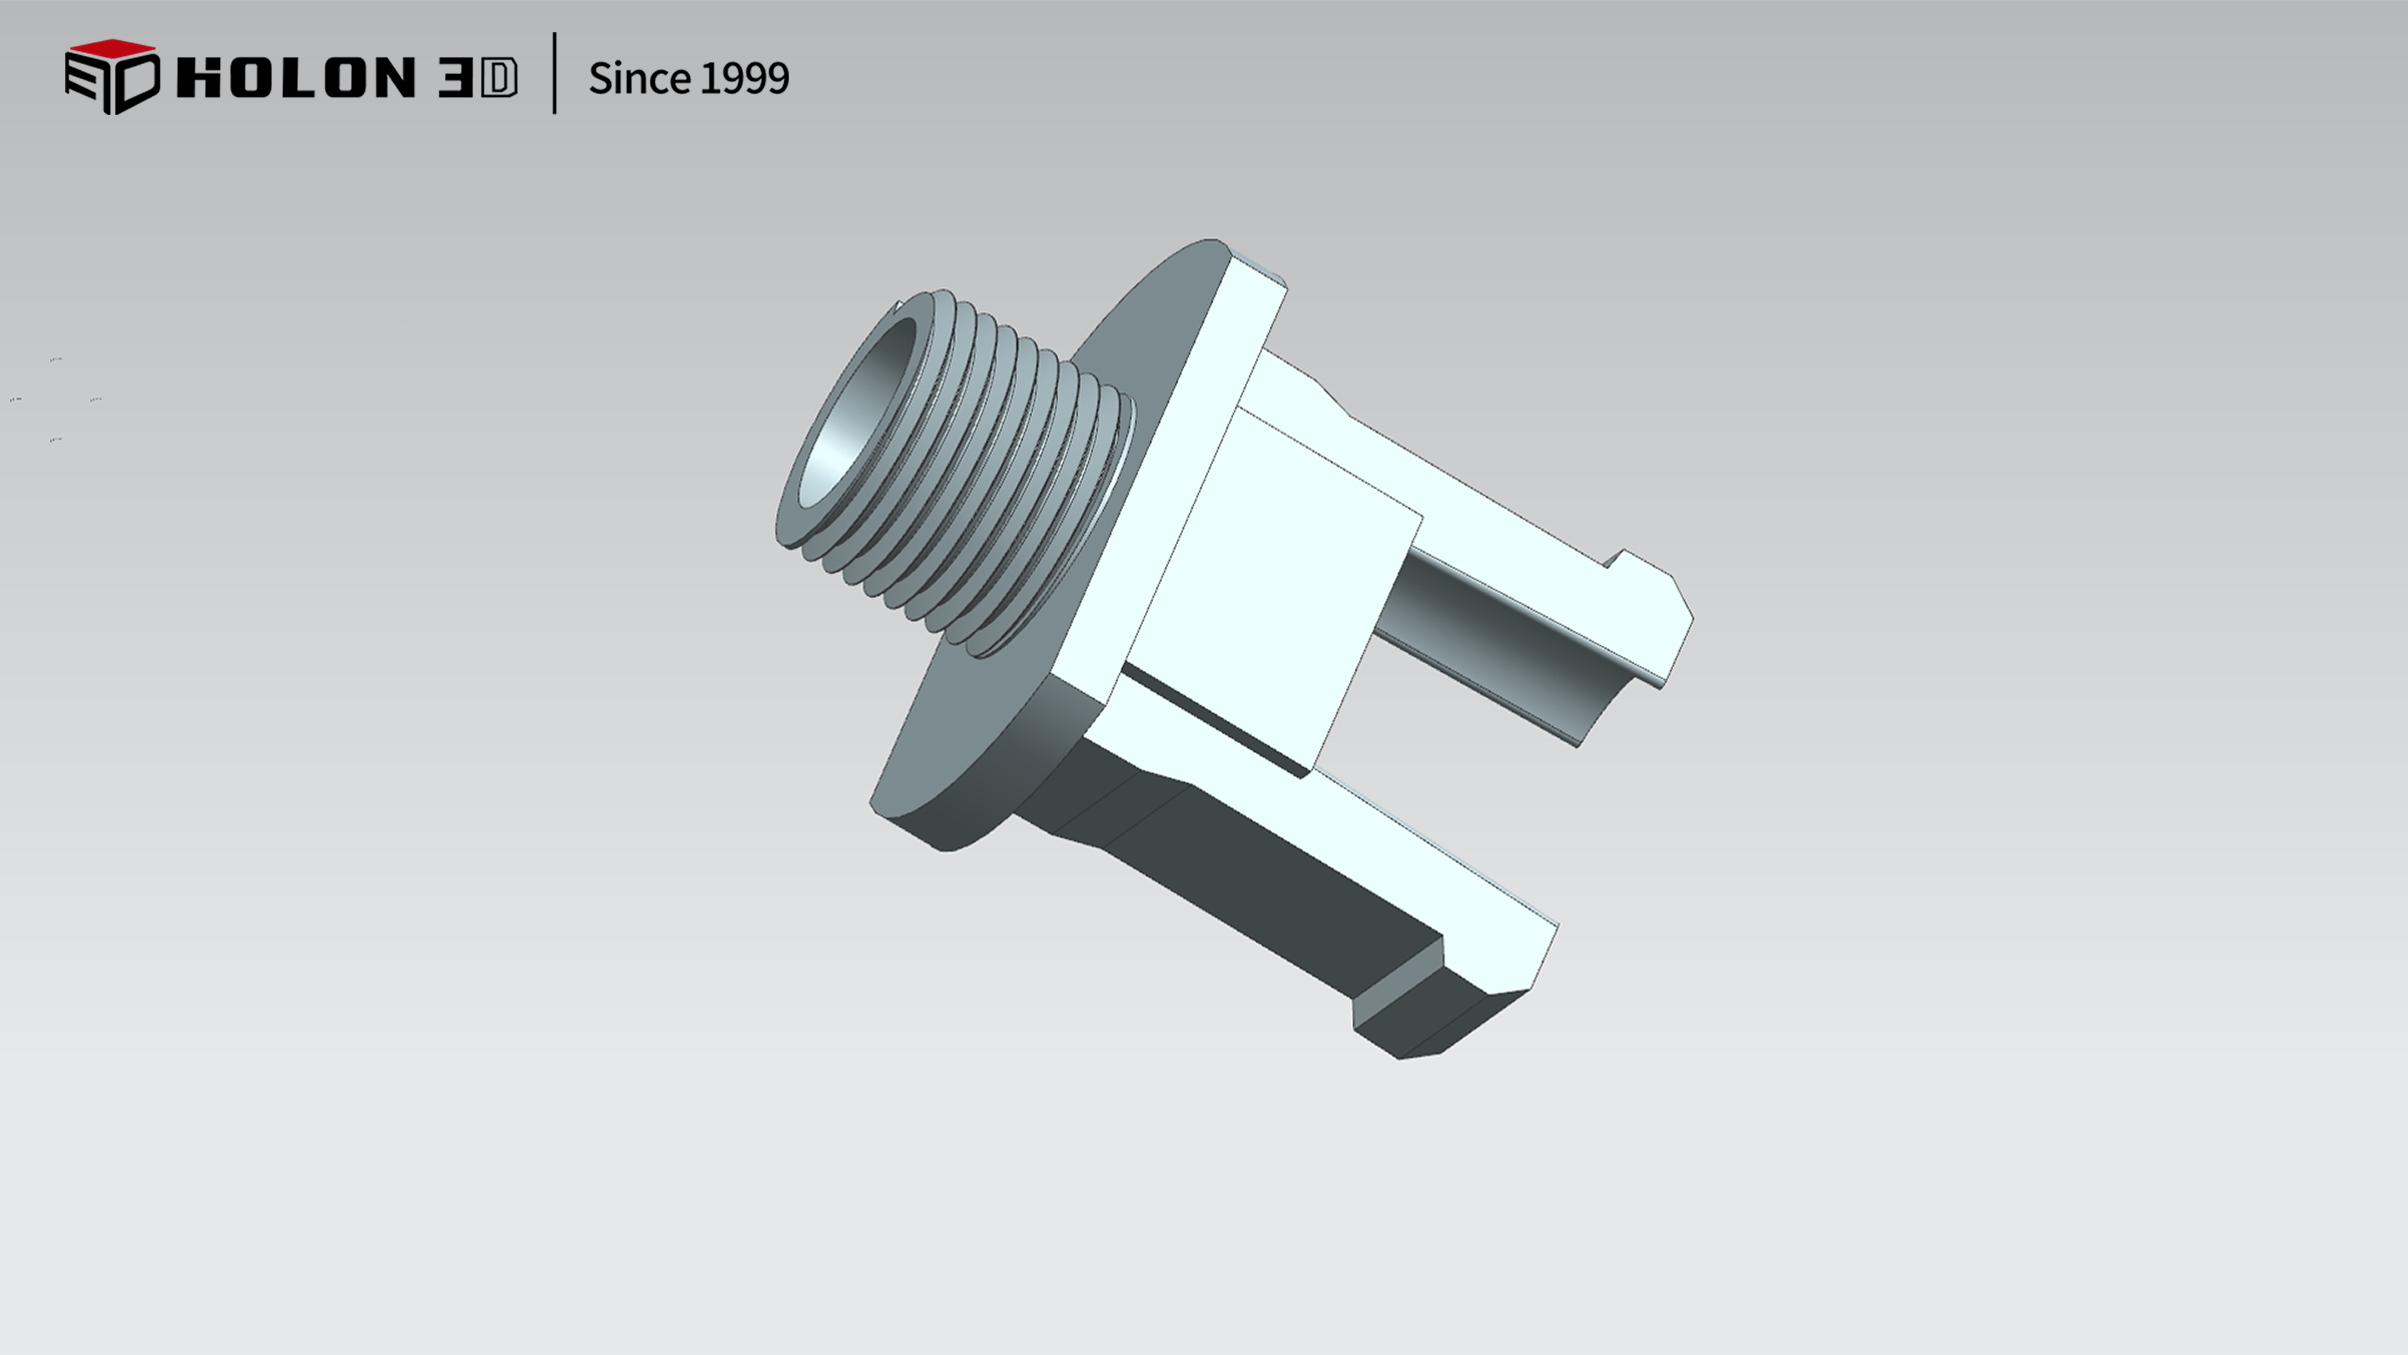
Reverse modeling data
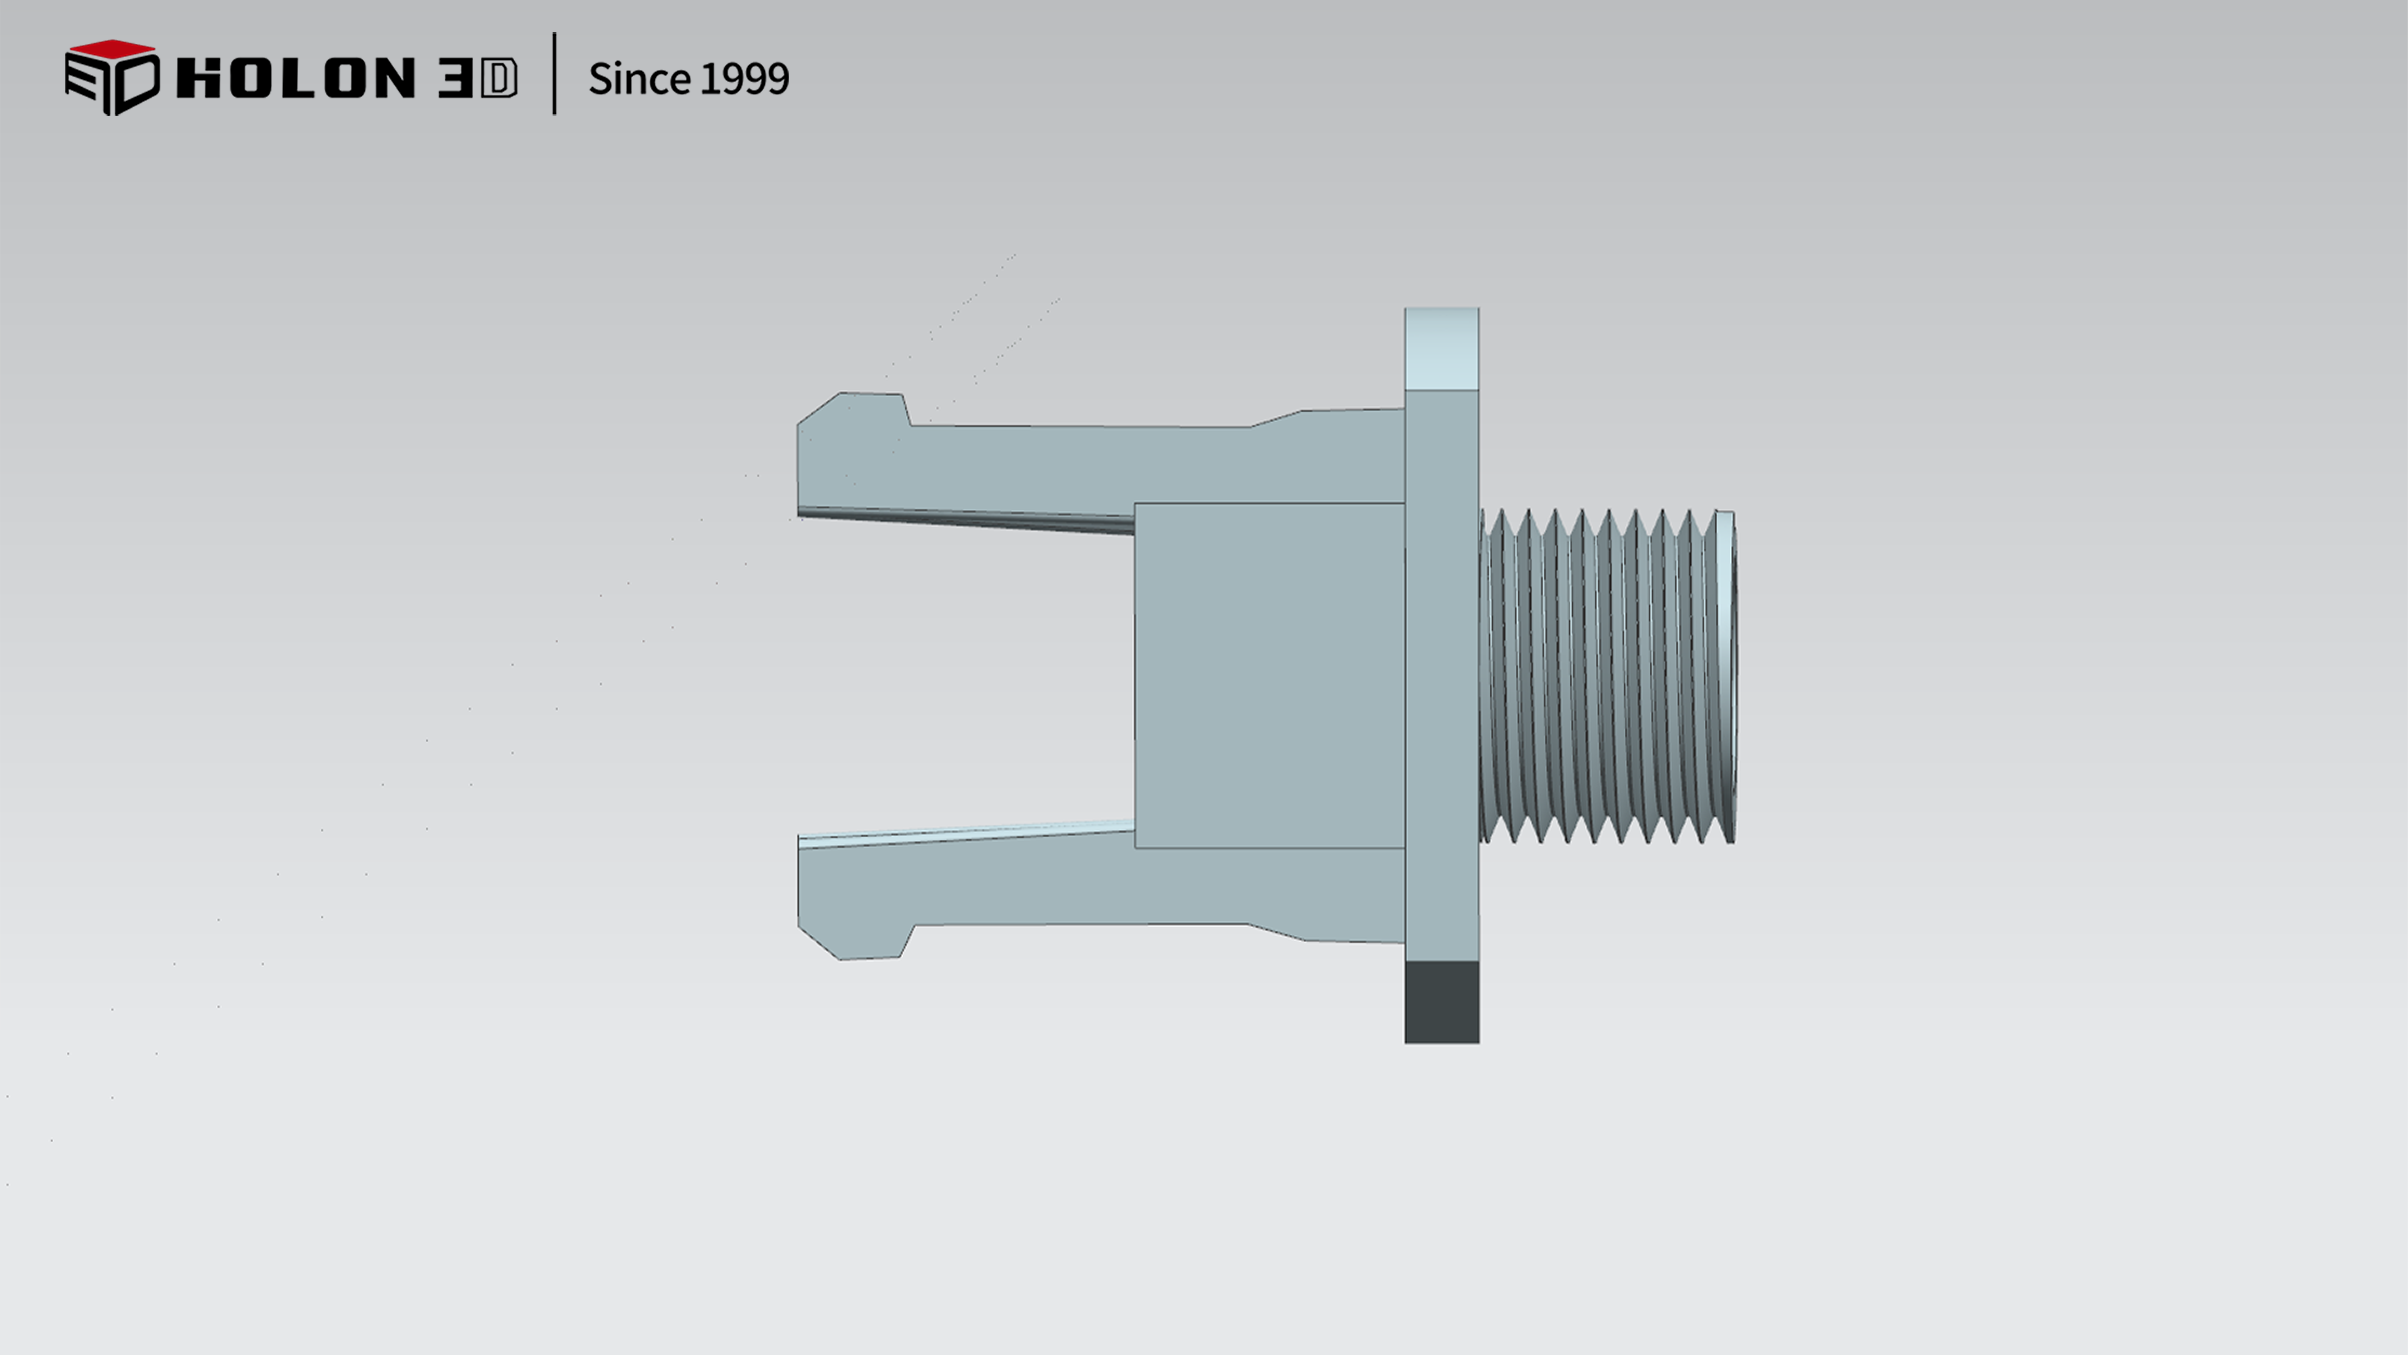
Reverse modeling data
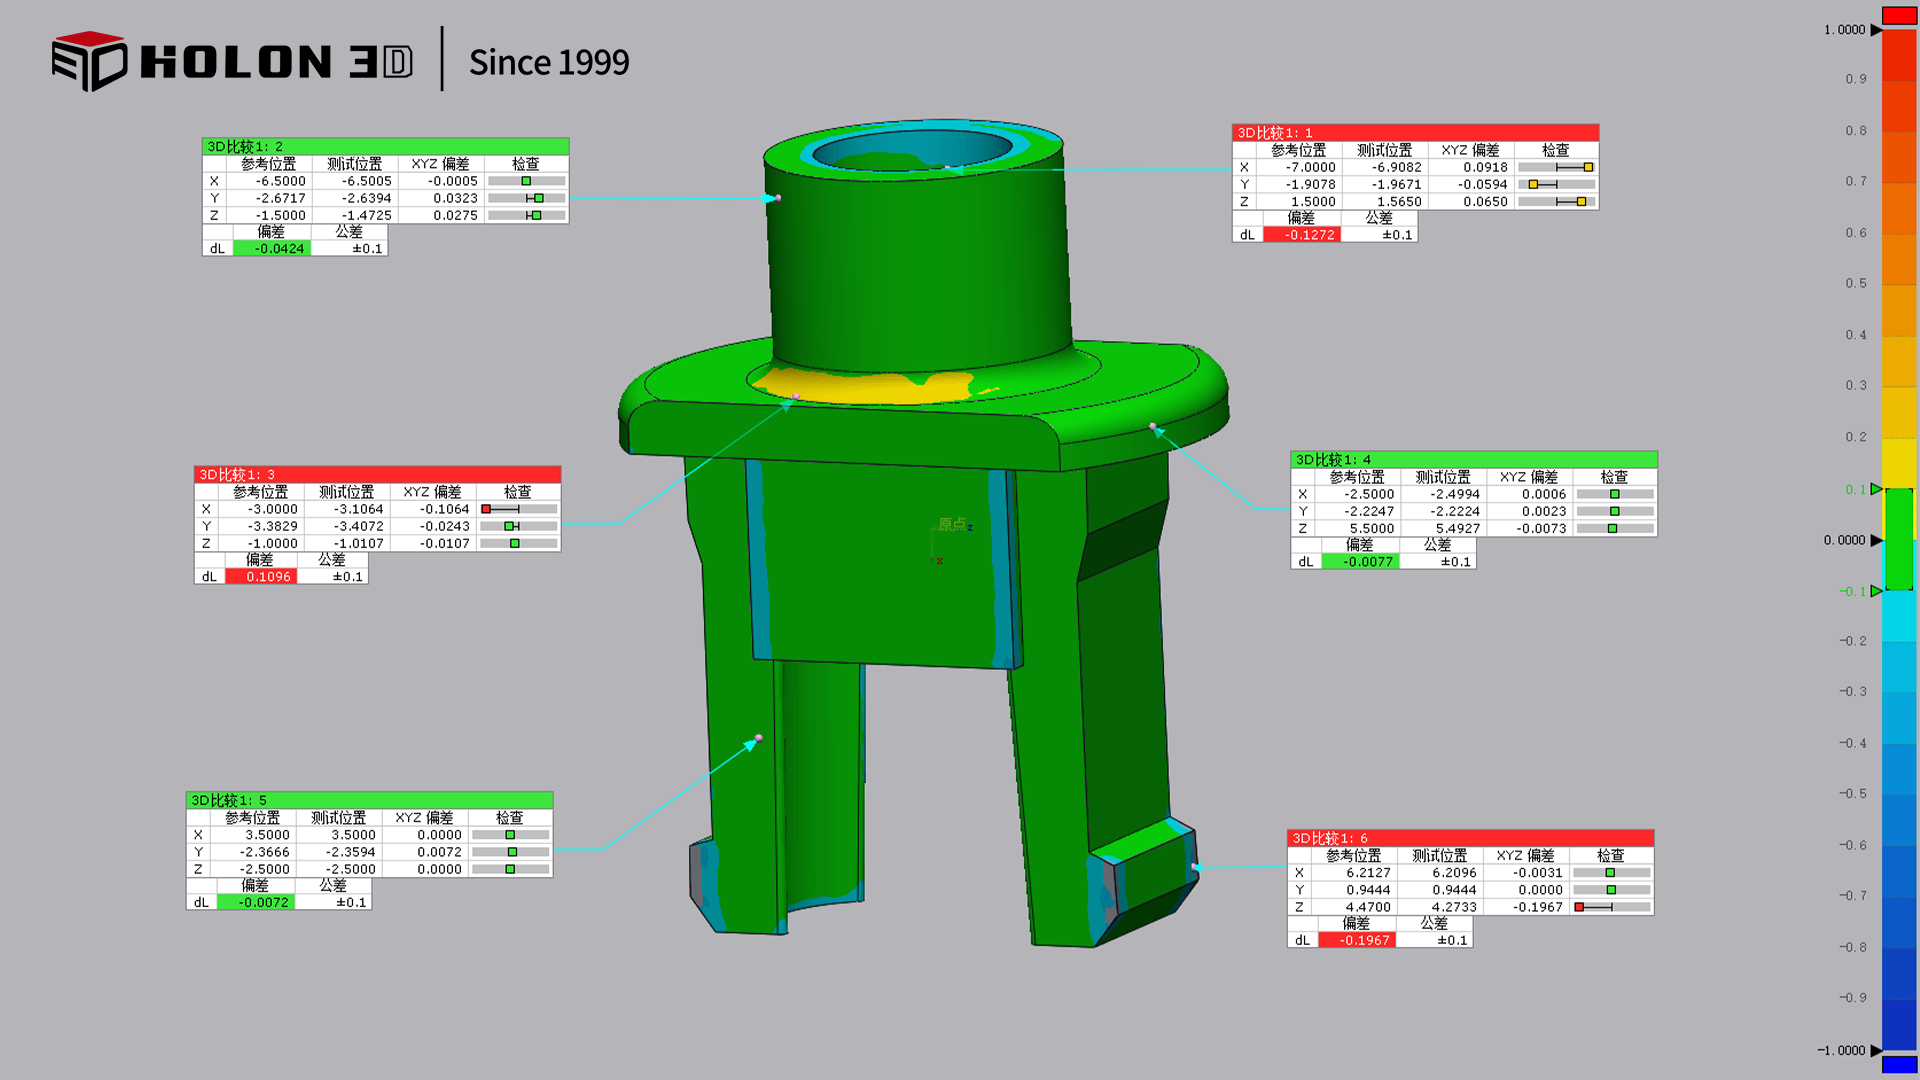
Compare the data charts




