
















- A +
- A
- A -
As a critical component for equipment support and vibration damping, the rubber bracket base has its dimensional accuracy and structural details directly affecting assembly stability and service performance. The client needs to perform 3D data acquisition on this base and detect errors through 3D comparison with the machining model to control production quality. Given that the base has a black surface with abundant detailed features, and the client has high requirements for scanning speed and accuracy, traditional measurement methods cannot meet the demands. Therefore, the HOLON 3D smart 49 handheld 3D scanner is selected to provide accurate data support for quality inspection and process optimization of the rubber bracket base.
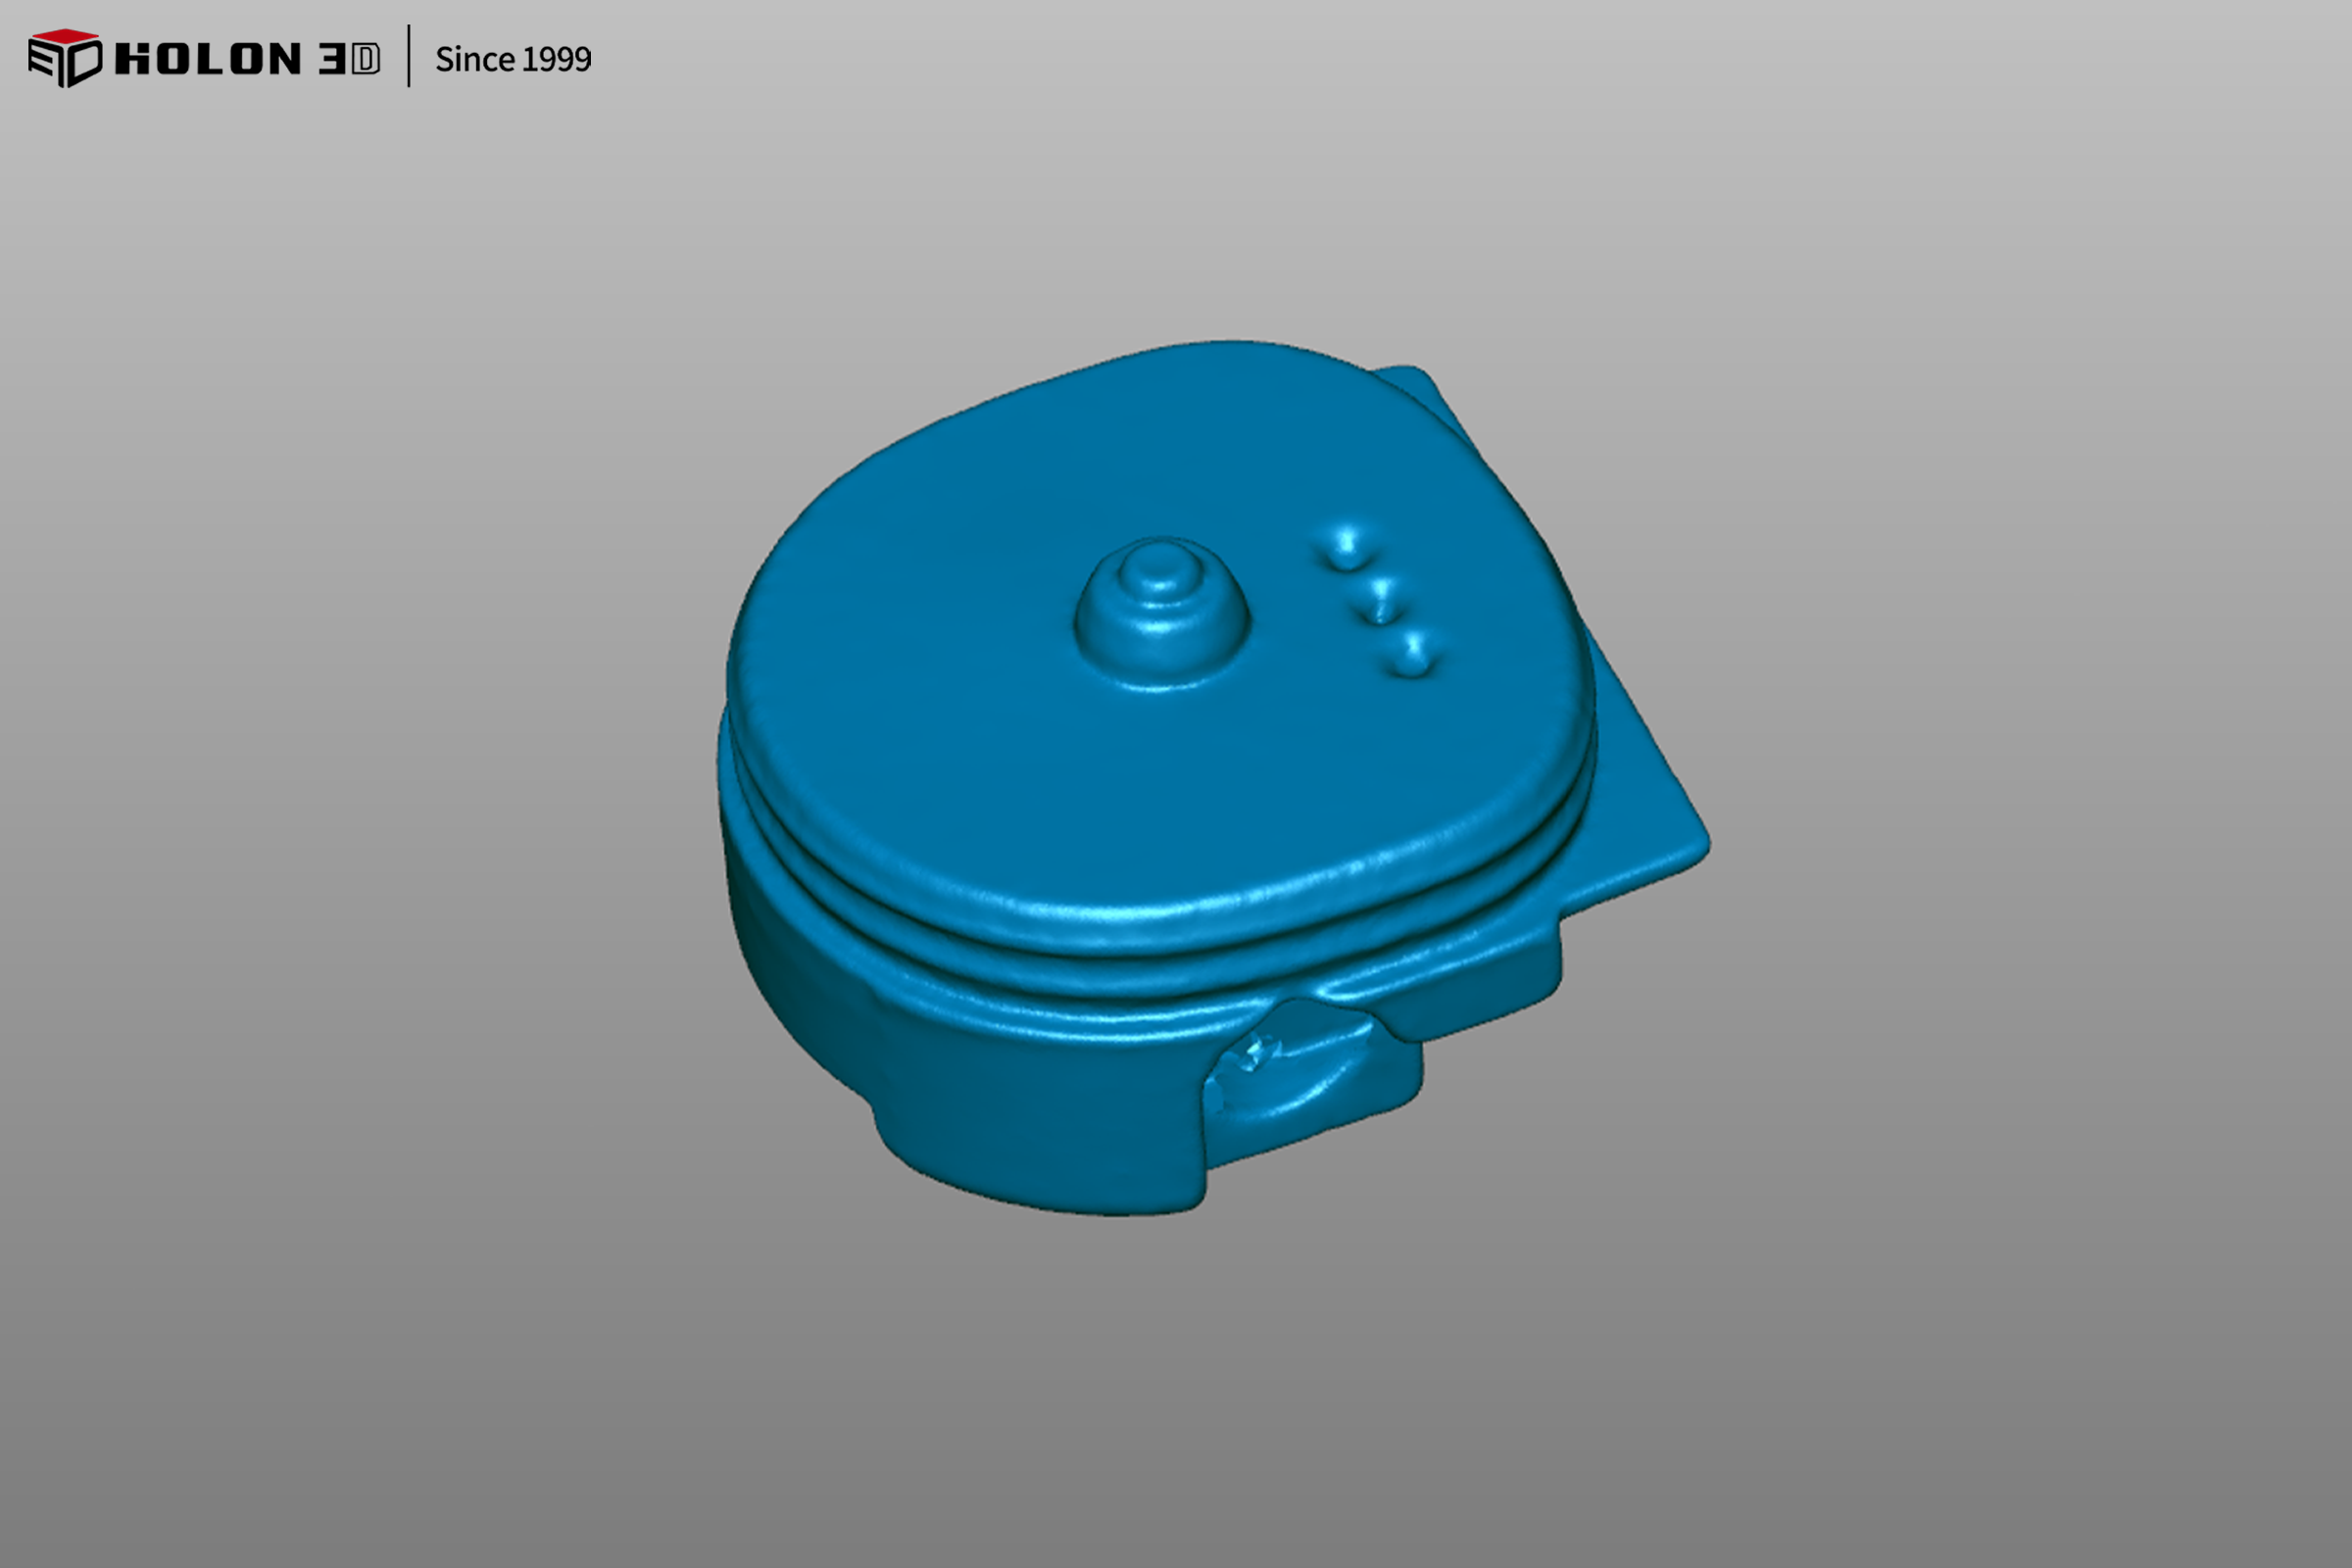
Scanned data chart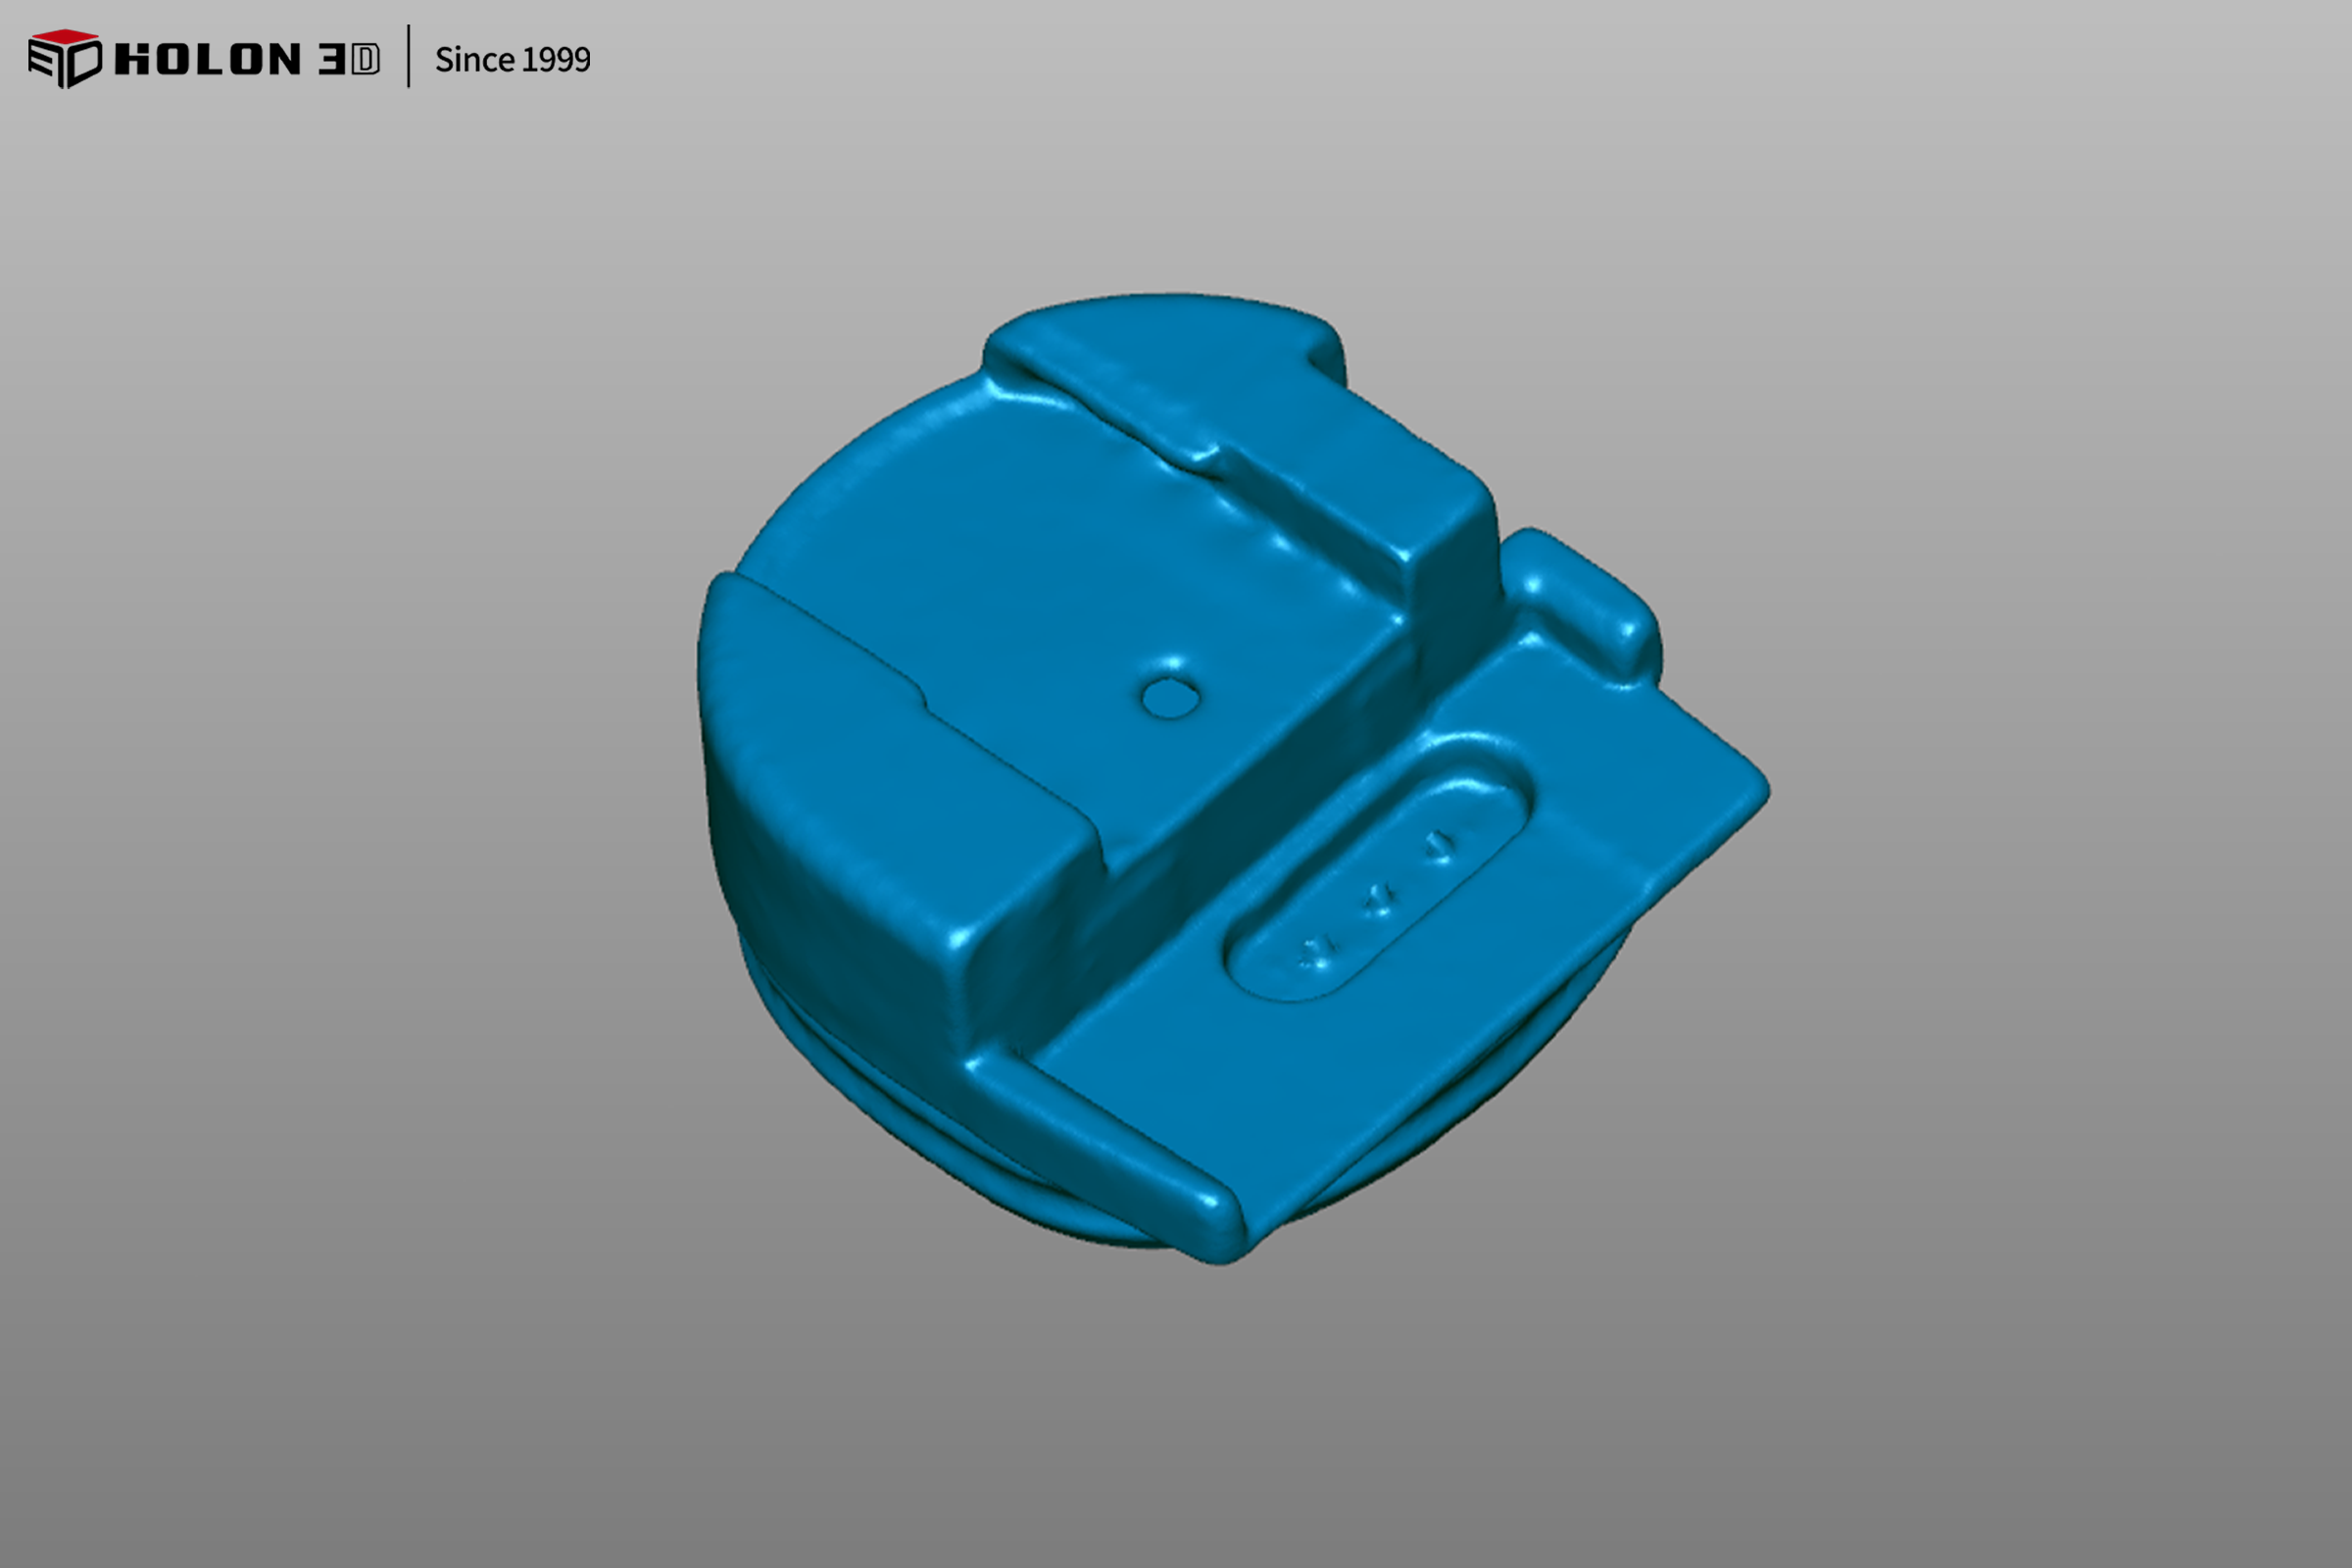
Scanned data chart
The surface of the rubber bracket base is black and tends to absorb light. Traditional optical measurement is prone to information loss or blurring during data acquisition, making it difficult to clearly capture detailed features such as mounting holes, groove curvatures and raised textures on the base. Manual point-by-point measurement is extremely inefficient, as data collection for a single workpiece takes a long time. Moreover, operational errors may lead to deviations in critical dimensions, failing to meet high-precision inspection requirements. In addition, rubber materials possess certain elasticity. Contact measurement may cause deformation of the component, further compromising data accuracy. Meanwhile, measurement data obtained by traditional methods must be manually sorted before comparison with the processing model. The cumbersome process severely restricts the efficiency and accuracy of error detection.
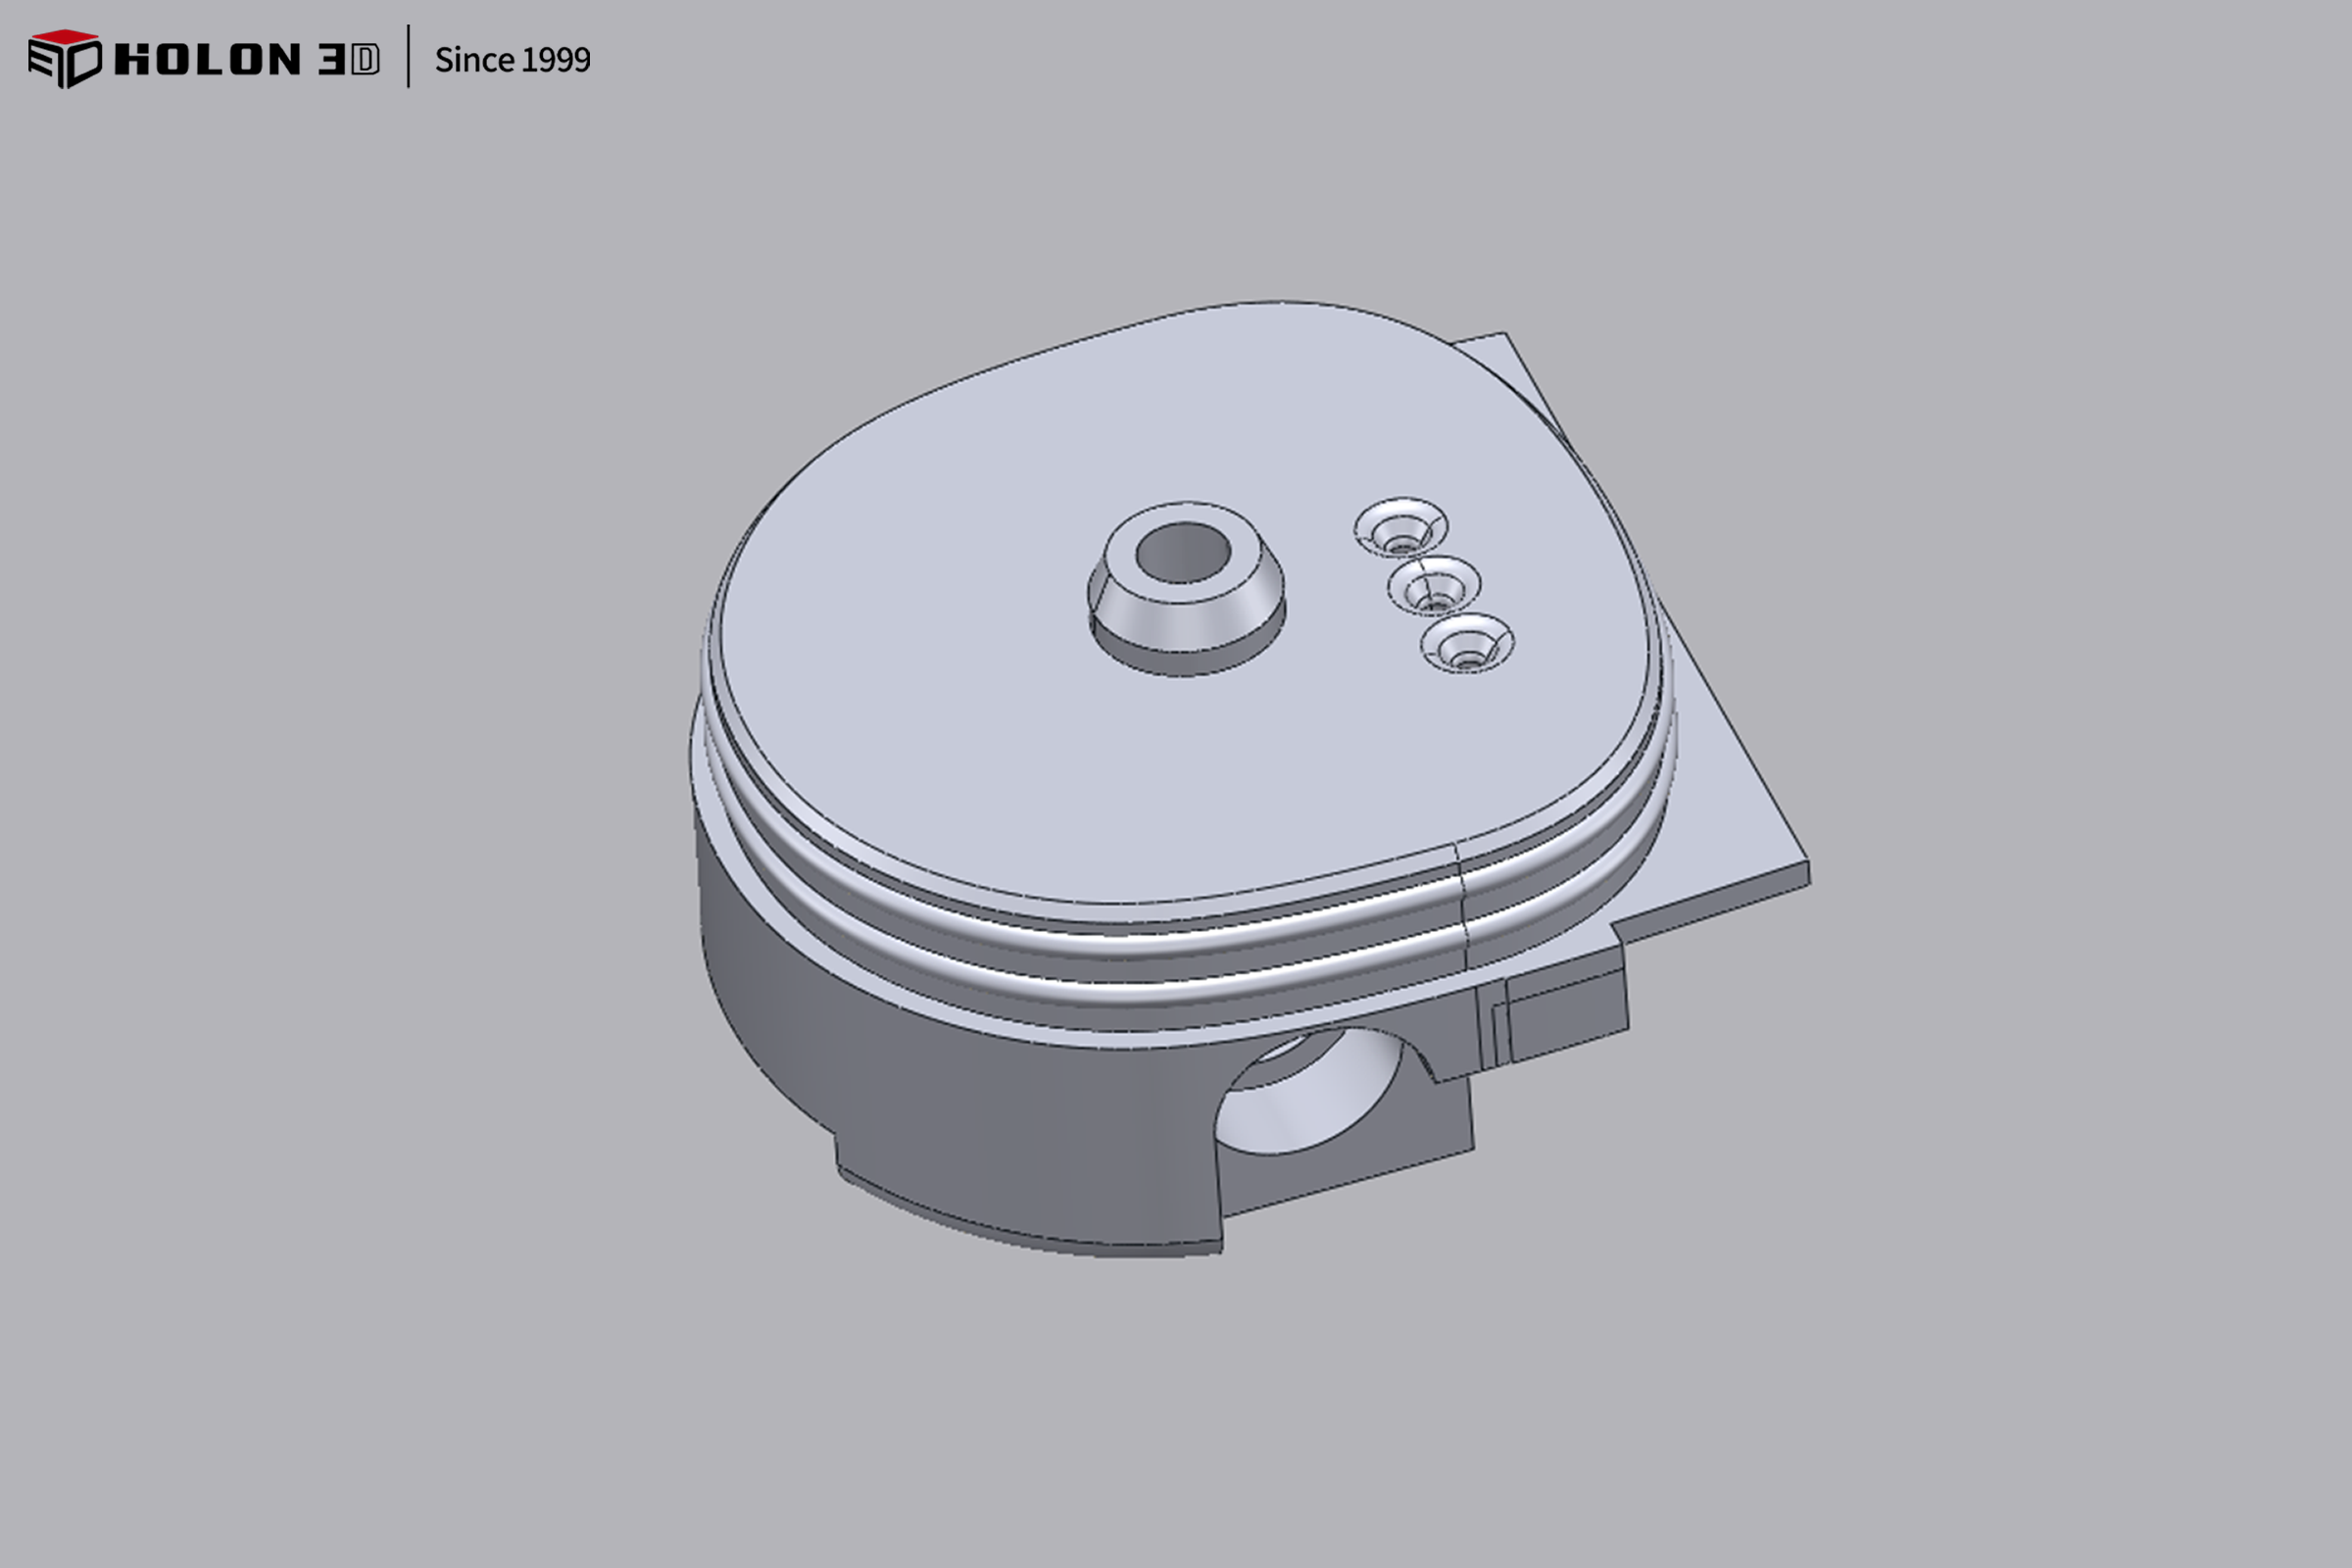
Scanned data chart
The HOLON 3D smart 49 handheld 3D scanner can efficiently and accurately acquire 3D data of the rubber support base. Equipped with full blue laser, the scanner can effectively address the light absorption issue of black surfaces by adjusting laser brightness. It clearly captures detailed features such as mounting holes, groove curvature and raised textures, accurately reconstructing the true shape of the base and meeting the precision requirements for comparison with the processing model. Its high-speed scanning capability greatly reduces data acquisition time and quickly obtains full-surface information, catering to the customer's high efficiency requirements. The non-contact scanning method avoids contact and extrusion on the elastic rubber material, prevents component deformation, and ensures data authenticity. The flexible and convenient handheld operation can easily cover the complex structure of the base to guarantee no missing detailed features. The 3D data generated after scanning is complete and accurate, fully satisfying the customer's needs for 3D comparison and error detection, and providing a reliable digital foundation for quality control and production process optimization of the rubber support base.
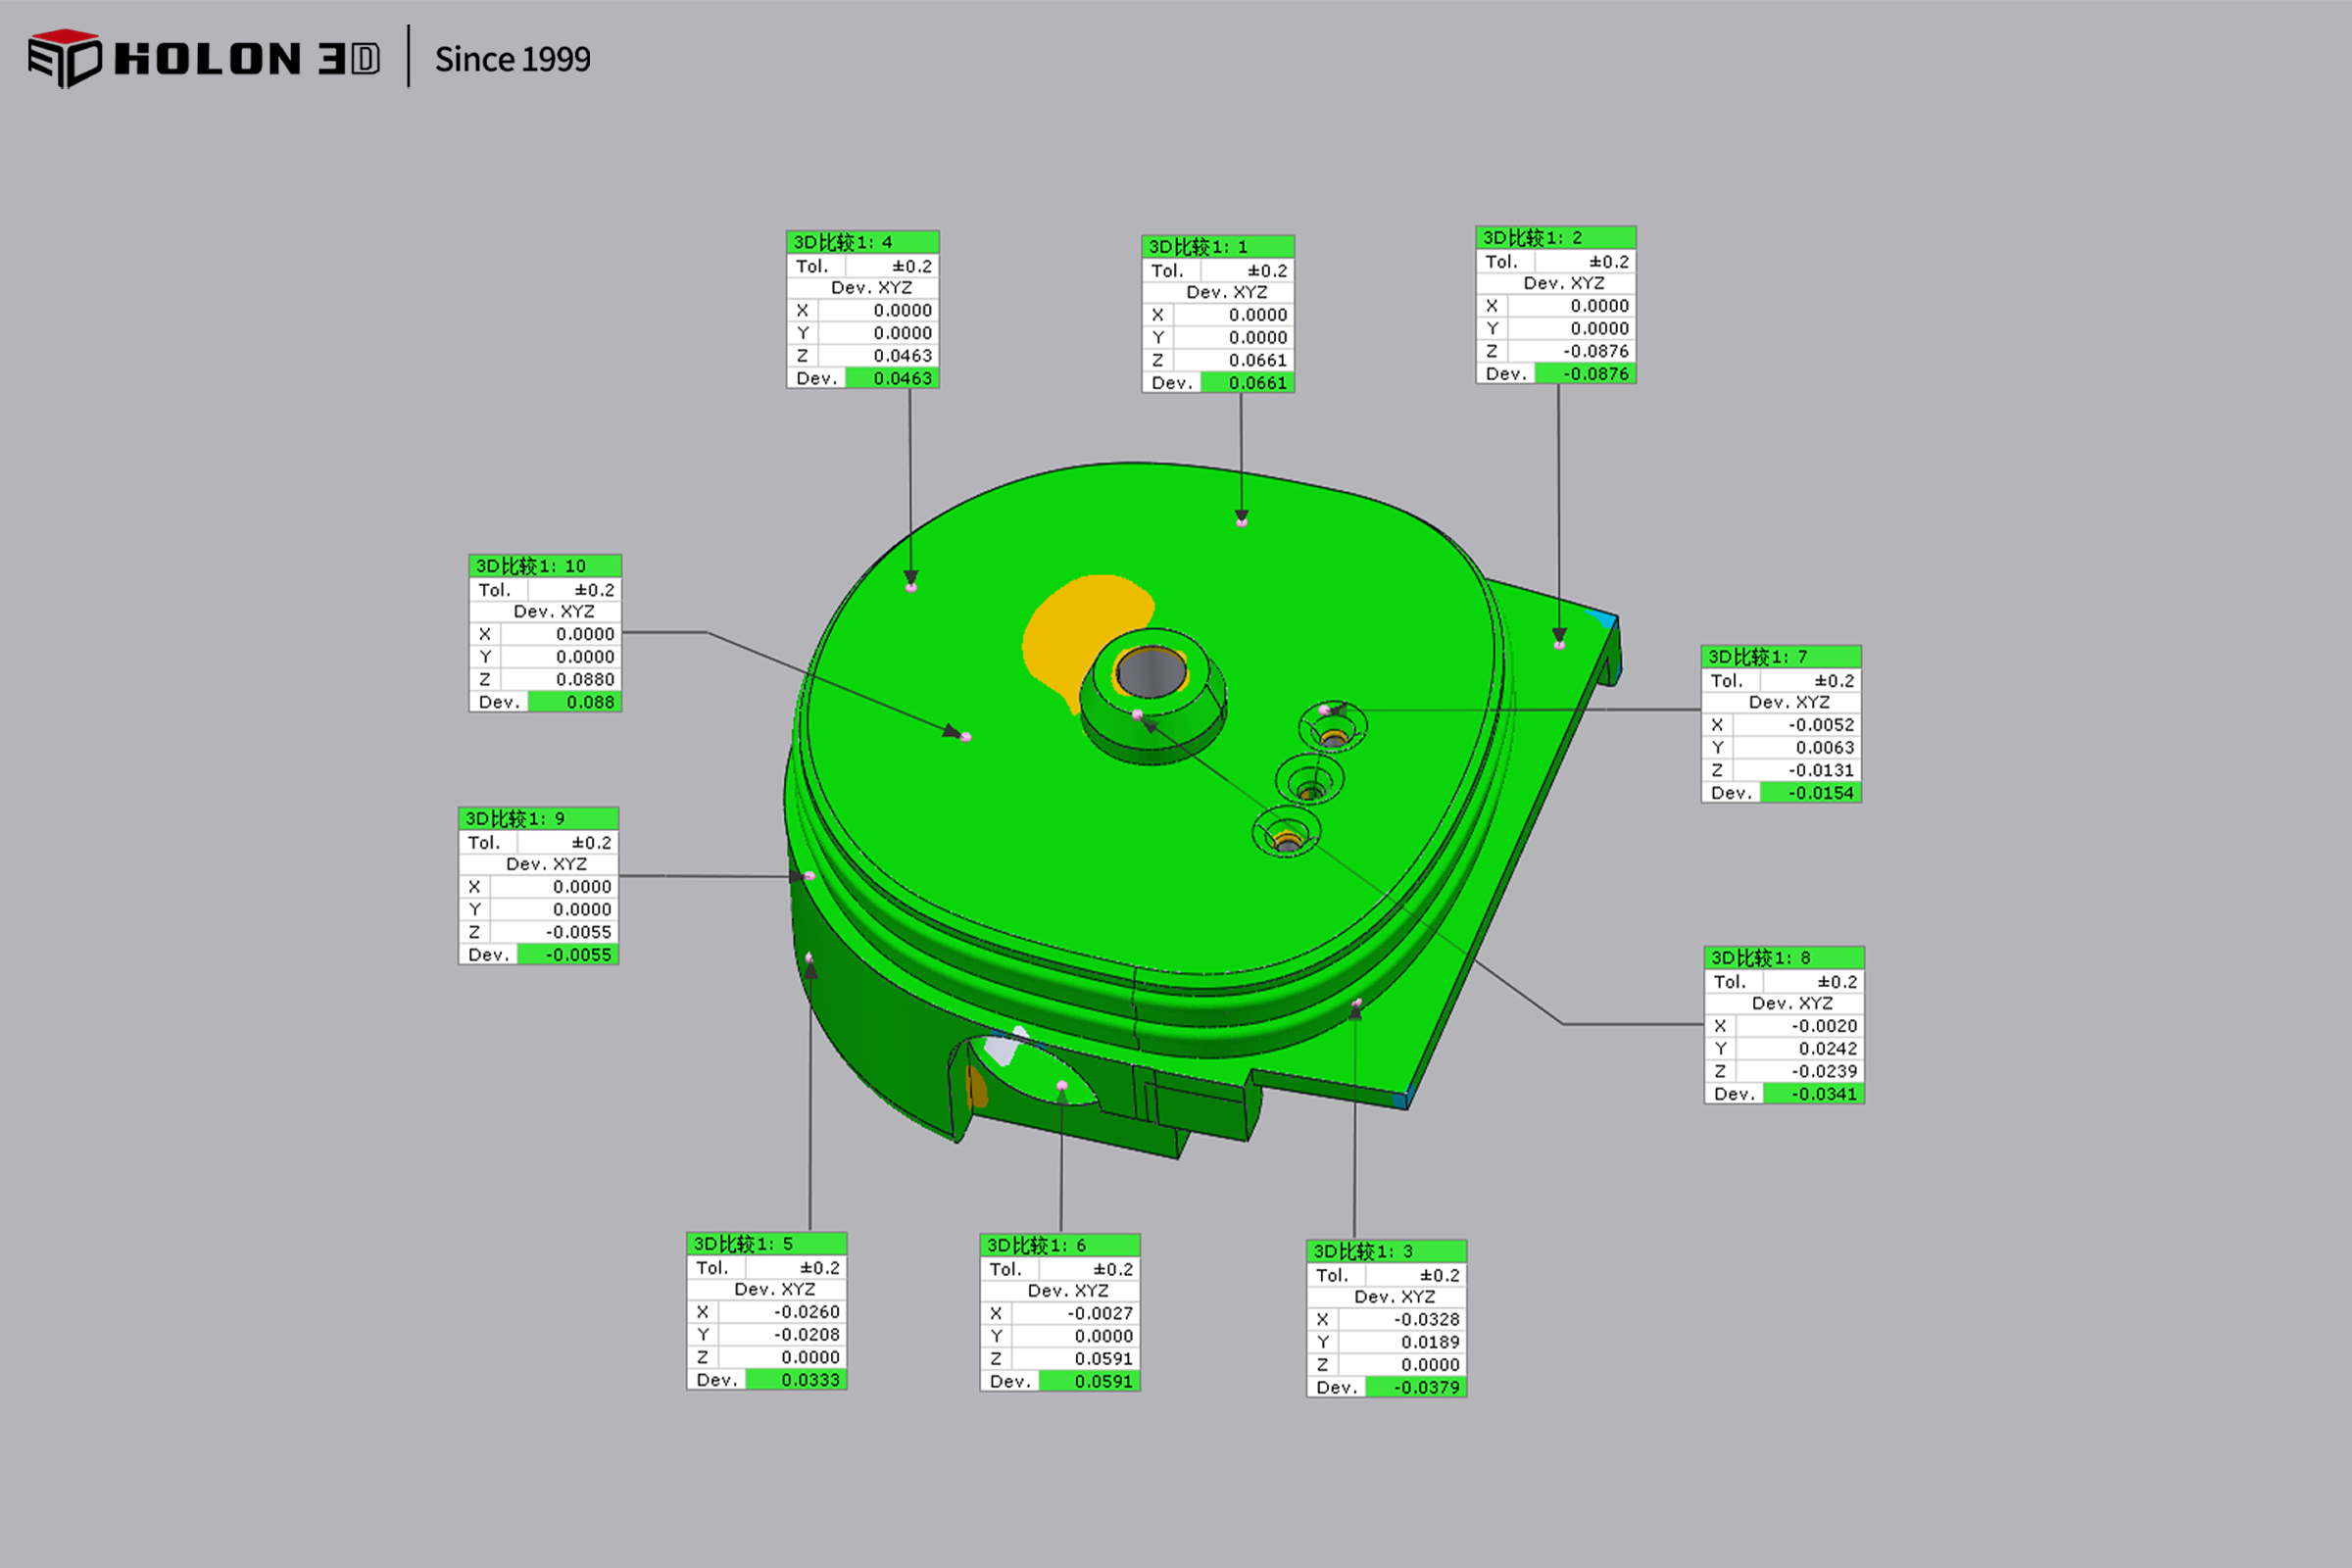
Comparison and Detection Data Chart
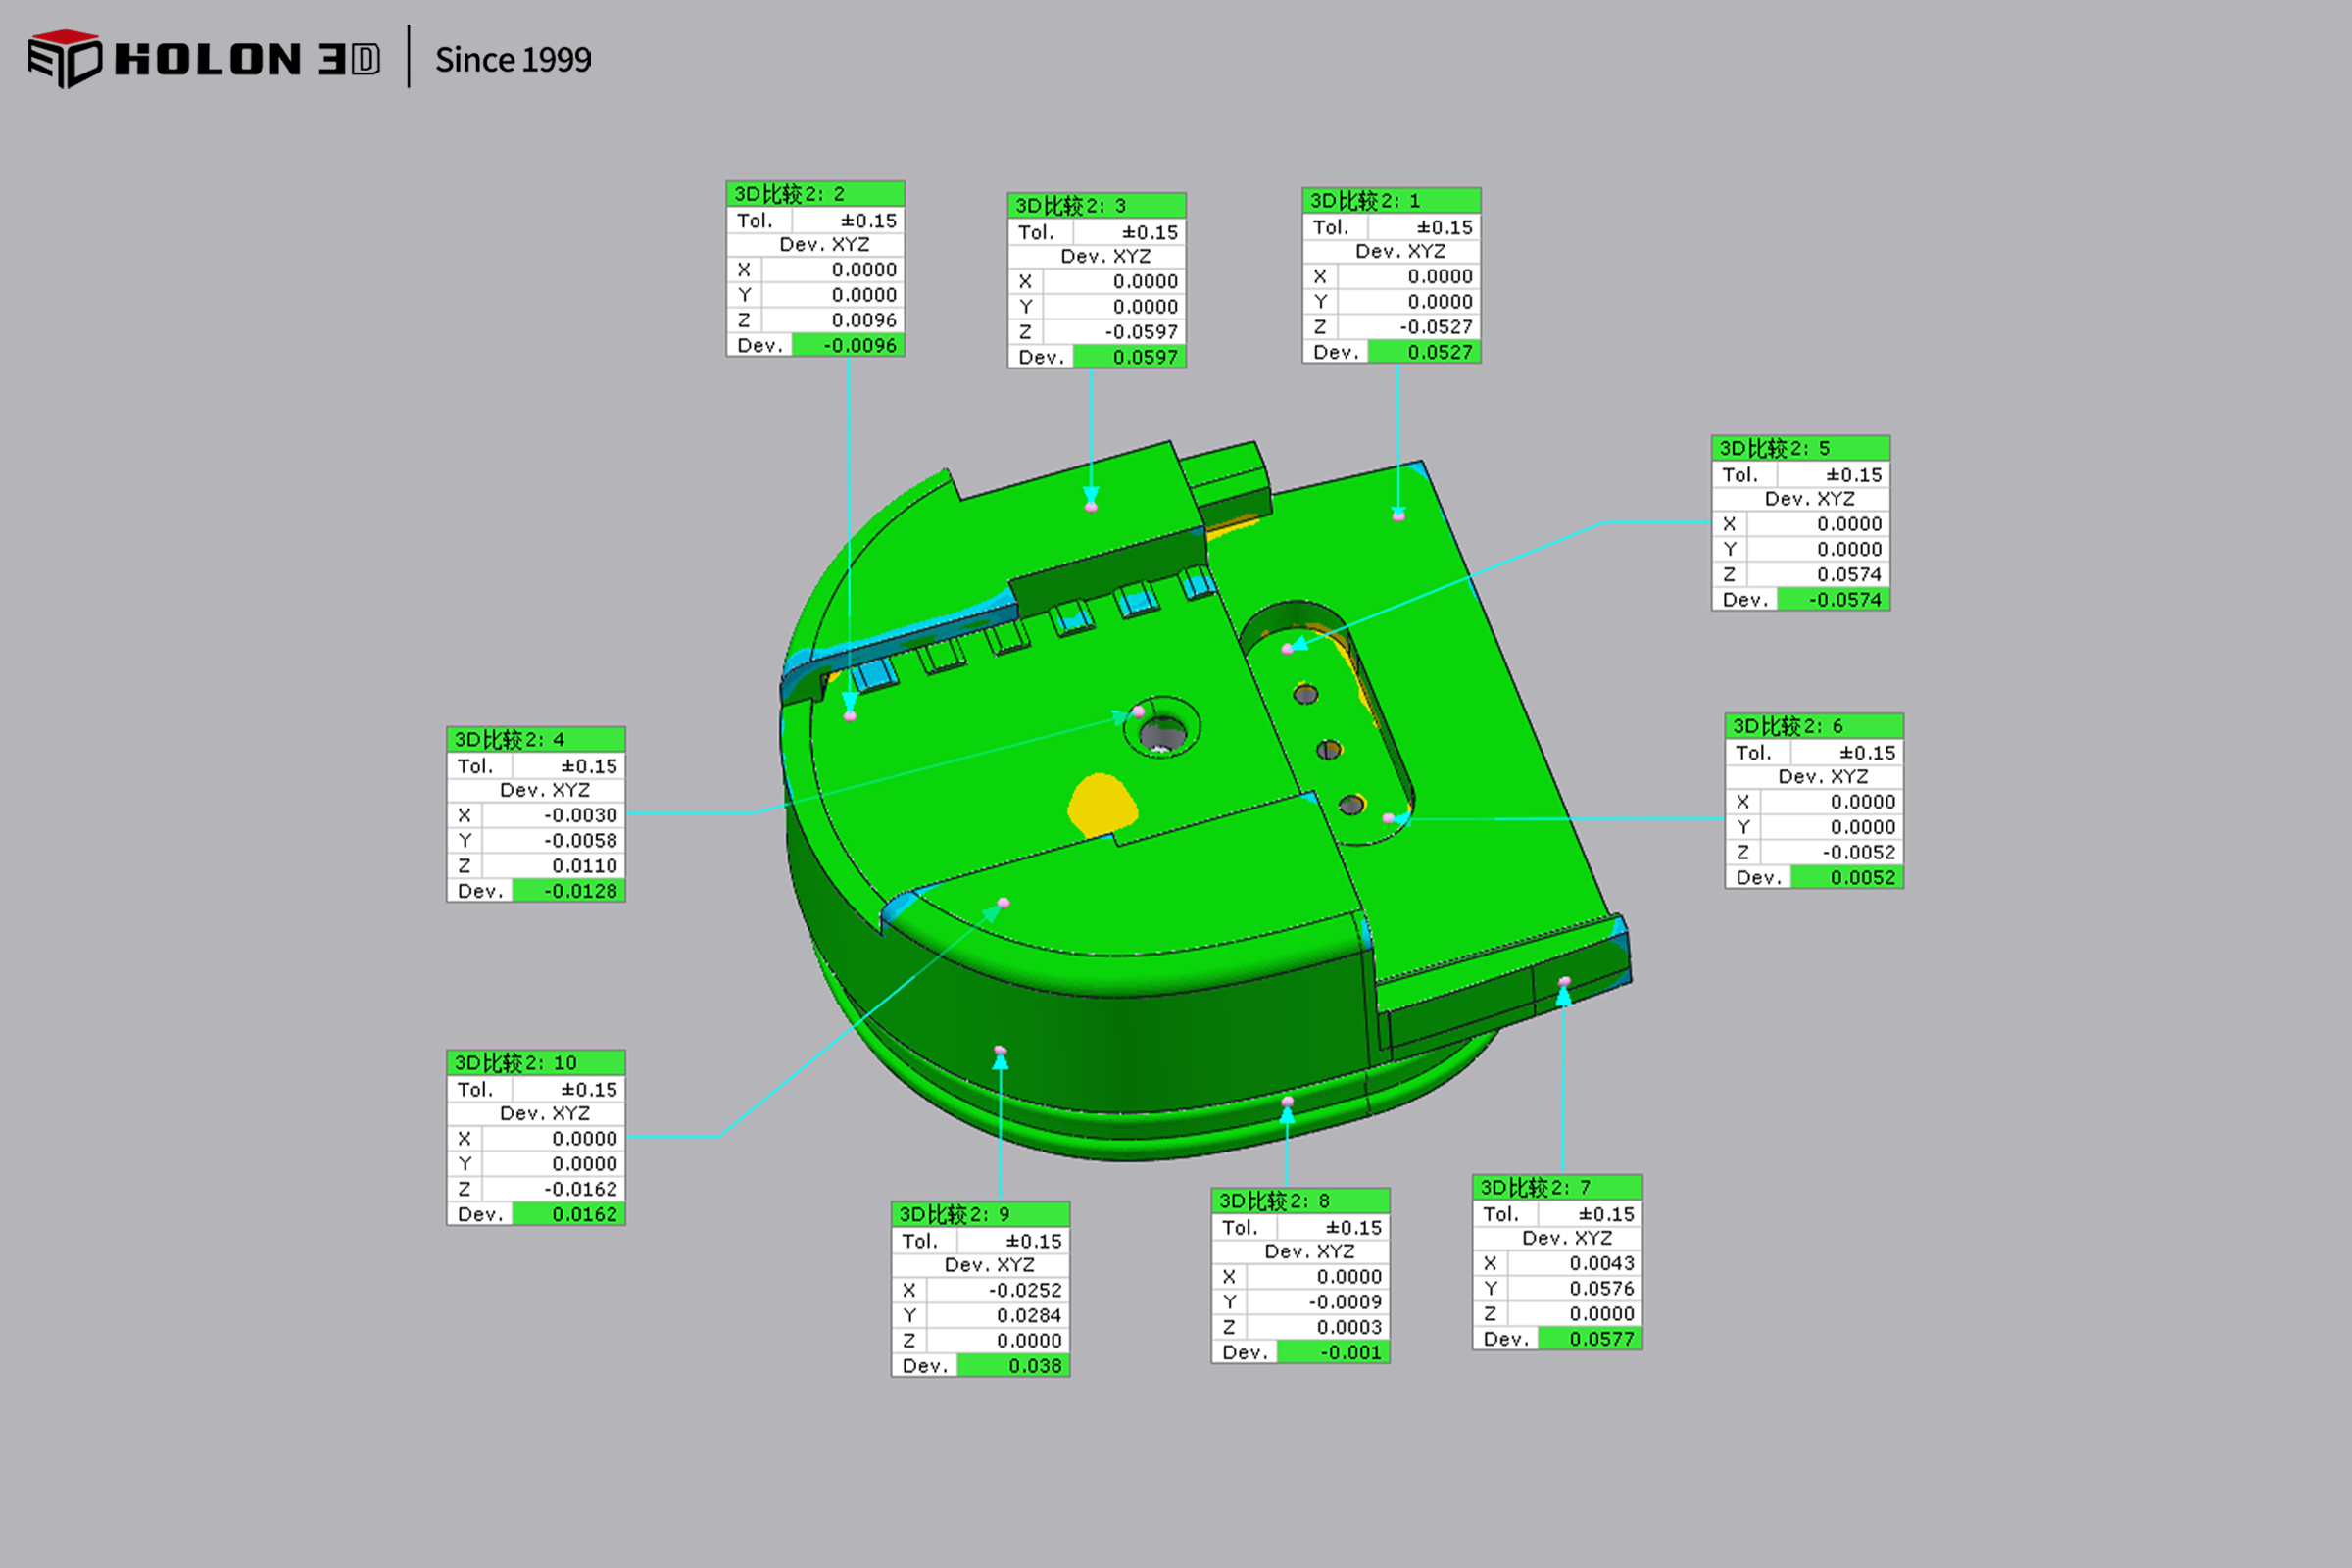
Comparison and Detection Data Chart




