
















- A +
- A
- A -
The client needed to verify the machining accuracy of two complex, non-standard components. Traditional contact-based CMM (Coordinate Measuring Machine) methods were inefficient and struggled to access complex internal cavities. Seeking a more efficient inspection solution, the client turned to HOLON 3D. The technical team utilized a handheld blue-light 3D scanner to rapidly capture high-precision 3D point cloud data of the workpieces. By performing a 3D comparison against the original CAD models and generating intuitive color-mapped deviation reports, they successfully enabled the client to rapidly verify machining accuracy and ensure effective quality control.
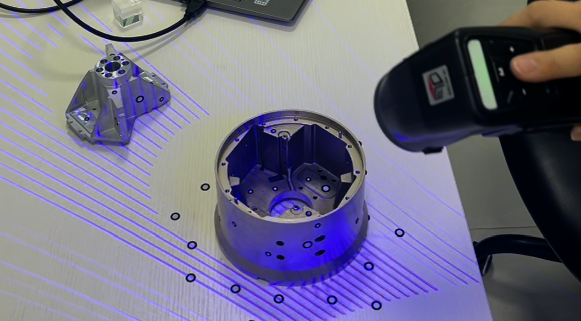
When dealing with these two complex, irregularly shaped parts, traditional Coordinate Measuring Machines (CMMs) require point-by-point probing; given the dense array of holes and spatial curved surfaces, programming is complex and the inspection of a single unit is extremely time-consuming—making it impossible to meet the customer's need for efficient batch inspection. The parts feature deep internal cavities and intersecting holes that are difficult for contact probes to reach, creating significant measurement blind spots. Relying solely on calipers or inspection fixtures fails to accurately measure the profile of spatial surfaces or the relative positional accuracy of holes, preventing a comprehensive verification of machining precision.
Using the HOLON handheld blue-light 3D scanner—leveraging its non-contact, high-precision capabilities—engineers were able to complete a comprehensive scan of the inner and outer surfaces of these two irregularly shaped components in just minutes. The process accurately captured complete point-cloud data for deep cavity walls, minute holes, and complex curved surfaces, boosting inspection efficiency by dozens of times compared to traditional CMM methods.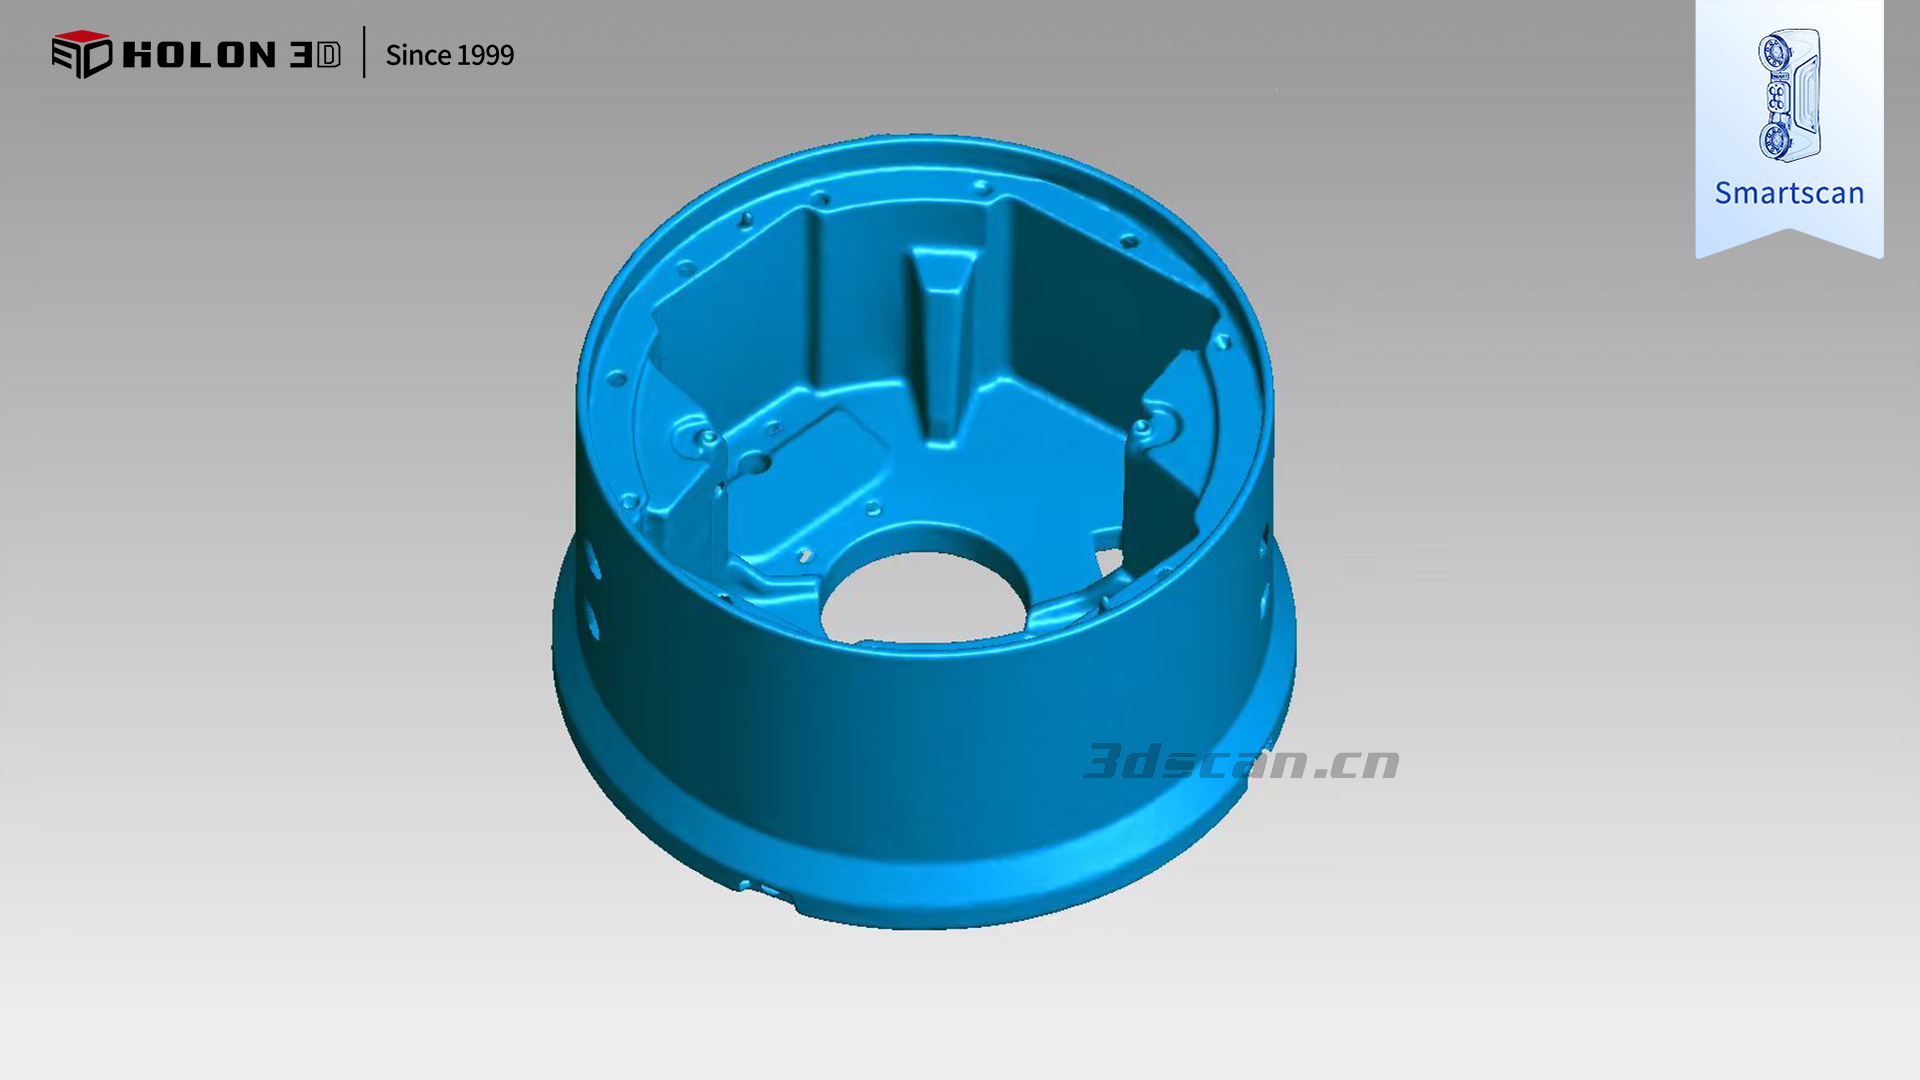
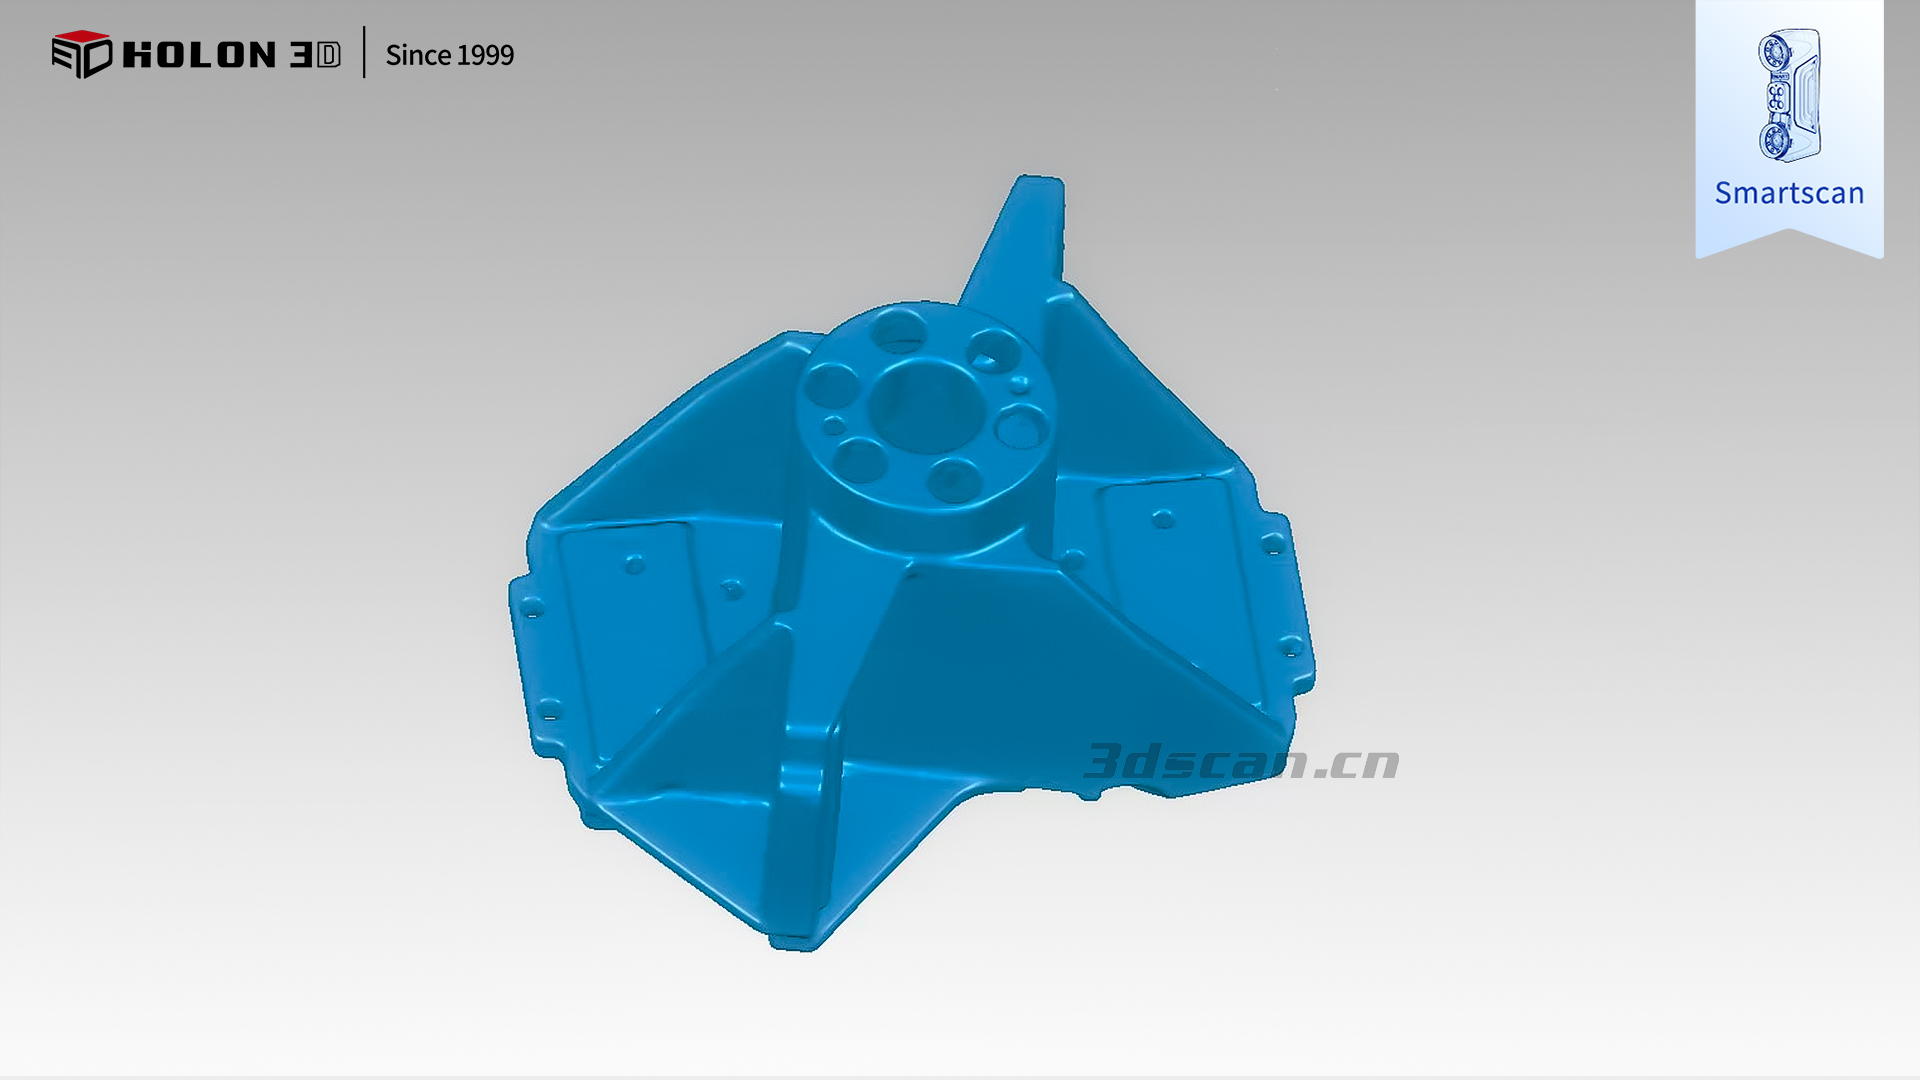 Scan data
Color-coded deviation maps provide a visual representation of machining deviations, enabling the one-click generation of professional full-dimension inspection reports. These high-precision reports allow customers to rapidly verify the machining accuracy of the two parts and precisely pinpoint weak points in the CNC machining process, providing reliable data to support subsequent toolpath optimization and process parameter adjustments.
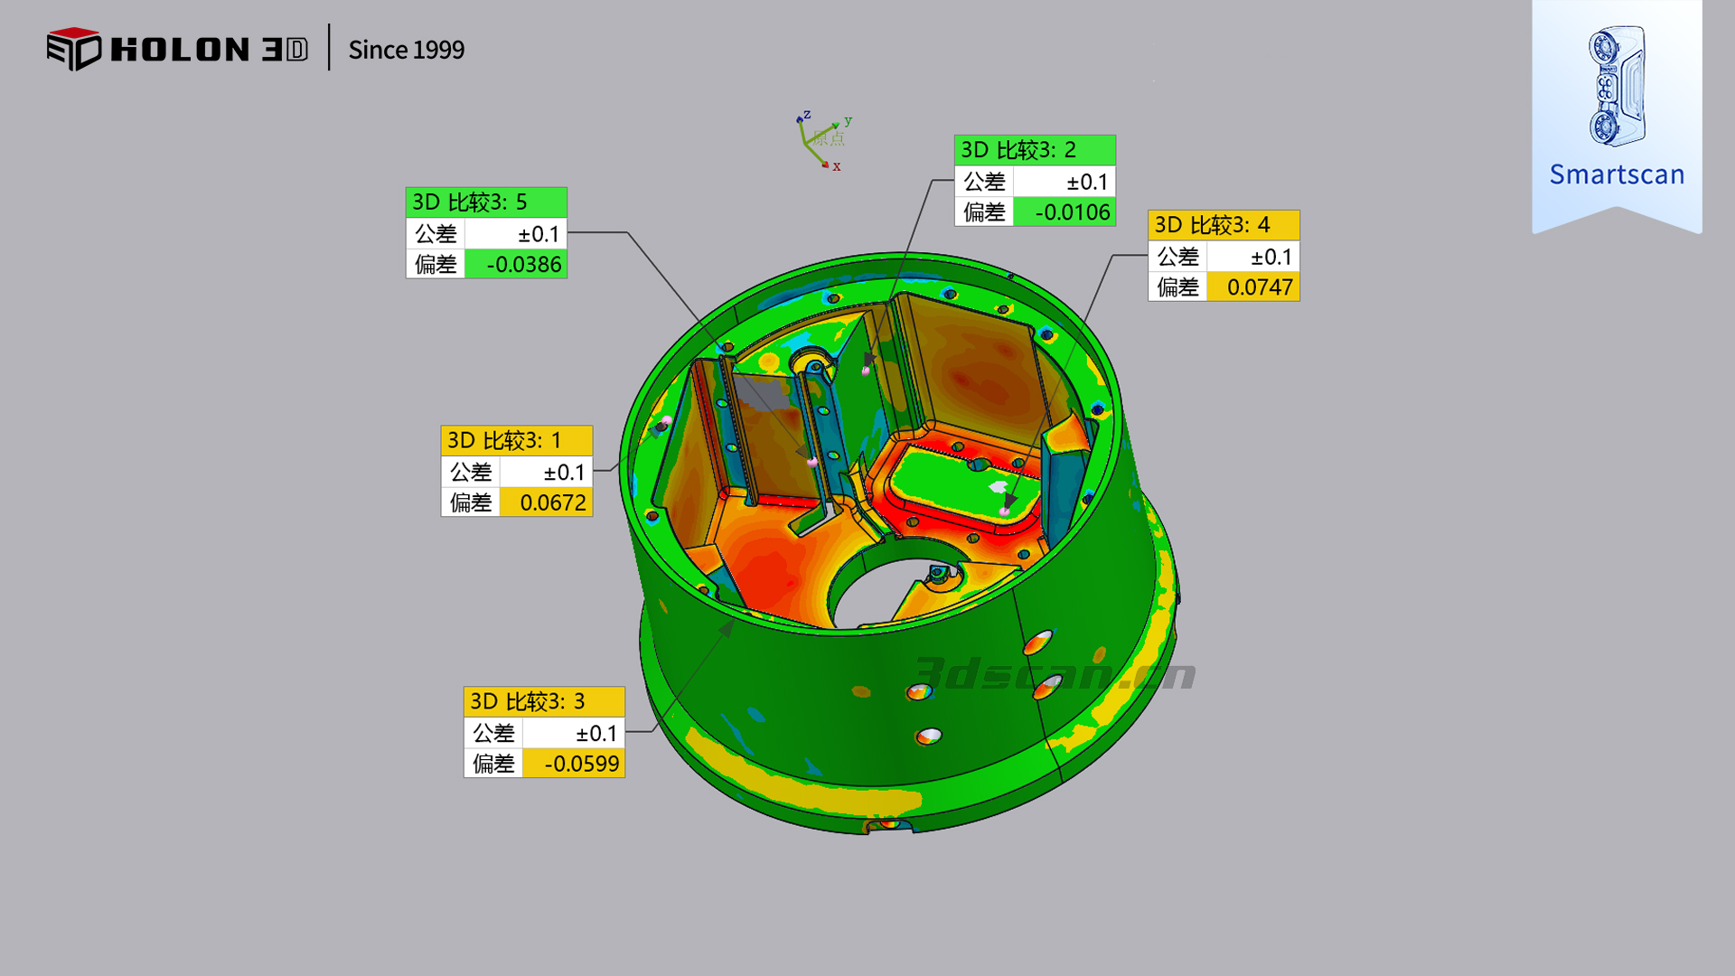
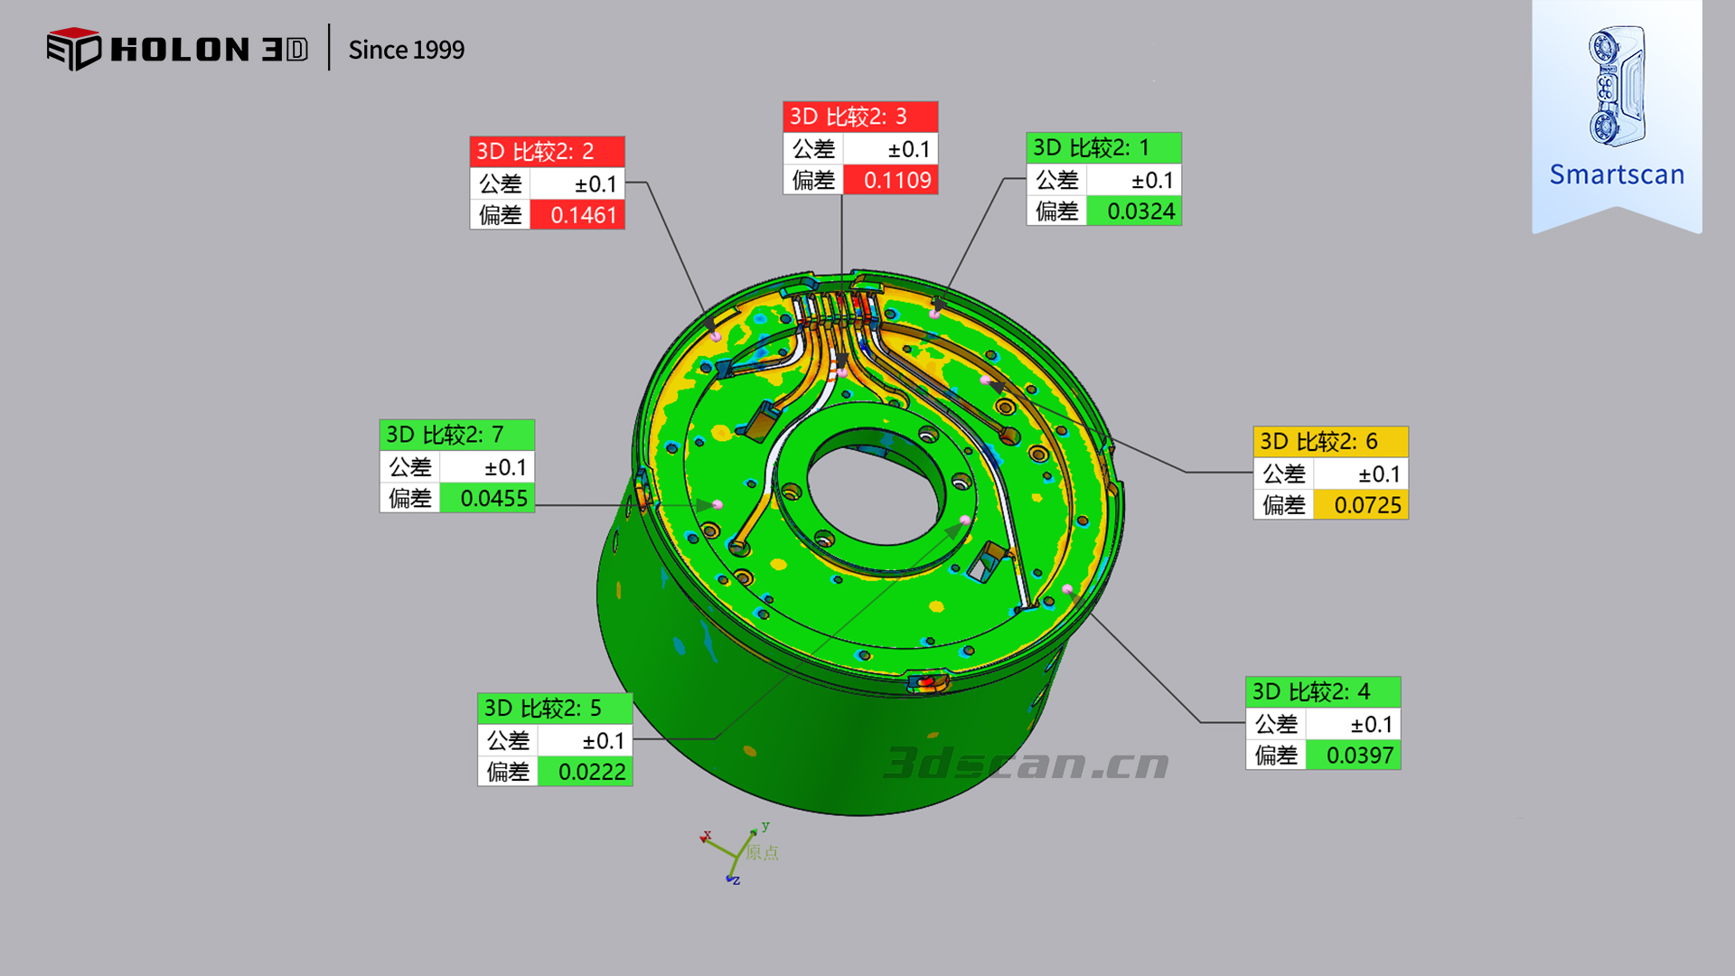
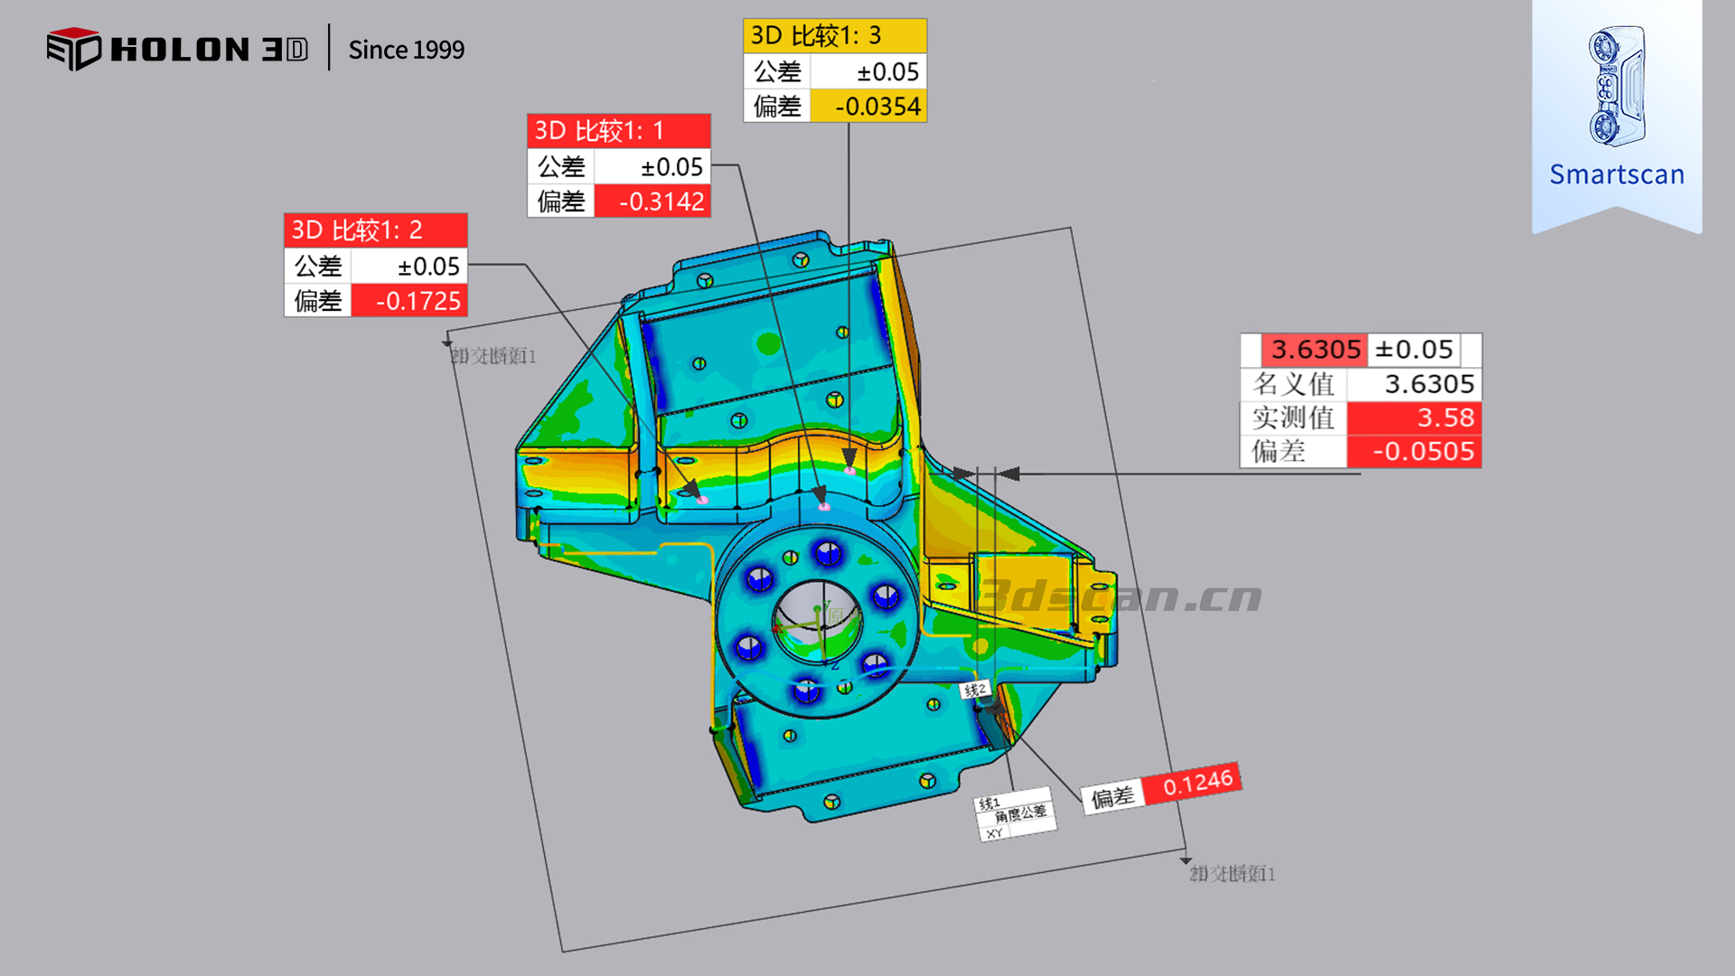
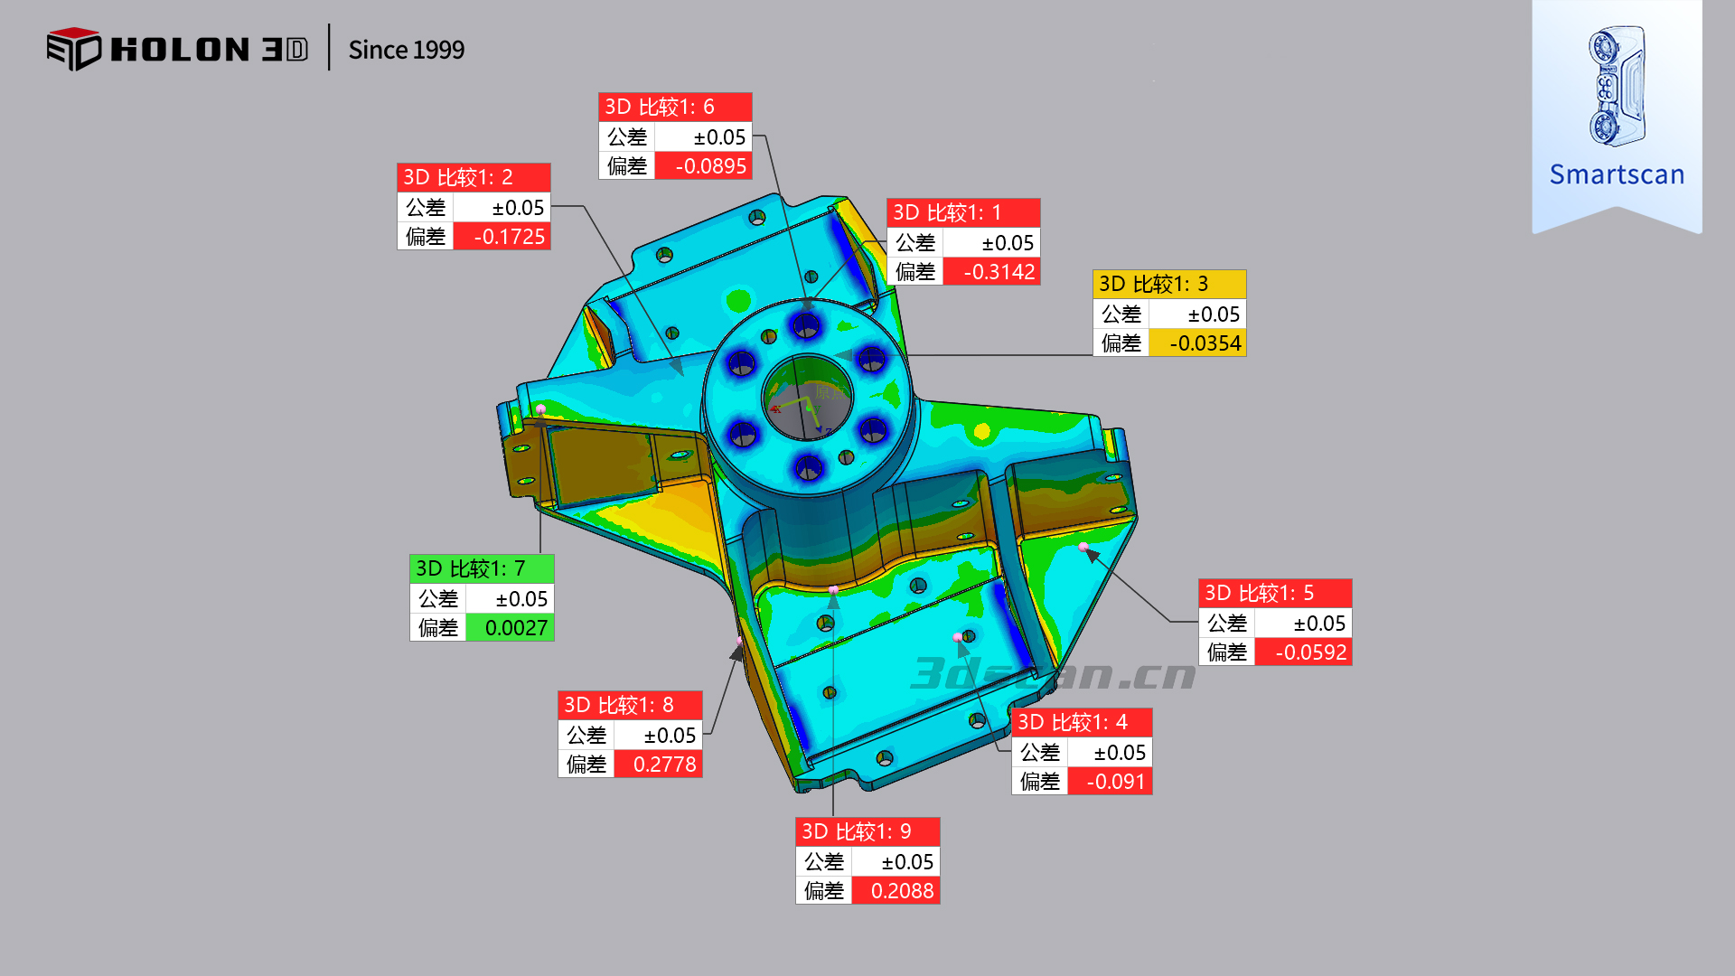 Deviation chromatogram




