
















- A +
- A
- A -
As fundamental structural components for various types of machinery, raw castings of dynamic and static discs require 3D scanning to capture complete, high-precision data with exceptional detail fidelity. By comparing this data against the original model to generate 3D inspection heat maps, users can intuitively quantify the distribution of key metrics—such as surface profile deviations, wall thickness uniformity, and errors in critical datum locations—to scientifically determine whether the castings meet quality standards. Given that these components are in their raw cast state, featuring complex surface material properties and intricate details like profile transitions and assembly interfaces, the client demands extremely high levels of scanning precision, detail reproduction, and data completeness. Furthermore, the solution must accommodate diverse operational scenarios, ranging from spot checks on the shop floor to batch quality inspections. As traditional measurement methods fall short of these requirements, the HOLON 3D Model 49—a handheld, industrial-grade 3D scanner utilizing full-field blue laser technology—was selected to provide efficient, reliable digital support for the precise quality inspection of these castings.
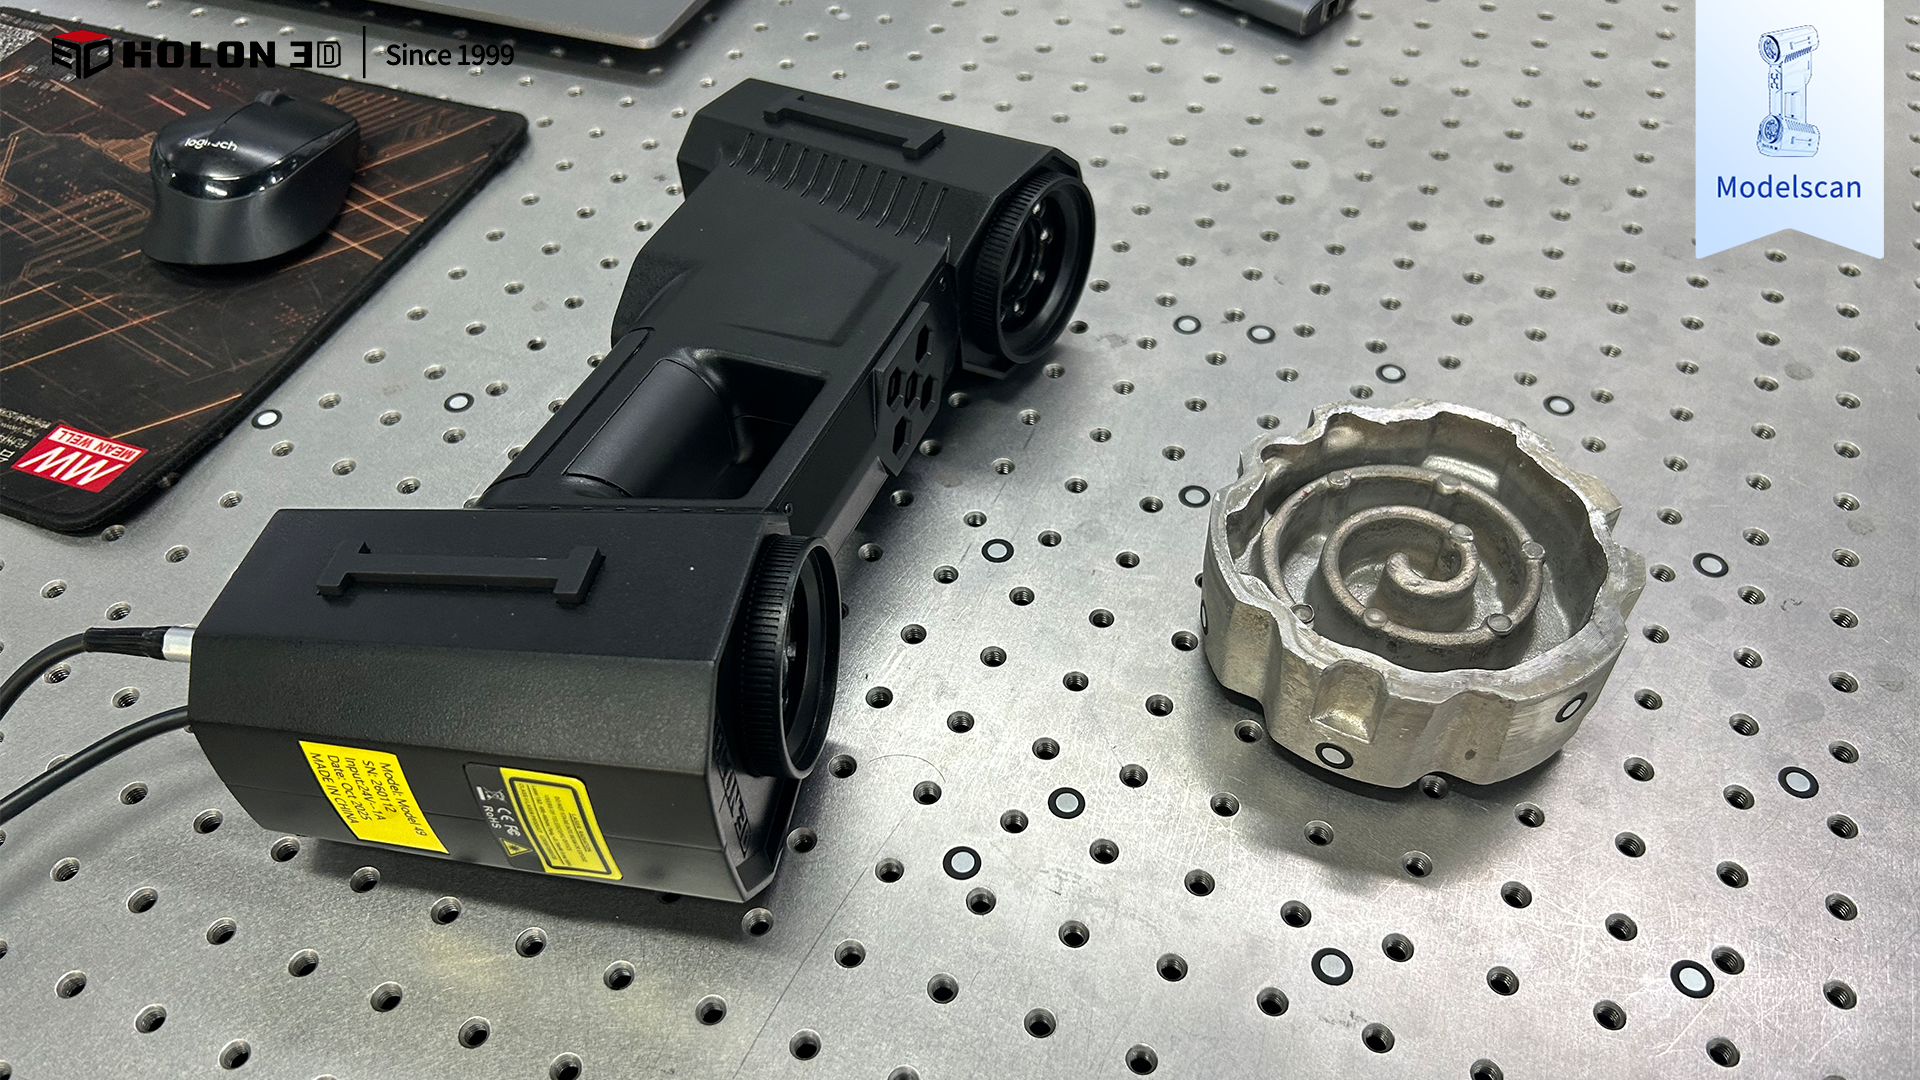
Scan of the actual object
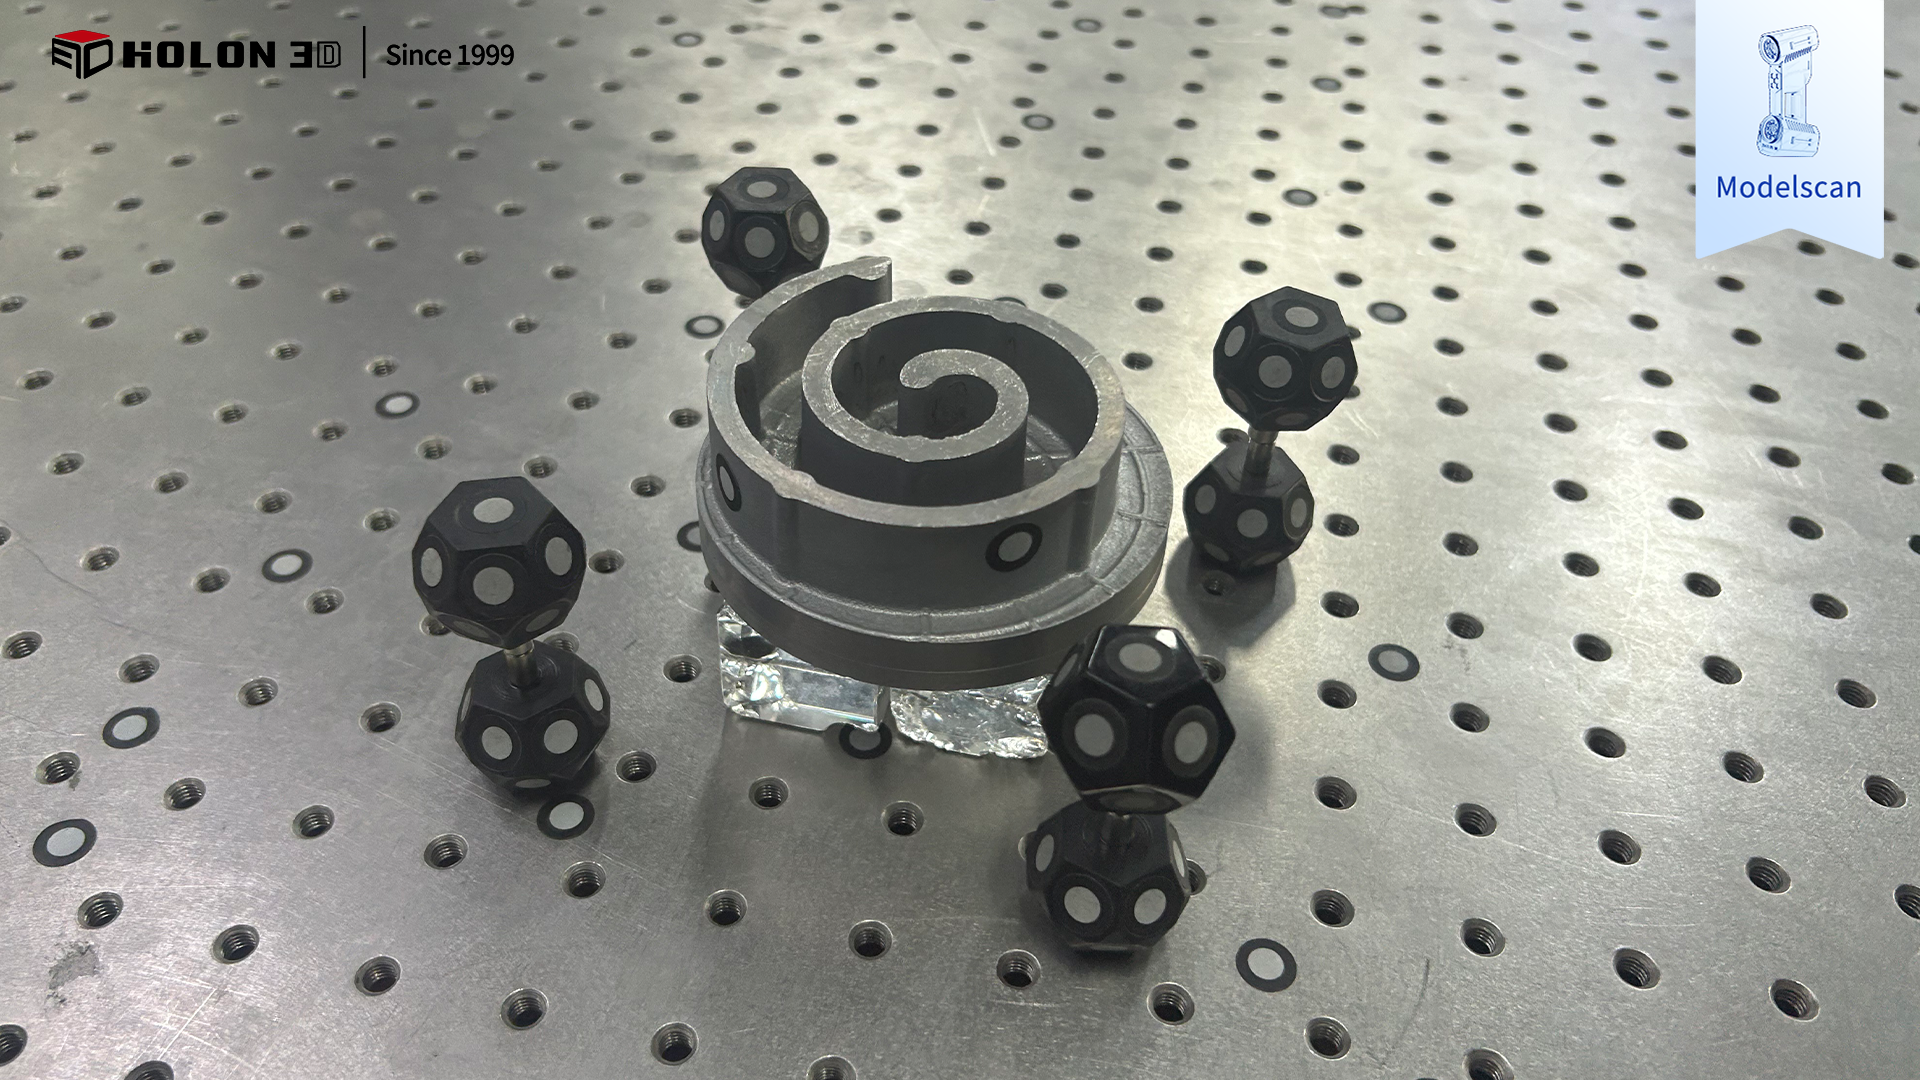
Scan of the actual object
The primary challenges in inspecting dynamic and static disc castings stem from the characteristics of their as-cast state: uneven surface roughness and inherent casting features—such as minute sand holes or residual sprue/riser material—render traditional point-based measurement tools (like calipers or dial indicators) incapable of comprehensively covering complex geometries and fine details. These tools struggle to accurately capture critical elements like transitional curvature and structural dimensions, resulting in 3D inspection heatmaps that lack the detailed data required to meet stringent customer standards for fidelity. Furthermore, surface material properties—influenced by the casting process—can exhibit varying finishes (such as matte or locally reflective areas) that interfere with traditional measurement methods, leading to data distortion or localized data loss and compromising the accuracy of error analysis. Strict requirements for key metrics like profile tolerance and wall thickness exceed the precision capabilities of traditional tools, making data discrepancies likely. Contact-based measurement is not only inefficient but also risks tool wear caused by surface roughness or minor casting damage from contact pressure, further undermining the reliability of inspection results. Finally, traditional methods are constrained by the operating environment, failing to flexibly address the need for efficient inspection across diverse scenarios—such as in-line quality checks on the shop floor or batch verification in warehouses—thereby severely limiting quality control efficiency and production throughput.
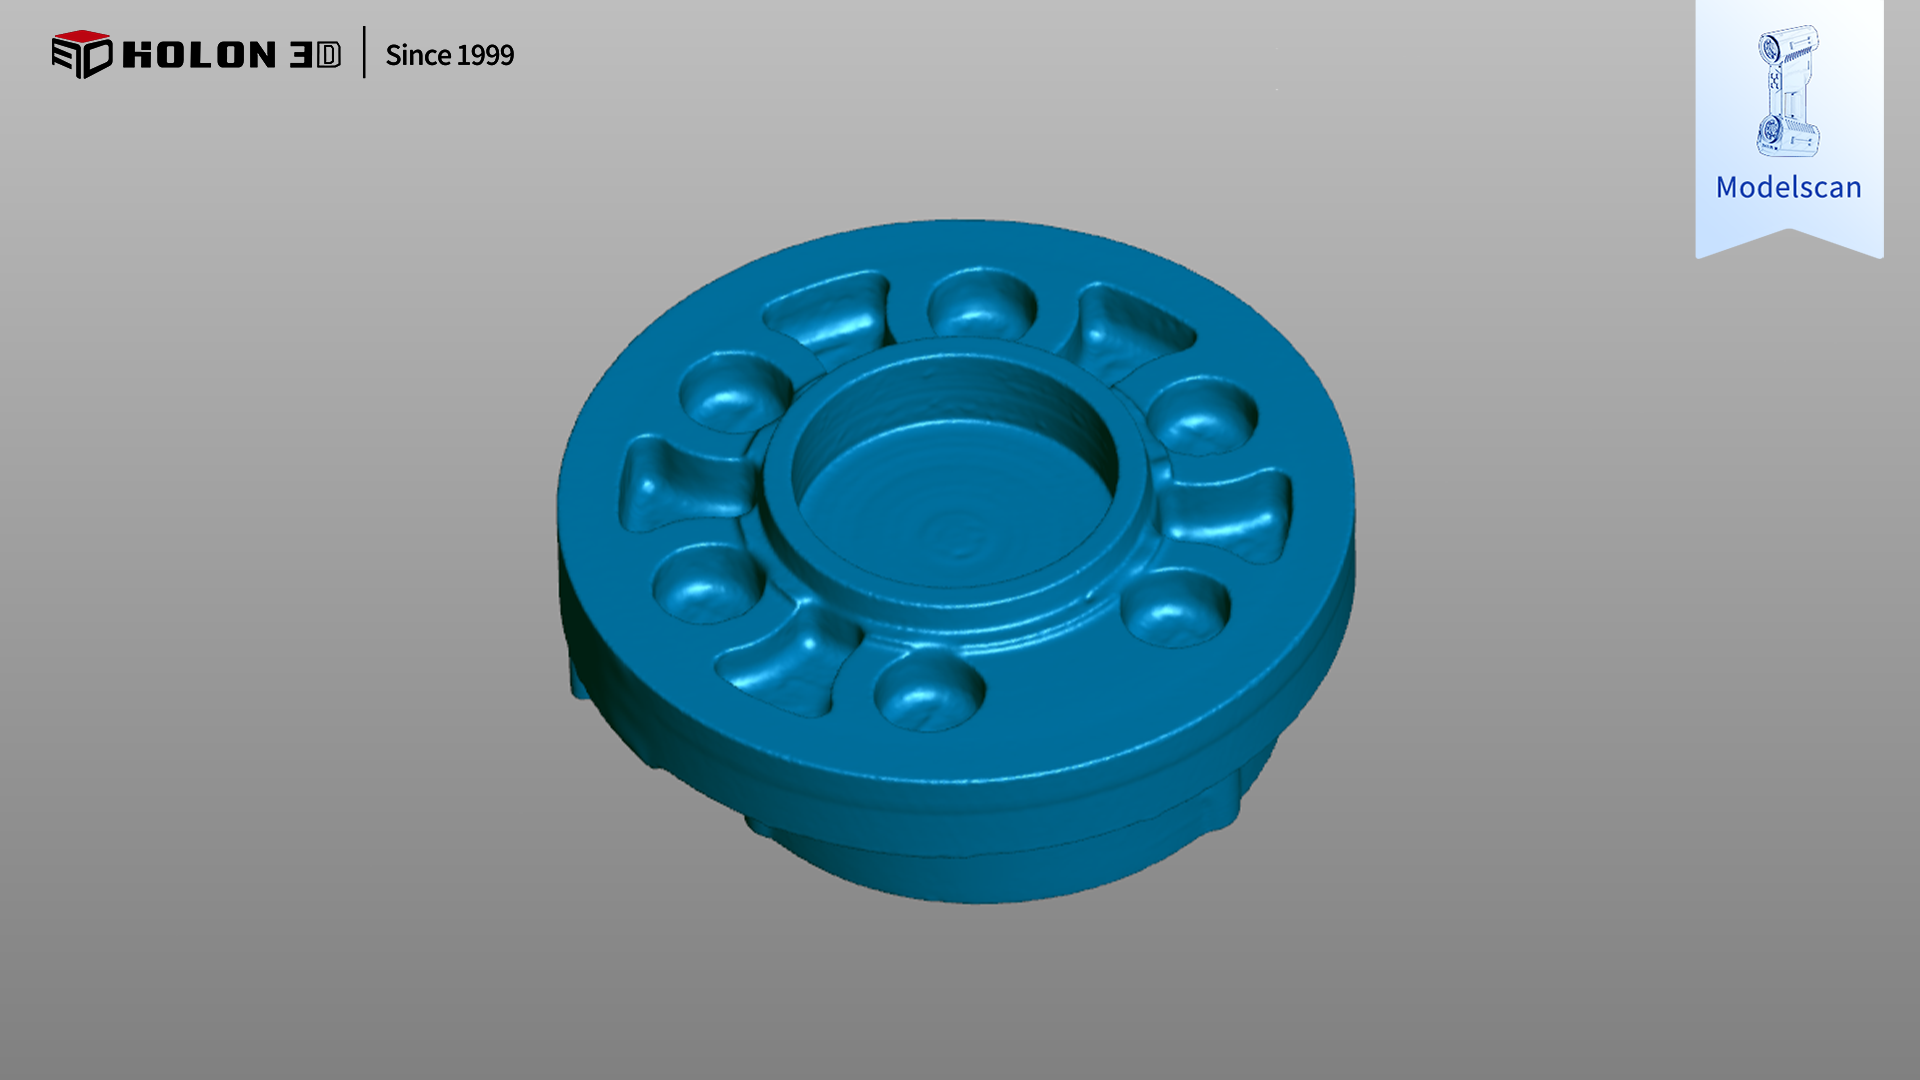
Scan data plot of the moving scroll blank

Scan data plot of the moving scroll blank
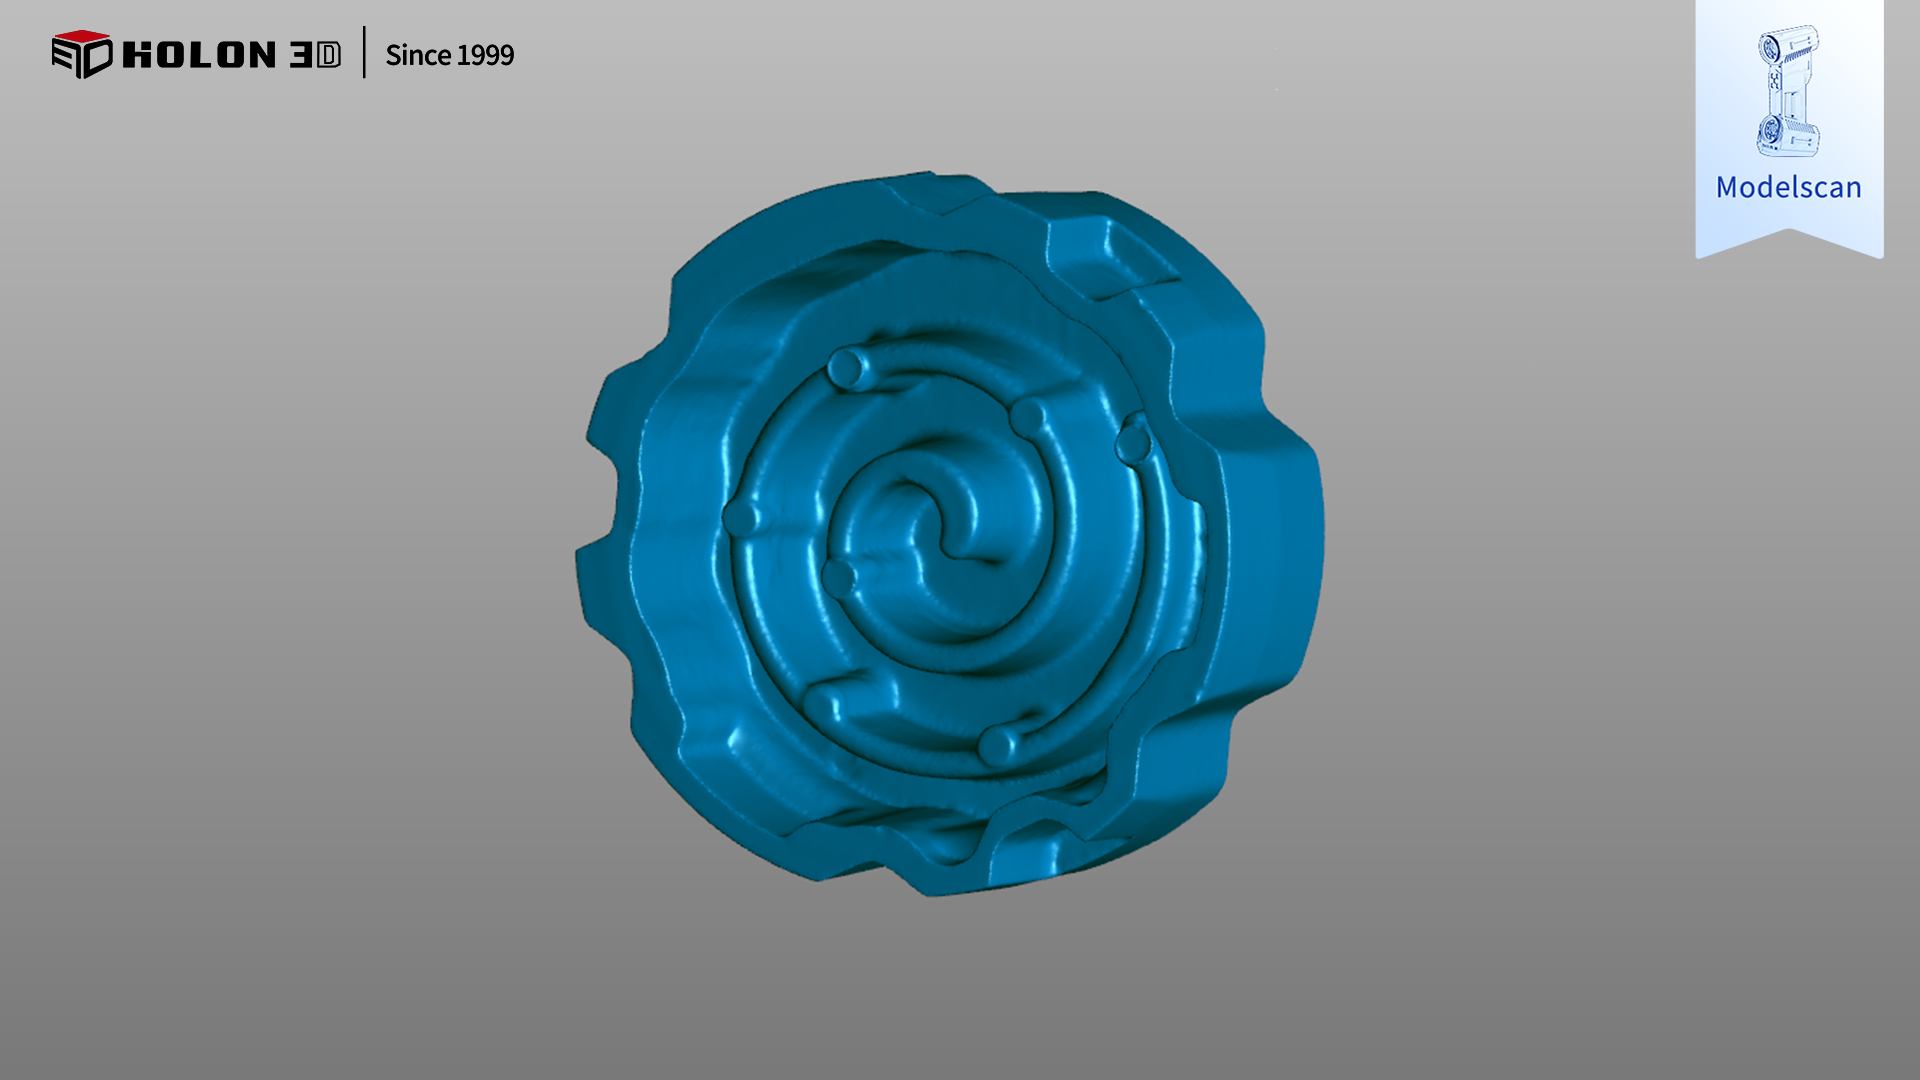
Scan data image of the stationary disc blank
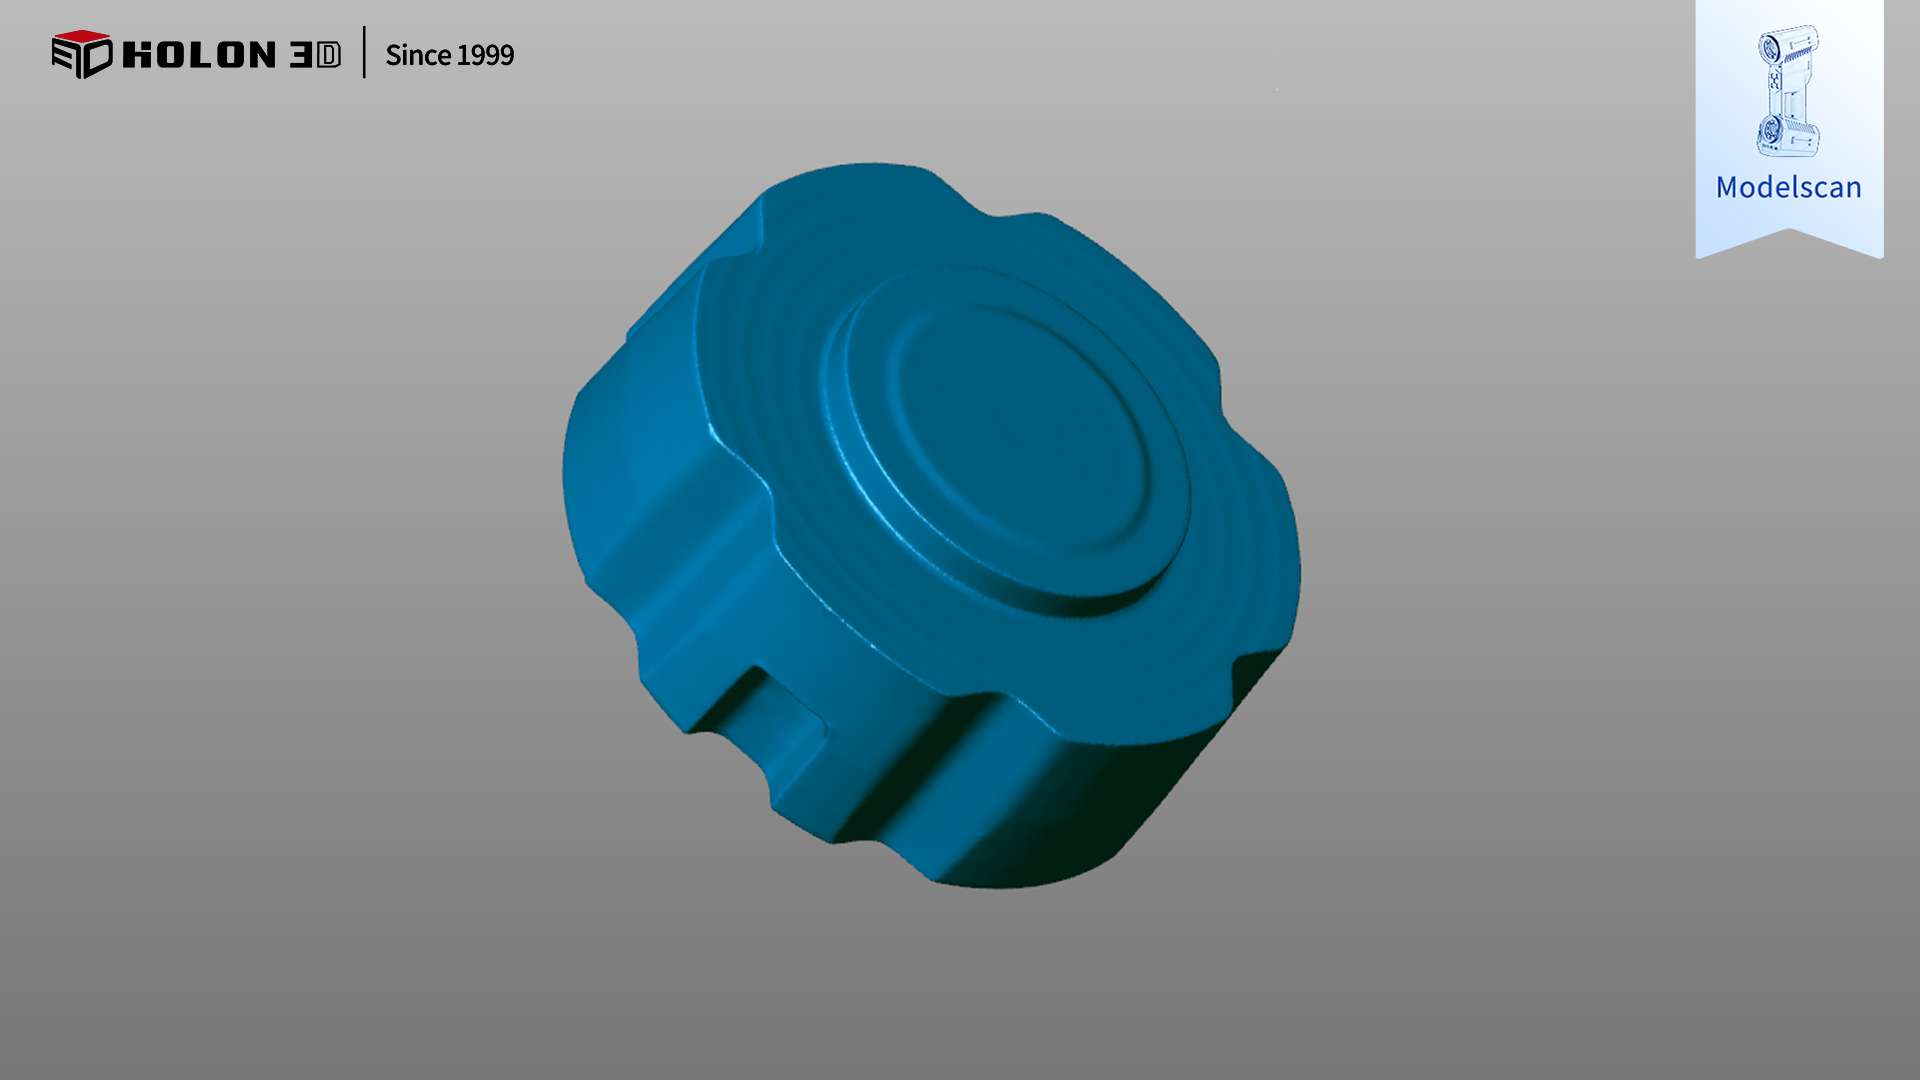
Scan data image of the stationary disc blank
Utilizing the HOLON 3D Model 49—a handheld, industrial-grade 3D scanner featuring all-blue laser technology—effectively resolves the core challenges associated with inspecting raw castings for dynamic and static discs. With industrial metrology-grade precision (verified at 0.02mm and capable of reaching 0.01mm) and all-blue laser technology, the scanner handles diverse surface characteristics with ease; it reliably penetrates surface interference—whether on matte, rough cast surfaces or localized reflective areas—to capture data with high precision. It offers four specialized scanning modes that can be flexibly switched based on specific features such as surface transitions, minute structural details, and edge profiles, ensuring the efficient capture of critical structures and subtle casting characteristics. This guarantees high detail fidelity and data integrity, laying a solid foundation for generating accurate 3D inspection heat maps. Its flexible handheld design overcomes limitations regarding casting size and complex geometry, allowing for free adjustment of scanning angles to easily cover both sides, edges, and hidden areas without measurement blind spots. High-speed scanning significantly reduces inspection time per unit, while the non-contact measurement method eliminates the risk of tool wear or surface damage, enabling rapid acquisition of reliable full-surface data to support efficient quality assessment. Highly adaptable to various environments—such as workshops or warehouses—the scanner requires only a few reference markers for positioning and eliminates the need for complex pre-processing (like surface grinding or powder spraying) to consistently deliver high-quality data. The resulting 3D data is precise, complete, and highly detailed; when compared against the original model, it generates clear 3D inspection heat maps that accurately quantify deviations in surface geometry and wall thickness uniformity. This enables a scientific assessment of casting quality that fully meets rigorous customer requirements, providing reliable digital support for quality control, casting process optimization, and mass production of dynamic and static disc castings.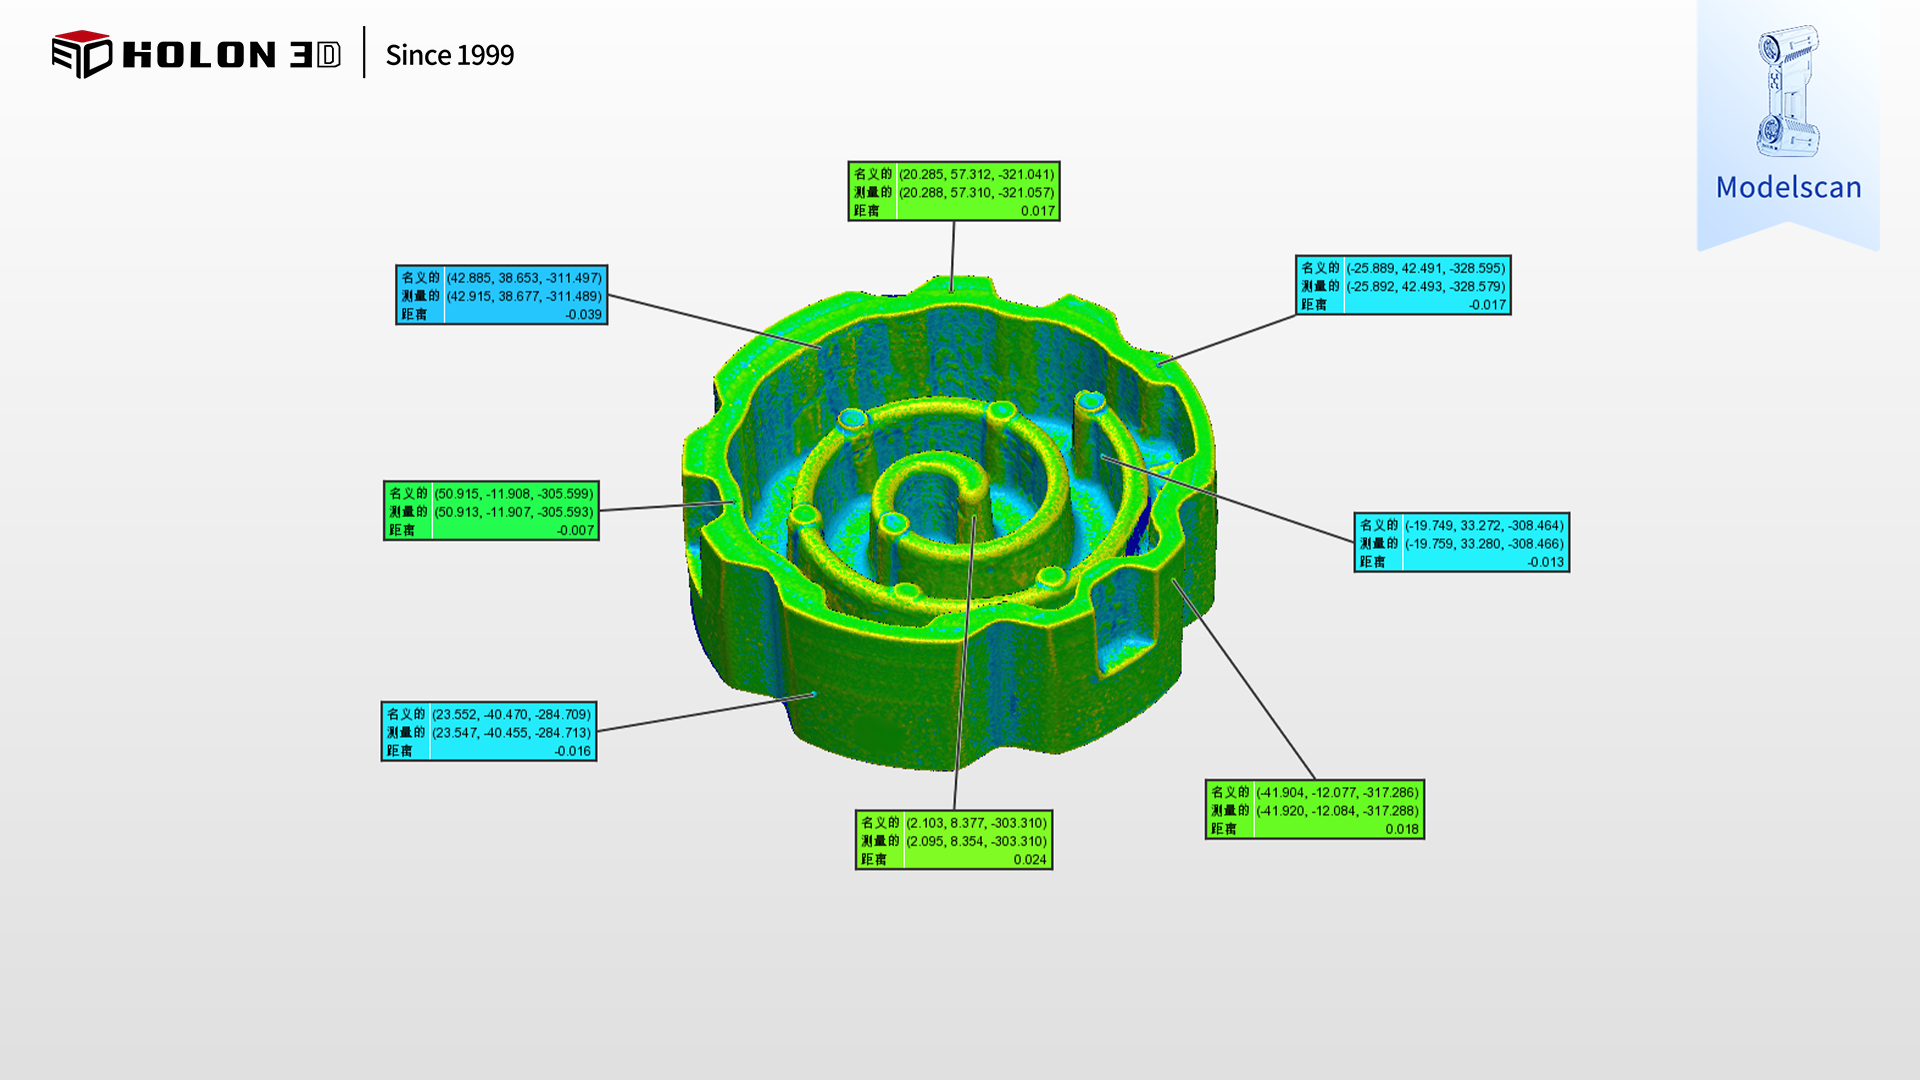
3D Detection (Chromatogram)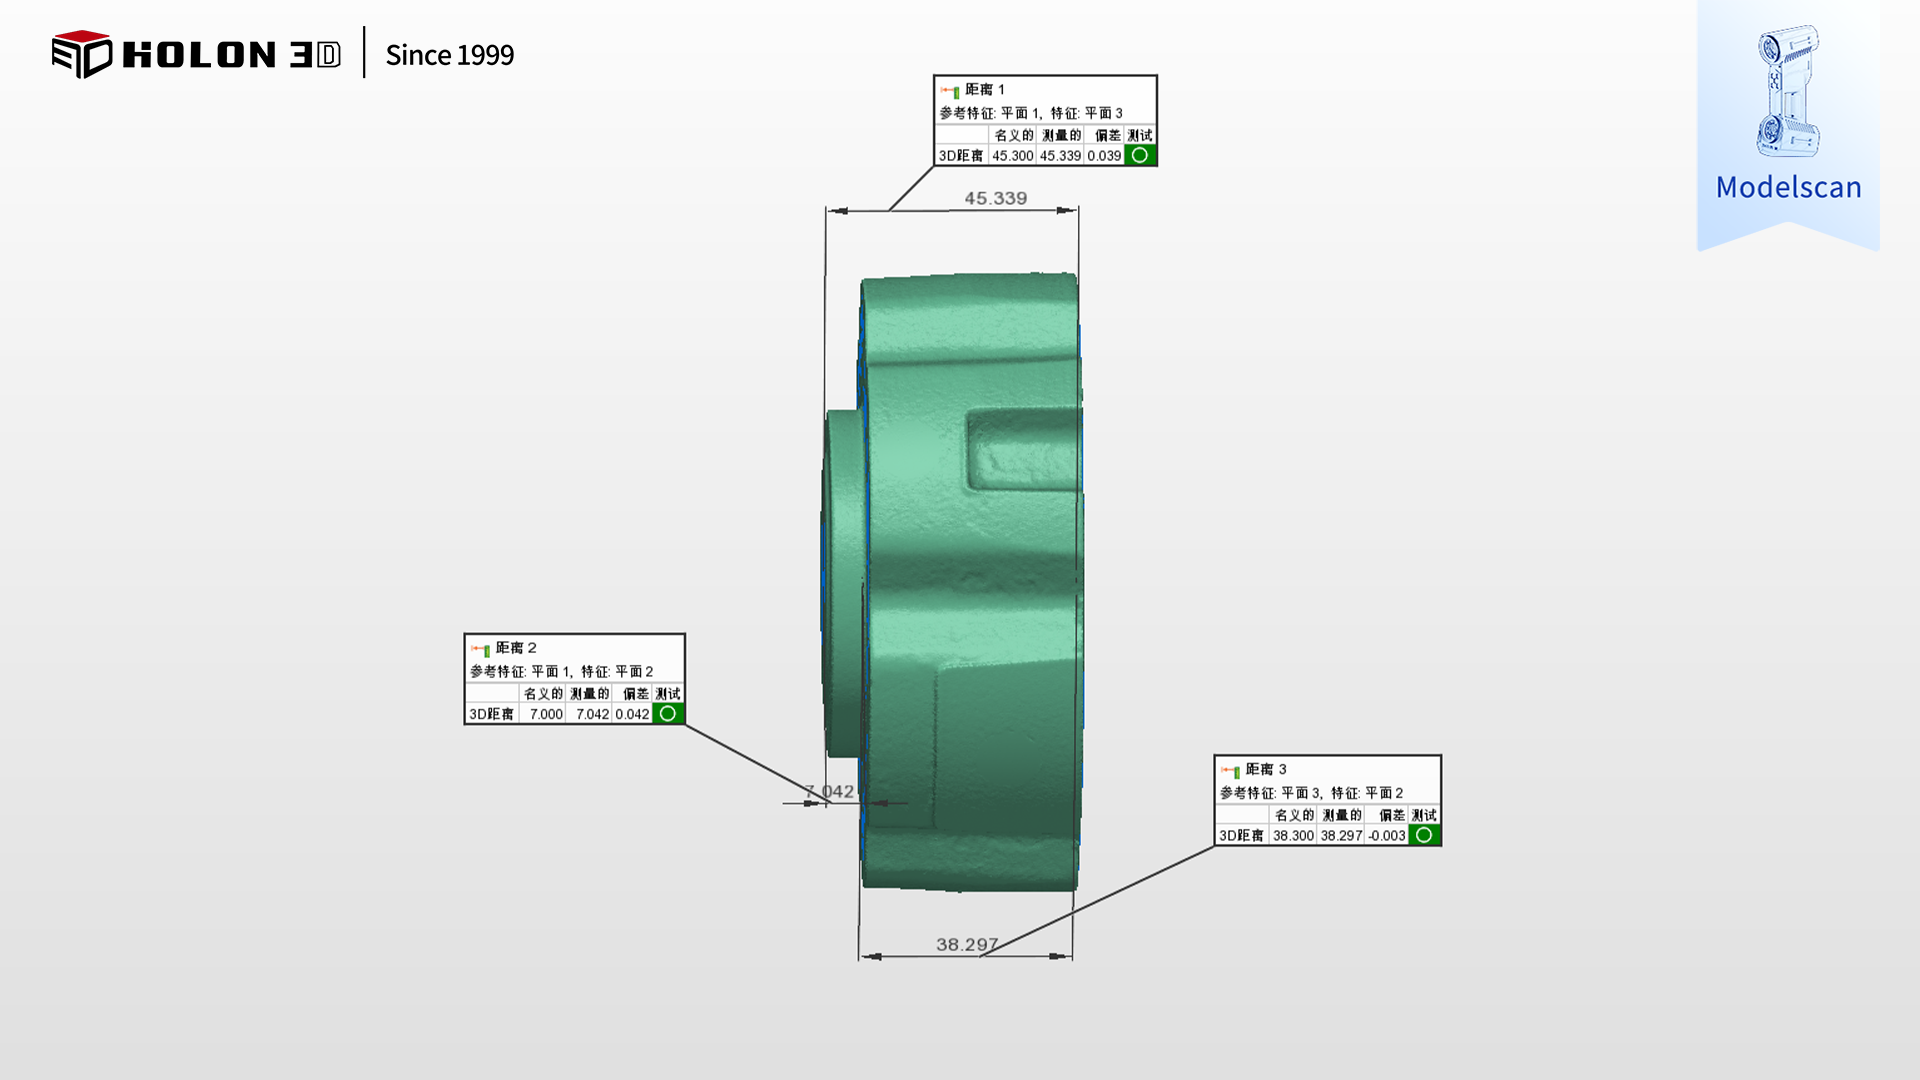
3D Inspection (Dimensional Measurement Drawing)




