
















- A +
- A
- A -
In the fields of high-end lighting and automotive lamp manufacturing, the lens cover serves not only as a medium for light transmission but also as a critical component that defines the product's visual quality and brand identity. A key challenge in quality inspection is rapidly acquiring full-dimensional 3D data of the lens cover—without damaging the workpiece—and precisely verifying that its curvature and wall thickness meet design specifications.
In this case study, HOLON 3D assisted a lighting manufacturer in successfully implementing efficient 3D inspection and quality control for high-precision lens covers using handheld 3D laser scanning technology.
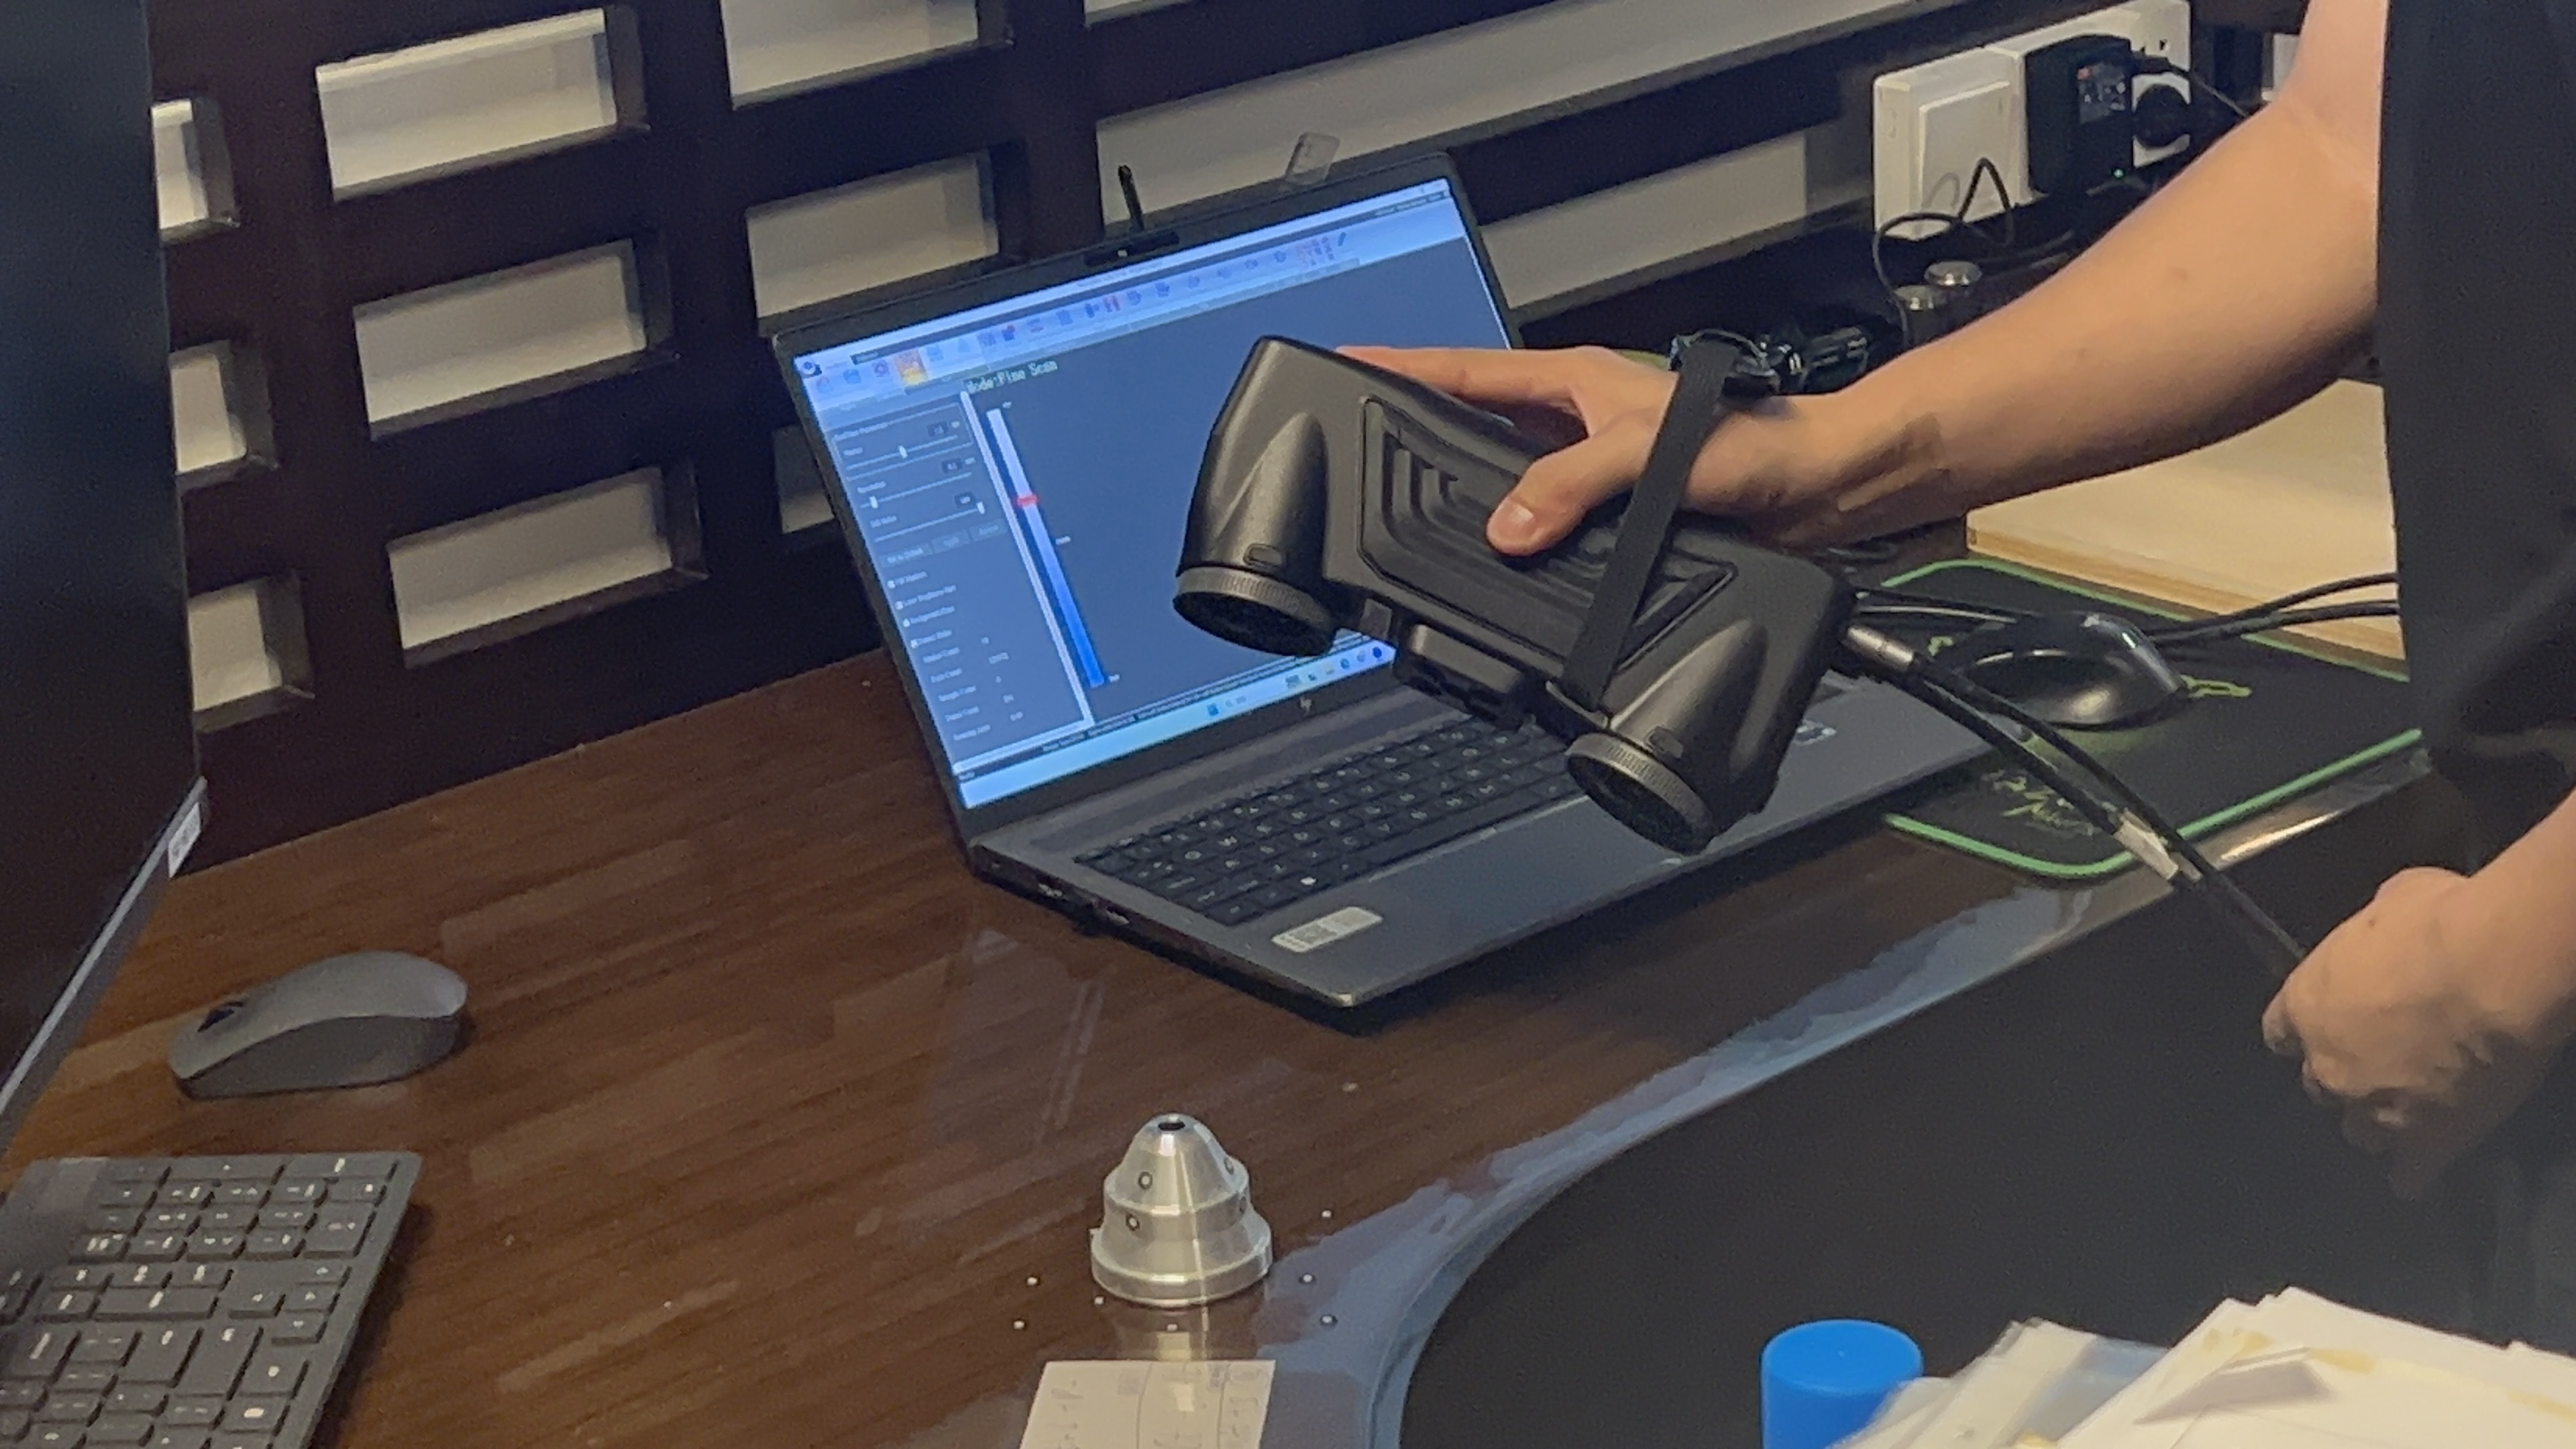
On-site scan image
In the lighting manufacturing industry, lamp shades—serving as core components for both aesthetics and functionality—often feature complex curved geometries and stringent assembly requirements. Traditional methods, such as caliper measurements or contact-based inspection, are inefficient and risk damaging surface coatings or scratching transparent and reflective materials. Consequently, there is an urgent need for a non-contact, high-precision, and highly efficient inspection solution capable of capturing full-dimensional deviation data to ensure product quality and yield.
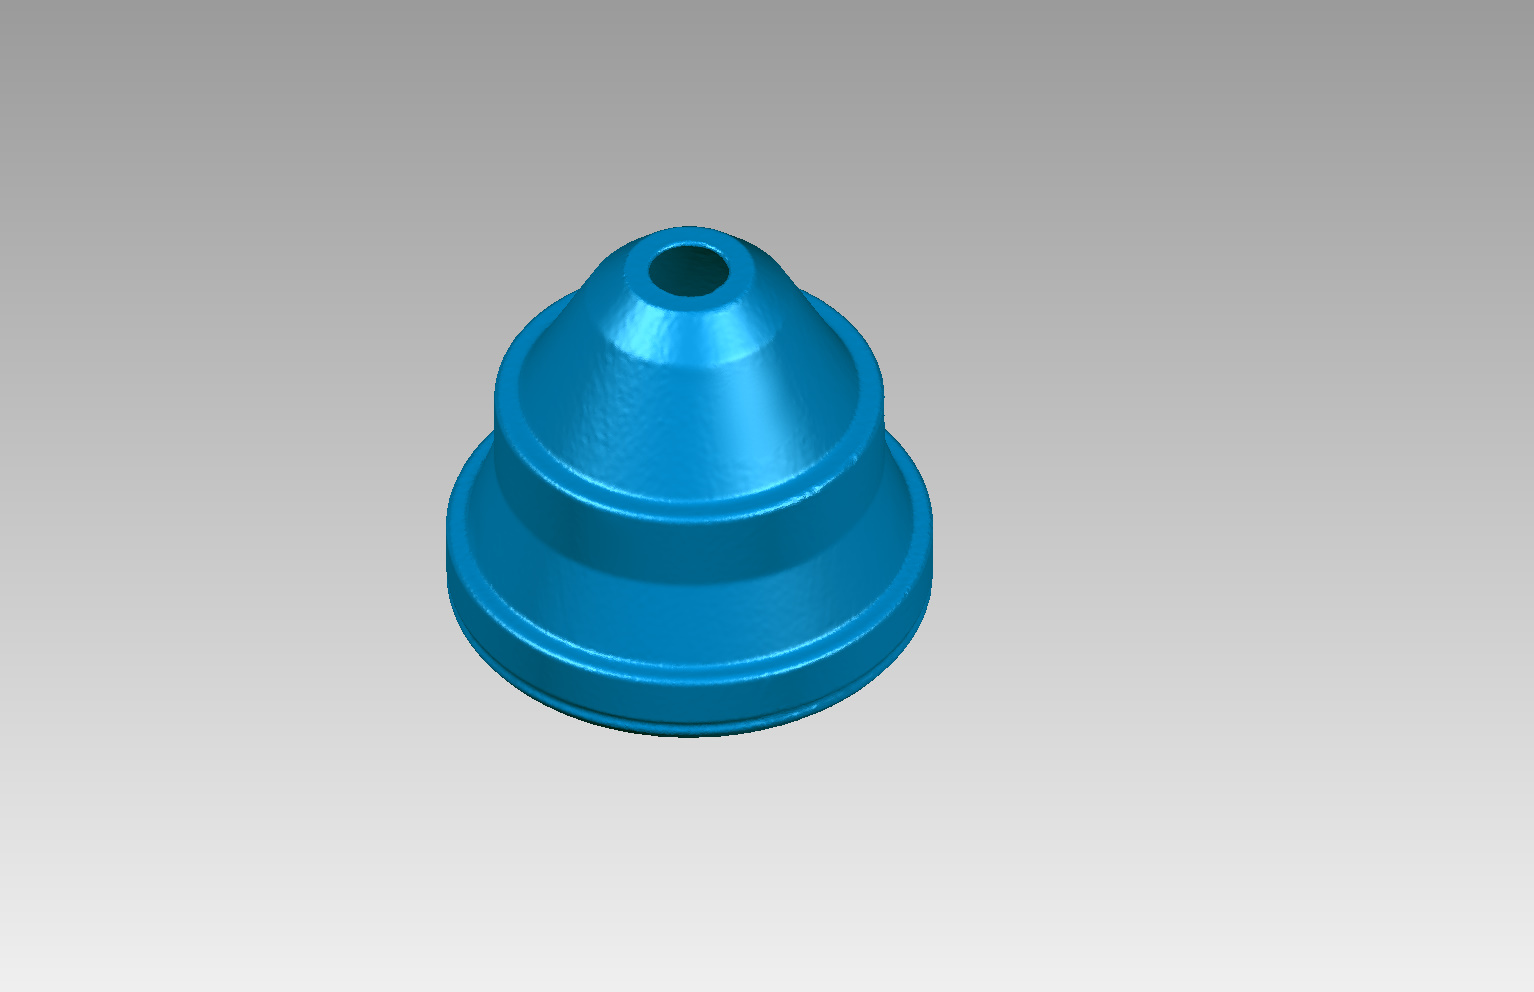
Scan data
To address the client's inspection challenges, HOLON 3D utilizes a handheld 3D laser scanner to perform a comprehensive scan of the lamp cover surface. With a scanning speed of 4.2 million points per second, the system rapidly captures high-density point cloud data. The handheld scanner offers portability and flexibility, unrestricted by workpiece size or location, and achieves an inspection accuracy of 0.02mm or better, ensuring complete data capture for features ranging from deep cavities to sharp edges. The acquired STL mesh data is imported into professional 3D inspection software, where it is automatically aligned and compared against the original CAD model to generate an intuitive 3D deviation color map. The time required to scan a single lamp cover and produce an inspection report is reduced to just minutes—a multi-fold increase in efficiency compared to traditional methods. Based on the report data, the client can quickly adjust process parameters, effectively reducing the scrap rate.
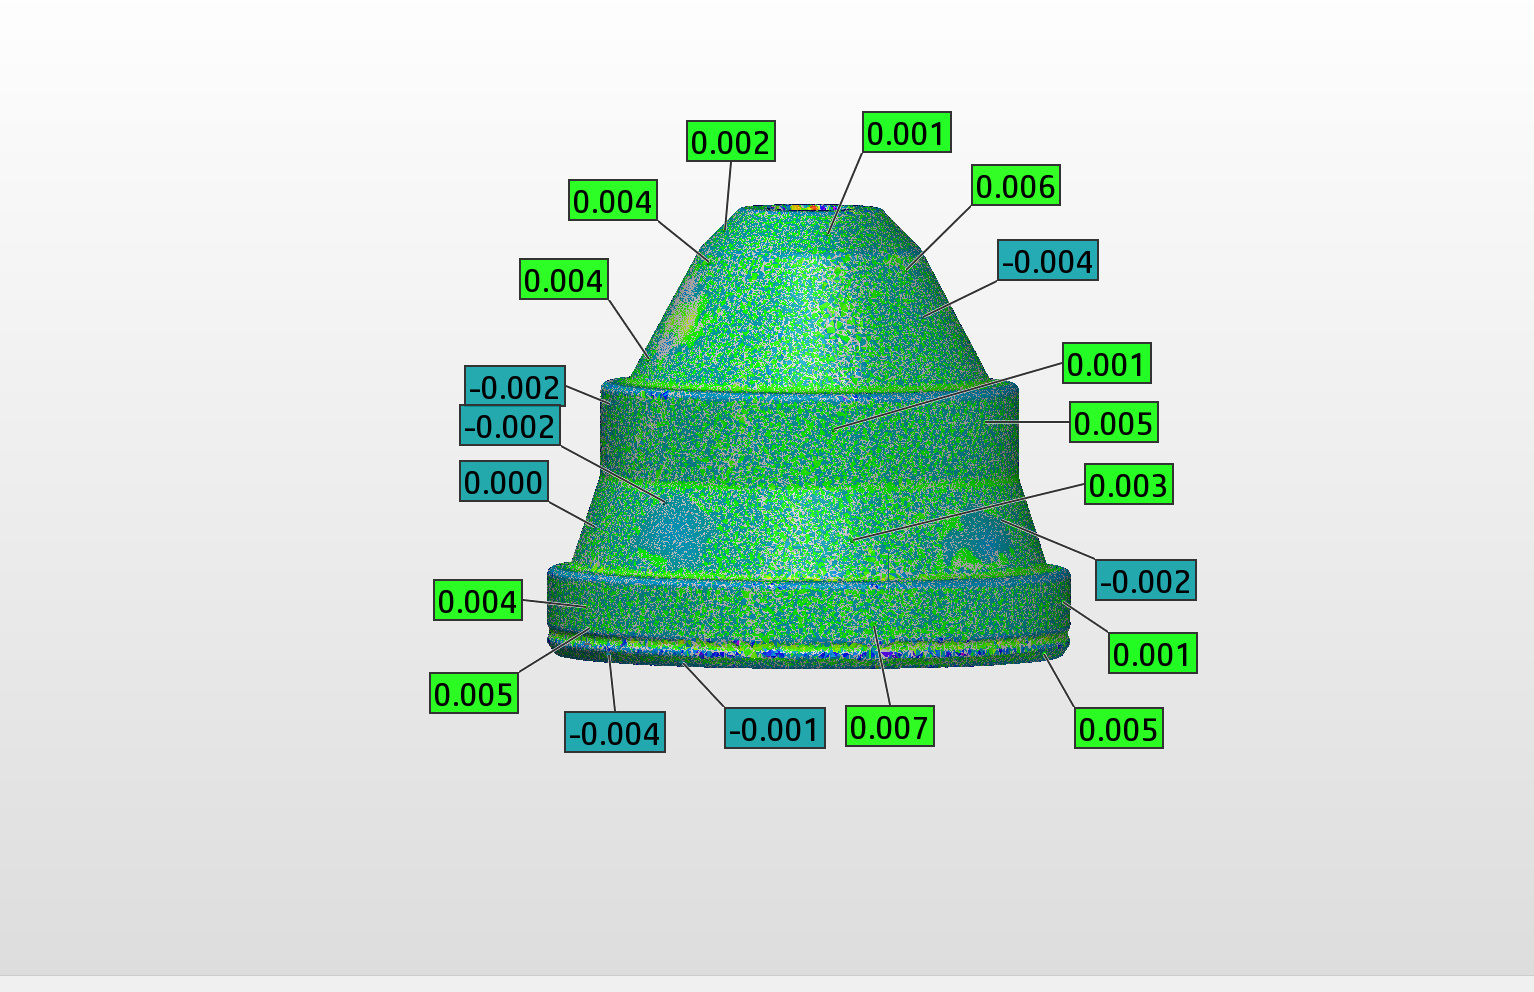
Deviation chromatogram




