
















- A +
- A
- A -
In the field of petrochemical and energy equipment manufacturing, the geometric accuracy of cylindrical components—such as oil storage tanks and pressure vessels—directly determines the equipment's sealing integrity and safety performance. Traditional contact-based measurement methods suffer from low efficiency, lengthy reverse engineering cycles, and a high risk of human error, creating an urgent need for efficient and precise 3D digital inspection solutions.
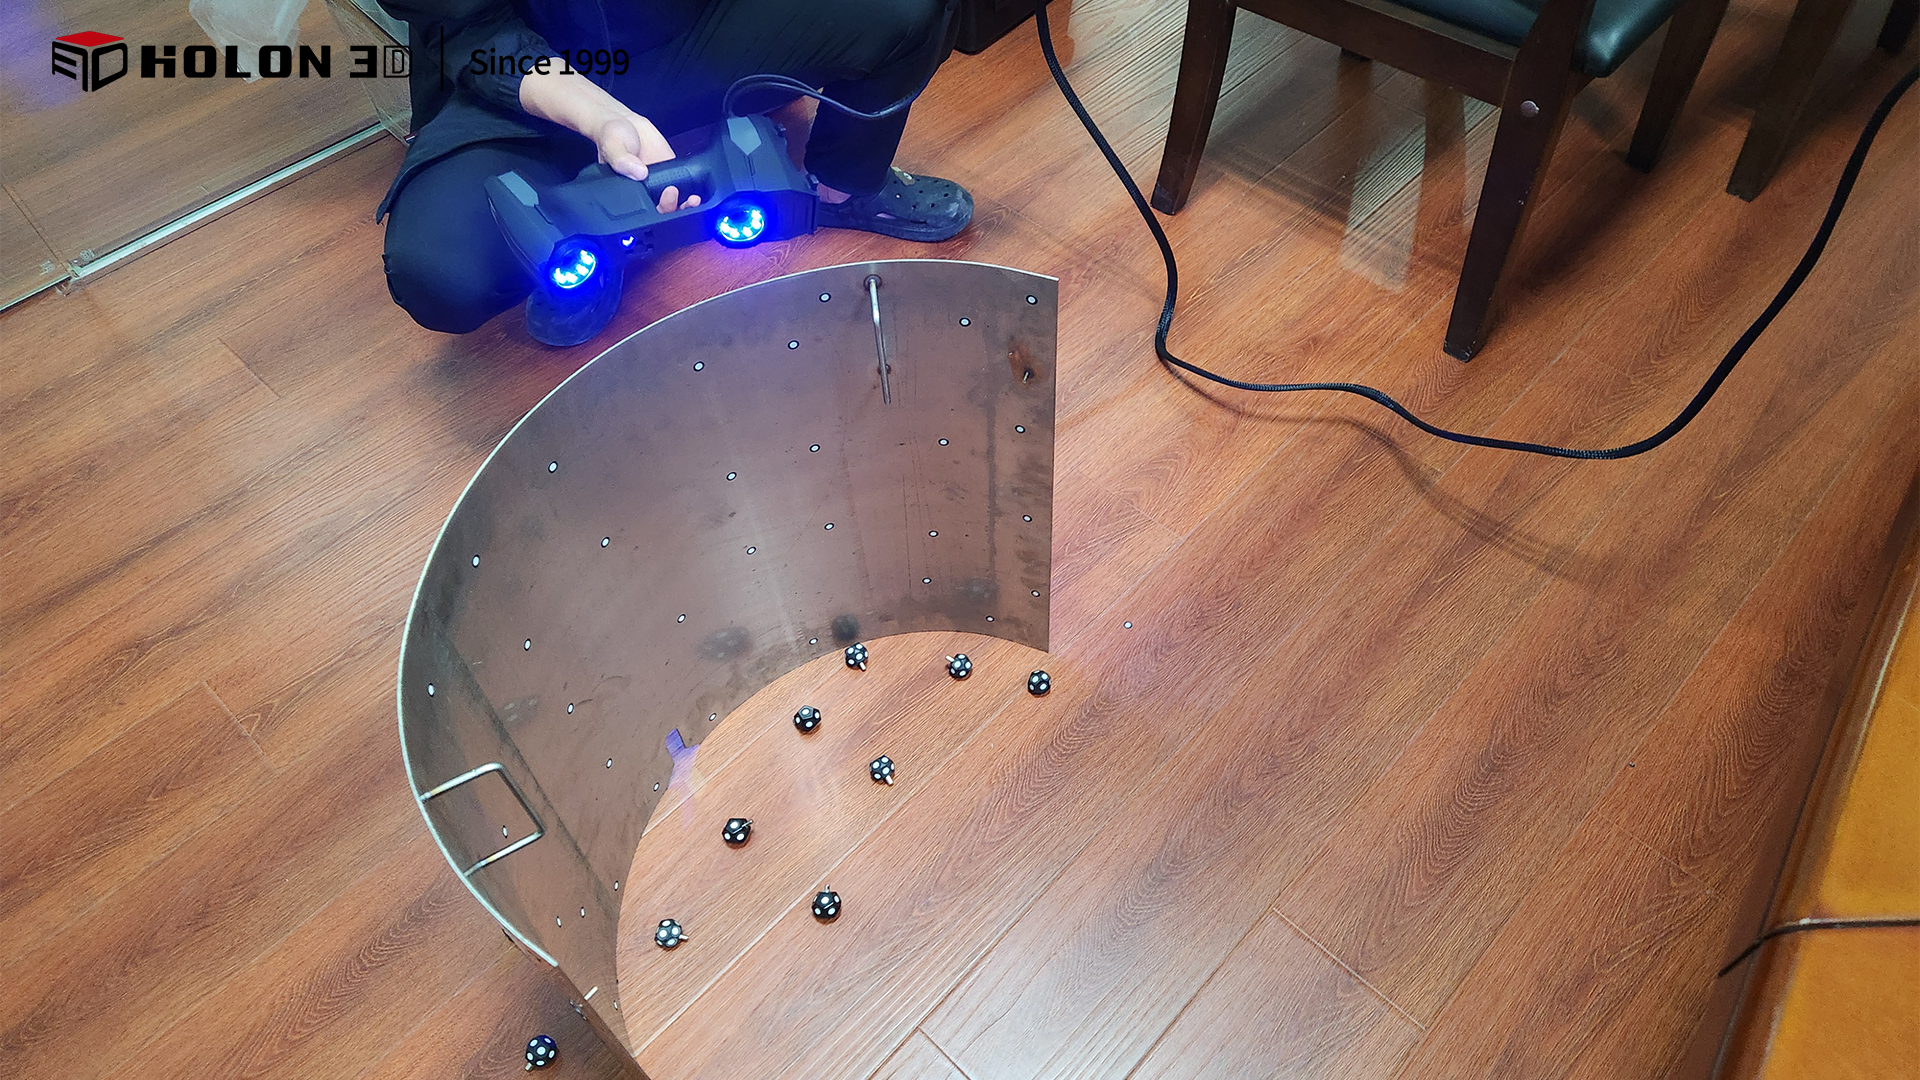
On-site scan image
The highly reflective surfaces of cylindrical components pose challenges for traditional optical measurement equipment, which is prone to interference; laser rangefinders often lose data due to intense reflections, while contact-based tools risk scratching the polished surfaces. Manual inspection is inefficient—taking over two hours per unit—and struggles to detect issues such as localized deformation or weld misalignment; errors exceeding 0.5 mm can lead to leakage or structural failure under pressure. Furthermore, when reverse-engineering legacy parts that lack CAD drawings, the data loss rate reaches as high as 30%.
Utilizing the HOLON 3D Model 49 handheld scanner—equipped with anti-reflective coating recognition technology and a multi-frequency laser adaptive algorithm—the system can scan highly reflective surfaces without the need for powder spraying, achieving a complete scan of a 5-meter diameter workpiece with 0.02mm precision in just eight minutes. Data obtained from the scan allows for the precise extraction of roundness, concentricity, and 3D weld seam coordinates; by comparing this data against CAD models to generate color-coded deviation maps, error thresholds are clearly visualized, fully meeting client requirements. This solution has now been extended to applications involving mirror-finish stainless steel reactors, polished alloy piping, and similar components.
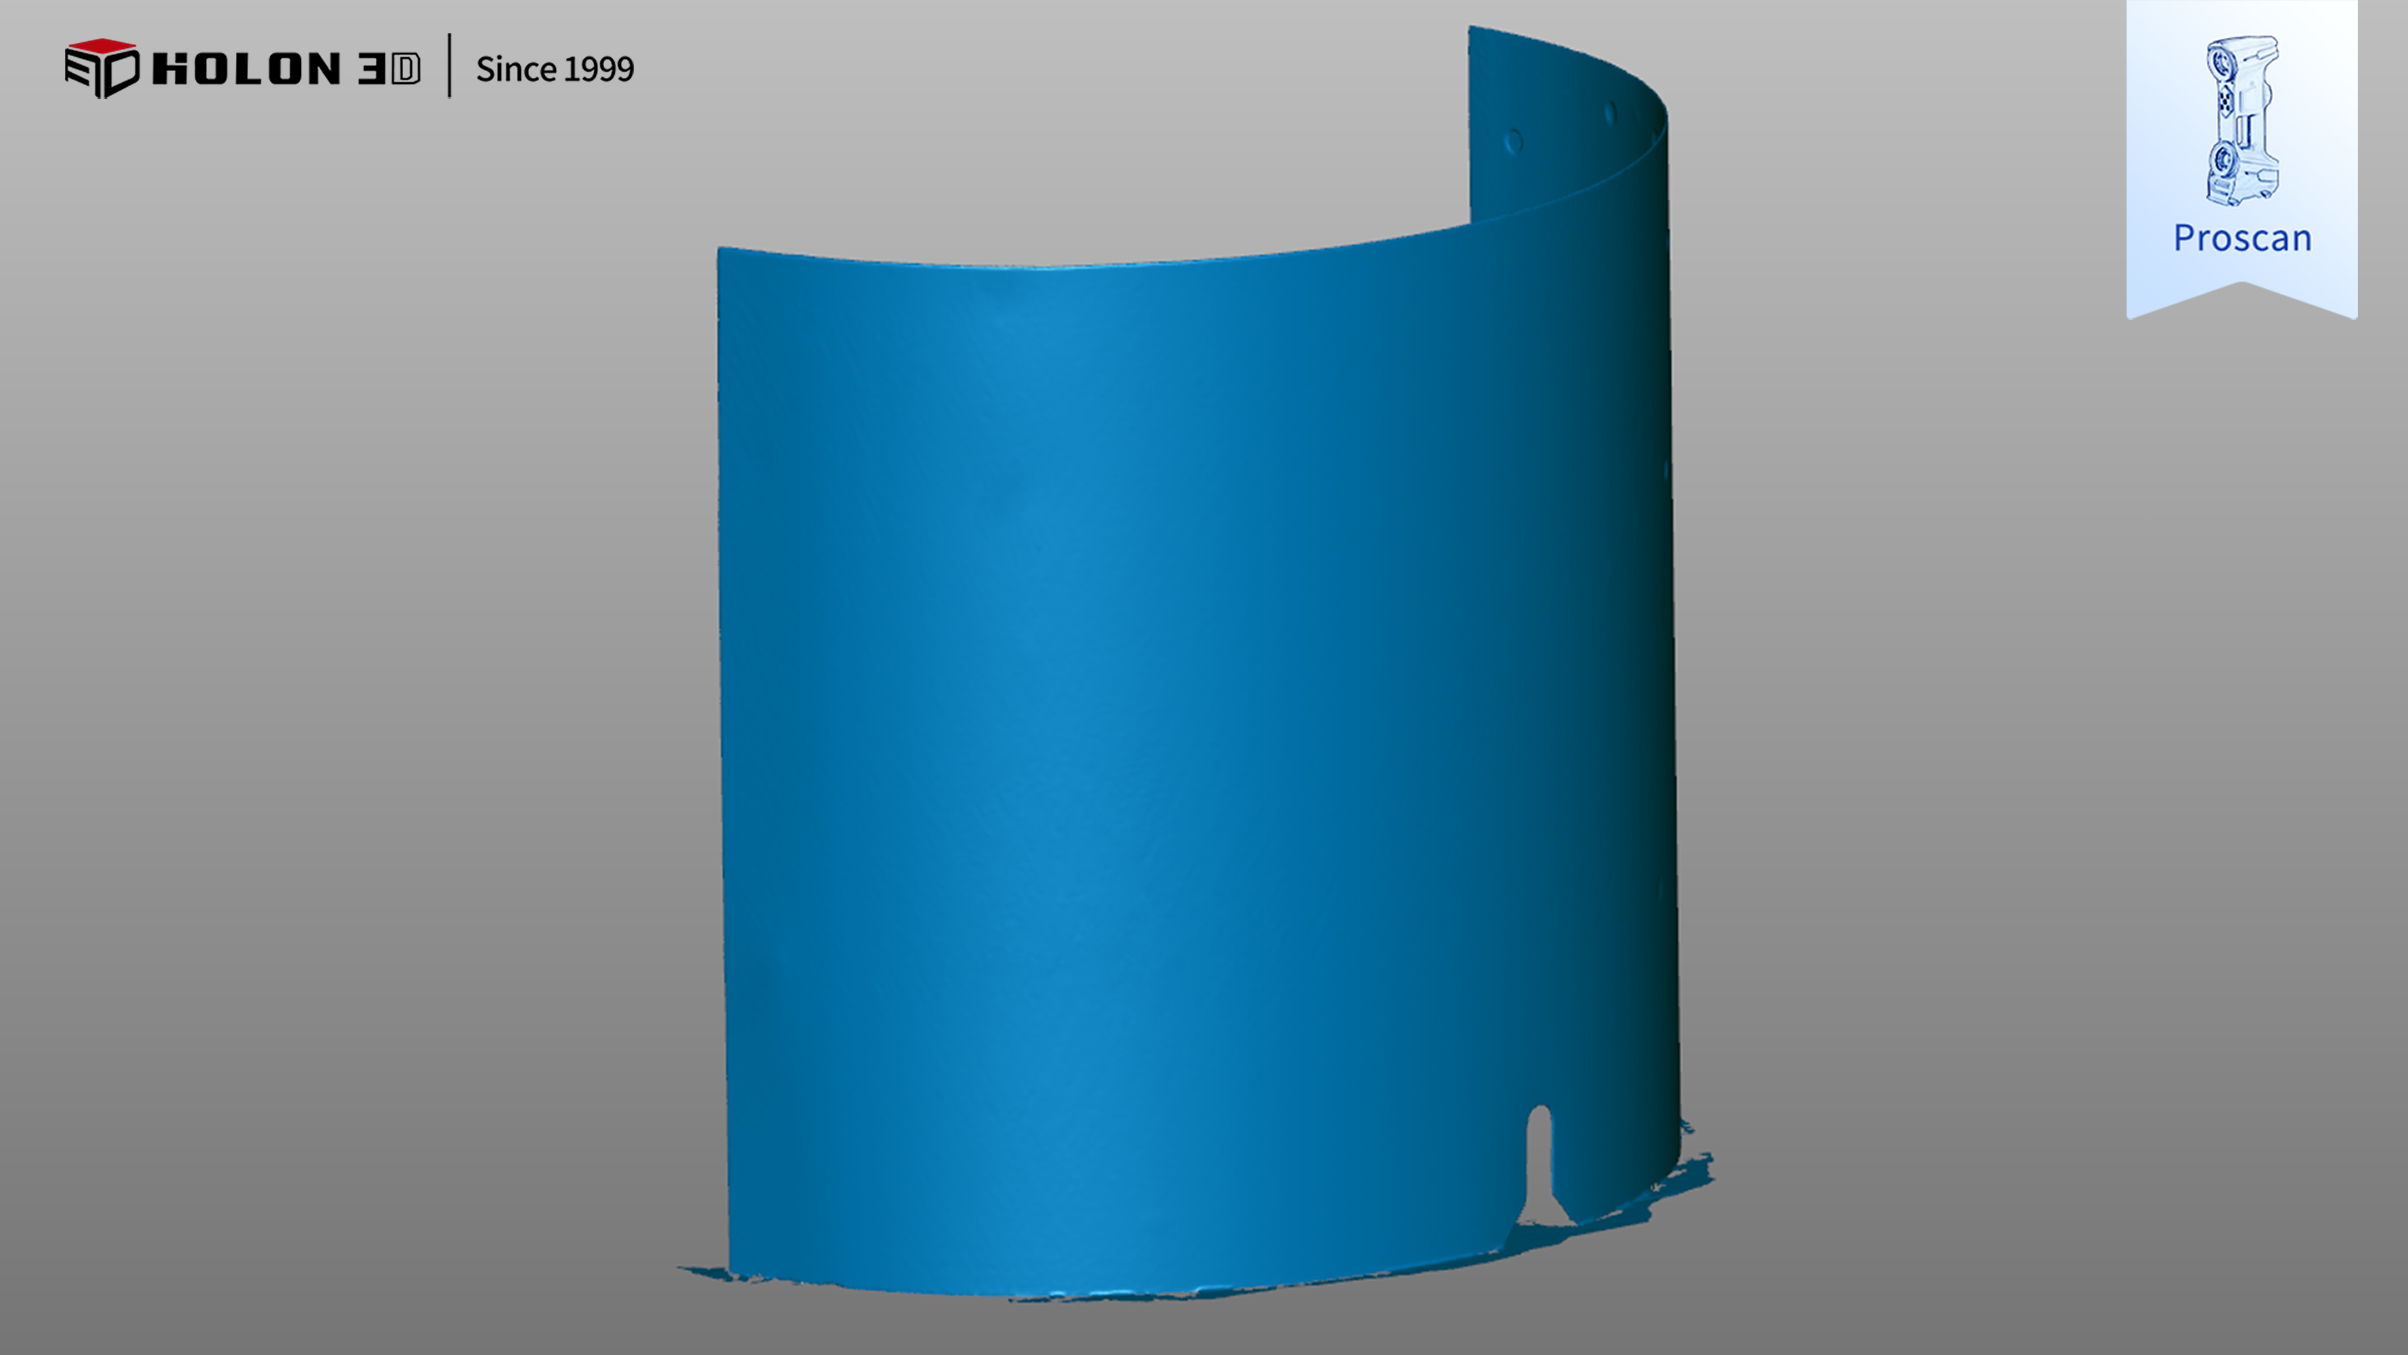
扫描数据图
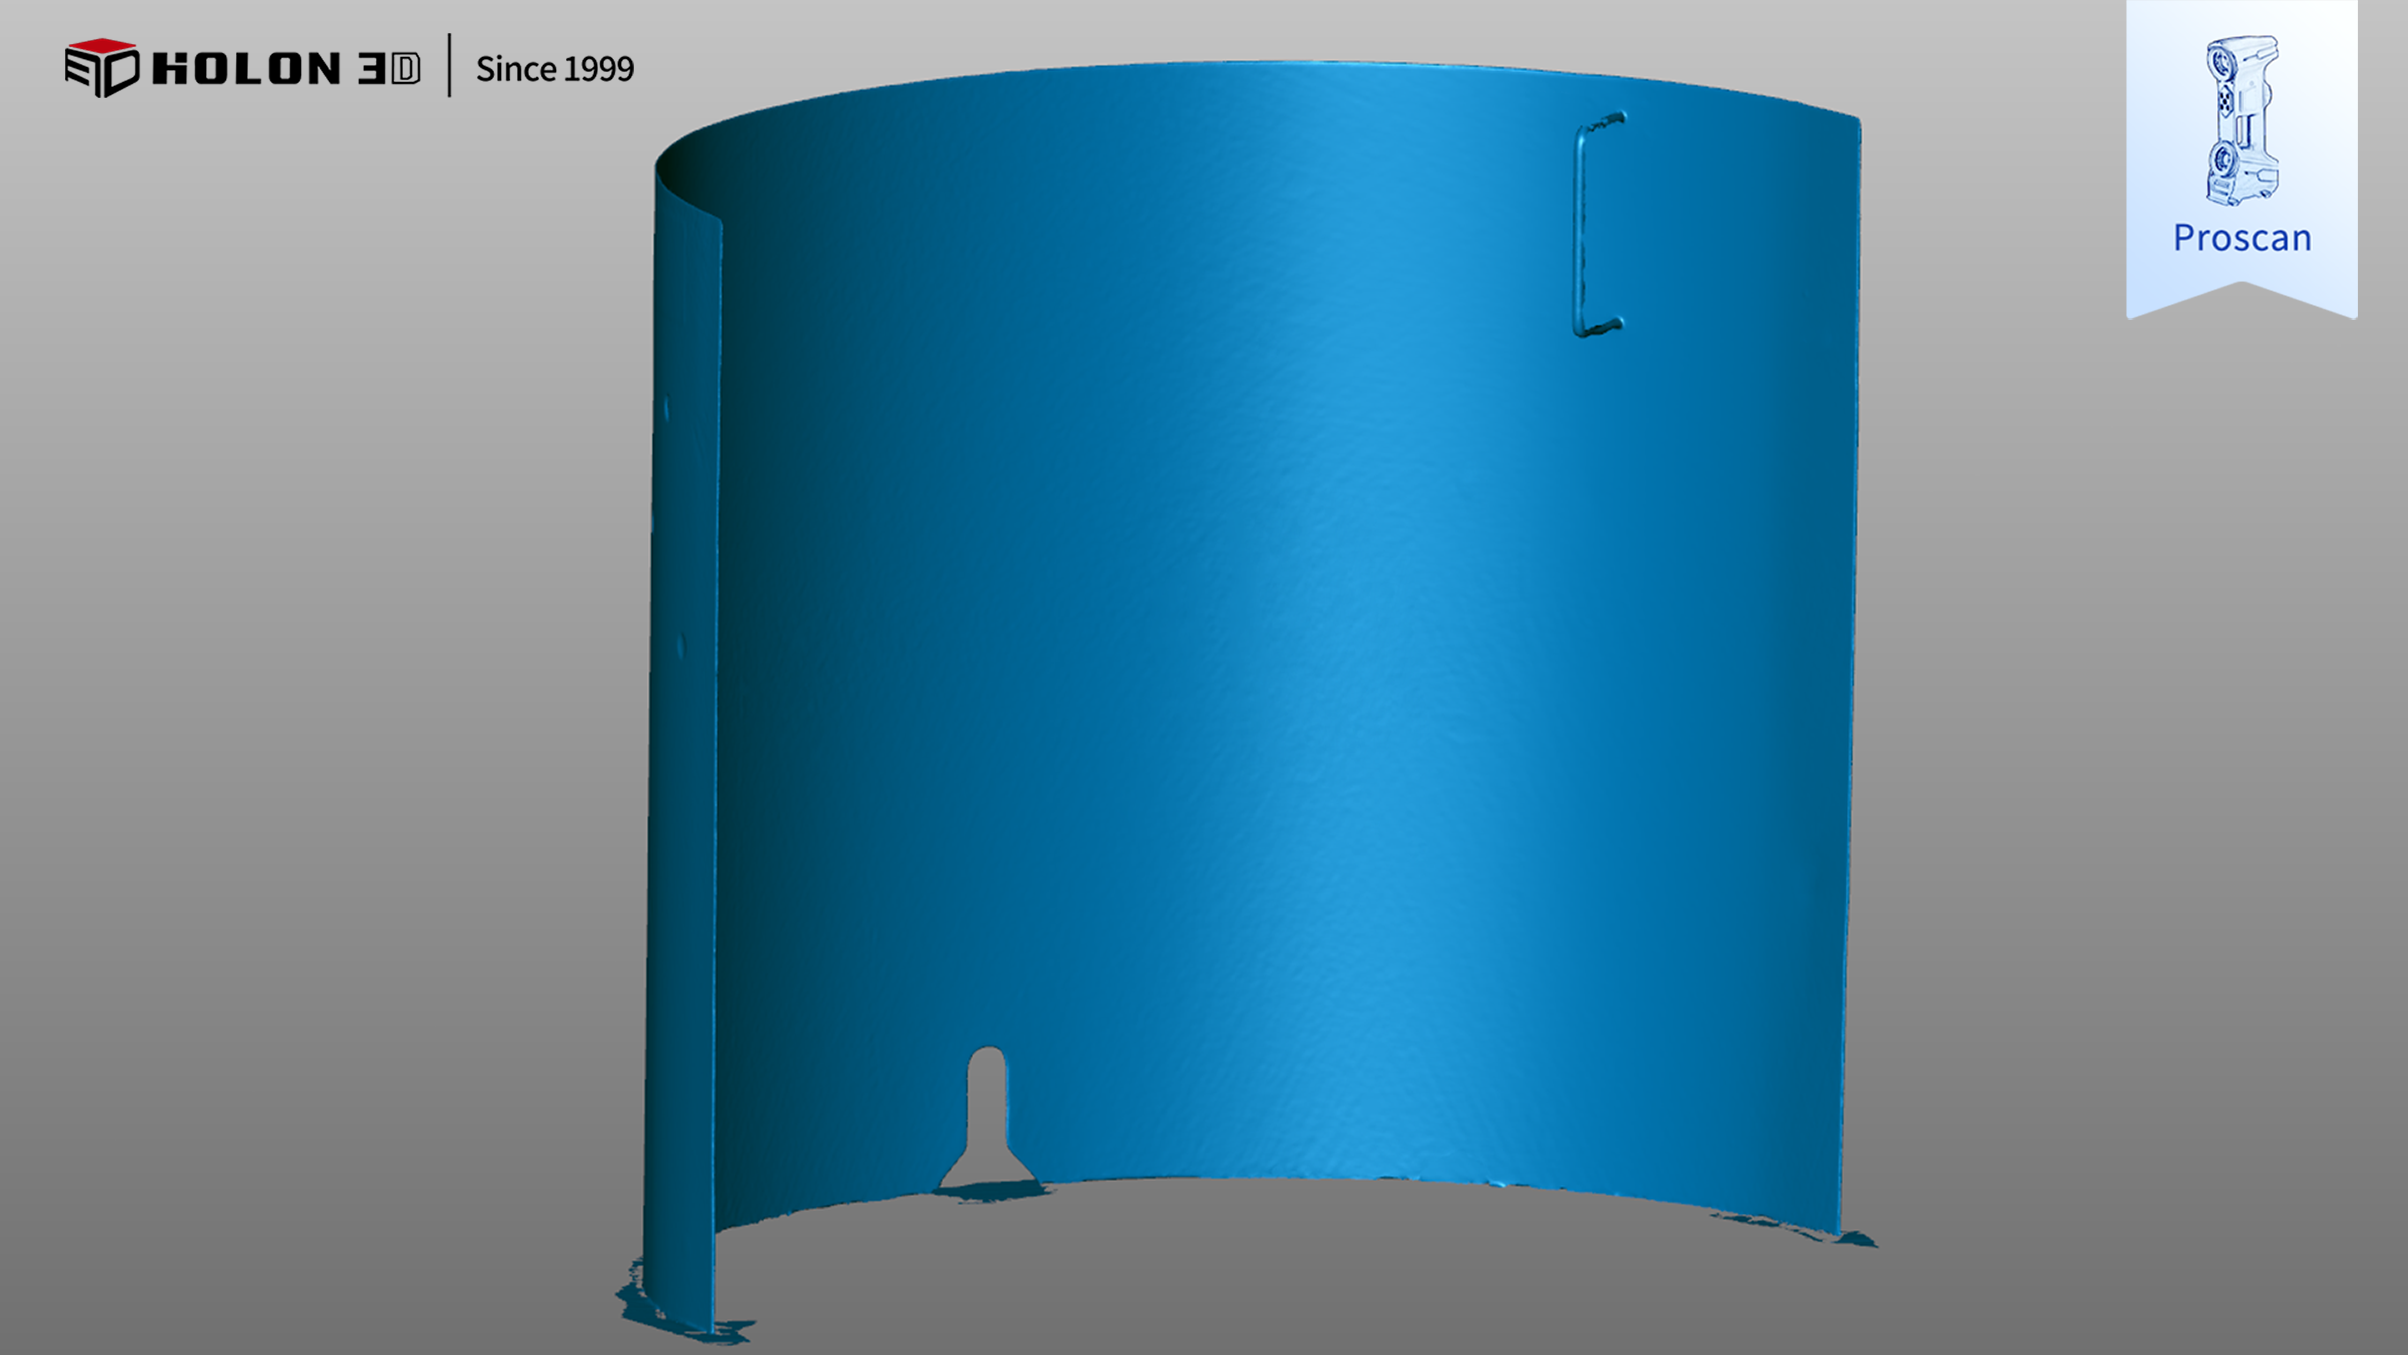
Scan data plot




