
















- A +
- A
- A -
For precision copper conical workpieces produced via metal spinning, dimensional accuracy and geometric consistency are critical to product performance. To assess quality and optimize manufacturing processes, the client needed to capture 3D data from the workpieces and analyze production deviations by comparing them against the original digital model. However, the reflective nature of copper and its tendency to absorb red light made it difficult for traditional measurement methods to meet the stringent requirements for scanning speed and accuracy. Consequently, the HOLON 3D Smart 49 handheld 3D scanner was selected to provide the precise data needed for quality control and process improvement.
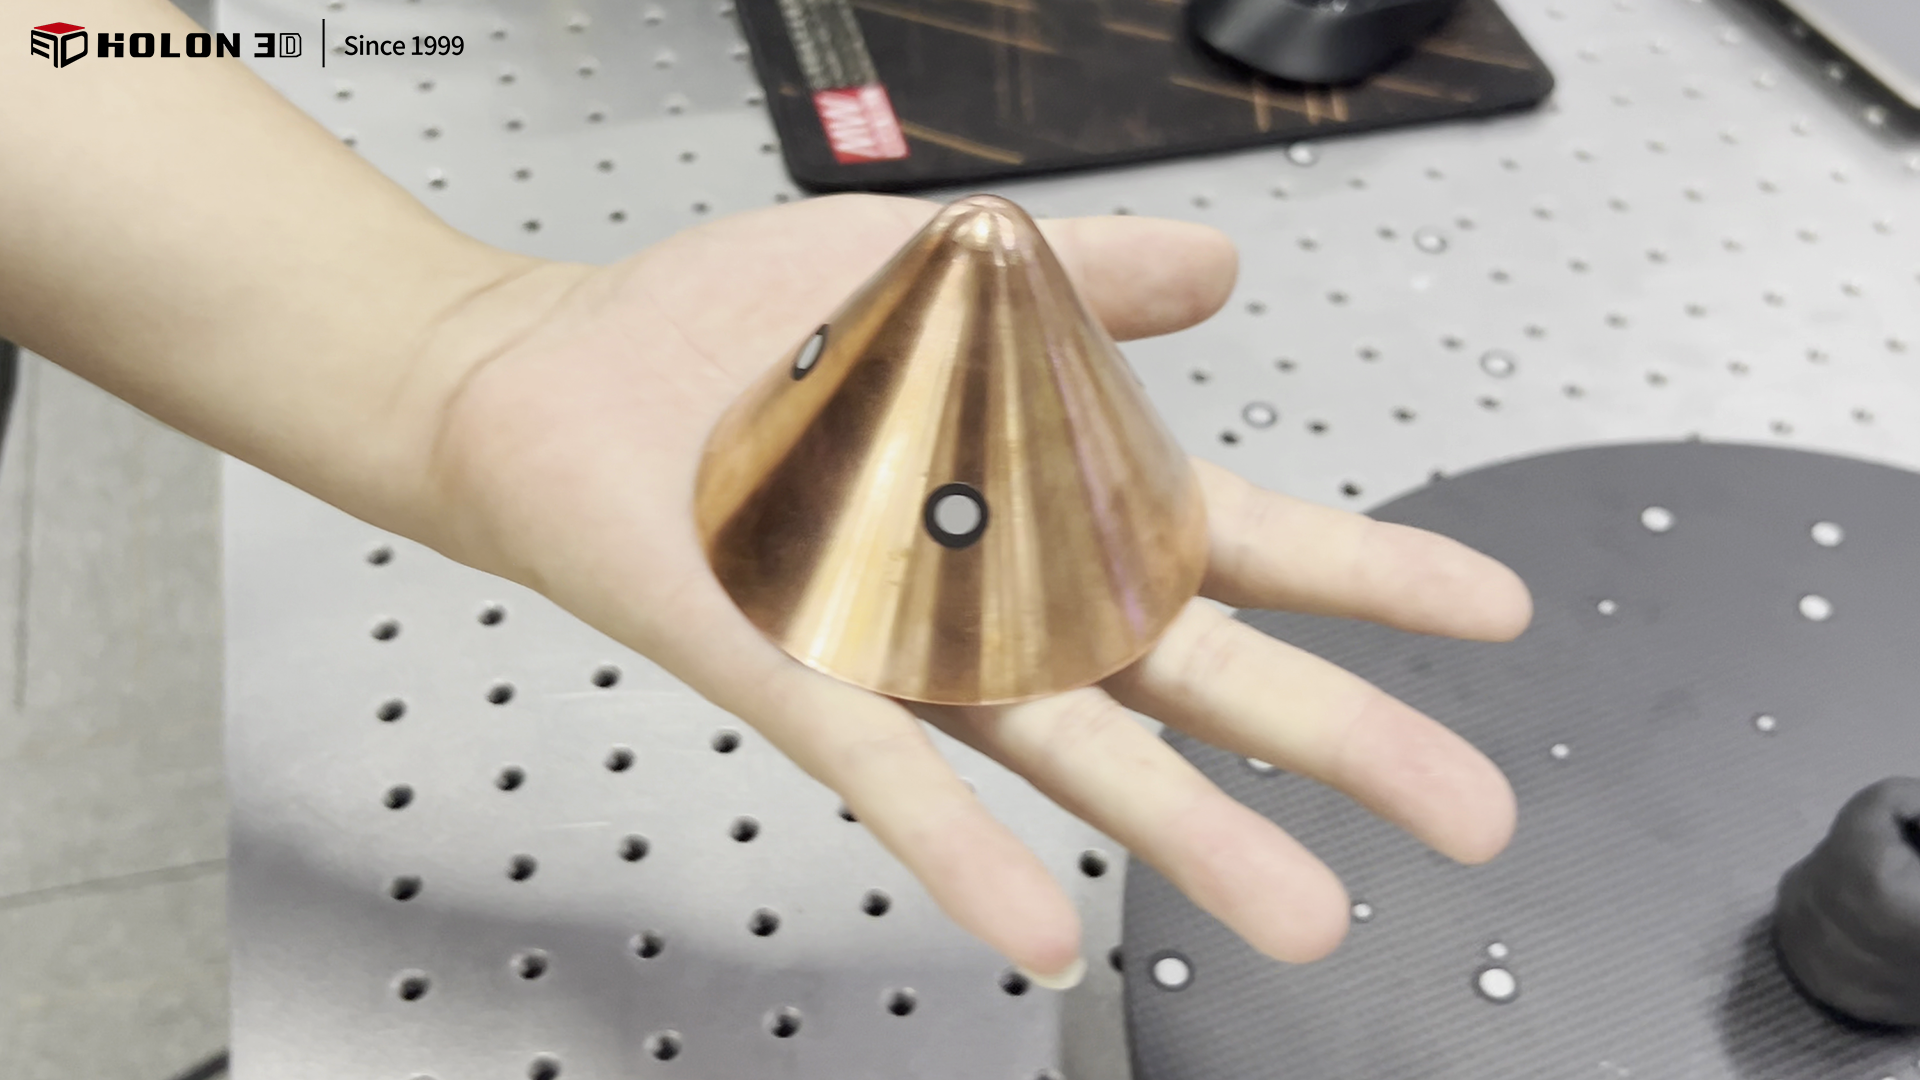
Photo of the actual product
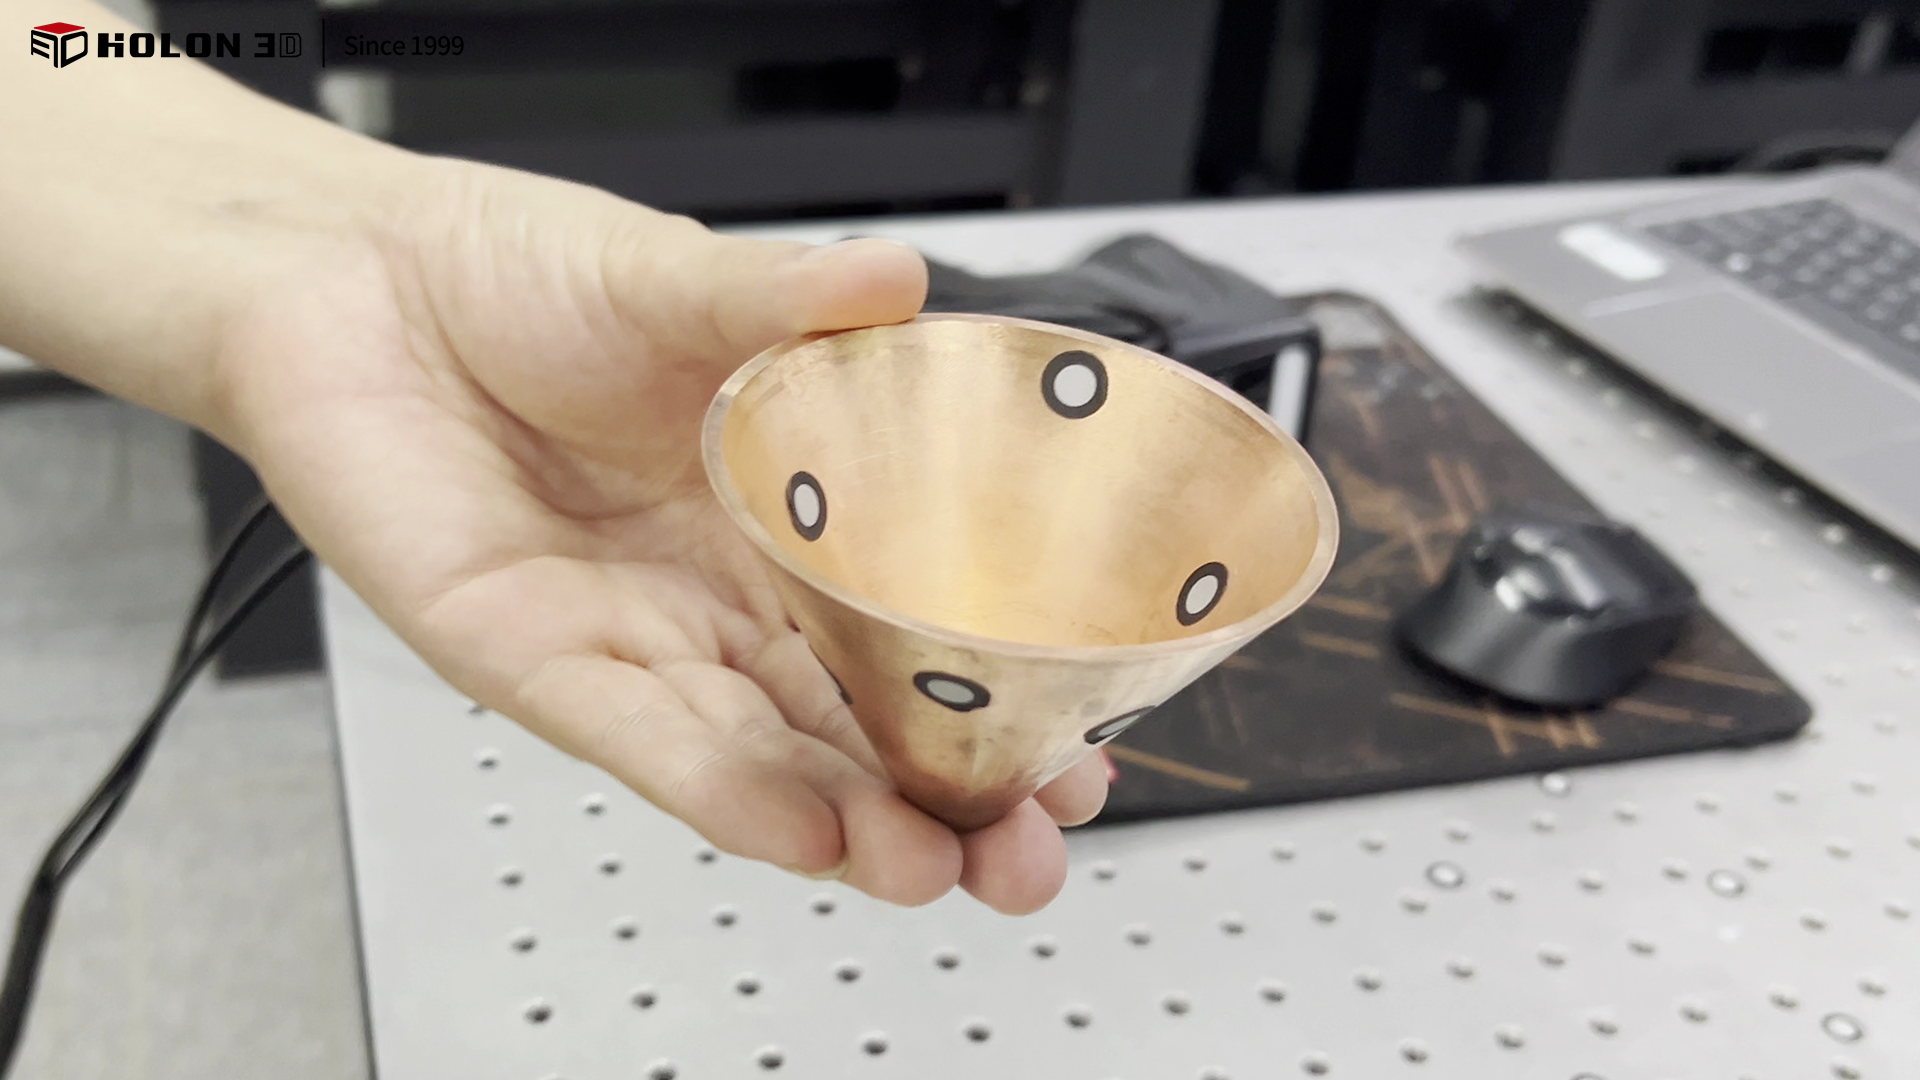
Photo of the actual product
The surfaces of spun copper conical workpieces exhibit intense metallic reflection and absorb red light; consequently, traditional optical measurement methods are prone to interference, leading to data loss or distortion and an inability to fully capture the true geometry of the conical surface. The workpiece's conical structure and fine machining marks demand extremely high measurement precision; traditional manual or contact-based methods are not only inefficient but also prone to cumulative errors due to their point-by-point nature, making it difficult to accurately quantify production deviations. Furthermore, the need for rapid data acquisition for quality analysis renders the lengthy processes of traditional measurement incompatible with the time-sensitive requirements of production optimization, severely hindering the timely assessment of production errors and the adjustment of manufacturing processes.
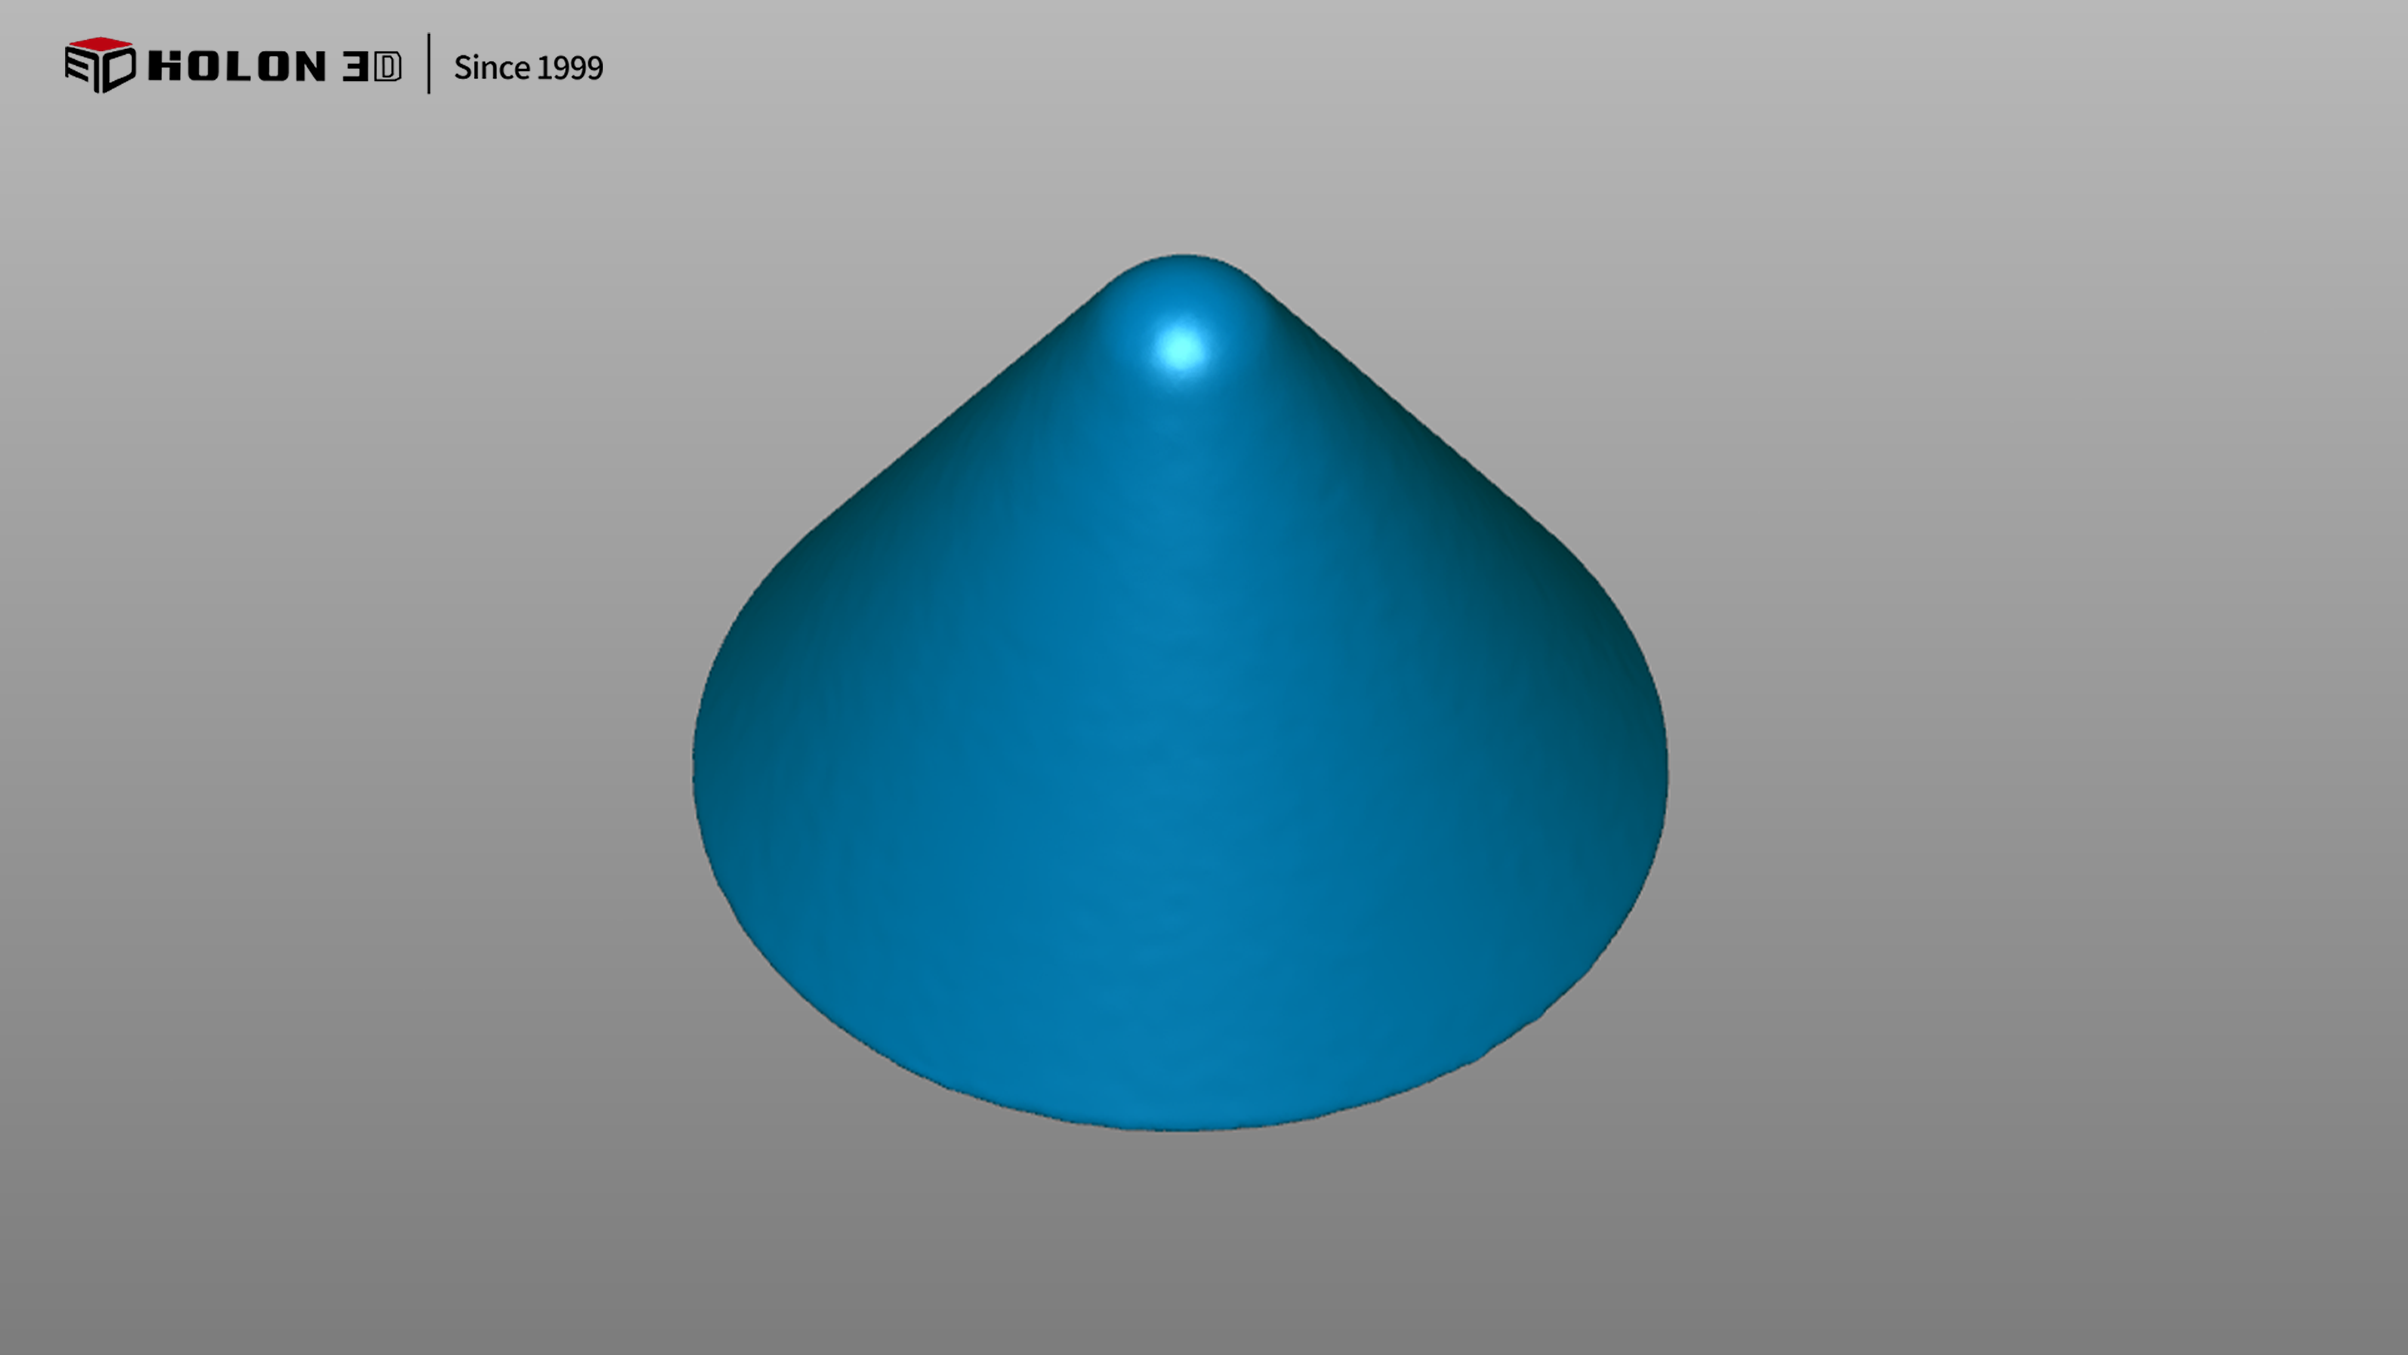
Scan data plot
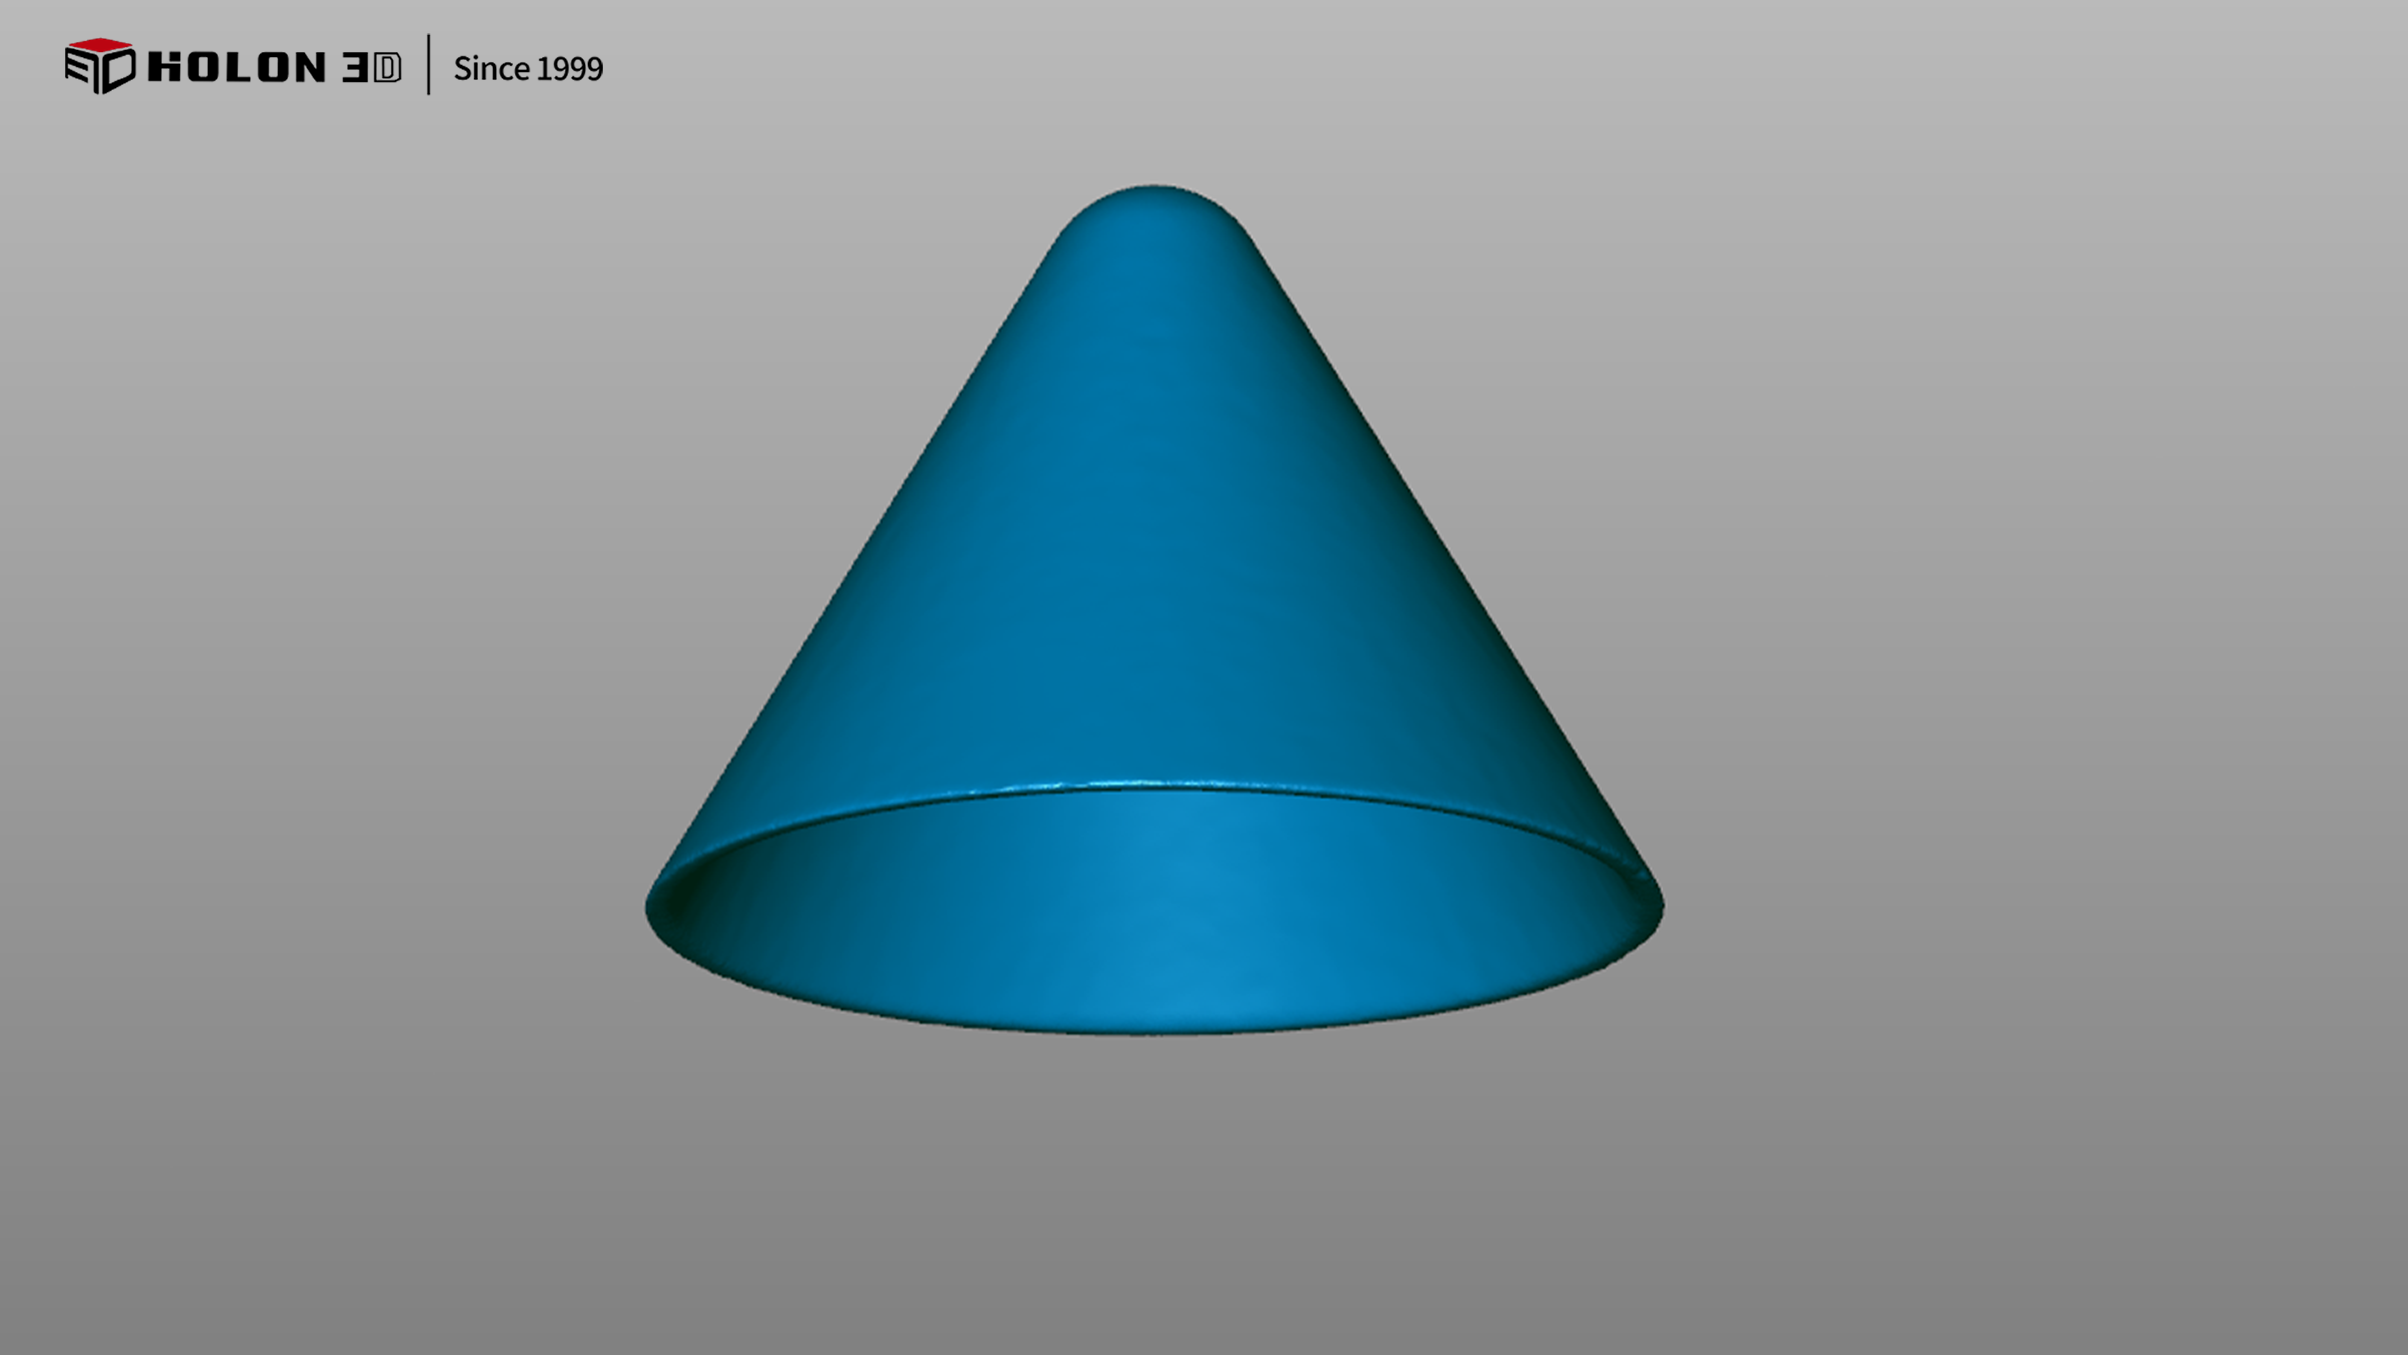
Scan data plot
Utilizing the HOLON 3D Smart 49 handheld 3D scanner, the full-blue laser effectively mitigates interference from copper surface reflections and red-light absorption, ensuring complete and distortion-free data acquisition. The device delivers high-precision performance, accurately capturing the curvature variations and subtle machining marks of conical surfaces to faithfully reproduce the workpiece's true dimensions and meet accuracy requirements for comparison against the original digital model. Its high-speed scanning capability enables rapid full-surface data acquisition, significantly reducing measurement time and satisfying the client's need for high efficiency. Non-contact operation prevents surface damage, while the handheld design offers the flexibility to adjust scanning angles for conical structures. The resulting 3D data is comprehensive and precise, fully meeting the requirements for comparative analysis against the original model, thereby enabling the client to accurately identify production deviations, optimize manufacturing processes, and enhance product quality stability.
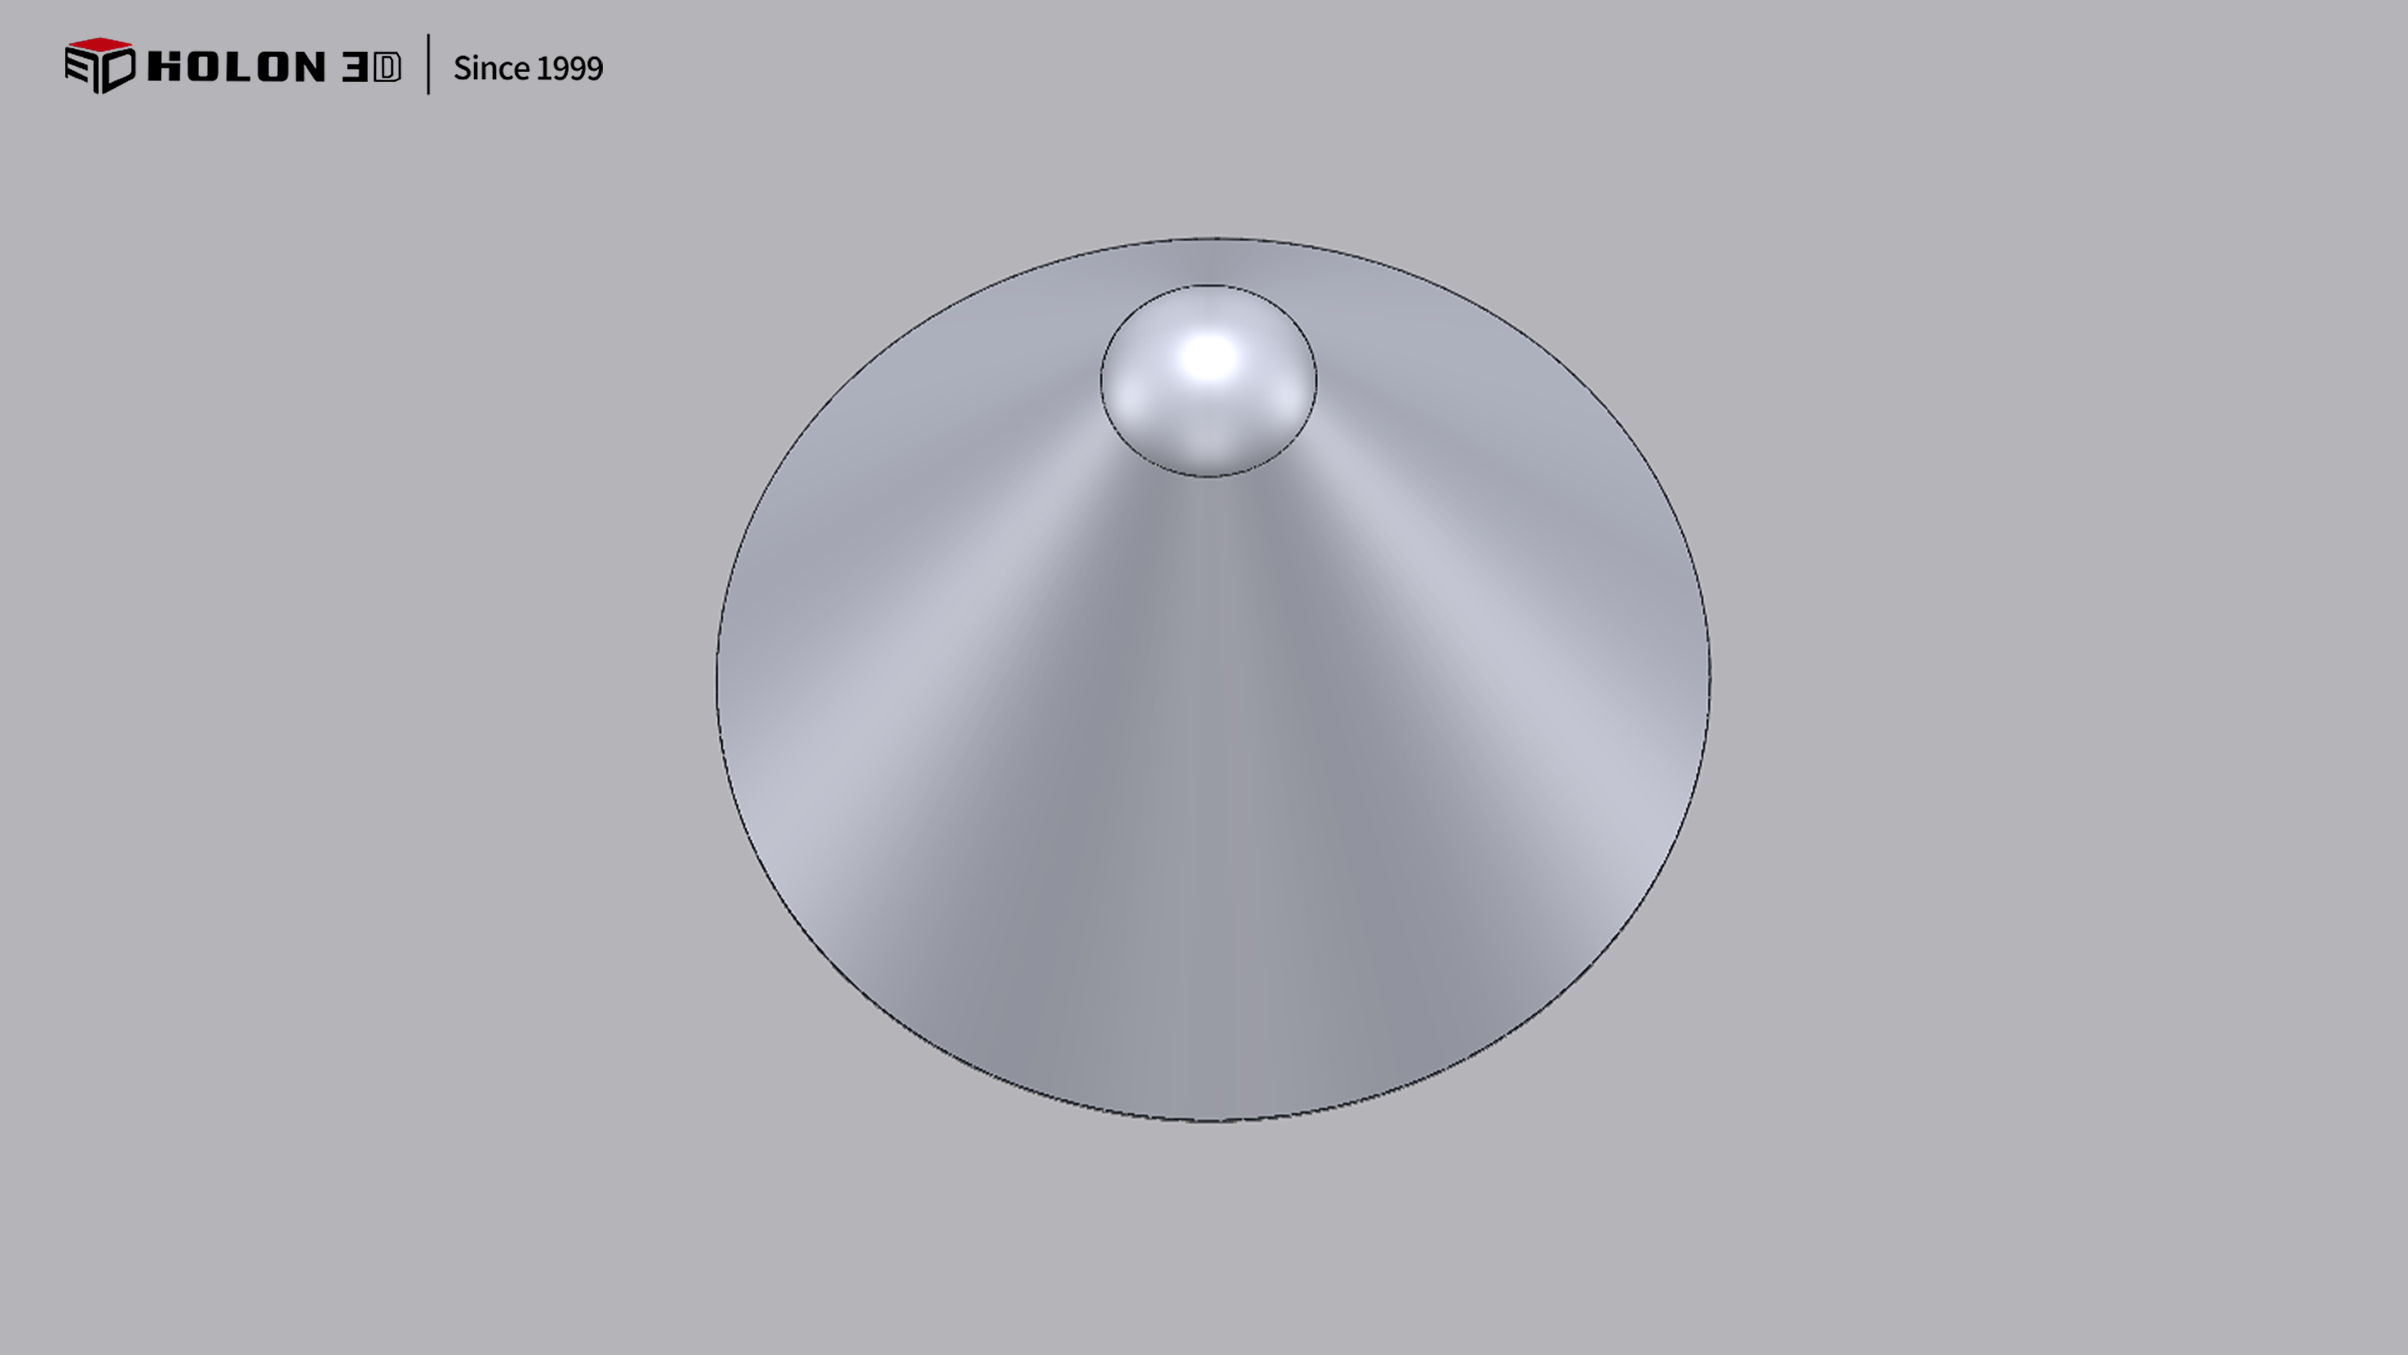
Original digital model diagram
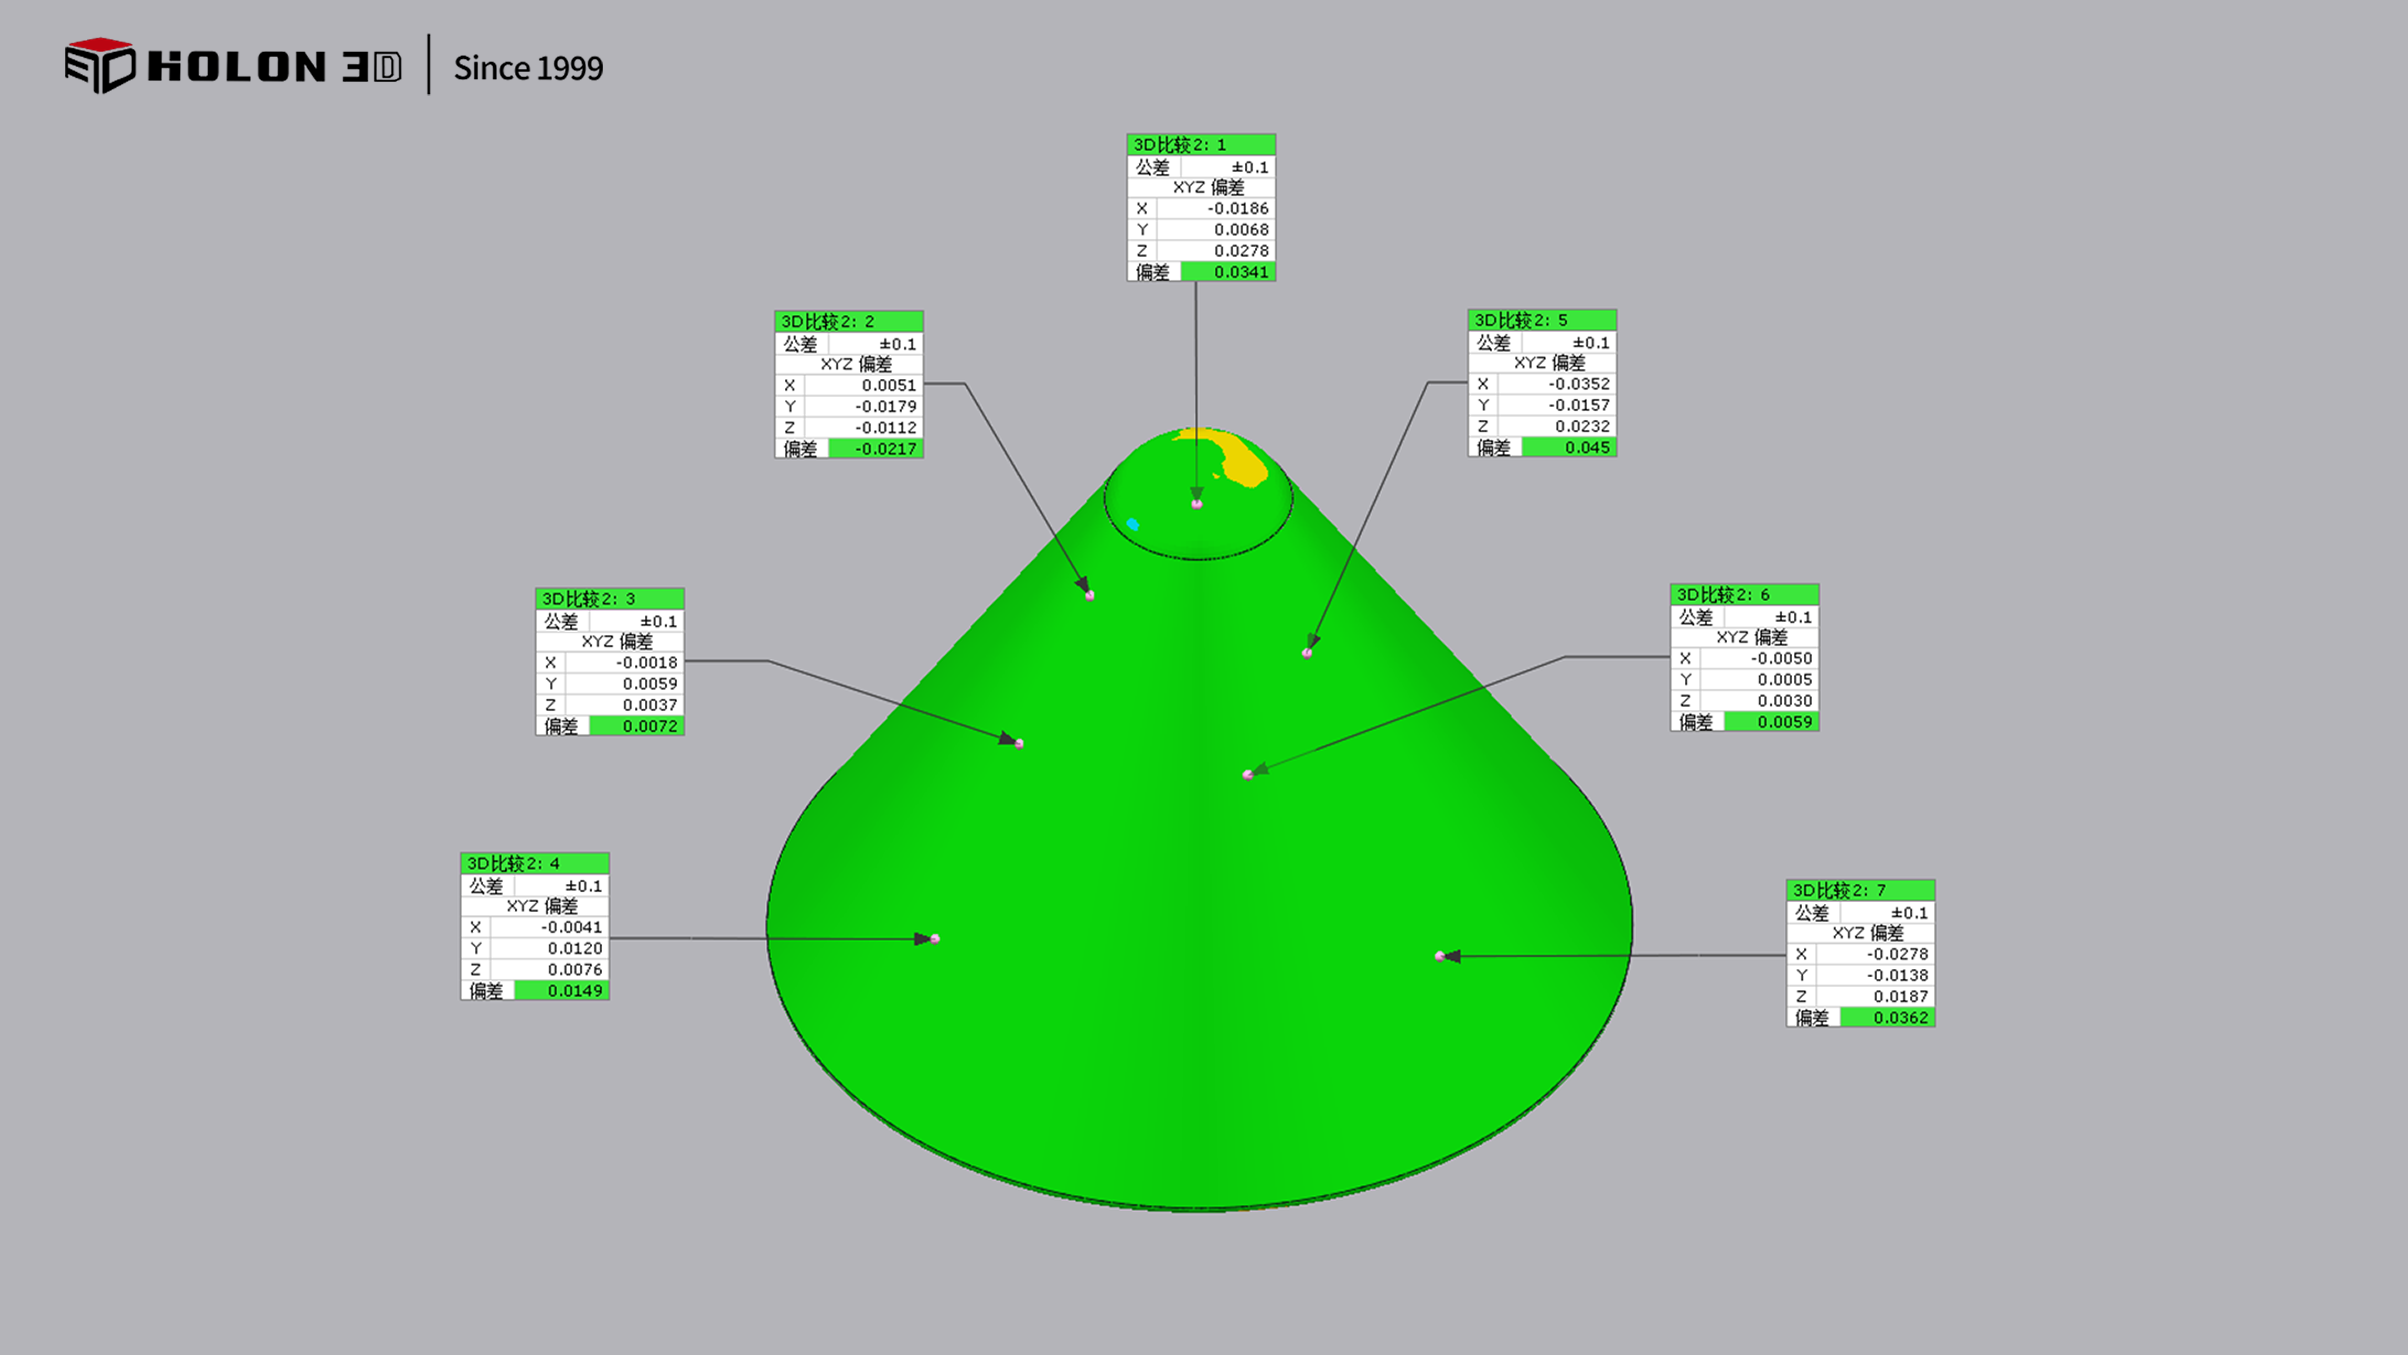
Comparative data chart




