
















- A +
- A
- A -
As common components in industrial equipment and structures, the dimensional stability of sheet metal parts directly impacts assembly precision and overall performance. The client required 3D scanning to obtain accurate data for deformation analysis, aiming to determine whether the parts had undergone out-of-tolerance deformation due to manufacturing, transportation, or usage. Given the client's stringent requirements for scanning accuracy and data completeness—which traditional measurement methods could not meet—they selected the HOLON 3D Model 49, a handheld, industrial-grade 3D scanner utilizing full-field blue laser technology, to provide reliable digital data for deformation inspection.
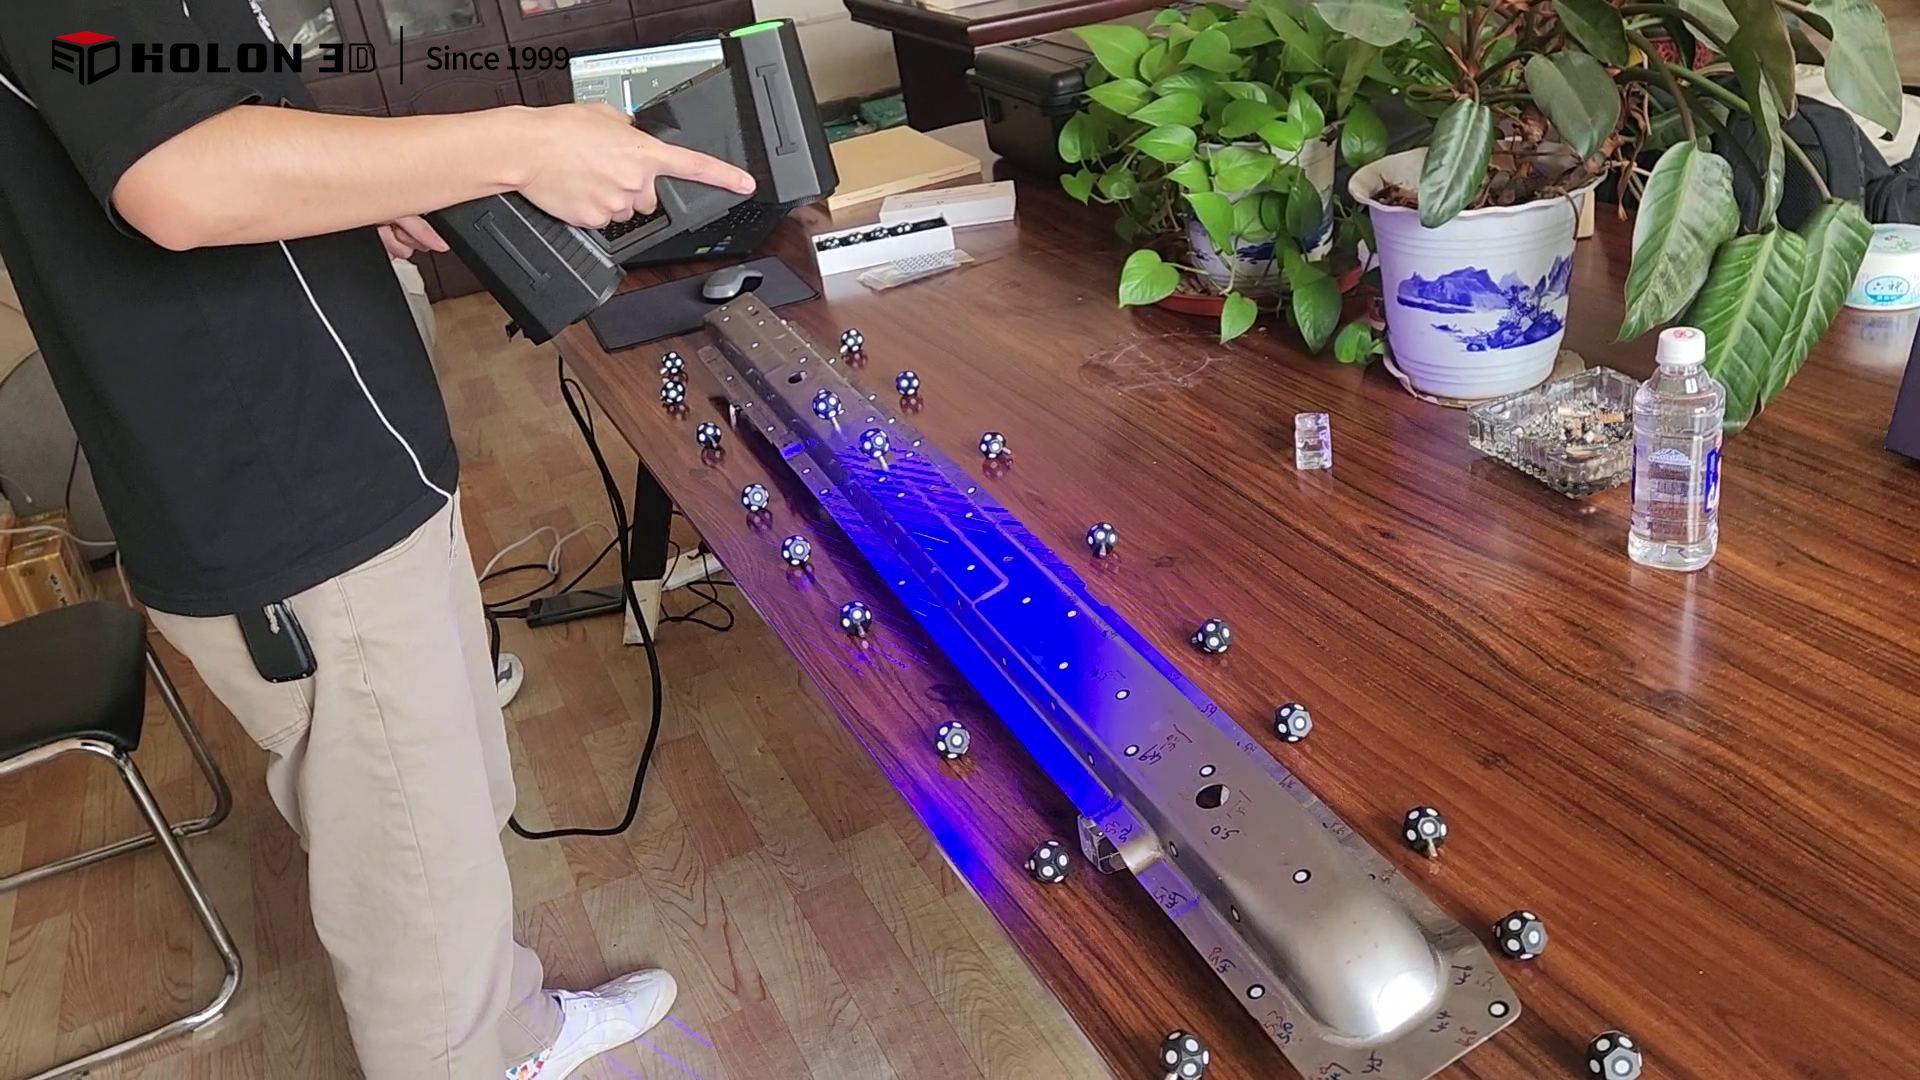
On-site scan image
Sheet metal components typically feature thin-walled structures prone to subtle bending, bulging, or edge deformation—deviations often imperceptible to the naked eye. Traditional measuring tools (such as calipers and micrometers) are limited to measuring dimensions at discrete points; they cannot acquire full-surface data or comprehensively capture overall deformation, resulting in incomplete inspection findings. Furthermore, customers require comparative analysis between comprehensive data and the original model to assess deformed areas; traditional sectional measurement methods are prone to stitching errors that compromise structural continuity, failing to meet integrity requirements. Additionally, contact-based measurement risks causing secondary deformation through pressure, thereby undermining data accuracy, while traditional optical measurement methods are susceptible to interference from ambient light and surface reflections, leading to unstable data and severely limiting the accuracy and efficiency of deformation inspection.
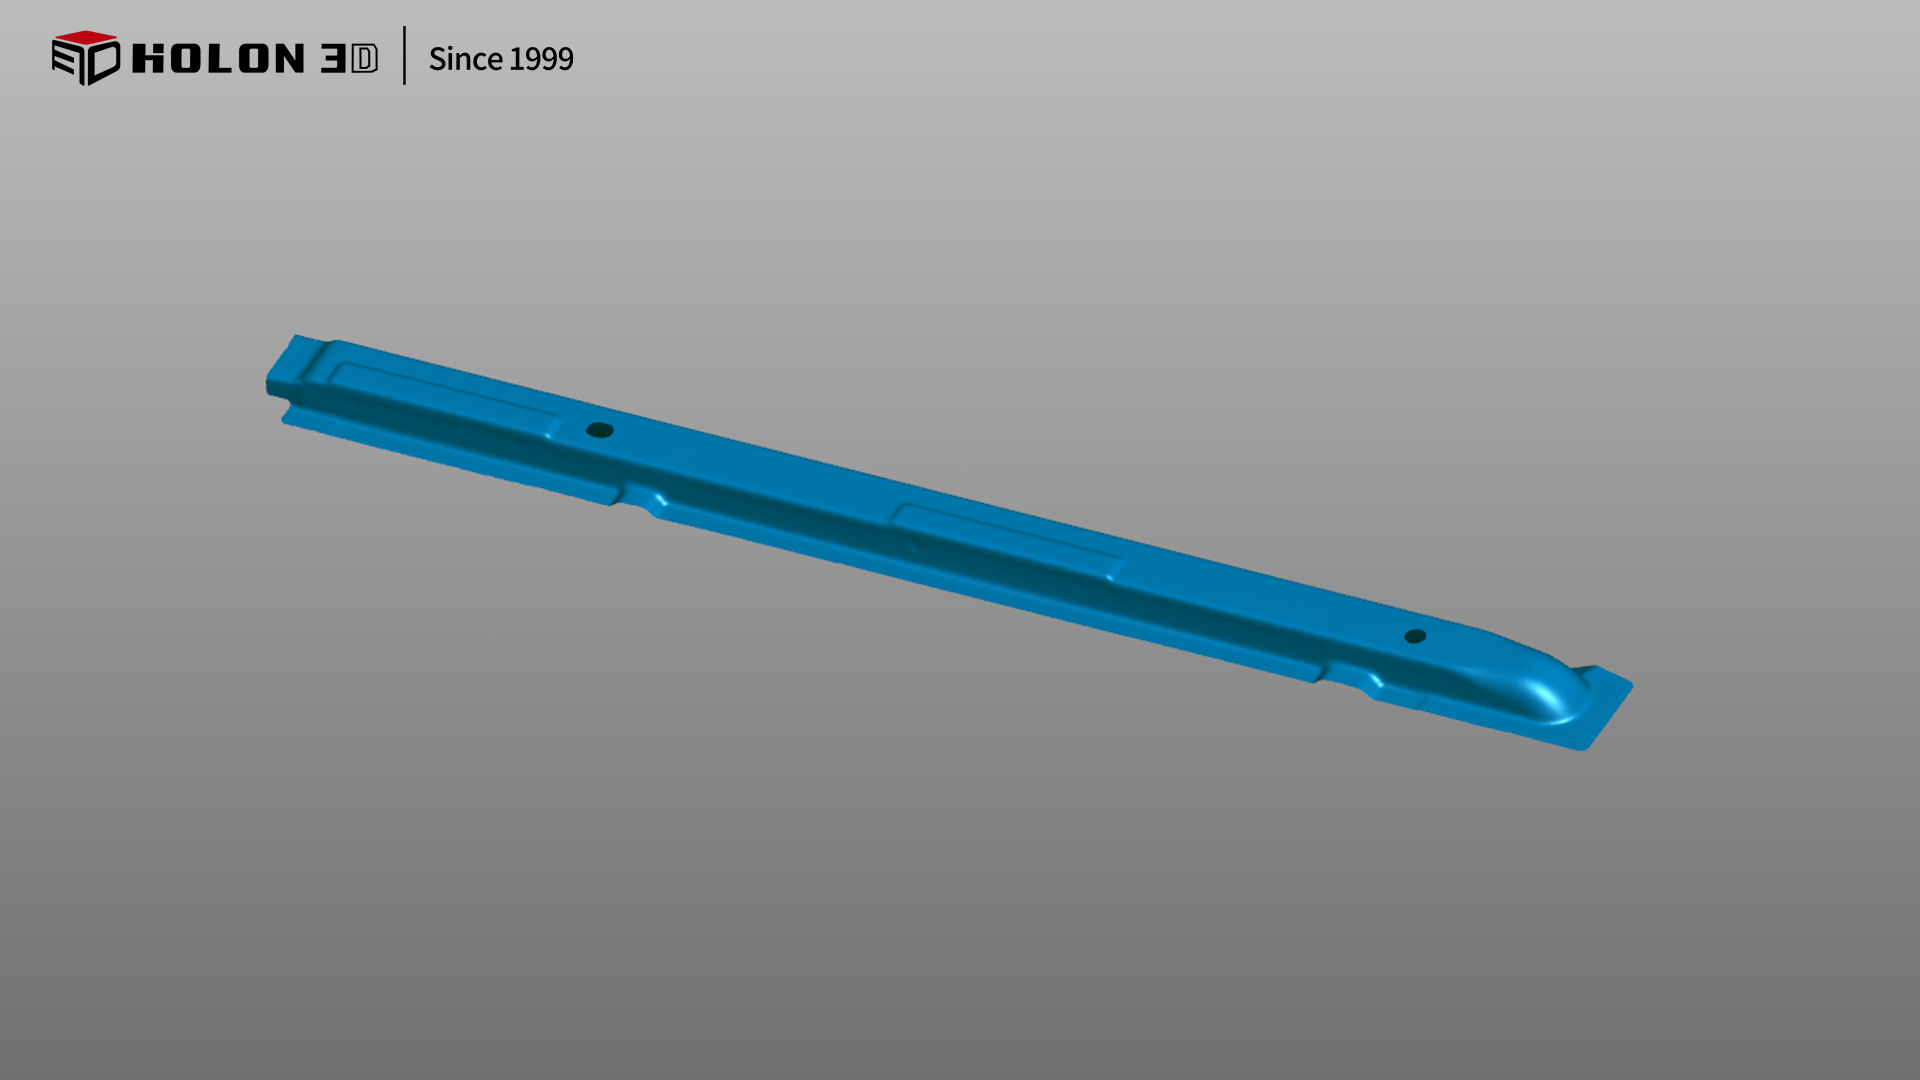
Scan data plot
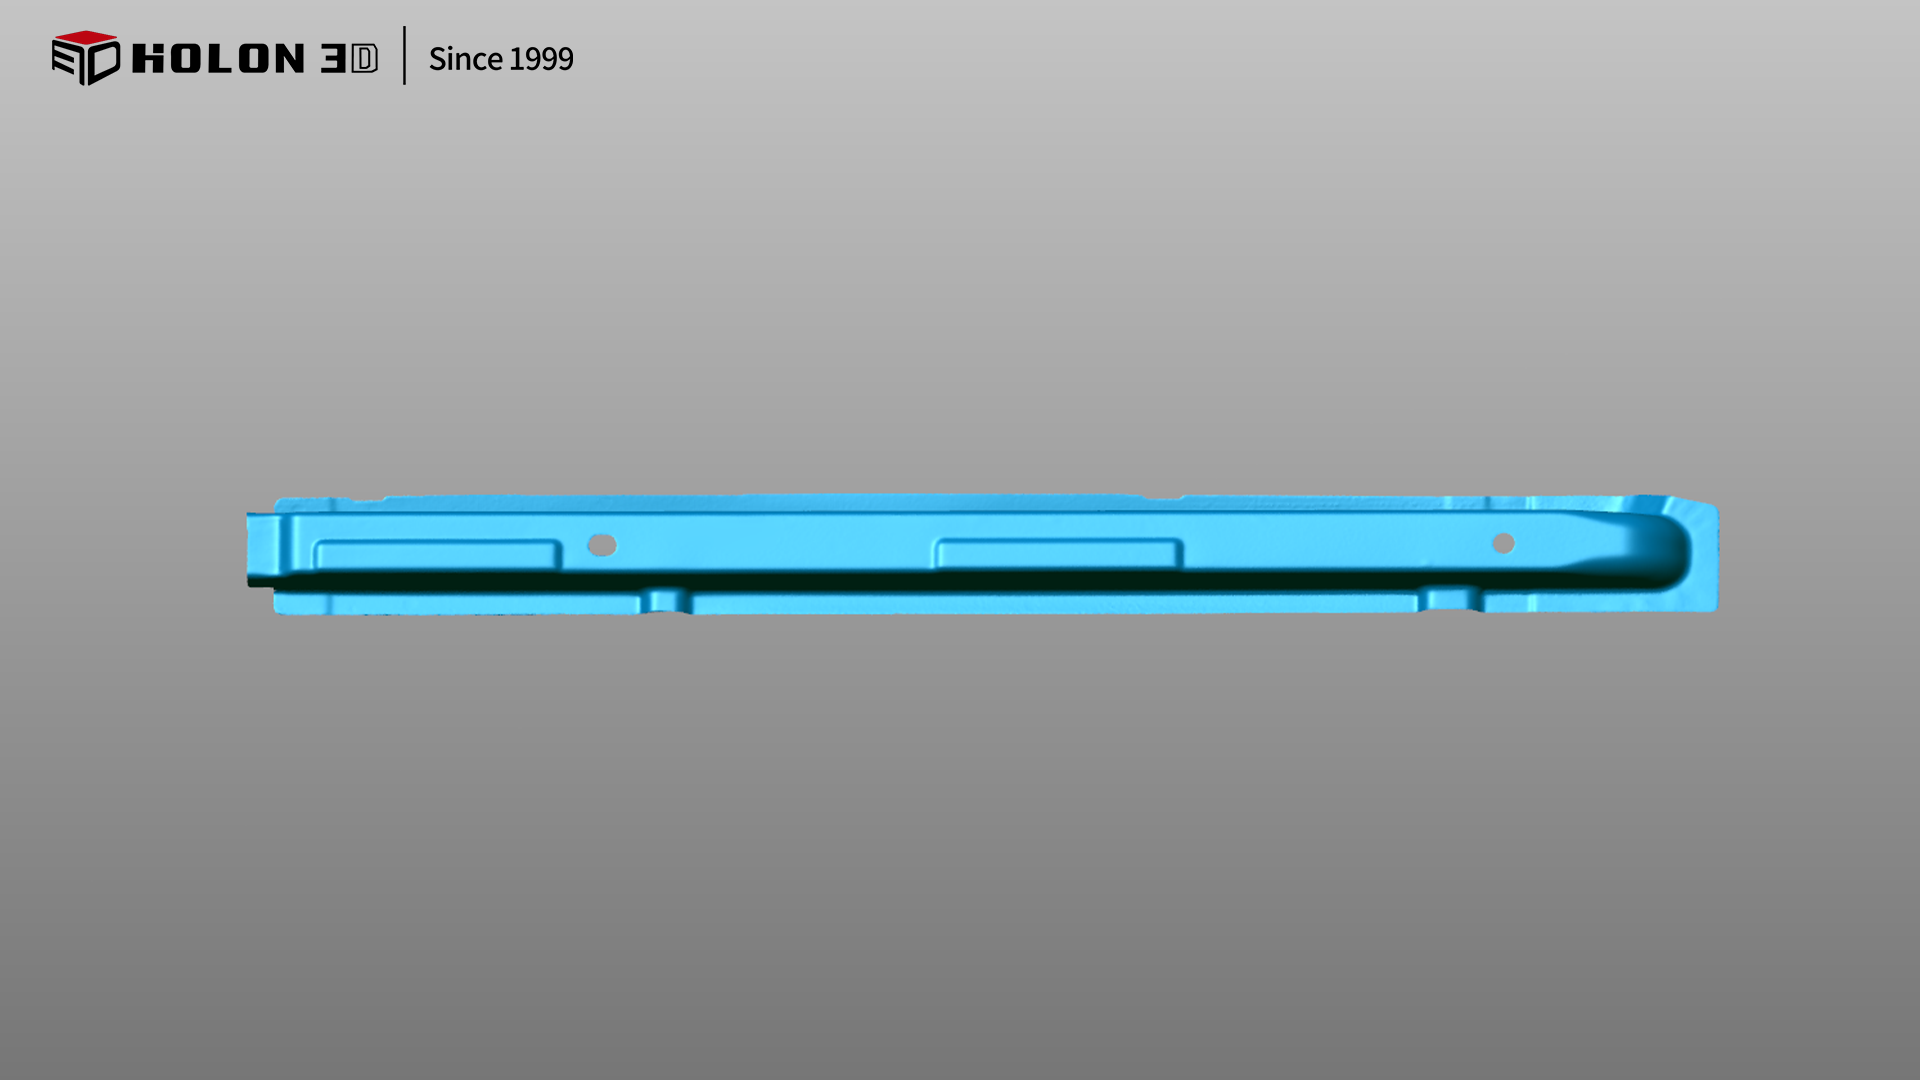
Scan data plot
The HOLON 3D Model 49 handheld industrial-grade 3D scanner, featuring all-blue laser technology, effectively addresses the core challenges of measuring deformation in sheet metal parts. It precisely captures subtle surface features—such as curvature, protrusions, and edge distortions—down to the micron level, ensuring inspection accuracy that fully meets client specifications. Its high-speed scanning capabilities, combined with the flexibility of handheld operation, allow for the capture of complete surface data in a single pass; this eliminates errors associated with stitching together segmented scans and faithfully reproduces the workpiece's overall geometry, providing a comprehensive data foundation for deformation analysis. The non-contact scanning method avoids direct interaction with thin-walled structures, effectively preventing secondary deformation and ensuring the data accurately reflects the workpiece's original state. Furthermore, the scanner is highly adaptable and immune to interference from ambient light or spatial constraints, consistently delivering high-quality data in diverse environments ranging from factory floors to laboratories. The resulting 3D data is both complete and precise, enabling direct comparison with the original model to analyze deformation; this fully satisfies inspection requirements and provides an efficient, reliable digital solution for quality control, process optimization, and service life assessment of sheet metal components.
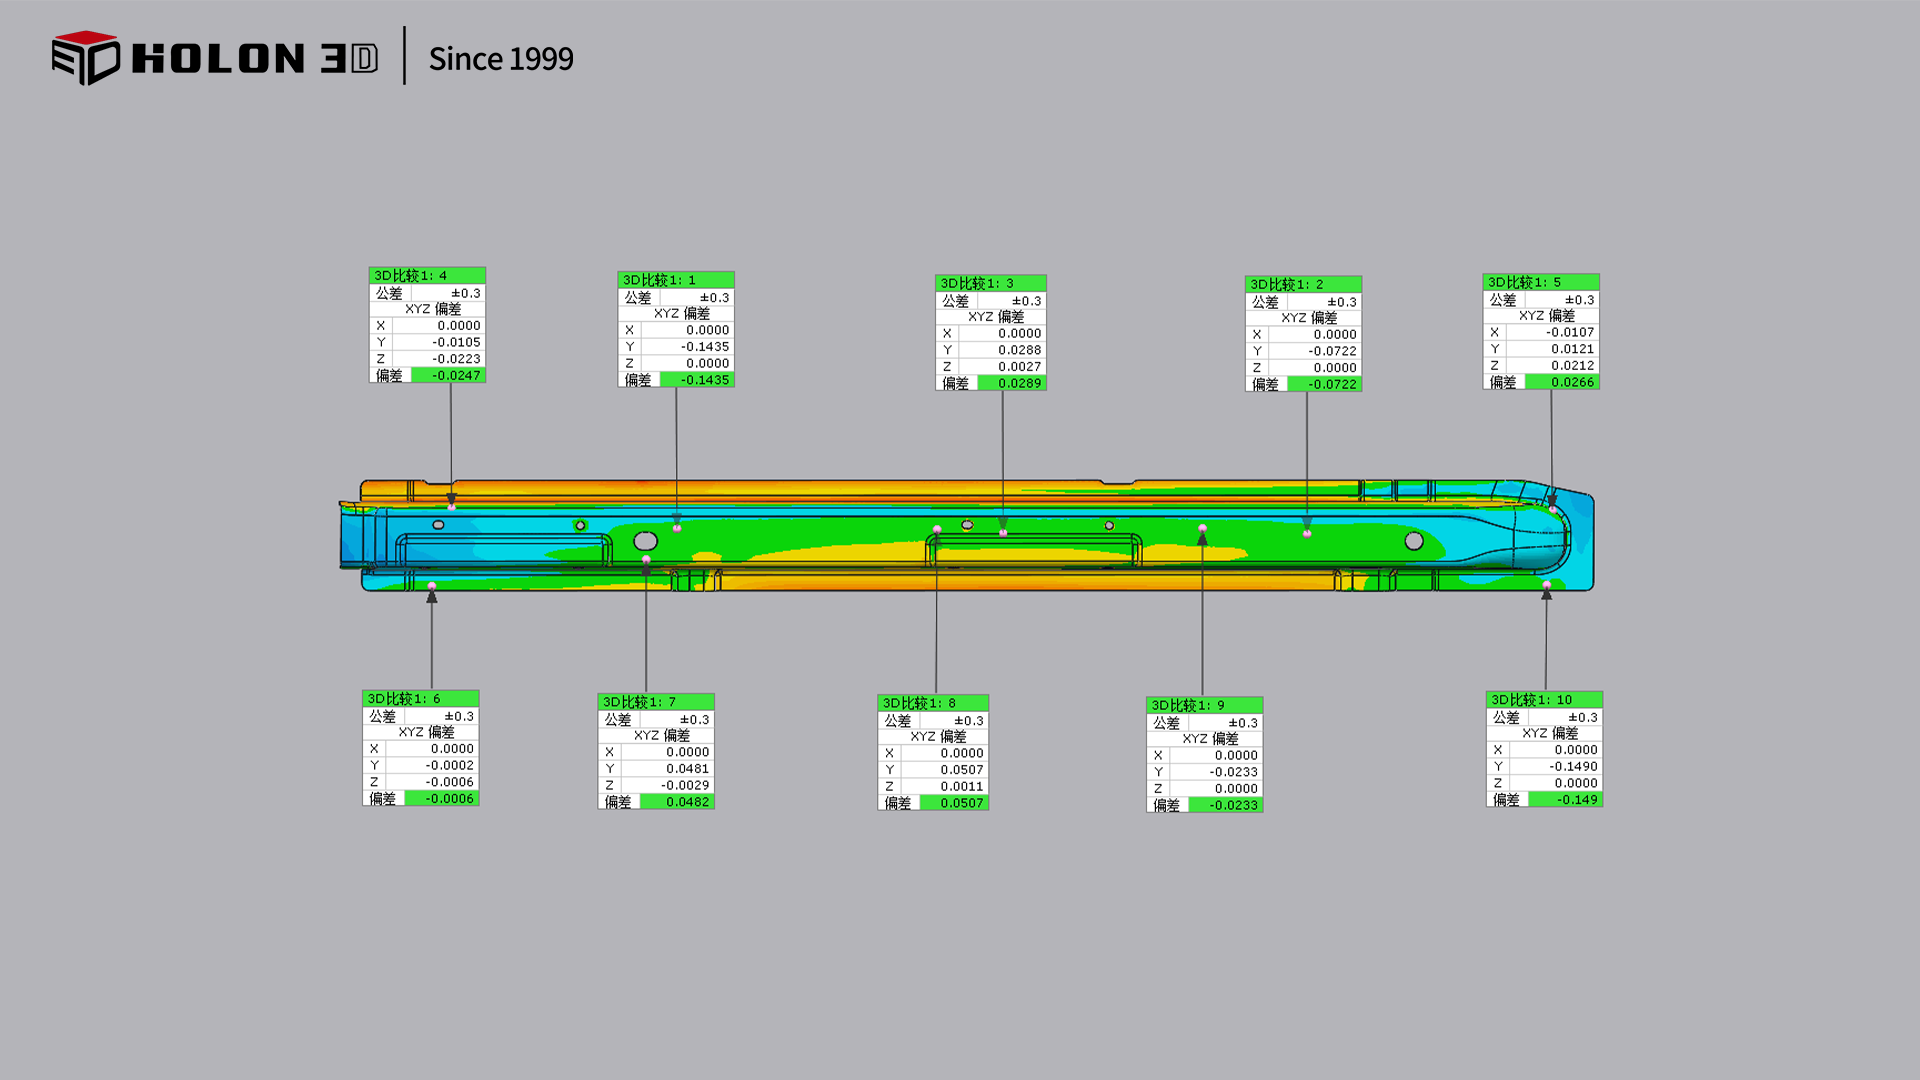
3D inspection data plot
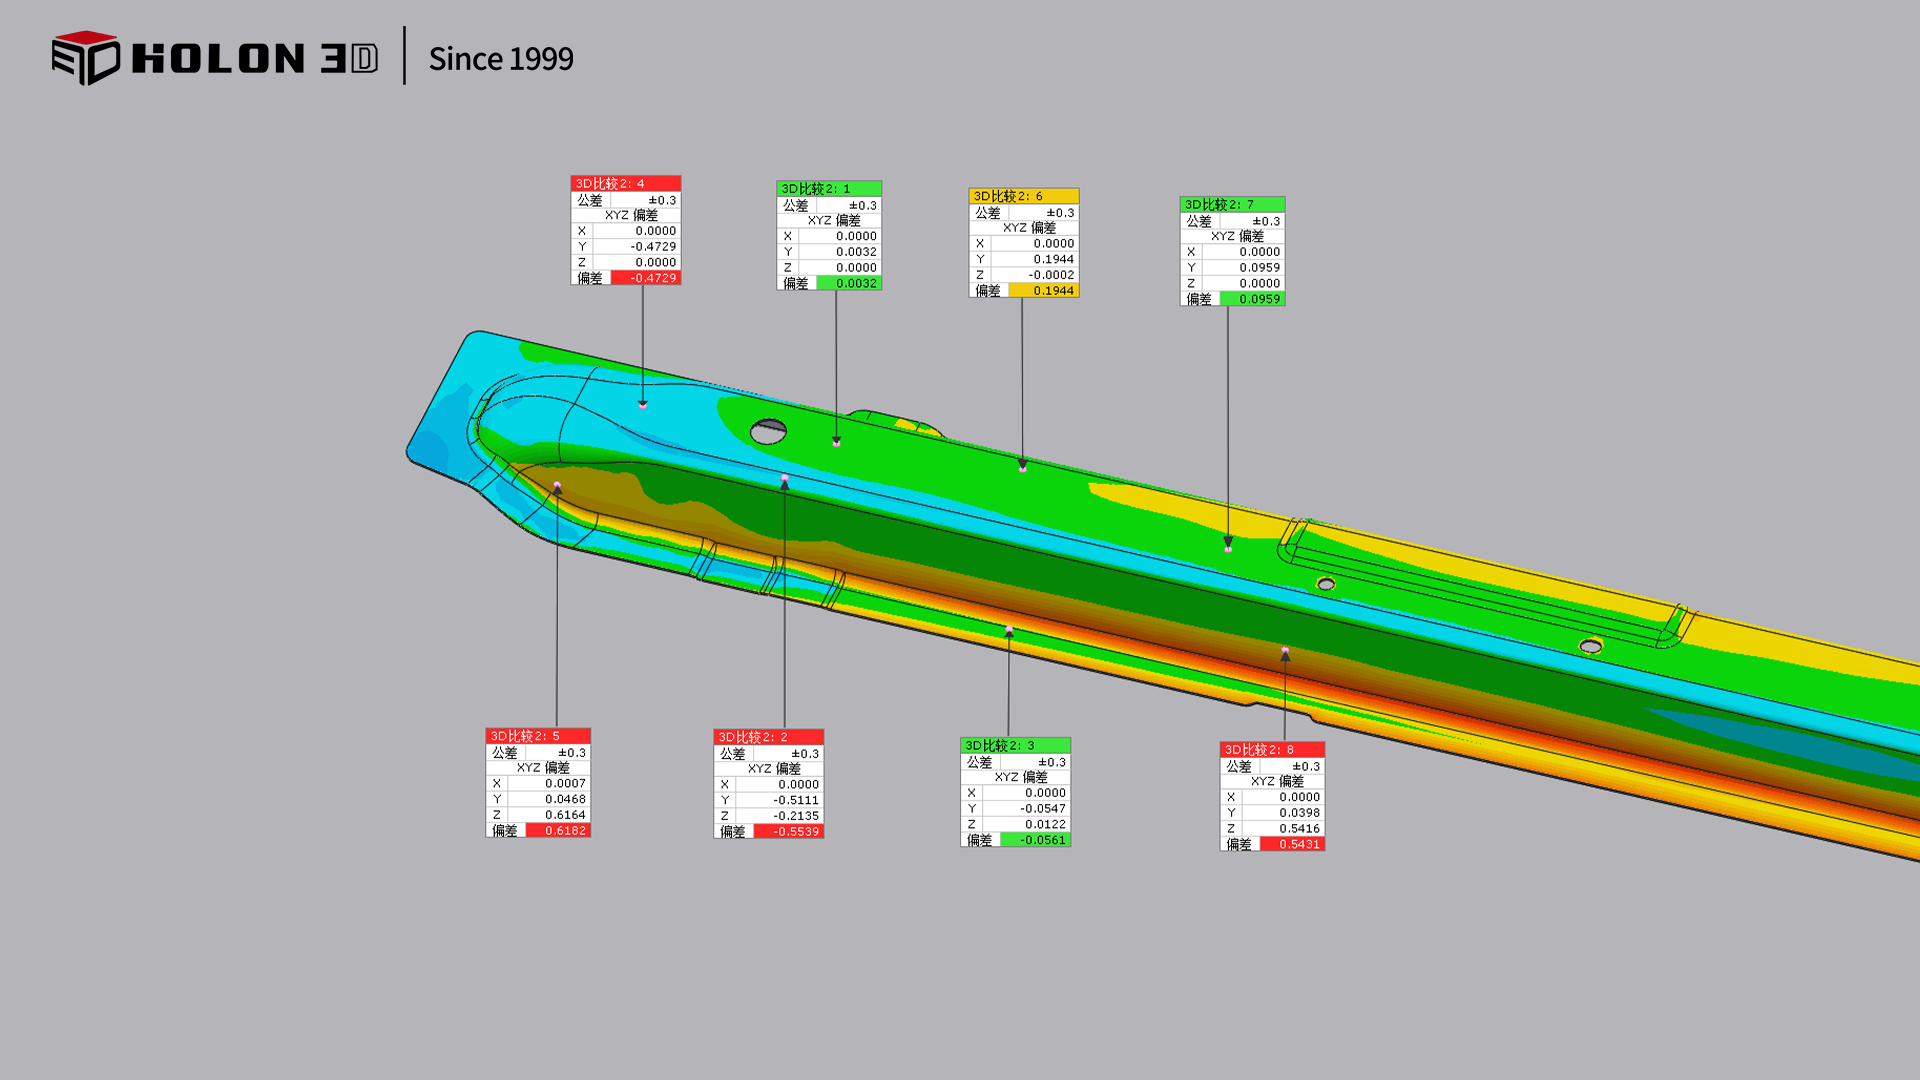
3D inspection data plot




