
















- A +
- A
- A -
The structural precision and morphological integrity of the black, reflective workpiece directly influence the direction and effectiveness of subsequent product optimization and design. The client required a precise and complete 3D dataset of the workpiece to serve as a baseline for these downstream processes. Given the workpiece's black, reflective surface and the client's stringent requirements for scanning accuracy and data completeness—which traditional measurement methods could not meet—the HOLON 3D Smart 49 handheld industrial-grade 3D scanner (utilizing full blue laser technology) was selected to provide a reliable solution for capturing the digital baseline data.
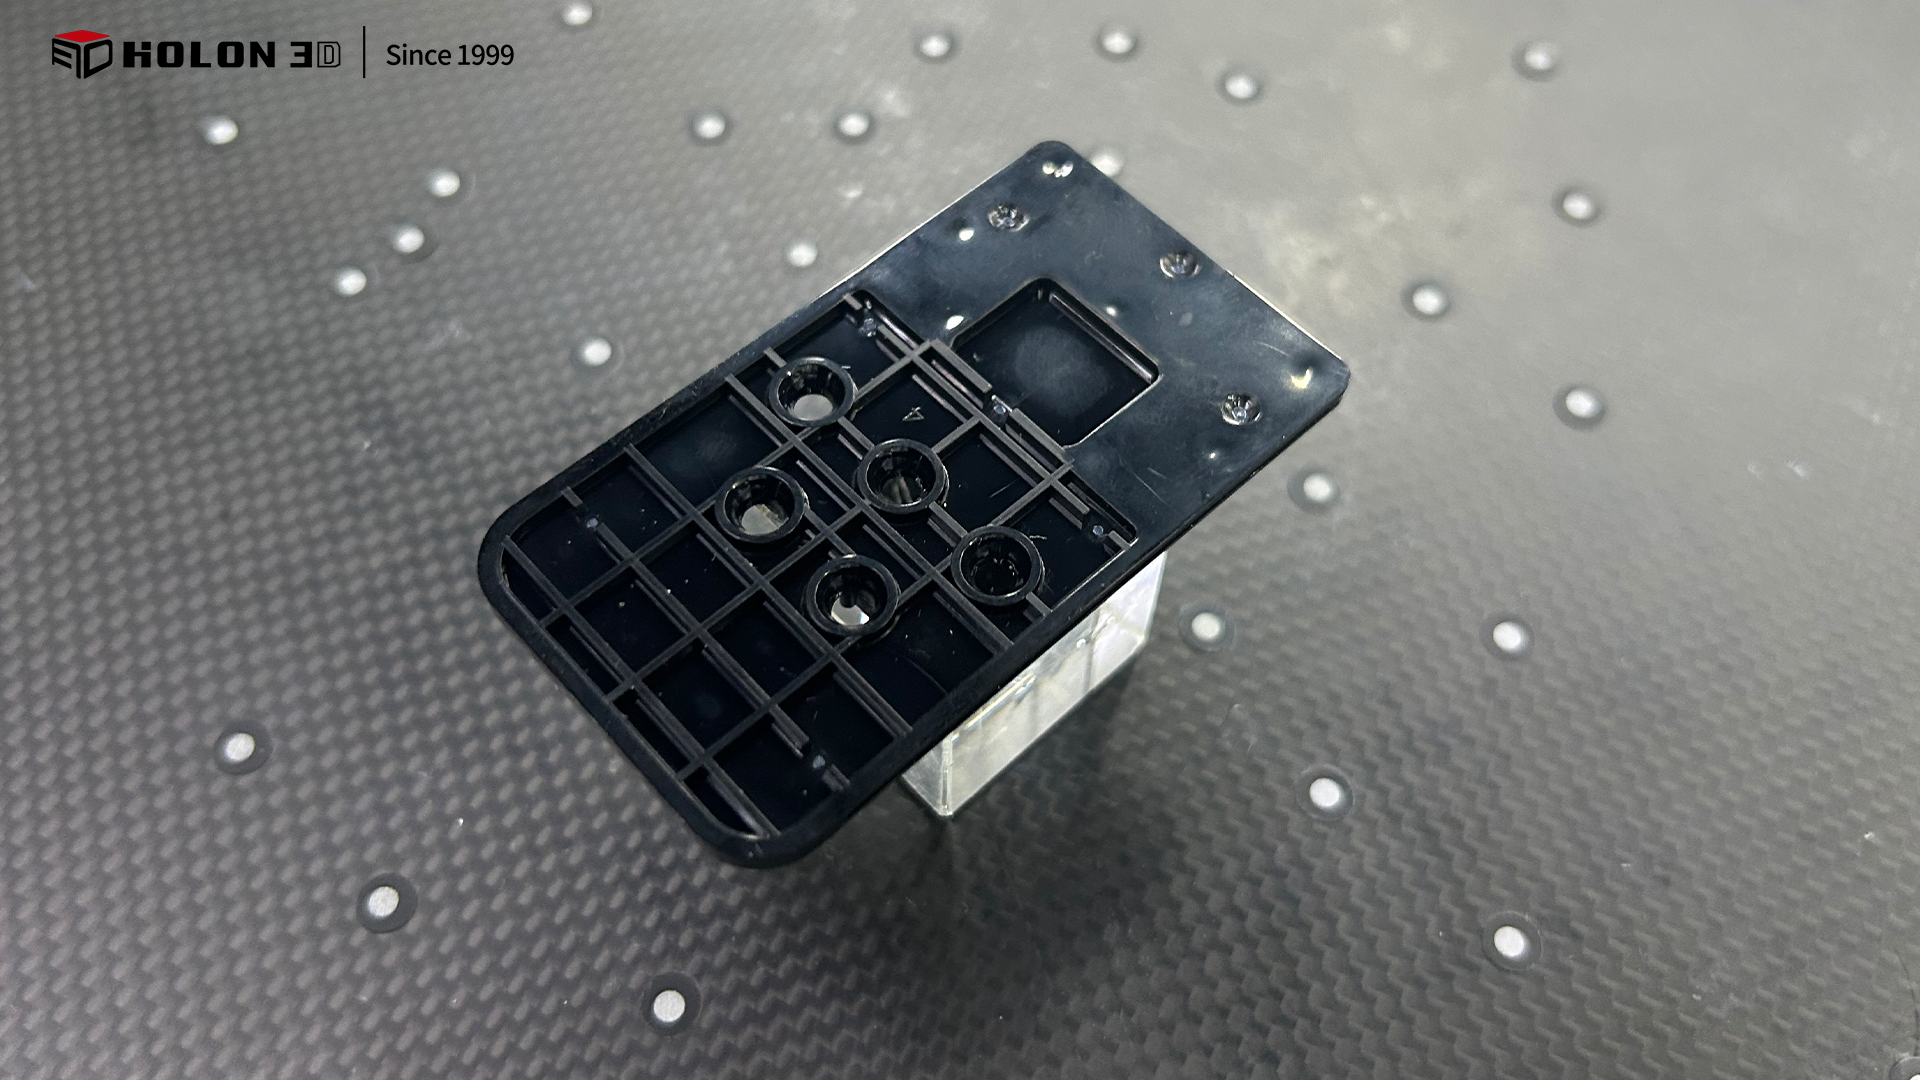
Photograph of the actual workpiece
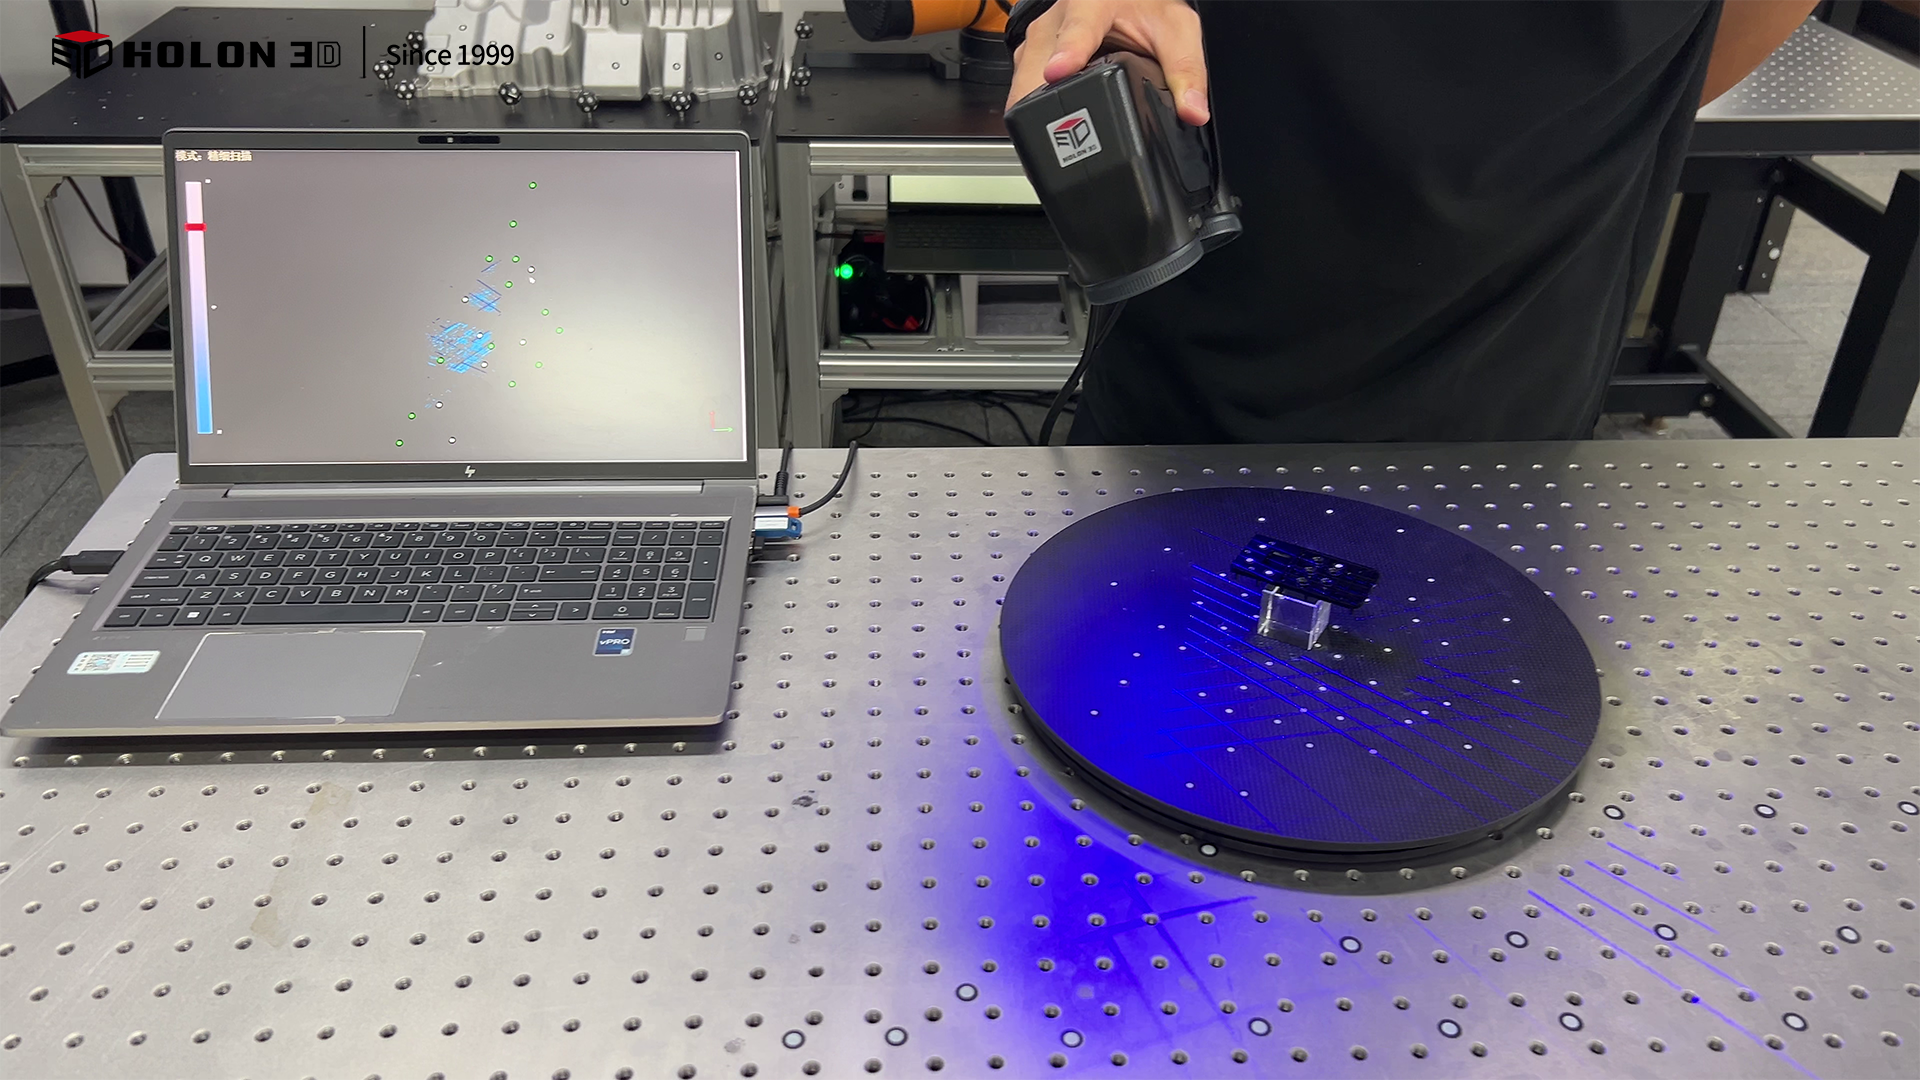
On-site scan image
The workpiece features a black, highly reflective surface; traditional optical measurement methods are susceptible to interference from light absorption and reflection, resulting in ambiguous, incomplete, or distorted surface data that fails to accurately reconstruct the workpiece's true form. As the client requires comprehensive data to serve as a design baseline, traditional measurement tools struggle to fully cover the workpiece's complex structure—leading to measurement blind spots and failing to meet data integrity requirements. Furthermore, contact-based measurement risks scratching the surface and compromising its original state; it also struggles to capture the dimensions of intricate features, resulting in insufficient precision that severely impacts the accuracy and reliability of subsequent design optimizations.
The HOLON 3D Smart 49—a handheld, industrial-grade 3D scanner utilizing full-blue laser technology—effectively addresses the challenges associated with scanning black, reflective workpieces. Its full-blue laser system overcomes light absorption issues typical of black surfaces and minimizes data distortion caused by reflections, enabling the precise capture of both intricate details and overall contours to meet strict accuracy requirements. Combining high-speed scanning with handheld flexibility, the device rapidly acquires data across the entire workpiece surface—eliminating blind spots and faithfully reproducing the object's complete form—to provide comprehensive reference data for subsequent design work. The non-contact scanning method preserves the workpiece's original condition by avoiding physical contact, ensuring data authenticity and reliability. Furthermore, the scanner delivers high-quality data consistently without the need for complex surface pre-treatment, aligning with the client's need for efficient data acquisition. The resulting 3D data is accurate and complete, fully suitable for use as a benchmark for product optimization and design, thereby establishing a solid digital foundation for the client's ongoing R&D efforts.
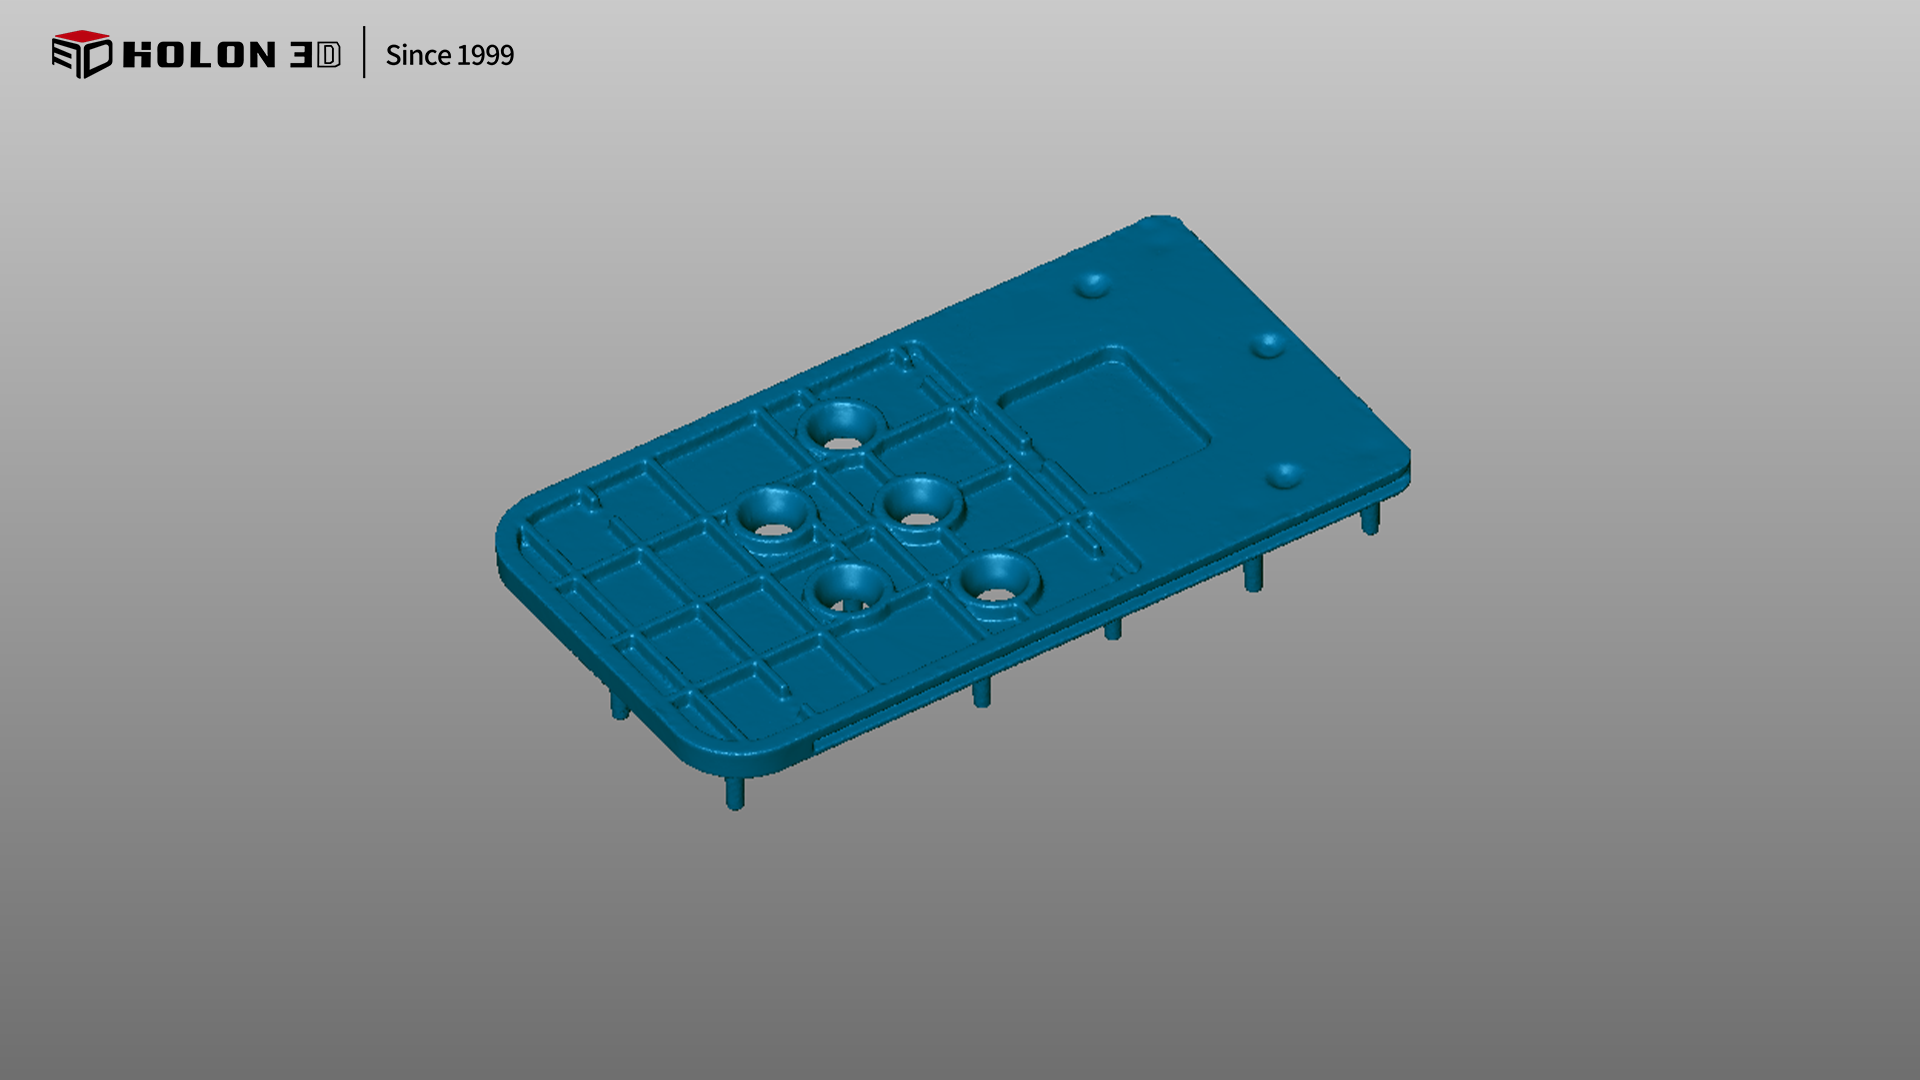
Scan data plot
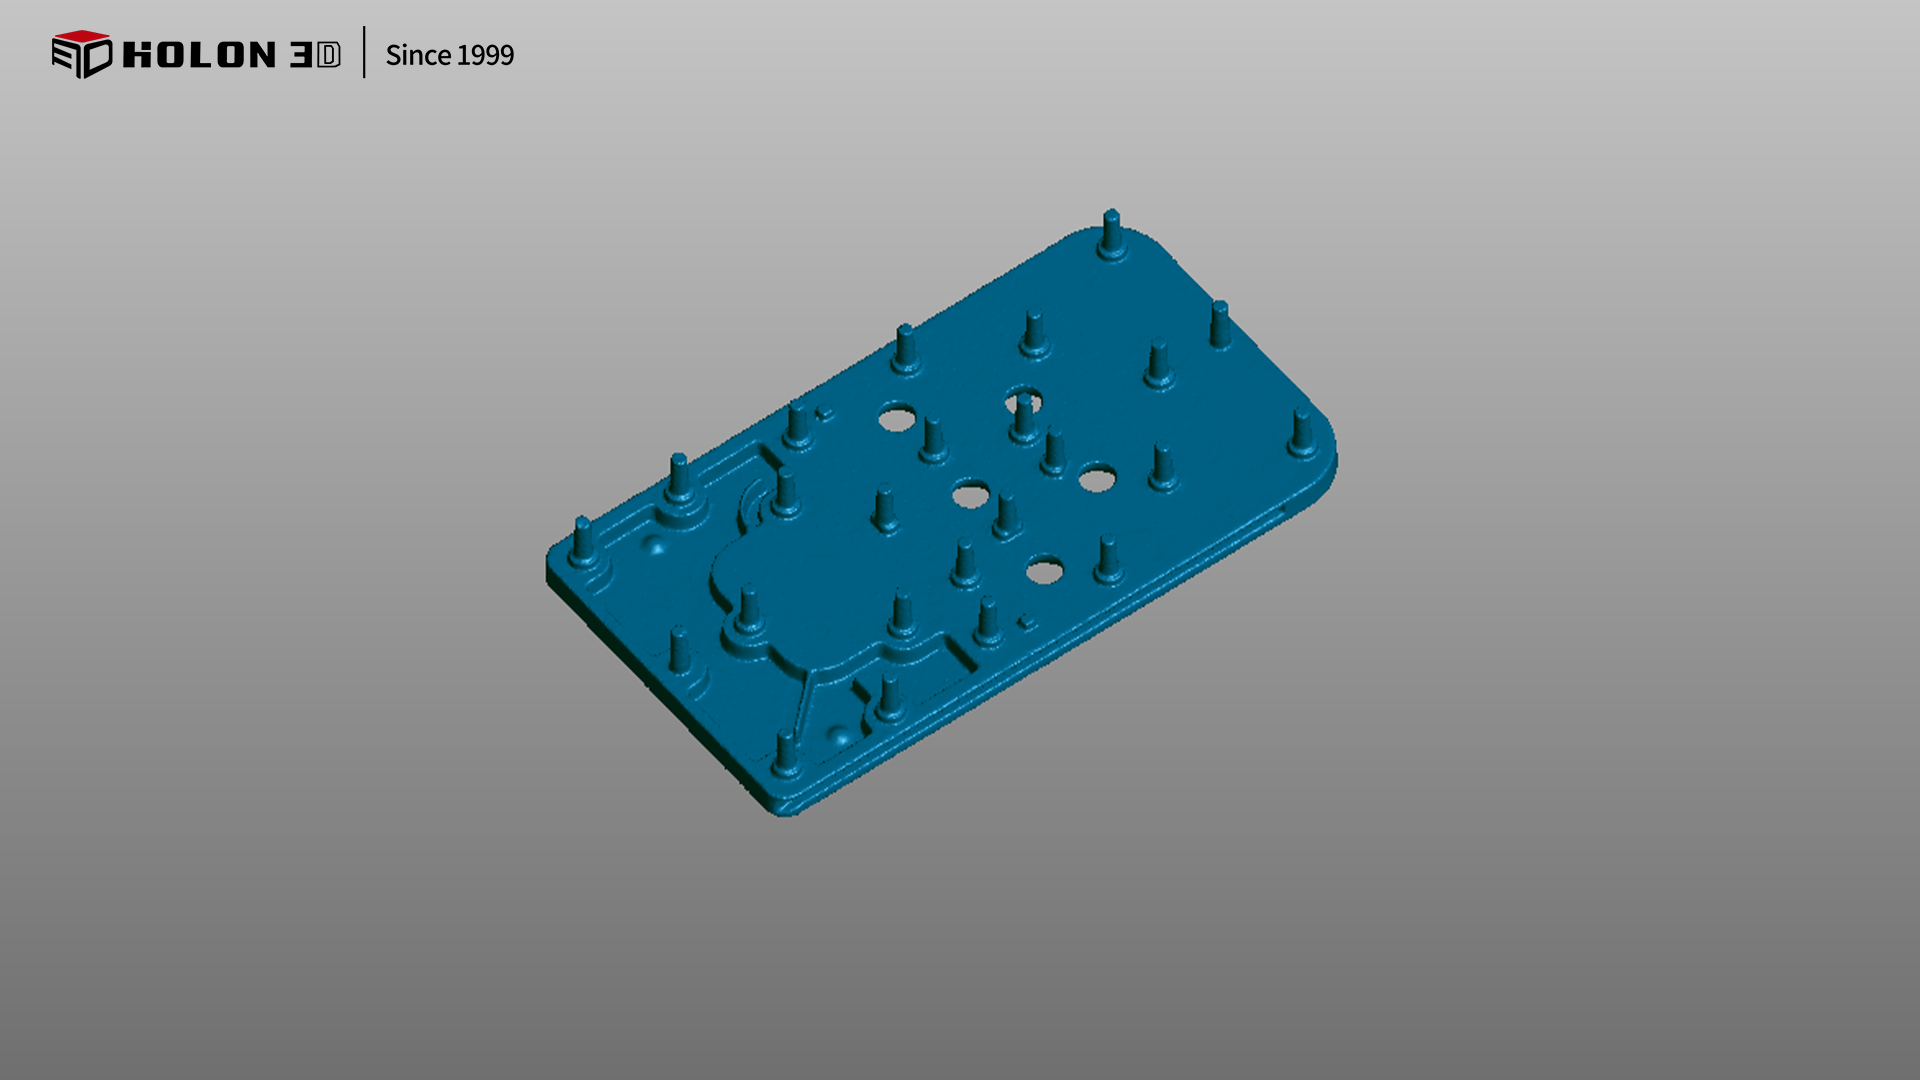
Scan data plot




