
















- A +
- A
- A -
Molds for automotive chassis components featuring internal cavities are critical tooling for ensuring the dimensional accuracy of the parts. To verify mold quality, the client requires high-precision, highly detailed, and complete 3D data obtained via 3D scanning. This data is compared against the original CAD model to generate a 3D inspection color map, quantifying metrics such as cavity profile deviations and critical dimensional tolerances. Given the mold's internal cavity structure and reflective surface, the client demands exceptional scanning precision, detail reproduction, and data integrity. As traditional measurement methods fall short of these requirements—particularly across diverse scenarios like workshop quality control and mold calibration—the HOLON 3D Model 49 handheld industrial-grade 3D scanner (utilizing full-field blue laser technology) was selected to provide a precise and efficient digital inspection solution.
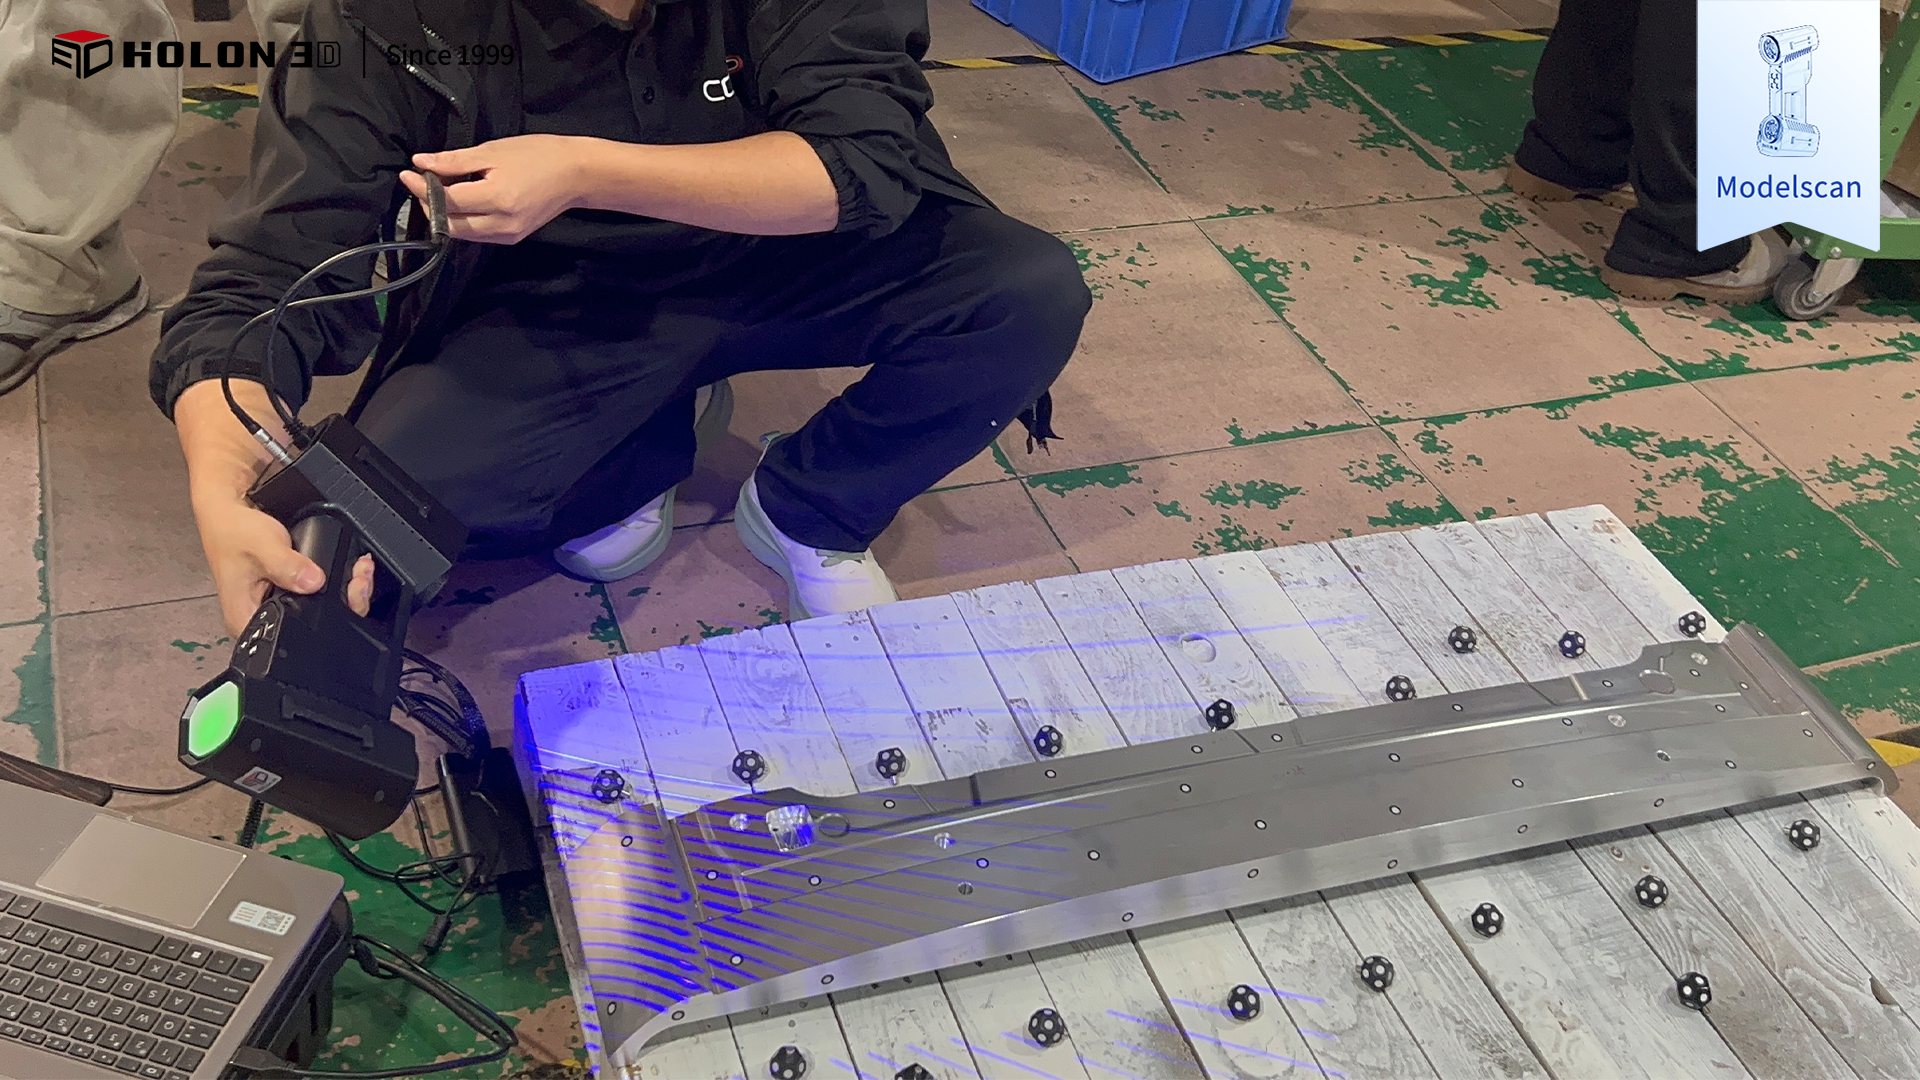
On-site scan image
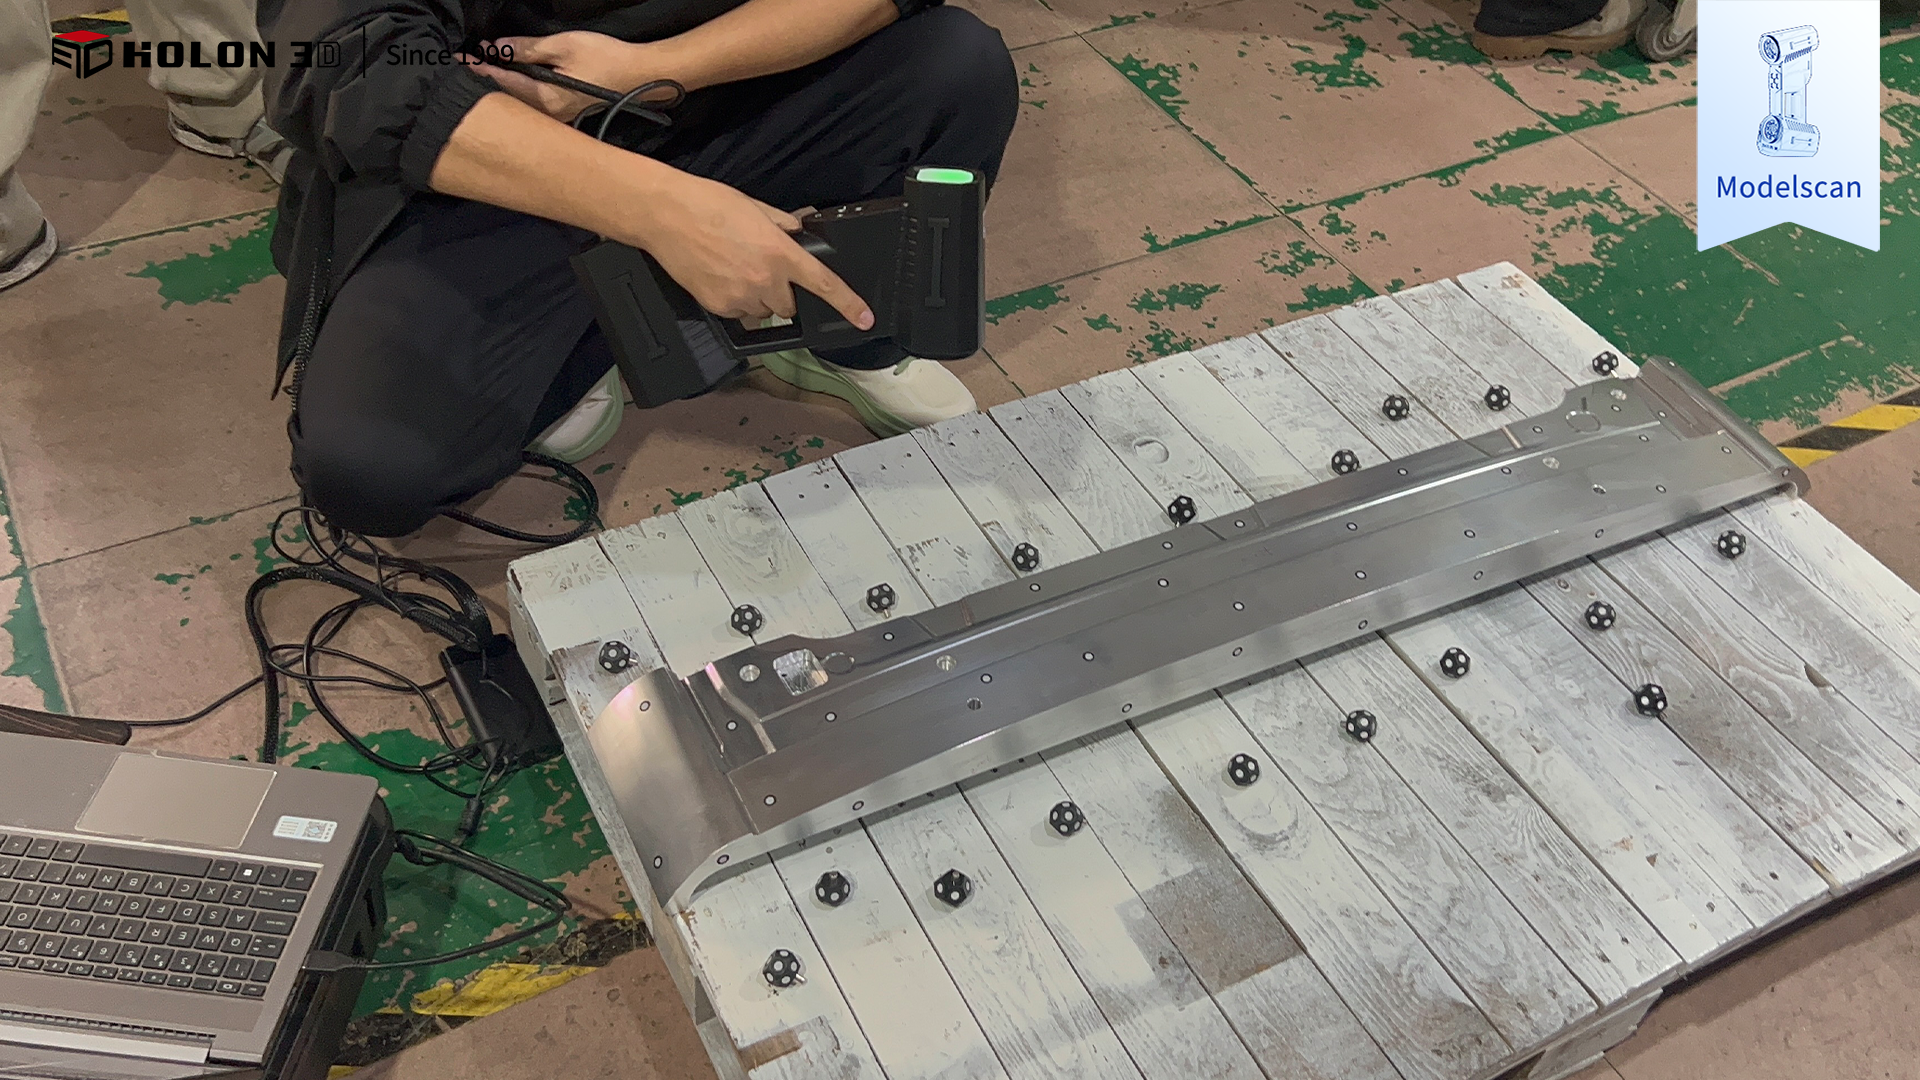
On-site scan image
The primary challenges in inspecting molds with internal cavities for automotive chassis components stem from their structural and surface characteristics. The internal cavities are narrow and complex, featuring concealed curved transitions and recessed slots; traditional localized measurement tools cannot provide comprehensive coverage, leading to scanning blind spots and data loss that compromise inspection completeness. Furthermore, the highly reflective mold surfaces interfere with traditional scanning equipment, causing distortions in the capture of cavity contours and fine details, thereby preventing the accurate reconstruction of critical dimensions. Strict precision requirements apply to metrics such as cavity profile accuracy and wall thickness uniformity; traditional measurement methods offer limited precision and are prone to human error, making it difficult to meet customer standards. Additionally, traditional scanning equipment necessitates complex surface pre-treatment—a time-consuming and labor-intensive process that risks damaging the mold surface—and is constrained by operational environments, hindering the ability to conduct efficient inspections across diverse settings and limiting the overall efficiency of mold quality control.
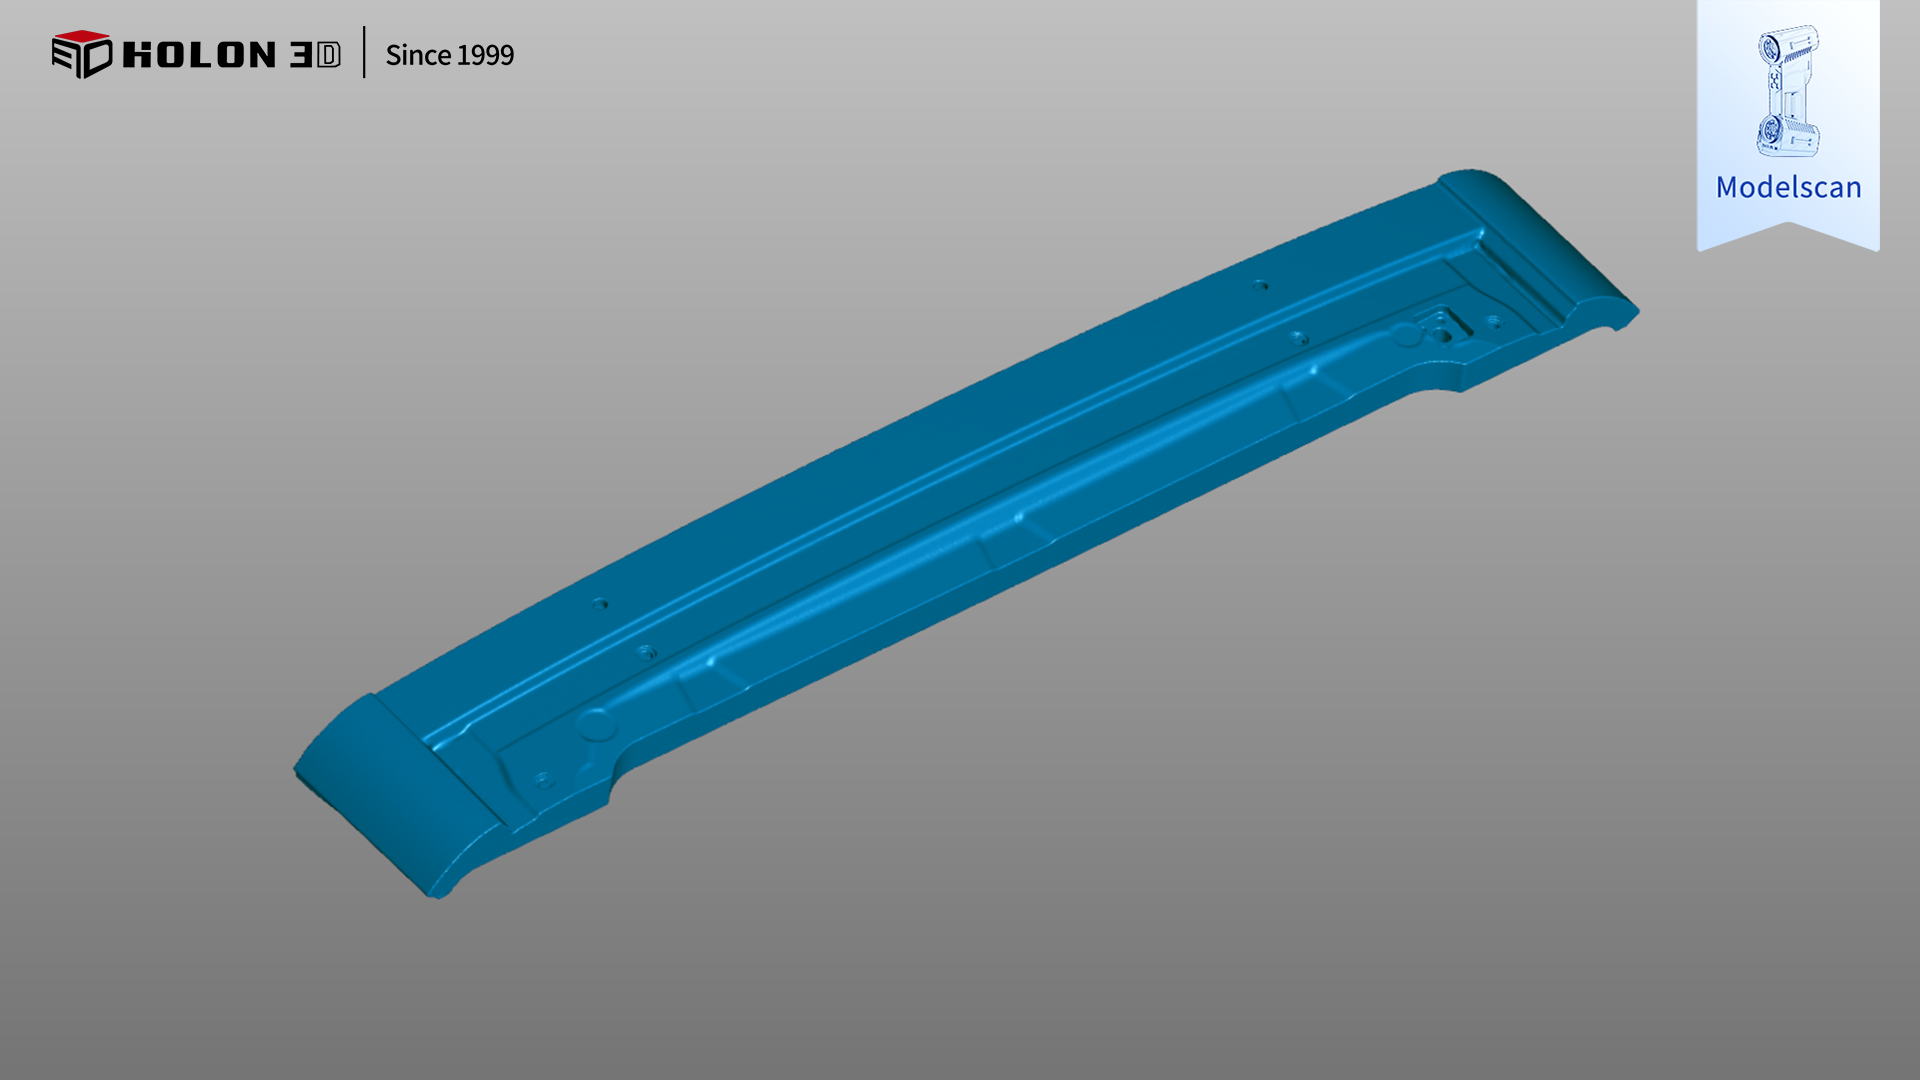
Scan data plot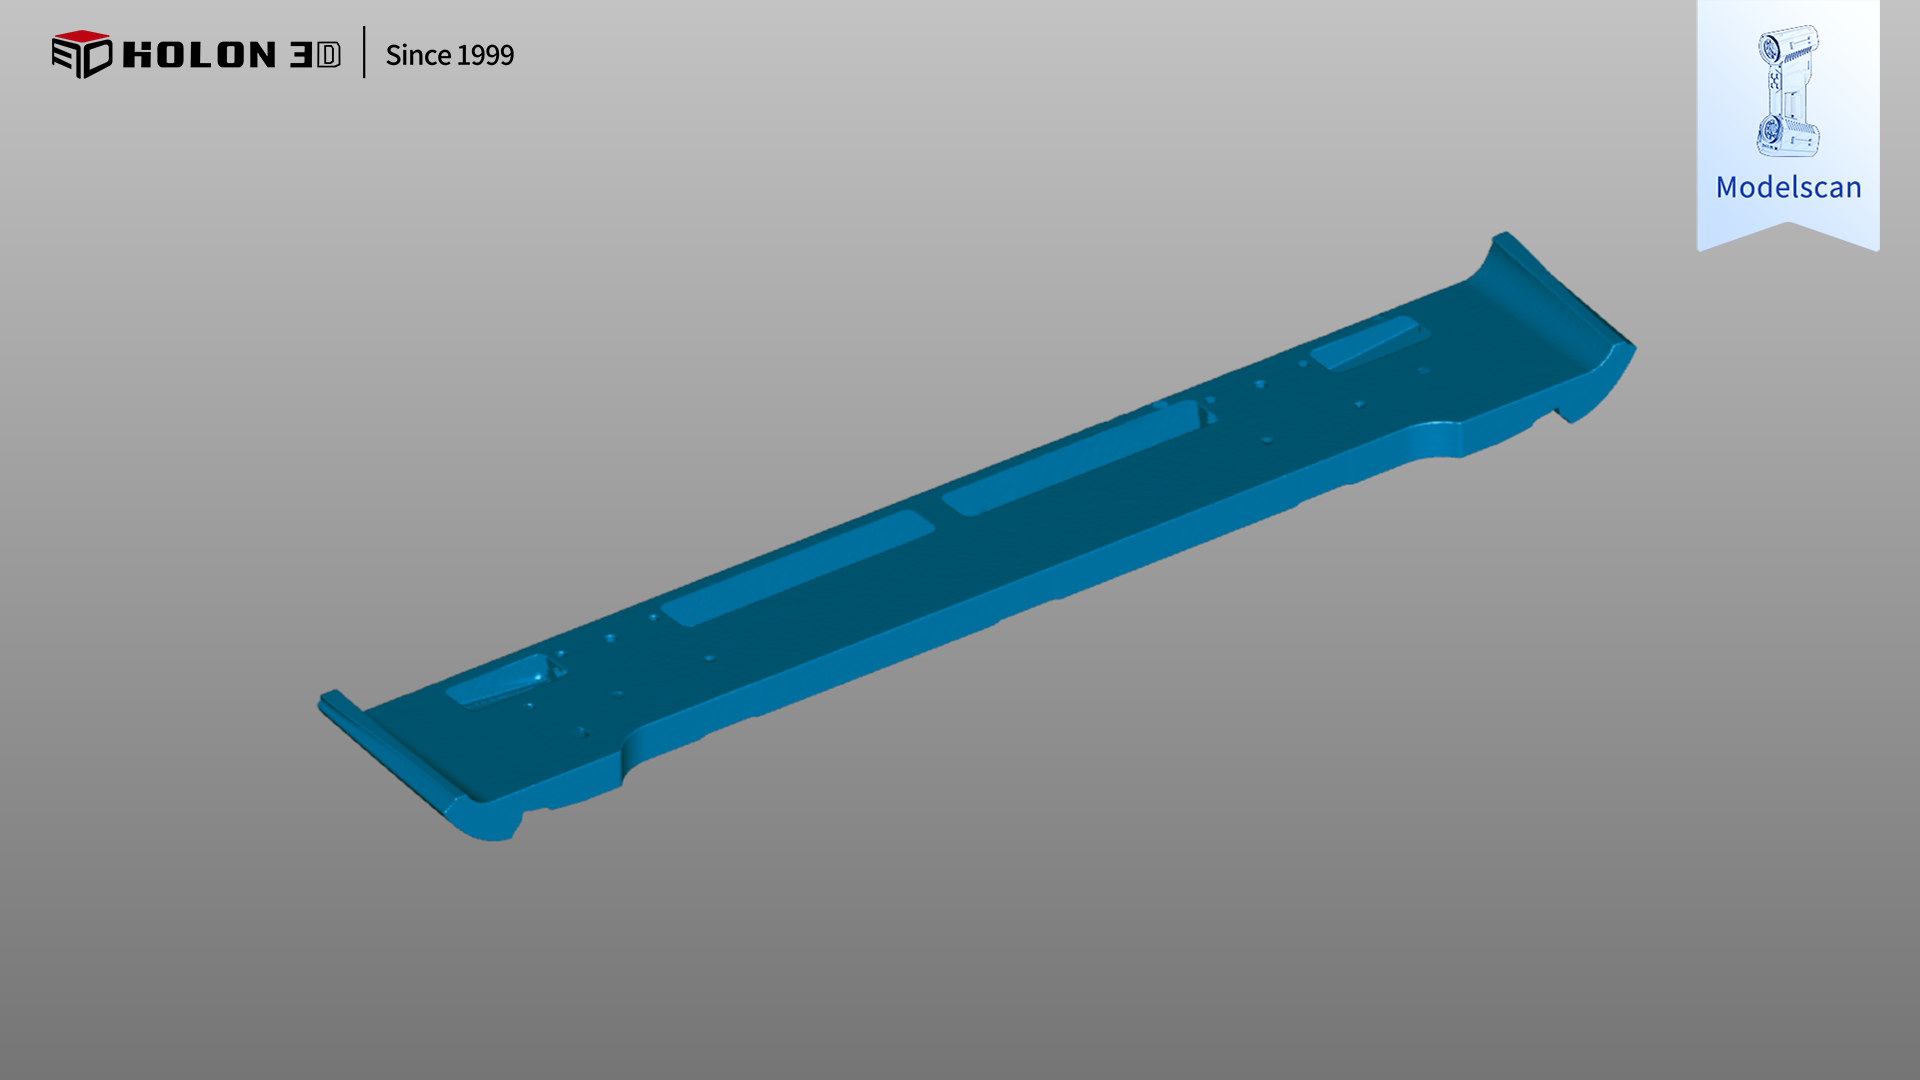
Scan data plot
The HOLON 3D Model 49—a handheld, industrial-grade 3D scanner utilizing all-blue laser technology—effectively resolves key challenges. It delivers industrial metrology-grade accuracy and, thanks to the superior anti-reflective capabilities of its all-blue laser, captures cavity contours and intricate details with precision—even on reflective surfaces—without the need for pre-treatment. Featuring four scanning modes (Standard, Large-Range, Deep-Hole, and Fine) and a flexible handheld design, it easily navigates narrow internal cavities and adapts to diverse scanning requirements, ensuring comprehensive coverage of hidden areas with no blind spots. Its high-speed scanning capabilities significantly reduce inspection time, while non-contact measurement prevents surface damage to the mold. Highly adaptable, the scanner operates reliably in various environments—such as workshops or calibration zones—requiring only a minimal number of reference markers for positioning and eliminating the need for complex setup. Comparing the scanned data against the original model generates a clear 3D inspection heat map, accurately quantifying error distribution and enabling an objective assessment of mold quality; this fully meets the client's rigorous standards and provides reliable digital support for mold quality control and calibration.
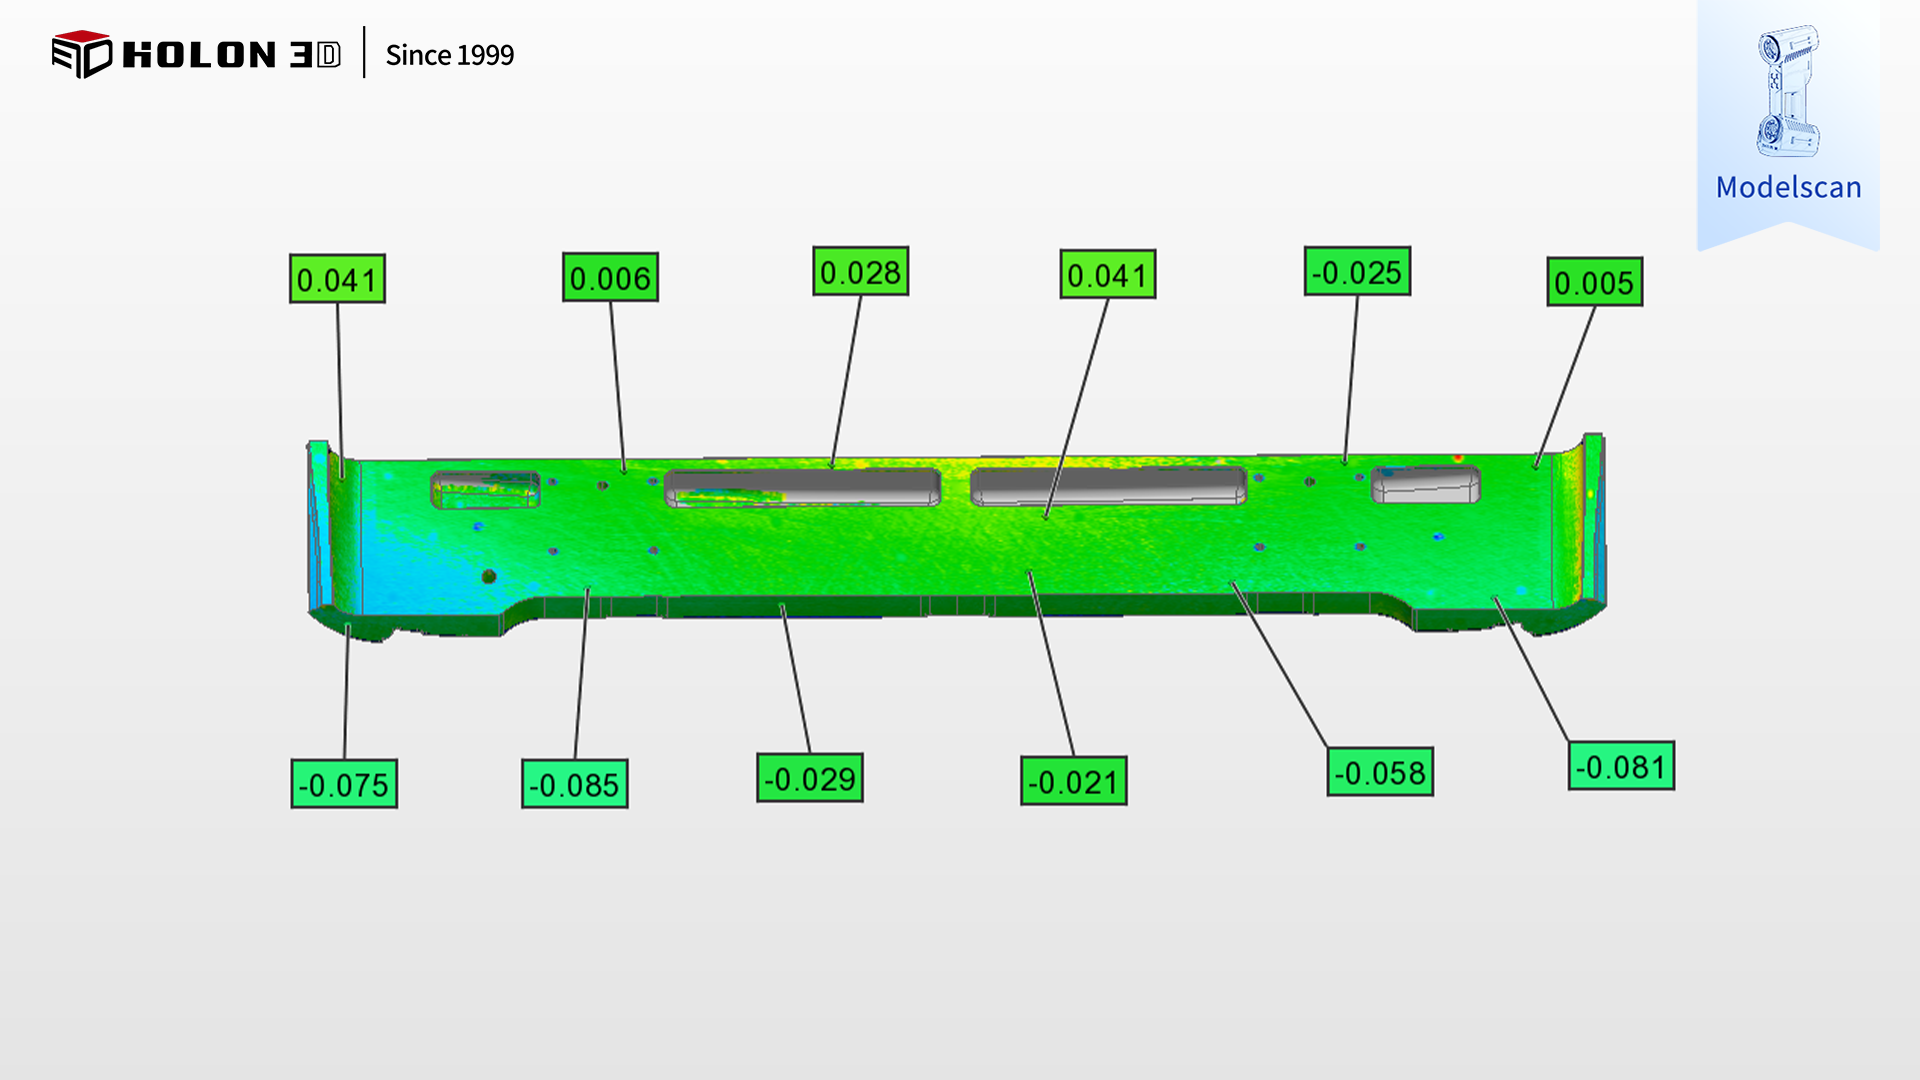
3D detection chromatogram
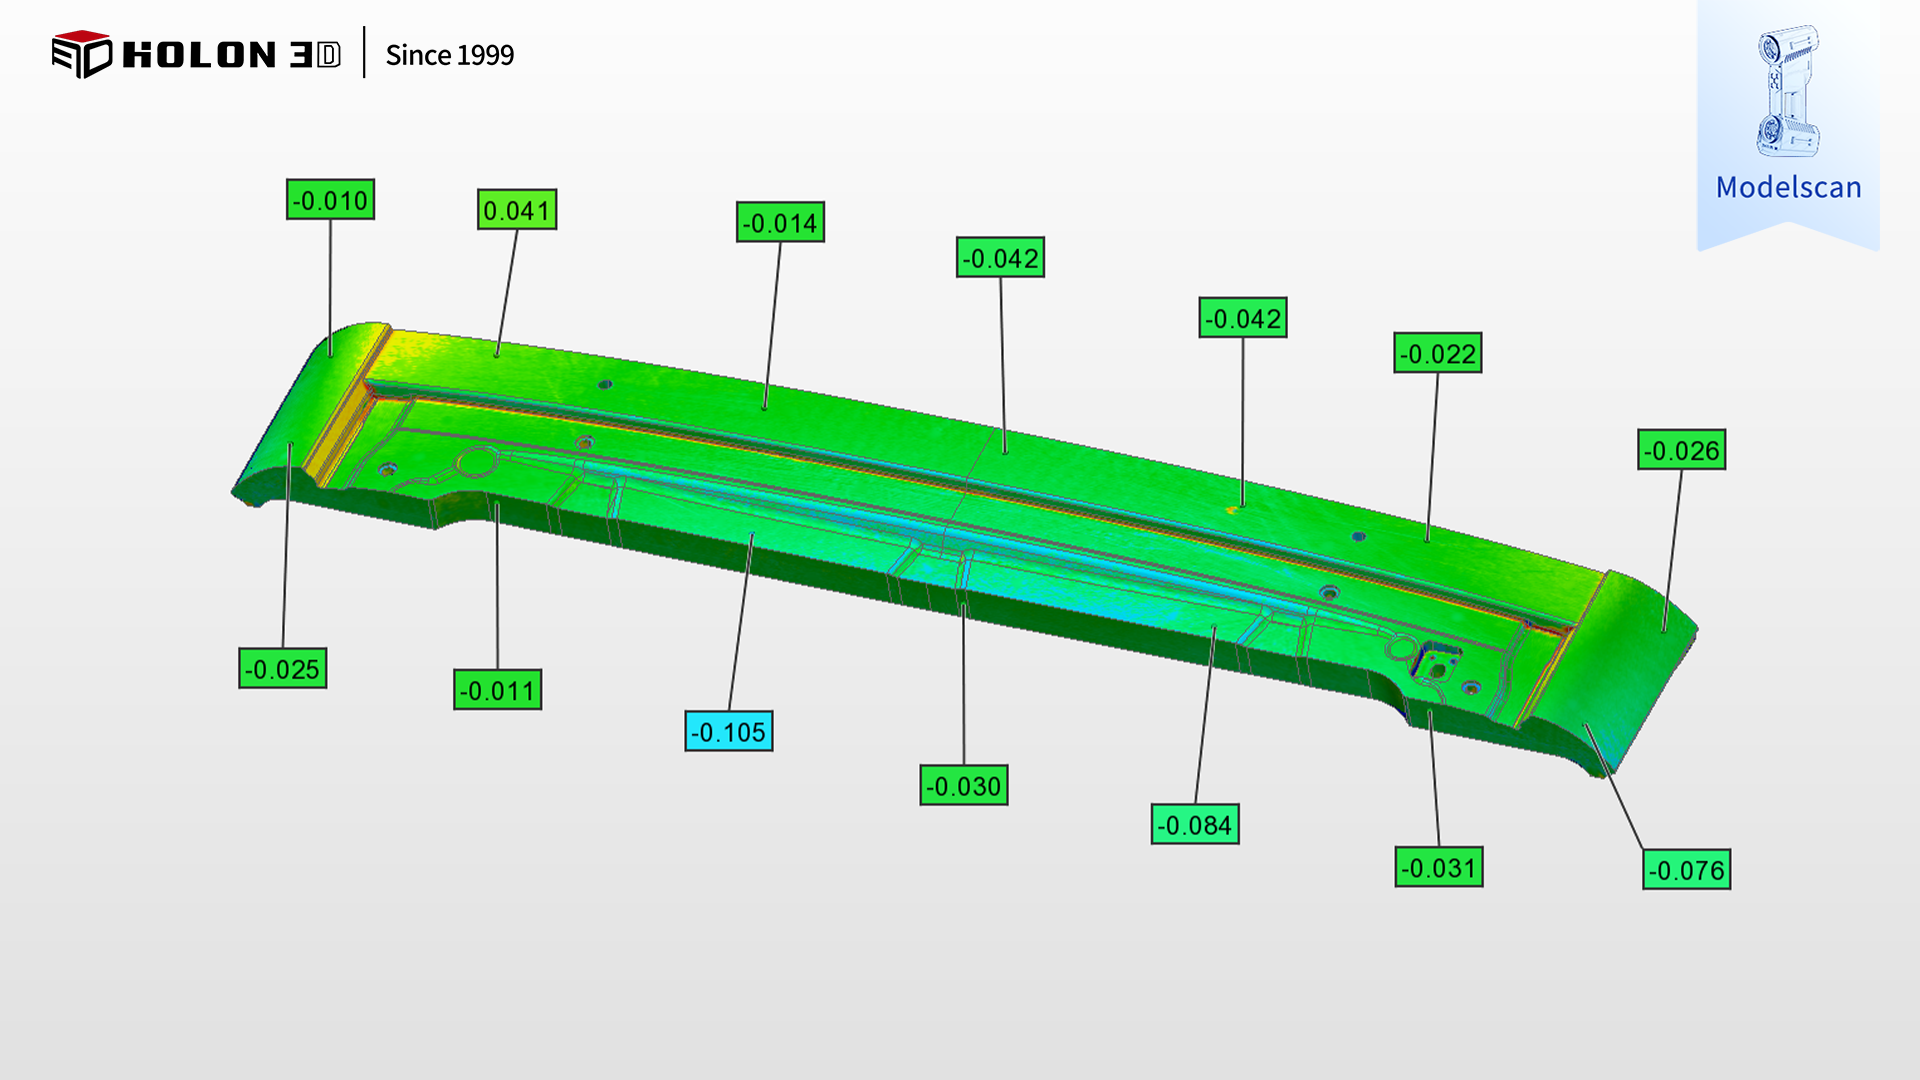
3D detection chromatogram




