
















- A +
- A
- A -
The gearbox is a critical component of the pneumatic strapping tool, and its structural precision directly impacts the equipment's operational stability and strapping efficiency. The client required 3D data acquisition of the gearbox to provide foundational data for subsequent tasks such as 3D inspection, design optimization, and reverse engineering. As traditional measurement methods could not meet the client's stringent requirements for scanning speed and accuracy, the HOLON 3D model 49 handheld 3D scanner was selected to provide precise data support for the gearbox's digitization and related R&D activities.
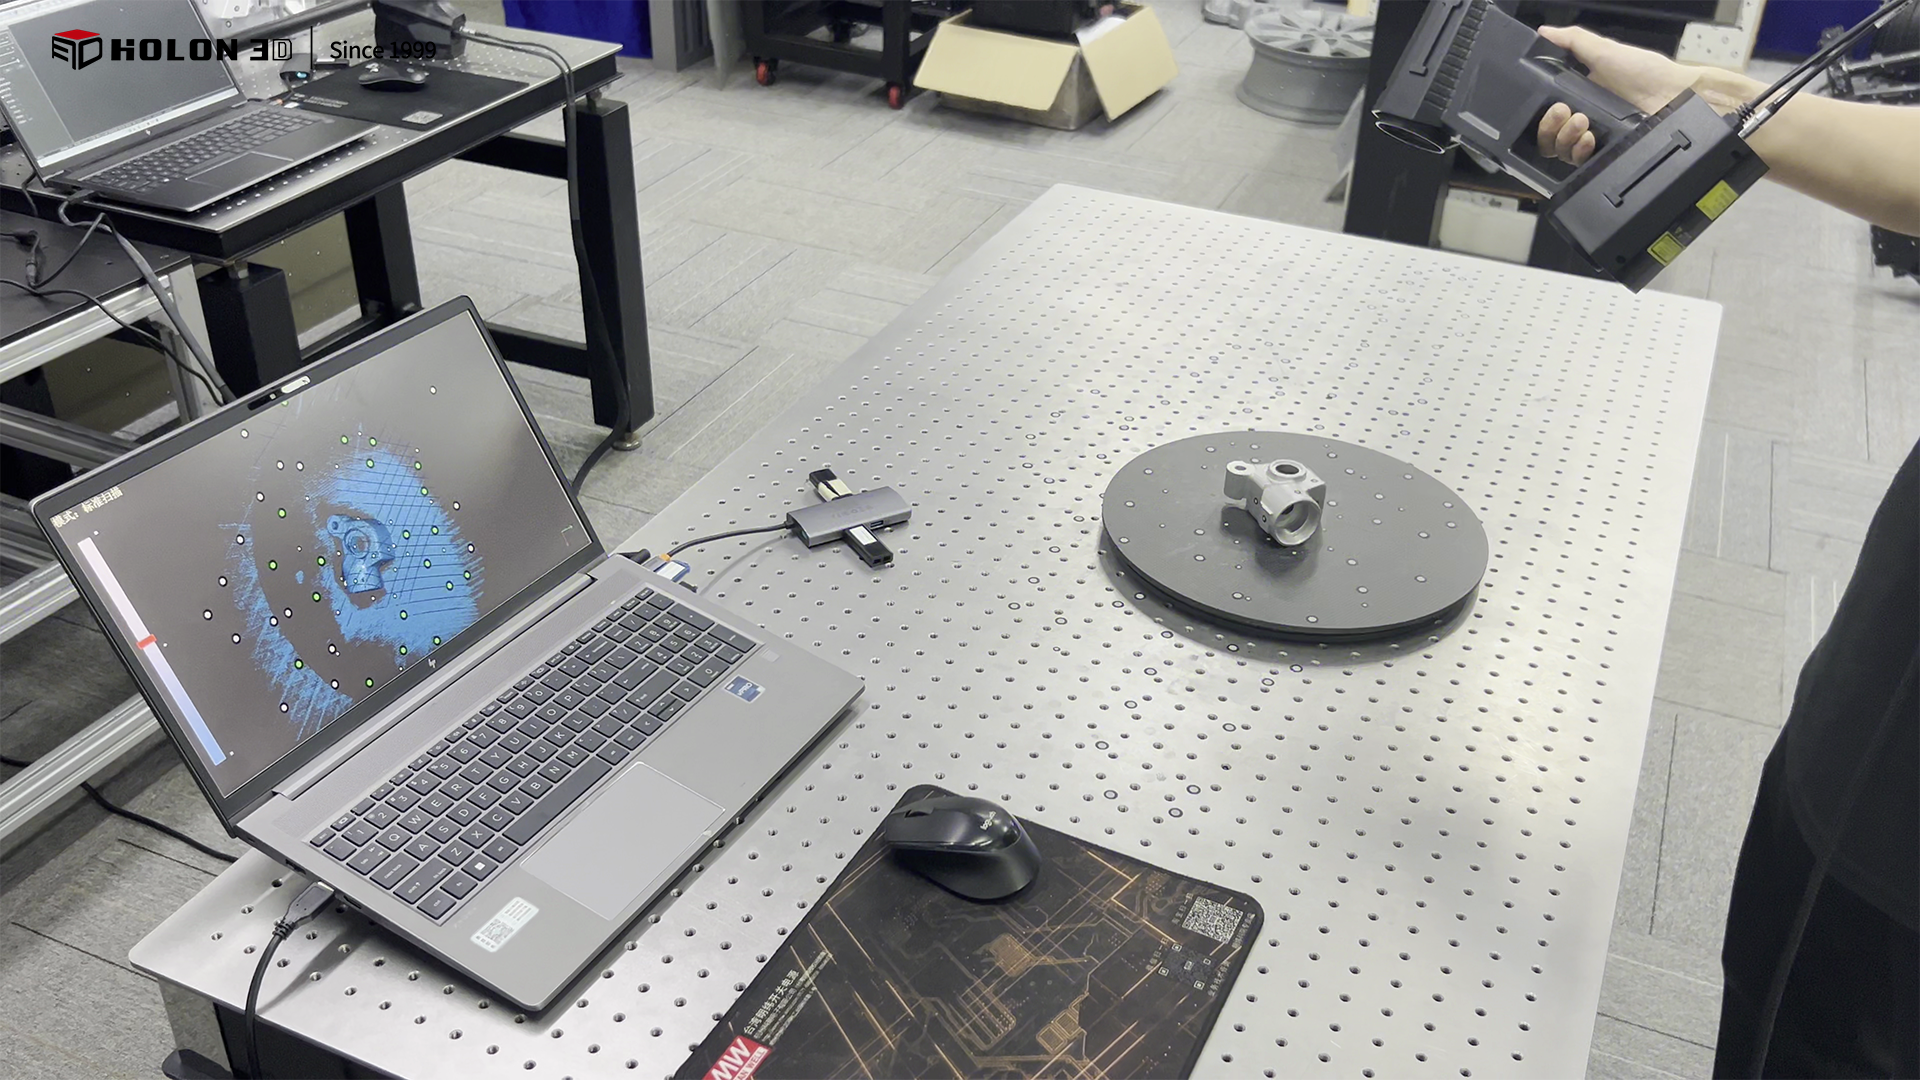
On-site scan of the actual object
Gearbox structures are complex, featuring numerous precision elements such as internal cavities, gear mounting locations, and bearing bores. Traditional measurement tools require manual, point-by-point operation; this is not only highly inefficient—making it difficult to rapidly acquire comprehensive data—but also prone to operational errors that cause deviations in critical dimensions, failing to meet high-precision requirements. Contact-based measurement methods risk wearing or scratching the gearbox's precision mating surfaces, thereby compromising assembly performance. Furthermore, data obtained via traditional methods requires manual processing before it can be utilized for inspection or design tasks; this cumbersome workflow is susceptible to errors and omissions, severely hindering the progress and quality of 3D inspection, design optimization, and reverse engineering.
Using the HOLON 3D Model 49 handheld 3D scanner enables efficient and precise 3D data acquisition for the gearbox. The scanner’s high-precision capabilities allow for the clear capture of intricate features—such as internal cavity contours, gear mounting tolerances, and bearing bore dimensions—accurately replicating the component's actual structure to meet stringent accuracy requirements for subsequent tasks. Its high-speed scanning capabilities significantly reduce data acquisition time and rapidly capture full-surface information, aligning with the client's efficiency needs. The non-contact scanning method prevents damage to precision areas, effectively protecting the component. Furthermore, the handheld design offers flexibility and convenience, easily covering complex structures and concealed areas to ensure comprehensive data acquisition without blind spots. The resulting 3D data is complete and accurate, fully meeting the requirements for 3D inspection, design optimization, and reverse engineering, thereby providing a reliable digital foundation for the gearbox's performance enhancement and iterative upgrades.
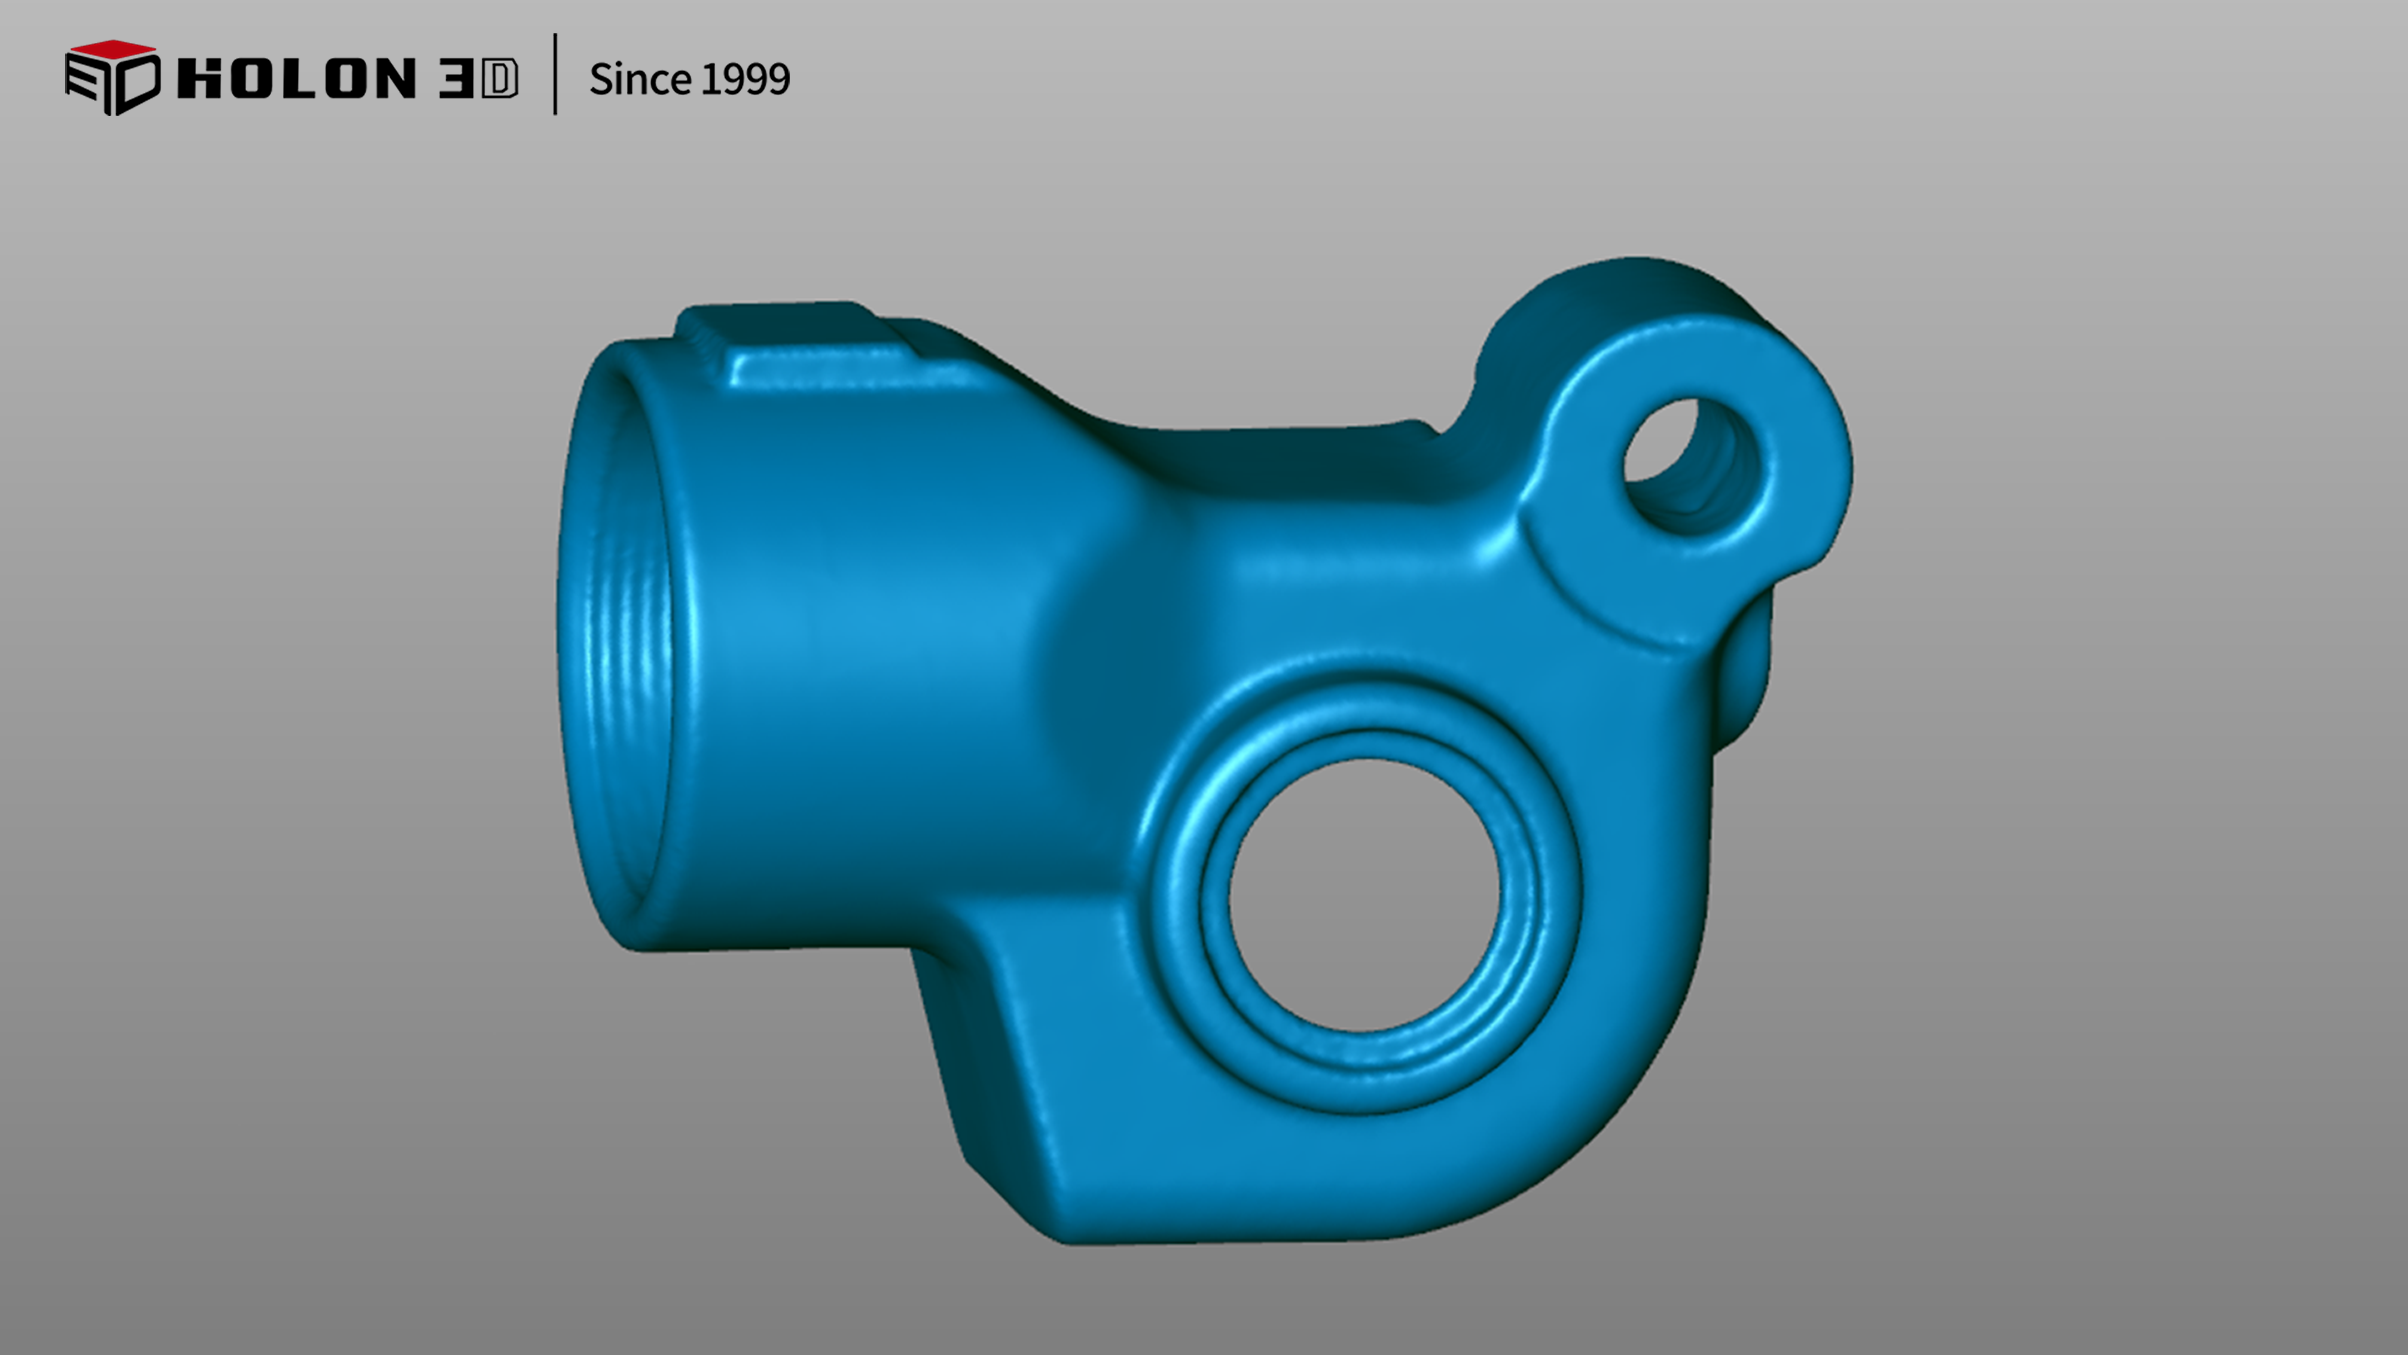
Scan data (STL data)
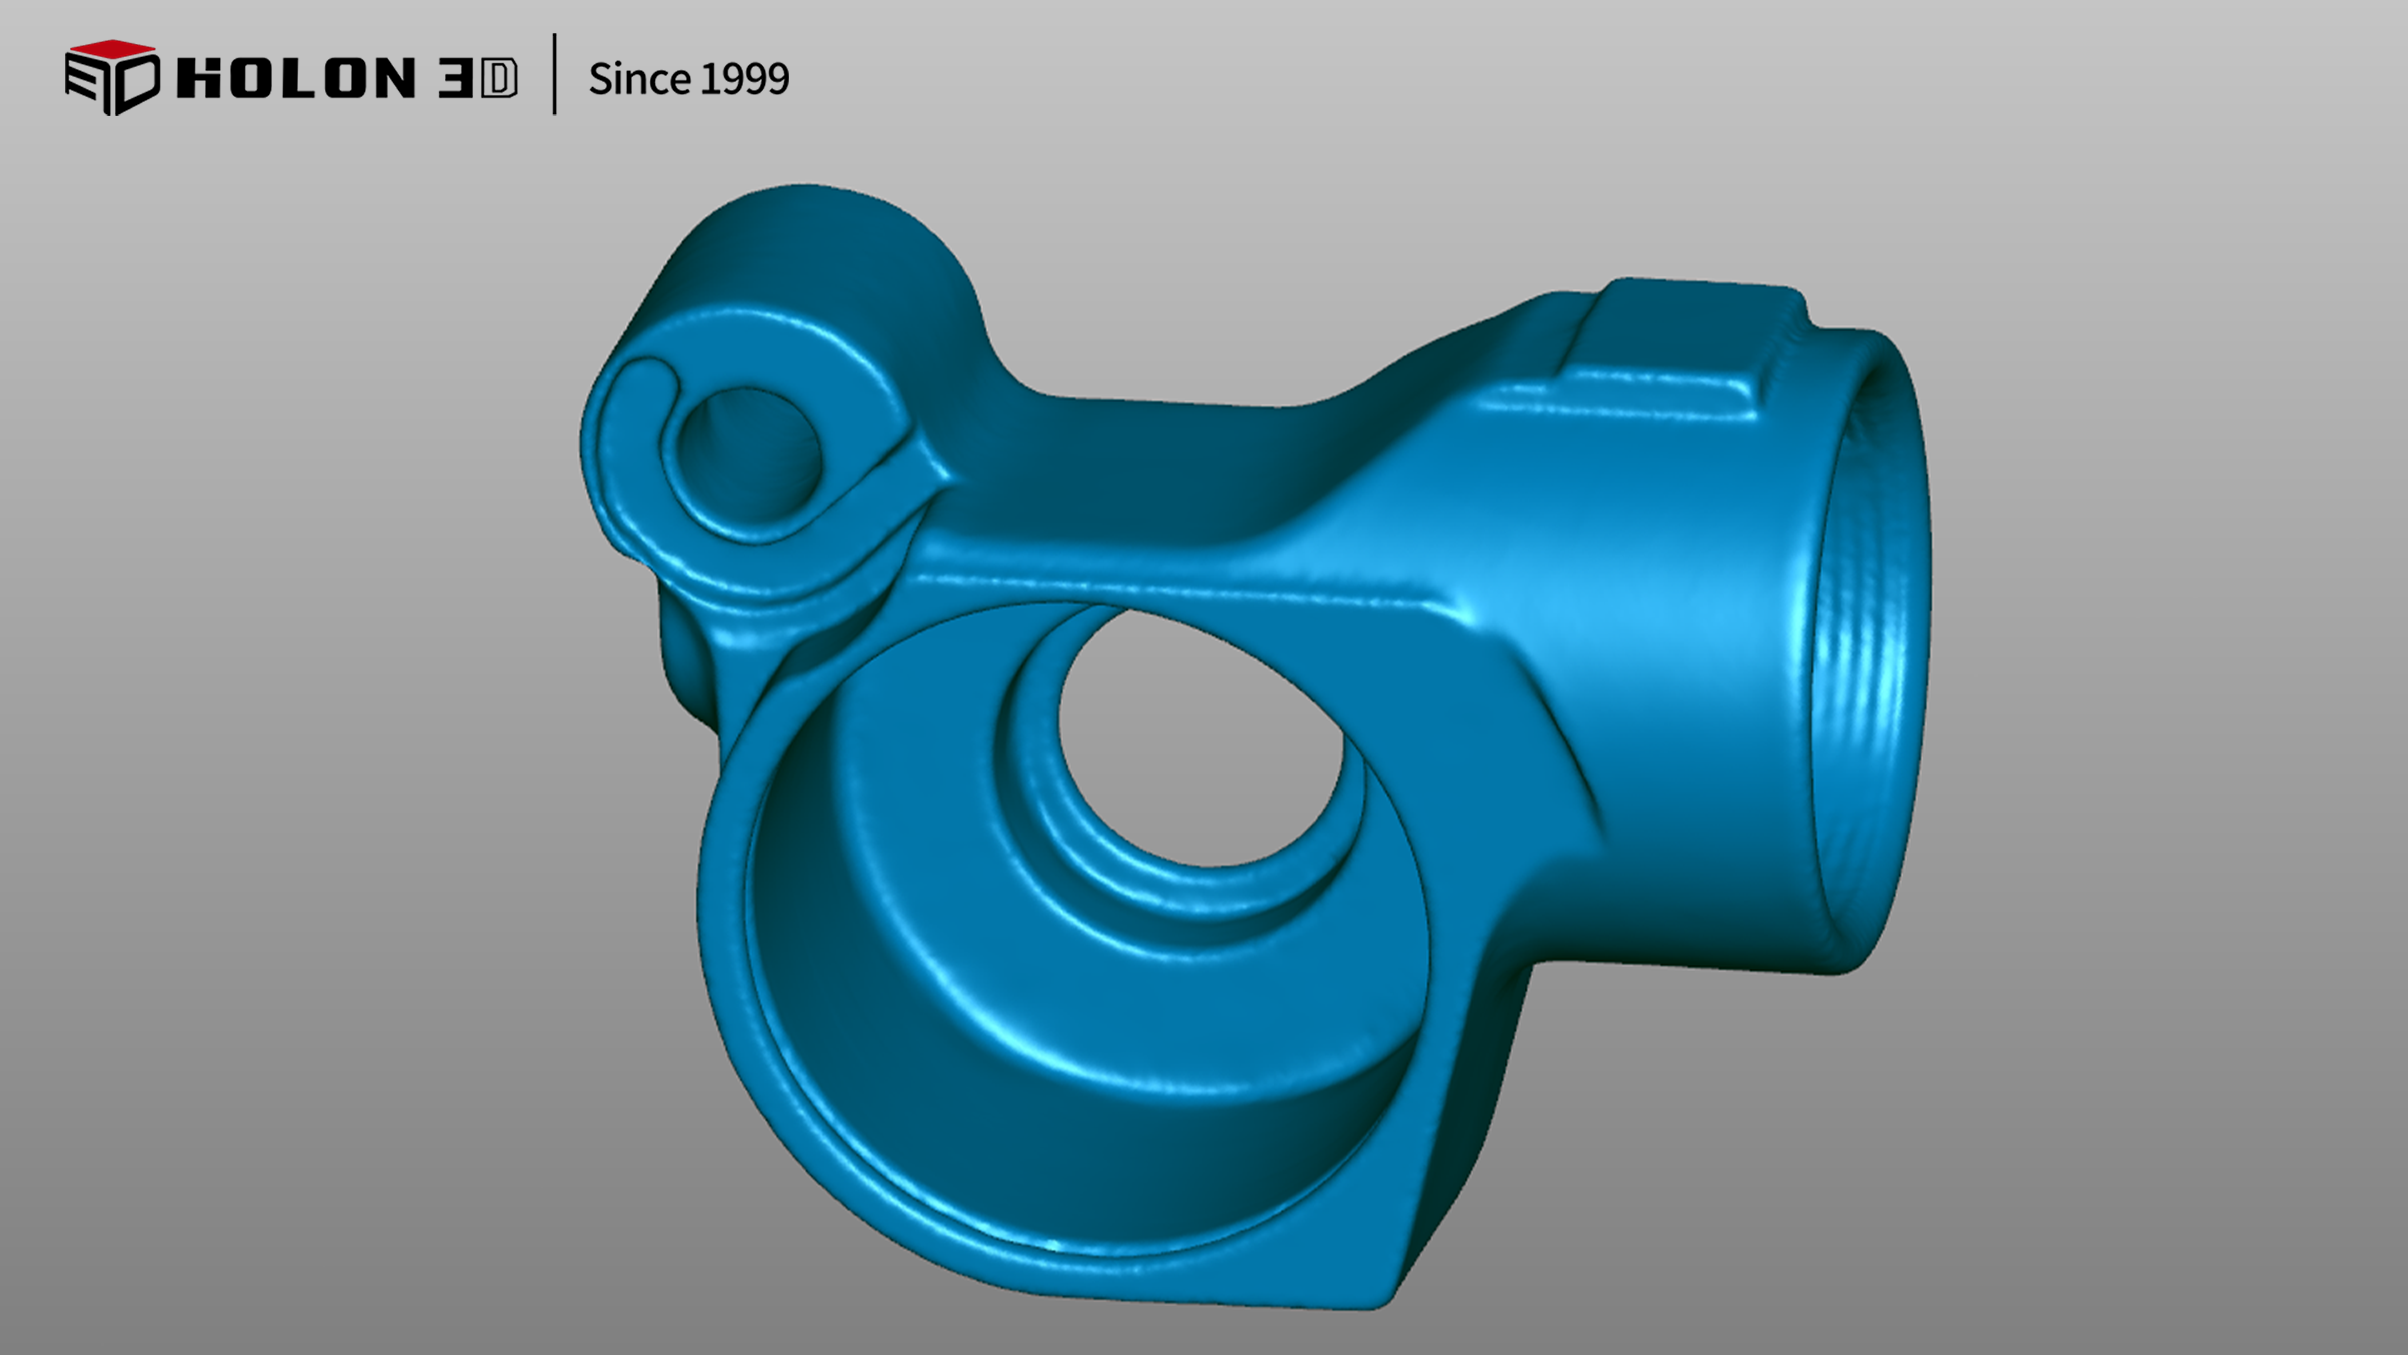
Scan data (STL data)




