
















- A +
- A
- A -
An enterprise needs to conduct batch sample inspections on a type of complex structural component to ensure that its critical geometric features comply with assembly requirements and to prevent inspection errors from compromising the overall performance of the equipment.
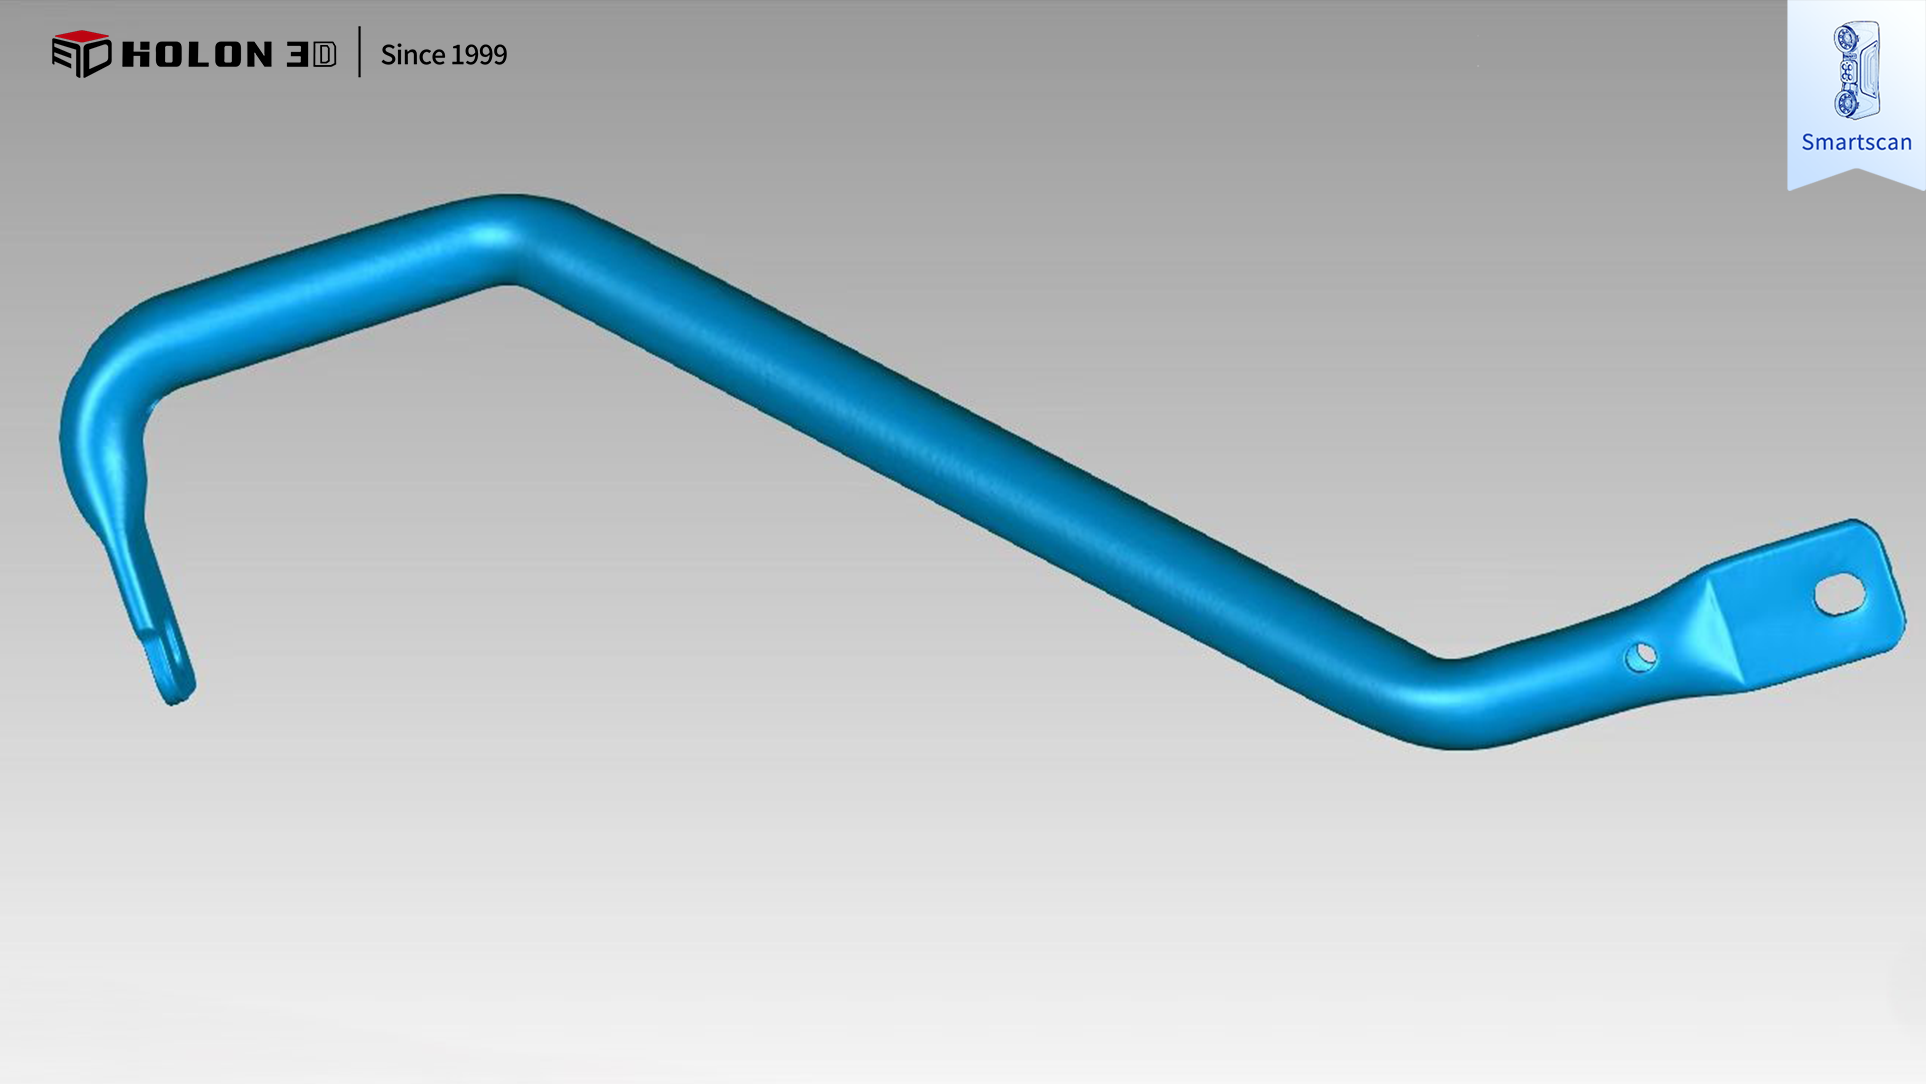
The component surfaces are predominantly curved and feature holes, making it difficult for traditional measurement methods to fully capture the 3D geometry. The inspection process requires data stitching, which is prone to model misalignment or loss of detail due to environmental interference or operational errors; furthermore, the component demands extremely high precision, making it difficult for conventional methods to consistently meet stringent tolerance standards.
HOLON 3D engineers selected the Smart 49 3D scanner to scan the object. To address the inspection requirements regarding the curved surfaces and hole locations of the structural rod, they utilized 3D scanning technology to rapidly capture comprehensive surface data, ensuring overall model consistency through multi-view alignment and stitching. By comparing the scan results with the design model, they employed visual analysis to identify hole position deviations and surface deformations, subsequently generating a comprehensive inspection report. This process verified that critical dimensions and assembly precision met specifications, thereby fully satisfying the client's requirements.
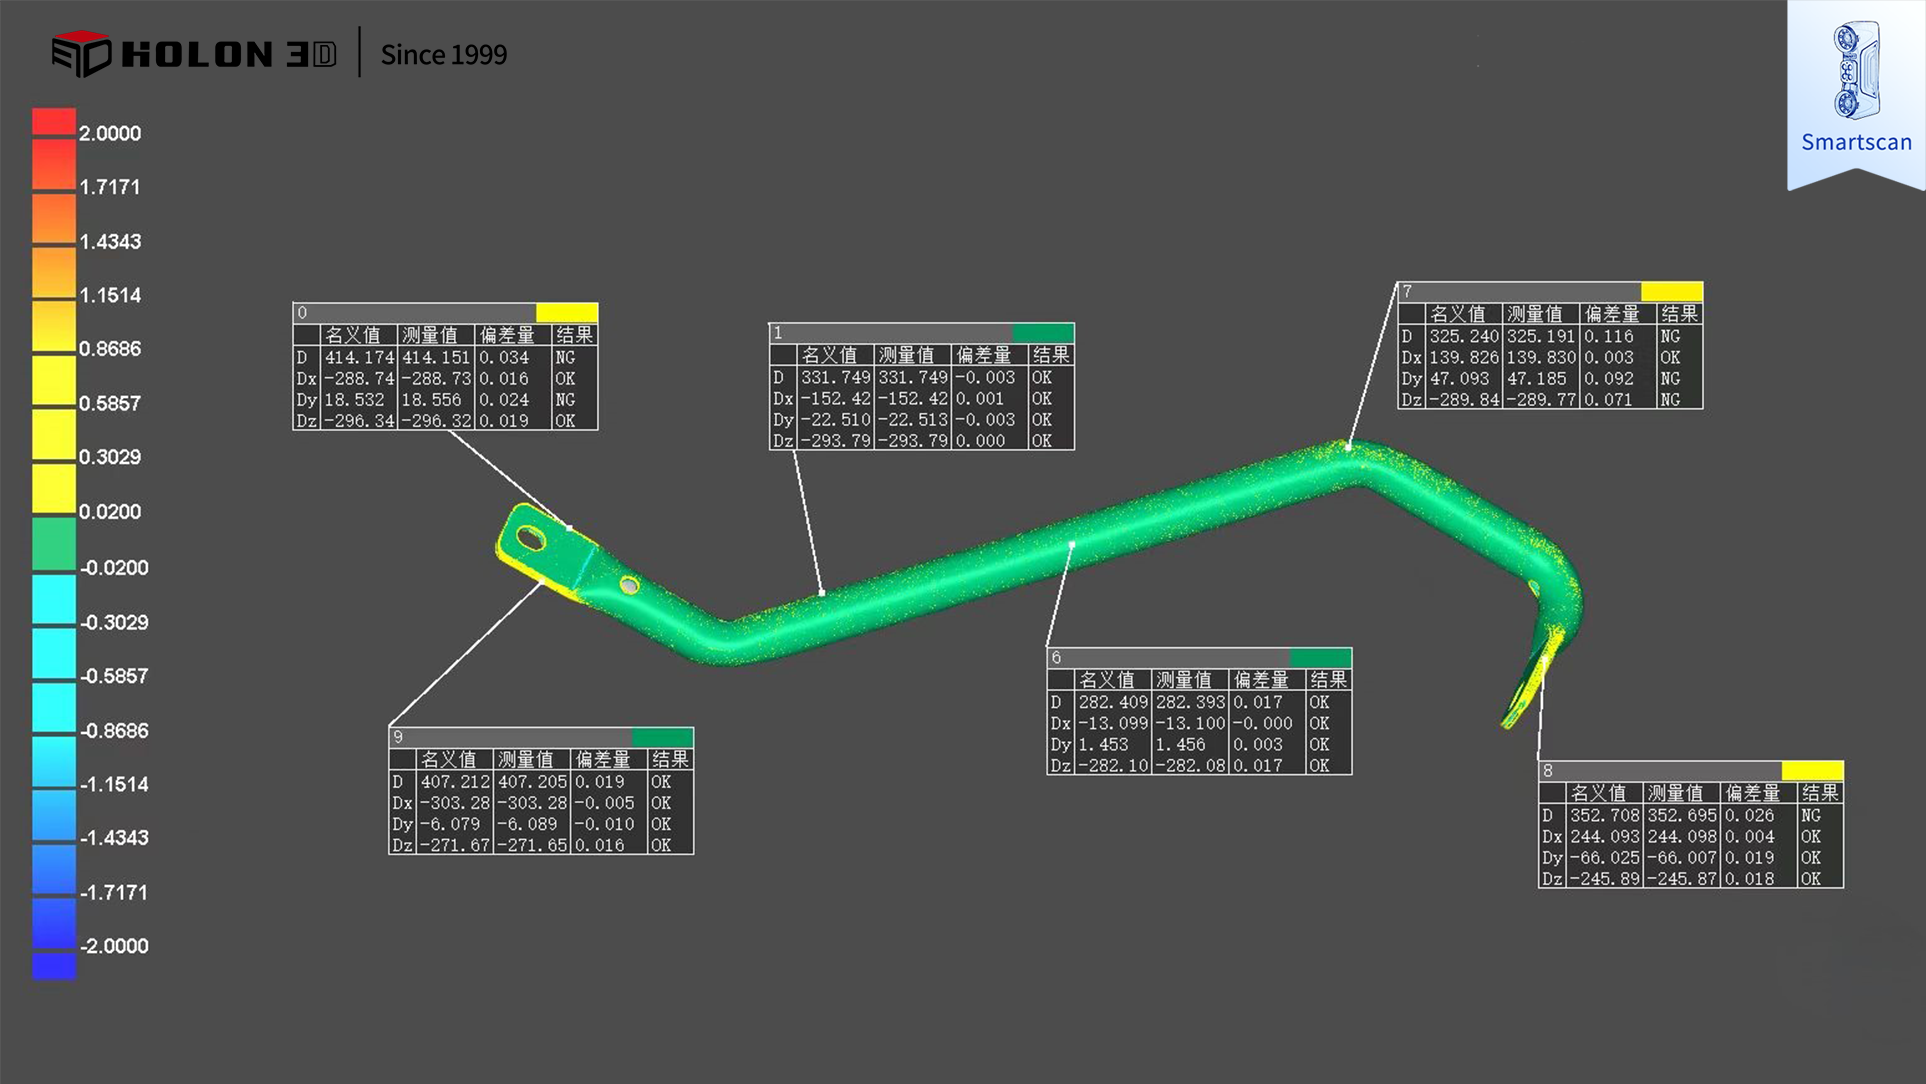
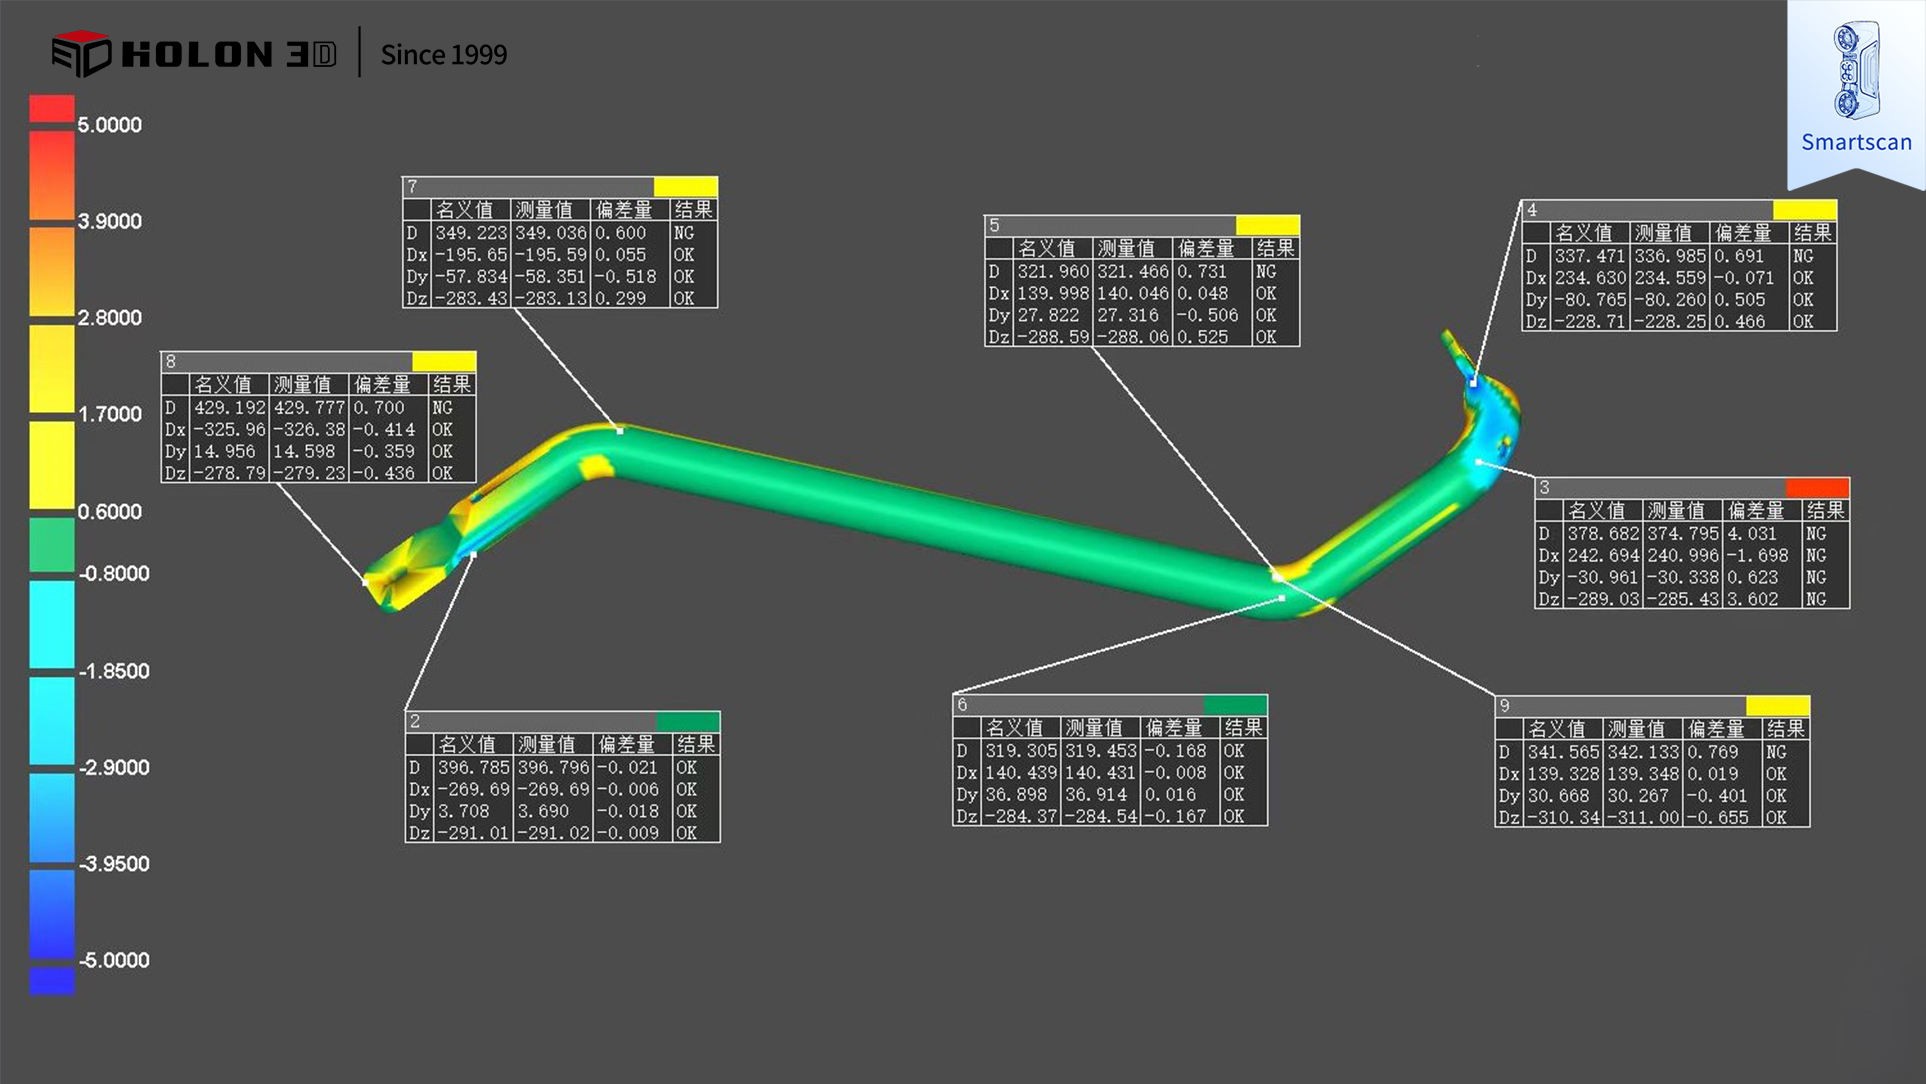
Comparative data chart




