
















- A +
- A
- A -
Mechanical assemblies are core components of various industrial equipment; their assembly precision and structural integrity directly determine the equipment's operational stability and service life. To assess quality, the client requires 3D scanning to capture high-precision, complete 3D data. By comparing this data against the original model, a 3D inspection colormap is generated to intuitively quantify error distribution, enabling a scientific determination of whether the component meets specifications. Given the stringent requirements for scanning accuracy and data completeness—as well as the need to accommodate diverse inspection scenarios—traditional measurement methods proved inadequate. Consequently, the HOLON3D Smart 49 handheld industrial-grade 3D scanner (utilizing full-field blue laser technology) was selected to provide efficient, reliable digital support for the precise quality inspection of these mechanical assemblies.

On-site scan image
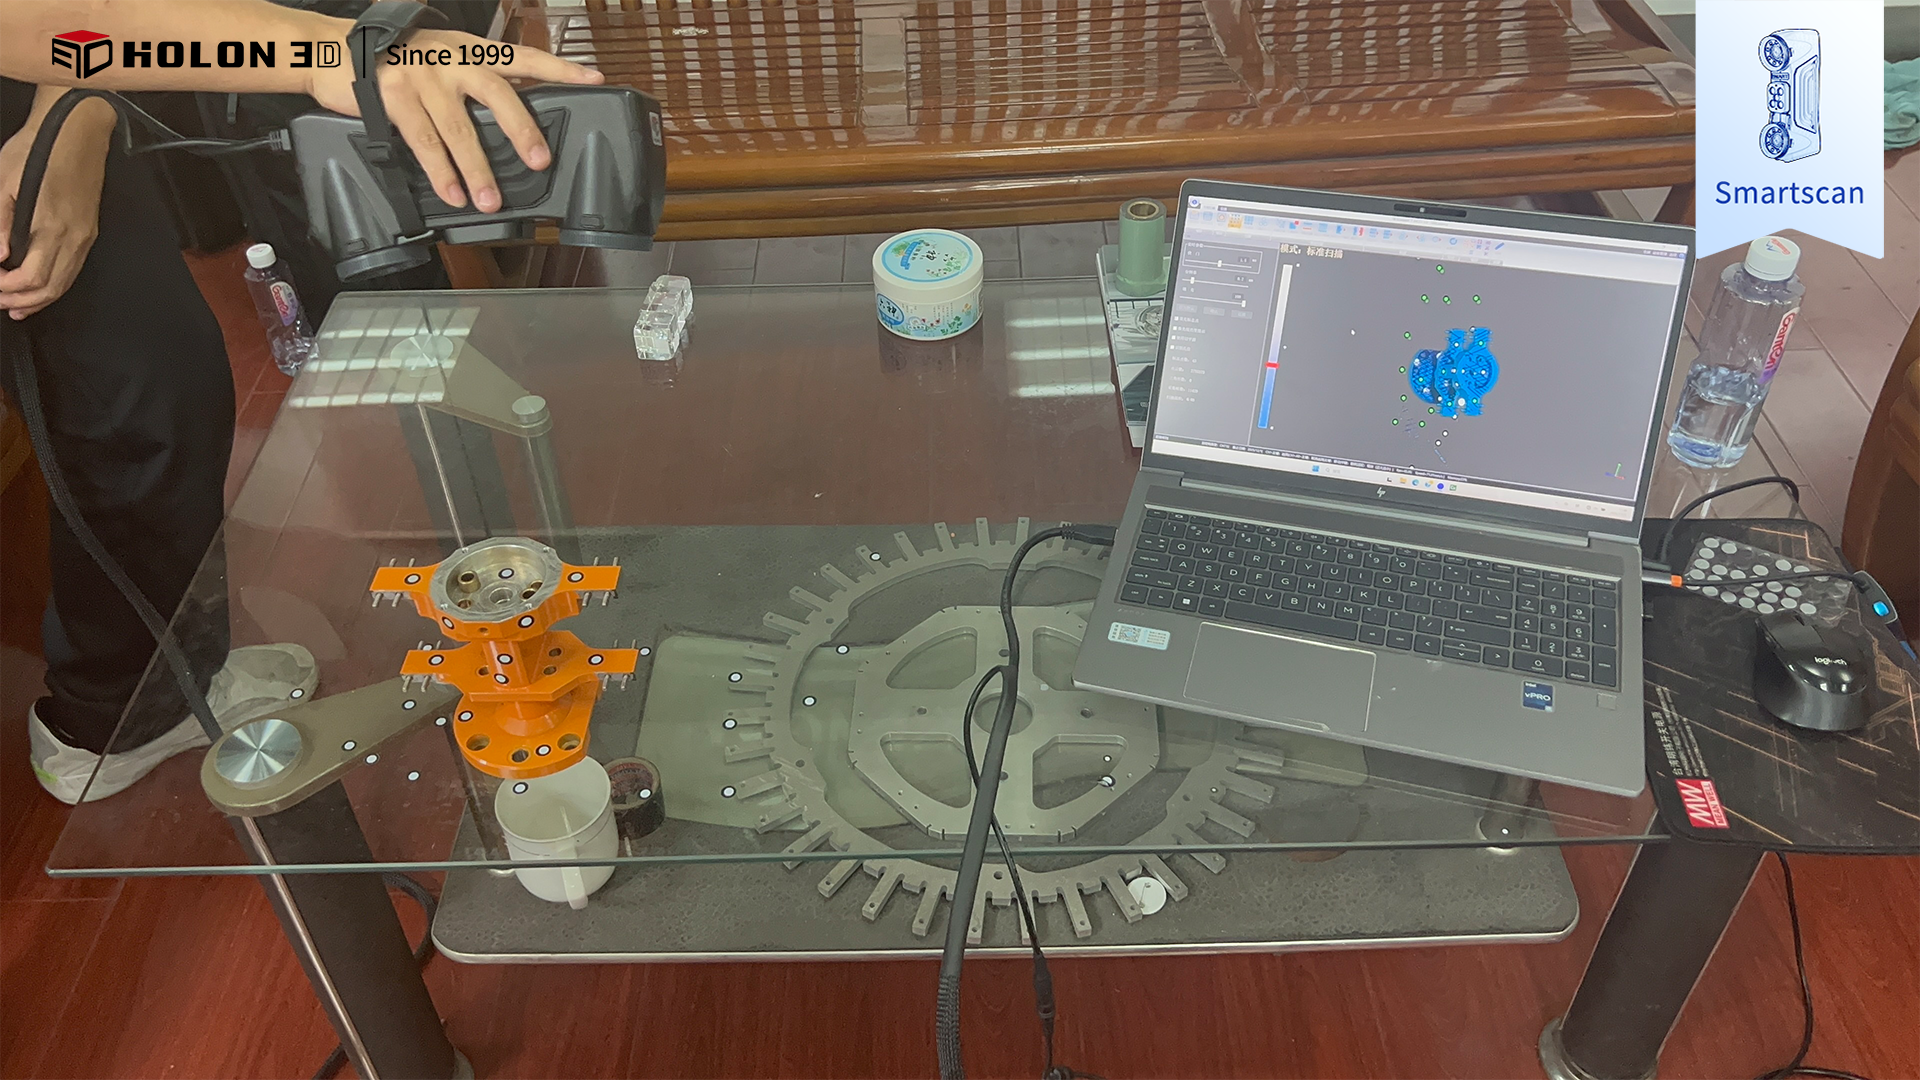
On-site scan image
Although mechanical components often feature relatively regular geometries, the need for high-precision inspection renders traditional tools—such as calipers and dial indicators—inadequate; these tools are limited to measuring discrete points and cannot capture full-surface 3D data, resulting in 3D inspection heatmaps that lack comprehensive data support and fail to accurately reflect the overall error distribution. Furthermore, contact-based measurement is not only inefficient but also risks surface damage or data deviations caused by even slight pressure during the process, thereby compromising the reliability of the results. Additionally, traditional methods are significantly constrained by the setting, lacking the flexibility to adapt to diverse environments such as workshops and laboratories, which severely limits both inspection efficiency and accuracy.
The HOLON3D Smart 49—a handheld, metrology-grade 3D scanner utilizing all-blue laser technology—effectively addresses key challenges in the inspection of mechanical components. Powered by all-blue laser technology and offering ultra-high scanning precision, it accurately captures minute dimensional variations on component surfaces and acquires high-precision, full-surface 3D data; this lays a solid foundation for generating accurate 3D inspection heat maps and ensures unbiased error quantification. Its flexible, handheld design allows for easy coverage of all component areas without measurement blind spots, guaranteeing data integrity and enabling heat maps to comprehensively visualize error distribution. High-speed scanning capabilities significantly reduce data acquisition time, while the non-contact measurement method prevents surface damage and ensures the rapid collection of reliable data to efficiently support conformity assessments. The scanner is highly adaptable and versatile, delivering stable, high-quality data across various complex environments without the need for elaborate setup. The resulting 3D data is precise and complete; comparison with the original model allows for the clear generation of 3D inspection heat maps that accurately quantify errors and determine component conformity. Fully meeting customer requirements, the system provides a reliable digital foundation for the quality control and manufacturing process optimization of mechanical components.
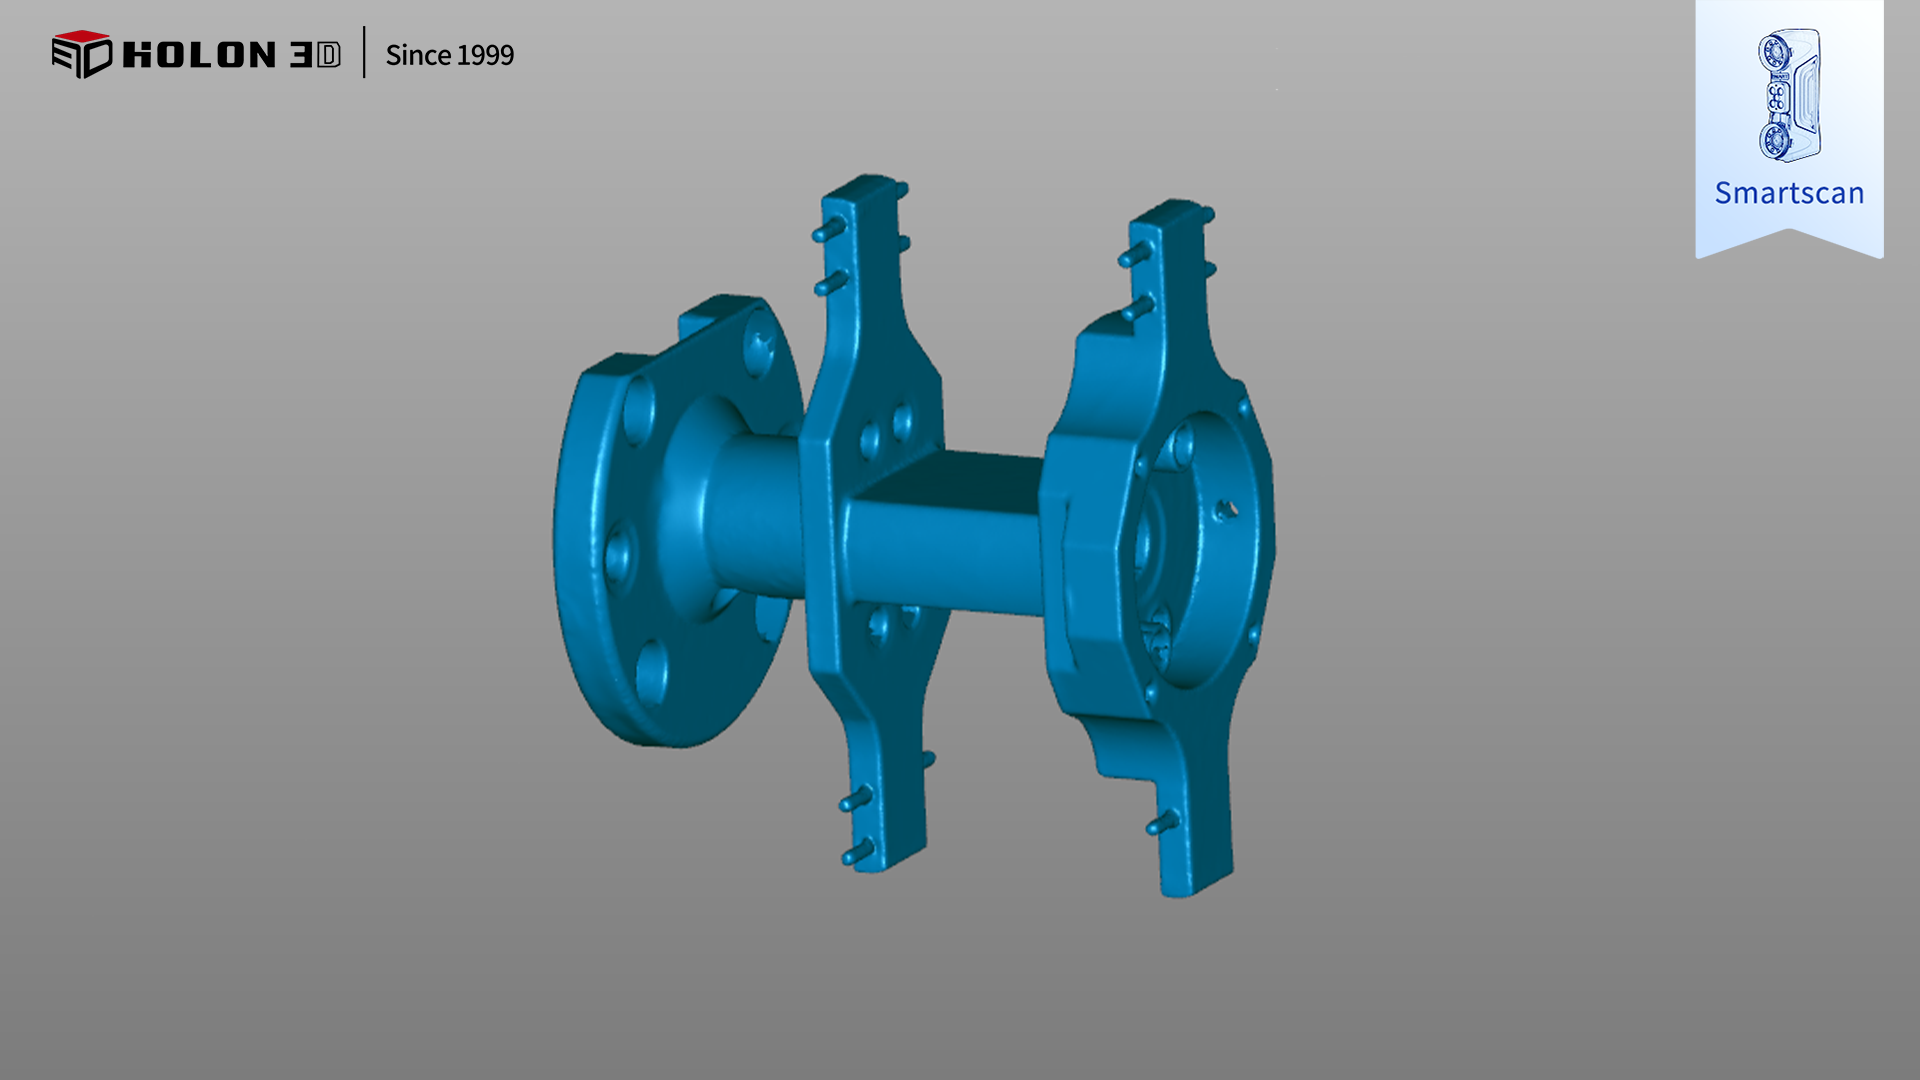
Scan data plot
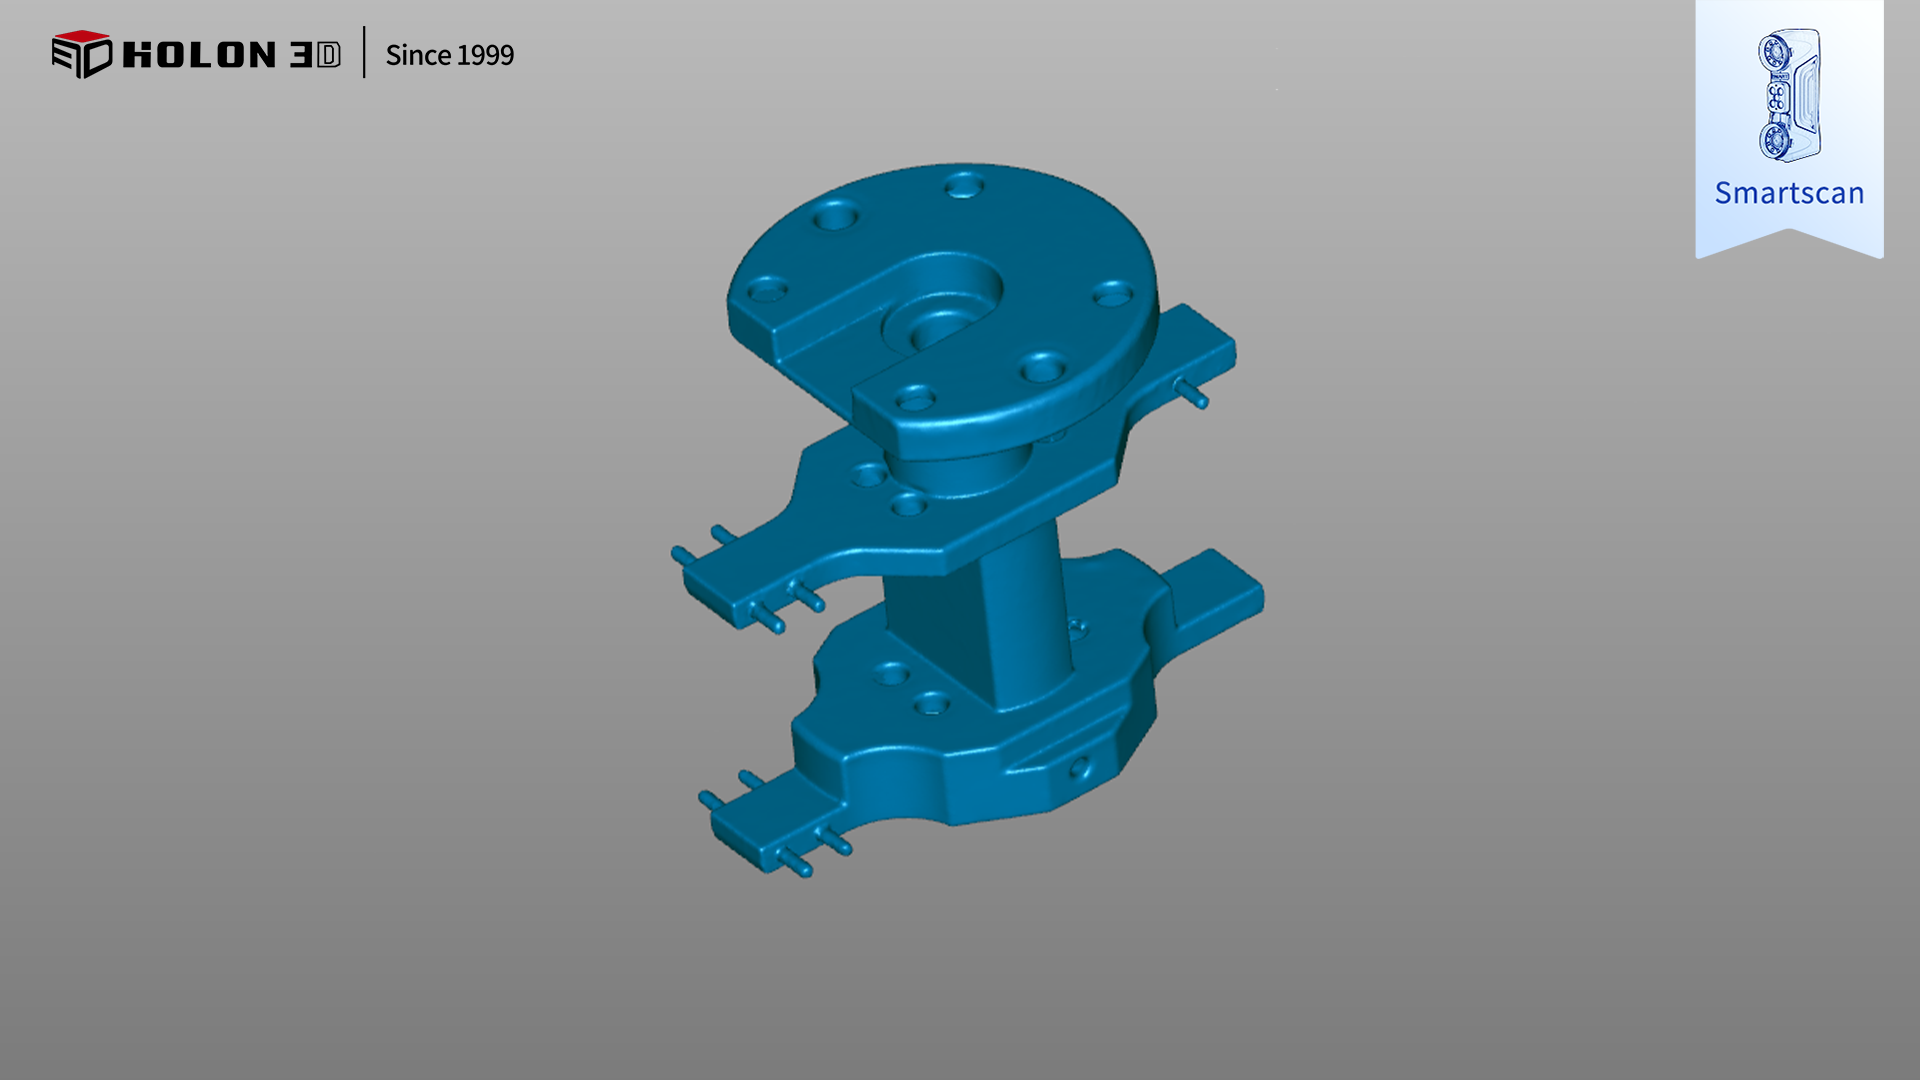
Scan data plot
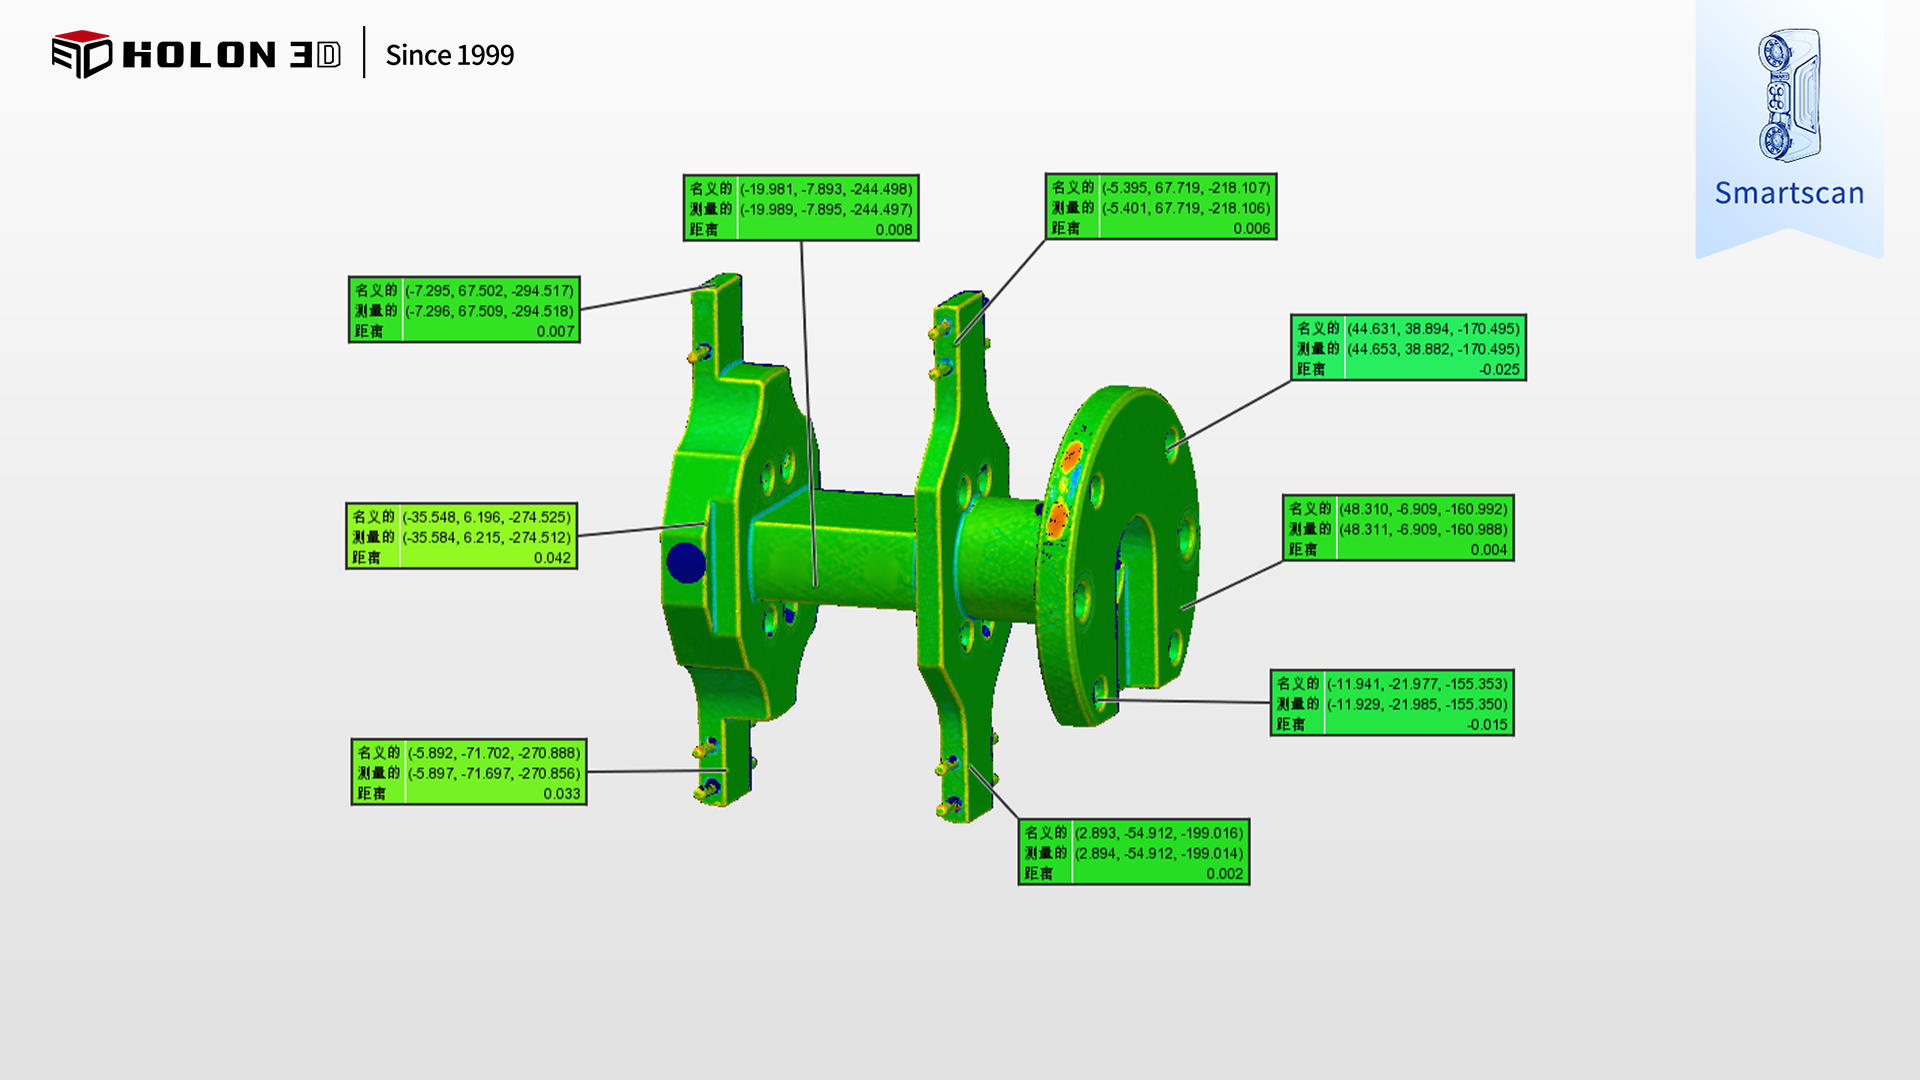
3D Detection (Chromatogram)
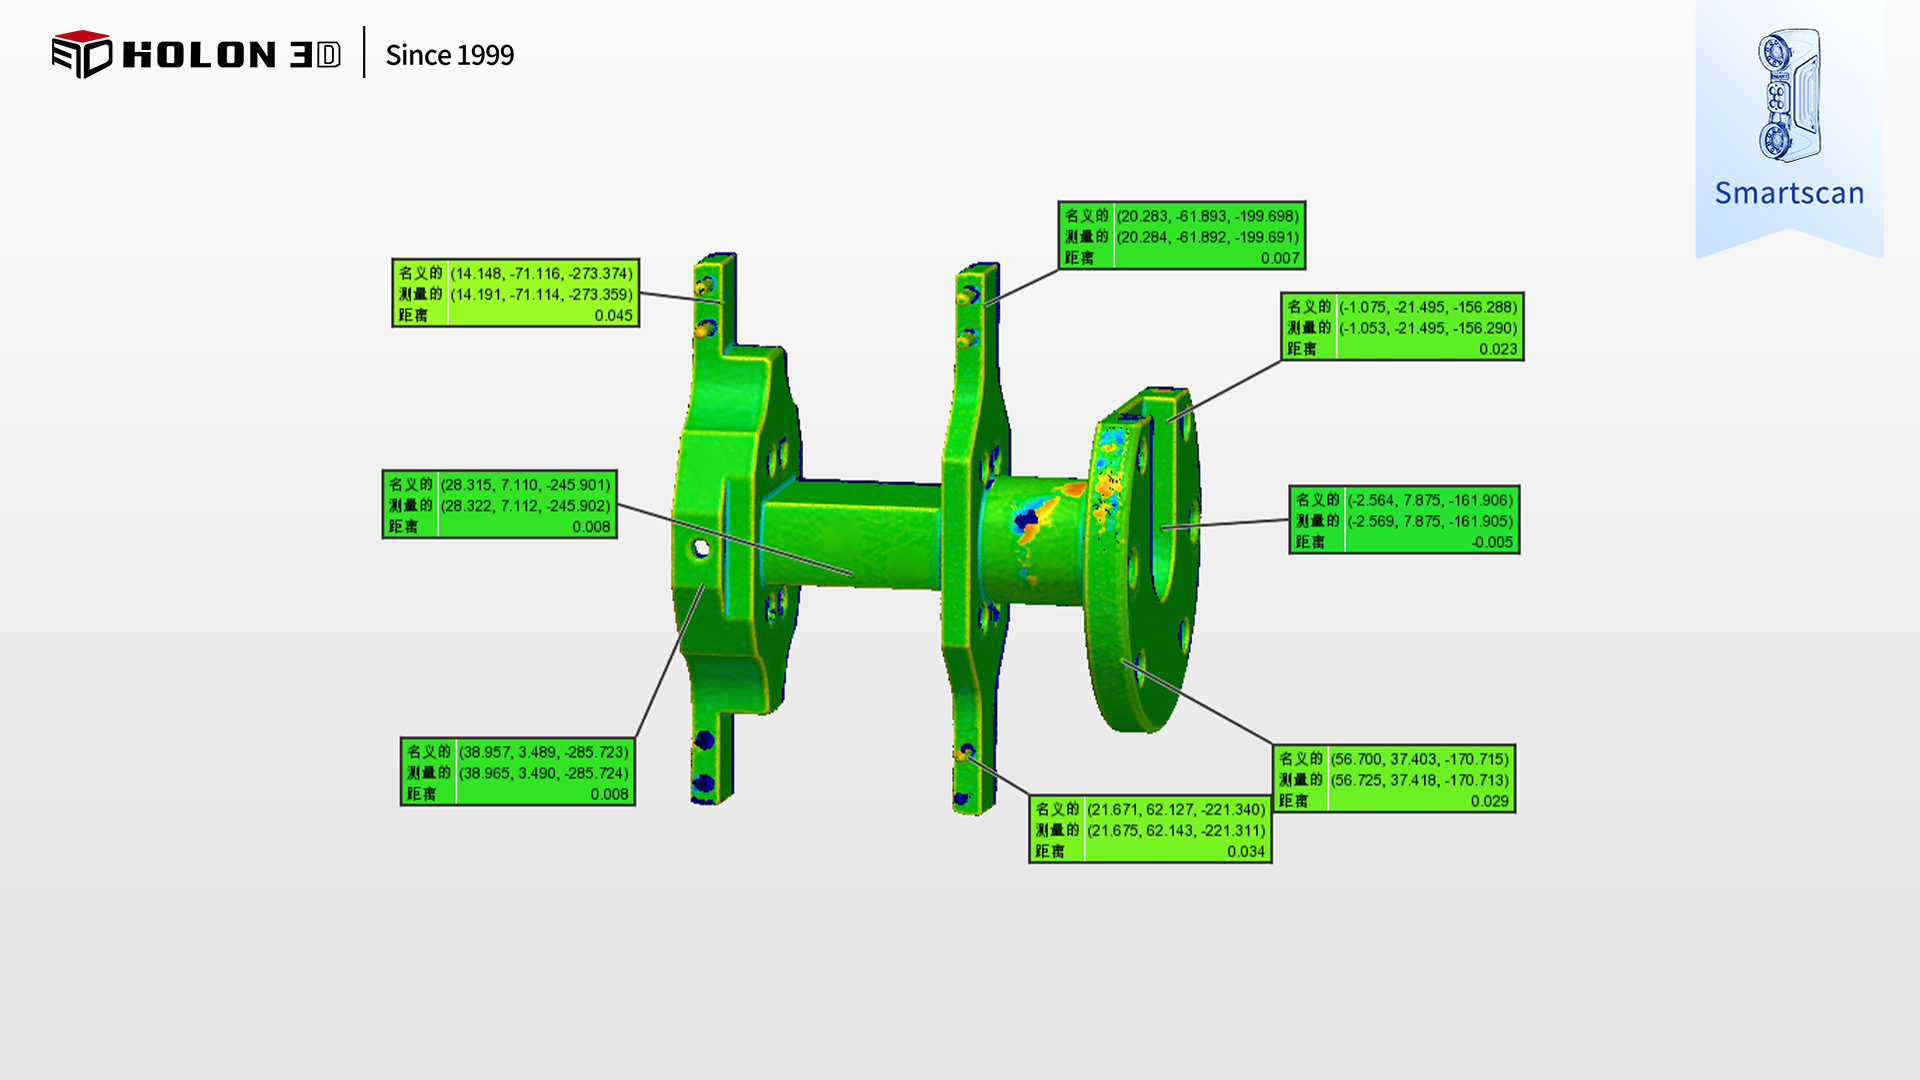
3D Detection (Chromatogram)




