
















- A +
- A
- A -
In the fields of hydraulic systems and high-end equipment manufacturing, the guide sleeve for a hydraulic cylinder piston serves as a core component for power transmission; the machining precision of its internal deep-hole structures, precision threads, and highly reflective coatings directly impacts equipment performance and reliability. A domestic hydraulic equipment manufacturer required a solution to compare scanned data of finished guide sleeves against original models in real-time during mass production, thereby verifying that critical features—such as sealing surfaces, deep holes, and threads—met the required ±0.01mm tolerance. Faced with the limitations of traditional inspection methods—namely low efficiency and a lack of data dimensionality—the company partnered with Hualang 3D to implement a 3D digitization solution. This initiative aimed to establish a closed-loop data flow between production and quality inspection, ultimately enhancing product yield rates and accelerating iteration cycles.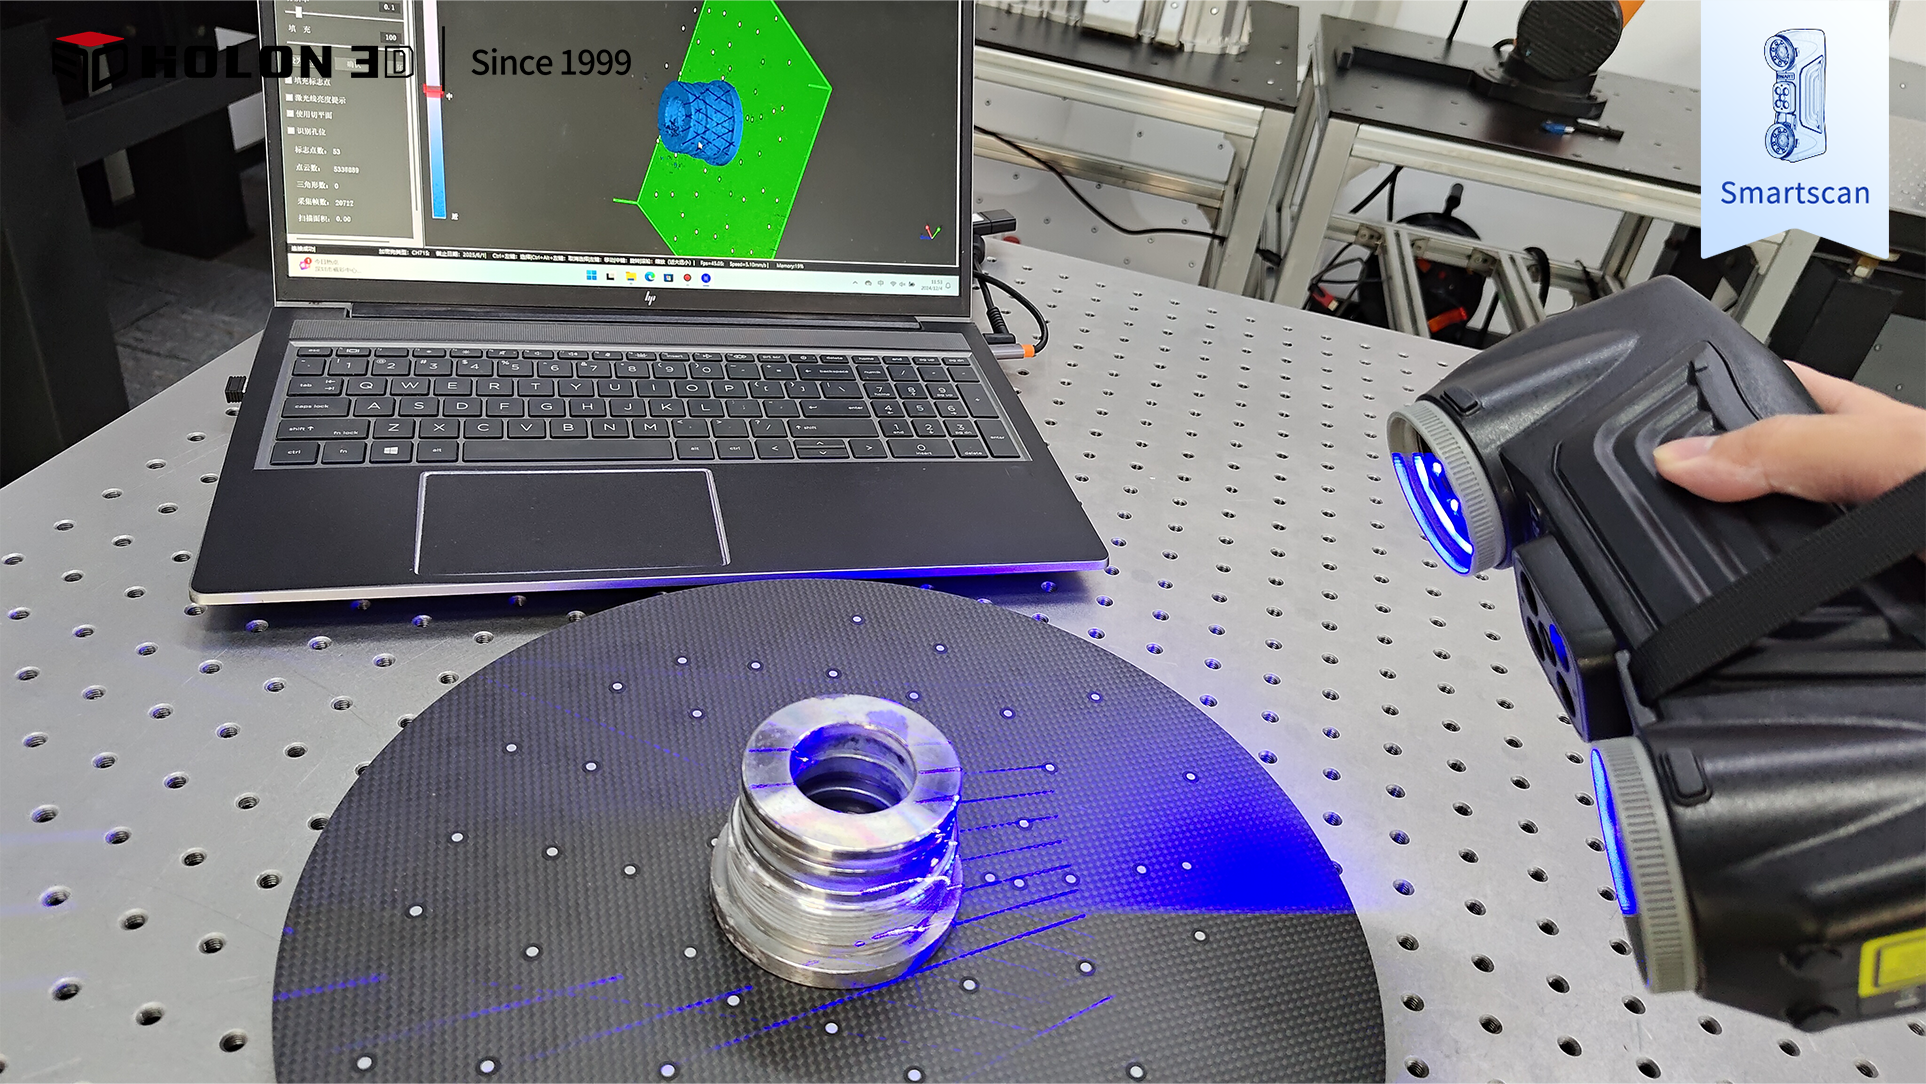
The electroplated, hardened surface of the guide sleeve creates a highly reflective, mirror-like finish that interferes with conventional optical equipment, resulting in data blind spots or distortion at the hole bottom and thread profiles. Contact-based inspection tools are not only inefficient—taking over two hours per part—but also risk scratching precision surfaces and cannot quantify microscopic deformation under dynamic loads. While imported high-precision scanning systems are prohibitively expensive, standard domestic solutions often yield errors exceeding 0.02 mm when measuring critical parameters such as thread lead and deep-hole coaxiality, and they lack the capability for direct comparison with CAD models.
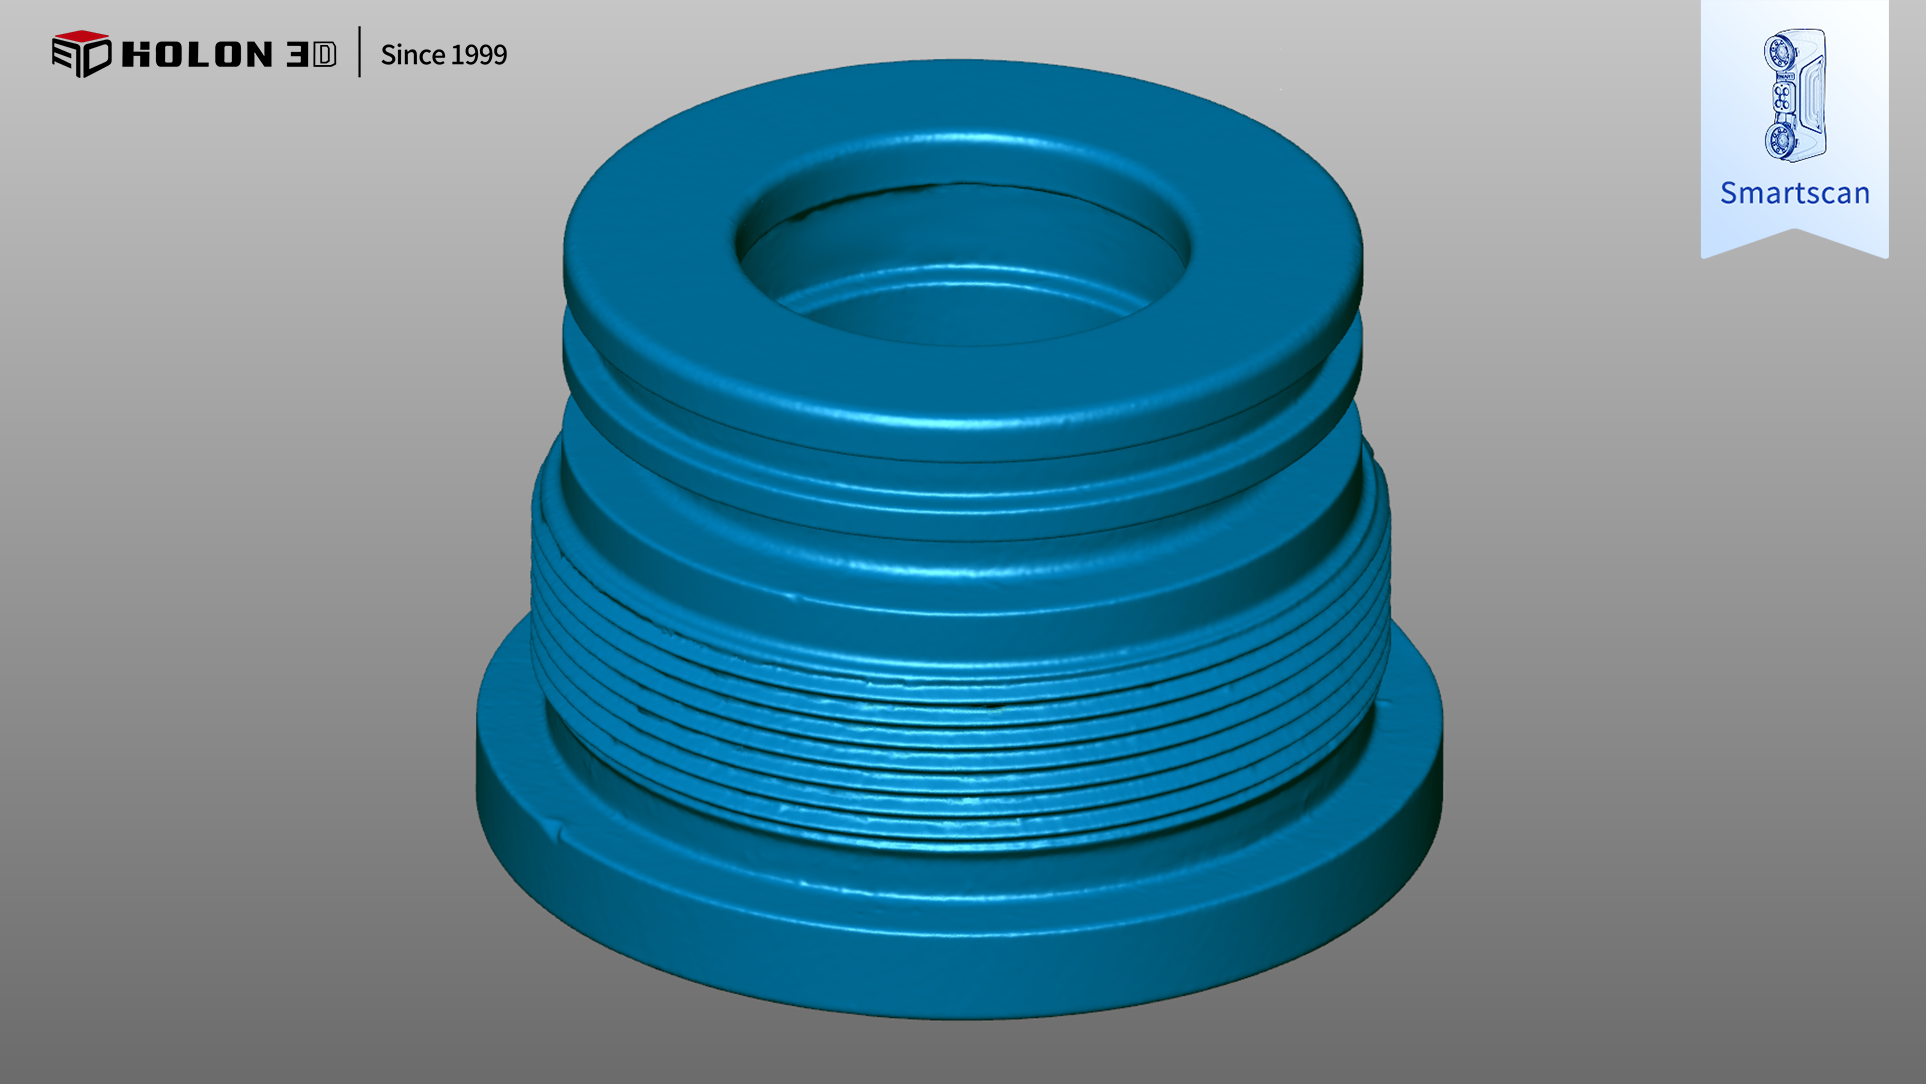
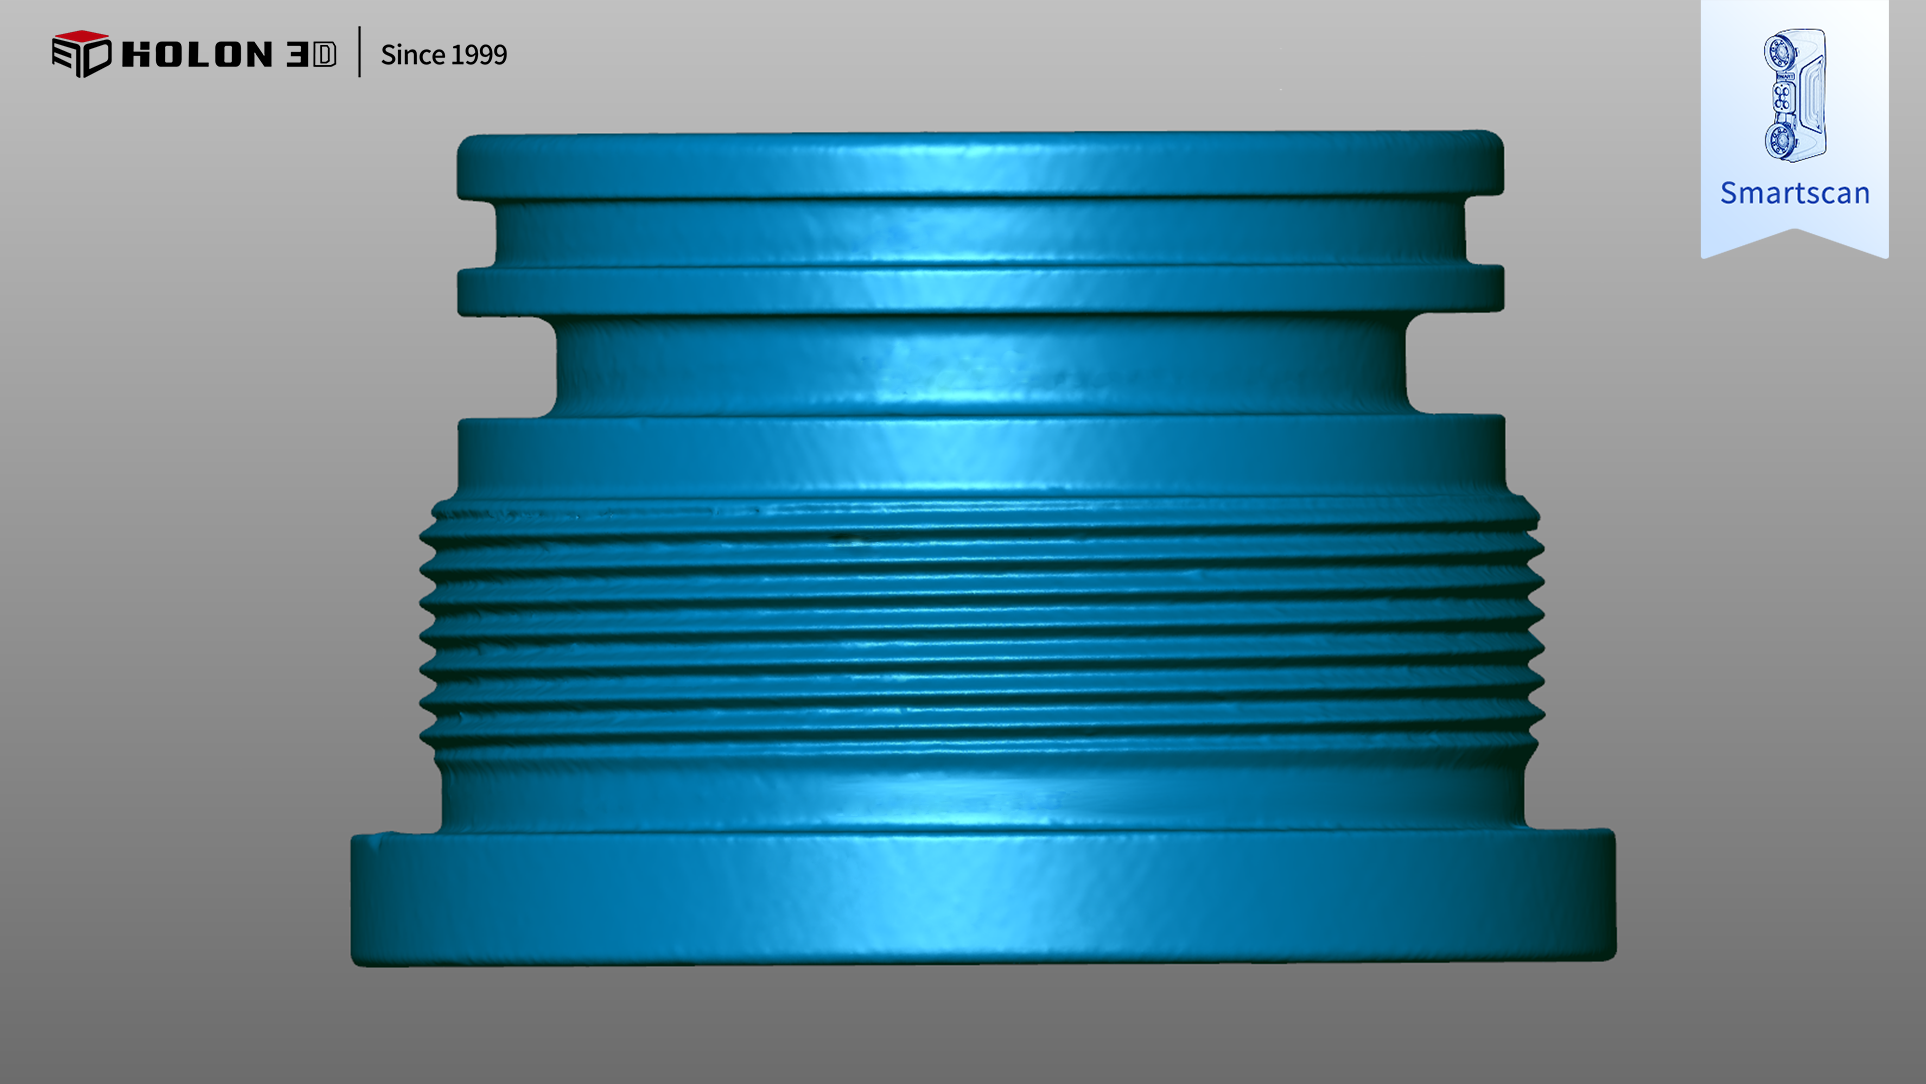
STL Data Diagram
Utilizing a customized solution based on the HOLON 3D handheld scanner, HOLON 3D employs a deep-hole enhanced scanning mode and multi-frequency dynamic light source adjustment to suppress specular reflection interference. This enables the system to penetrate reflective coatings without the need for spraying, accurately capturing the geometry at the bottom of deep guide-sleeve holes and the details of thread profiles to achieve ultra-high-precision data acquisition. By integrating intelligent analysis software to automatically align CAD models, generate 3D color-coded deviation maps, and output reports on critical dimensional errors, the solution fully meets rigorous customer requirements for the full-dimensional inspection of complex structural components. It effectively resolves industry challenges such as reflections, blind spots in deep holes, and missing thread data, thereby significantly enhancing product reliability and quality inspection efficiency on the production line.
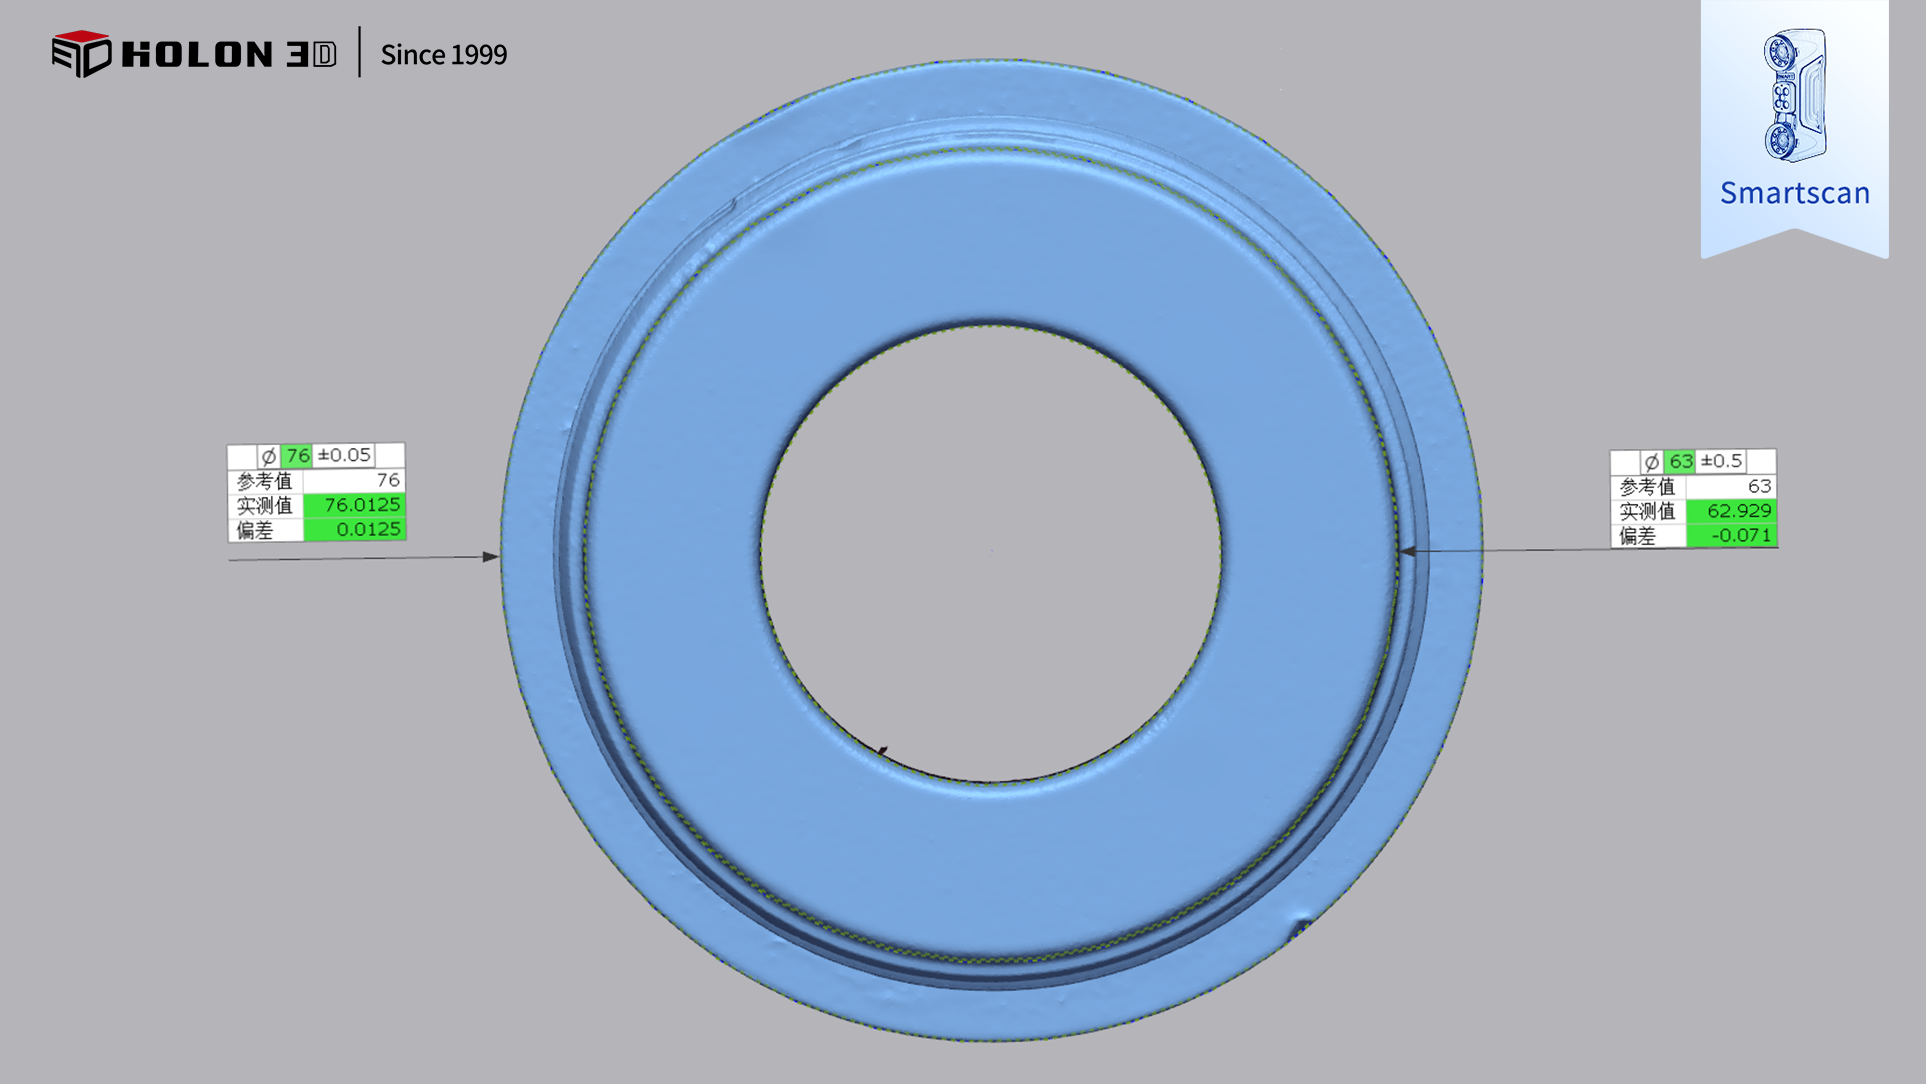
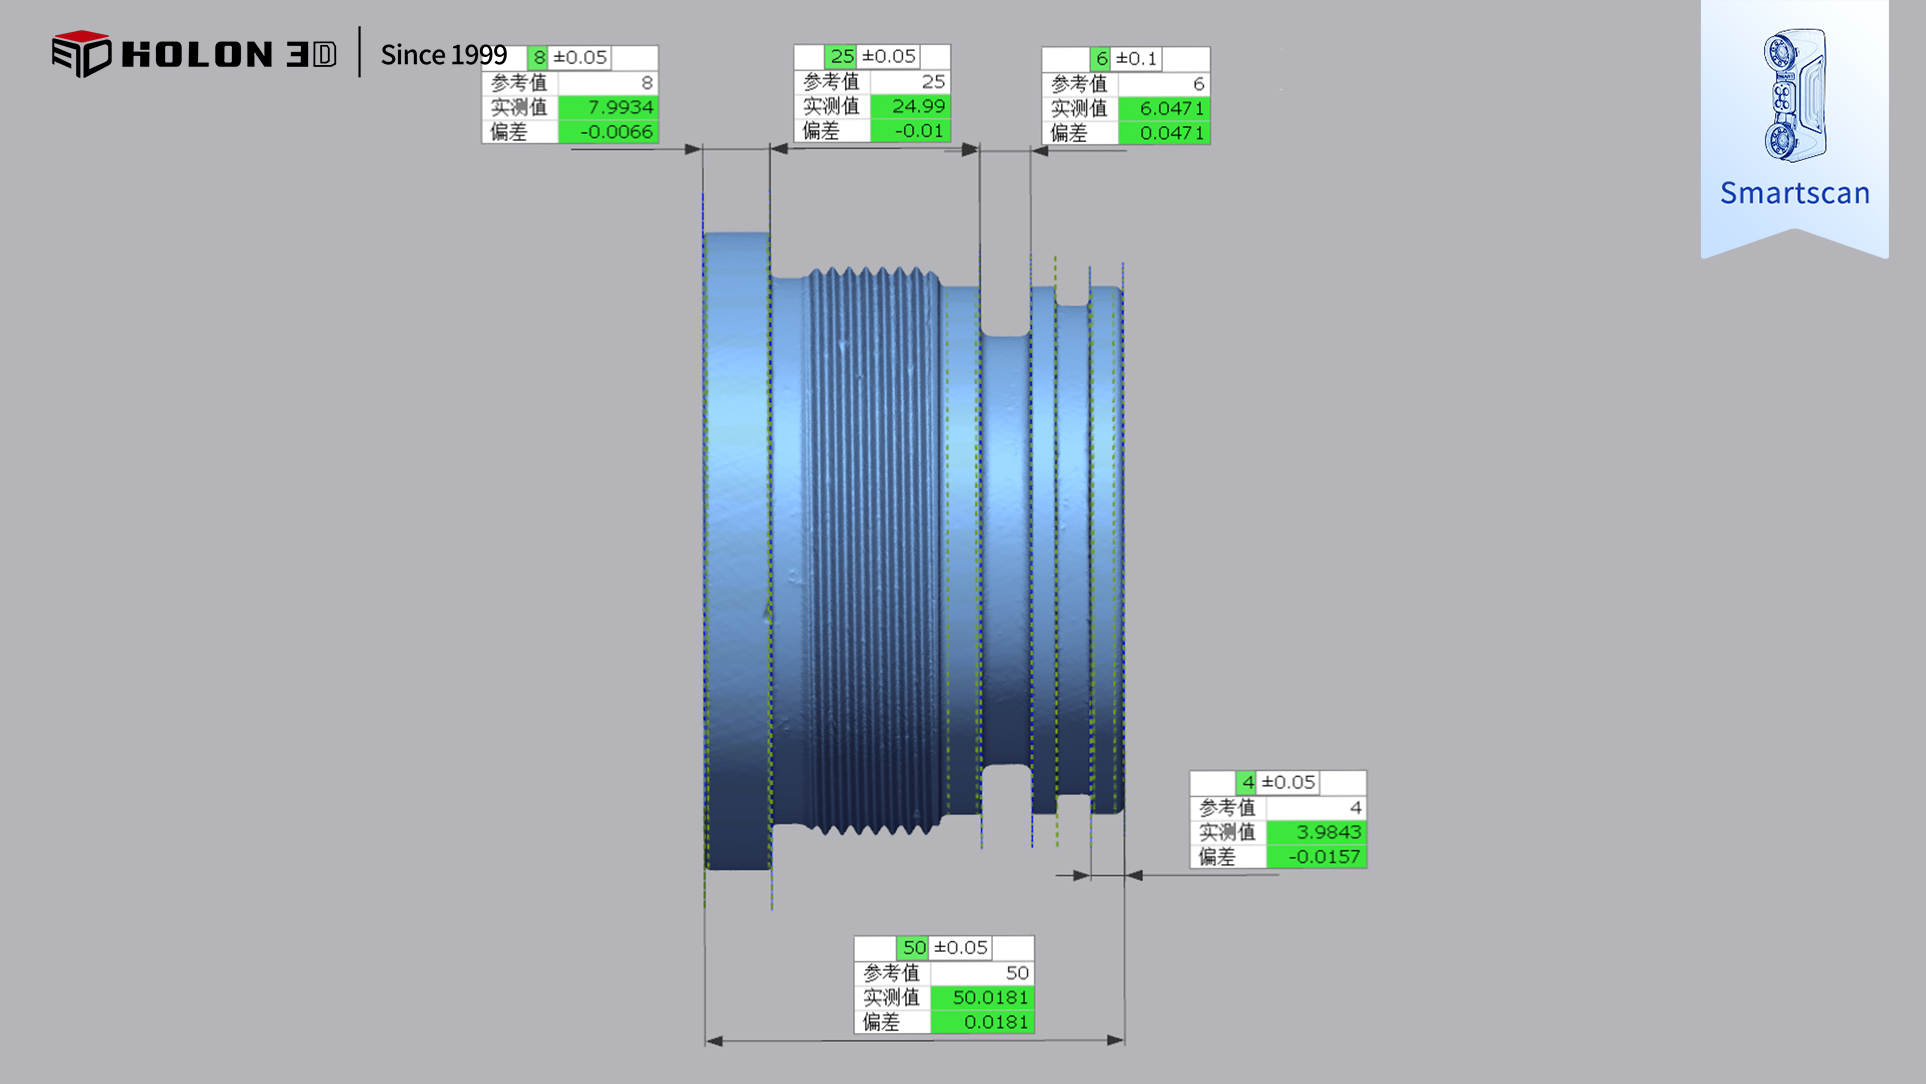
Measurement data chart




