
















- A +
- A
- A -
As fundamental blanks in the machinery manufacturing industry, raw castings are widely used to produce various structural components; their surface profile accuracy, dimensional consistency, and structural integrity directly determine the feasibility of subsequent machining and the final product's pass rate. Customers require high-precision, highly detailed, and complete 3D data—obtained via 3D scanning—to compare against the original model and generate 3D inspection heat maps. This allows for the intuitive quantification of key metrics such as surface profile deviations, wall thickness tolerances, and dimensional errors in machining allowances, enabling a rapid assessment of whether the castings meet production standards. Given the diverse materials involved (e.g., cast iron, aluminum alloys, copper alloys) and the significant variations in surface conditions resulting from casting processes (such as rough surfaces, localized oxidation, and minor irregularities), combined with stringent customer requirements for accuracy, detail, and data integrity—as well as the need to accommodate various scenarios like batch inspection on the shop floor and quality checks for incoming outsourced parts—traditional measurement methods often prove inadequate. Consequently, the HOLON 3D Model 49 handheld industrial-grade 3D scanner (utilizing full blue laser technology) was selected to provide an efficient, precise digital inspection solution for these raw castings.
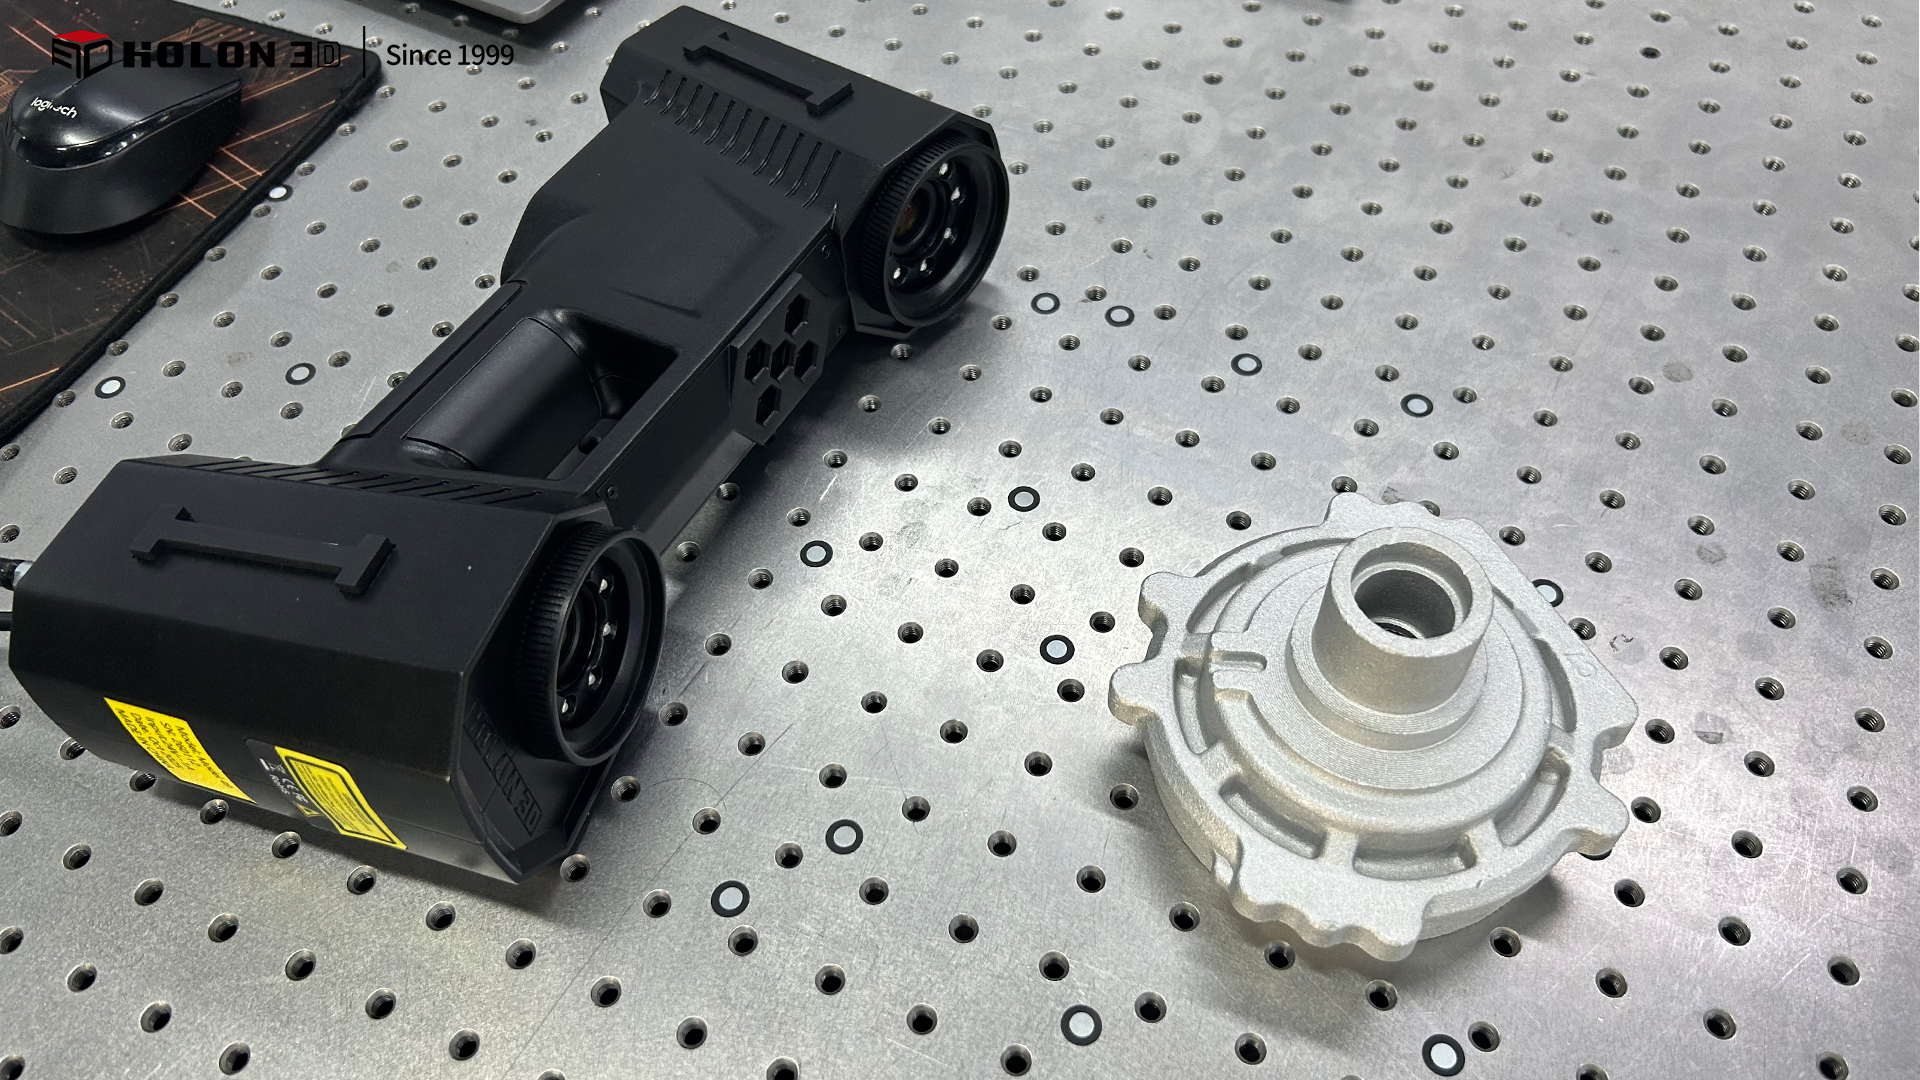
Scanner and scanned blank part
The core challenges in inspecting raw castings stem from a combination of three factors: material diversity, complex surface characteristics, and stringent precision requirements.
First, the wide variety of casting materials results in significant differences in surface properties—such as the matte, rough finish of cast iron, the localized reflectivity of aluminum alloys, and the oxidized surfaces of copper alloys. Traditional measurement methods are easily affected by these material variations, leading to data distortion or missed scans in certain areas, thereby compromising data integrity.
Second, the casting process often produces uneven surface roughness and inherent features such as residual gates and risers, minute sand holes, and parting line marks. Traditional point-based measurement tools (like calipers and dial indicators) cannot fully cover complex geometries or accurately capture these fine details, failing to meet customer requirements for high-fidelity reproduction.
Third, strict precision standards apply to parameters such as surface profile, critical hole diameters, and wall thickness uniformity. Traditional tools offer limited accuracy and rely on manual operation, making them prone to human error that compromises inspection results. Furthermore, contact-based measurement is inefficient and can lead to tool wear caused by rough casting surfaces or slight casting deformation due to applied pressure, further skewing results. Finally, traditional methods are constrained by the operating environment, making it difficult to meet the need for efficient inspection across diverse settings—such as factory assembly lines or external warehouses—thereby significantly slowing down quality control processes.
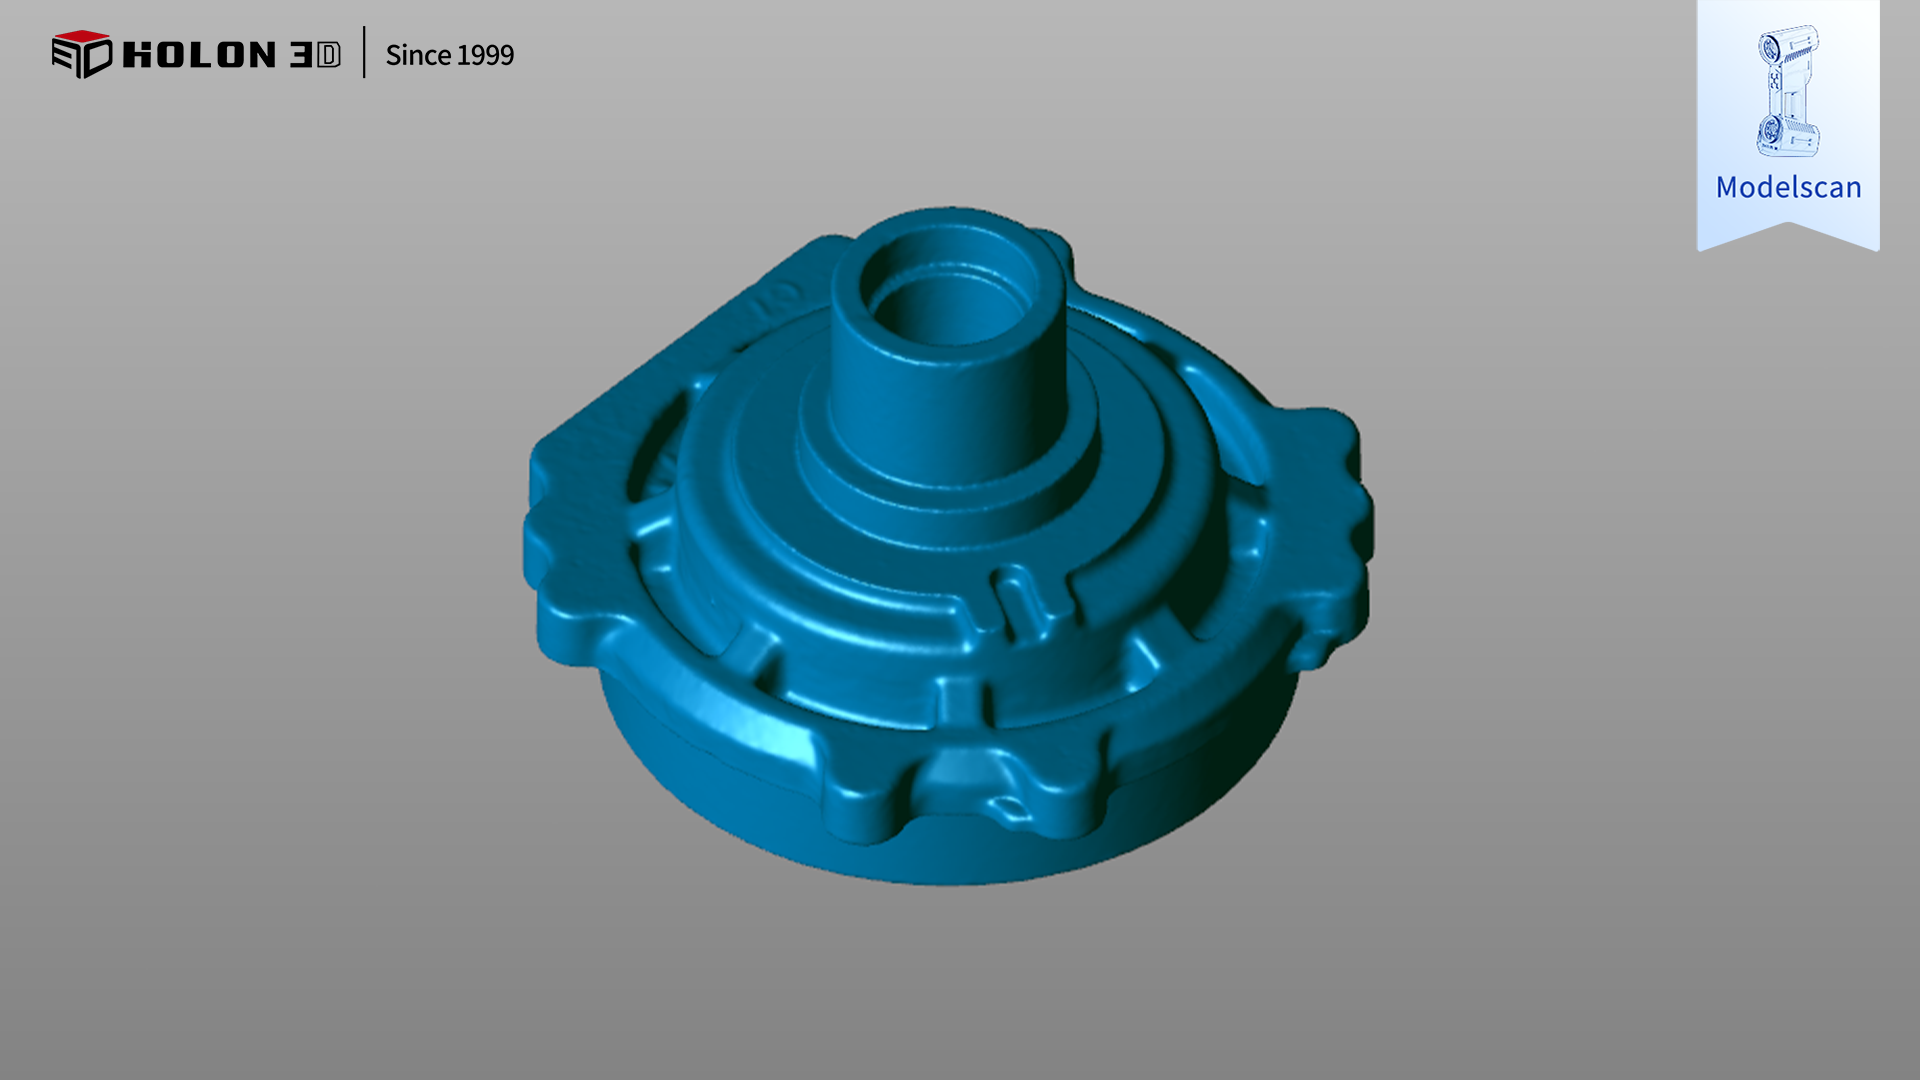
Scan data plot
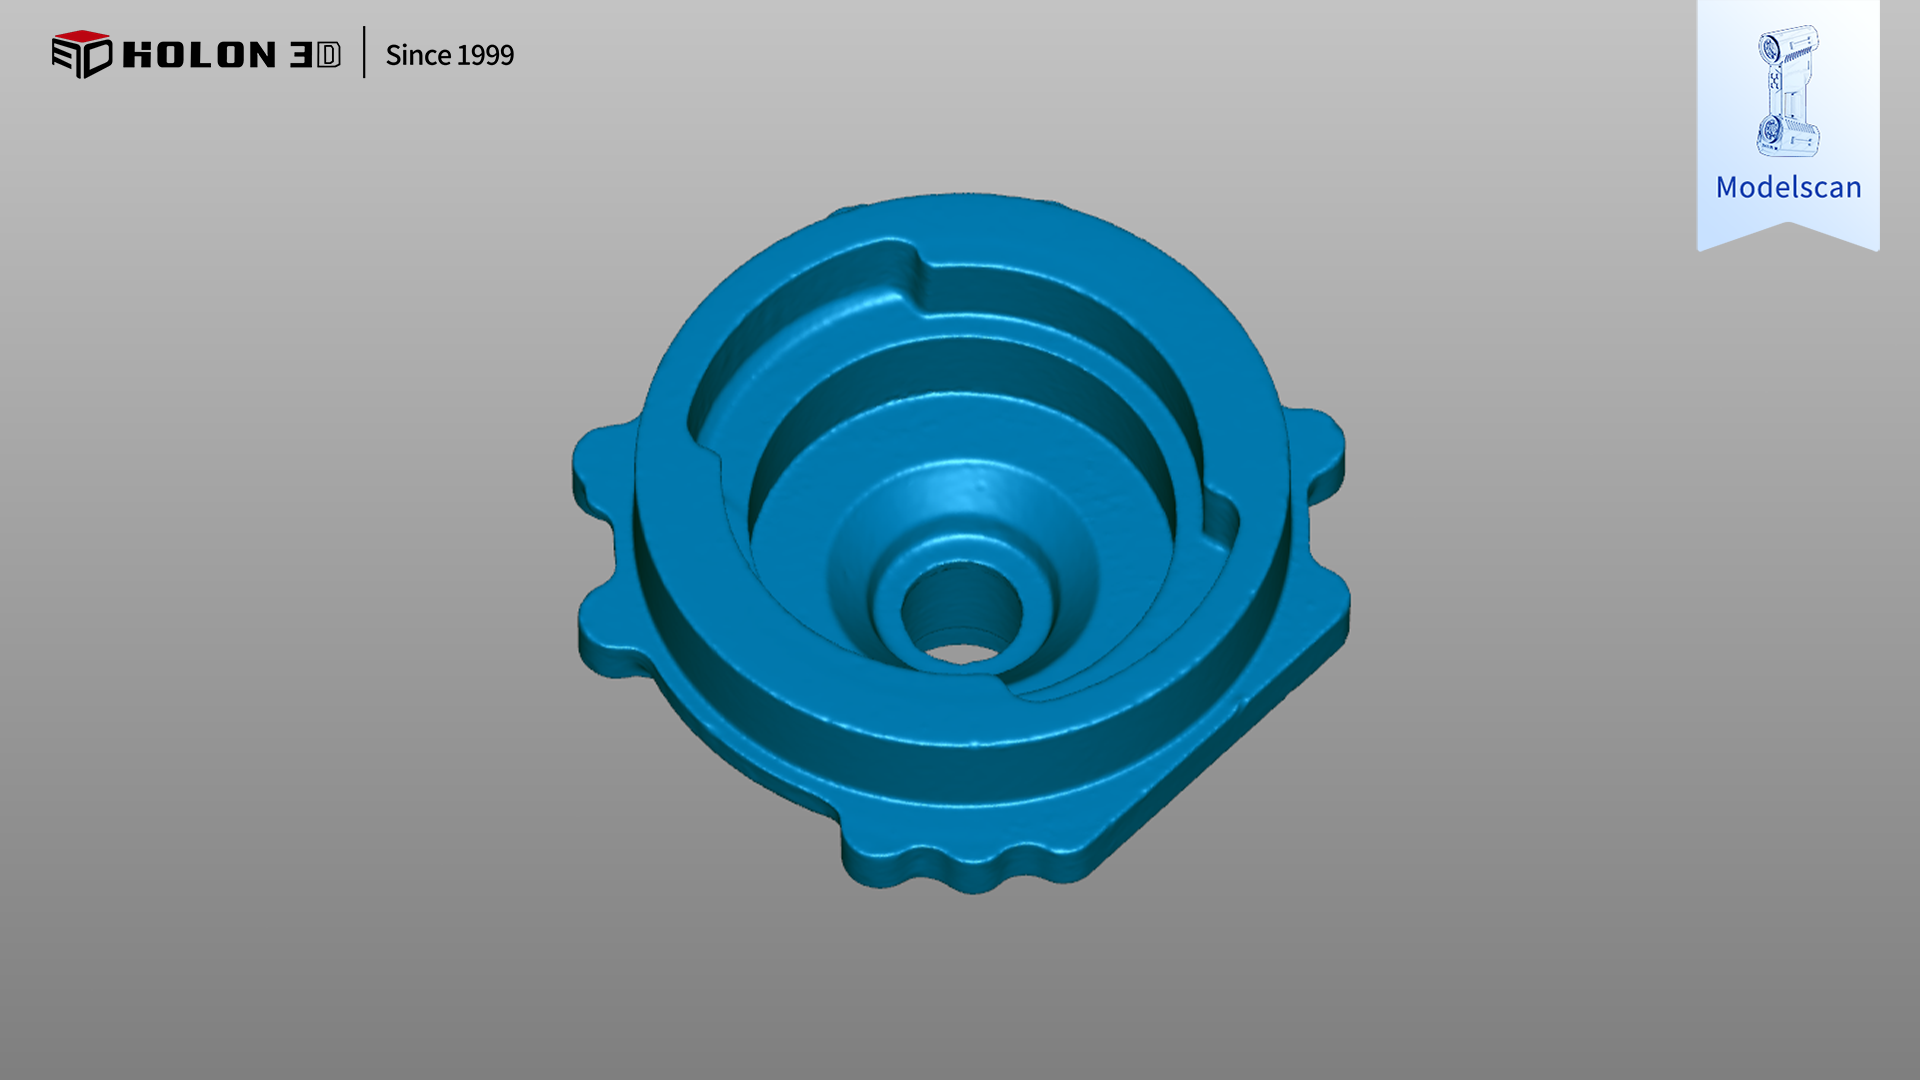
Scan data plot
Utilizing the HOLON 3D Model 49—a handheld, metrology-grade 3D scanner featuring all-blue laser technology—effectively addresses the core challenges of high-precision inspection for raw castings across diverse scenarios. With industrial metrology-grade accuracy (verified at 0.02 mm and capable of reaching 0.01 mm) and the high adaptability of all-blue laser technology, the scanner reliably penetrates interference to capture precise full-surface data, regardless of material properties (such as cast iron, aluminum alloys, or copper alloys) or complex surface conditions (including roughness, oxidation layers, or localized reflections). It offers four scanning modes that can be flexibly switched to suit specific casting features—ranging from large surface areas and tiny pre-drilled holes to parting lines and hidden recesses—ensuring efficient capture of critical dimensions and inherent casting characteristics; this guarantees high detail fidelity and data integrity, laying a solid foundation for generating accurate 3D inspection heat maps. Its flexible handheld design allows for unrestricted scanning angles regardless of casting size or shape, easily covering front and back surfaces, corners, crevices, and hidden areas to completely eliminate measurement blind spots. High-speed scanning capabilities drastically reduce inspection time per unit, while the non-contact measurement method eliminates the risk of tool wear or surface damage, enabling the rapid acquisition of reliable data and significantly boosting batch inspection efficiency. Highly adaptable to various environments—such as workshop production lines, outsourced parts inspection areas, and warehouse verification points—the scanner requires only a few positioning markers and eliminates the need for complex pre-treatments like surface grinding or powder coating, consistently delivering high-quality data. The resulting 3D data is precise, complete, and rich in detail; when compared against the original model, it generates clear 3D inspection heat maps that intuitively quantify error distributions for key metrics—such as surface profile deviations and wall thickness tolerances—facilitating rapid pass/fail assessments. This solution fully meets rigorous customer requirements, providing reliable digital support for quality control, casting process optimization, and supply chain quality assurance.
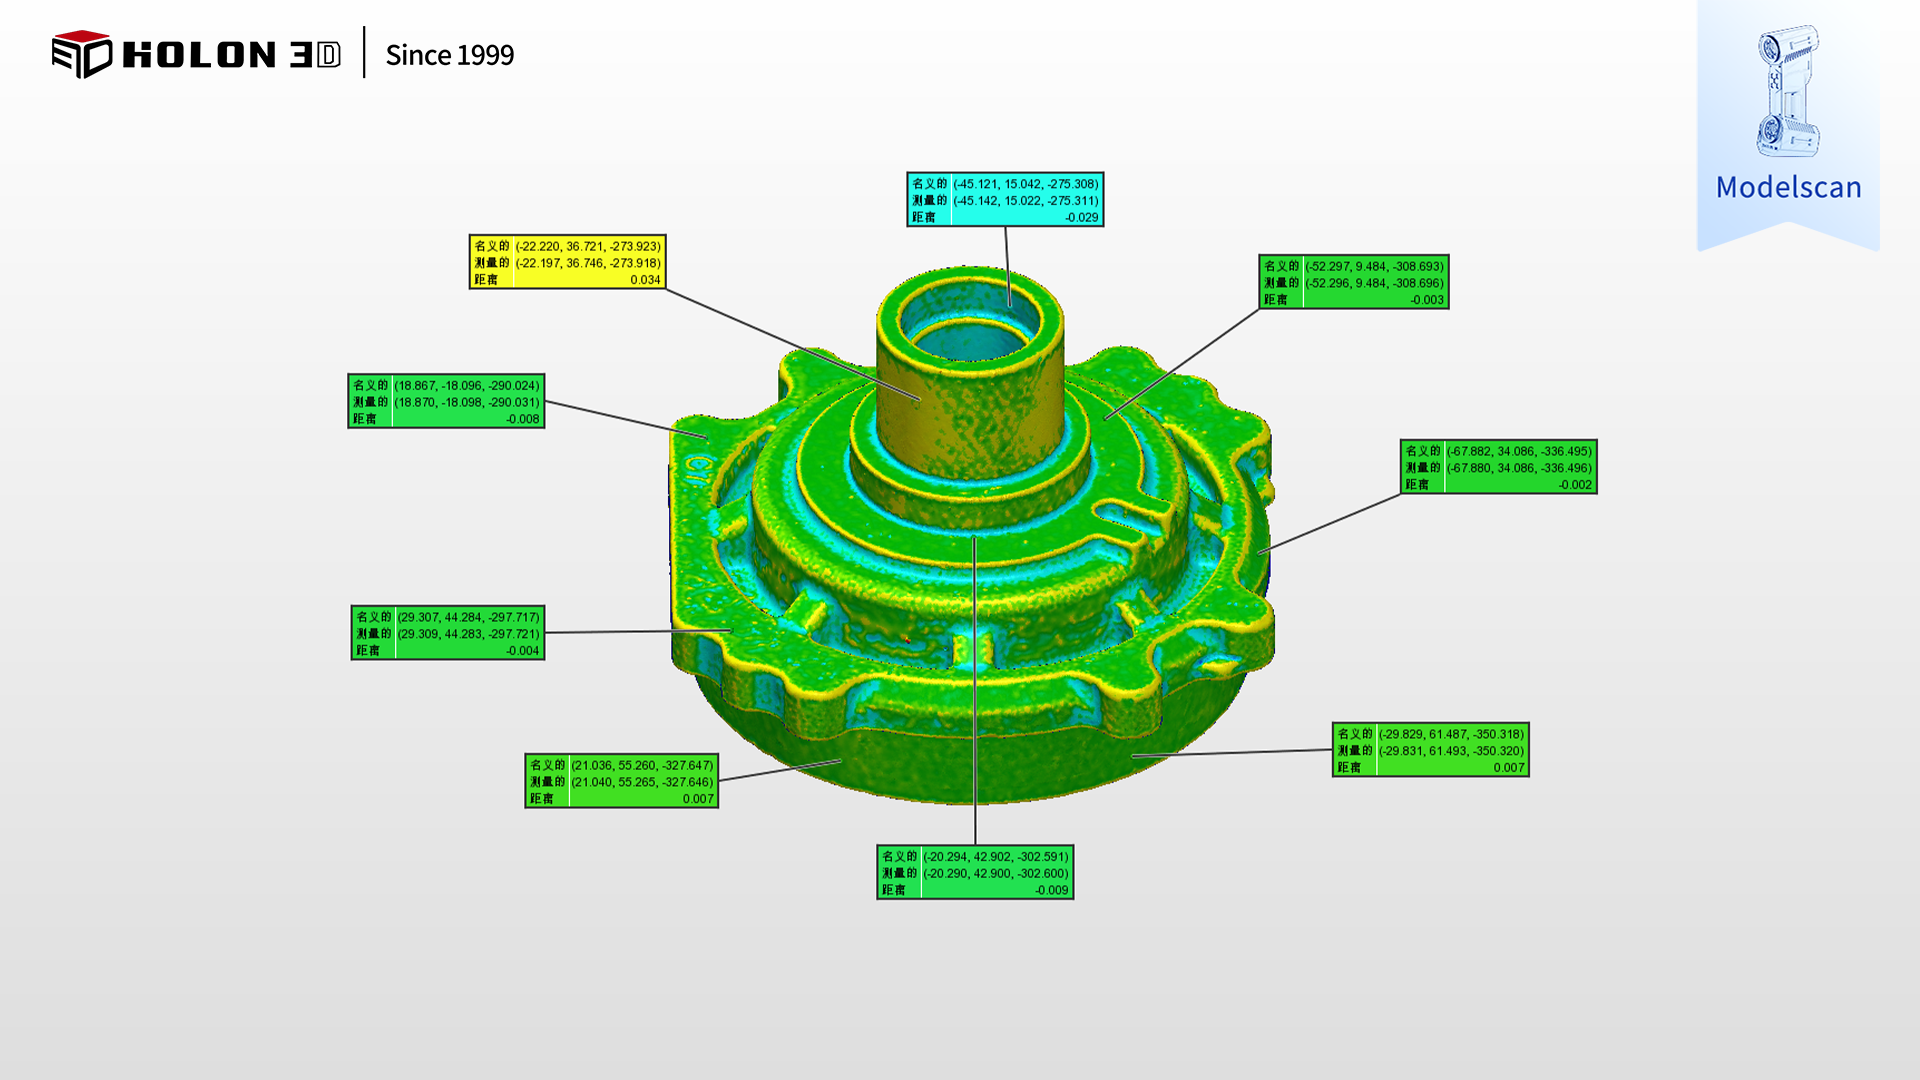
3D Detection (Chromatogram)

3D Detection (Chromatogram)
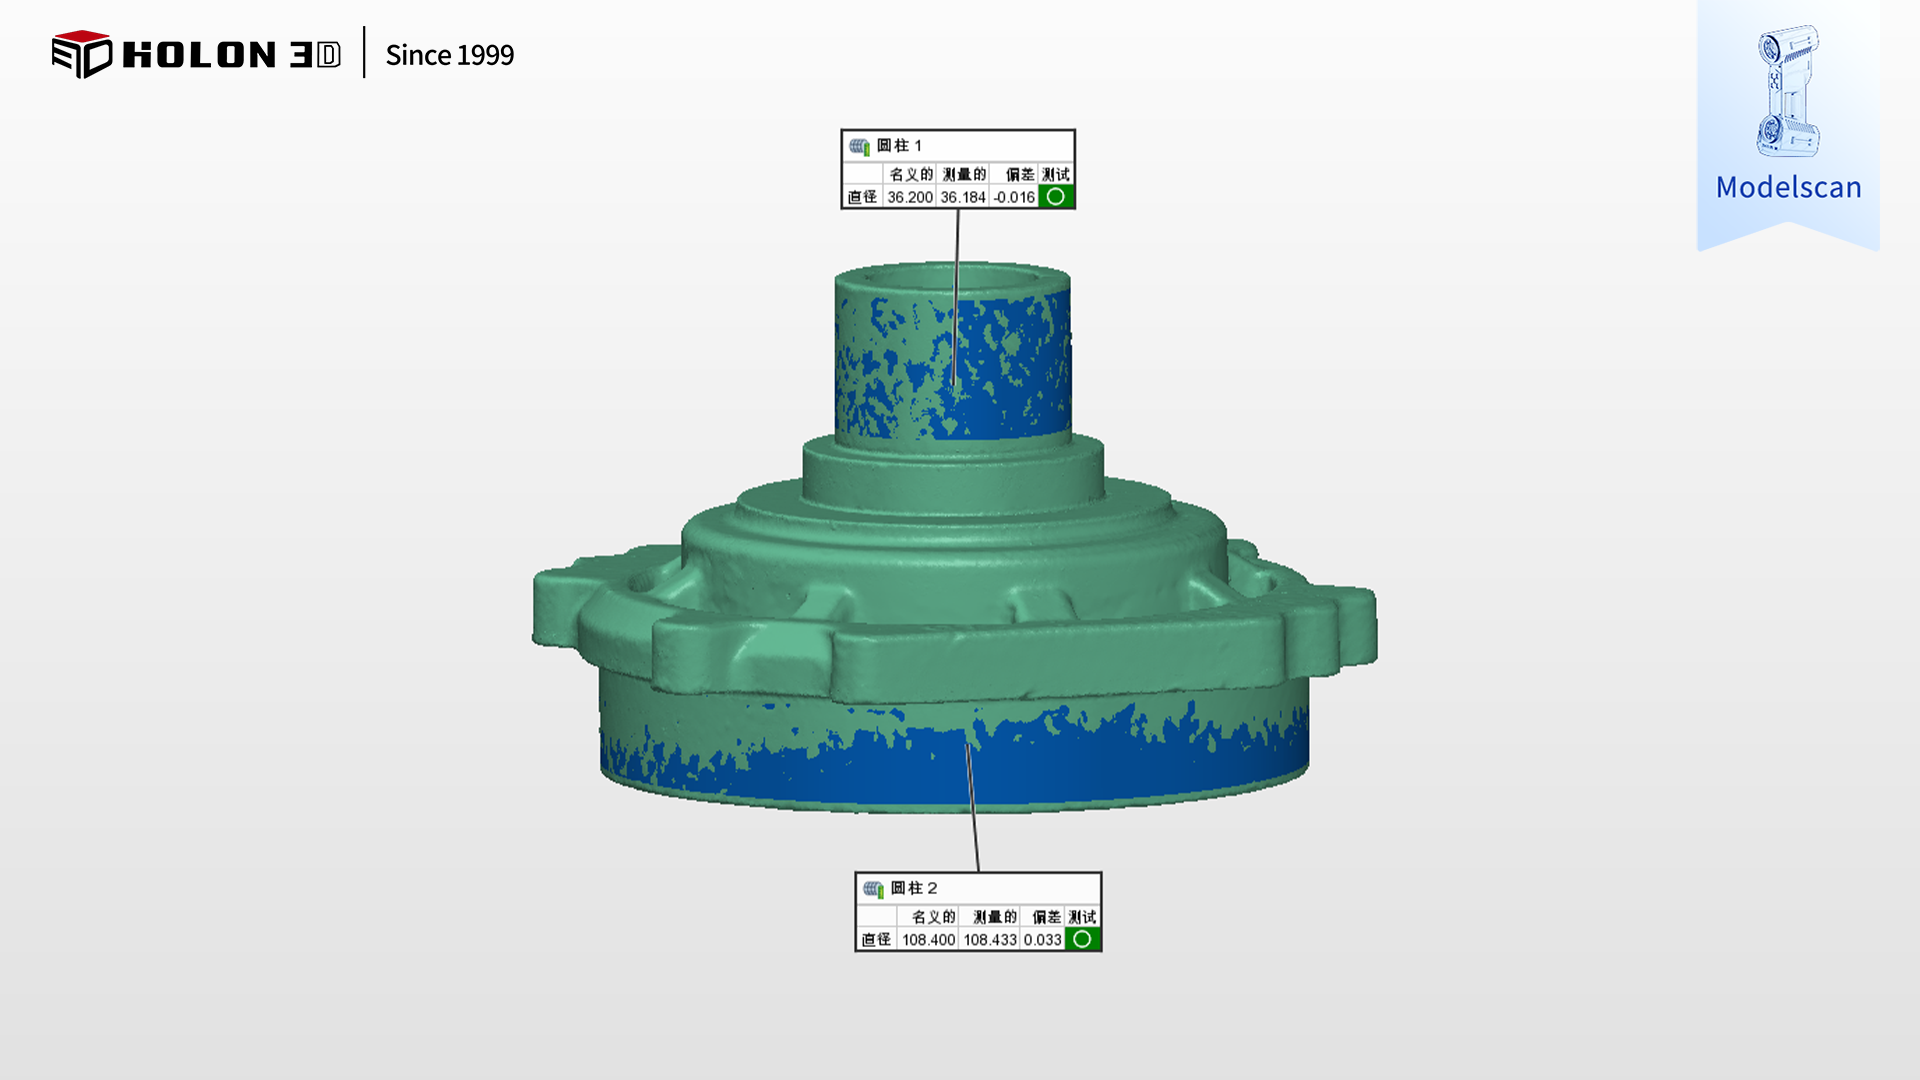
3D Inspection (Dimensional Measurement)




